


Property
Beds
3
Full Baths
2
1/2 Baths
1
Year Built
2022
Sq.Footage
2,423
NEW 360° TOUR! | CUSTOM BUILT 2022 | 1.1 ACRES | FLOOD ZONE X | NO HOA | WATER VIEW | IMPACT WINDOWS & DOORS | ROOM & FREEDOM TO EXPAND | HIGH QUALITY CONSTRUCTION Welcome to 7225 Bay Crest Road, a custom built 3 bedroom, 2.5 bathroom home with 2,423 square feet, an oversized two car garage, bonus entertainment/office/gym room overlooking the backyard, and approximately 1.1 acres directly across from Gainer Bayou. Built in late 2022, this home combines privacy, extensive upgrades, quality construction, and room to grow. With no HOA and 1.1 acres, enjoy the freedom for a future pool, shop, workshop, RV or boat storage, or other improvements. See conceptual rendering photos to envision a future pool or shop on the property. Renderings are for visualization only and do not represent existing improvements. Quality construction includes 2x6 exterior wall framing, additional hurricane structural hardware, continuous threaded structural rods from foundation to roofline, impact rated windows and exterior doors, Hardie Board siding and trim, and gutters. Current homeowners insurance is approximately $1,315 annually, subject to buyer verification, coverage, carrier approval, and underwriting. The custom exterior features shake accents, board and batten detailing, custom window trim and shutters, stone accented columns, and a front entry with an approximately 13.5 foot covered ceiling. Enjoy approximately 618 square feet of covered front porch with views toward Gainer Bayou. A 12 by 18.5 foot covered pergola completed June 2026 adds additional outdoor living space. Other features include custom landscape lighting, a 20 foot flagpole, wired security camera system, driveway gate alarm, and 10 by 12 foot storage building with additional carport and covered area. Inside, the Great Room, kitchen, and dining area feature 10 foot ceilings with 9 foot ceilings throughout the remainder of the home. Crown molding, Craftsman style trim, transom windows, and custom finish work continue throughout the main living areas. Luxury vinyl plank flooring covers most of the home. The Great Room features a custom built in entertainment center, electric fireplace, and built in stereo. The approximately 350 square foot recreation room has direct outdoor access and its own stereo system, providing flexible space for entertainment, an office, gym, game room, or second living area. The kitchen offers an oversized island with extensive cabinetry and storage, granite countertops, under cabinet lighting, and dedicated coffee station with pot filler. A large walk in Butler's pantry features custom cabinetry, built in shelving, extensive storage, and built in ice maker. The oversized laundry room includes a utility sink and direct access to the primary closet, connecting the laundry room, closet, and primary bathroom. Soundproofing insulation between bedrooms and living areas and between the laundry room and primary suite, plus solid core bedroom doors, provides additional privacy. The oversized garage features insulated exterior walls, attic storage, and a dedicated switch allowing air conditioning to the garage when desired. A manual generator changeover switch allows convenient emergency generator connection. An additional dedicated 100 AMP breaker and wiring provides capacity for a future shop, outbuilding, hot tub, pool equipment, or other expansion. Additional features include blinds throughout, switched soffit outlets for holiday lighting, exterior main water shutoff, city water, and septic. Public boat launches are less than five minutes away with access to Deer Point Lake, surrounding bayous, Gulf waters, and Shell Island. Approximately five minutes to Lynn Haven and Southport Sports Complex, under 20 minutes to ECP Airport, and around 30 minutes to Pier Park and Tyndall Air Force Base. This is more than a newer home on acreage. It is an extensively upgraded custom property built for durability, comfort, functionality, and
Features & Amenities
Interior
-
Other Interior Features
Bidet, Double Vanity, Soaking Tub, Walk-In Closet(s), Pantry
-
Total Bedrooms
3
-
Bathrooms
2
-
1/2 Bathrooms
1
-
Cooling YN
YES
-
Cooling
Central Air, Ceiling Fan(s), Zoned
-
Heating YN
YES
-
Heating
Central, Electric
-
Pet friendly
N/A
Exterior
-
Garage
Yes
-
Garage spaces
2
-
Construction Materials
HardiPlank Type, Frame
-
Other Exterior Features
Rain Gutters
-
Parking
Garage, Garage Door Opener, RV Access/Parking
-
Patio and Porch Features
Covered, Patio, Porch
-
Pool
No
-
Waterfront YN
NO
Area & Lot
-
Lot Features
Paved
-
Lot Size(acres)
1.1
-
Lot Size(square feet)
47,916
-
Property Type
Residential
-
Property Sub Type
SingleFamilyResidence
-
Architectural Style
Craftsman
Price
-
Sales Price
$589,000
-
Zoning
Resid Single Family
-
Sq. Footage
2,423
-
Price/SqFt
$243
HOA
-
Association
No
School District
-
Elementary School
Southport
-
Middle School
Deane Bozeman
-
High School
Deane Bozeman
Property Features
-
Stories
1
-
New Construction
NO
-
Foundation Details
Slab
Schedule a Showing
Showing scheduled successfully.
Mortgage calculator
Estimate your monthly mortgage payment, including the principal and interest, property taxes, and HOA. Adjust the values to generate a more accurate rate.
Your payment
Principal and Interest:
$
Property taxes:
$
HOA fees:
$
Total loan payment:
$
Total interest amount:
$
Location
County
Bay
Elementary School
Southport
Middle School
Deane Bozeman
High School
Deane Bozeman
Listing Courtesy of Issabella C Marsh , Florida Realty Experts
RealHub Information is provided exclusively for consumers' personal, non-commercial use, and it may not be used for any purpose other than to identify prospective properties consumers may be interested in purchasing. All information deemed reliable but not guaranteed and should be independently verified. All properties are subject to prior sale, change or withdrawal. RealHub website owner shall not be responsible for any typographical errors, misinformation, misprints and shall be held totally harmless.

REALTOR®
Celeste Rustin
Call Celeste today to schedule a private showing.

* Listings on this website come from the FMLS IDX Compilation and may be held by brokerage firms other than the owner of this website. The listing brokerage is identified in any listing details. Information is deemed reliable but is not guaranteed. If you believe any FMLS listing contains material that infringes your copyrighted work please click here to review our DMCA policy and learn how to submit a takedown request.© 2024 FMLS.
Related Properties

Southport
3407 Nautical Drive
4 Beds
3 Baths
2,357 Sq.Ft.
$599,900
MLS#: 794379

Southport
352 Grafton Street
4 Beds
3 Baths
2,766 Sq.Ft.
$535,000
MLS#: 794029

Southport
14804 Bream Pond Drive
3 Beds
2 Baths
1,914 Sq.Ft.
$499,000
MLS#: 1010153
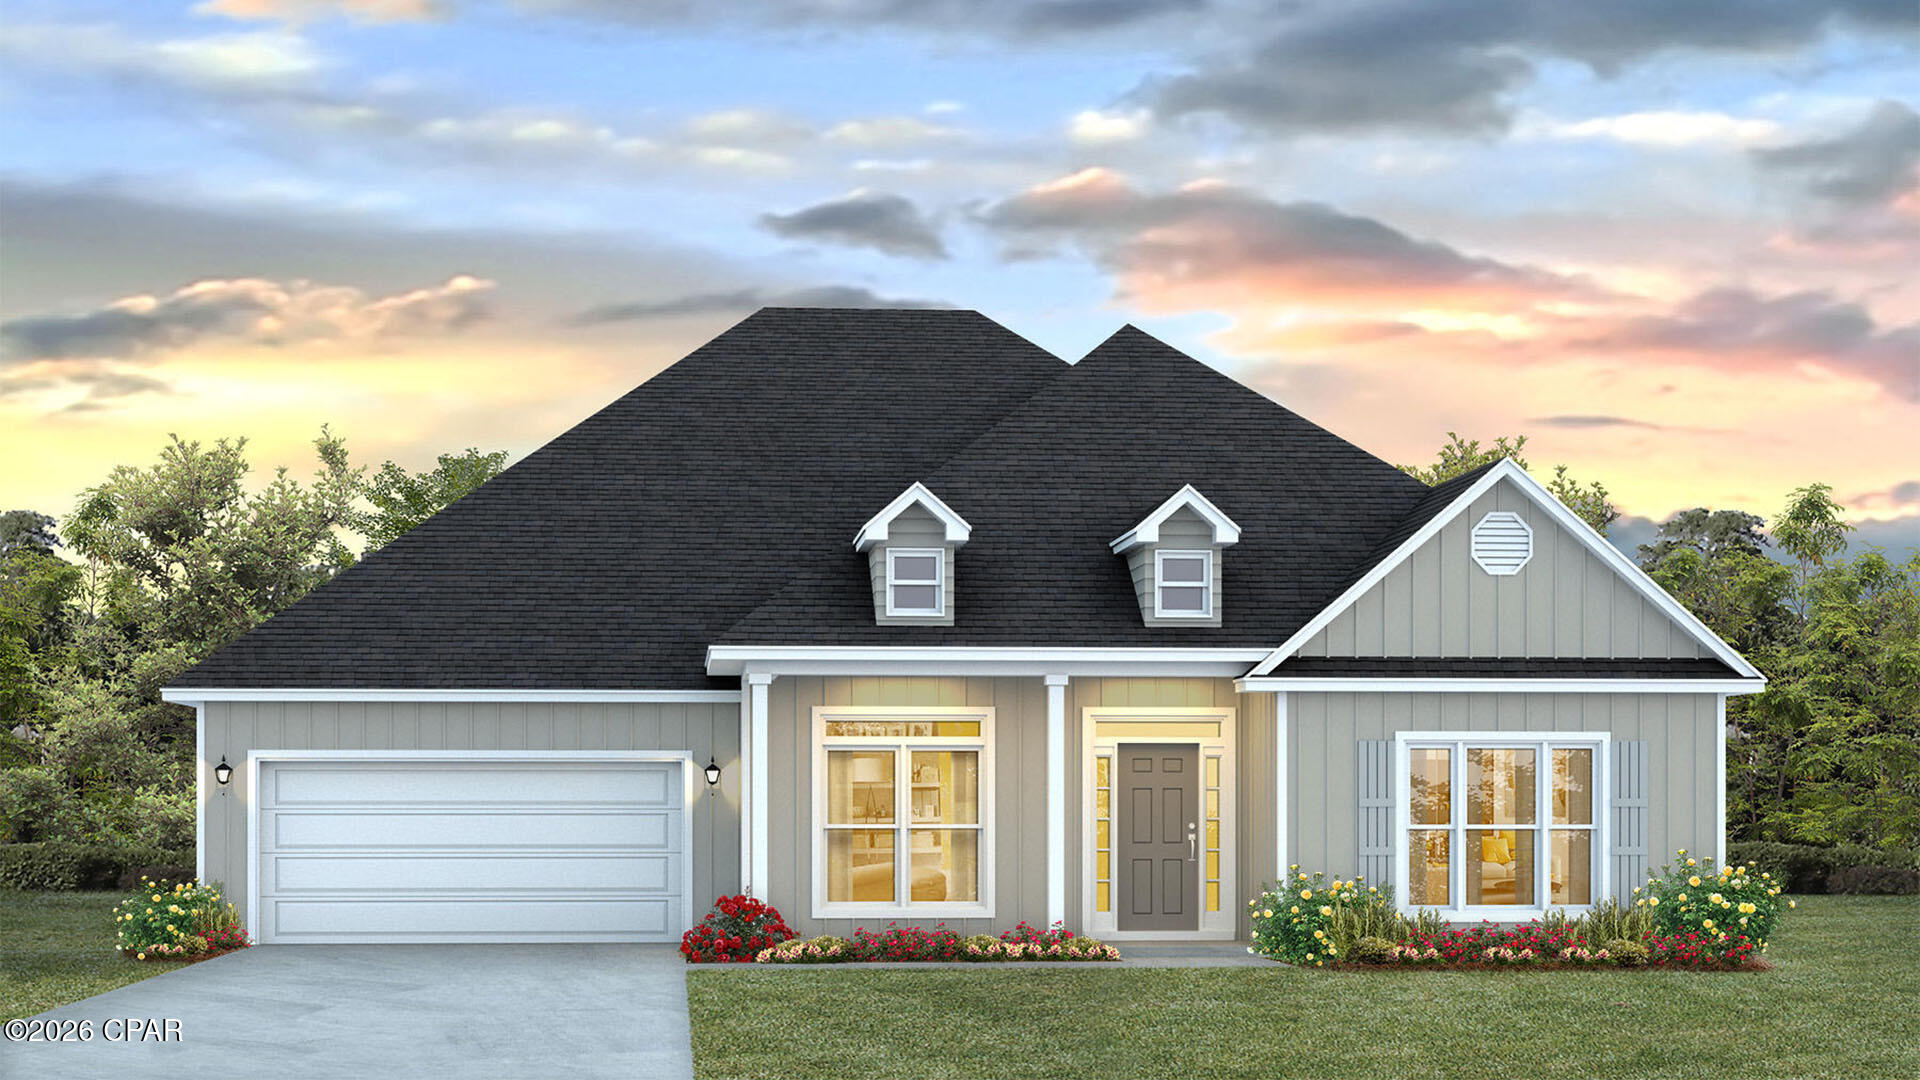
Southport
1413 Destini Lane
5 Beds
3 Baths
3,044 Sq.Ft.
$479,900
MLS#: 791070

Southport
4501 Tender Creek Cove
3 Beds
2 Baths
2,794 Sq.Ft.
$599,000
MLS#: 794072
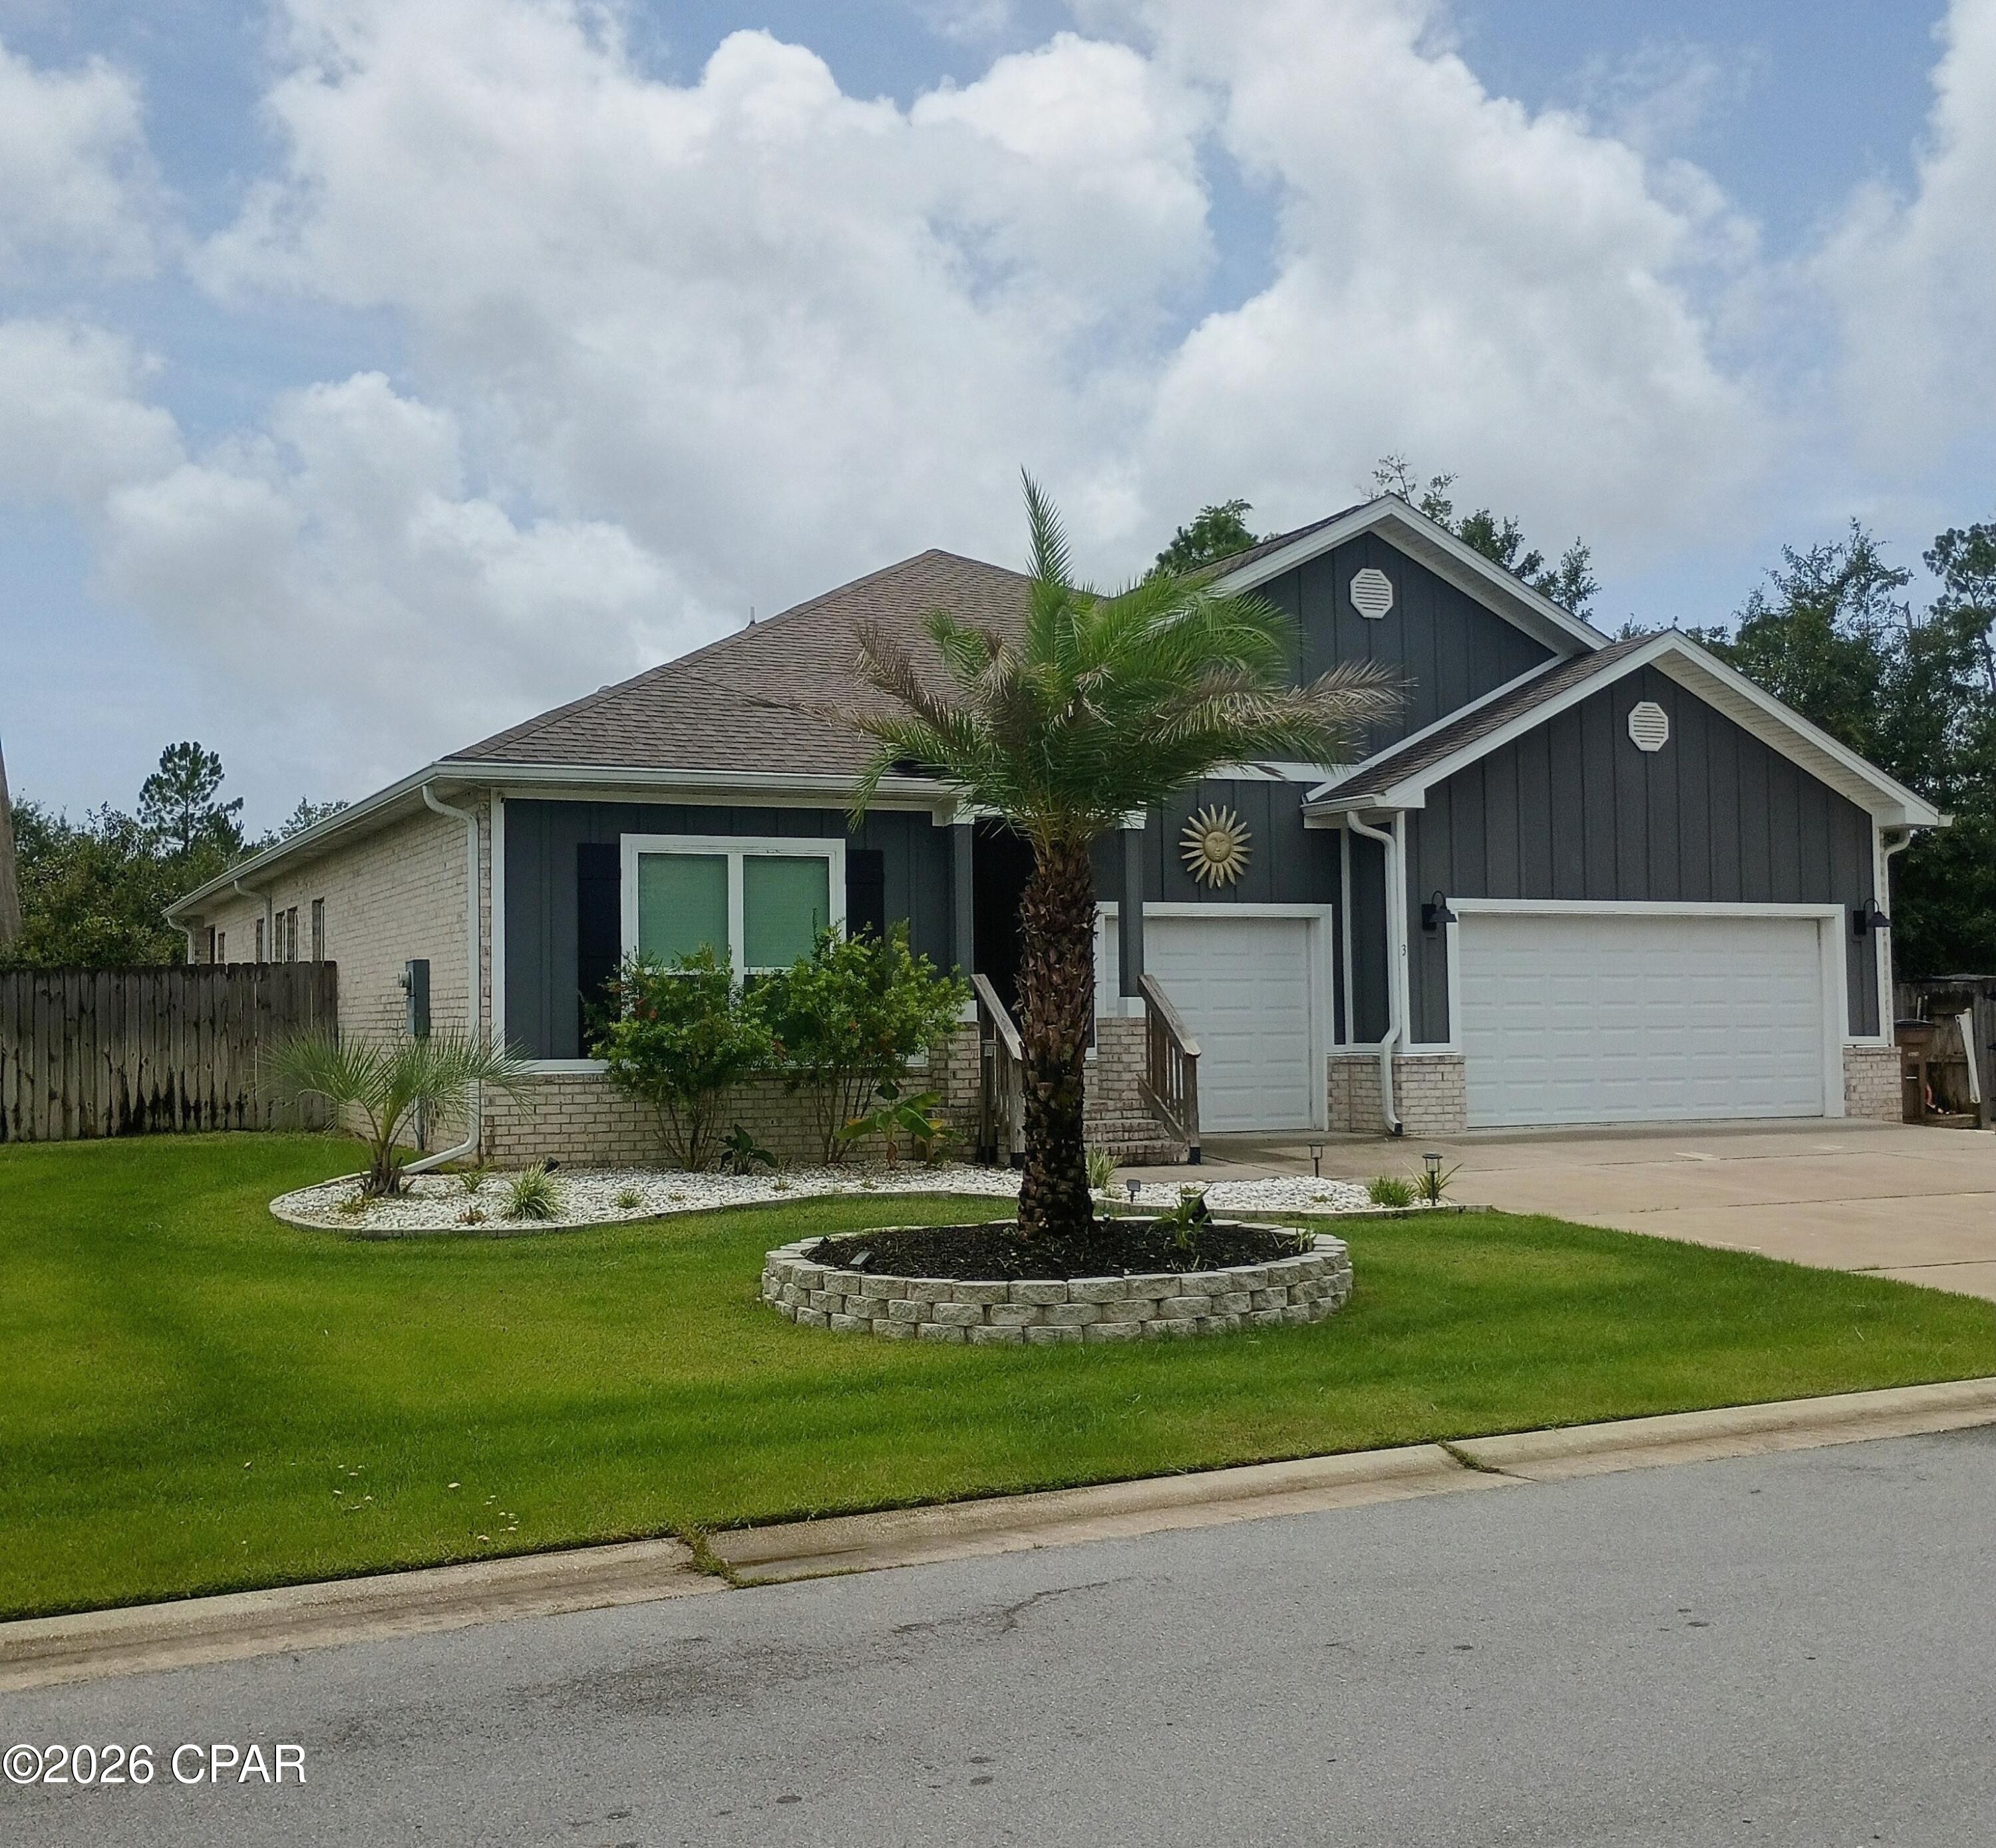
Southport
3 Fedora Drive
4 Beds
3 Baths
2,845 Sq.Ft.
$629,000
MLS#: 793068
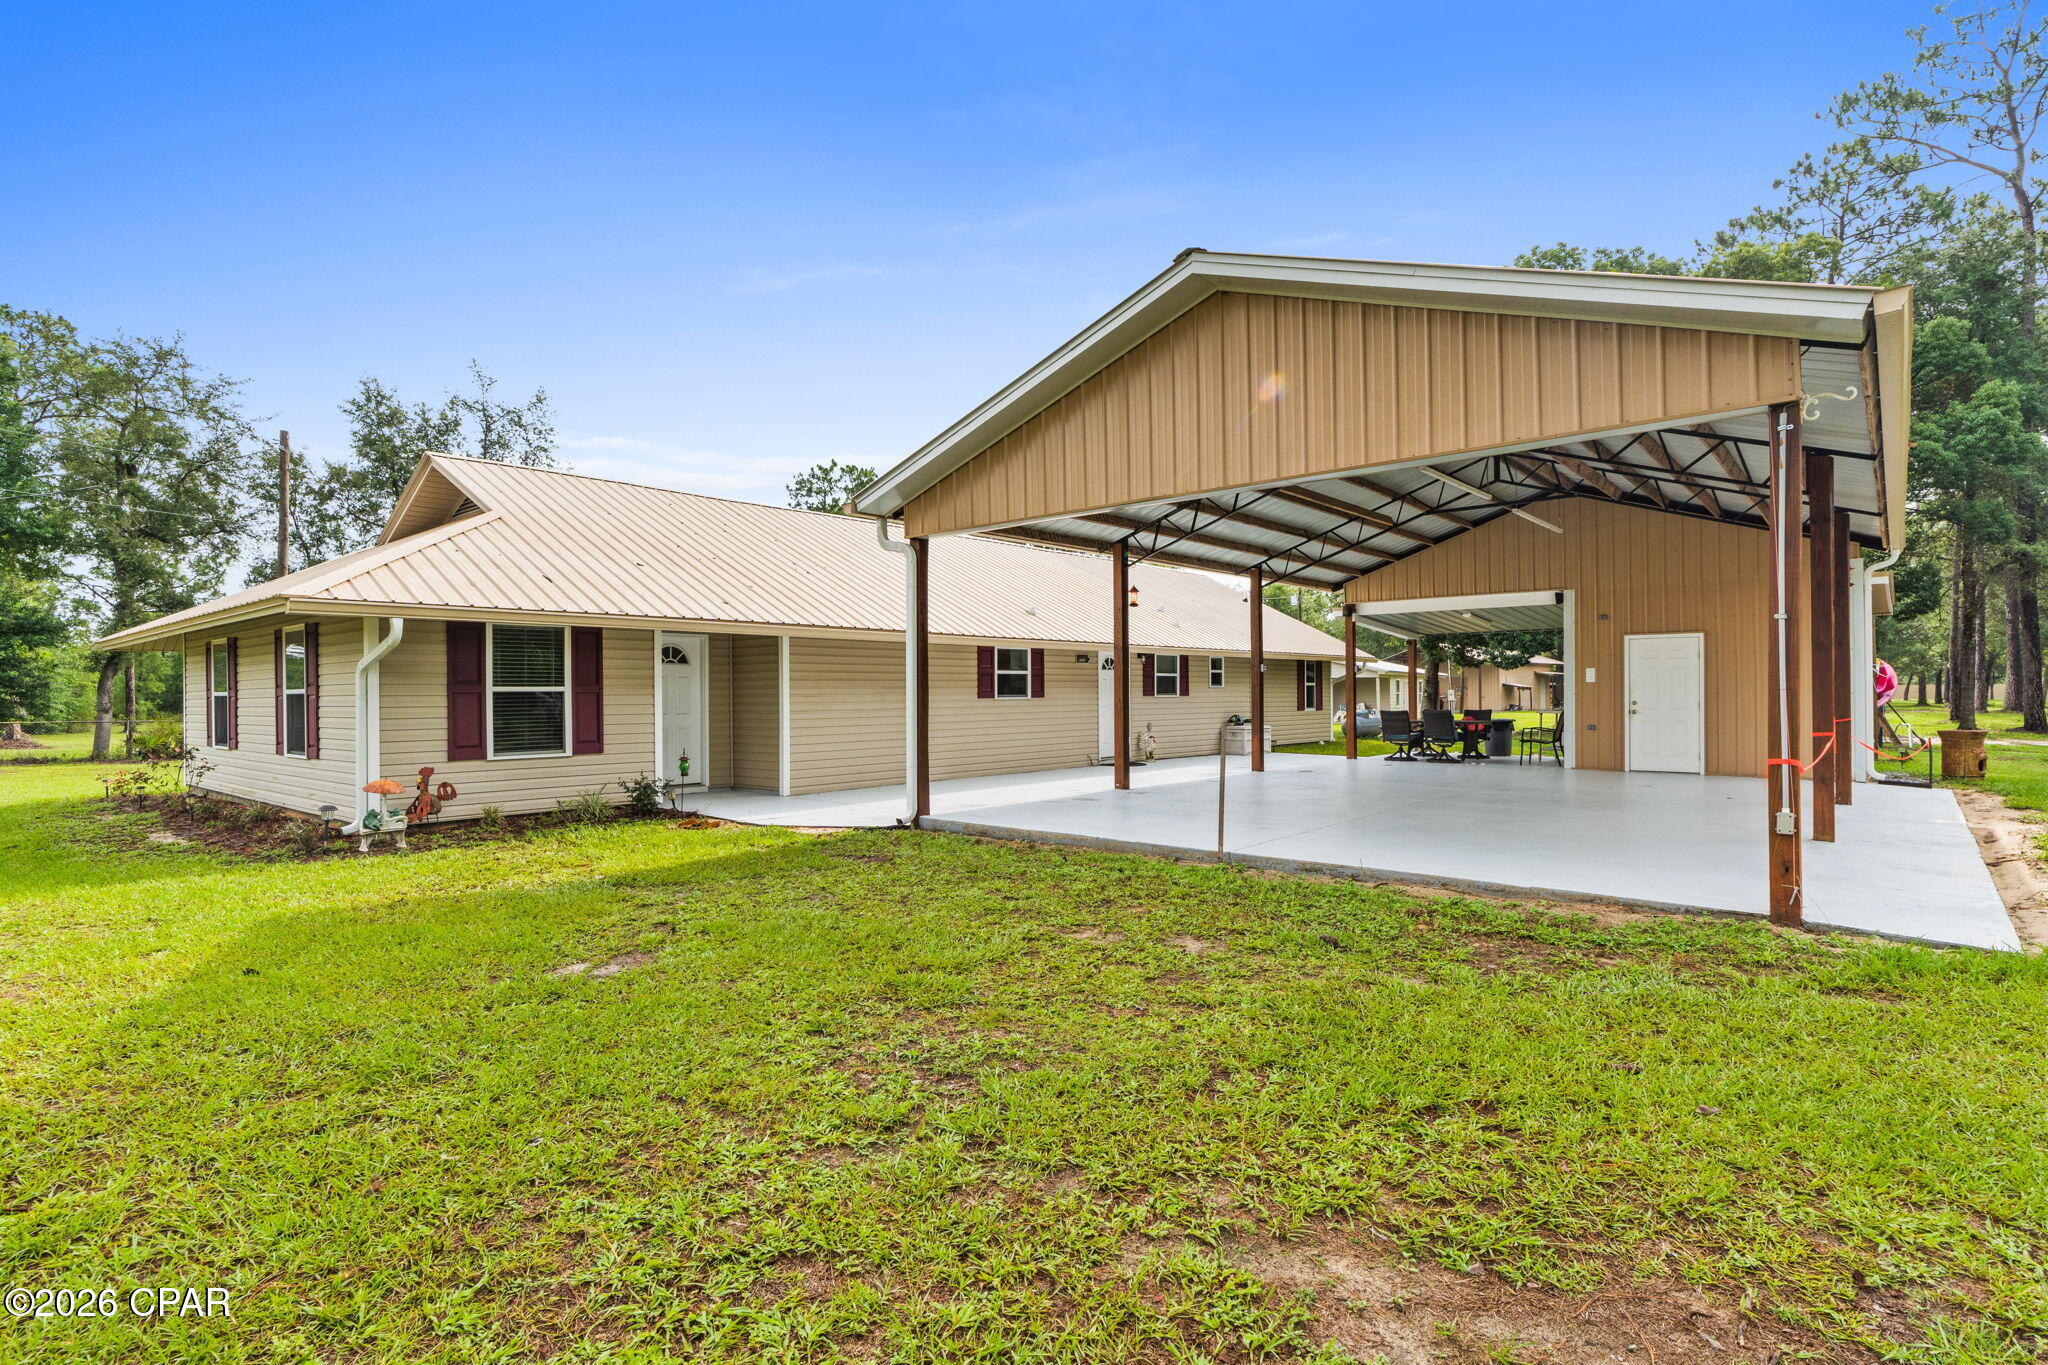
Southport
13816 Fiddlers Green Road
5 Beds
3 Baths
2,044 Sq.Ft.
$585,000
MLS#: 791700
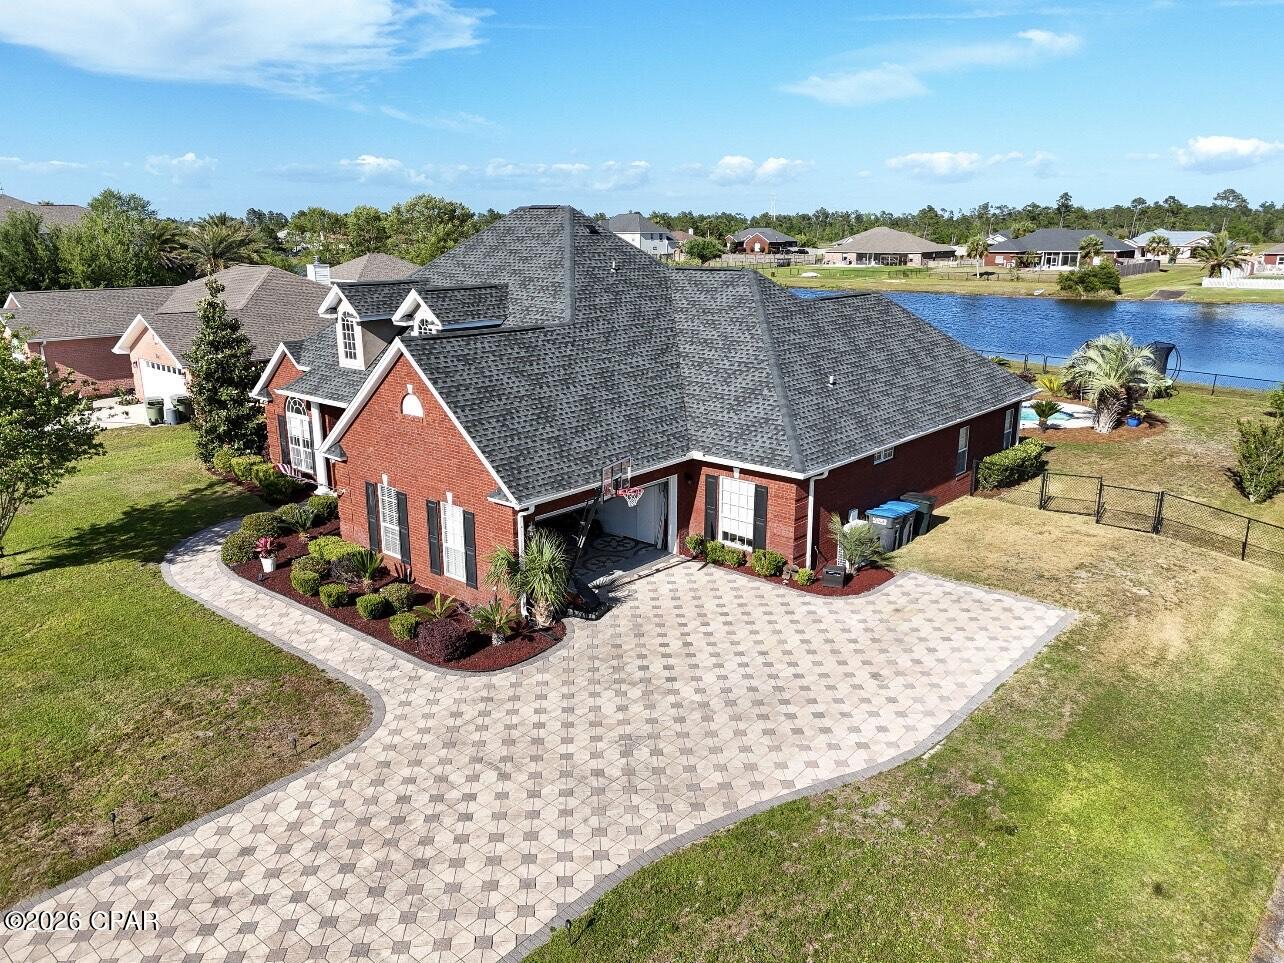
Southport
7508 Nautical Court
4 Beds
3 Baths
2,649 Sq.Ft.
$649,000
MLS#: 791469
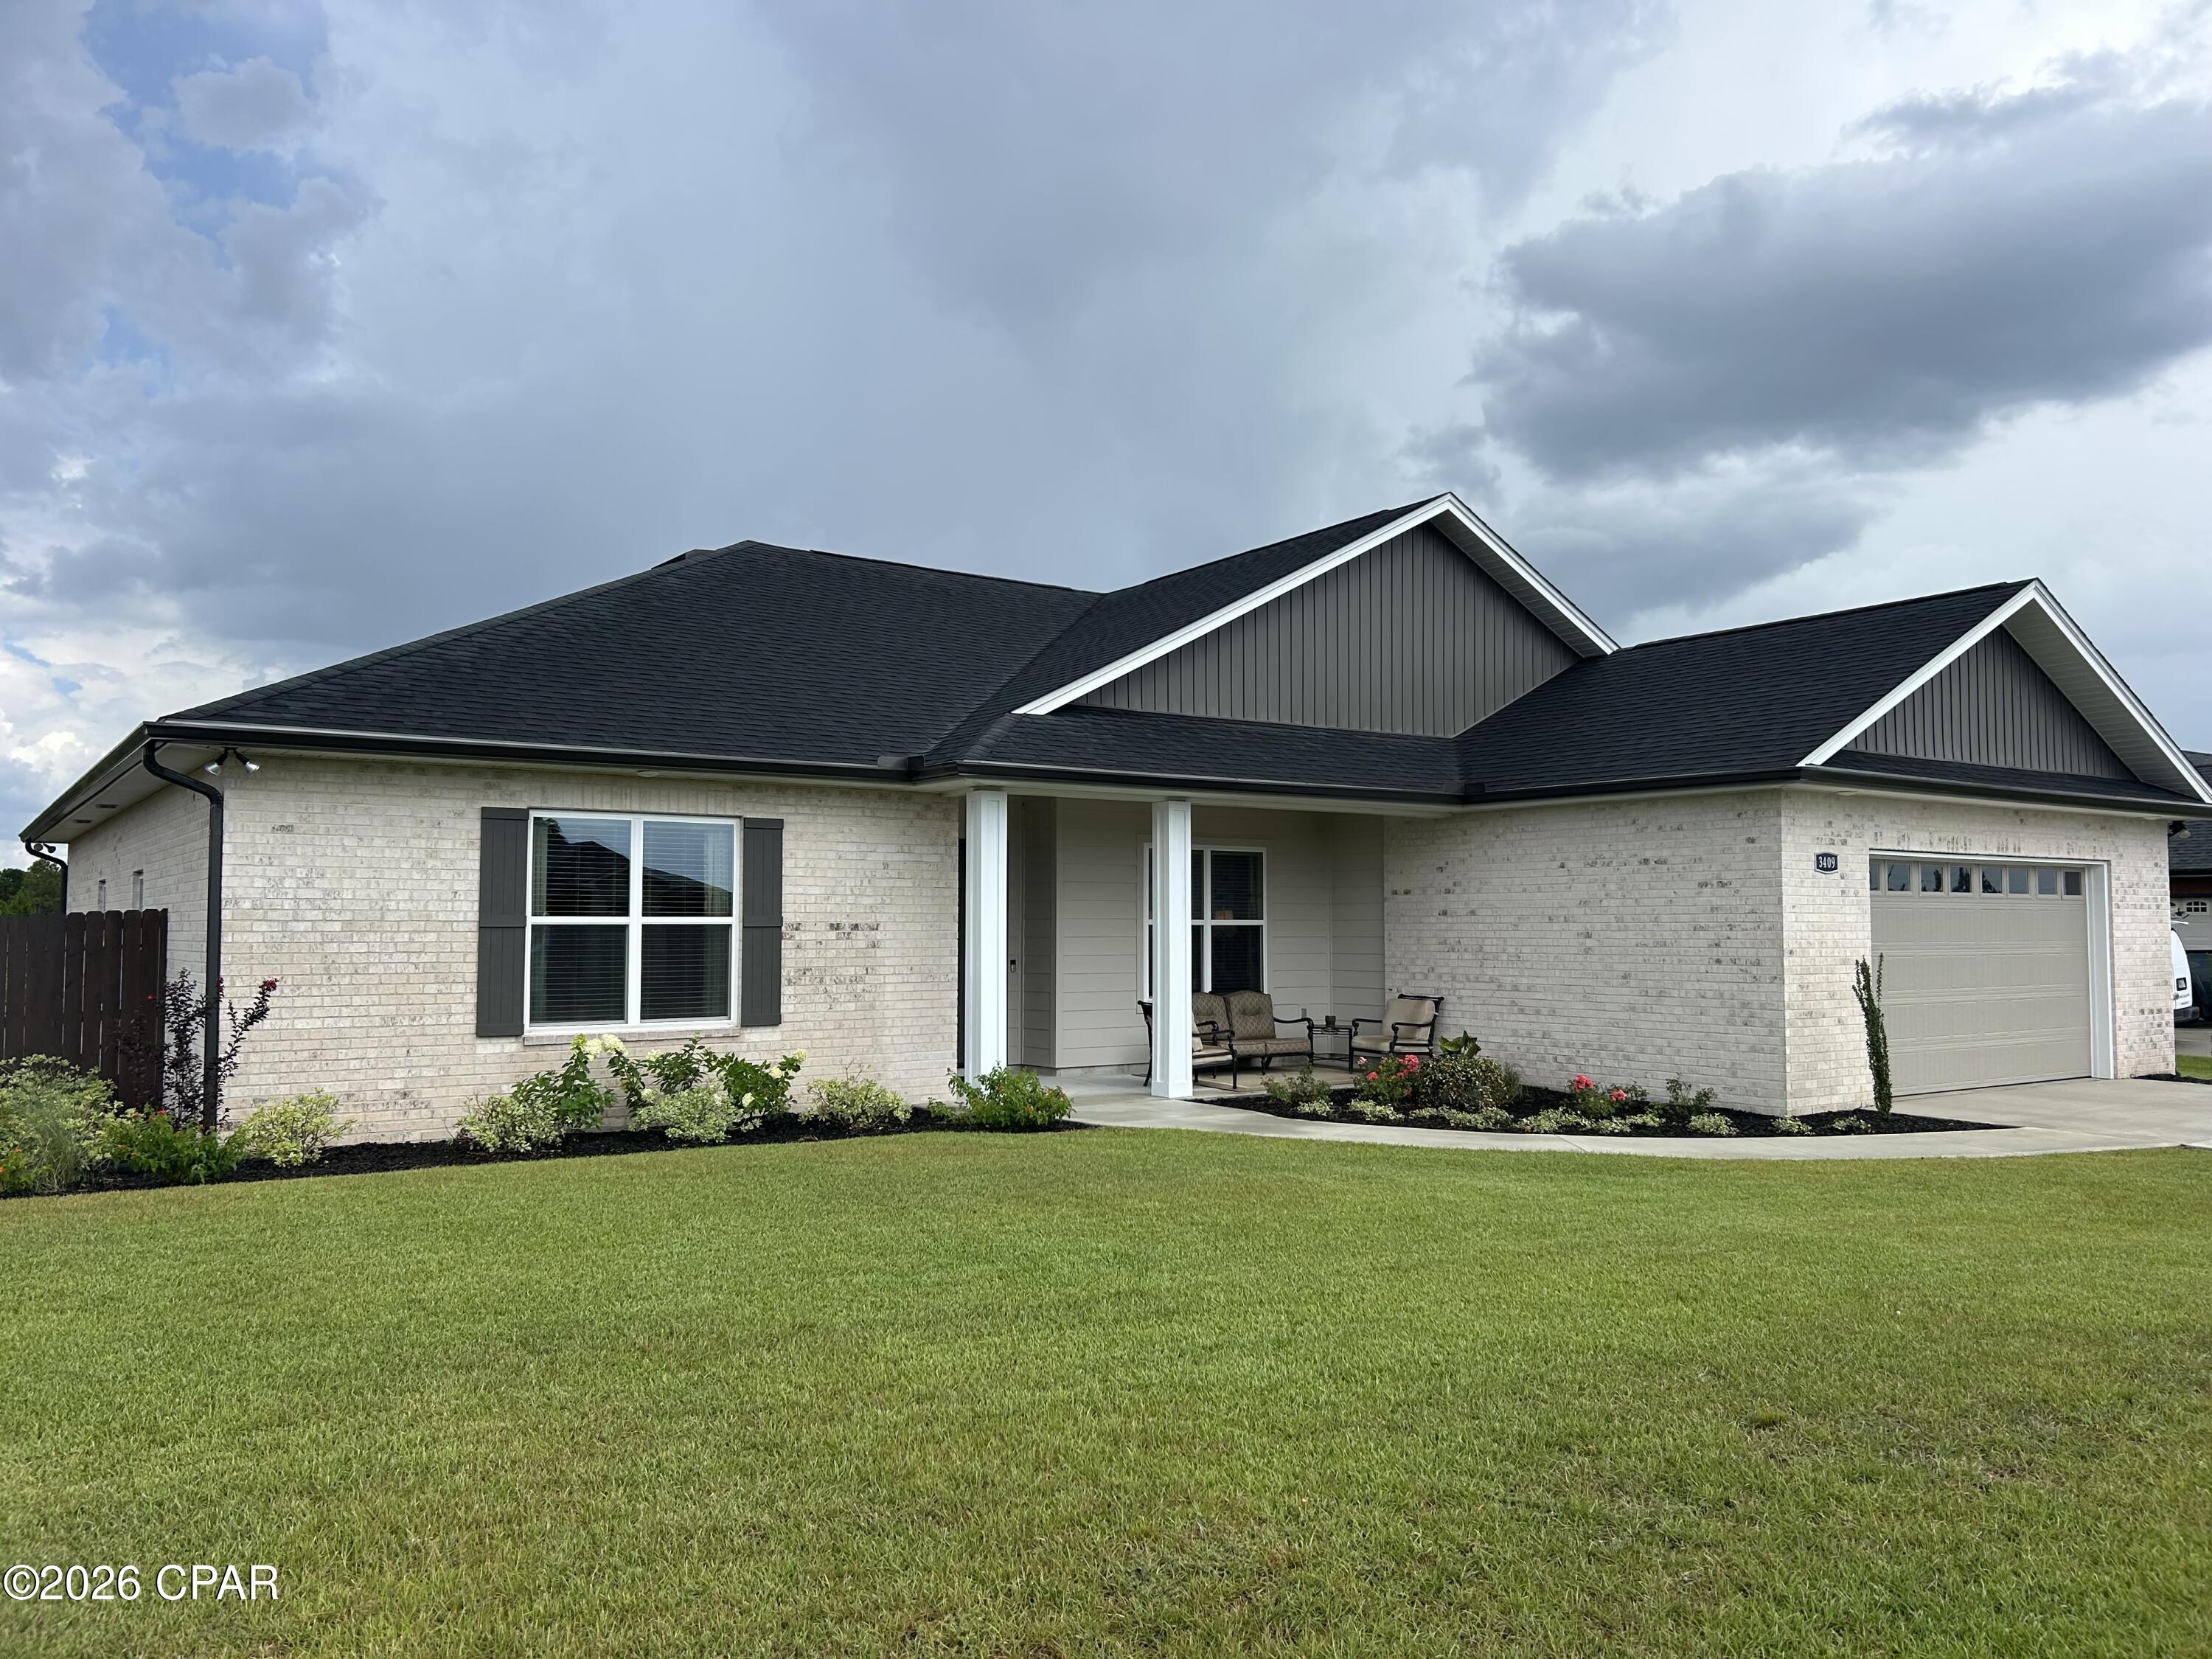
Southport
3409 Nautical Drive
5 Beds
3 Baths
2,815 Sq.Ft.
$659,900
MLS#: 791518
