


Property
Beds
4
Full Baths
3
1/2 Baths
1
Year Built
2020
Sq.Footage
2,766
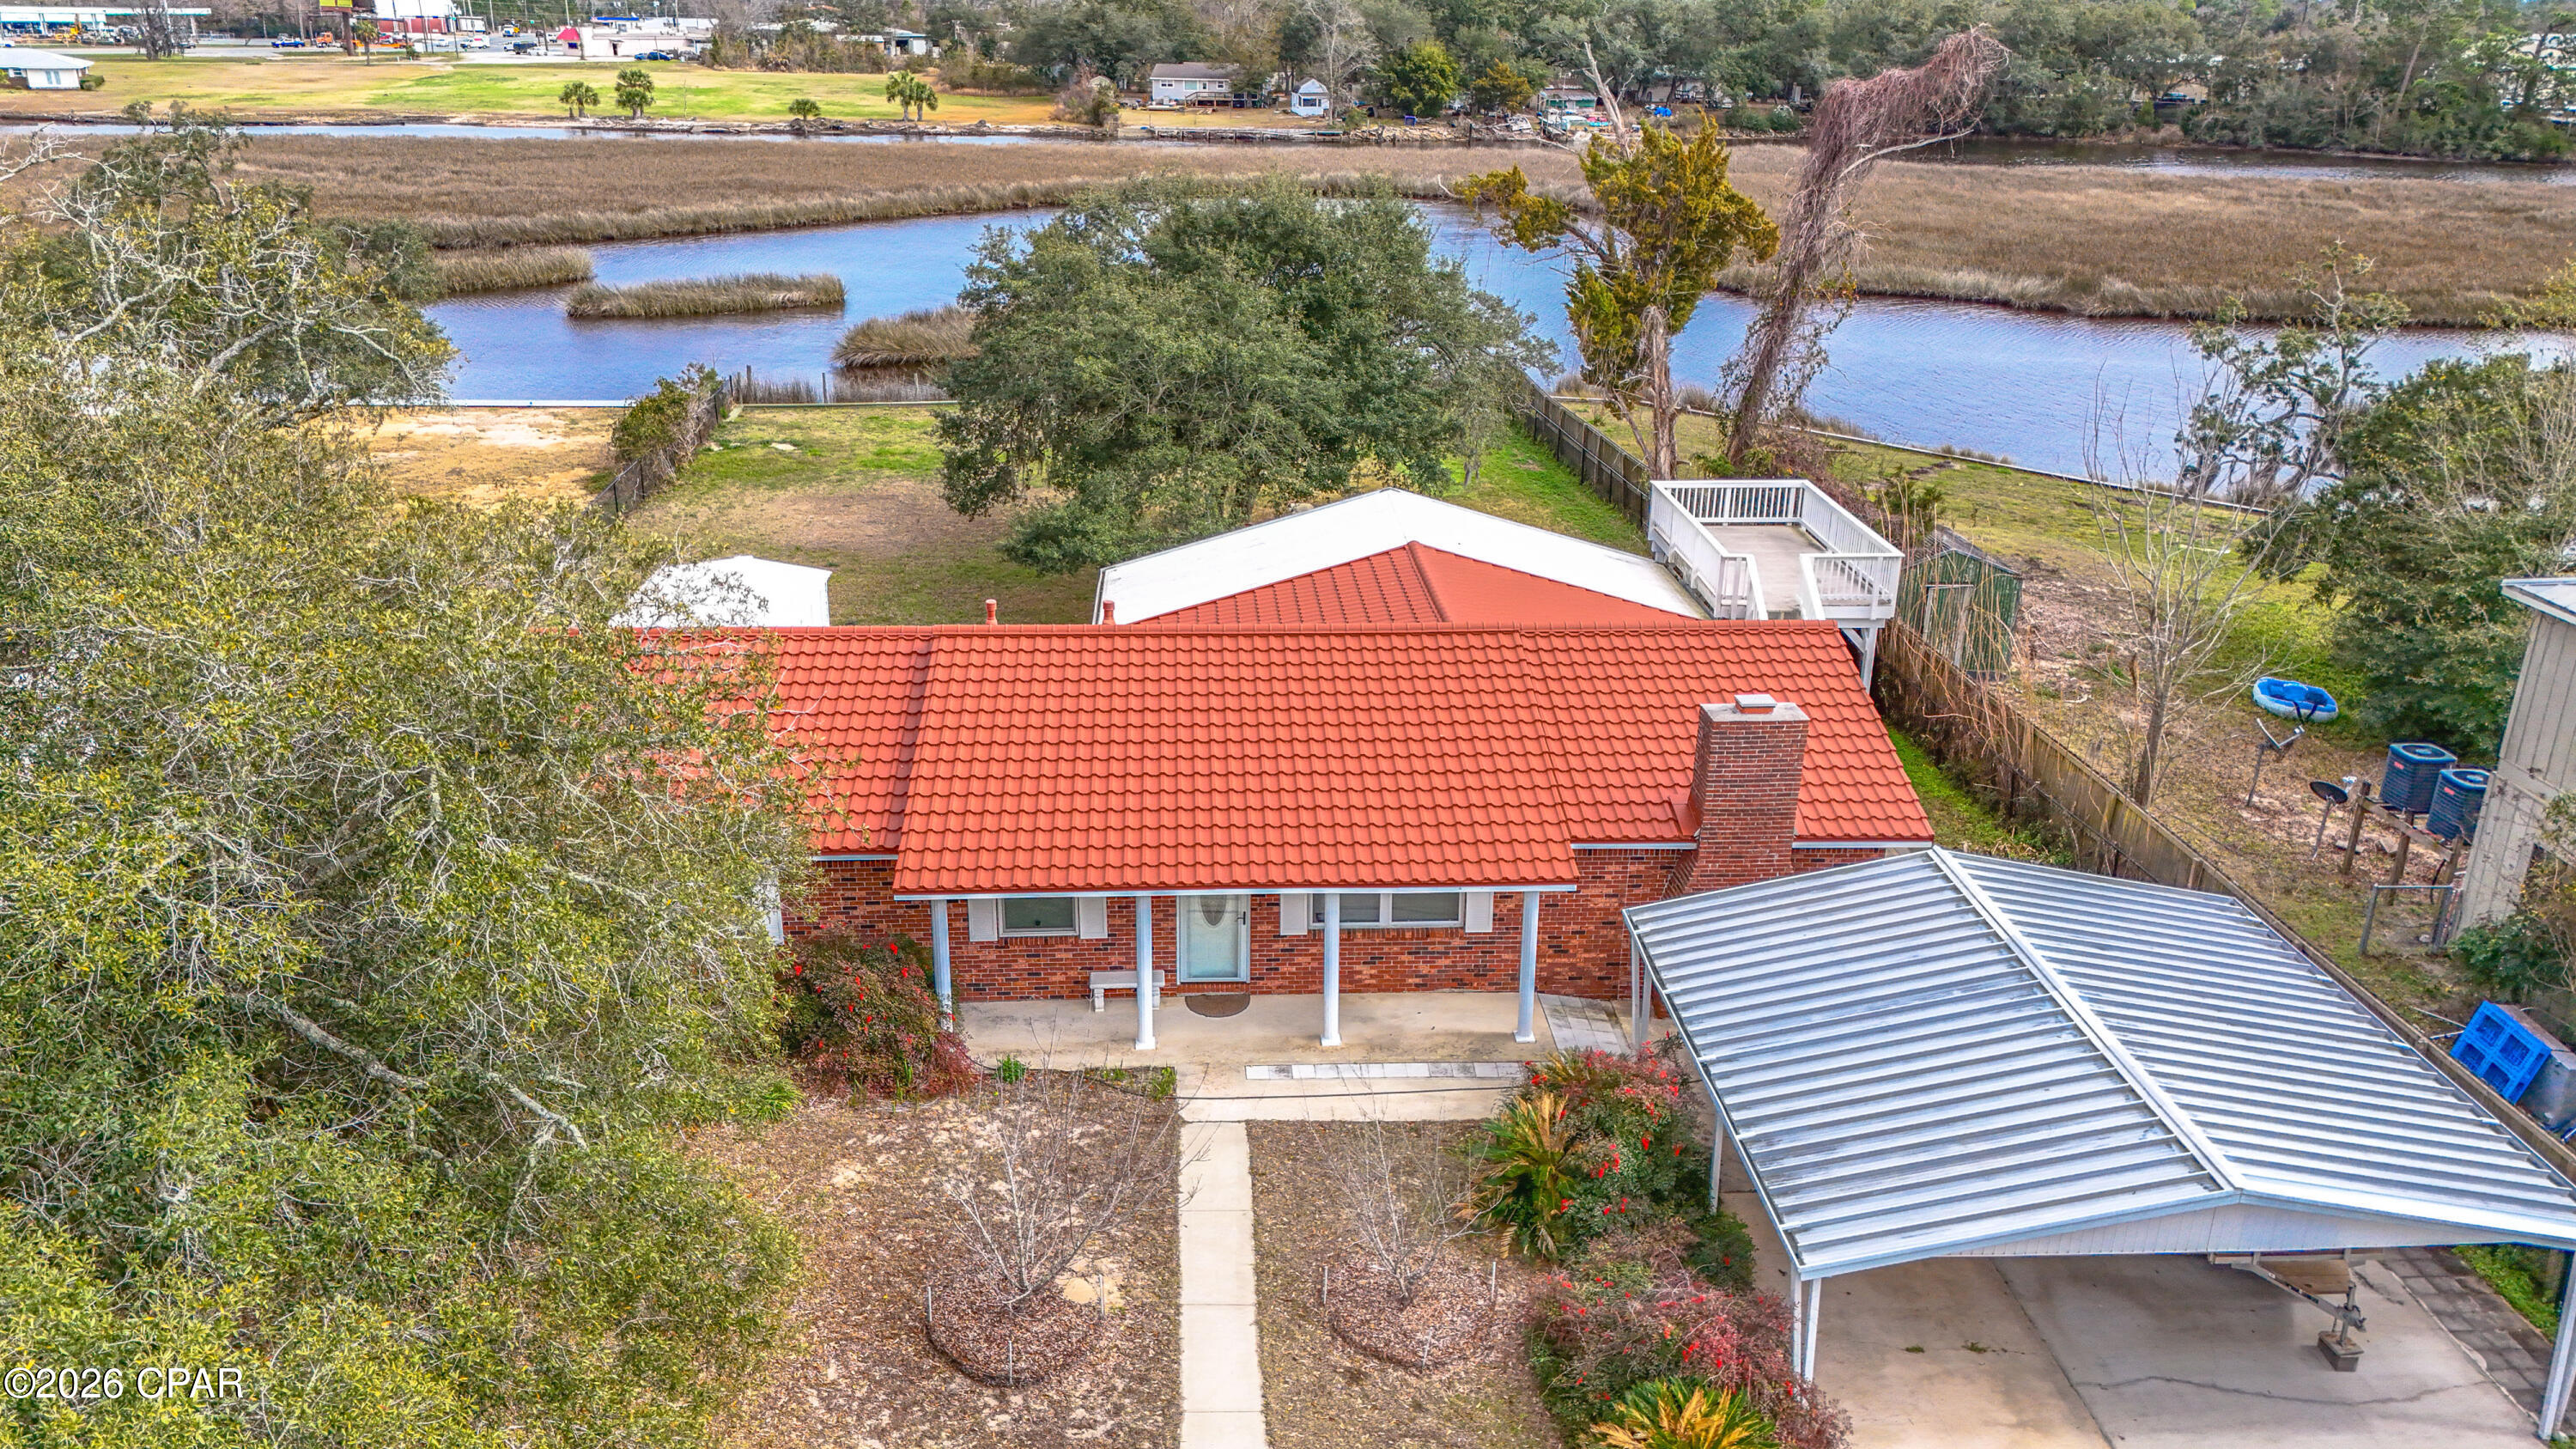
Welcome to 352 Grafton Street, a beautifully cared for one owner home located in the desirable, golf cart friendly Fanning Bayou community of Southport. Situated on an expansive 0.33 acre lot, this impressive 4 bedroom, 3.5 bathroom residence offers 2,785 square feet of thoughtfully designed living space and plenty of room to enjoy the relaxed coastal lifestyle. From the moment you step inside, you'll appreciate the spacious layout and attention to detail. The welcoming foyer leads to a dedicated study that makes an ideal home office, along with a formal dining area and expansive gathering room that provide plenty of space for entertaining family and friends. The light filled kitchen features a charming breakfast nook and flows naturally toward the covered rear porch, creating an inviting space for morning coffee, outdoor dining, or relaxing at the end of the day. The private primary suite is tucked away at the rear of the home and offers a peaceful retreat with a spacious bedroom and spa inspired bathroom featuring dual vanities, a deep soaking tub, private water closet, and generous walk in closet. Three additional bedrooms provide plenty of space for family, guests, or hobbies, while the oversized 3 car garage offers exceptional storage for vehicles, golf carts, boats, bikes, and all of your recreational gear. Outside, the large lot provides room to enjoy the beautiful surroundings while the Fanning Bayou community offers an incredible lifestyle with resort style amenities including a community pool, covered picnic area, gazebo, and playground. The golf cart friendly neighborhood makes it easy to enjoy the community and its laid back atmosphere. Conveniently located just minutes from Lynn Haven and the shopping, dining, entertainment, and amenities of Panama City, 352 Grafton Street offers the perfect combination of space, comfort, privacy, and coastal living. If you've been looking for a well maintained home with an exceptional floor plan, oversized lot, and 3 car garage in a desirable Southport community, this one deserves a closer look.
Features & Amenities
Interior
-
Other Interior Features
Walk-In Closet(s)
-
Total Bedrooms
4
-
Bathrooms
3
-
1/2 Bathrooms
1
-
Cooling YN
YES
-
Cooling
Central Air, Ceiling Fan(s)
-
Heating YN
YES
-
Heating
Central
-
Pet friendly
N/A
Exterior
-
Garage
Yes
-
Garage spaces
3
-
Construction Materials
Brick, HardiPlank Type
-
Patio and Porch Features
Covered, Porch
-
Pool
Yes
-
Pool Features
In Ground, Community
-
Waterfront YN
NO
-
View
Water
Area & Lot
-
Lot Size(acres)
0.33
-
Lot Size(square feet)
14,375
-
Property Type
Residential
-
Property Sub Type
SingleFamilyResidence
-
Architectural Style
Craftsman
Price
-
Sales Price
$535,000
-
Tax Amount
$4,089.04
-
Zoning
Resid Single Family
-
Sq. Footage
2,766
-
Price/SqFt
$193
HOA
-
Association
YES
-
Association Fee
$432
-
Association Fee Frequency
Quarterly
-
Association Fee Includes
N/A
School District
-
Elementary School
Southport
-
Middle School
Deane Bozeman
-
High School
Mosley
Property Features
-
New Construction
NO
-
Association Amenities
Pool, Barbecue
-
Sewer
Public Sewer
Schedule a Showing
Showing scheduled successfully.
Mortgage calculator
Estimate your monthly mortgage payment, including the principal and interest, property taxes, and HOA. Adjust the values to generate a more accurate rate.
Your payment
Principal and Interest:
$
Property taxes:
$
HOA fees:
$
Total loan payment:
$
Total interest amount:
$
Location
County
Bay
Elementary School
Southport
Middle School
Deane Bozeman
High School
Mosley
Listing Courtesy of Johnathan L Ramsey , Dalton Wade Inc
RealHub Information is provided exclusively for consumers' personal, non-commercial use, and it may not be used for any purpose other than to identify prospective properties consumers may be interested in purchasing. All information deemed reliable but not guaranteed and should be independently verified. All properties are subject to prior sale, change or withdrawal. RealHub website owner shall not be responsible for any typographical errors, misinformation, misprints and shall be held totally harmless.

REALTOR®
Celeste Rustin
Call Celeste today to schedule a private showing.

* Listings on this website come from the FMLS IDX Compilation and may be held by brokerage firms other than the owner of this website. The listing brokerage is identified in any listing details. Information is deemed reliable but is not guaranteed. If you believe any FMLS listing contains material that infringes your copyrighted work please click here to review our DMCA policy and learn how to submit a takedown request.© 2024 FMLS.
Related Properties

Southport
3407 Nautical Drive
4 Beds
3 Baths
2,357 Sq.Ft.
$599,900
MLS#: 794379

Southport
14804 Bream Pond Drive
3 Beds
2 Baths
1,914 Sq.Ft.
$499,000
MLS#: 1010153
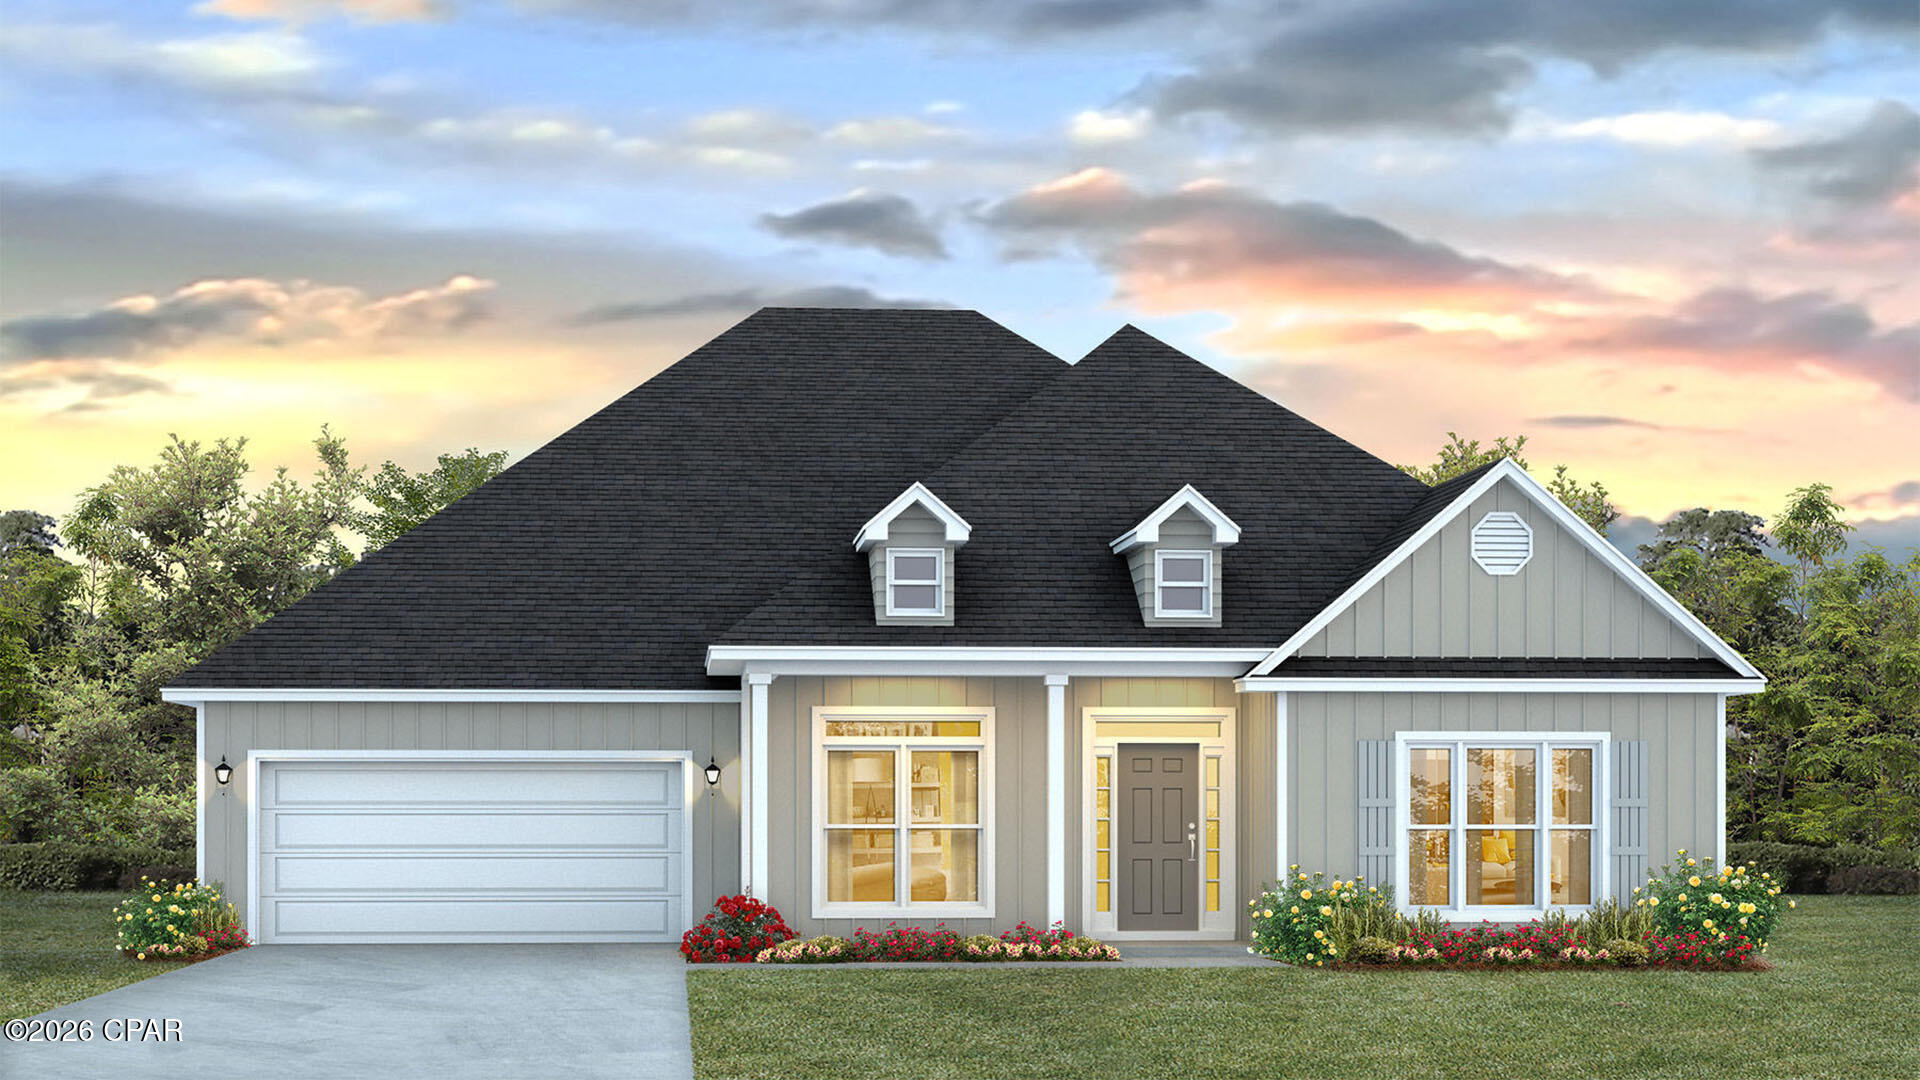
Southport
1413 Destini Lane
5 Beds
3 Baths
3,044 Sq.Ft.
$479,900
MLS#: 791070

Southport
4501 Tender Creek Cove
3 Beds
2 Baths
2,794 Sq.Ft.
$599,000
MLS#: 794072

Southport
7225 Bay Crest Road
3 Beds
2 Baths
2,423 Sq.Ft.
$589,000
MLS#: 793444
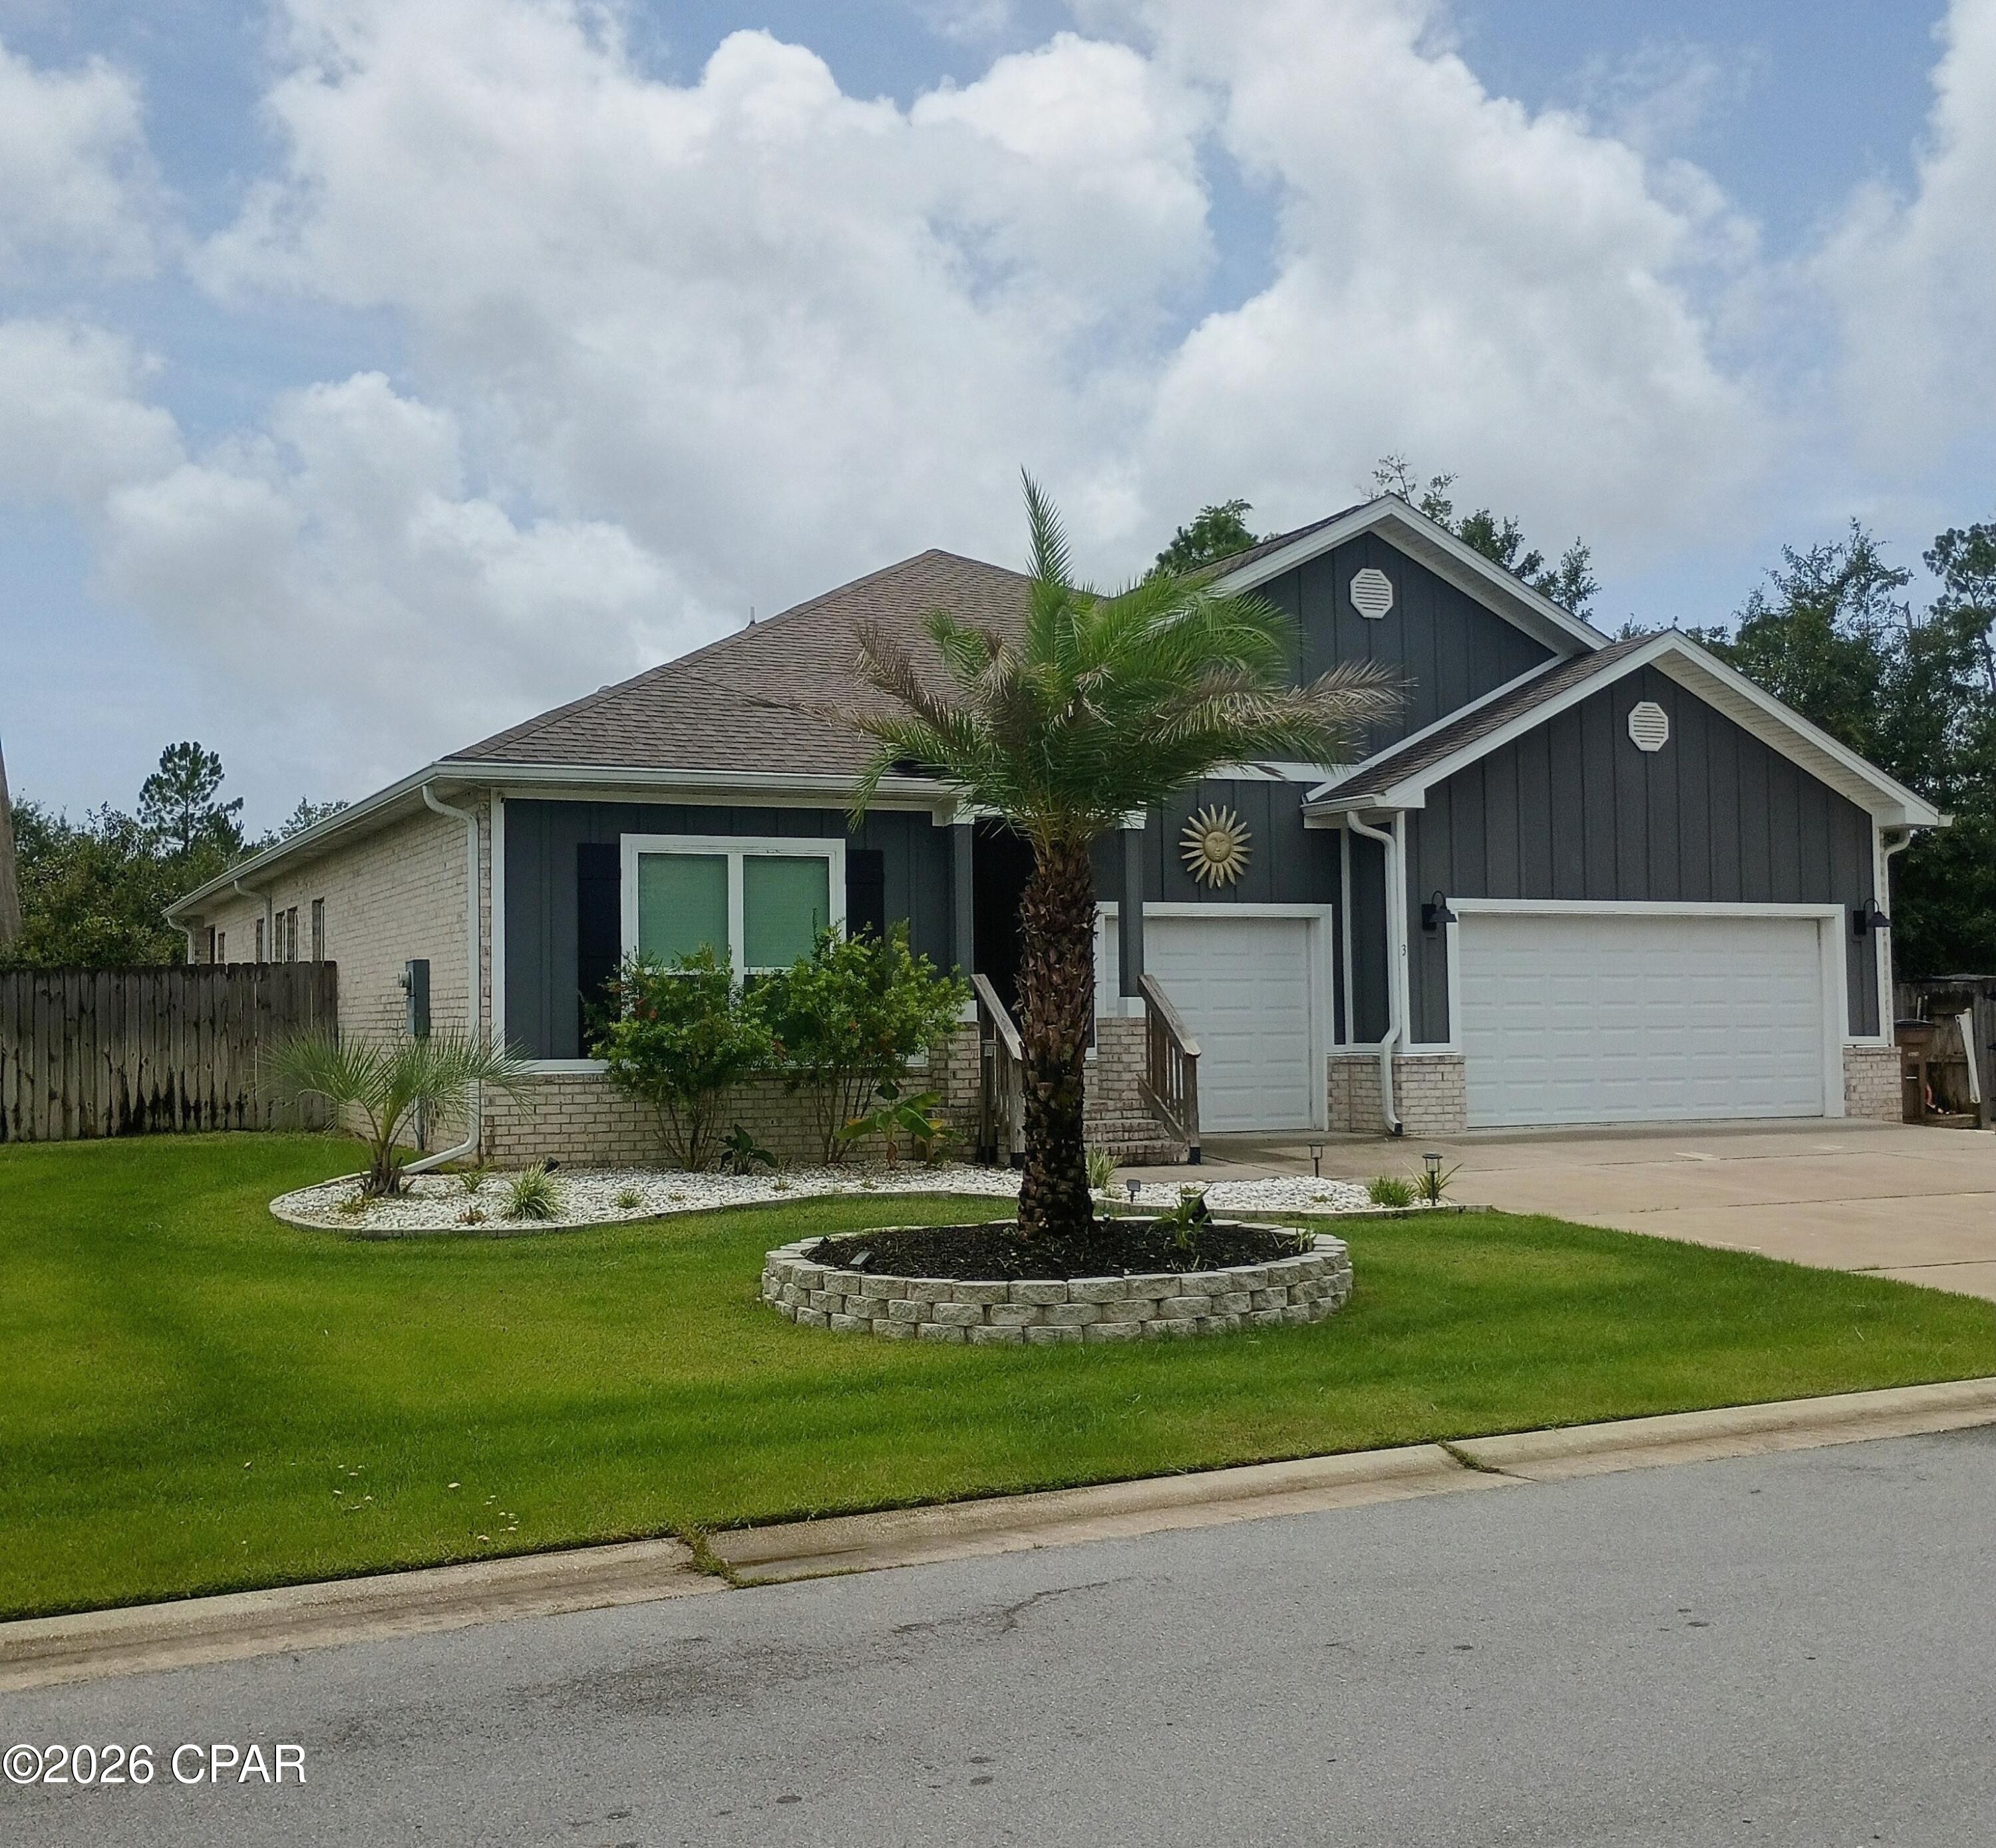
Southport
3 Fedora Drive
4 Beds
3 Baths
2,845 Sq.Ft.
$629,000
MLS#: 793068
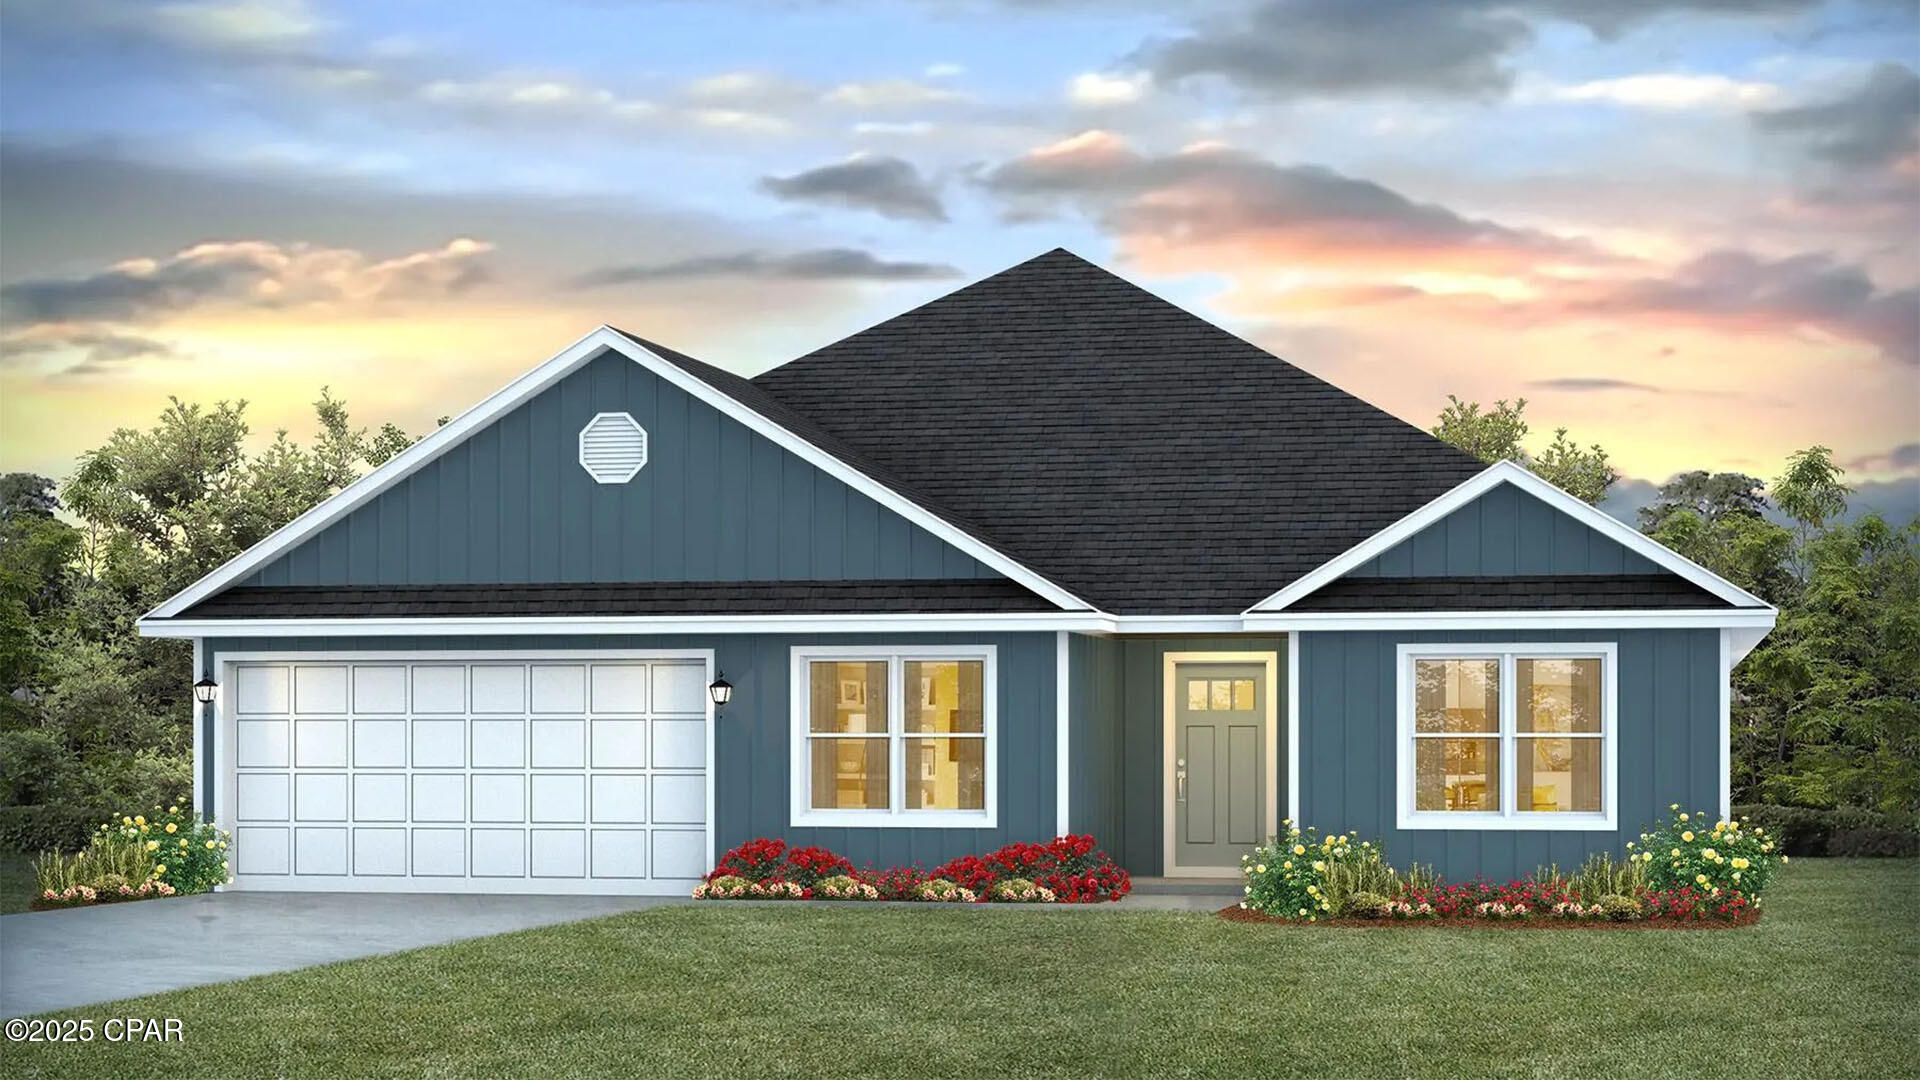
Southport
1419 Destini Lane
5 Beds
3 Baths
2,516 Sq.Ft.
$434,900
MLS#: 792595
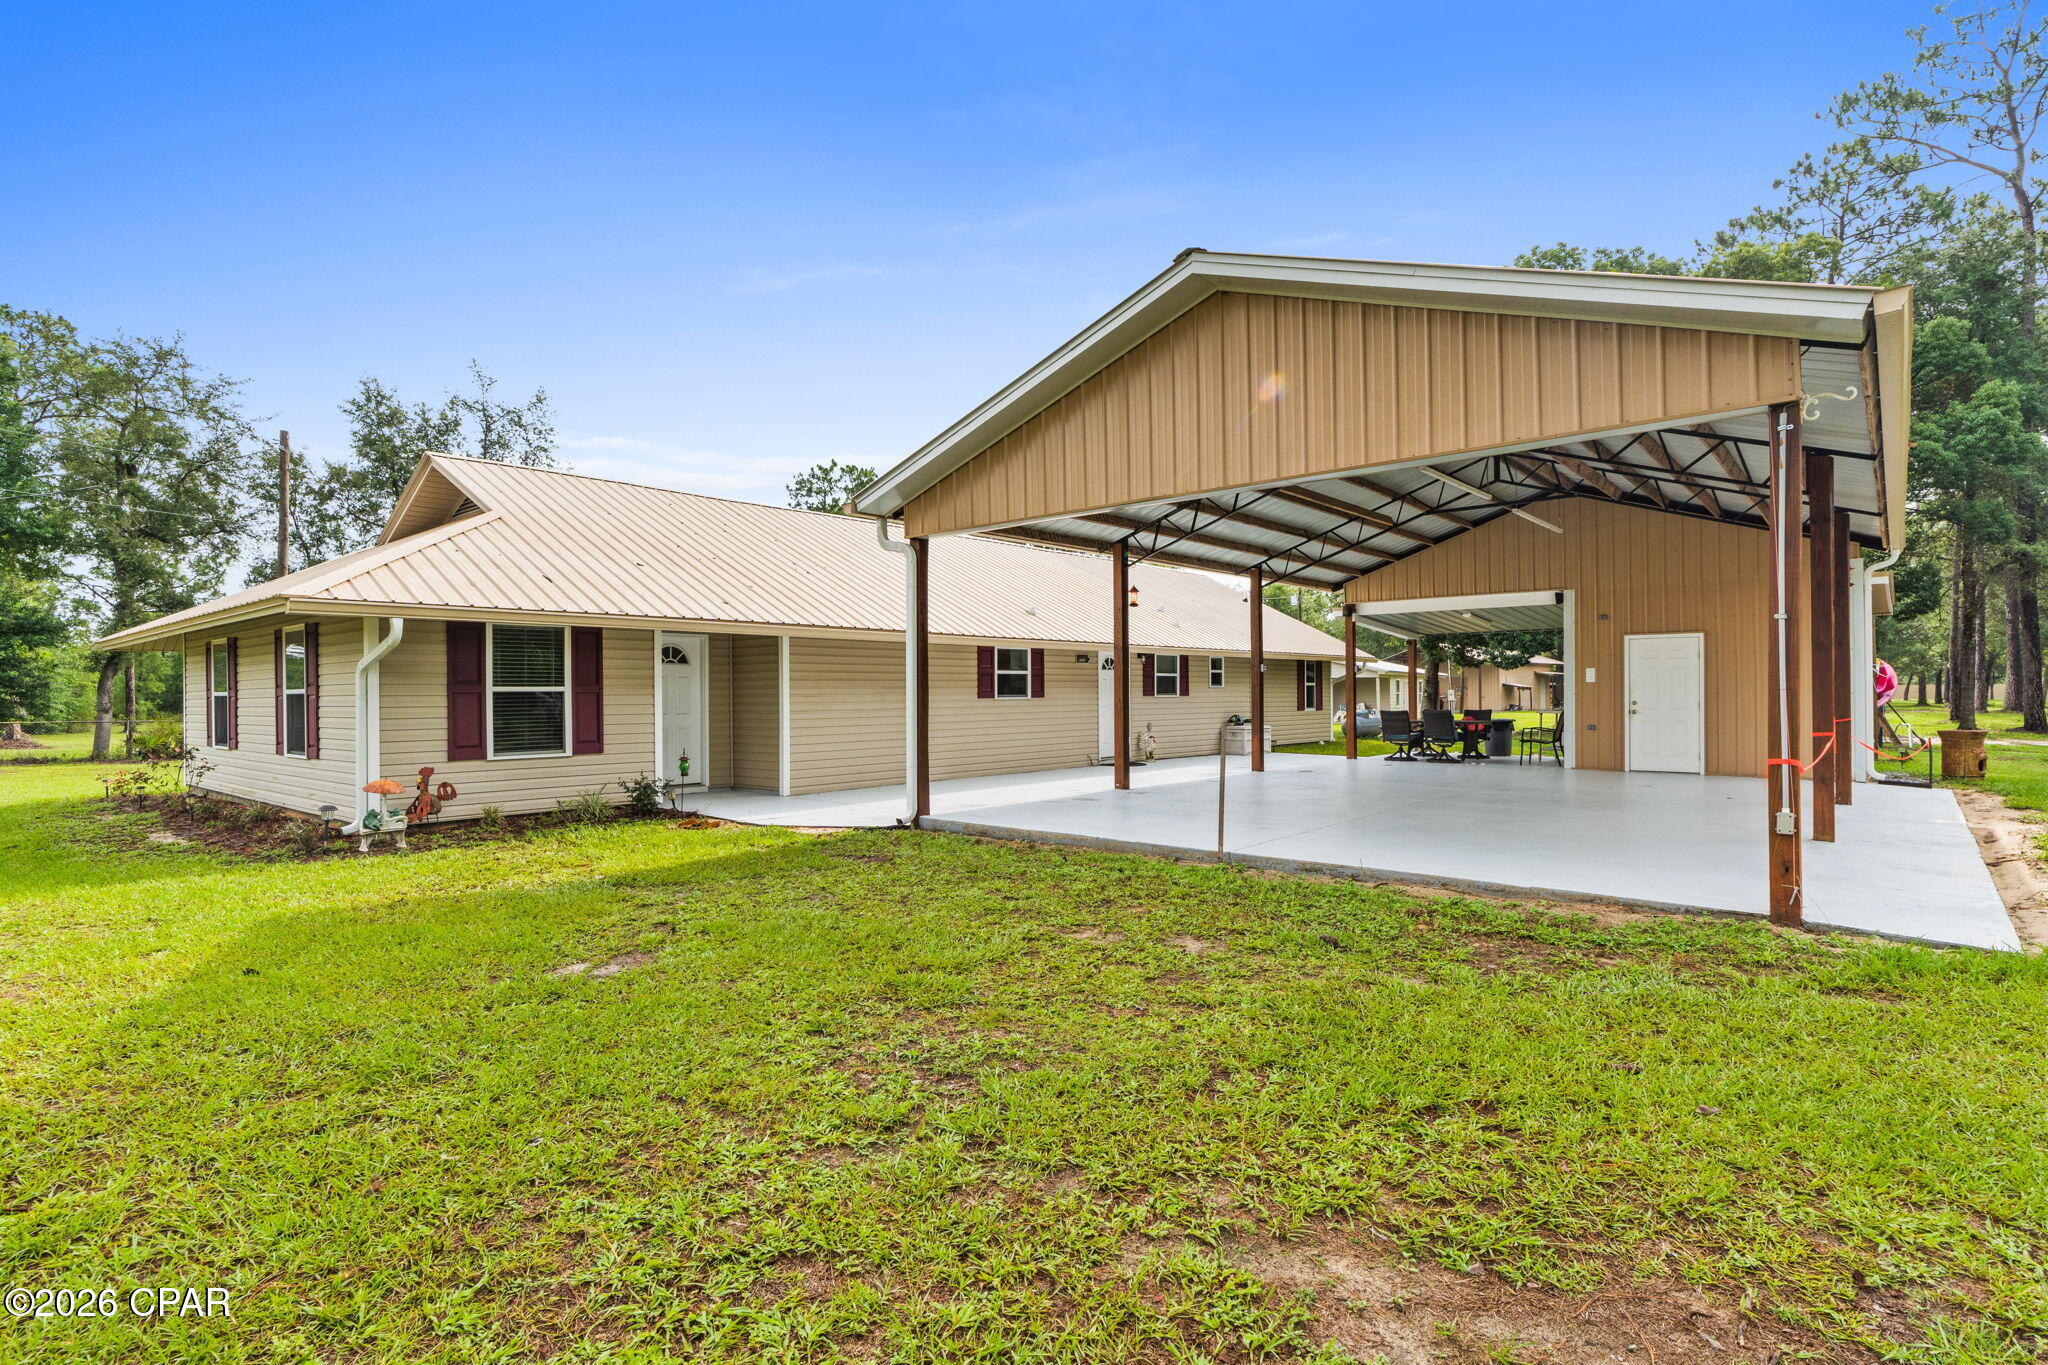
Southport
13816 Fiddlers Green Road
5 Beds
3 Baths
2,044 Sq.Ft.
$585,000
MLS#: 791700
Southport
7424 Little Creek Circle
3 Beds
2 Baths
1,710 Sq.Ft.
$520,000
MLS#: 785572
