Features & Amenities

Interior

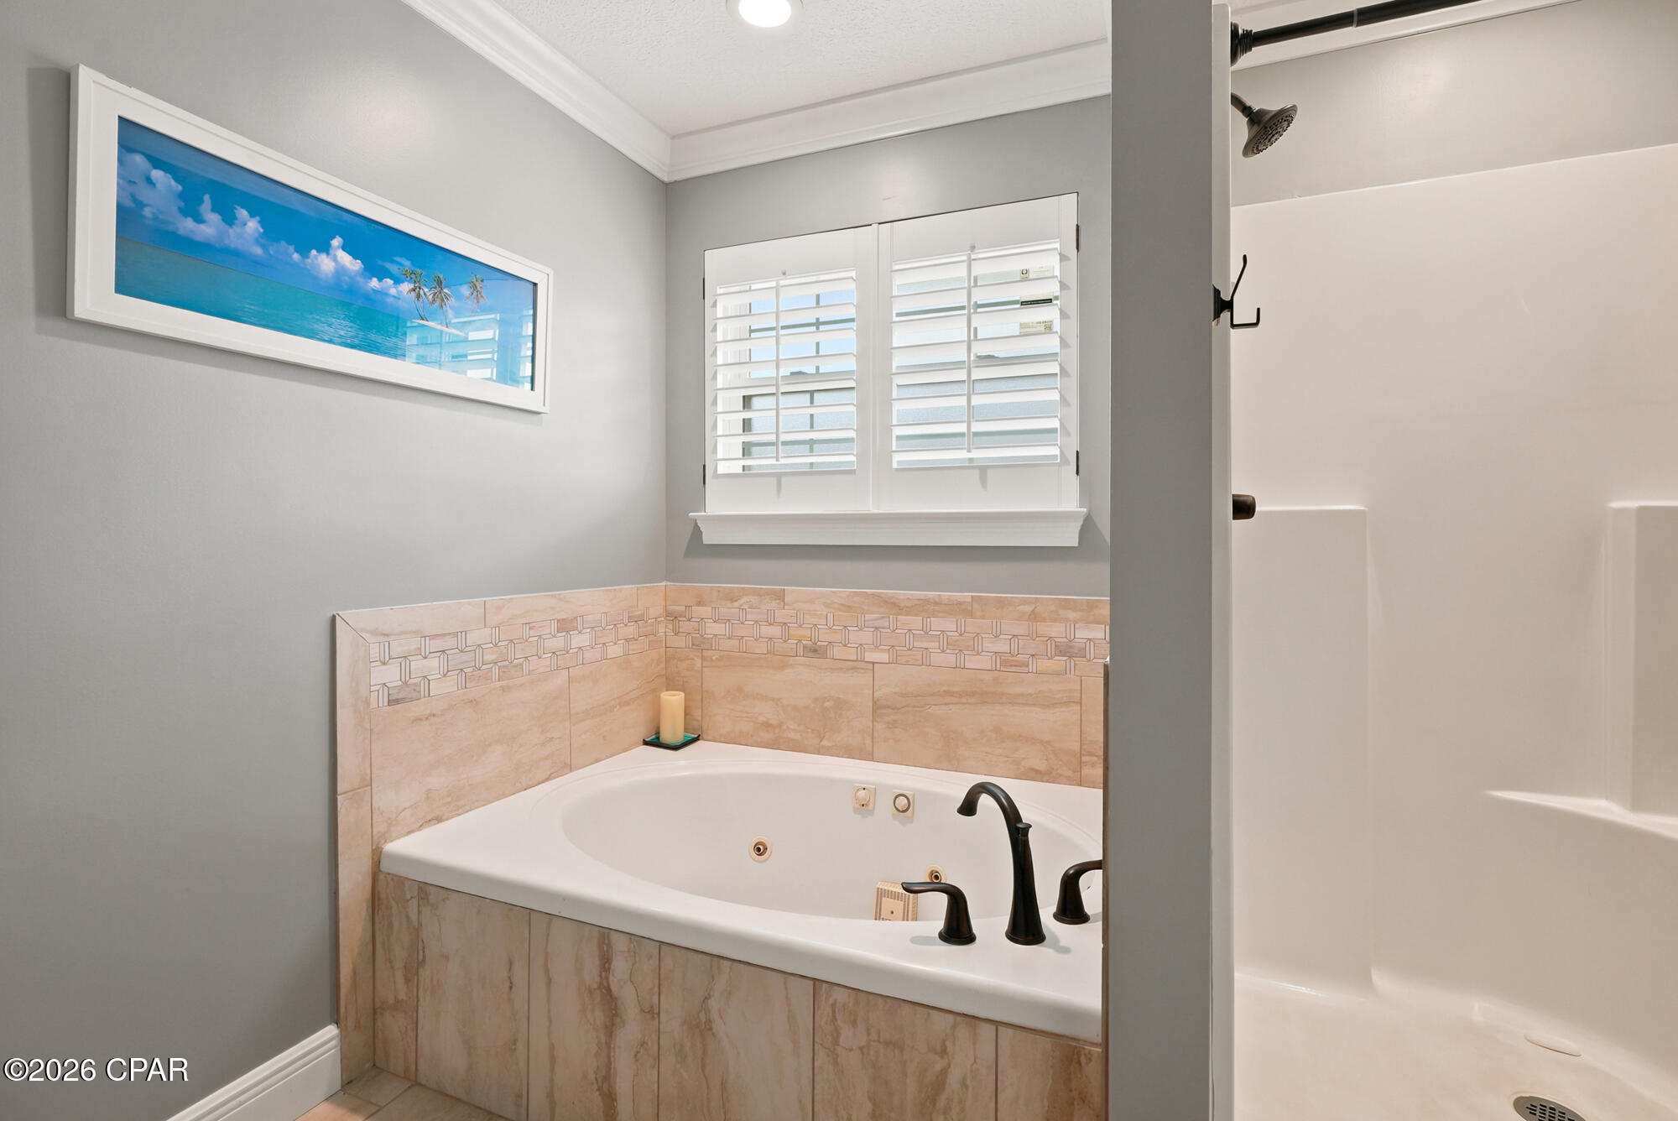
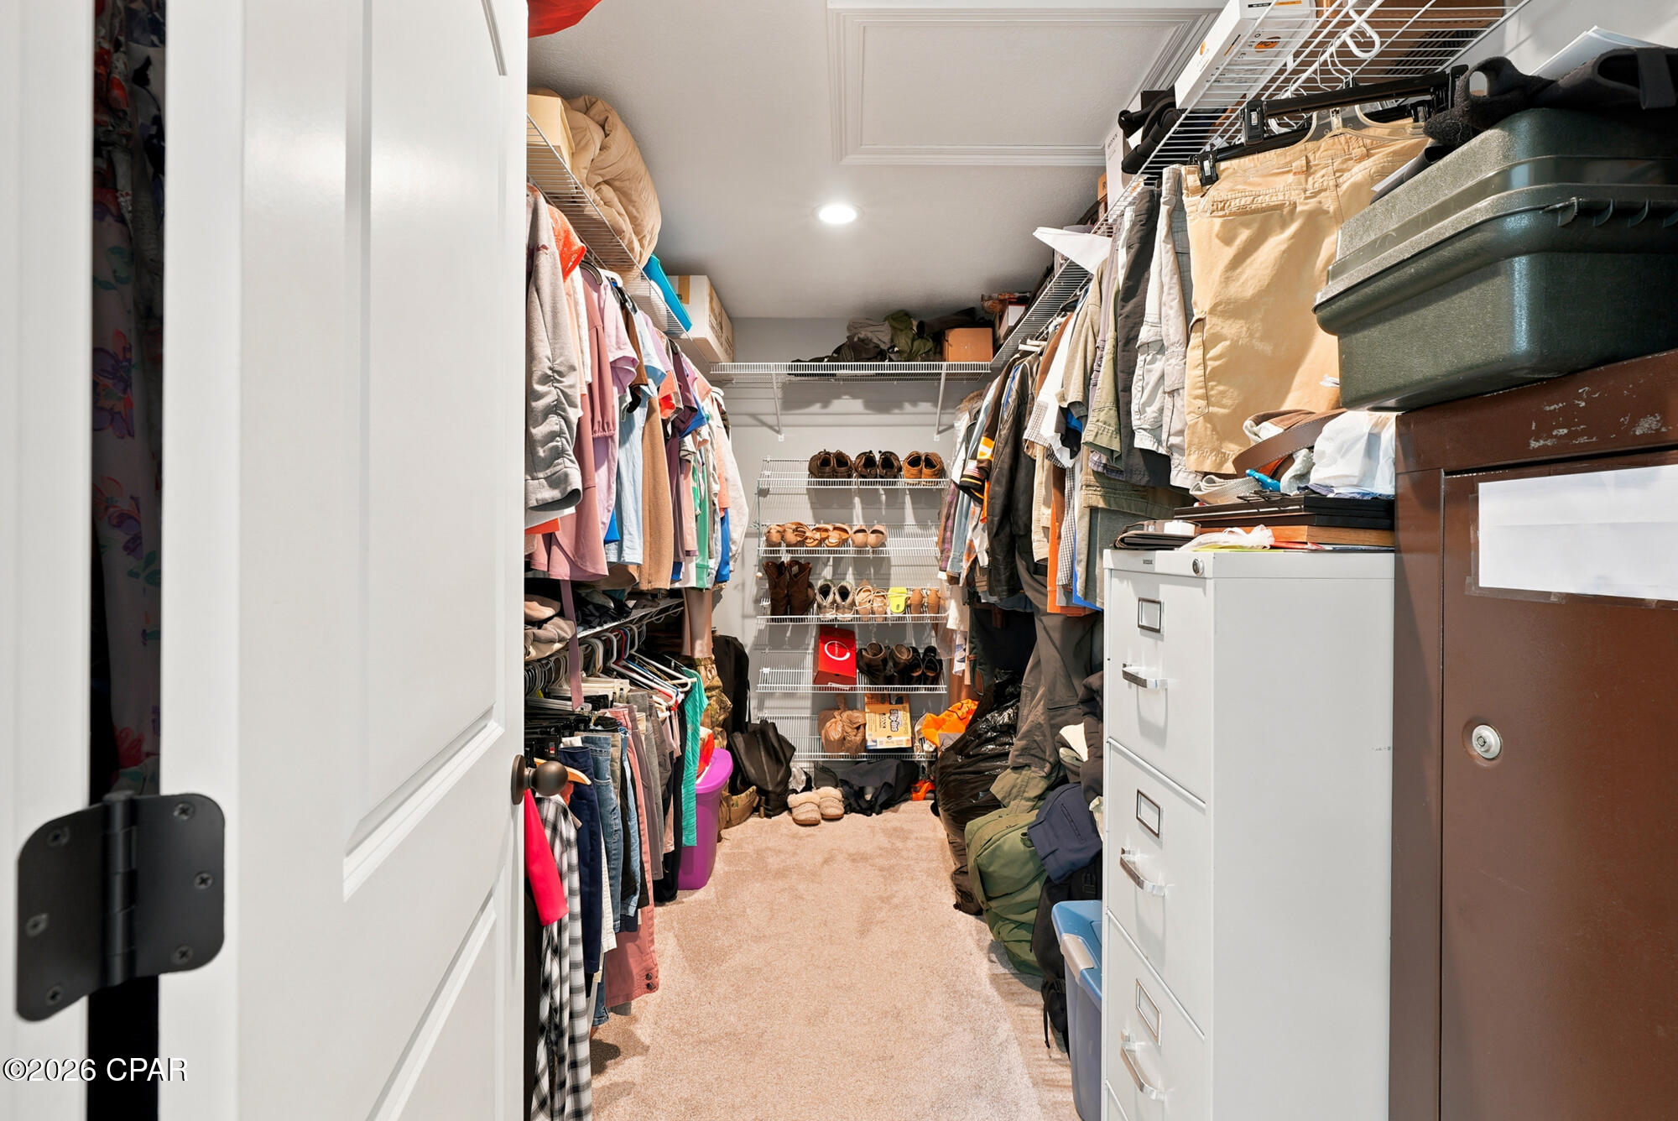
  • Other Interior Features

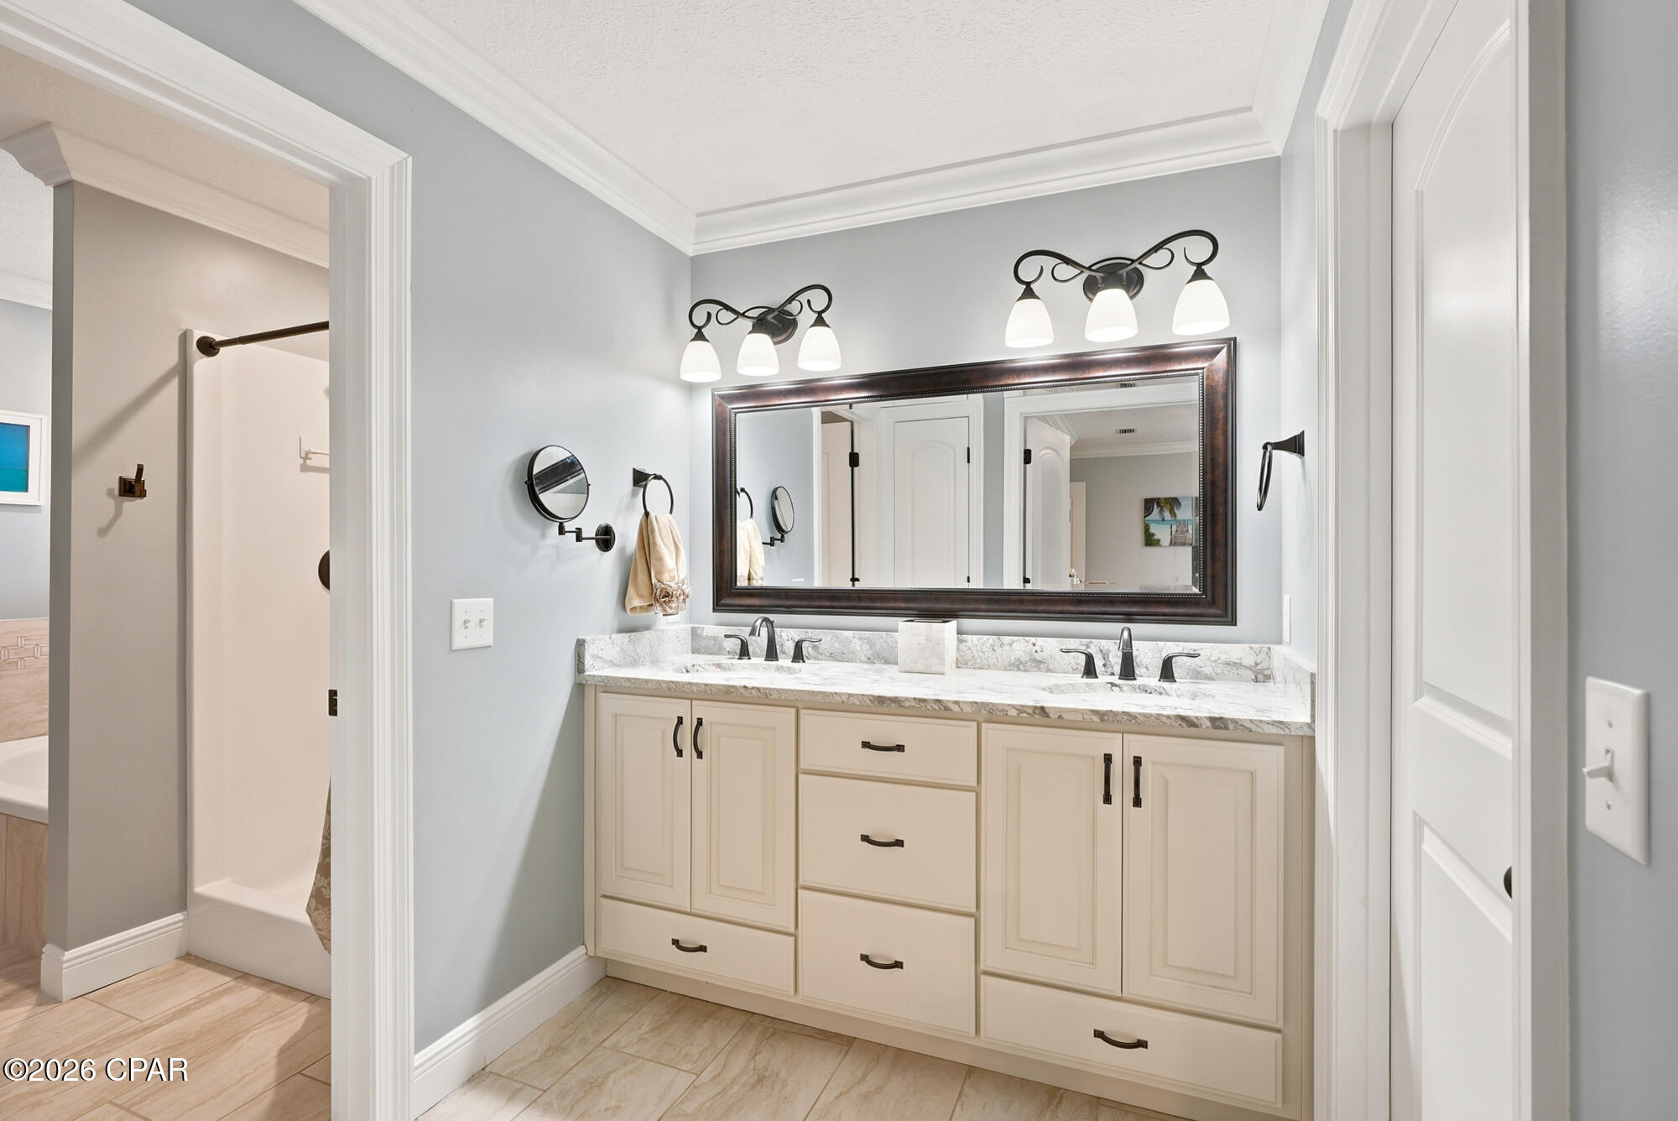
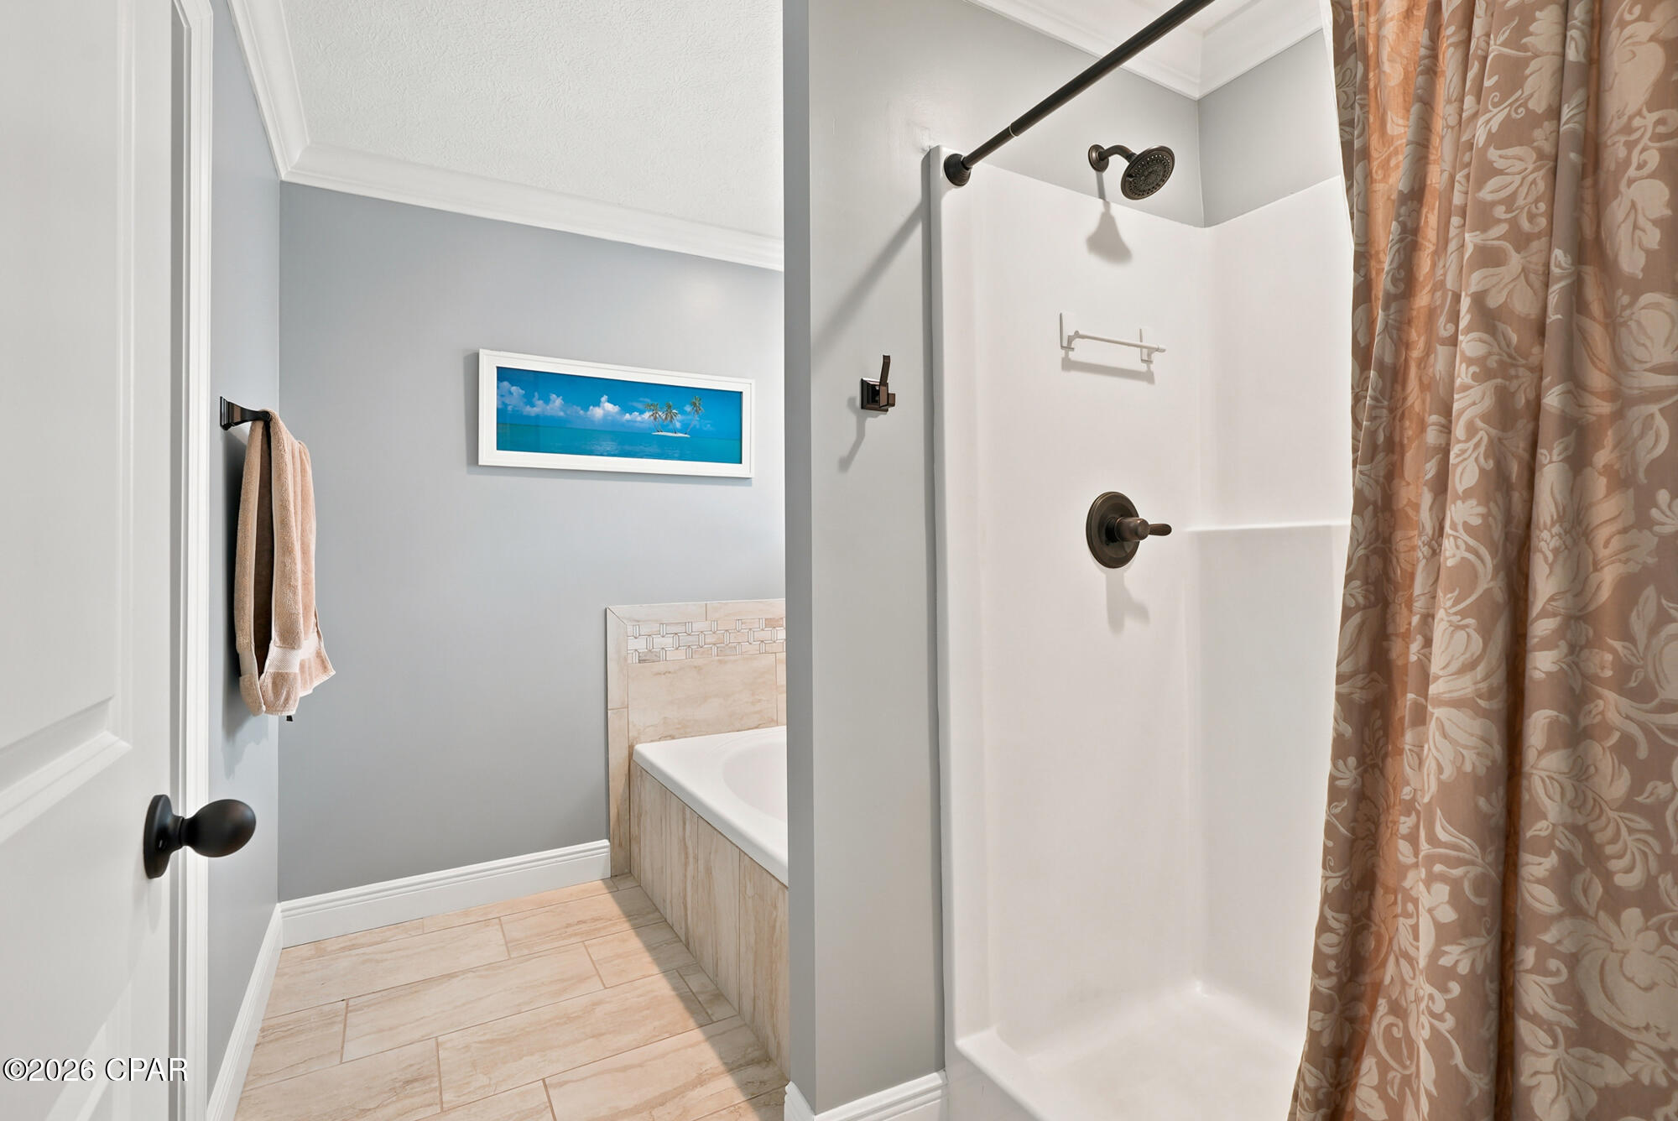
    Double Vanity, Soaking Tub, Walk-In Closet(s)

  • Total Bedrooms

    4

  • Bathrooms

    3

  • Cooling YN

    YES

  • Cooling

    Central Air

  • Fireplace YN

    YES

  • Heating YN

    YES

  • Heating

    Central

  • Pet friendly

    N/A

Exterior

  • Garage

    Yes

  • Garage spaces

    2

  • Construction Materials

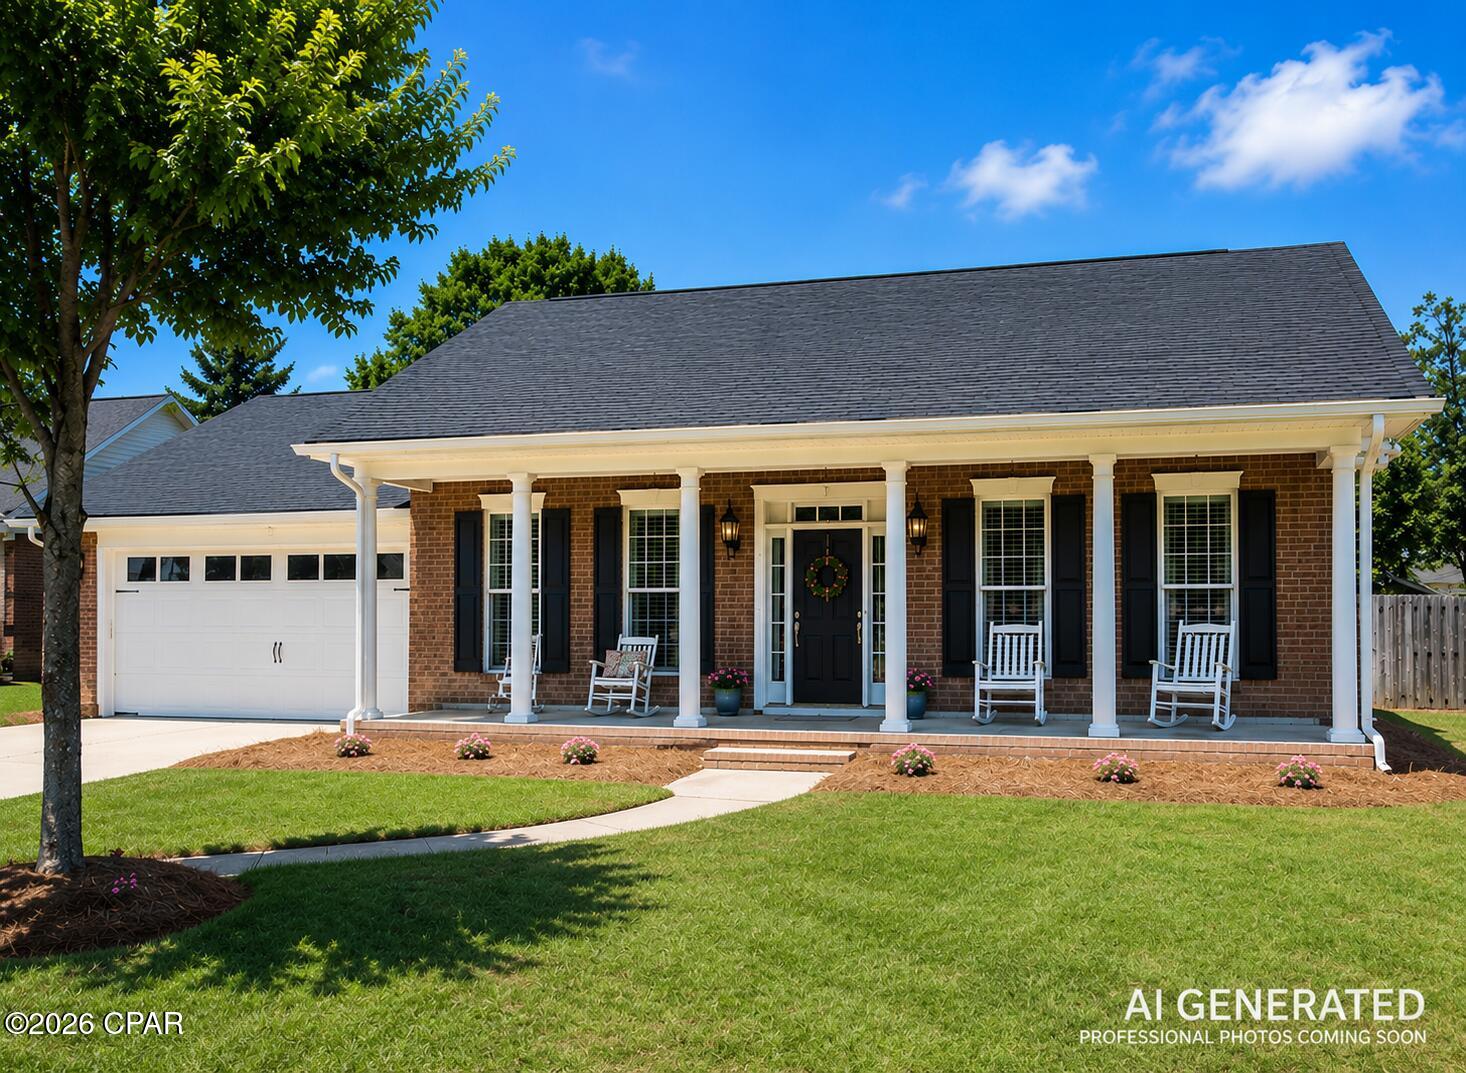
    Brick Veneer

  • Parking

    Garage, Garage Door Opener

  • Patio and Porch Features

    Patio, Enclosed, Covered, Porch

  • Pool

    Yes

  • Pool Features

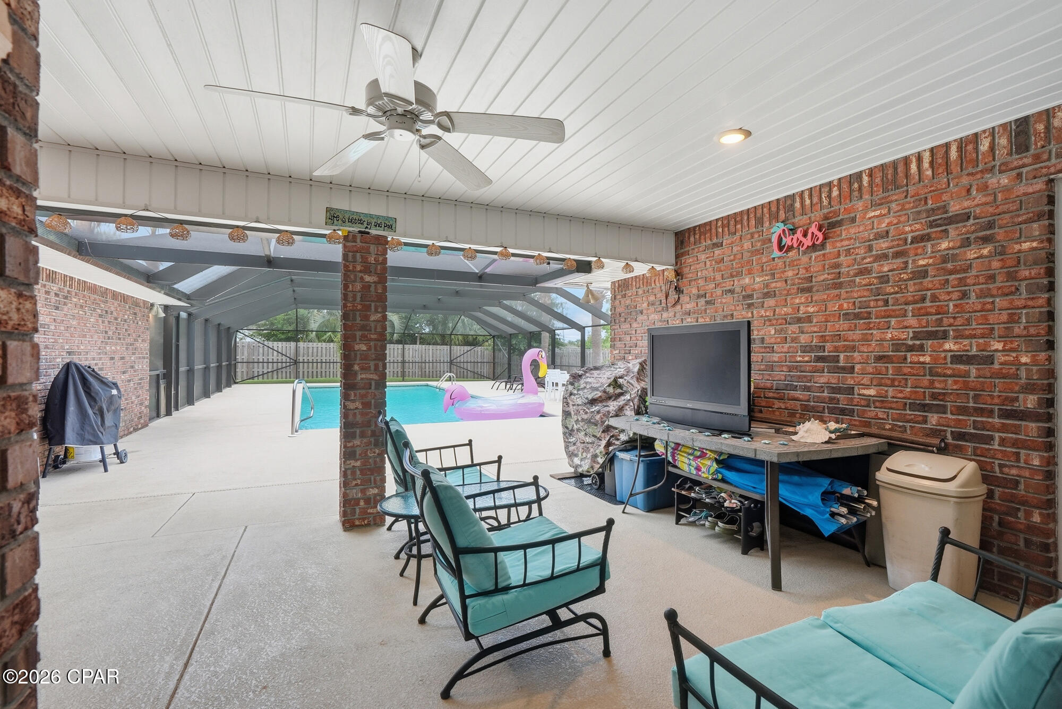
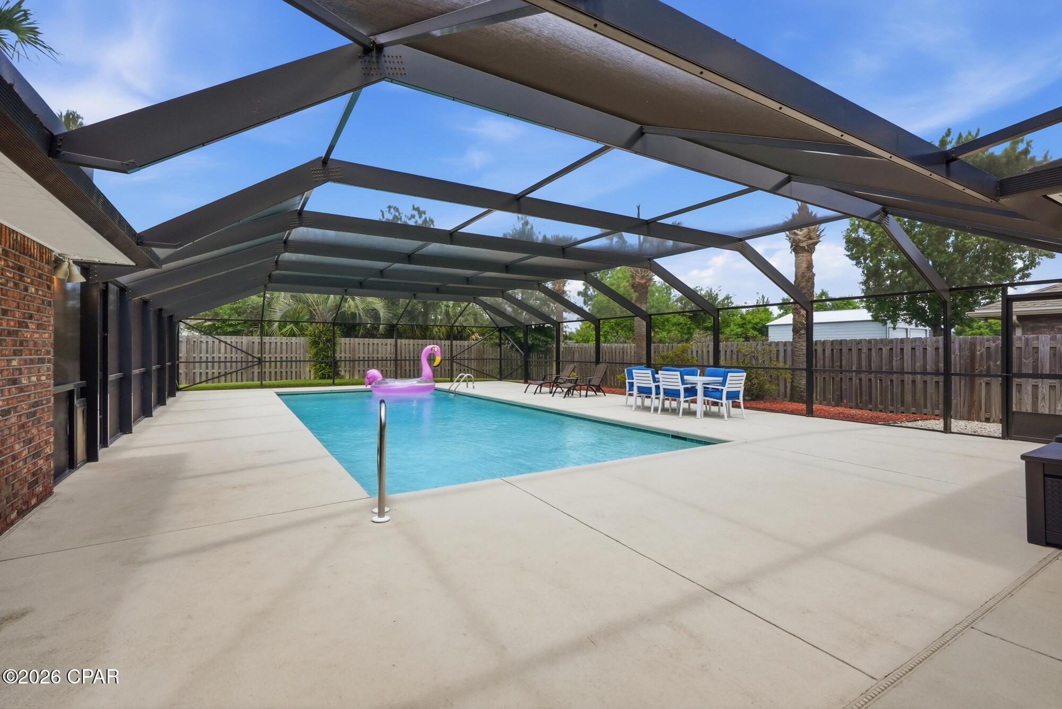
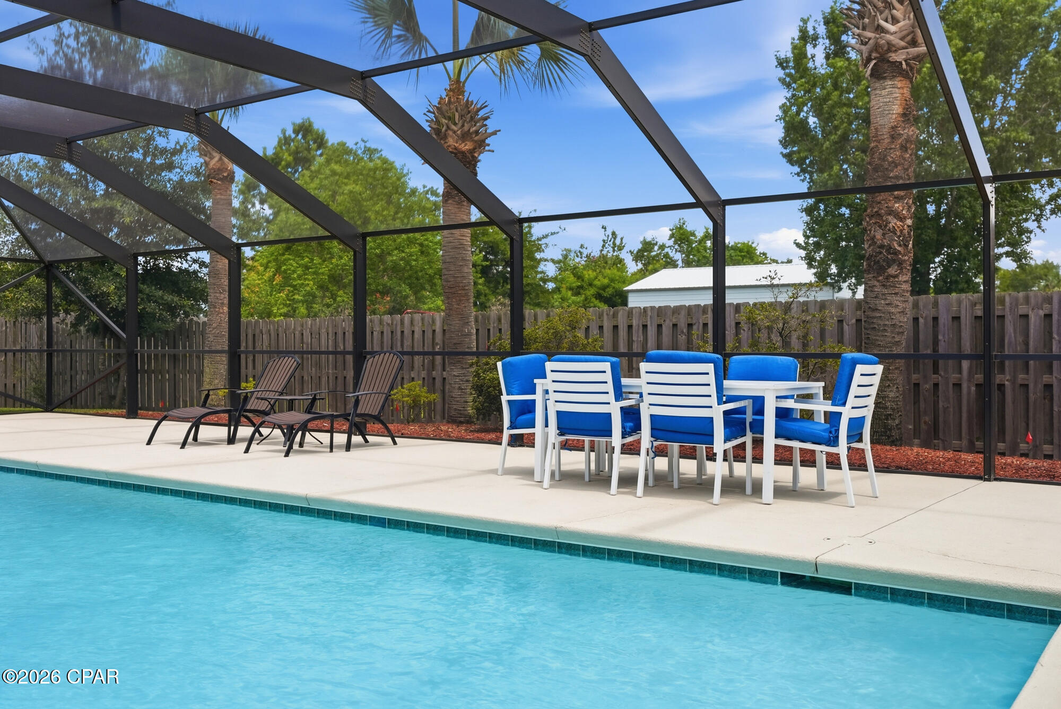
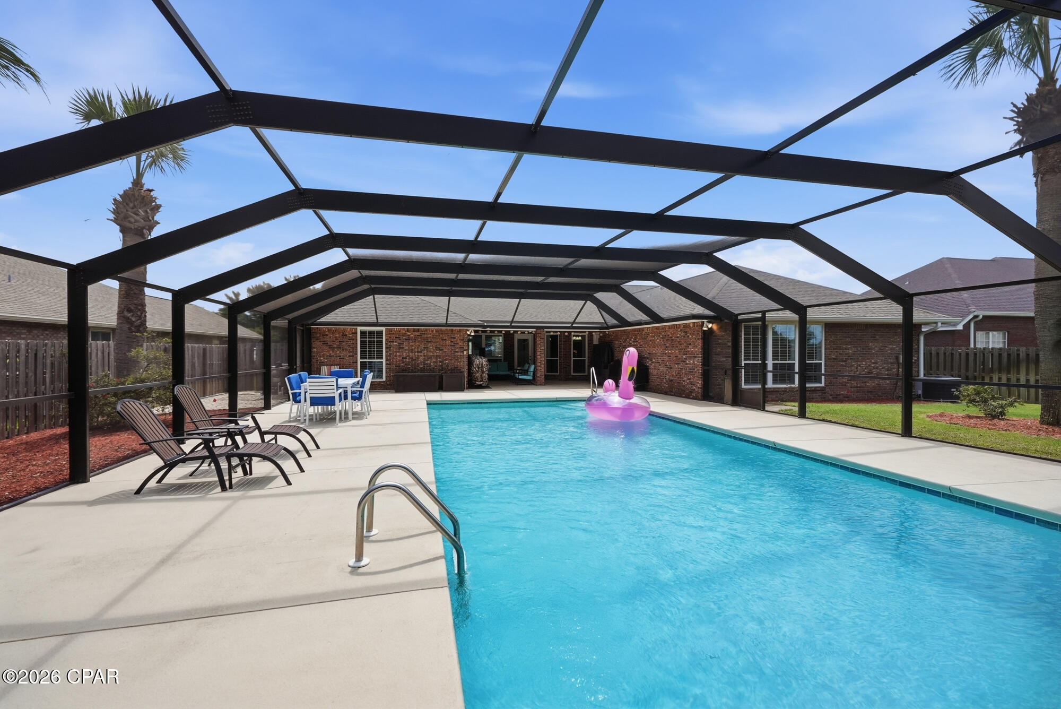
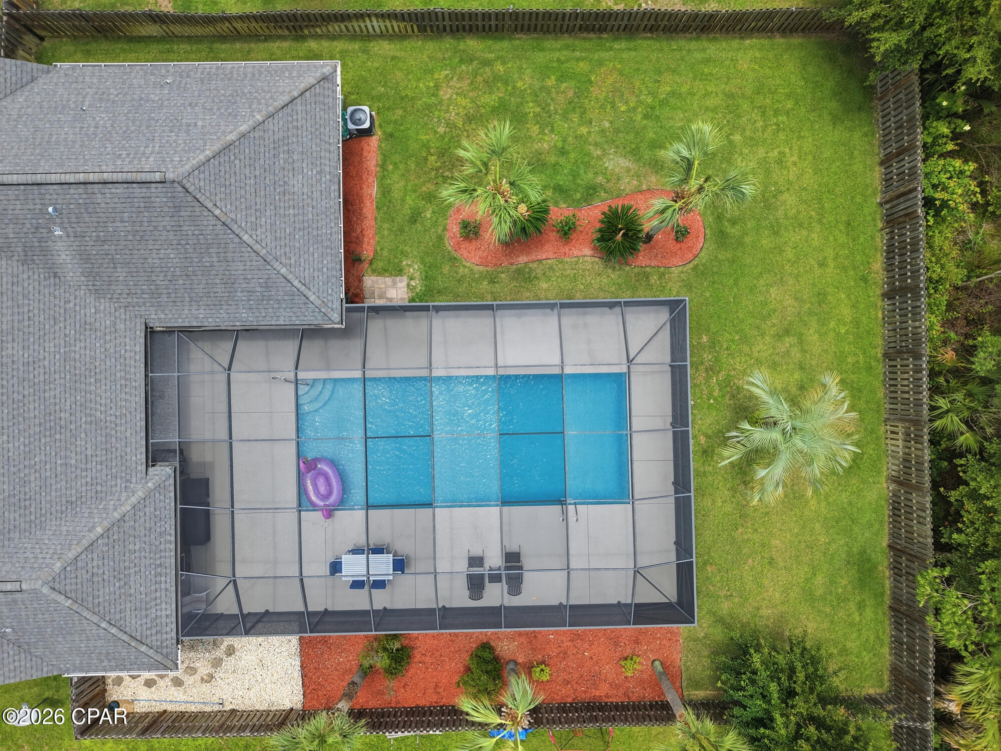
    Fenced, Gunite, Gas Heat, In Ground, Screen Enclosure, Salt Water, Private

  • Waterfront YN

    NO

Area & Lot

  • Lot Size(acres)

    0.35

  • Lot Size(square feet)

    15,246

  • Property Type

    Residential

  • Property Sub Type

    SingleFamilyResidence

  • Architectural Style

    Craftsman

Price

  • Sales Price

    $559,561

  • Tax Amount

    $1,780.36

  • Zoning

    Resid Single Family

  • Sq. Footage

    2,697

  • Price/SqFt

    $207

HOA

  • Association

    No

School District

  • Elementary School

    Deer Point

  • Middle School

    Merritt Brown

  • High School

    Mosley

Property Features

  • Stories

    1

  • New Construction

    NO

  • Foundation Details

    Slab

  • Senior Community YN

    NO

  • Sewer

    Public Sewer

Schedule a Showing

Showing scheduled successfully.

<
>
IN PERSON
VIA CHAT

What is 3 + 4 ?


Change time

Mortgage calculator

Estimate your monthly mortgage payment, including the principal and interest, property taxes, and HOA. Adjust the values to generate a more accurate rate.

Your payment

Principal and Interest:

$

Property taxes:

$

HOA fees:

$

Total loan payment:

$

Total interest amount:

$

Location

County

Bay

Elementary School

Deer Point

Middle School

Merritt Brown

High School

Mosley

Listing Courtesy of Ekaterina I Tomlinson , Top Producers Real Estate Group

RealHub Information is provided exclusively for consumers' personal, non-commercial use, and it may not be used for any purpose other than to identify prospective properties consumers may be interested in purchasing. All information deemed reliable but not guaranteed and should be independently verified. All properties are subject to prior sale, change or withdrawal. RealHub website owner shall not be responsible for any typographical errors, misinformation, misprints and shall be held totally harmless.

Agent Celeste Rustin

REALTOR®

Celeste Rustin

Call Celeste today to schedule a private showing.


* Listings on this website come from the FMLS IDX Compilation and may be held by brokerage firms other than the owner of this website. The listing brokerage is identified in any listing details. Information is deemed reliable but is not guaranteed. If you believe any FMLS listing contains material that infringes your copyrighted work please click here to review our DMCA policy and learn how to submit a takedown request.© 2024 FMLS.
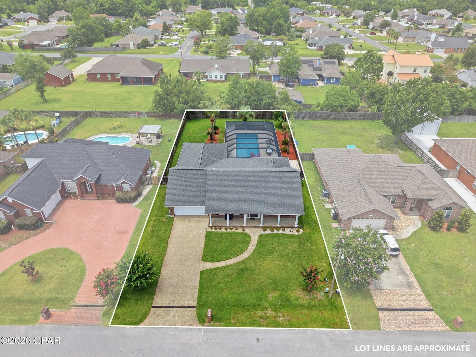
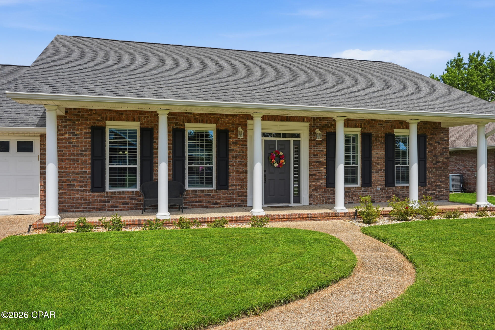
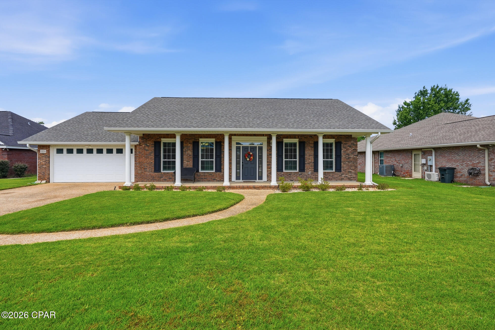
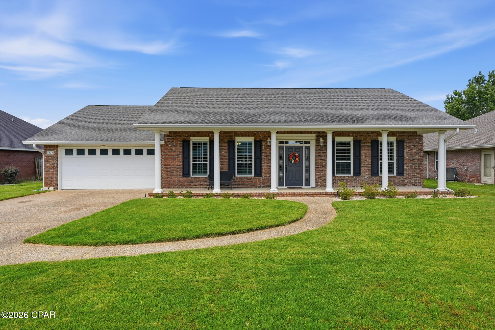
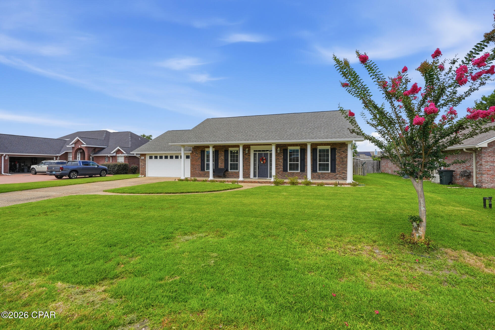
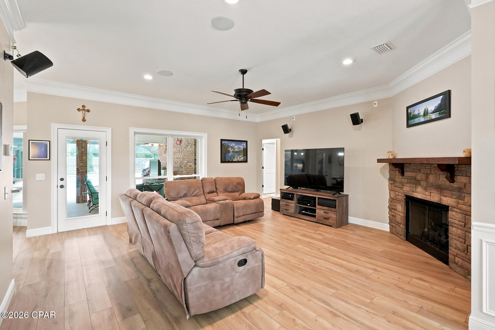
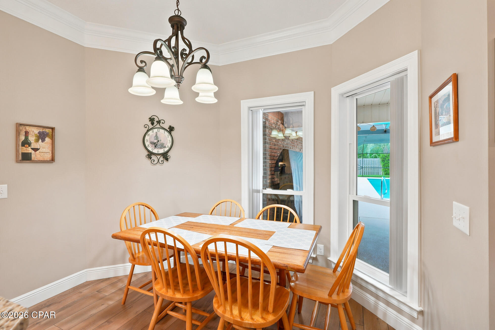
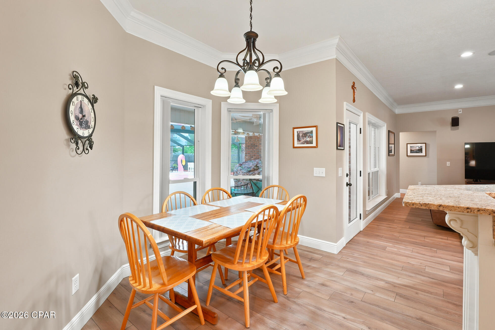
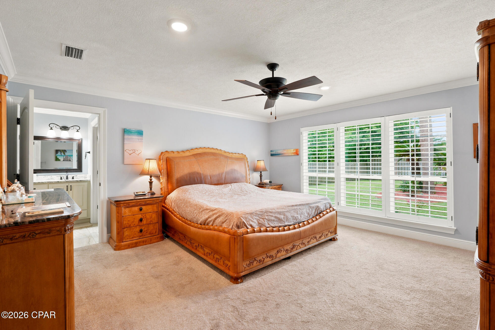
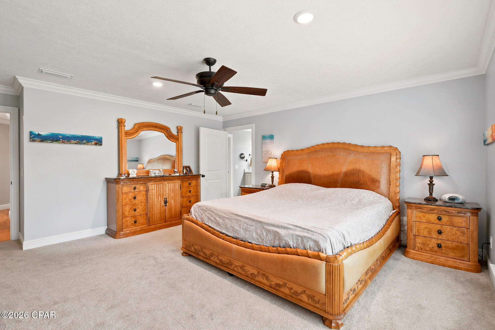
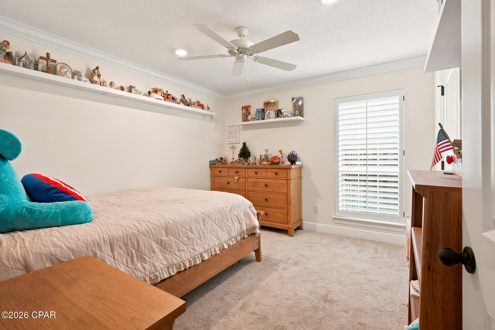
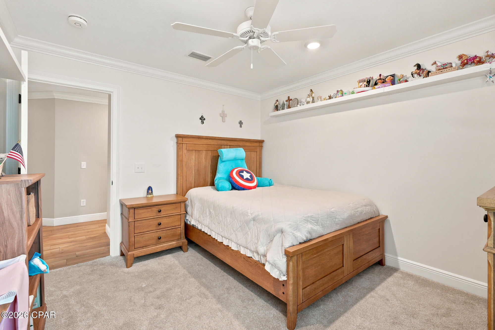
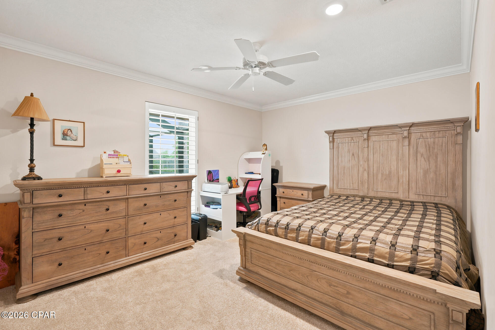
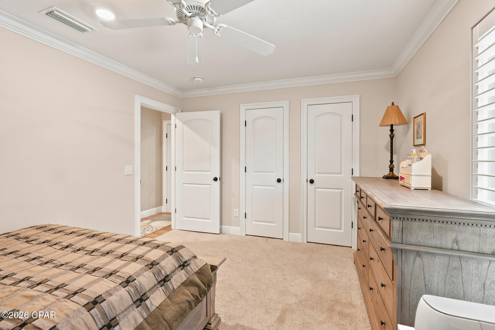
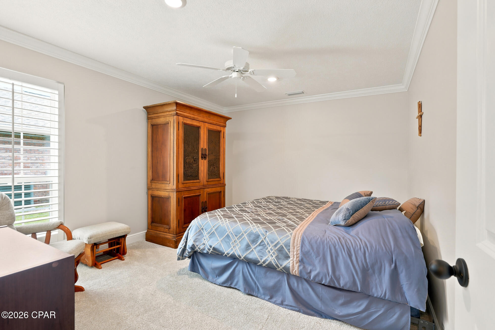
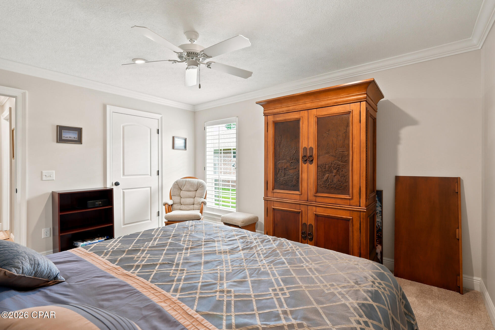
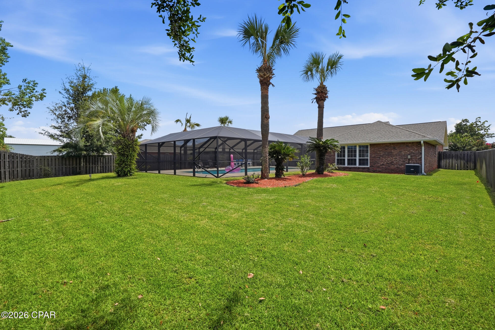
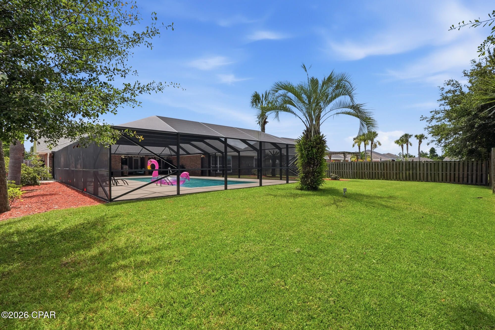
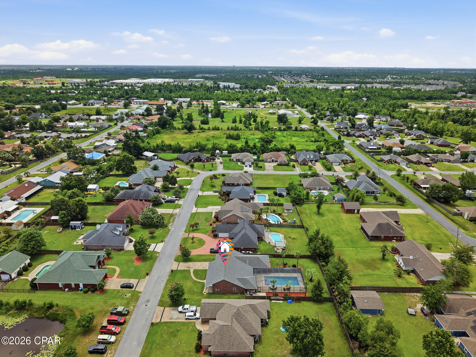
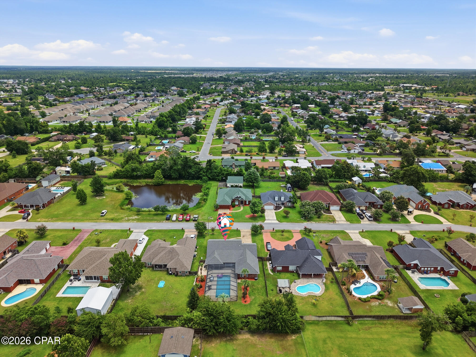
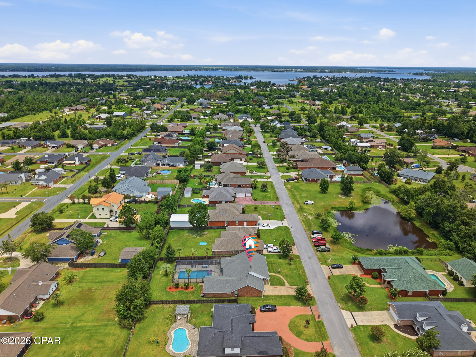
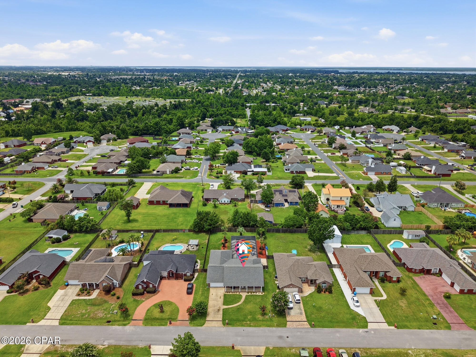
Gorgeous TRUE custom-built all-brick home in one of Lynn Haven's most sought-after neighborhoods with no HOA -- Huntington Ridge in College Point. Overlooking the neighborhood pond, this beautifully designed home offers nearly 2,700 square feet (10 feet tall ceilings) with 4 large bedrooms, 3 full baths, a dedicated office/flex room, formal dining, an oversized family room, and a private huge screened pool-all wrapped in timeless custom craftsmanship.

What truly makes this home exceptional is the care that's been poured into it. After Hurricane Michael, the home was professionally rebuilt from the studs following complete mold remediation, giving today's buyer the rare combination of classic custom construction with the confidence of extensive modern improvements.

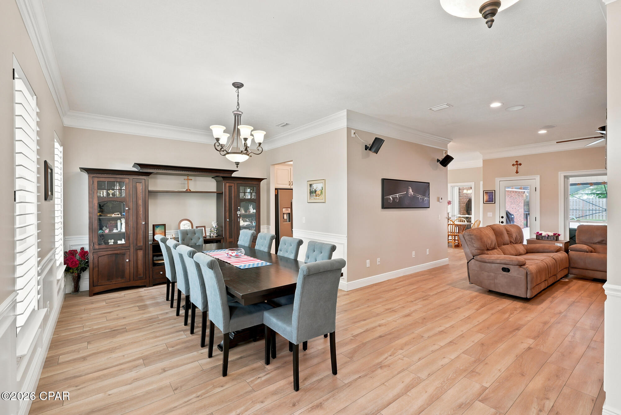
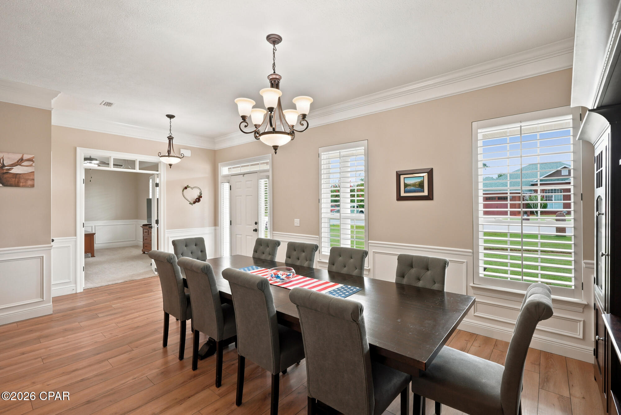
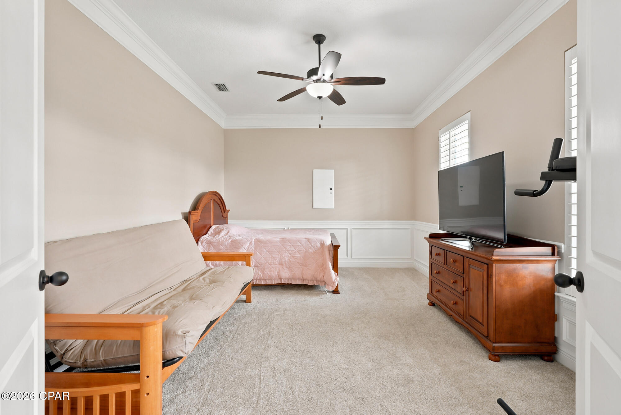
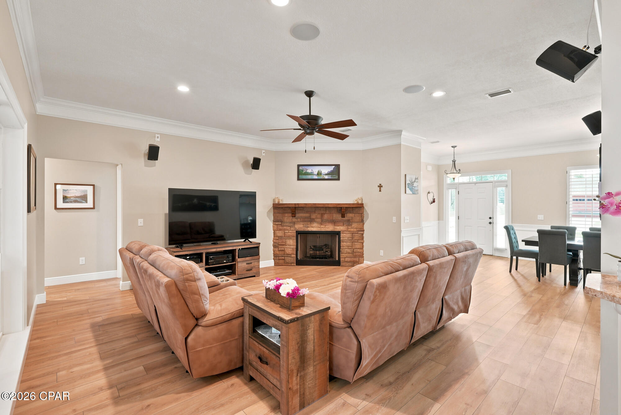
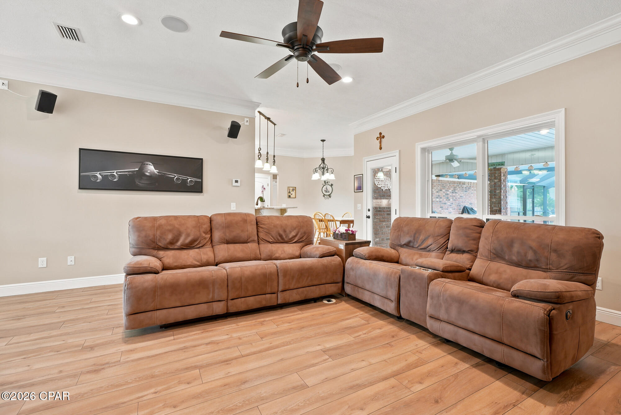
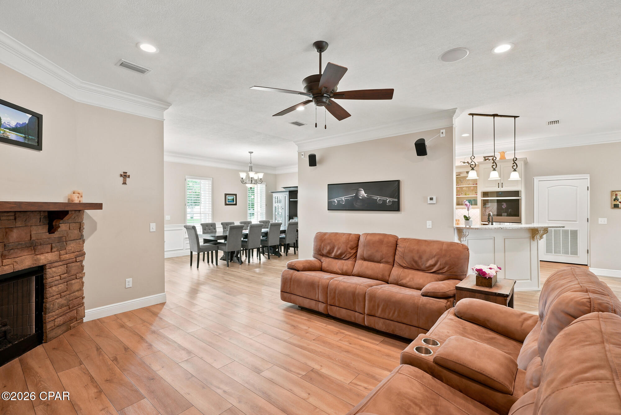
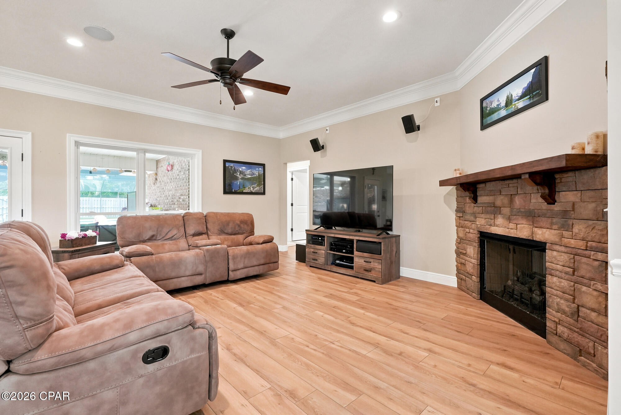
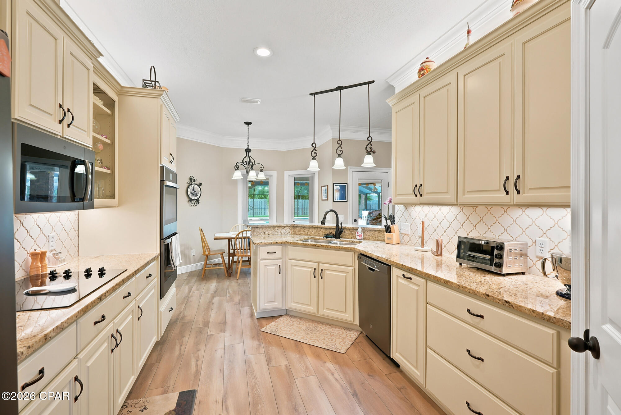
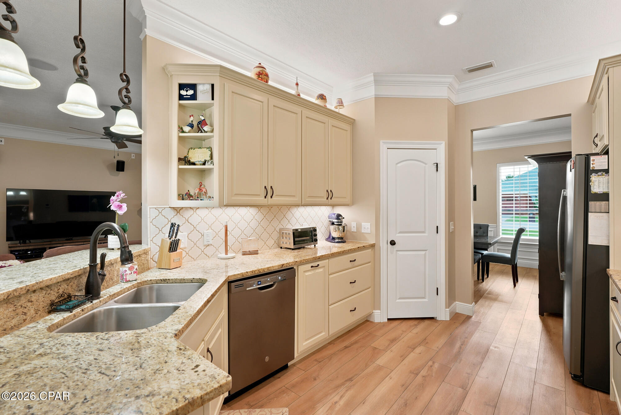
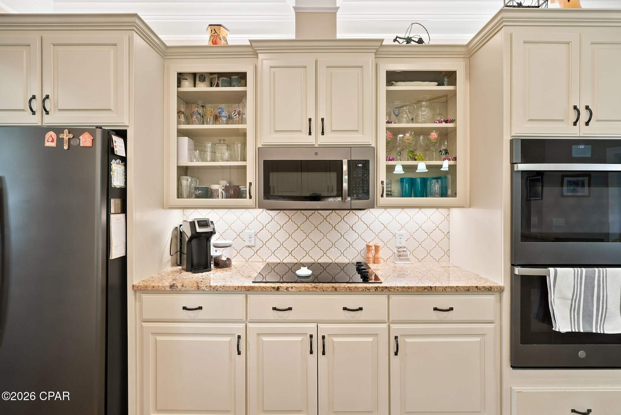
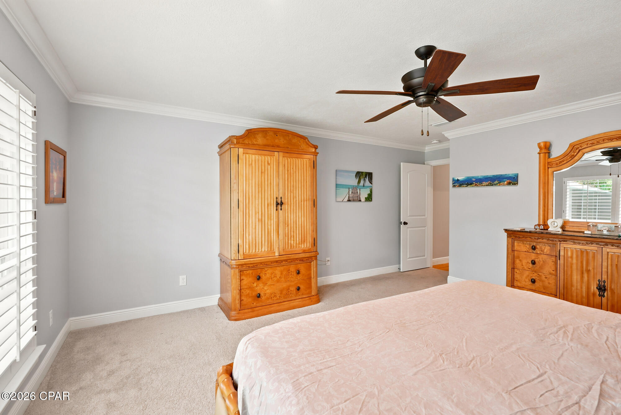
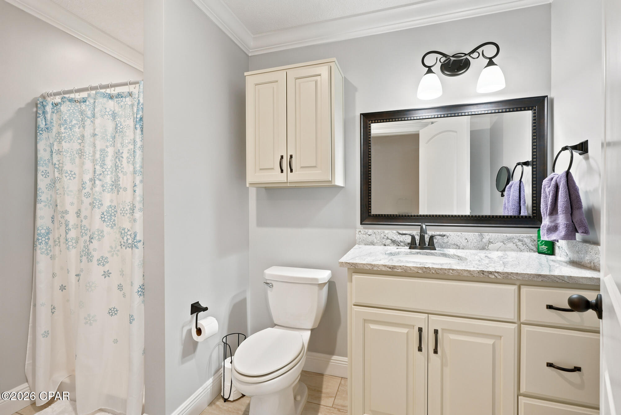
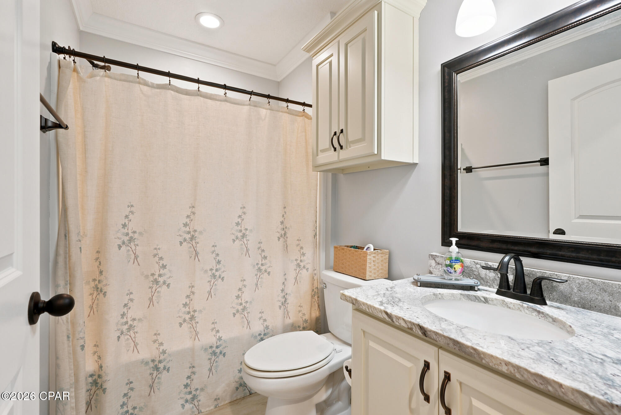
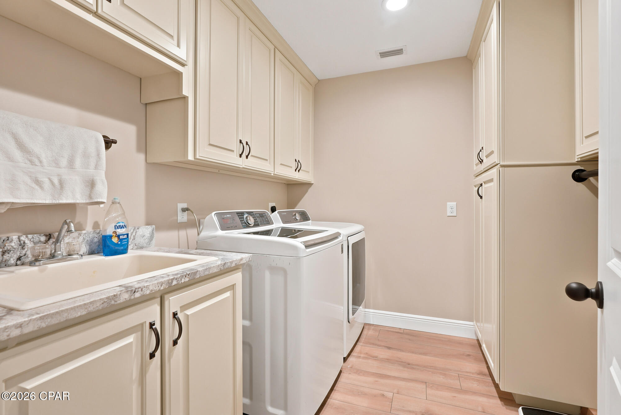
Inside, you'll immediately notice the details that separate this home from the rest-custom cabinetry throughout, extensive crown molding with double crown accents, plantation shutters, granite countertops, new luxury wide plank flooring, a double convection oven, gas fireplace, updated lighting, renovated bathrooms, and a living room wired for 7.2 surround sound.

Step outside to your own private backyard retreat featuring a fully renovated screened pool with Blue Quartz plaster, new equipment, new pool lighting, a professionally refinished pool deck, lush landscaping, privacy fencing, and plenty of room to entertain.

Thoughtfully updated for comfort, efficiency, and peace of mind:
Newer 30-year architectural roof
Newer HVAC system
Newer hot water heater
Updated kitchen appliances
Spray foam attic insulation & energy-efficient windows
Beautiful new flooring and carpets throughout in 2020
Updated bathrooms with coordinating countertops
Fresh sod, professional landscaping & irrigation on a dedicated meter
Finished garage with additional attic storage
Annual transferable termite bond

Located in one of Lynn Haven's premier custom-home communities, this home offers the perfect balance of quality construction, thoughtful upgrades, established charm, and everyday convenience near top-rated schools, shopping, dining, Tyndall Air Force Base (20 min), Navy Base (20 min) and more!

1226 Huntington Ridge Road

Message successfully sent.

What would you like to know?

What is 3 + 4 ?

I agree to receive email communication and understand I can unsubscribe at any time.

I agree to be contacted by Gulf Life Real Estate via call, email, and text for real estate services. To opt out, you can reply 'stop' at any time or reply 'help' for assistance. You can also click the unsubscribe link in the emails. Message and data rates may apply. Message frequency may vary. Privacy Policy

Related Properties

New on site 1 day ago
Prepare to fall completely in love with this captivating Lynn Haven sanctuary, radiating timeless Southern charm from the moment you pull up to its striking facade, complete with classic dormer windows, stately black shutters, and an inviting covered front porch. Step past the formal entry into a meticulously maintained interior defined by sophisticated craftsmanship, showcasing magnificent tray and coffered ceilings, deep crown moldings, elegant chair rails, and gorgeous engineered hardwood floors in the formal dining room. The heart of the home features a sun-drenched living area anchored by a cozy fireplace, flowing effortlessly into a kitchen equipped with custom wood cabinetry, brilliant under-counter lighting, and a suite of premium stainless steel appliances--including a newly upgraded induction stove and dishwasher. Perfect for the modern professional seeking an effortless hybrid or remote workspace, one of the bedrooms features a masterfully designed, custom built-in office with extensive cabinetry and shelving to ensure peak productivity in absolute comfort.  Designed with an intelligent, ultra-private split layout, the home ensures that the carpeted personal spaces never share a common wall, creating an incredibly peaceful environment for everyone. The primary suite is a true luxury retreat, boasting a cleverly redesigned private entrance and a spectacular spa-like bathroom complete with an expansive double vanity, a deep soaking tub wrapped in elegant floor-to-ceiling tile, and a seamless glass shower. On the opposite side of the home, a generous guest wing offers standalone comfort with its own double-sink vanity and private bath, while a versatile upstairs bonus room features a custom-built closet to fit your exact lifestyle needs. The jaw-dropping crown jewel of this estate is the outdoor entertainment oasis. A massive, fully screened sunporch seamlessly expands your living space, easily hosting large gatherings of 18 to 20 guests for unforgettable indoor-outdoor dining while looking out over a pristine pool deck finished in premium pavers, a stunning custom gazebo, and a fully fenced yard serviced by an automated front and side yard sprinkler system. The property owner behind keeps a beautiful wooded backdrop that makes you feel your living in the country.  With a new roof installed in 2019 providing ultimate peace of mind, this turnkey paradise perfectly balances quiet luxury with peak everyday functionality. *The grass in some exterior photos has been digitally touched up. Due to the seller being away for 9 months, a broken sprinkler head was missed causing a few patches of dry grass over time. The grass has been reseeded, is being watered and is making its way back.
#793061

Lynn Haven

704 E 13th Street

4 Beds

2 Baths

2,798 Sq.Ft.

$565,000

MLS#: 793061
New on site 1 day ago
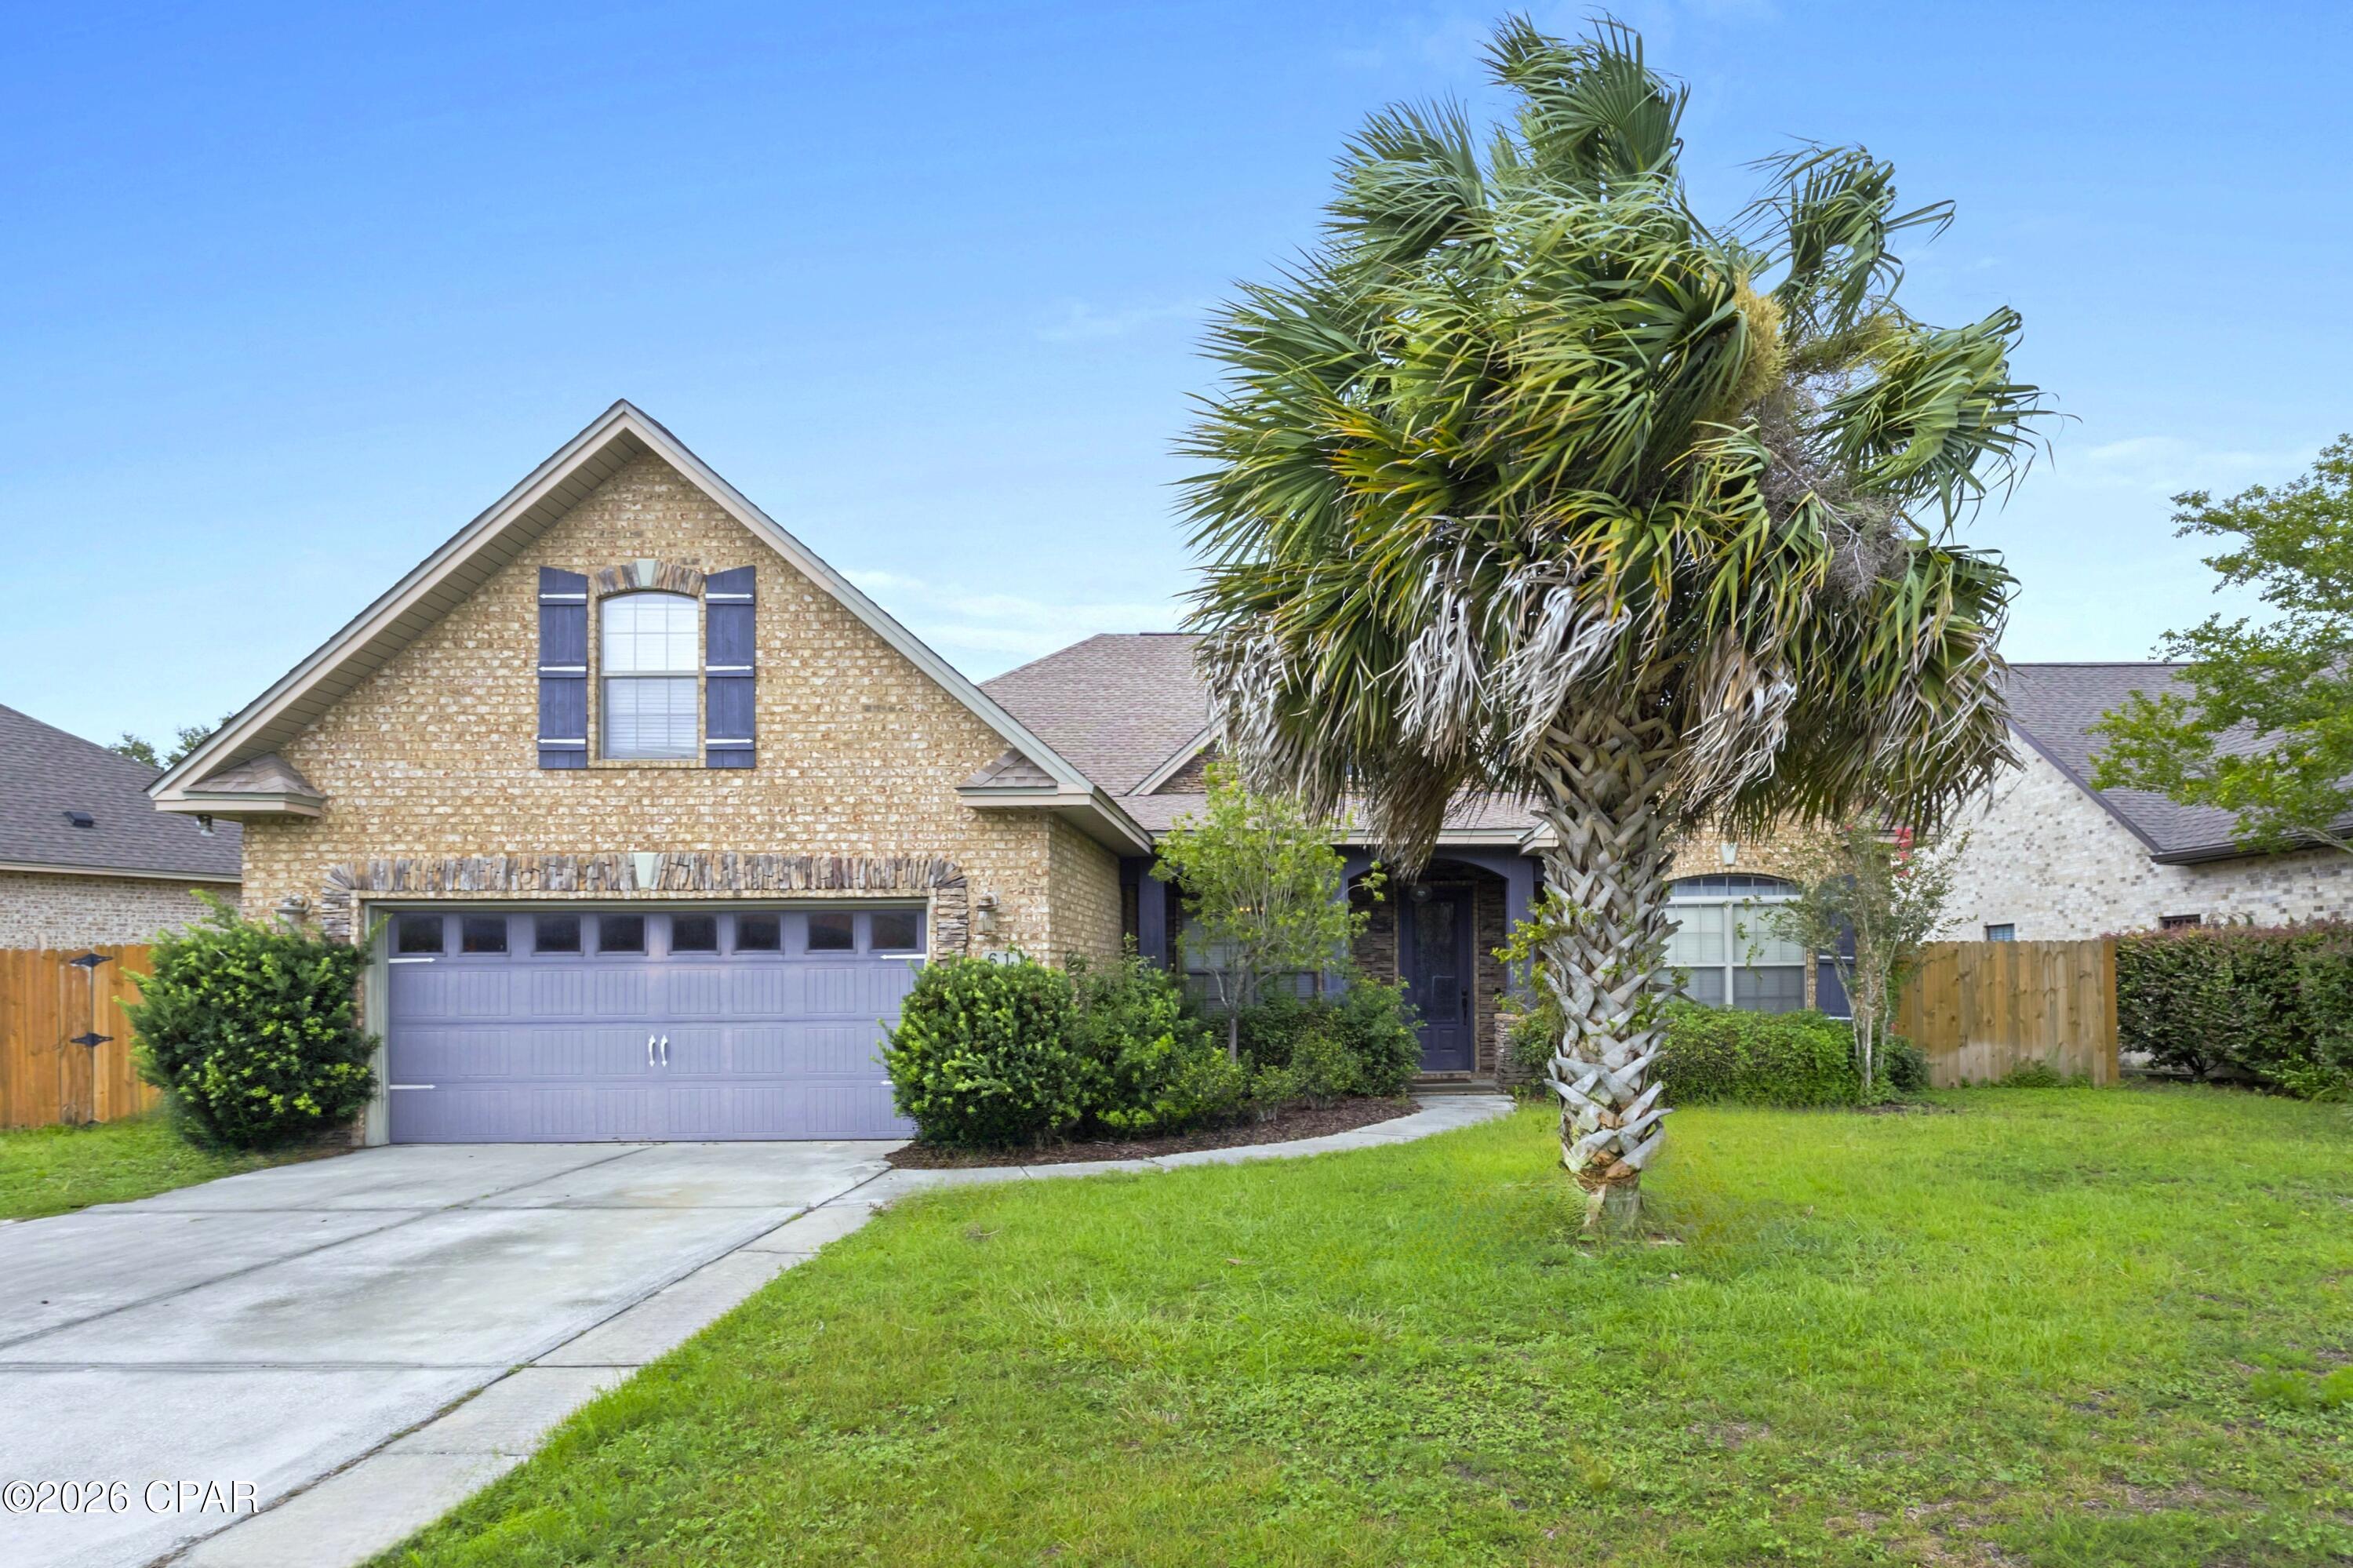
CUSTOM BRICK HOME WITH IN-GROUND POOL!  Designed for comfortable living and effortless entertaining, this custom brick home offers an open floor plan with split bedrooms and highlights quality finishes throughout. The spacious living room features built-in bookcases, recessed lighting, hardwood floors, and an electric fireplace with a granite and stone surround.  The kitchen boasts granite countertops, custom cabinetry, a tile backsplash, under-cabinet lighting, stainless steel appliances, a gas cooktop, two breakfast bars, a breakfast nook, and an oversized walk-in pantry. The formal dining room showcases crown molding, arches, and elegant trim work. The primary suite easily accommodates large furniture and has two closets and an adjoining bath with custom cabinetry, a Jacuzzi tub, and a tiled shower. Upstairs, you'll find the fifth bedroom with a large walk-in closet and an additional storage closet at the top of the stairs. The laundry room is equipped with built-in cabinetry, a utility sink, and a large storage closet.  Enjoy outdoor living from the screened enclosure featuring both the covered back porch and the inground pool. The fenced backyard overlooks a scenic pond, providing added privacy and serenity. The two-car garage also includes a convenient side entry door for easy access to the yard.  Situated on a cul-de-sac in the desirable College Oaks community, this home offers sidewalks, underground utilities, and a welcoming atmosphere with attractive homes throughout the neighborhood. Residents enjoy convenient access to parks, excellent schools, shopping, dining, a public boat launch, and everyday amenities. Schedule your private showing today.
#793050

Lynn Haven

611 Shady Oaks Lane

5 Beds

3 Baths

2,872 Sq.Ft.

$550,000

MLS#: 793050
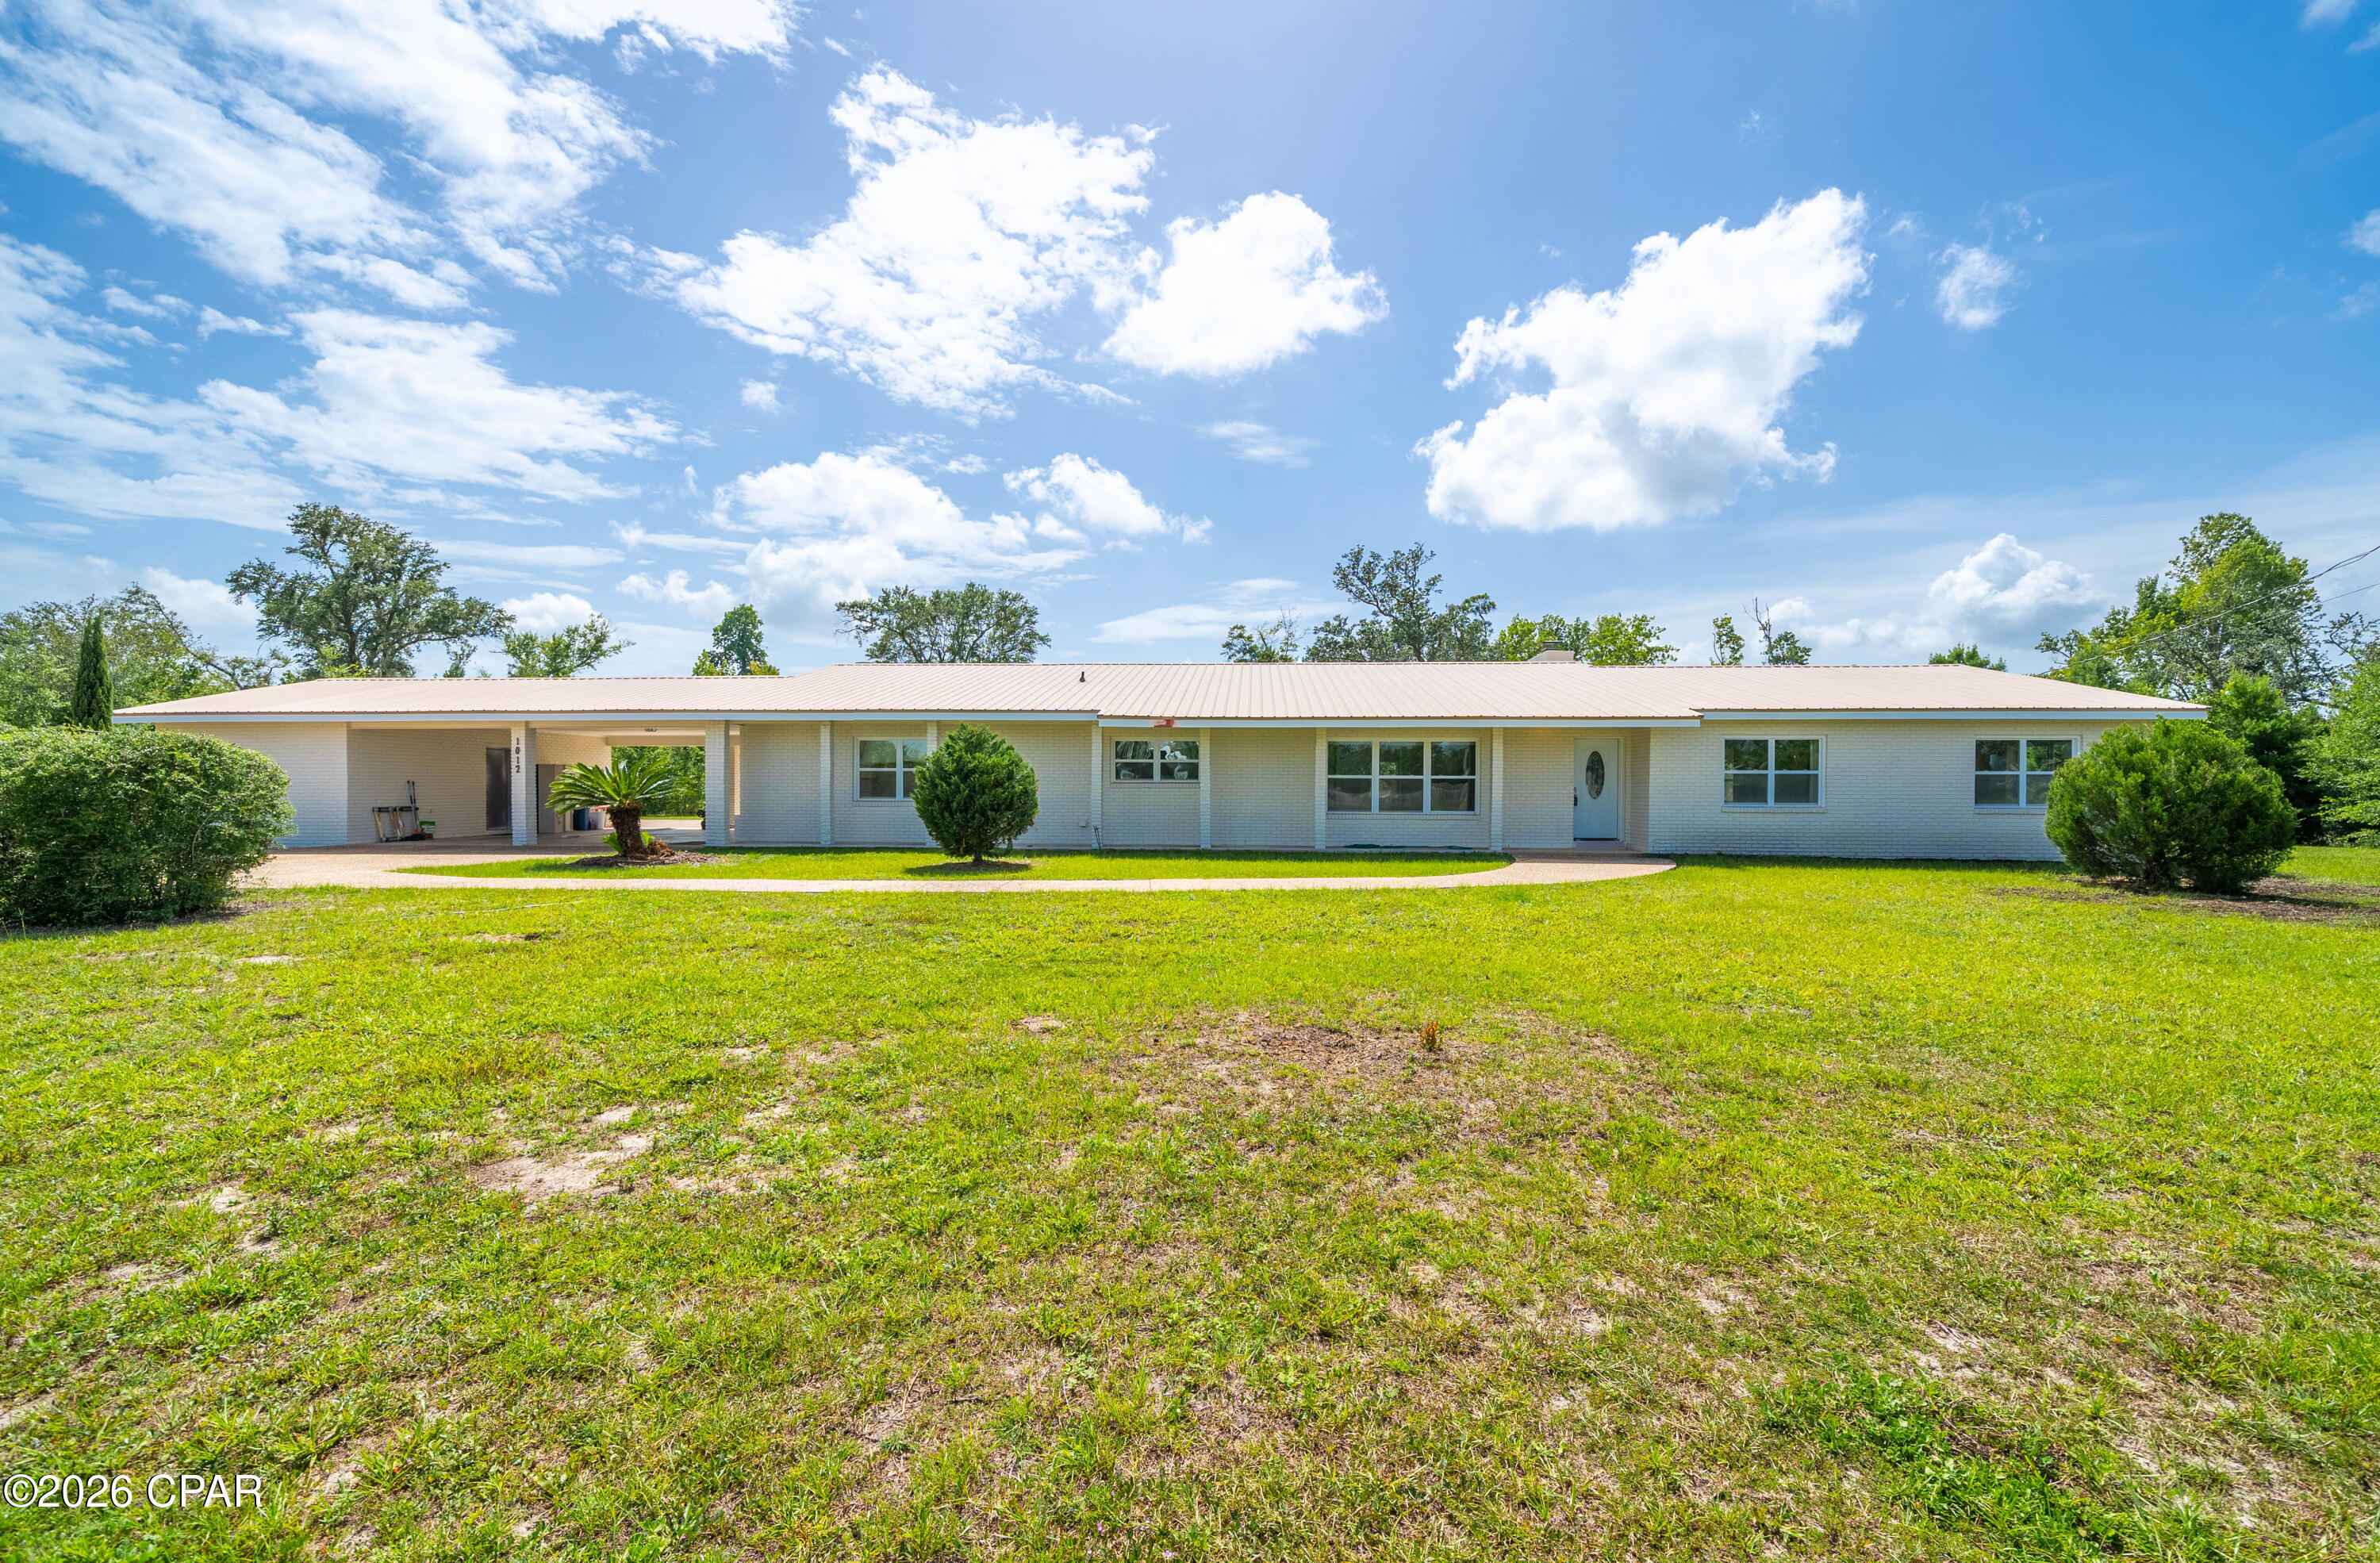
Charming Single-Family Home in Lynn Haven - Perfect Blend of Comfort and Convenience!
Welcome to this beautifully updated single-family residence nestled in the heart of Lynn Haven, a community known for its friendly atmosphere and convenient access to a variety of amenities. This stunning home is ideally situated near an array of restaurants, schools, and shopping options, making it perfect for families and professionals alike.
Upon entering, you will immediately appreciate the modern upgrades that have been thoughtfully incorporated into this home. With three spacious bedrooms and two well-appointed bathrooms, there is ample room for relaxation and privacy. The entire property underwent a comprehensive remodel in 2020.
The living space features stylish plank flooring that adds a warm and inviting touch throughout. Natural light pours in, enhancing the open feel of the home. The layout is designed for both everyday living and entertaining guests.
One of the standout features of this property is the expansive screened-in back porch with a built in grill, where you can unwind while enjoying the serene views of your 2.75-acre lot. This outdoor oasis is perfect for morning coffee or evening gatherings with friends and family. Additionally, the Florida room provides an extra space that can be utilized as a sunlit reading nook or play area.  Let's not forget this energy-efficient home features its own solar panels (paid off) that help reduce electricity costs and provide long-term savings. The solar energy system adds exceptional value by increasing energy efficiency and reducing your environmental footprint.
For those who appreciate outdoor storage and organization, the separate storage shed offers a practical solution for all your gardening tools and equipment. The carport provides convenient shelter for your vehicle, protecting it from the elements.
The roof was replaced in 2019 which adds to the peace of mind for any potential homeowner, knowing that significant maintenance has already been addressed.
With its prime location in Lynn Haven, you will find yourself just moments away from local parks, recreational facilities, and community events. The neighborhood exudes a welcoming vibe, making it easy to feel at home.
#792557

Lynn Haven

1012 Tech Drive

3 Beds

2 Baths

2,318 Sq.Ft.

$495,000

MLS#: 792557
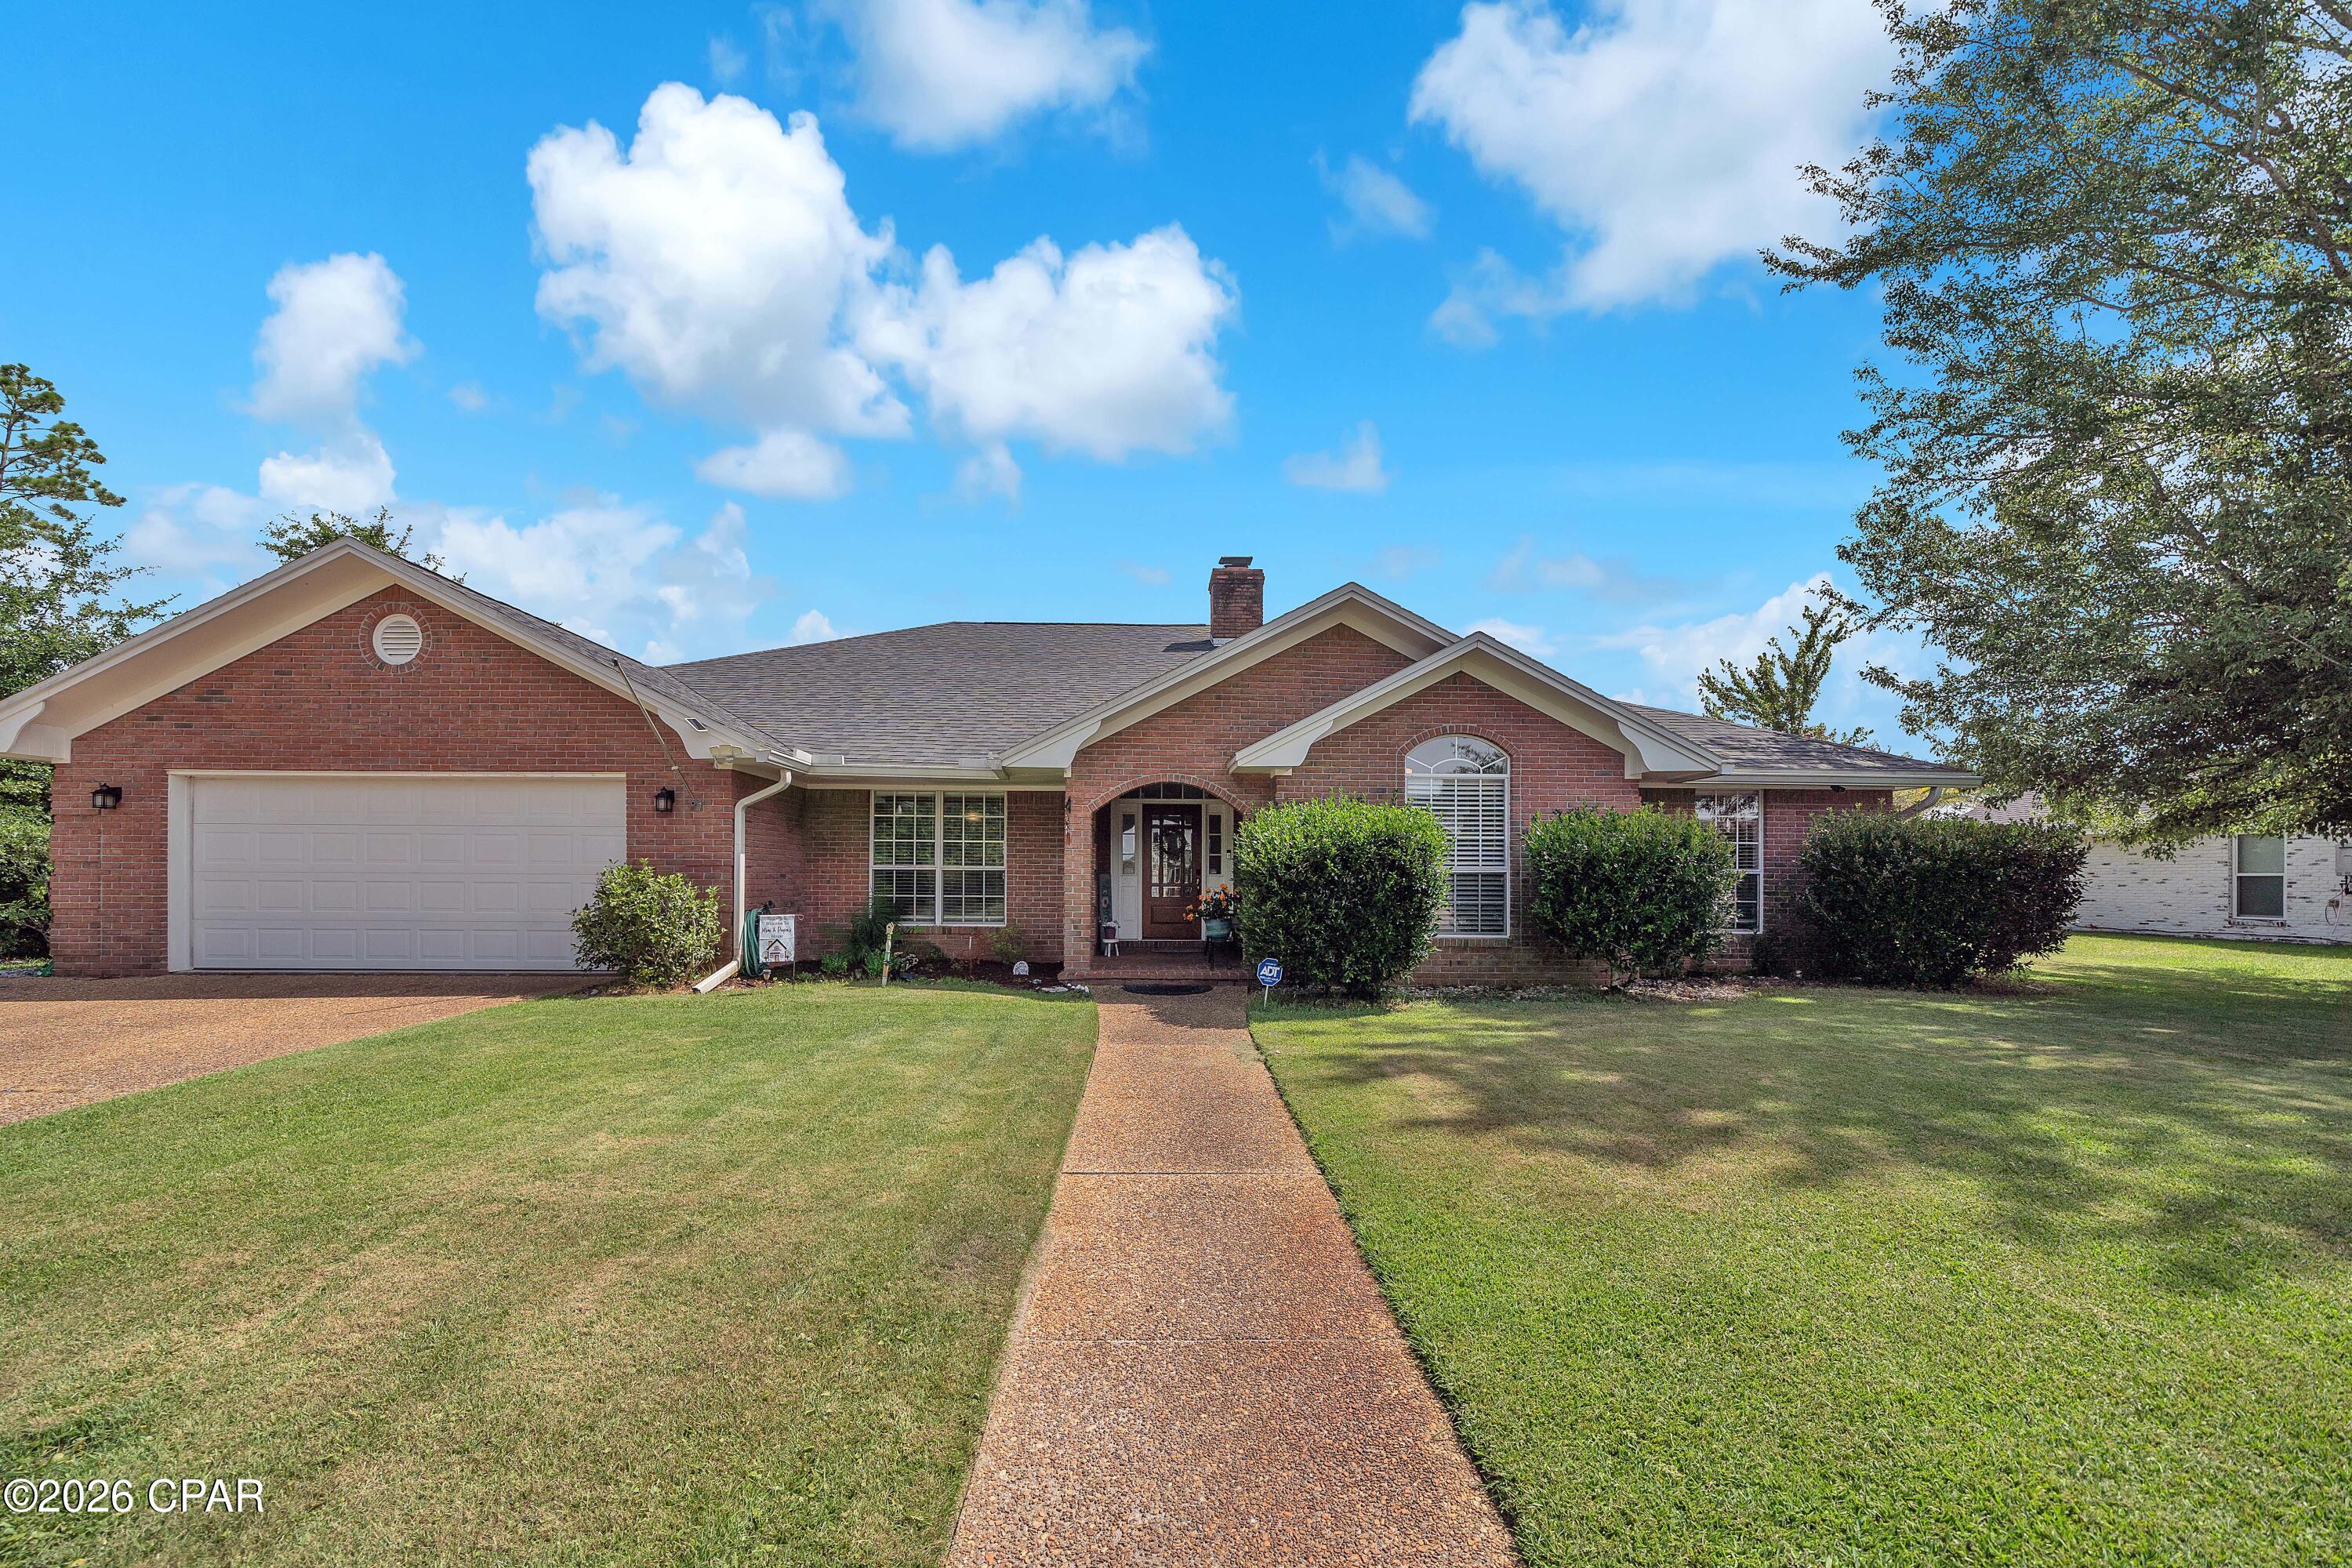
Welcome to 3216 Bob Jones Dr, Lynn Haven Florida!  This IS the one that everyone is looking for!!! Privacy, seclusion and ready to move in!   This like new home has 4 bedrooms, 2 full baths, a half bath and a 30,000 gallon inground pool. The interior feels like a new home and features a HUGE office, formal dining room and a living room situated next to a really nice sitting room.  The master bedroom is split from the 3 other bedrooms for the ultimate in luxury and privacy.   The master bath is equipped with a soaking tub, large separate shower and a massive walk in closet.  The chefs dream kitchen is loaded with cabinets and quartz counter tops, a full stainless appliance package and a wrap around breakfast bar.  The exterior of the home is as amazing as the interior with a covered back patio leading to the inground pool. The entire back yard is fenced and cross fenced for privacy and security and the east side of the home is next to a nature preserve at the end of a dead end street and the entire east facing fence is brand new PLUS the entire yard has a sprinkler system.  The 2 car garage is insulated and cooled with a separate mini split system and fitted with cabinets on 3 walls for the perfect workshop.  If you are looking for luxury and privacy in the city limits, close to everything you could possibly need, this is the one!!!!!   The home currently has a state of the art home security system  with exterior cameras.
#792605

Lynn Haven

3216 Bob Jones Drive

4 Beds

2 Baths

2,873 Sq.Ft.

$650,000

MLS#: 792605
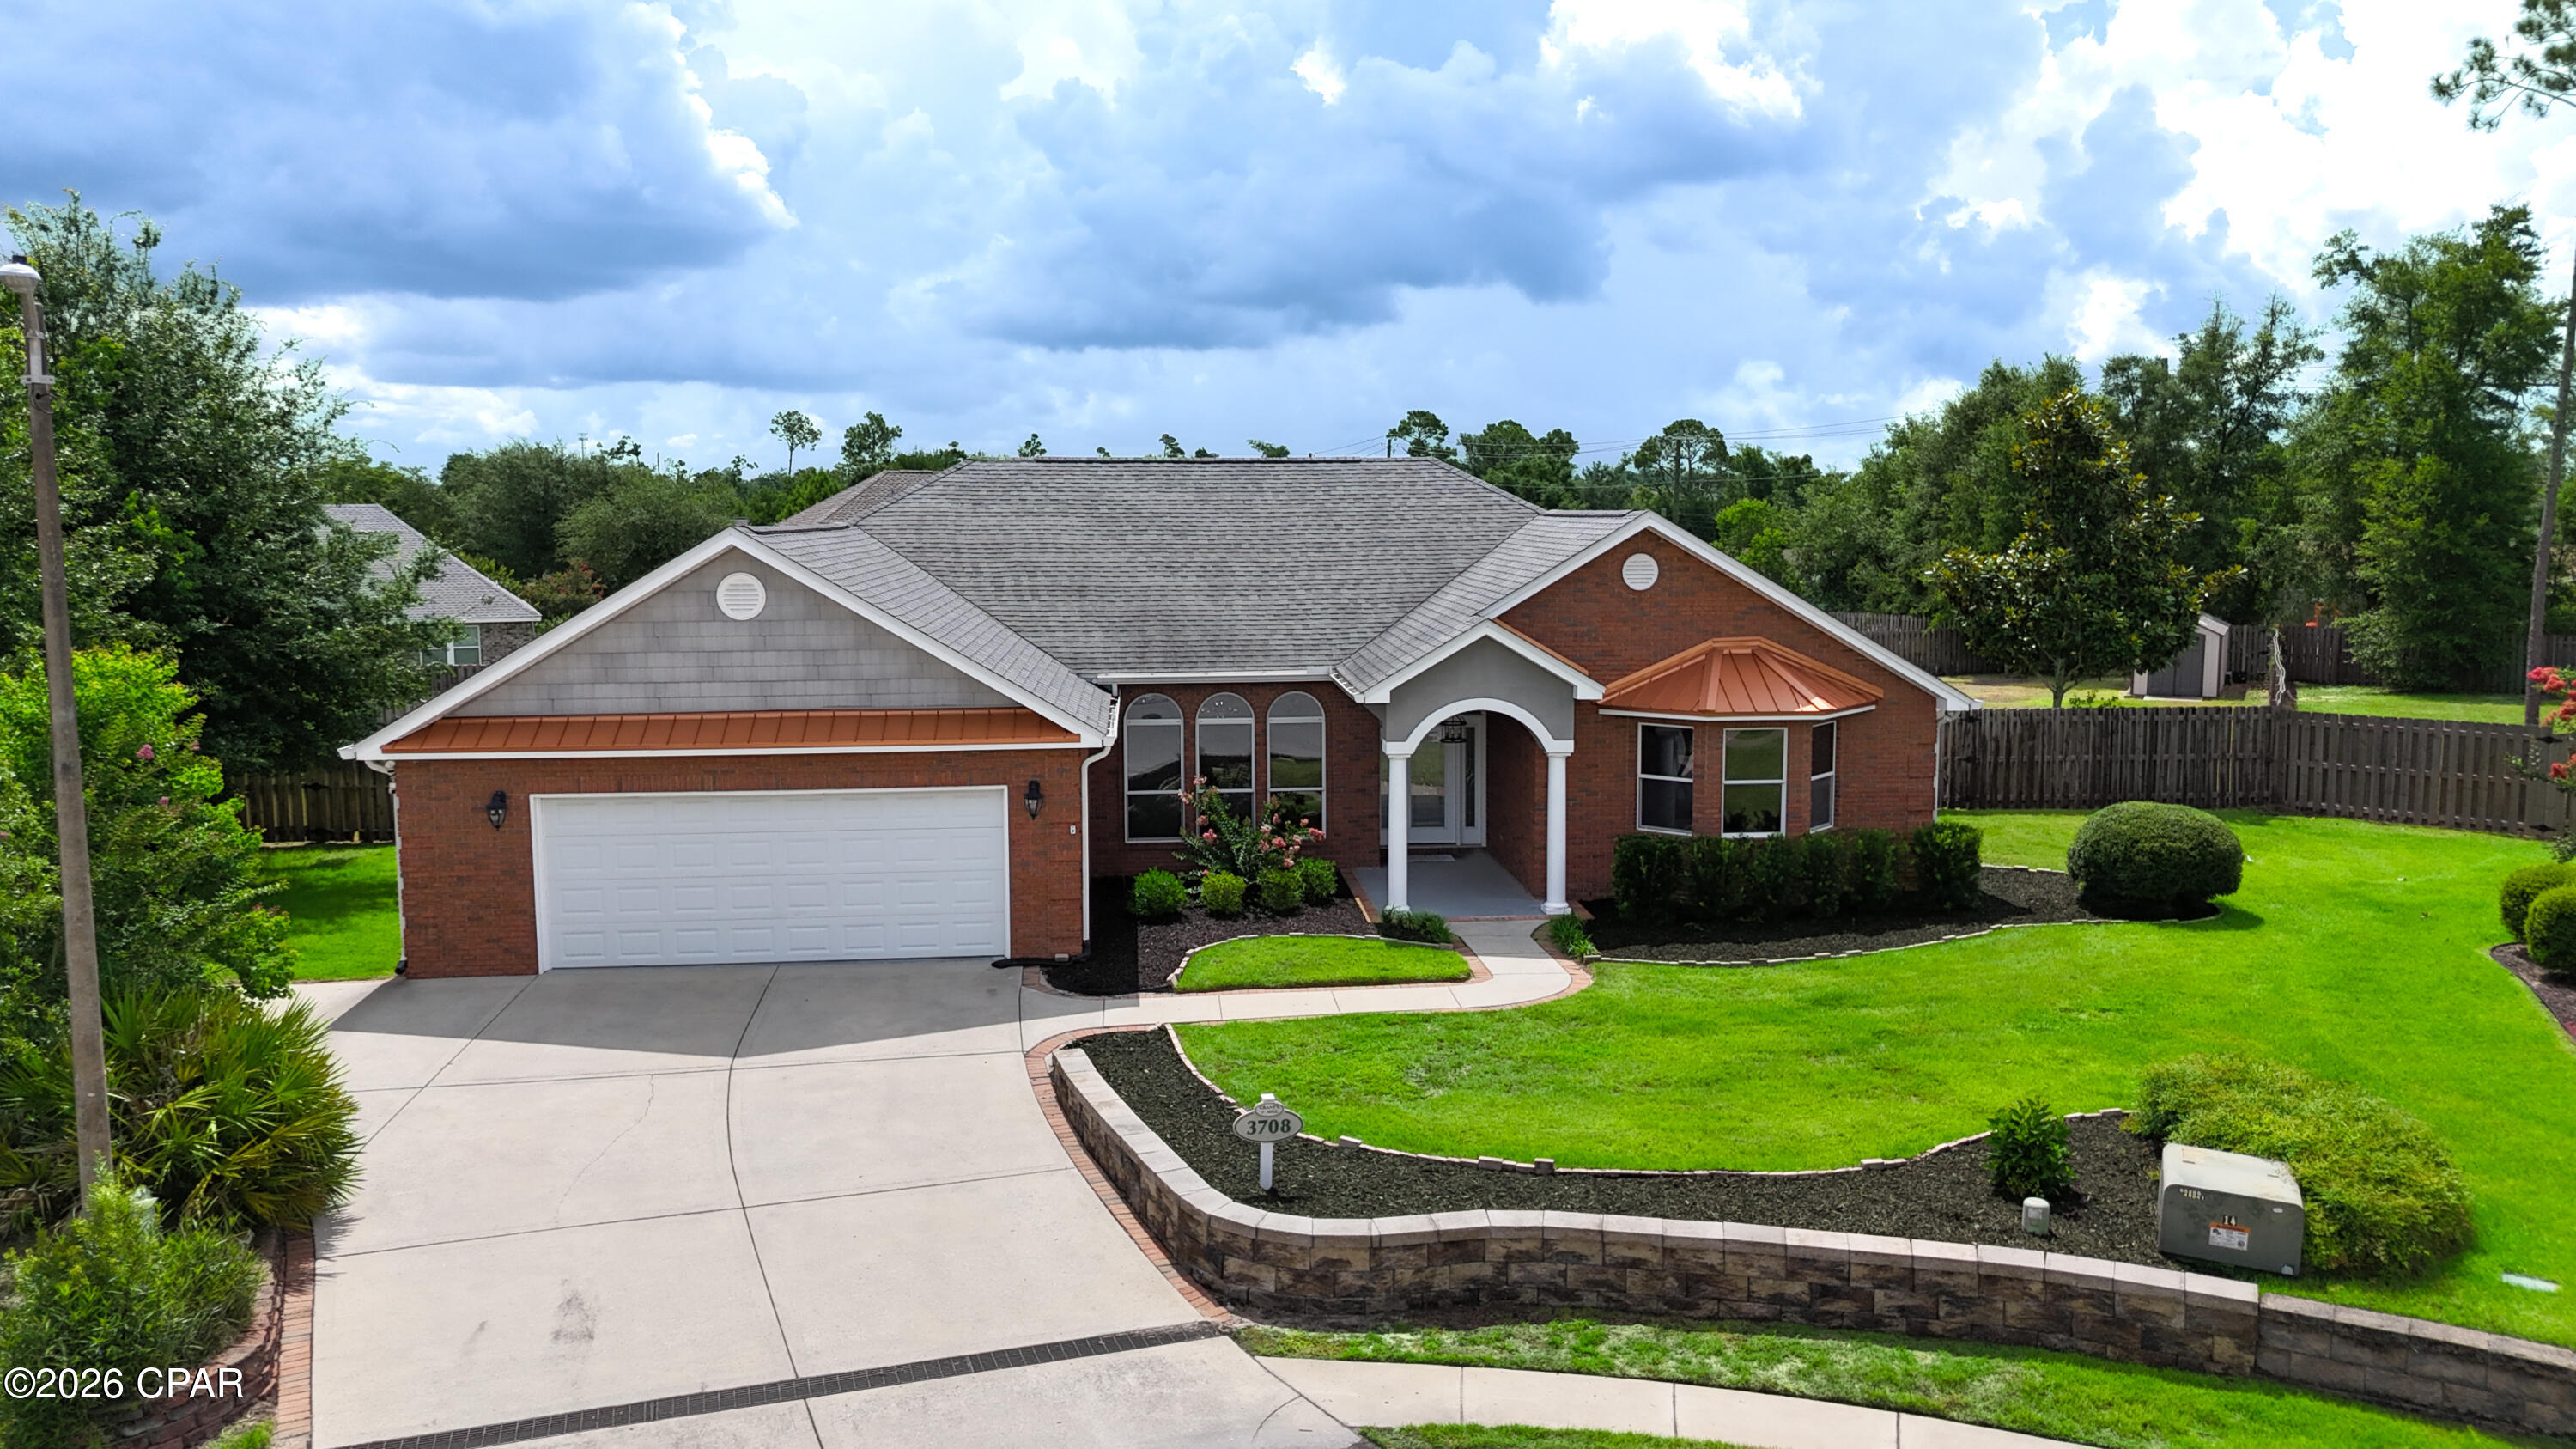
Welcome to this beautifully maintained custom home offering the perfect blend of quality craftsmanship, spacious living, and an outstanding location in the desirable Lynn Haven/Panama City area. Situated on a large cul-de-sac lot with convenient access to Highway 390, this 4-bedroom, 2.5-bath home offers the space, comfort, and flexibility today's buyers are looking for.

Step inside and you'll immediately appreciate the soaring 10-foot ceilings throughout, complemented by impressive 11-foot tray ceilings in both the dining room and the spacious primary suite. Crown molding, elegant architectural details, and an abundance of natural light create a warm and inviting atmosphere. The open-concept living area features an electric fireplace with remote control and flows seamlessly into the dining room, where oversized arched windows and a beautiful three-tier chandelier provide the perfect setting for entertaining.

The kitchen was beautifully updated in 2023 and is designed for both everyday living and entertaining. It features quartz countertops, abundant cabinetry with pull-out drawers and adjustable shelving, a pantry, touch-activated faucet, and a bright bay window breakfast area that fills the space with natural light.

The private primary suite offers an inviting retreat with its tray ceiling, oversized walk-in closet, and luxurious ensuite bathroom featuring a jetted soaking tub, oversized tiled walk-in shower with dual shower heads, and plenty of room to relax and unwind.

The additional bedrooms are generously sized with tall ceilings and walk-in closets, offering flexibility for family, guests, or a home office. One bedroom features a charming bay window that adds even more character and natural light.

Outdoor living is just as impressive. The oversized screened porch extends your living space and includes surround sound speakers, making it the perfect place to entertain, watch your favorite game, or simply enjoy the outdoors. The fully fenced backyard features an irrigation system, storage shed, and double gates that open toward Highway 390, providing easy access for a boat, trailer, or additional parking. With plenty of room to add a pool, detached garage, or workshop, the possibilities are endless.

Major updates provide peace of mind, including a new roof in 2019, as well as a new HVAC system and water heater installed in 2023. The attached two-car garage also includes an unfinished bonus room above, offering exceptional walkable attic storage or the opportunity to finish the space into a media room, home office, fitness room, guest suite, or additional flex space.

Conveniently located just minutes from Publix, restaurants, shopping, medical facilities, and North Bay Haven Charter Academy, this home offers both privacy and convenience while remaining close to everything Panama City and Lynn Haven have to offer.

If you've been searching for a spacious, move-in-ready home with modern updates, quality construction, oversized rooms, and endless possibilities, this exceptional property deserves a place at the top of your list. Schedule your private showing today and discover everything this beautiful home has to offer.
#792456

Lynn Haven

3708 Grants Mill Court

4 Beds

2 Baths

2,351 Sq.Ft.

$519,900

MLS#: 792456
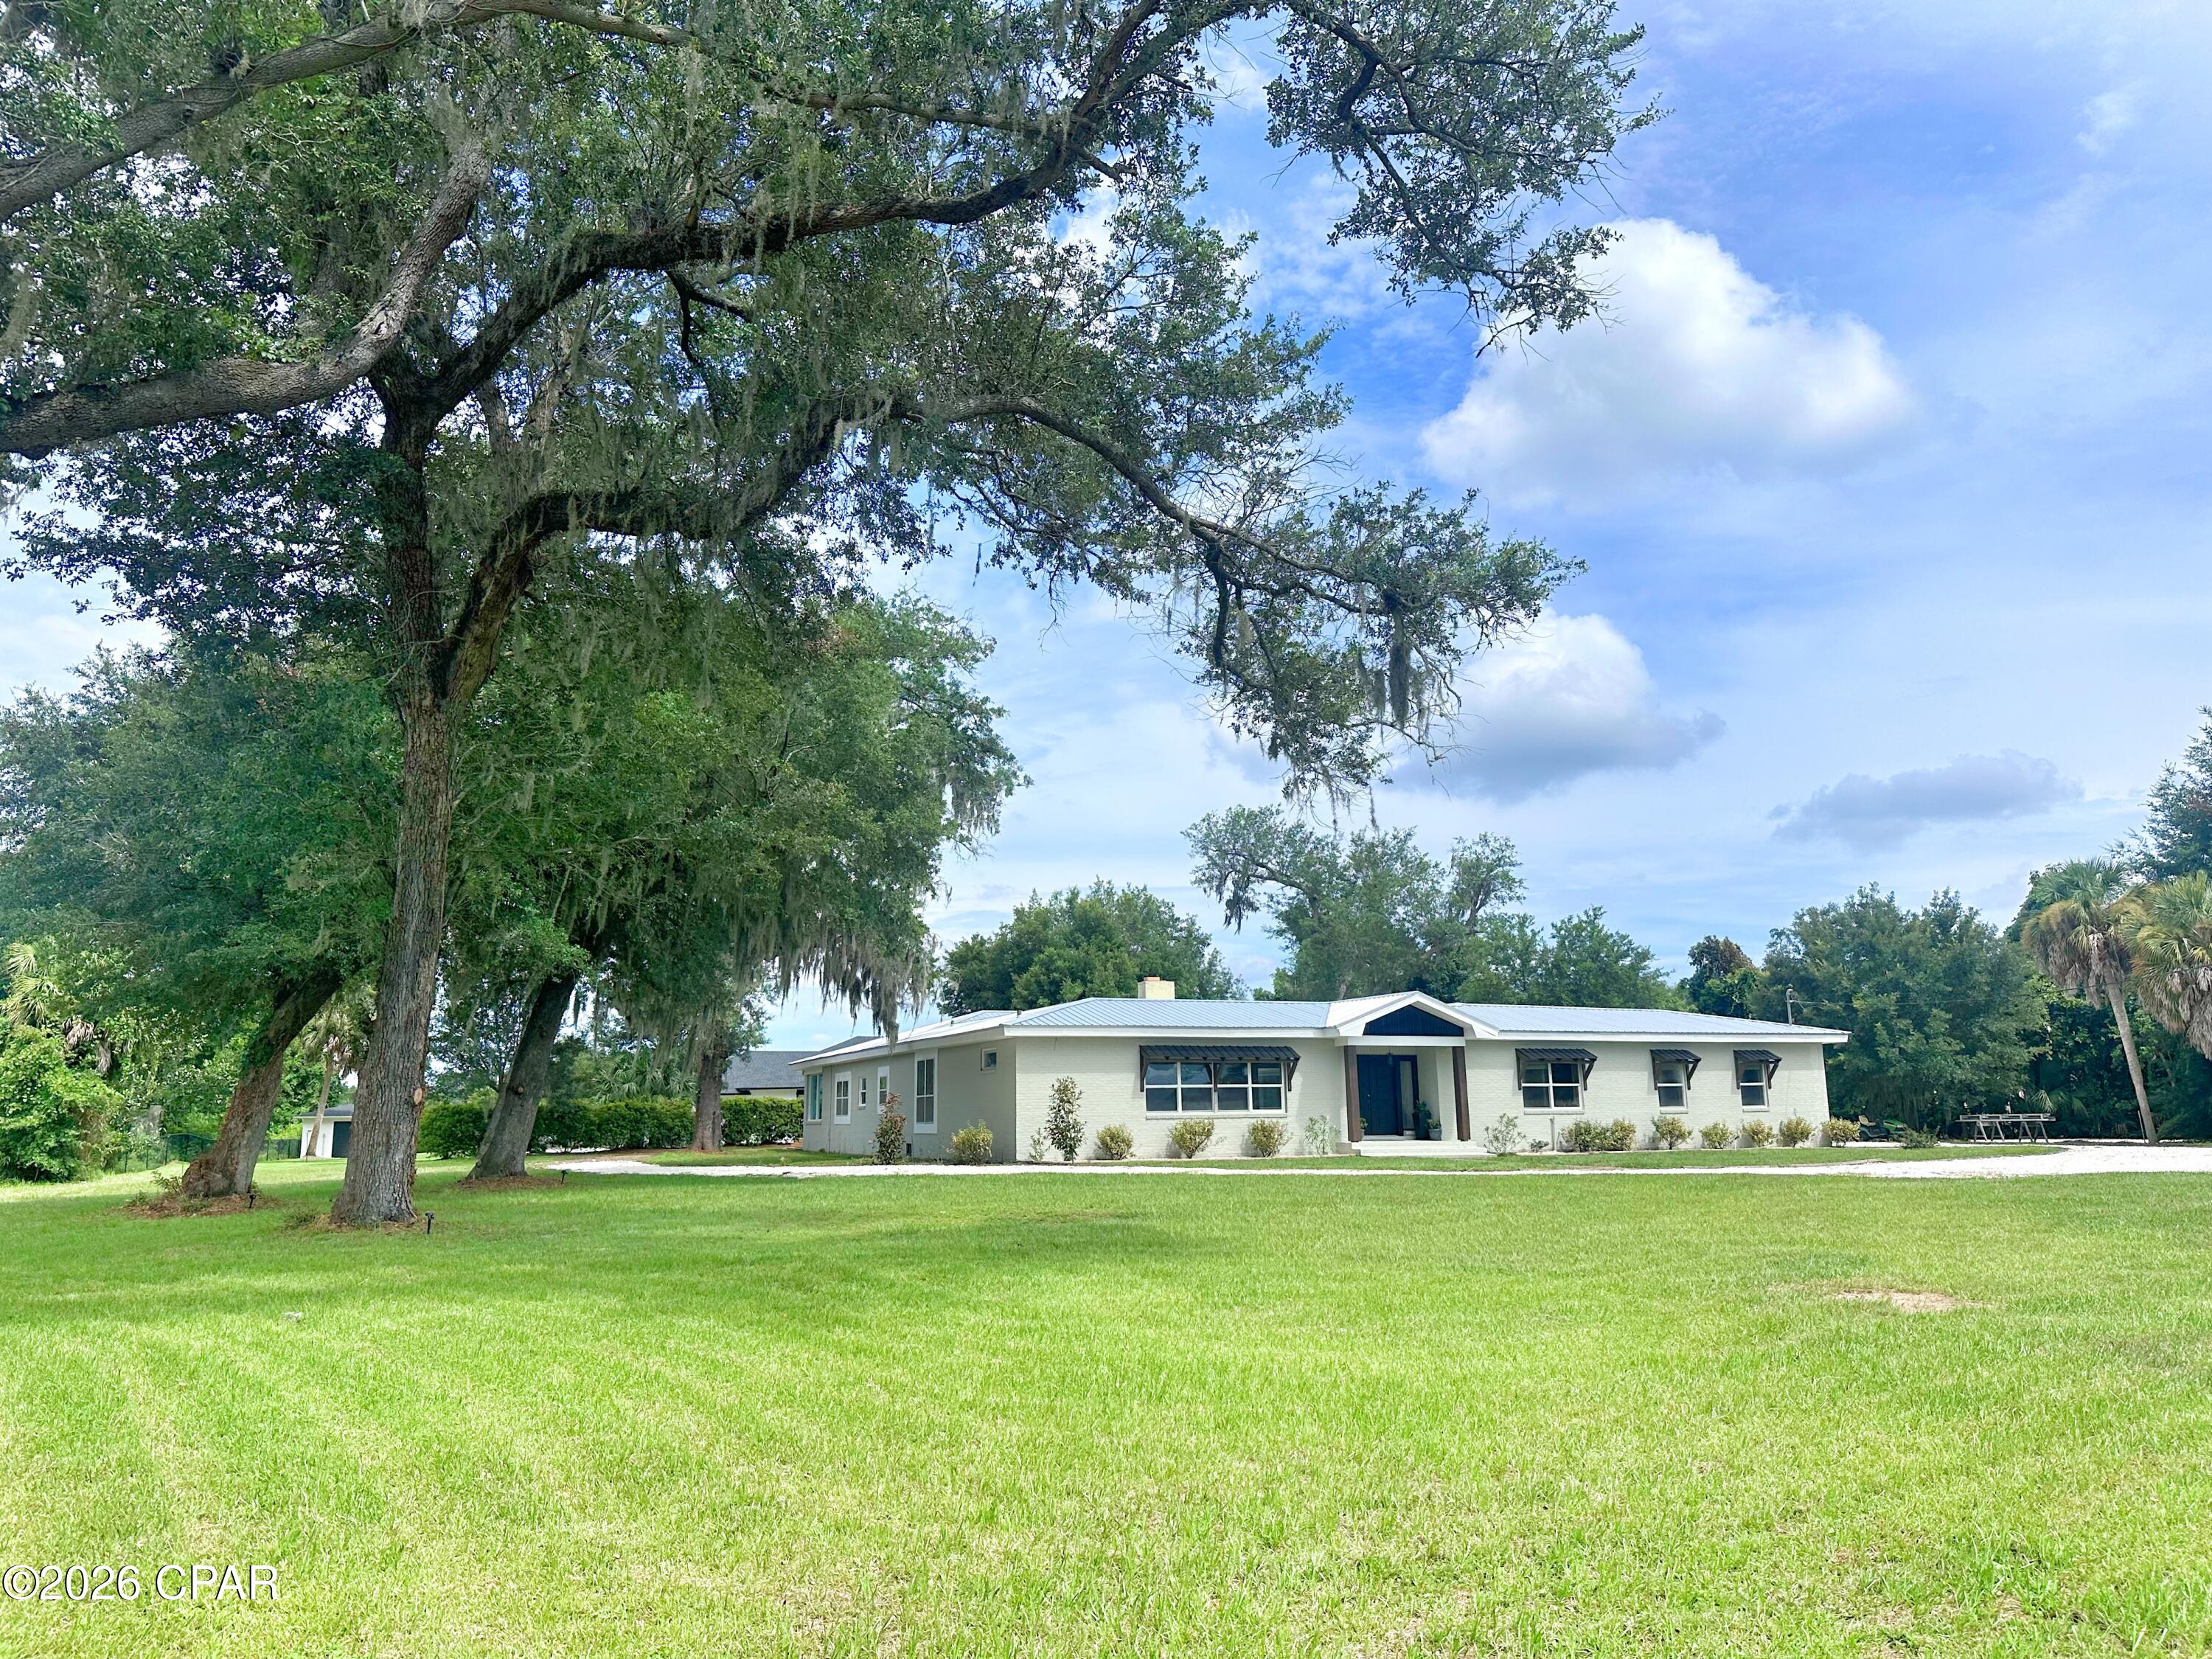
NO HOA! Forget cookie-cutter houses-- this lovely mid-century BEAUTY situated on over an acre in Lynn Haven is one of a kind; timeless craftsmanship with thoughtfully updated luxury. Brick pavers in the foyer immediately draw your eye to the centerpiece of the home: a spectacular atrium COURTYARD at the very center of the home, complete with a built-in waterfall fountain and ideal for an outdoor kitchen, private herb garden, or just a relaxing retreat that can be accessed from several points in the home. Vintage oak hardwood flooring is featured throughout (no vinyl here!) and two gorgeous wood-burning fireplaces grace the living and family room. The chef's kitchen is designed to impress, offering a massive granite-topped island/breakfast bar, premium appliances, a farmhouse sink, abundant cabinetry, and a walk-thru pantry-- all overlooking the tranquil courtyard. Perfect for entraining, the home features a private guest suite tucked away from the family bedrooms, along with a convenient half bath just off the expansive living room. Each secondary bedroom opens into a heated and cooled sunroom spanning the entire back of the home, offering endless possibilities for a playroom, home office, fitness space, or simply a bright, relaxing place to unwind. The primary suite enjoys peaceful views of the sprawling side yard beneath beautiful moss-draped oak trees and features a spa-inspired, ultra-modern wet room complete with a soaking tub, dual shower towers, and a backlit vanity mirror. Built with solid concrete block-- a level of durability rarely found in newer homes-- and topped with a metal roof installed in 2024, this exceptional property offers the perfect combination of enduring quality, architectural character, and modern comfort. Located right Nextdoor to the gated community of Osceola Point and just around the corner from Porter Park with its PUBLIC BOAT LAUNCH, this unique property has plenty of room to spread out and enjoy.
#792449

Lynn Haven

315 Iowa Avenue

4 Beds

3 Baths

3,751 Sq.Ft.

$669,900

MLS#: 792449
OPEN HOUSE SUNDAY, JULY 26TH FROM 12-2PM
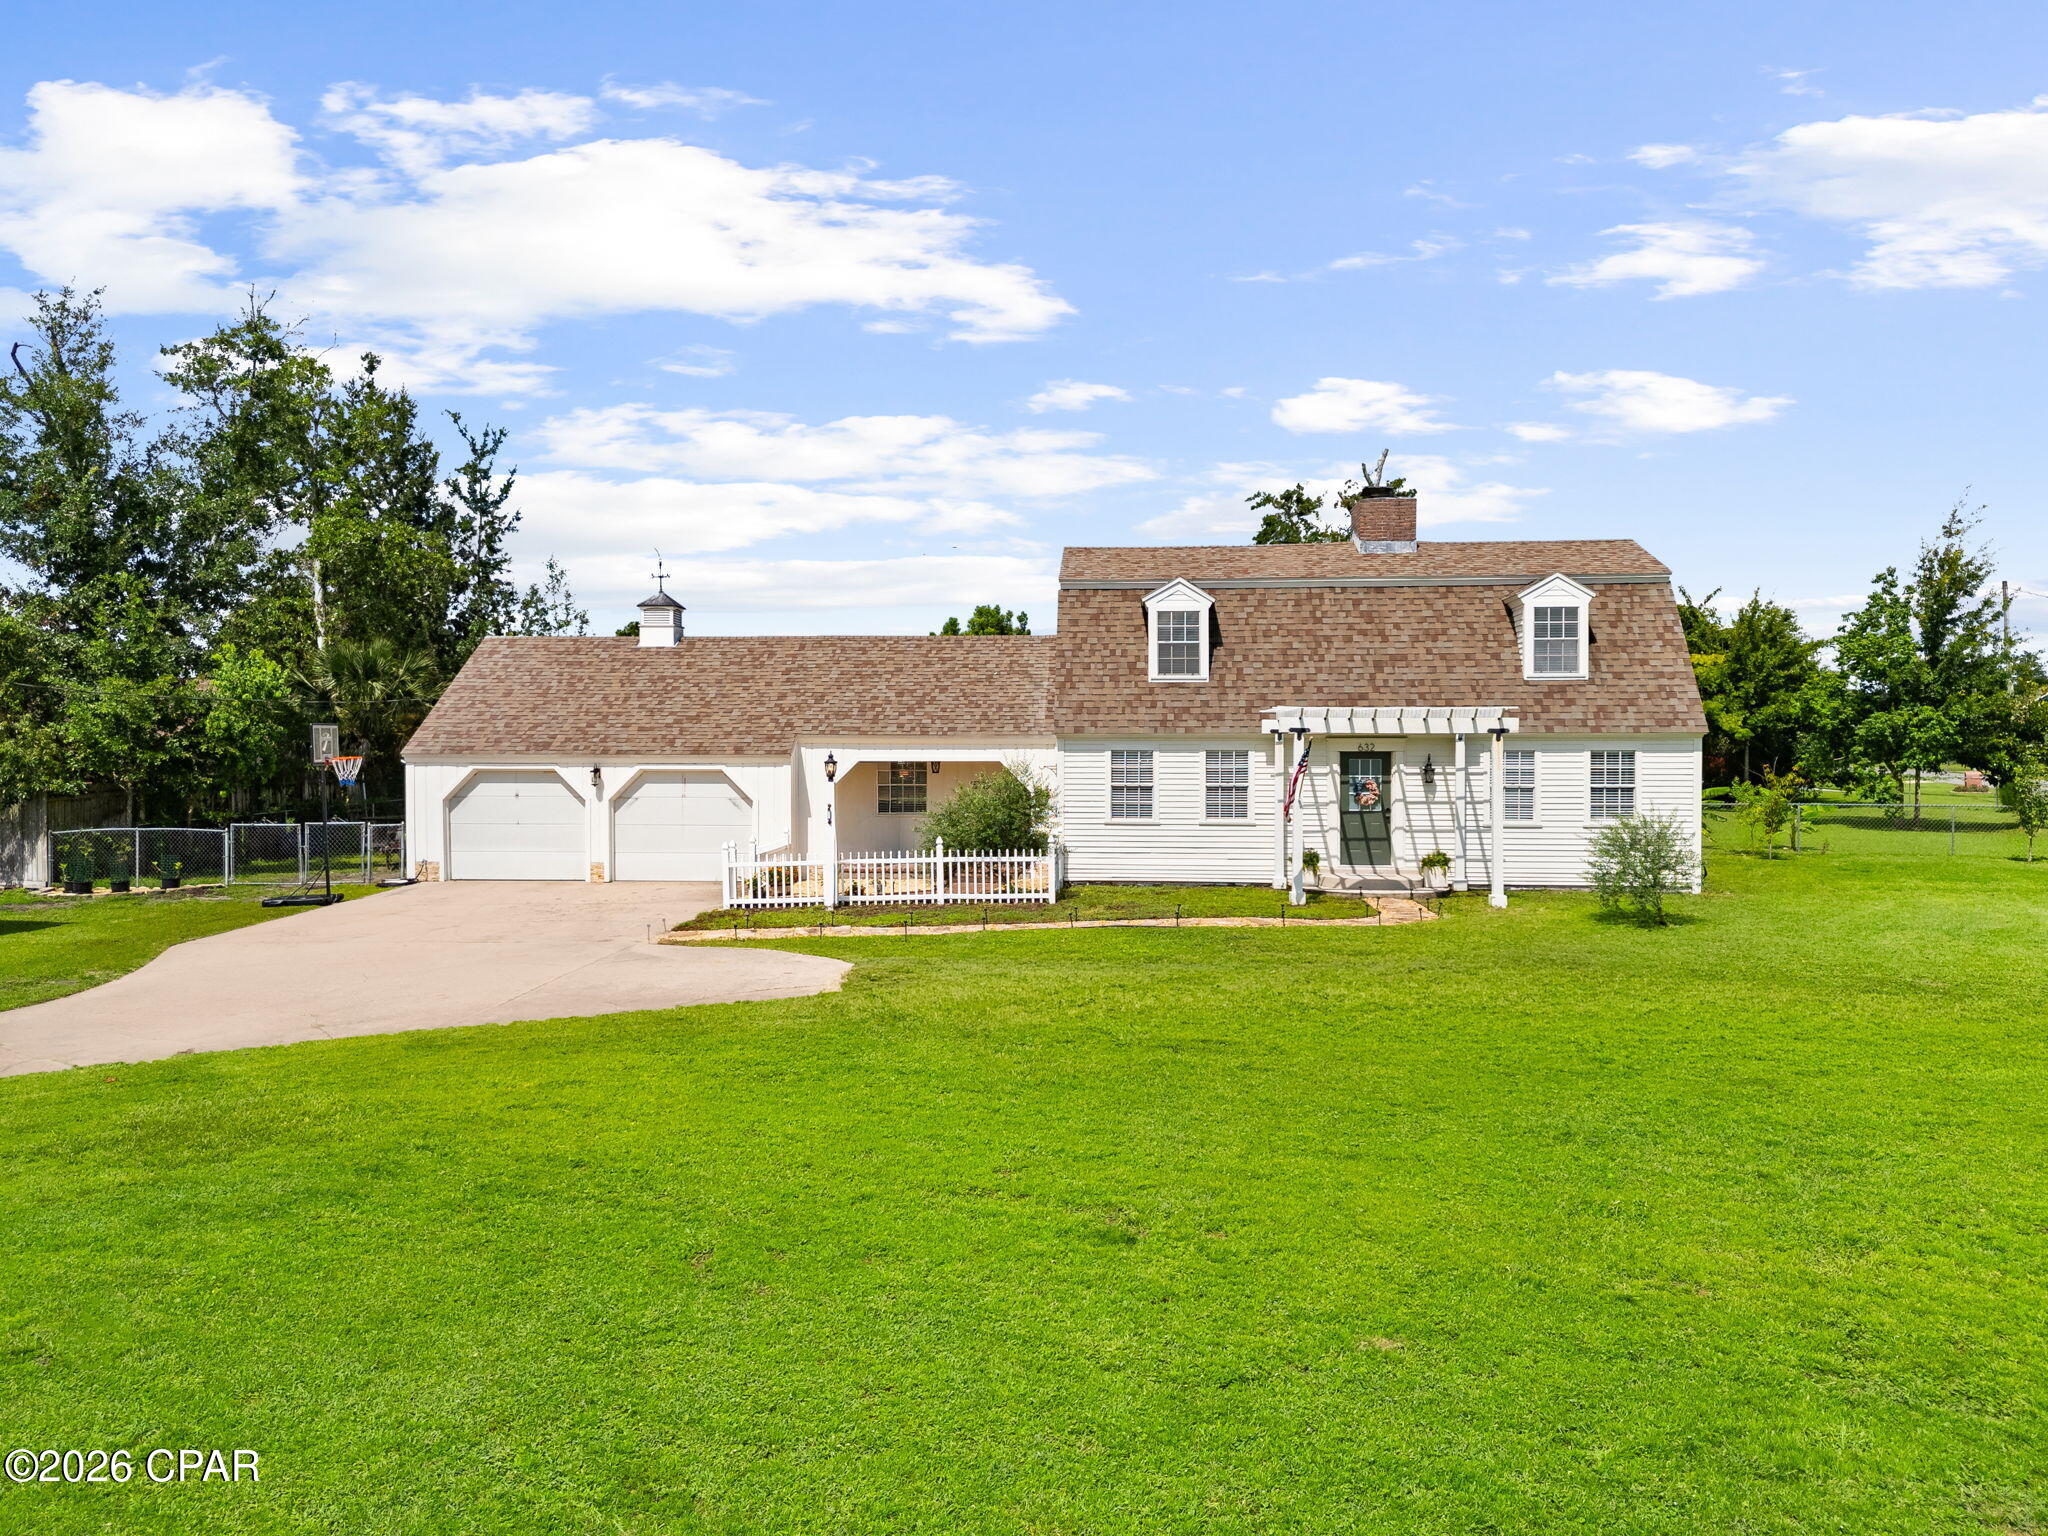
Welcome to 632 Mount Holyoke Street, a beautifully renovated home nestled on approximately 0.73 acres in the highly desirable College Point area of Lynn Haven. Offering the perfect blend of modern updates, flexibility, and freedom, this property provides the opportunity to enjoy country-style living while remaining conveniently close to town. Located in unincorporated Bay County, homeowners benefit from no city taxes, lower utility costs with well and septic service, and an X Flood Zone designation, meaning flood insurance is not typically required by lenders.

For military buyers, this home also features an assumable VA loan, providing a valuable financing opportunity. Conveniently located approximately 14 miles from Tyndall Air Force Base, 13 miles from NSA Panama City, and 14.5 miles from Northwest Florida Beaches International Airport (ECP), this property is well-positioned for both military and civilian commuters.

Known for its golf cart-friendly roads and relaxed coastal lifestyle, College Point is one of Bay County's hidden gems. Residents enjoy easy access to outdoor recreation, waterfront parks, and community amenities while maintaining the privacy and space that larger lots provide. The Lynn Haven Sports Complex is just minutes away, offering ball fields, walking trails, playgrounds, and year-round recreational activities.

Whether you're dreaming of a garden, hobby farm, or simply extra space to spread out, this property offers endless possibilities. County regulations allow for chickens, ducks, and other homesteading opportunities. Buyers may also have the ability to add future improvements such as a pool, pole barn, workshop, detached garage, or accessory dwelling unit (ADU), subject to county permitting and approval.

Inside, the home showcases extensive renovations with fresh paint, updated lighting, elegant textures, modern wallpaper accents, and abundant natural light throughout. The beautifully updated kitchen features quartz countertops, all-new stainless-steel appliances, a glass-top electric range, and ample cabinet and prep space for everyday living and entertaining. Just off the foyer, a formal dining room provides a welcoming space for gatherings and holiday meals.

The flexible floor plan offers room to adapt as your needs change. The current office adjacent to the living room could easily serve as a fourth bedroom, nursery, playroom, or second living area. The oversized laundry and utility room provides exceptional versatility and could function as a home office, quilting or craft room, canning and food-prep space, hobby room, mudroom, or additional storage area.

Above the garage, a spacious unfinished storage area presents even more opportunity. With climate control and finishing touches, this area could become a reading nook, playroom, hobby space, bonus room, or expanded storage area accessible from one of the upstairs bedrooms.

Outdoor enthusiasts will appreciate the property's proximity to multiple waterfront parks. One bayfront park is located approximately 900 feet away, while another waterfront park featuring a pavilion and playground is just 0.4 miles from the home. Whether you enjoy fishing, kayaking, evening walks, or simply taking in the bay views, you'll love having these amenities so close by.

If you've been searching for a move-in ready home that combines modern updates, military convenience, homesteading potential, room to grow, and the freedom of county living, 632 Mount Holyoke Street is a rare opportunity in one of Bay County's most sought-after waterfront communities.
#792291

Lynn Haven

632 Mount Holyoke Street

3 Beds

3 Baths

2,268 Sq.Ft.

$499,000

MLS#: 792291
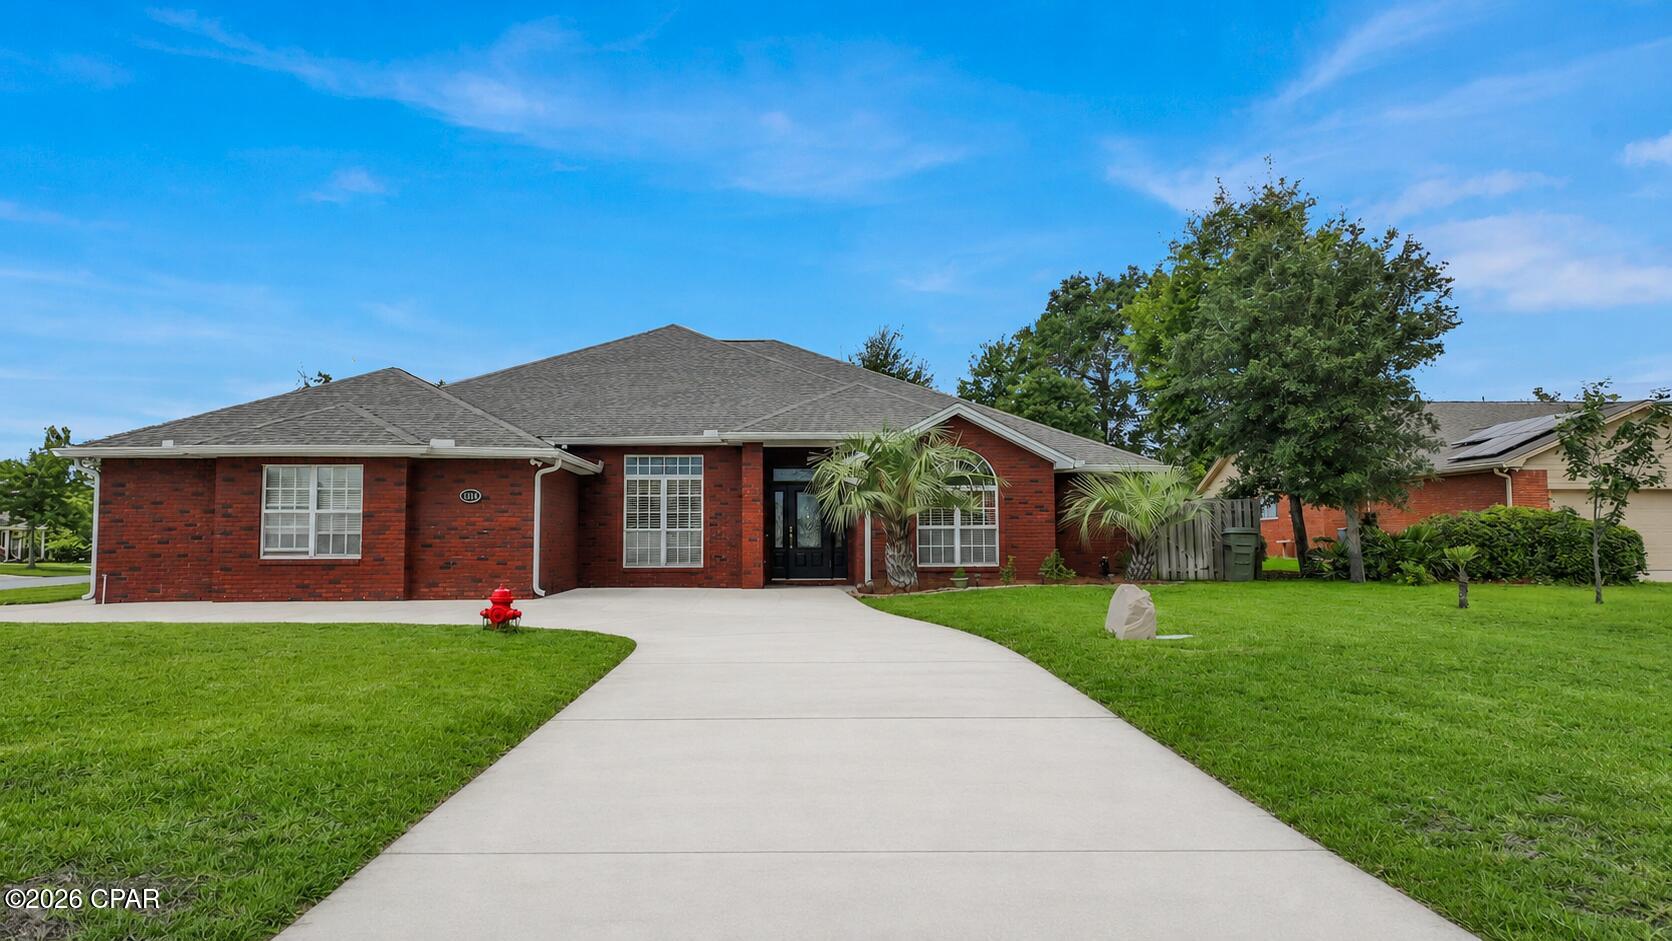
Price improvement now below appraised value! This CUSTOM all brick one level 4 bedroom 3.5 bath home with 3199 sq ft of living space sits on almost an ACRE of land! This beautiful home has been meticulously cared for by one owner. There is plenty of parking with a circular driveway on a huge corner lot with a fenced in back yard. The walkability, underground utilities, sidewalks and central location make Mowat Highlands one of the most sought after neighborhoods in Lynn Haven. This home has 10 ft cathedral and tray ceilings, solid surfaces, crown molding, separate formal dining and study, 2 living areas, double sided fireplace, breakfast area, kitchen island, stainless appliances, 2 spacious walk in closets in the primary ensuite and another in the 4th bedroom , custom window treatments, covered porches and so much more. New Roof and HVAC in 2019 and water heater 2026! There is plenty of room for a pool and NO HOA! Minutes to Downtown Lynn Haven, Panama City, Tyndall Air Force Base, parks, boat ramps, beaches and Pier Park. Thurso Road properties are RARE to come to market, call your favorite realtor today to see your future Florida home!
#792170

Lynn Haven

1398 Thurso Road

4 Beds

3 Baths

3,199 Sq.Ft.

$599,700

MLS#: 792170
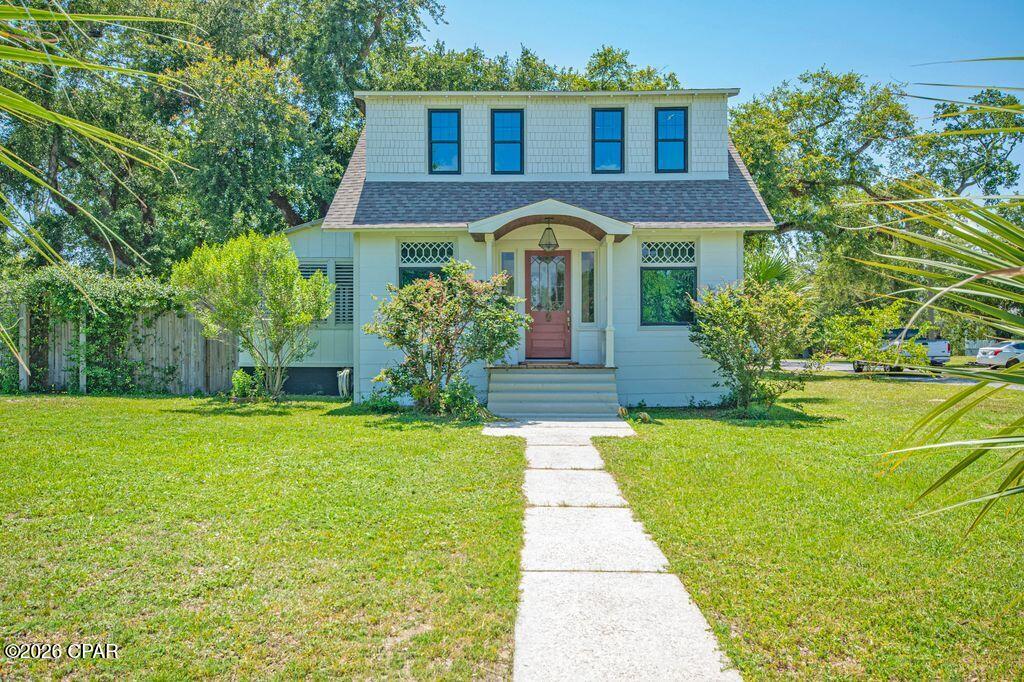
This beautiful home is truly a part of Panama City history as it was originally built in 1911. Put that together with the modern revitalization and you end up this truly gorgeous property. From the modern kitchen all equipped with Viking appliances quartzite countertops to the newly completed bathrooms with all of today's comfort pleasures, garden tub walk-in shower quartzite counters. Add all these modern features without losing any of the original character of this unique property. Original Oak hardwood floors refurbished to all new condition with the original stunning built in hutch cabinets separating the living and dining area. Wood framed fireplace in the living room area was added in 1994. The list of great things about this warm and comforting home just keeps pleasing you as you make your way through this great home.  Here is the major improvement list completed in just the last few years. Both A/Cs are just a couple of years old. Double hung double pane windows throughout. Home received a complete rewiring throughout in 2020. All new plumbing of the entire home in 2019. New roof in 2023. Vapor barrier and all new blown insulation in 2019. And of course, all properly permitted with copies of all permits in hand. Let's go to the fun part now. The large inground private pool was completely redone in 2022 as it was replastered and retiled with new timer electric outlet and LED light in 2022. The lot is a large corner lot with trees and landscaping that fit the house just right. The property backyard is fully fenced for the family privacy we all look for There is a separate 2 car garage along with a LARGE separate shed in the yard for any project you choose to challenge.  The only things remaining to be completed are in one room where the original flooring is settling and a sometime small leak where the front of the home is connected to separate enclosed front porch and the fireplace needs a new insert. The seller is making a financial concession of #$35,000.00 as professional estimates are available. This magnificent property is going to make a very lucky family a beautiful home with years of memories and enjoyment. Assumable Terminate Bond on the home.
#792193

Lynn Haven

204 New York Avenue

3 Beds

2 Baths

2,016 Sq.Ft.

$465,000

MLS#: 792193
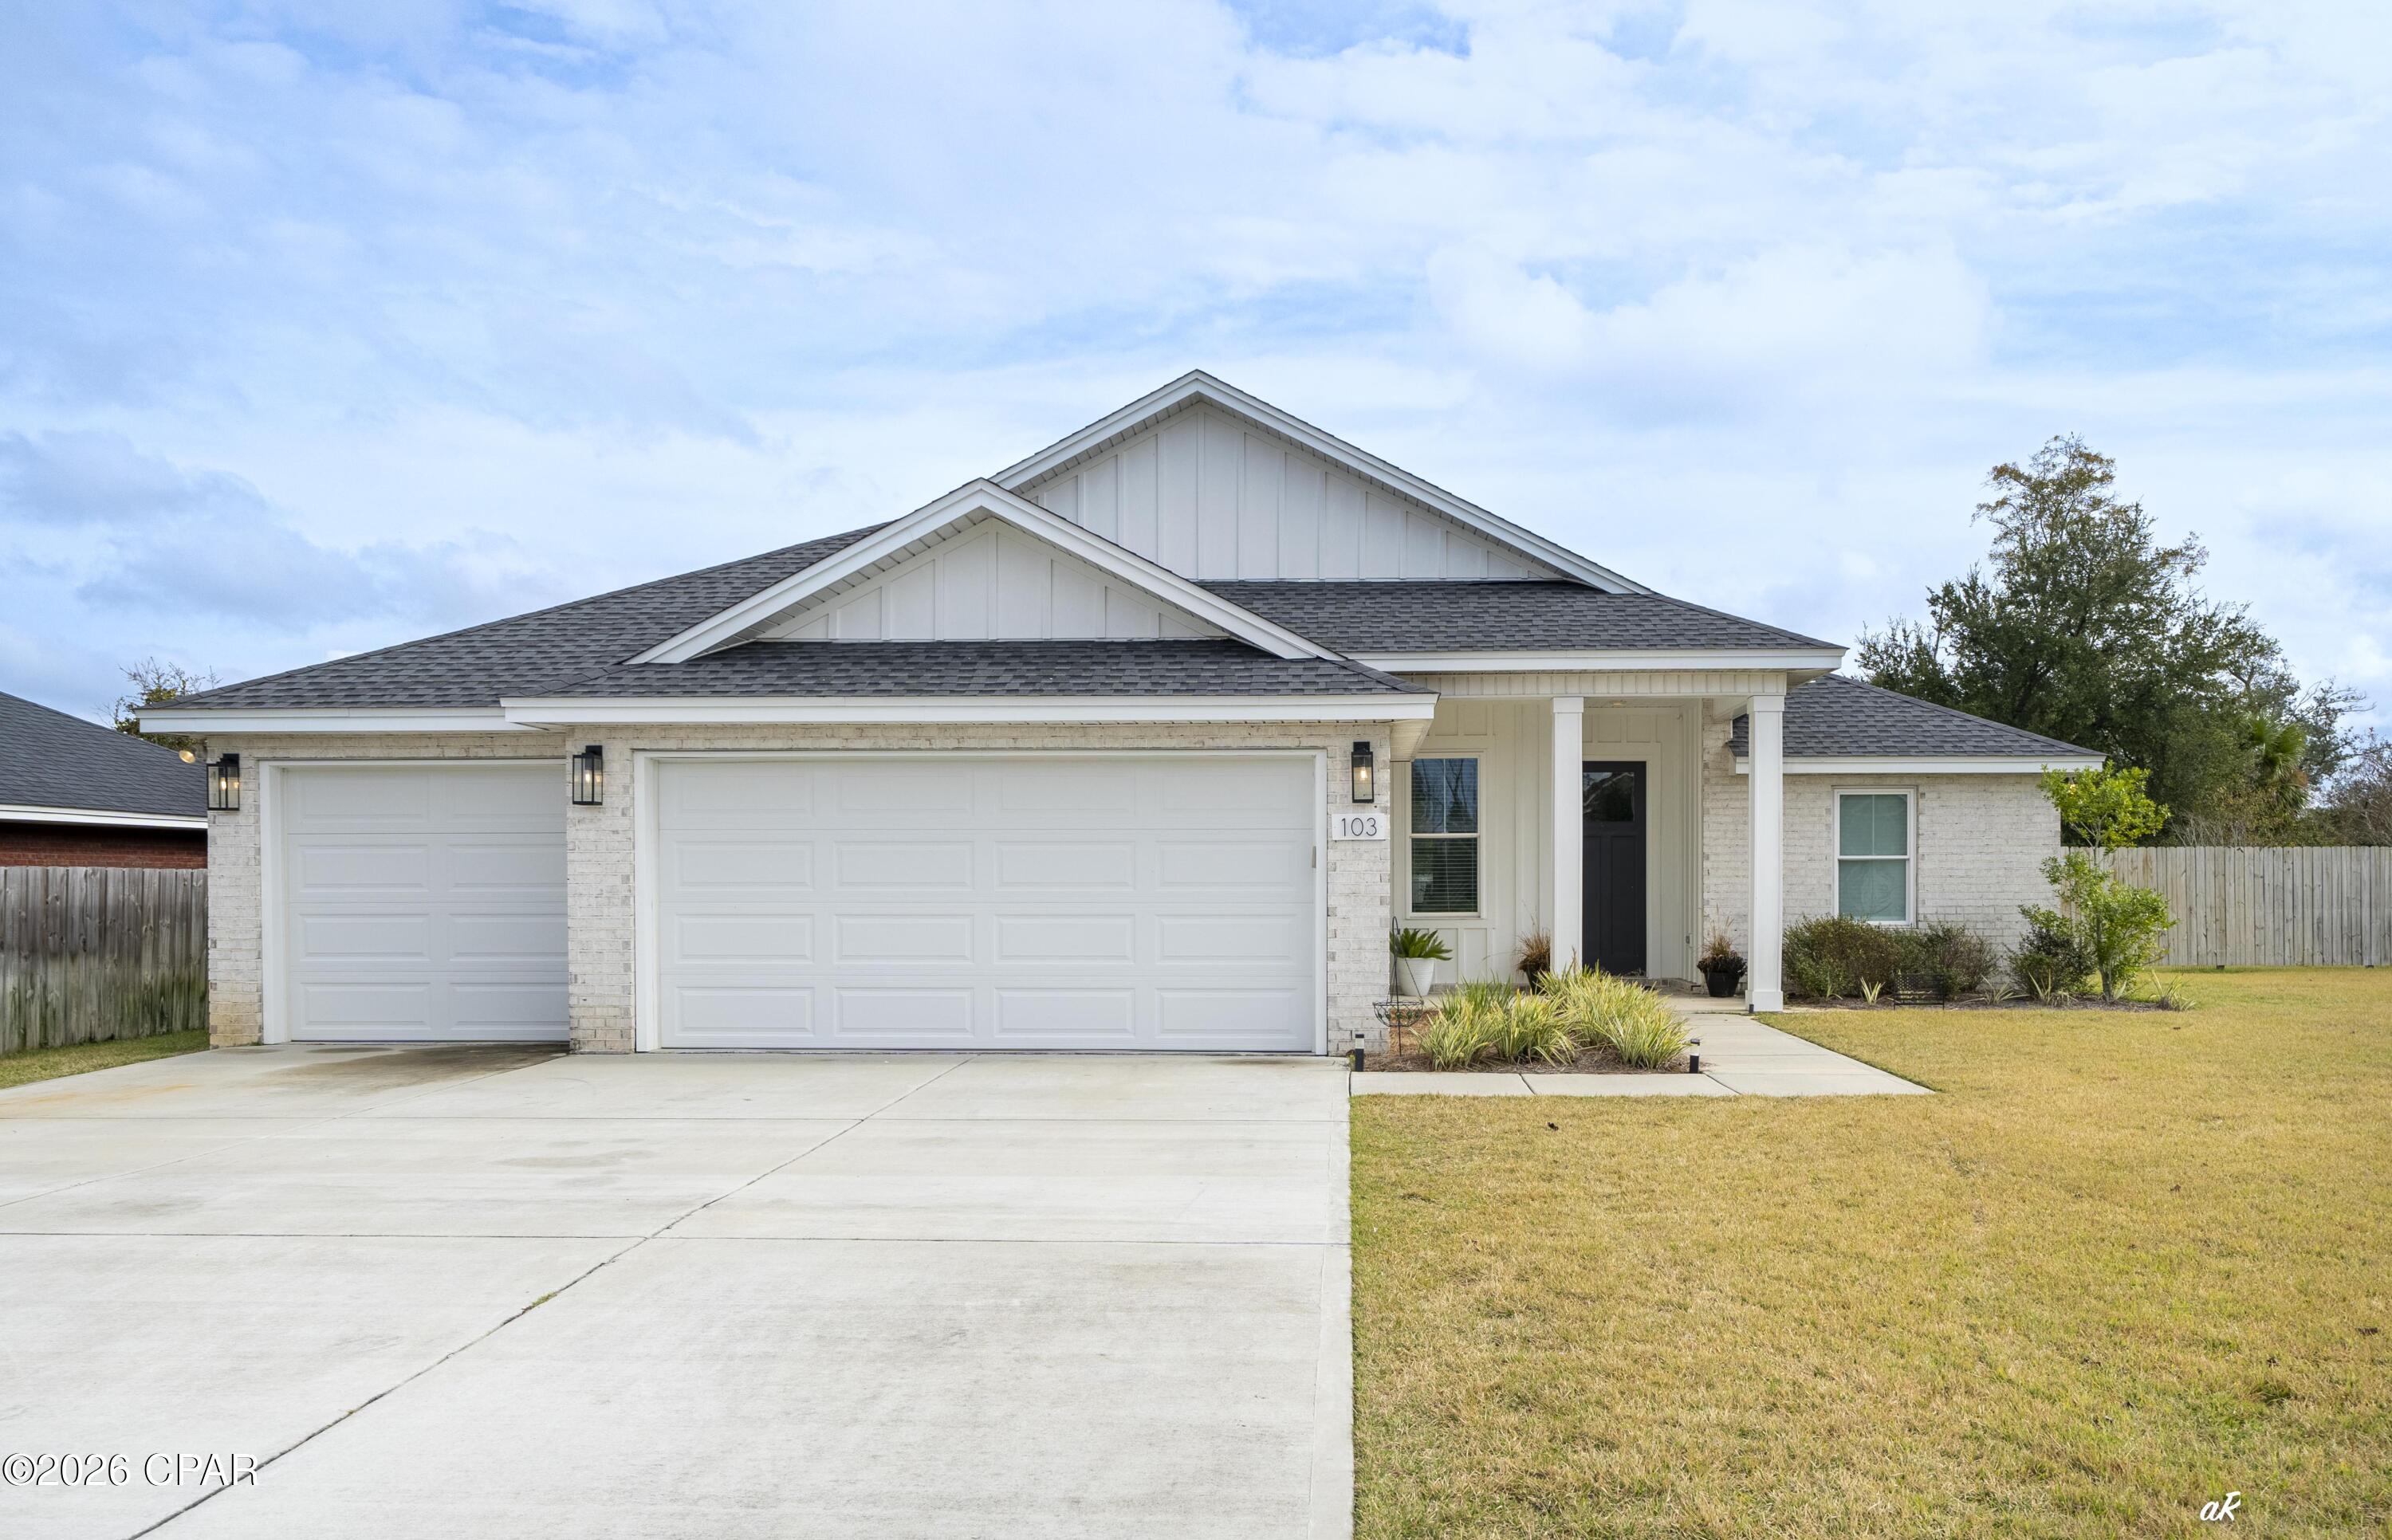
This beautifully crafted 5-bedroom, 2-bathroom home offers exceptional craftsmanship, thoughtful design, and a highly desirable Lynn Haven location. Situated on an oversized lot in a quiet, established neighborhood adjacent to NatureWalk Golf Course, this home also benefits from easy access in and out of the community as one of the first homes near the neighborhood entrance, a major convenience for everyday living.

Inside, custom cabinetry throughout showcases the attention to detail that sets this home apart. The open-concept living area is perfect for entertaining, while the split-bedroom floor plan provides privacy and functionality for the entire household. The primary suite serves as a relaxing retreat with a spa-like bathroom and double vanities.

Just off the kitchen, the oversized laundry room doubles as a multi-purpose space with built-in shelving, ideal for extra storage or organization. Outdoor living is effortless with a covered porch and a fully fenced backyard, perfect for pets, play, or future outdoor enhancements. A spacious three-car garage completes the home, offering ample storage and parking.

Located next to NatureWalk Golf Course, this home combines scenic surroundings with everyday convenience. Residents enjoy close proximity to top-rated schools, local parks, and shopping. A Publix shopping center near Highway 231 is just minutes away, along with easy access to Panama City and surrounding areas.

Nearby favorites include Sharon Sheffield Park, A.L. Kinsaul Park, and Lynn Haven Bayou Park & Preserve, offering playgrounds, walking trails, waterfront views, and year-round community events.
#792078

Lynn Haven

103 Lakeview Terrace

5 Beds

2 Baths

2,076 Sq.Ft.

$485,000

MLS#: 792078

 - property

Send a message

Message successfully sent.

Your message

What is 3 + 4 ?

Reason for contacting?

I agree to receive email communication and understand I can unsubscribe at any time.

I agree to be contacted by Gulf Life Real Estate via call, email, and text for real estate services. To opt out, you can reply 'stop' at any time or reply 'help' for assistance. You can also click the unsubscribe link in the emails. Message and data rates may apply. Message frequency may vary. Privacy Policy

Sign Out

Virtual Assistant

Would you like to take the next step with this property? We can help you schedule a showing or virtual tour, or send you more details.

Yes, I would like more information.

Thank You for Your Reply, One of Our Agents will contact you as soon as possible

No, maybe later.

Thank you, you can always contact me via email, phone number or through the contact form.

Realhub AI

Lucy - Your AI-Powered Realtor

Update Your Temporary Password

Personalize your search

Enter your email and we'll notify you immediately when new listings match what you're looking for.

or enter email address

Already have an account ? Login here

Continue your home search

I agree to receive communications and understand I can unsubscribe at any time.

I agree to be contacted by Gulf Life Real Estate via call, email, and text for real estate services. To opt out, you can reply 'stop' at any time or reply 'help' for assistance. You can also click the unsubscribe link in the emails. Message and data rates may apply. Message frequency may vary. Privacy Policy

Already have an account ? Login here

We use cookies

We use cookies primarily for analytics to enhance your experience. By accepting, you agree to our use of these cookies. You can manage your preferences or learn more about our cookies policy.