
Property
Beds
4
Full Baths
2
1/2 Baths
1
Year Built
2006
Sq.Footage
2,798
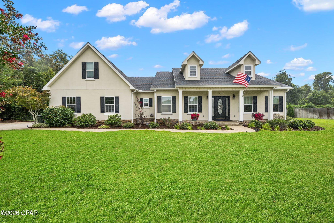
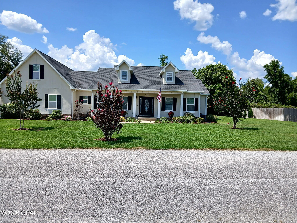
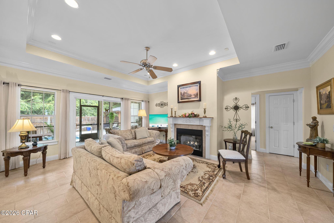
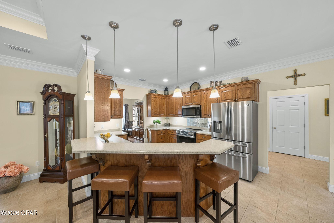
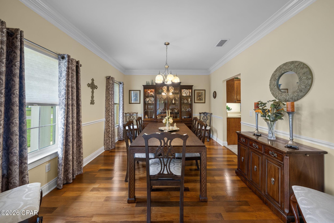
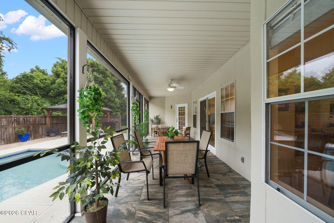
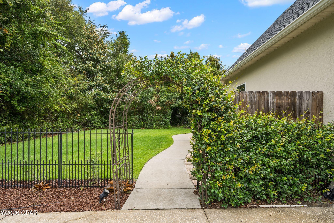
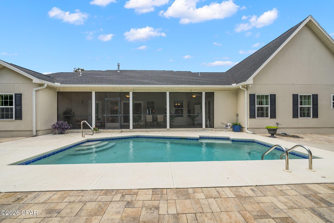
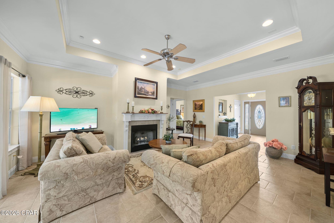
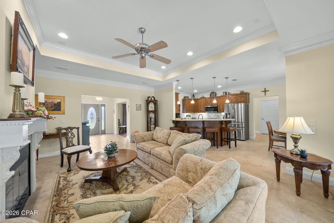
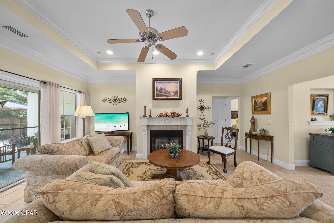
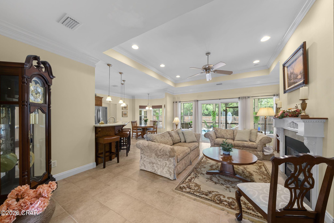
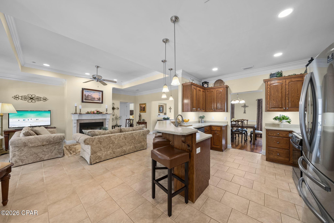
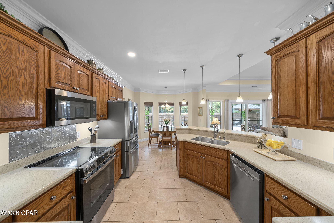
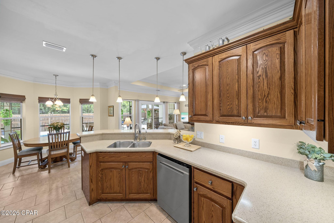
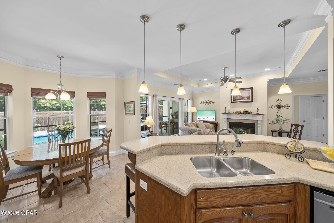
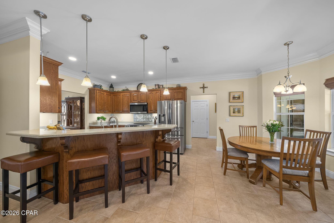
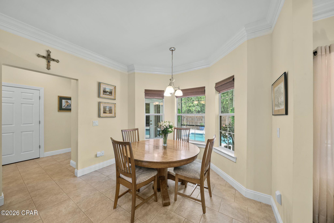
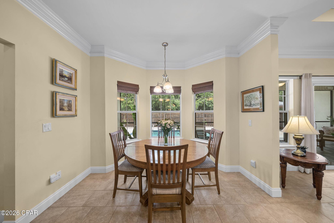
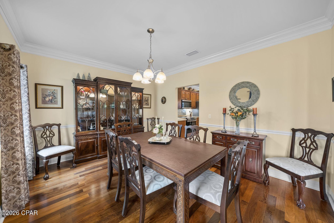
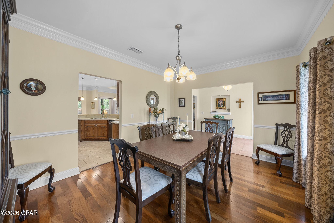
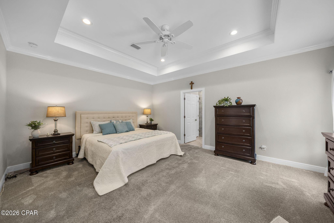
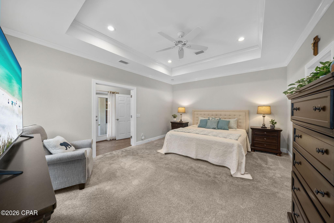
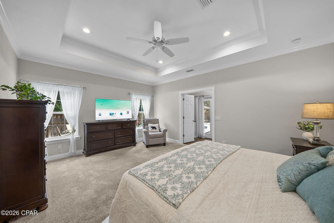
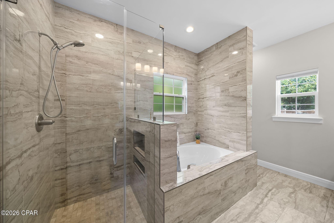
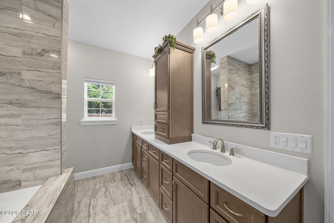
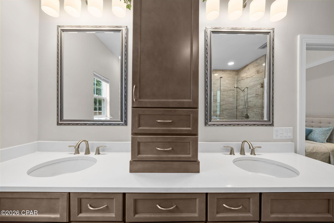
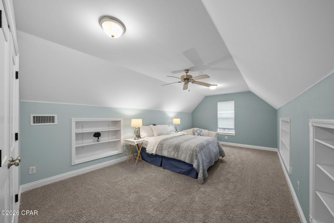
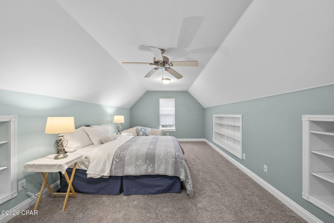
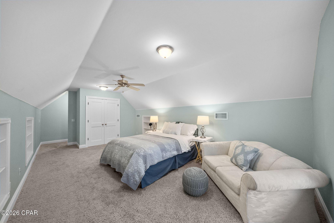
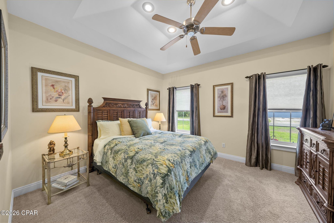
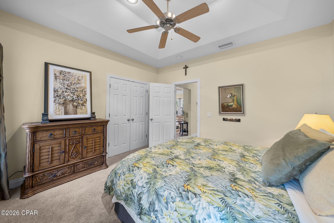
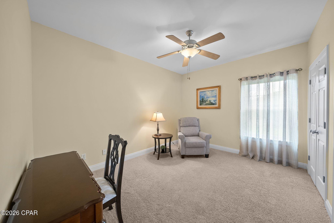
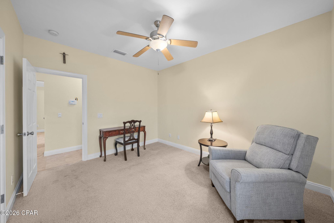
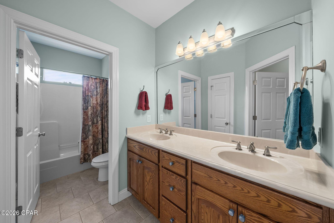
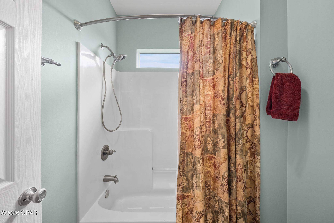
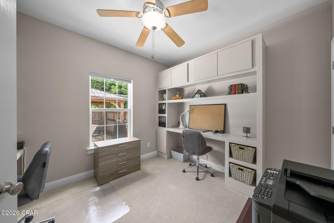
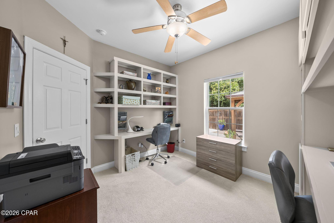
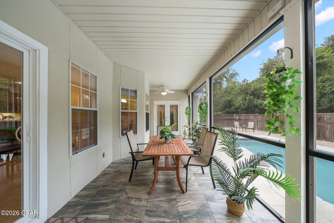
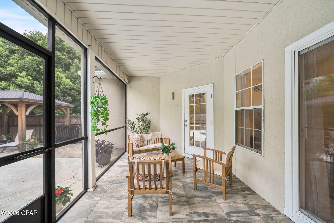
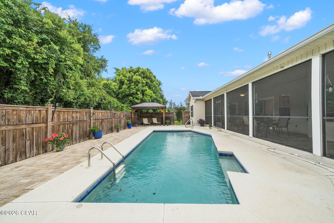
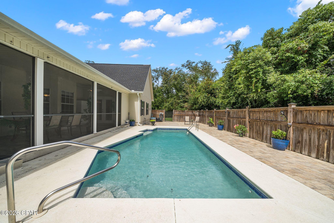
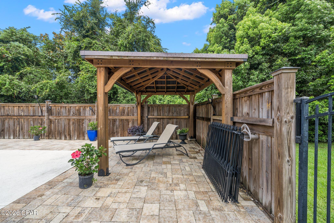
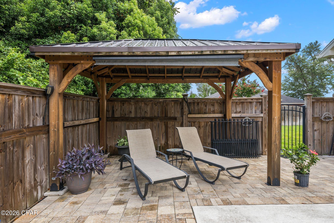
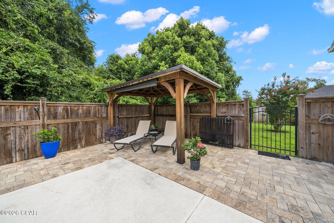
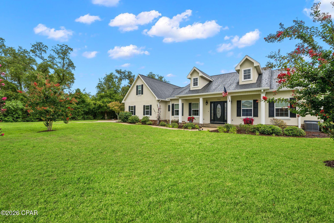
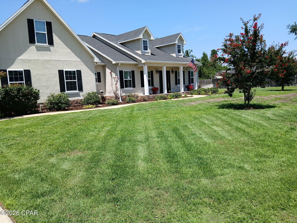
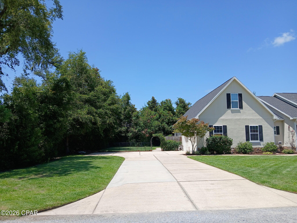
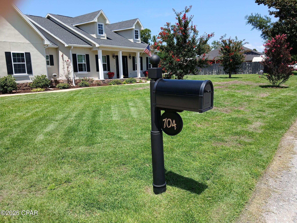
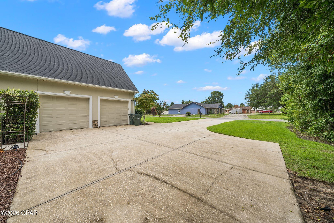
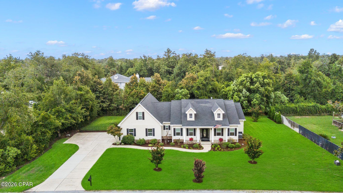
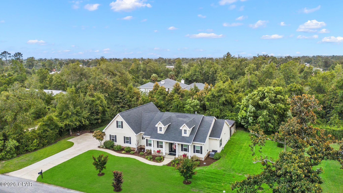
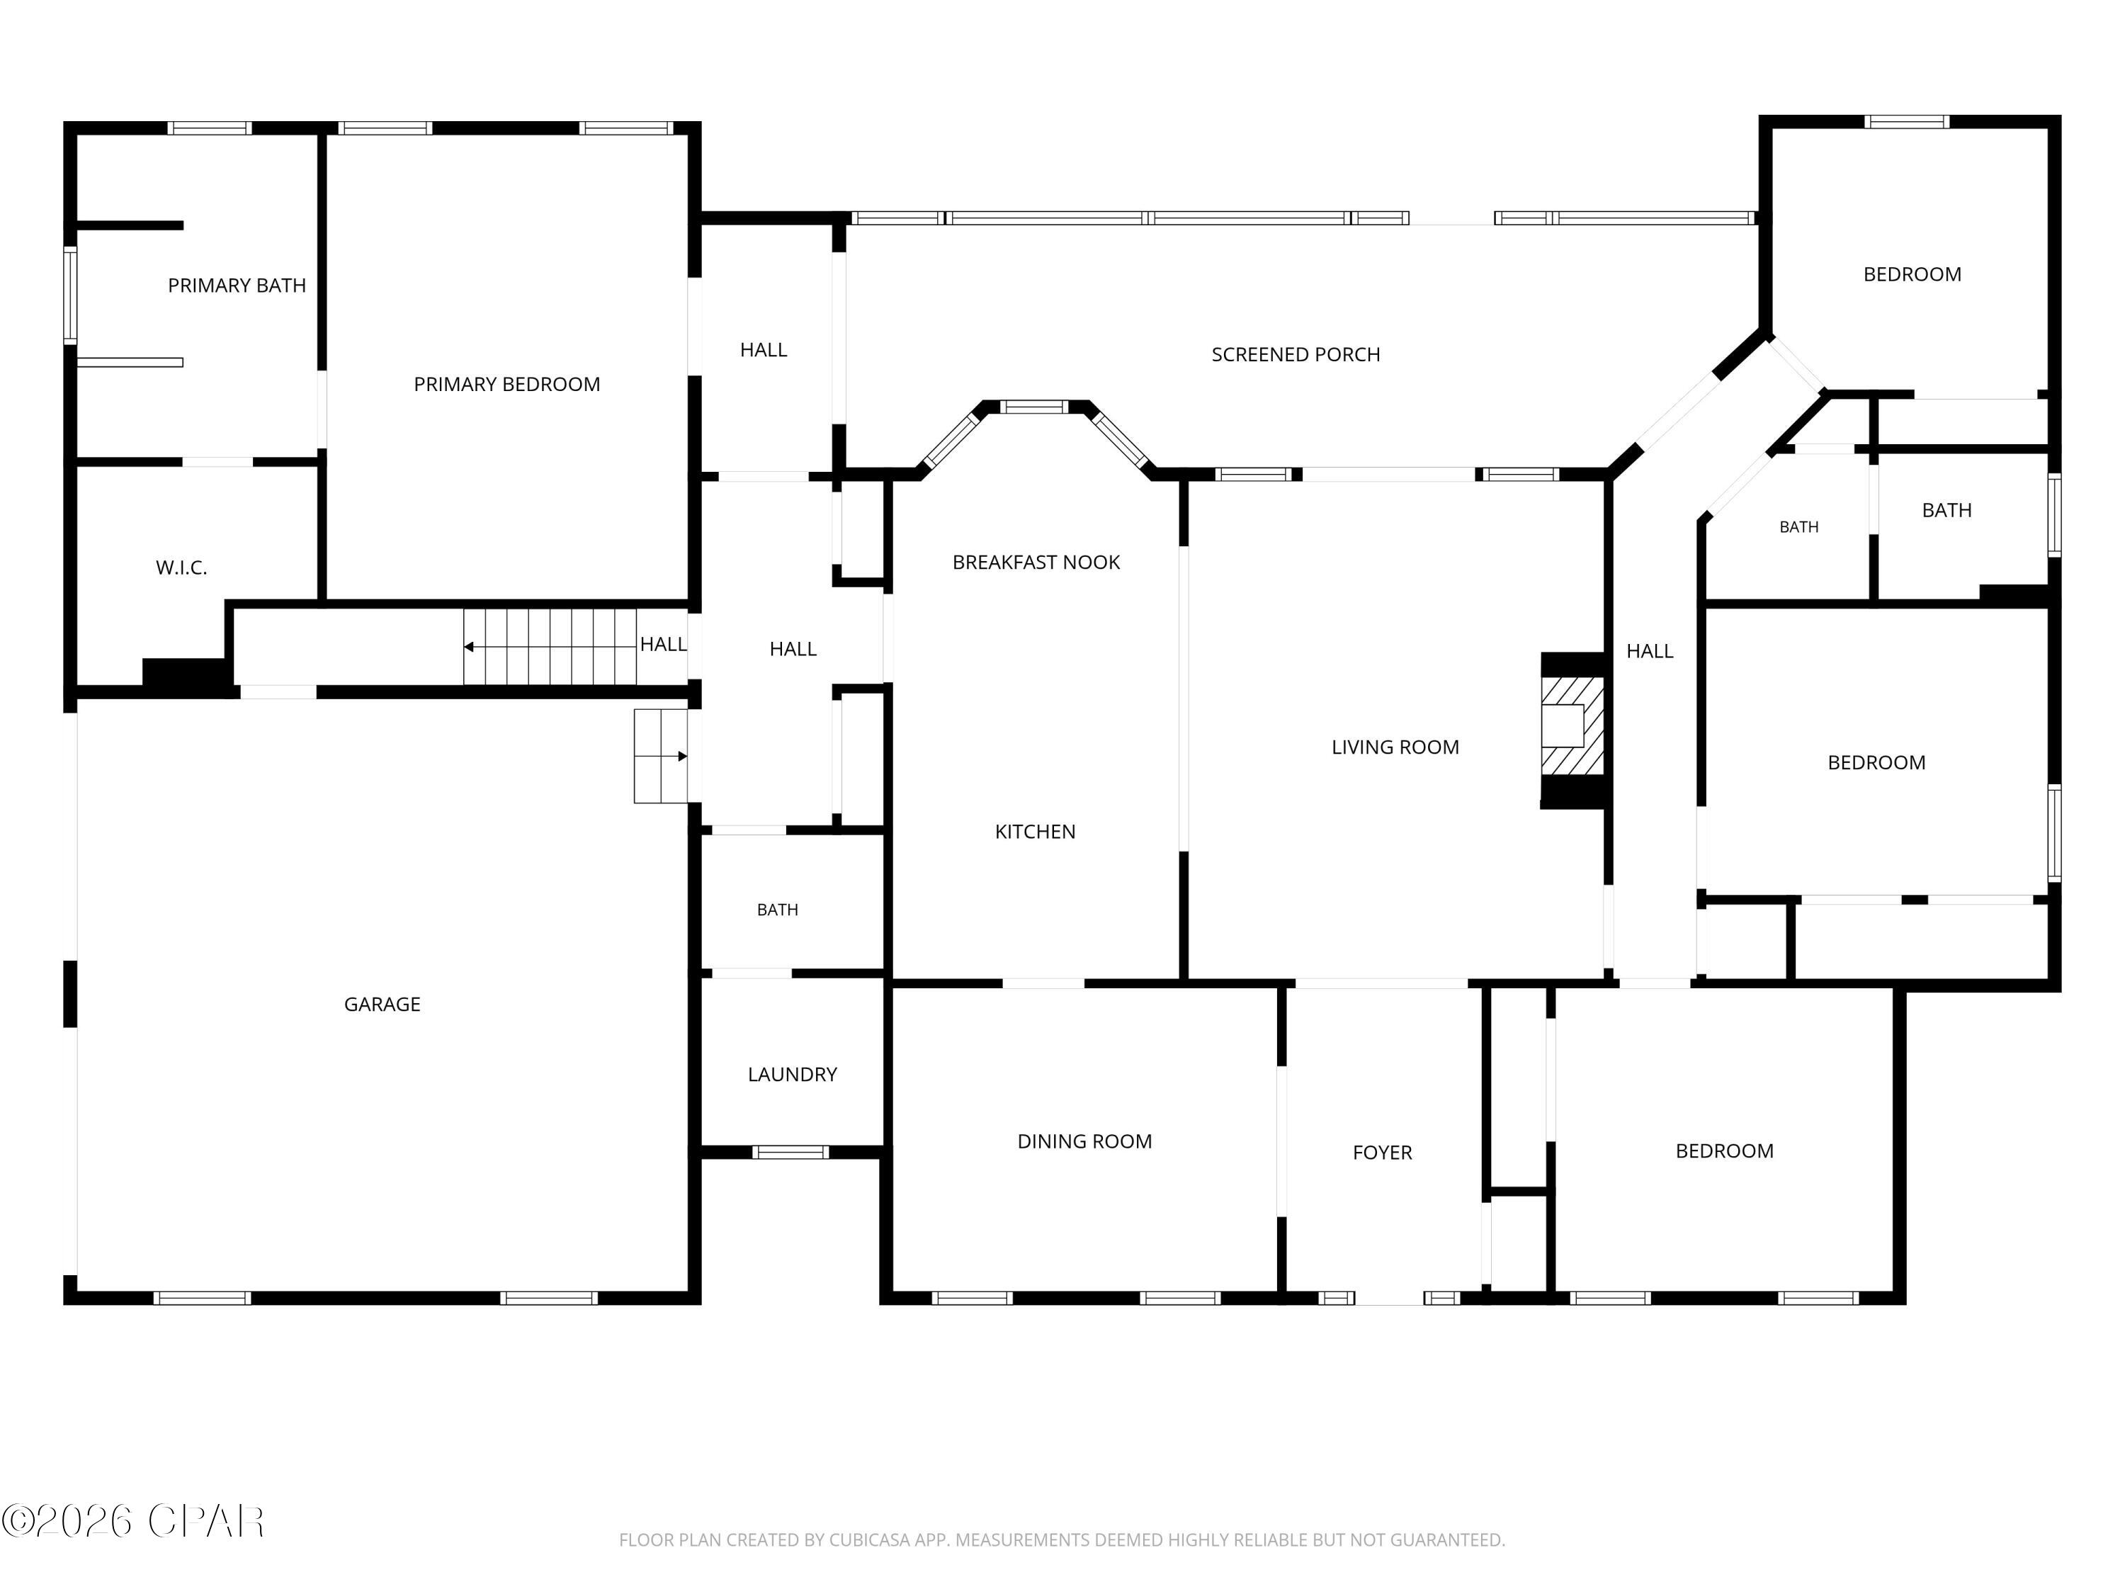
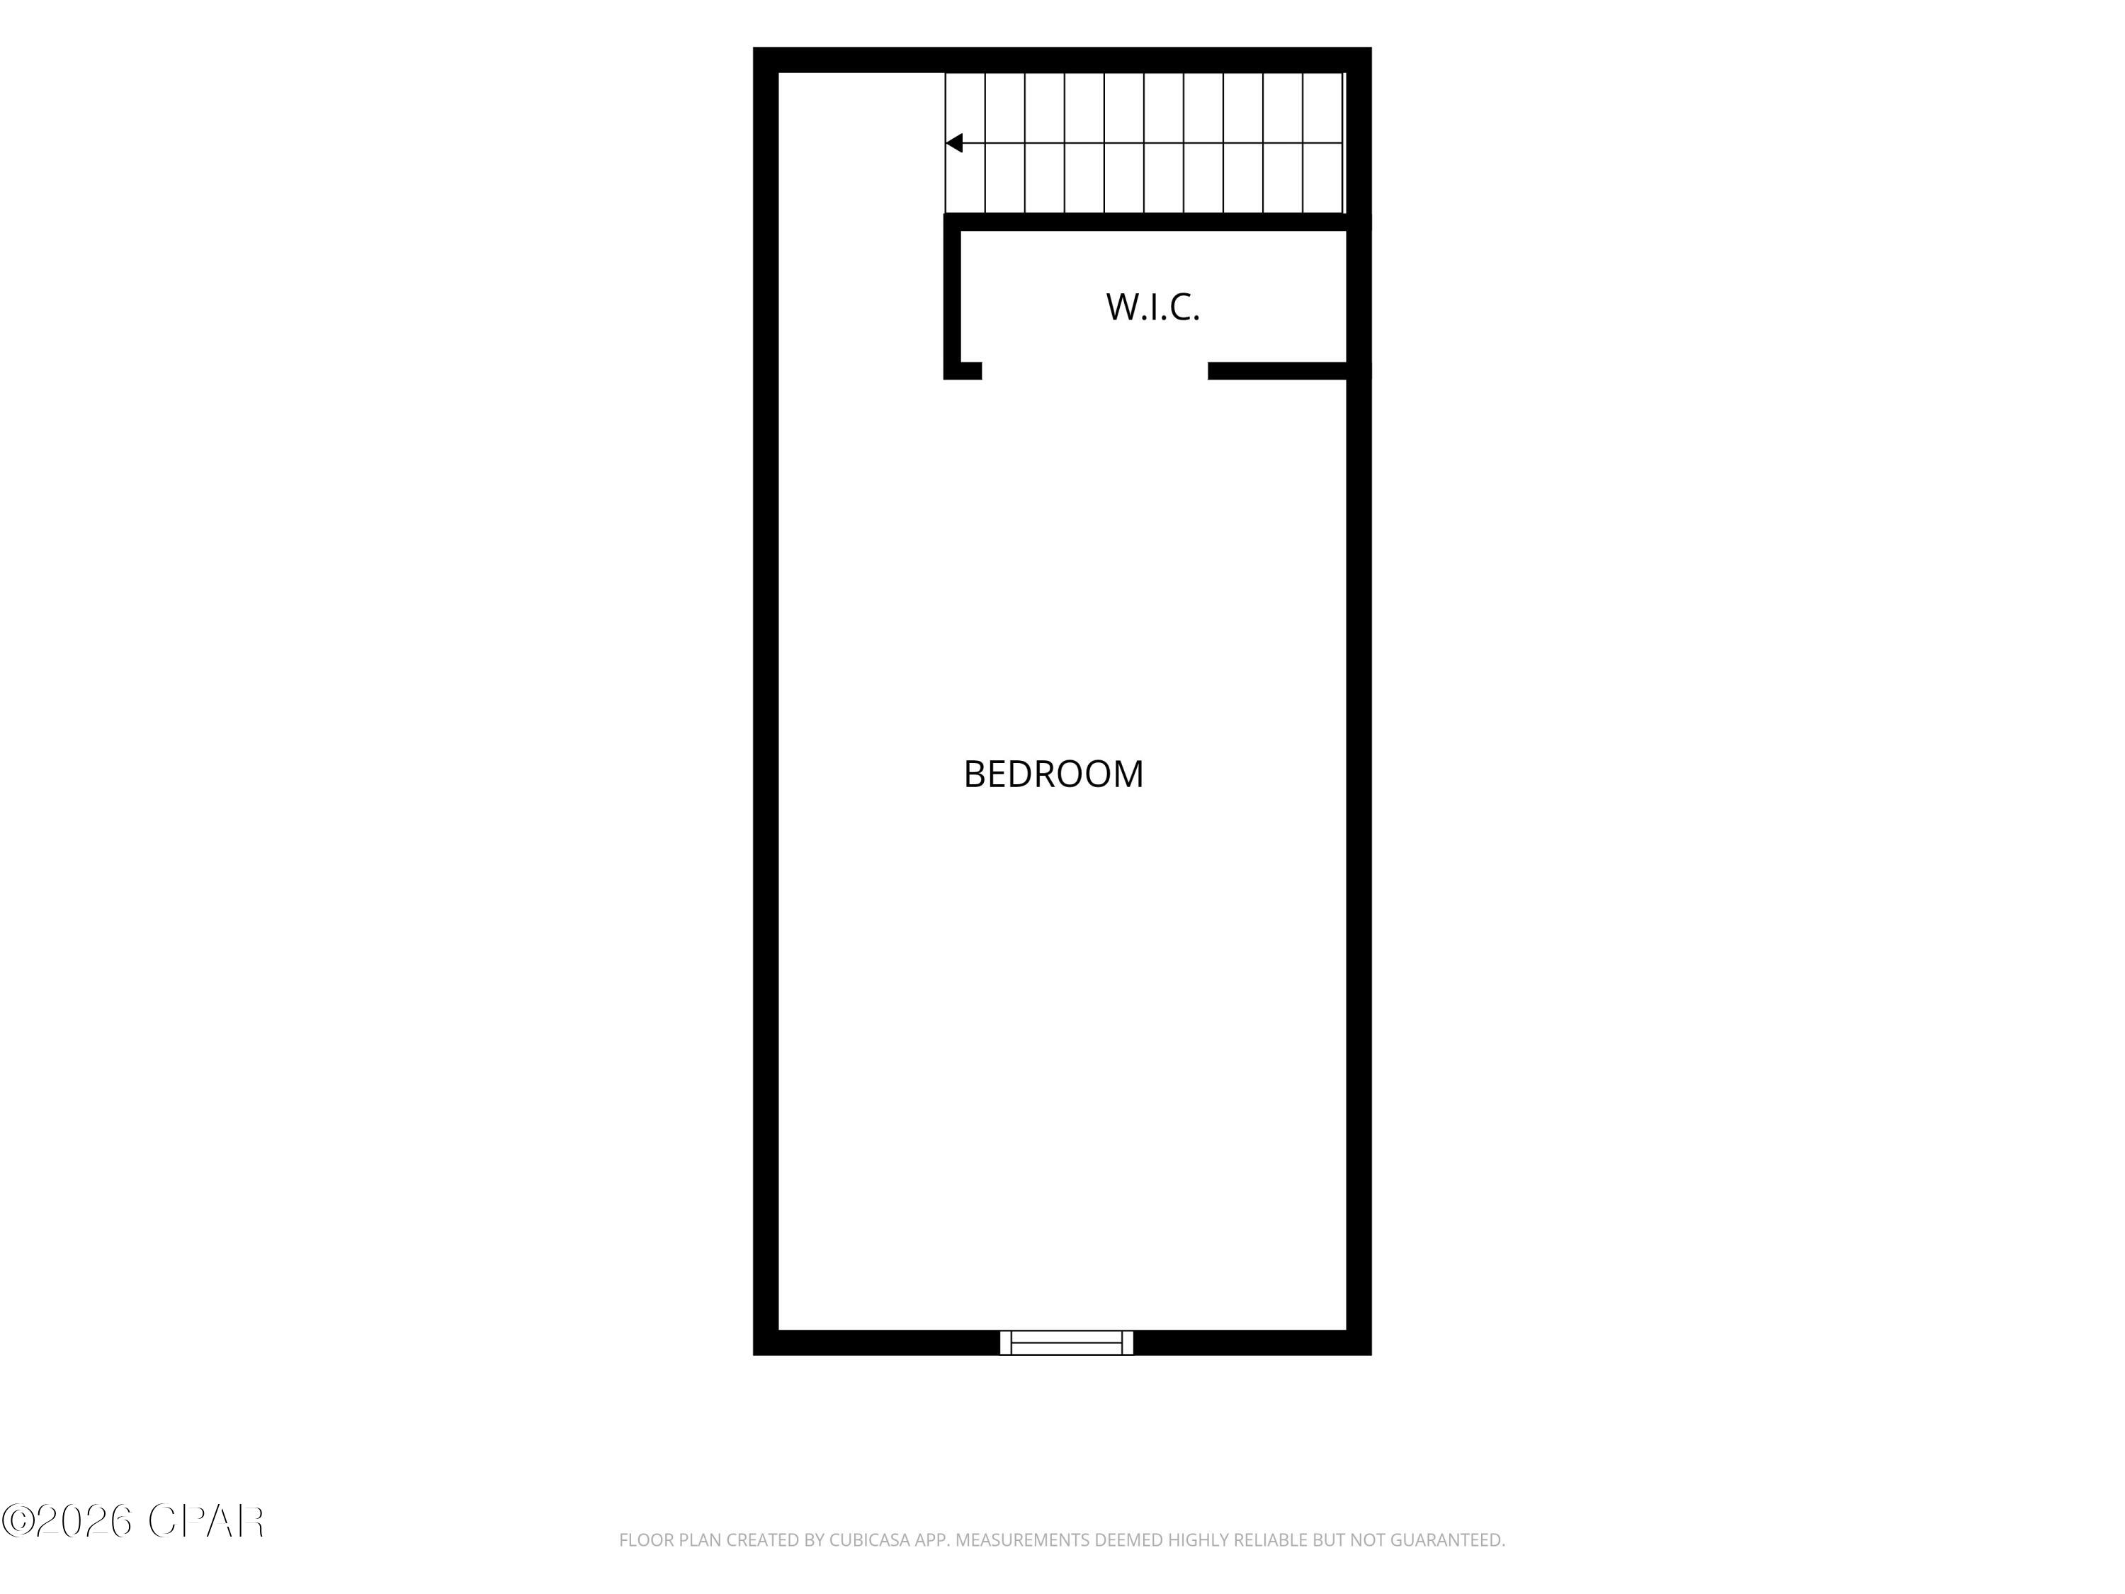
Prepare to fall completely in love with this captivating Lynn Haven sanctuary, radiating timeless Southern charm from the moment you pull up to its striking facade, complete with classic dormer windows, stately black shutters, and an inviting covered front porch. Step past the formal entry into a meticulously maintained interior defined by sophisticated craftsmanship, showcasing magnificent tray and coffered ceilings, deep crown moldings, elegant chair rails, and gorgeous engineered hardwood floors in the formal dining room. The heart of the home features a sun-drenched living area anchored by a cozy fireplace, flowing effortlessly into a kitchen equipped with custom wood cabinetry, brilliant under-counter lighting, and a suite of premium stainless steel appliances--including a newly upgraded induction stove and dishwasher. Perfect for the modern professional seeking an effortless hybrid or remote workspace, one of the bedrooms features a masterfully designed, custom built-in office with extensive cabinetry and shelving to ensure peak productivity in absolute comfort. Designed with an intelligent, ultra-private split layout, the home ensures that the carpeted personal spaces never share a common wall, creating an incredibly peaceful environment for everyone. The primary suite is a true luxury retreat, boasting a cleverly redesigned private entrance and a spectacular spa-like bathroom complete with an expansive double vanity, a deep soaking tub wrapped in elegant floor-to-ceiling tile, and a seamless glass shower. On the opposite side of the home, a generous guest wing offers standalone comfort with its own double-sink vanity and private bath, while a versatile upstairs bonus room features a custom-built closet to fit your exact lifestyle needs. The jaw-dropping crown jewel of this estate is the outdoor entertainment oasis. A massive, fully screened sunporch seamlessly expands your living space, easily hosting large gatherings of 18 to 20 guests for unforgettable indoor-outdoor dining while looking out over a pristine pool deck finished in premium pavers, a stunning custom gazebo, and a fully fenced yard serviced by an automated front and side yard sprinkler system. The property owner behind keeps a beautiful wooded backdrop that makes you feel your living in the country. With a new roof installed in 2019 providing ultimate peace of mind, this turnkey paradise perfectly balances quiet luxury with peak everyday functionality. *The grass in some exterior photos has been digitally touched up. Due to the seller being away for 9 months, a broken sprinkler head was missed causing a few patches of dry grass over time. The grass has been reseeded, is being watered and is making its way back.
Features & Amenities
Interior
-
Other Interior Features
Double Vanity, Soaking Tub, Walk-In Closet(s), Entrance Foyer
-
Total Bedrooms
4
-
Bathrooms
2
-
1/2 Bathrooms
1
-
Cooling YN
YES
-
Cooling
Central Air, Ceiling Fan(s)
-
Fireplace YN
YES
-
Heating YN
YES
-
Heating
Central, Electric, Fireplace(s)
-
Pet friendly
N/A
Exterior
-
Garage
Yes
-
Garage spaces
2
-
Parking
Additional Parking, Garage, Garage Door Opener
-
Patio and Porch Features
Patio, Porch, Screened
-
Pool
Yes
-
Pool Features
Gunite, In Ground, Private
-
Waterfront YN
NO
Area & Lot
-
Lot Features
Paved
-
Lot Size(acres)
0.34
-
Lot Size(square feet)
14,810
-
Property Type
Residential
-
Property Sub Type
SingleFamilyResidence
-
Architectural Style
Traditional
Price
-
Sales Price
$565,000
-
Sq. Footage
2,798
-
Price/SqFt
$201
HOA
-
Association
No
School District
-
Elementary School
Deer Point
-
Middle School
Mowat
-
High School
Mosley
Property Features
-
Stories
2
-
New Construction
NO
-
Sewer
Public Sewer
Schedule a Showing
Showing scheduled successfully.
Mortgage calculator
Estimate your monthly mortgage payment, including the principal and interest, property taxes, and HOA. Adjust the values to generate a more accurate rate.
Your payment
Principal and Interest:
$
Property taxes:
$
HOA fees:
$
Total loan payment:
$
Total interest amount:
$
Location
County
Bay
Elementary School
Deer Point
Middle School
Mowat
High School
Mosley
Listing Courtesy of Mary Sowell , Keller Williams Success Realty
RealHub Information is provided exclusively for consumers' personal, non-commercial use, and it may not be used for any purpose other than to identify prospective properties consumers may be interested in purchasing. All information deemed reliable but not guaranteed and should be independently verified. All properties are subject to prior sale, change or withdrawal. RealHub website owner shall not be responsible for any typographical errors, misinformation, misprints and shall be held totally harmless.

REALTOR®
Celeste Rustin
Call Celeste today to schedule a private showing.

* Listings on this website come from the FMLS IDX Compilation and may be held by brokerage firms other than the owner of this website. The listing brokerage is identified in any listing details. Information is deemed reliable but is not guaranteed. If you believe any FMLS listing contains material that infringes your copyrighted work please click here to review our DMCA policy and learn how to submit a takedown request.© 2024 FMLS.
Related Properties
Lynn Haven
611 Shady Oaks Lane
5 Beds
3 Baths
2,872 Sq.Ft.
$550,000
MLS#: 793050
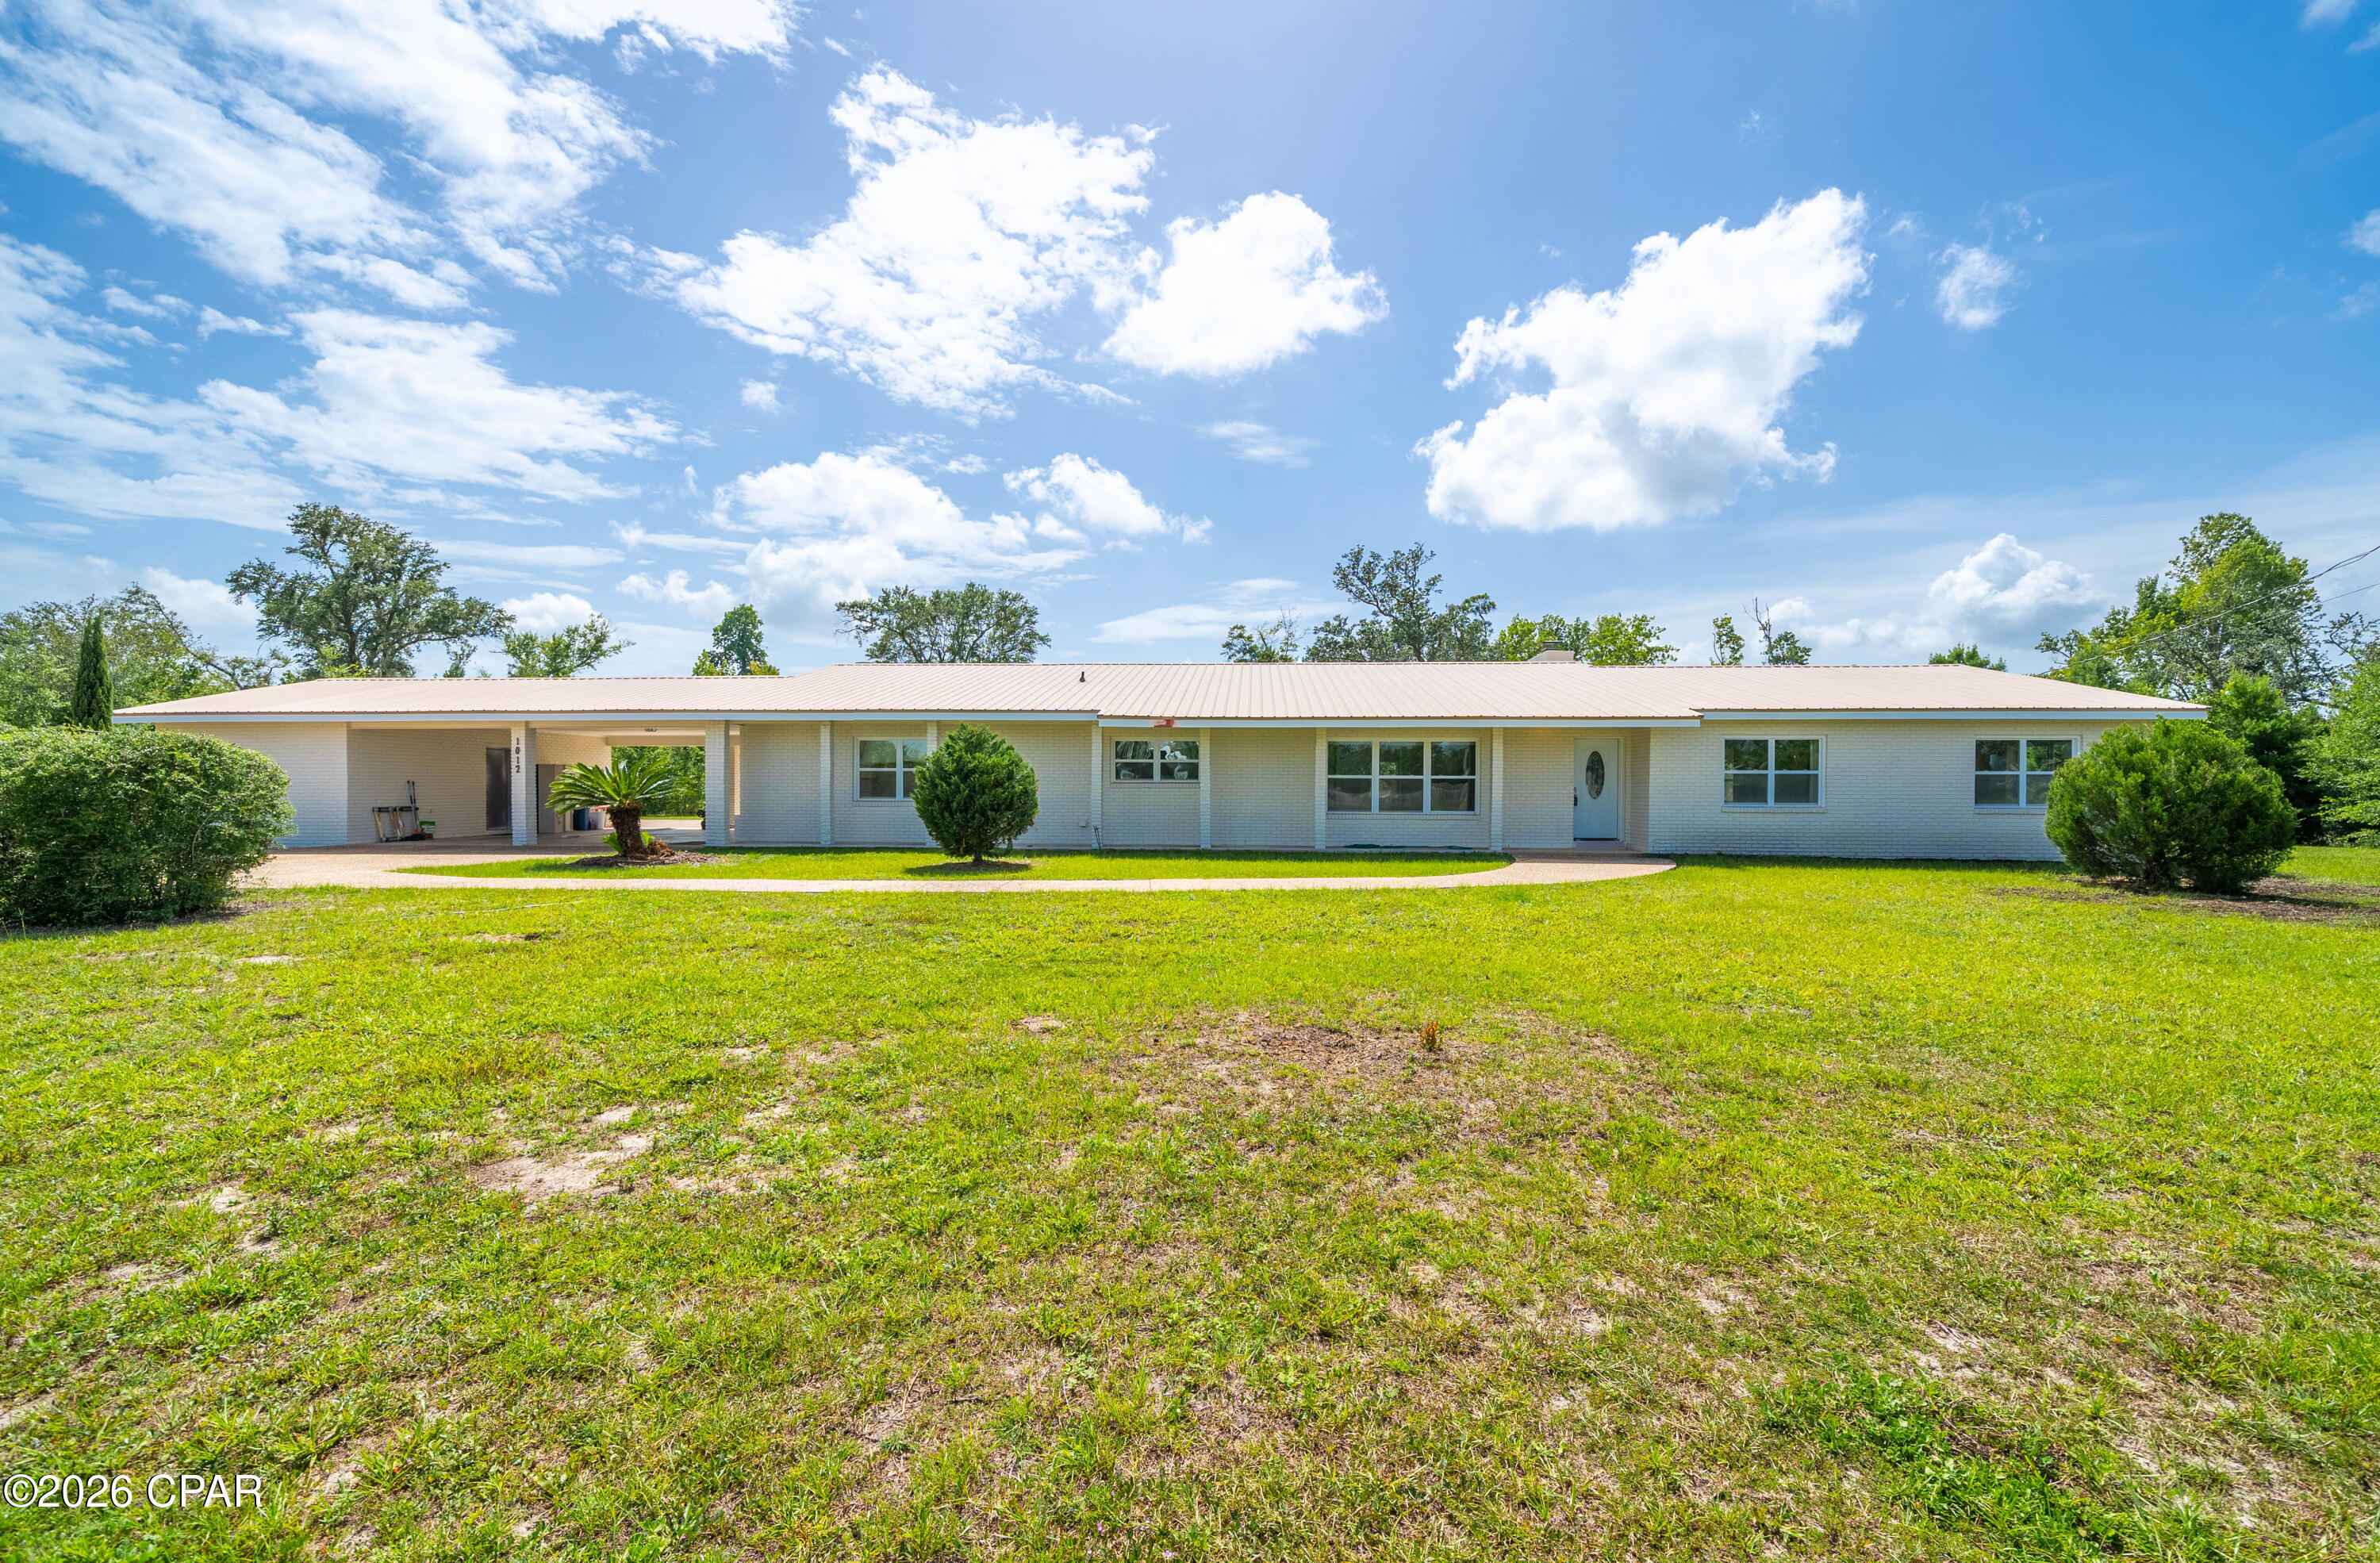
Lynn Haven
1012 Tech Drive
3 Beds
2 Baths
2,318 Sq.Ft.
$495,000
MLS#: 792557
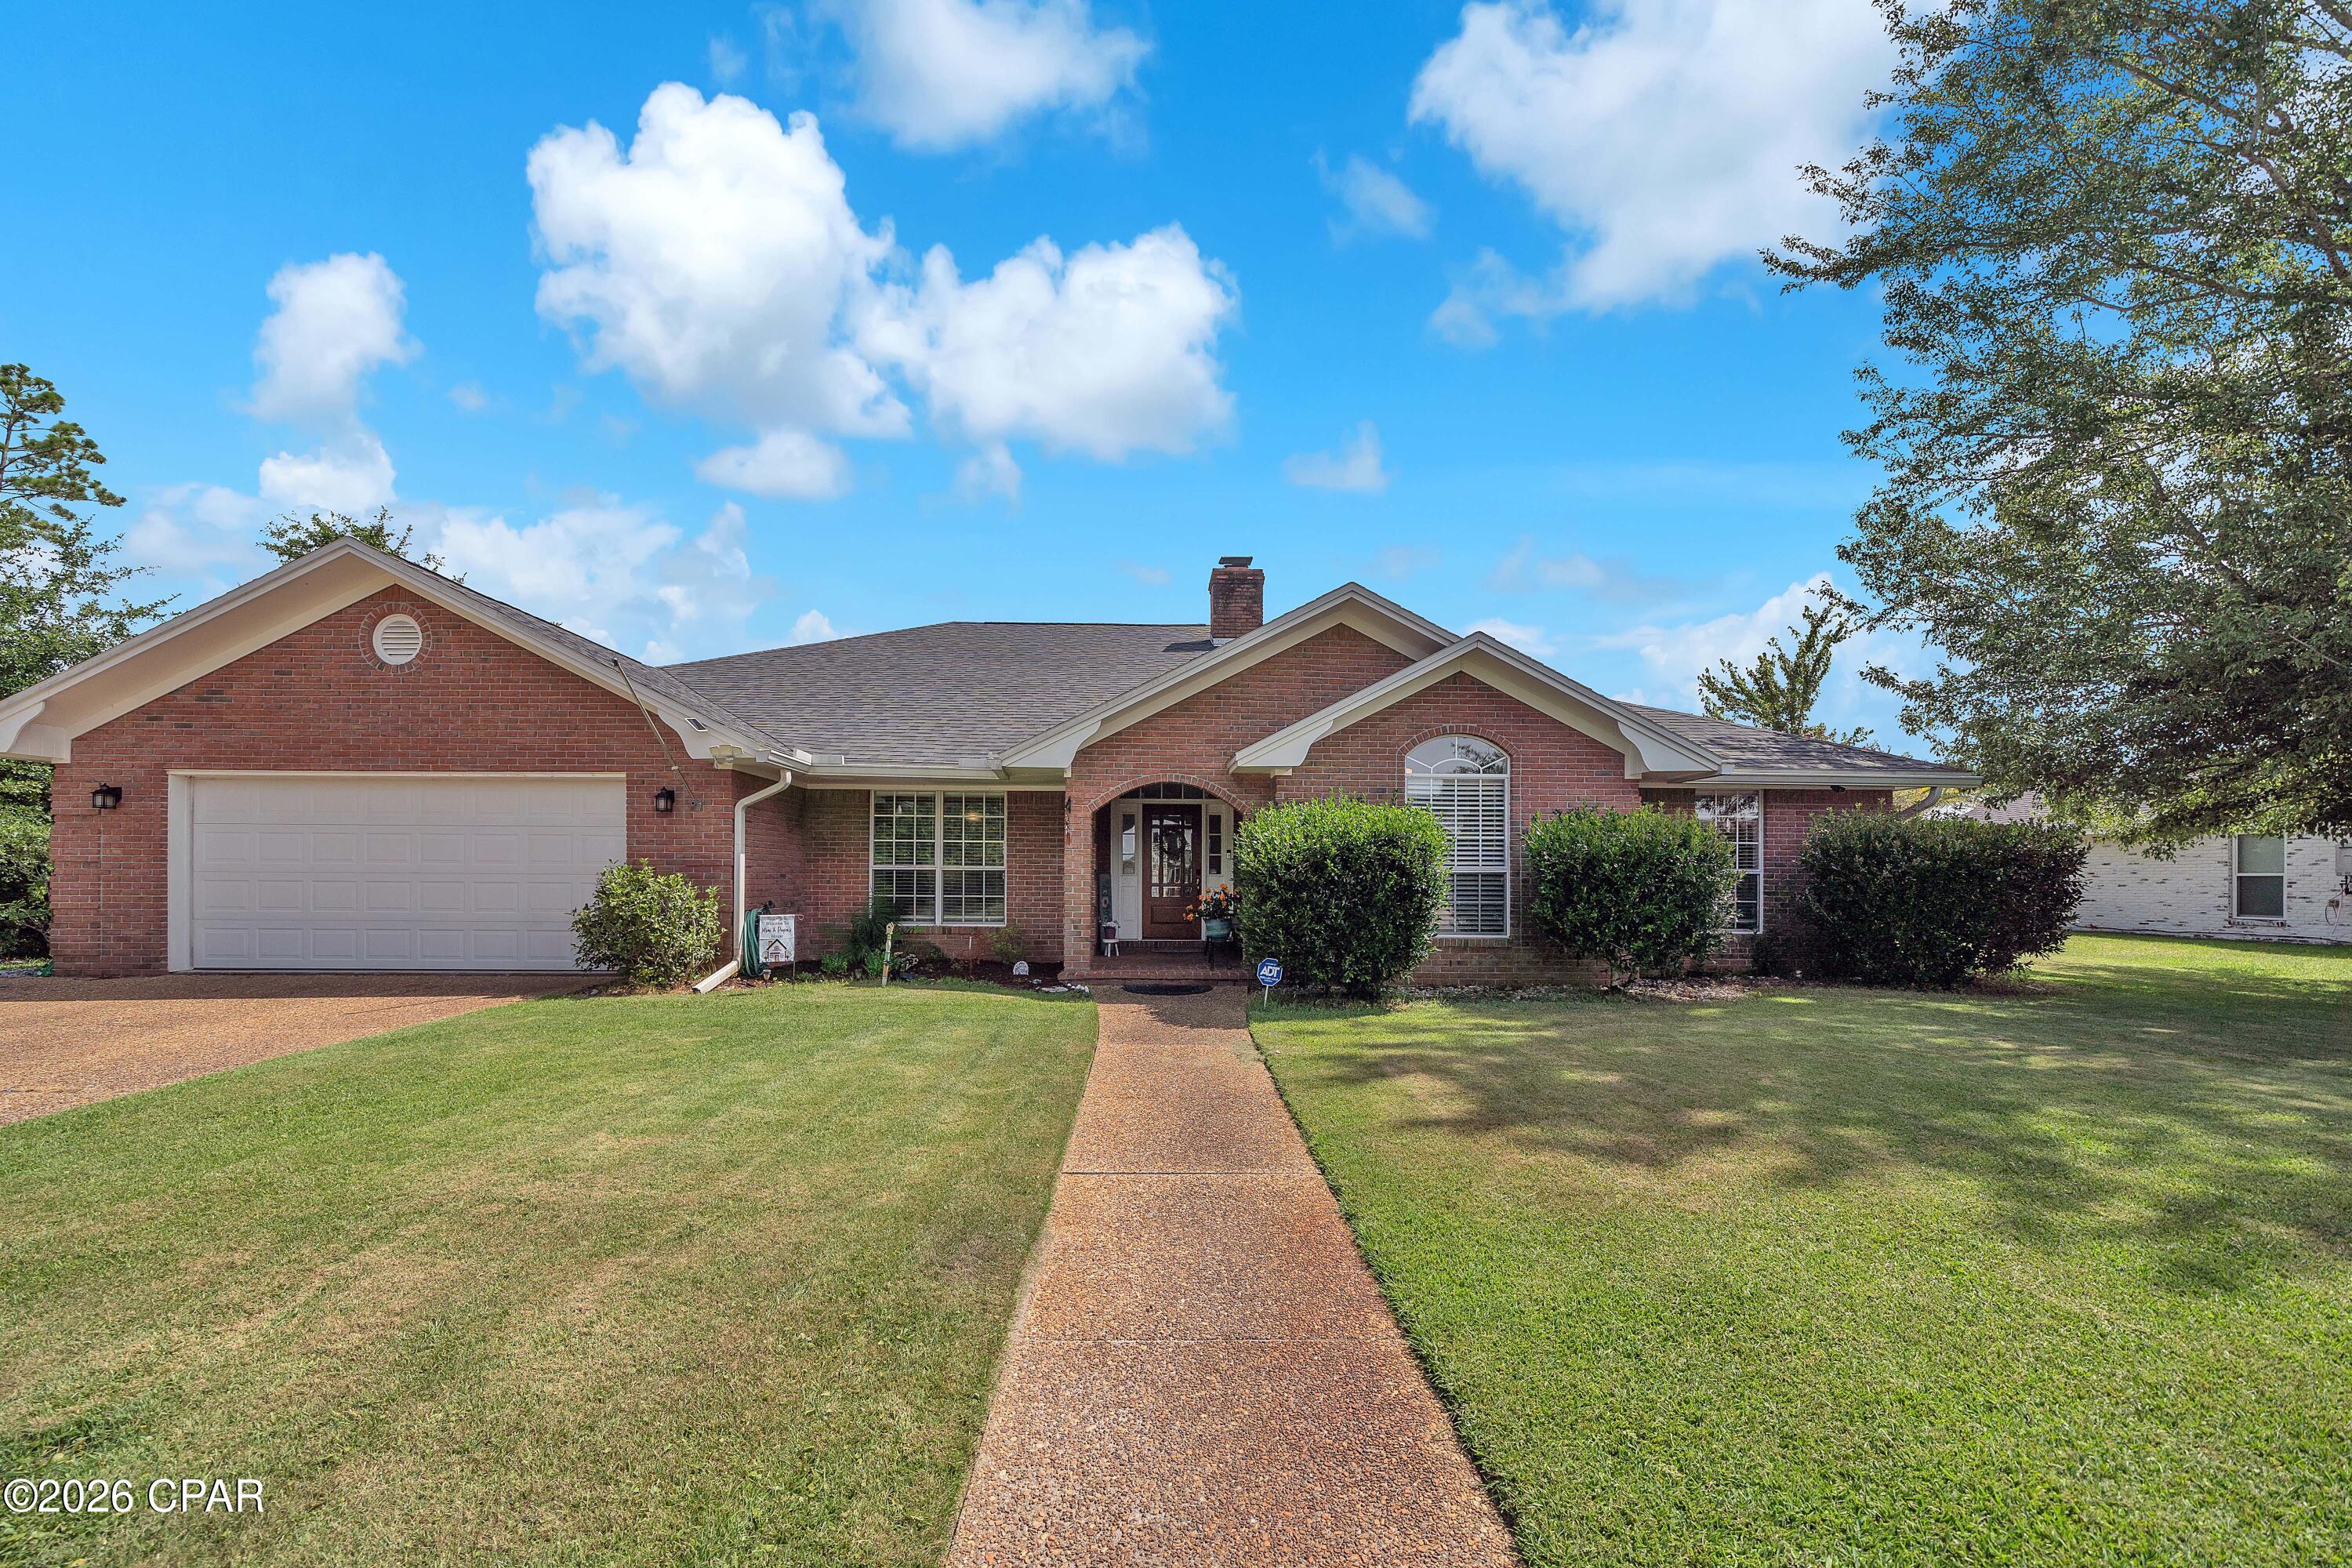
Lynn Haven
3216 Bob Jones Drive
4 Beds
2 Baths
2,873 Sq.Ft.
$650,000
MLS#: 792605
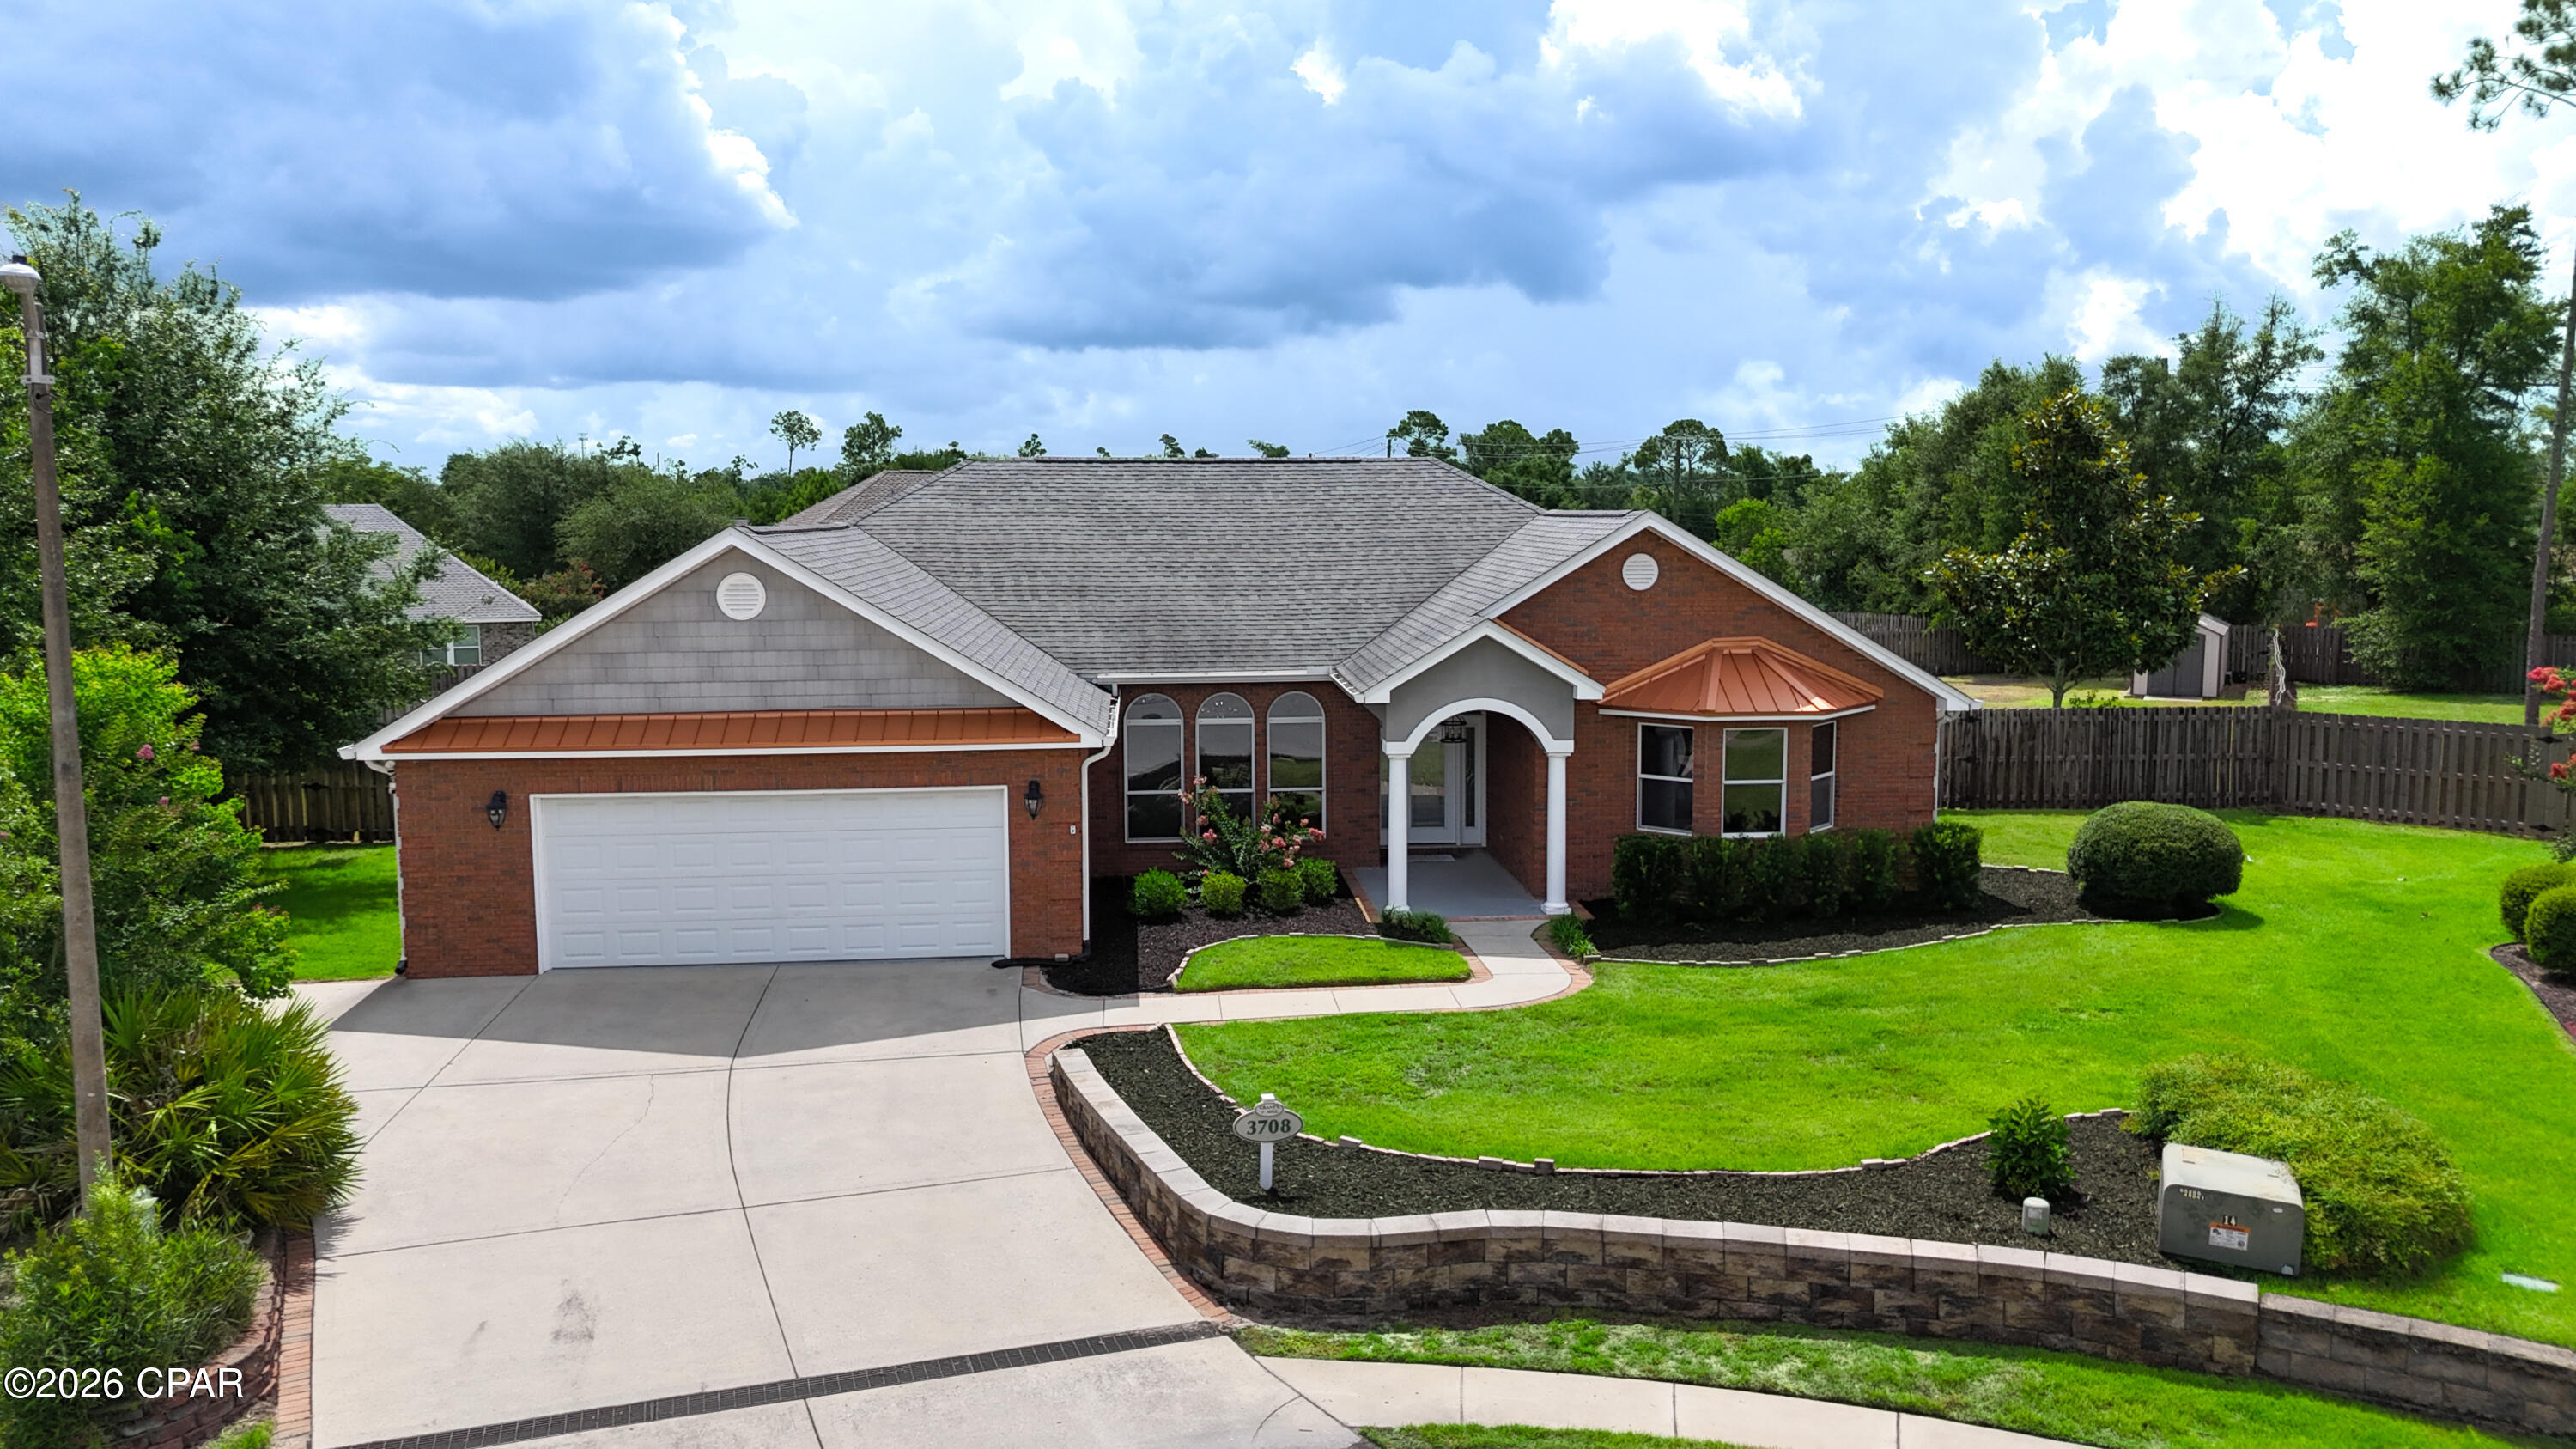
Lynn Haven
3708 Grants Mill Court
4 Beds
2 Baths
2,351 Sq.Ft.
$519,900
MLS#: 792456
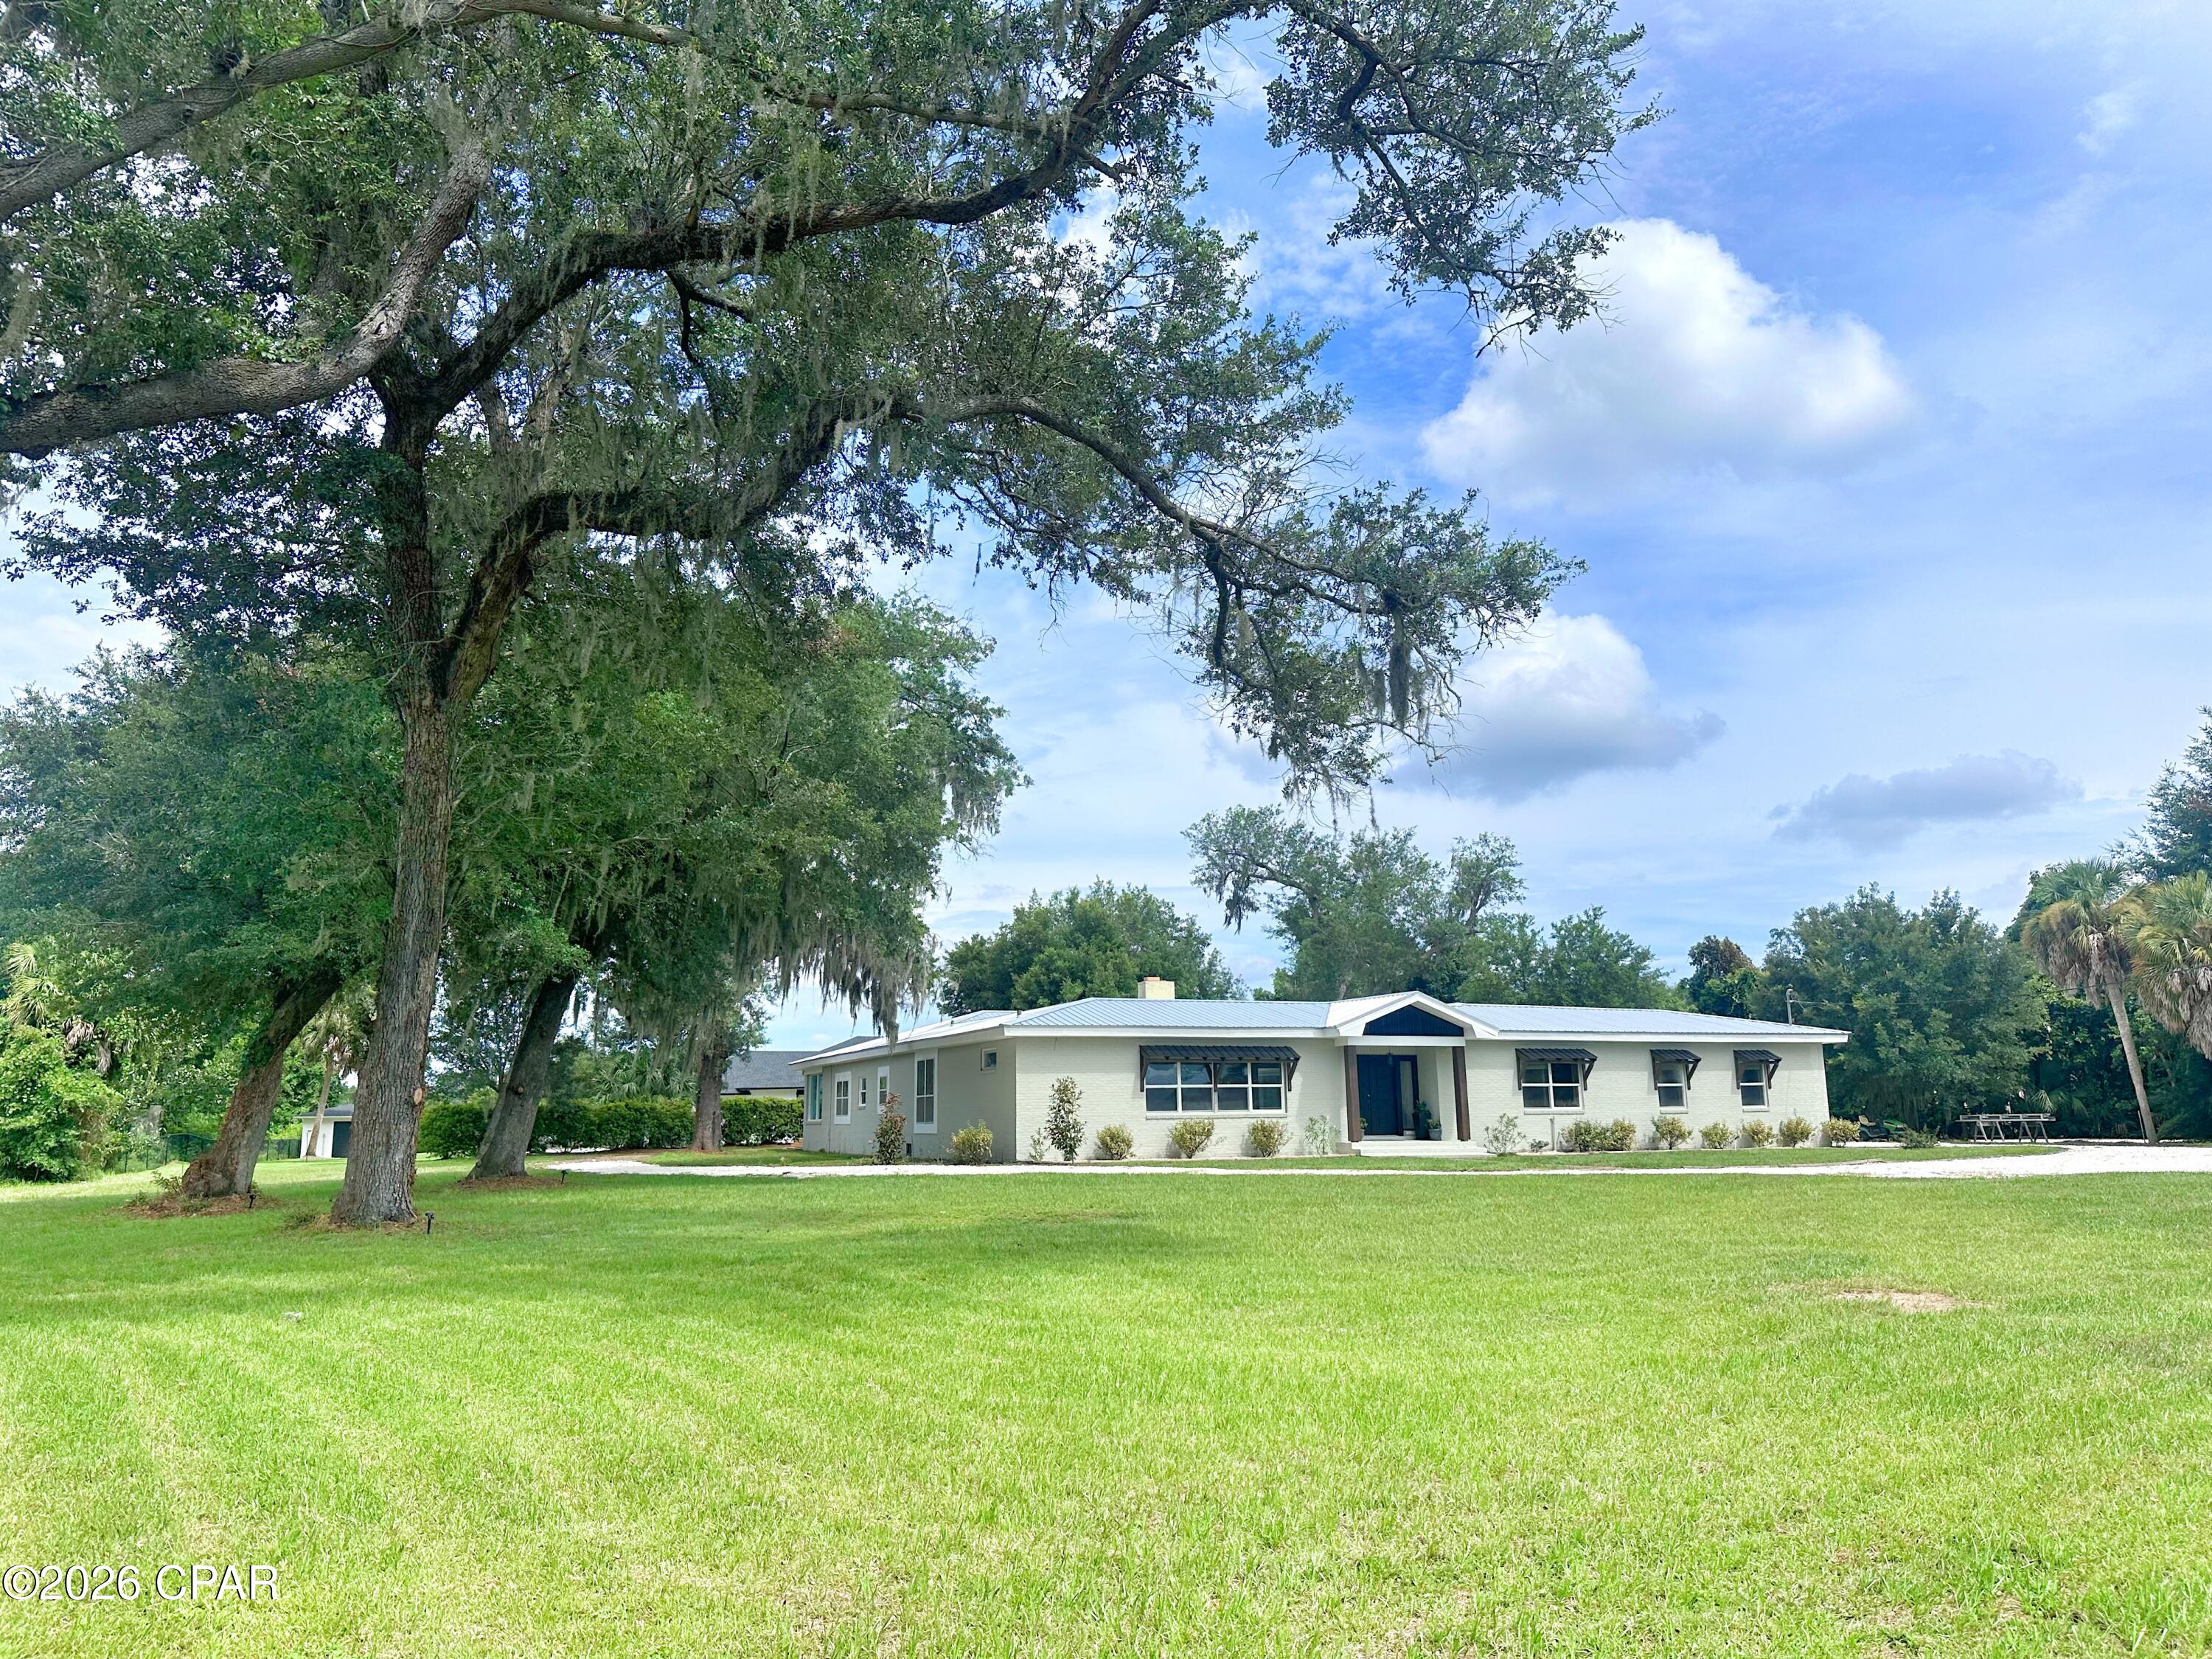
Lynn Haven
315 Iowa Avenue
4 Beds
3 Baths
3,751 Sq.Ft.
$669,900
MLS#: 792449
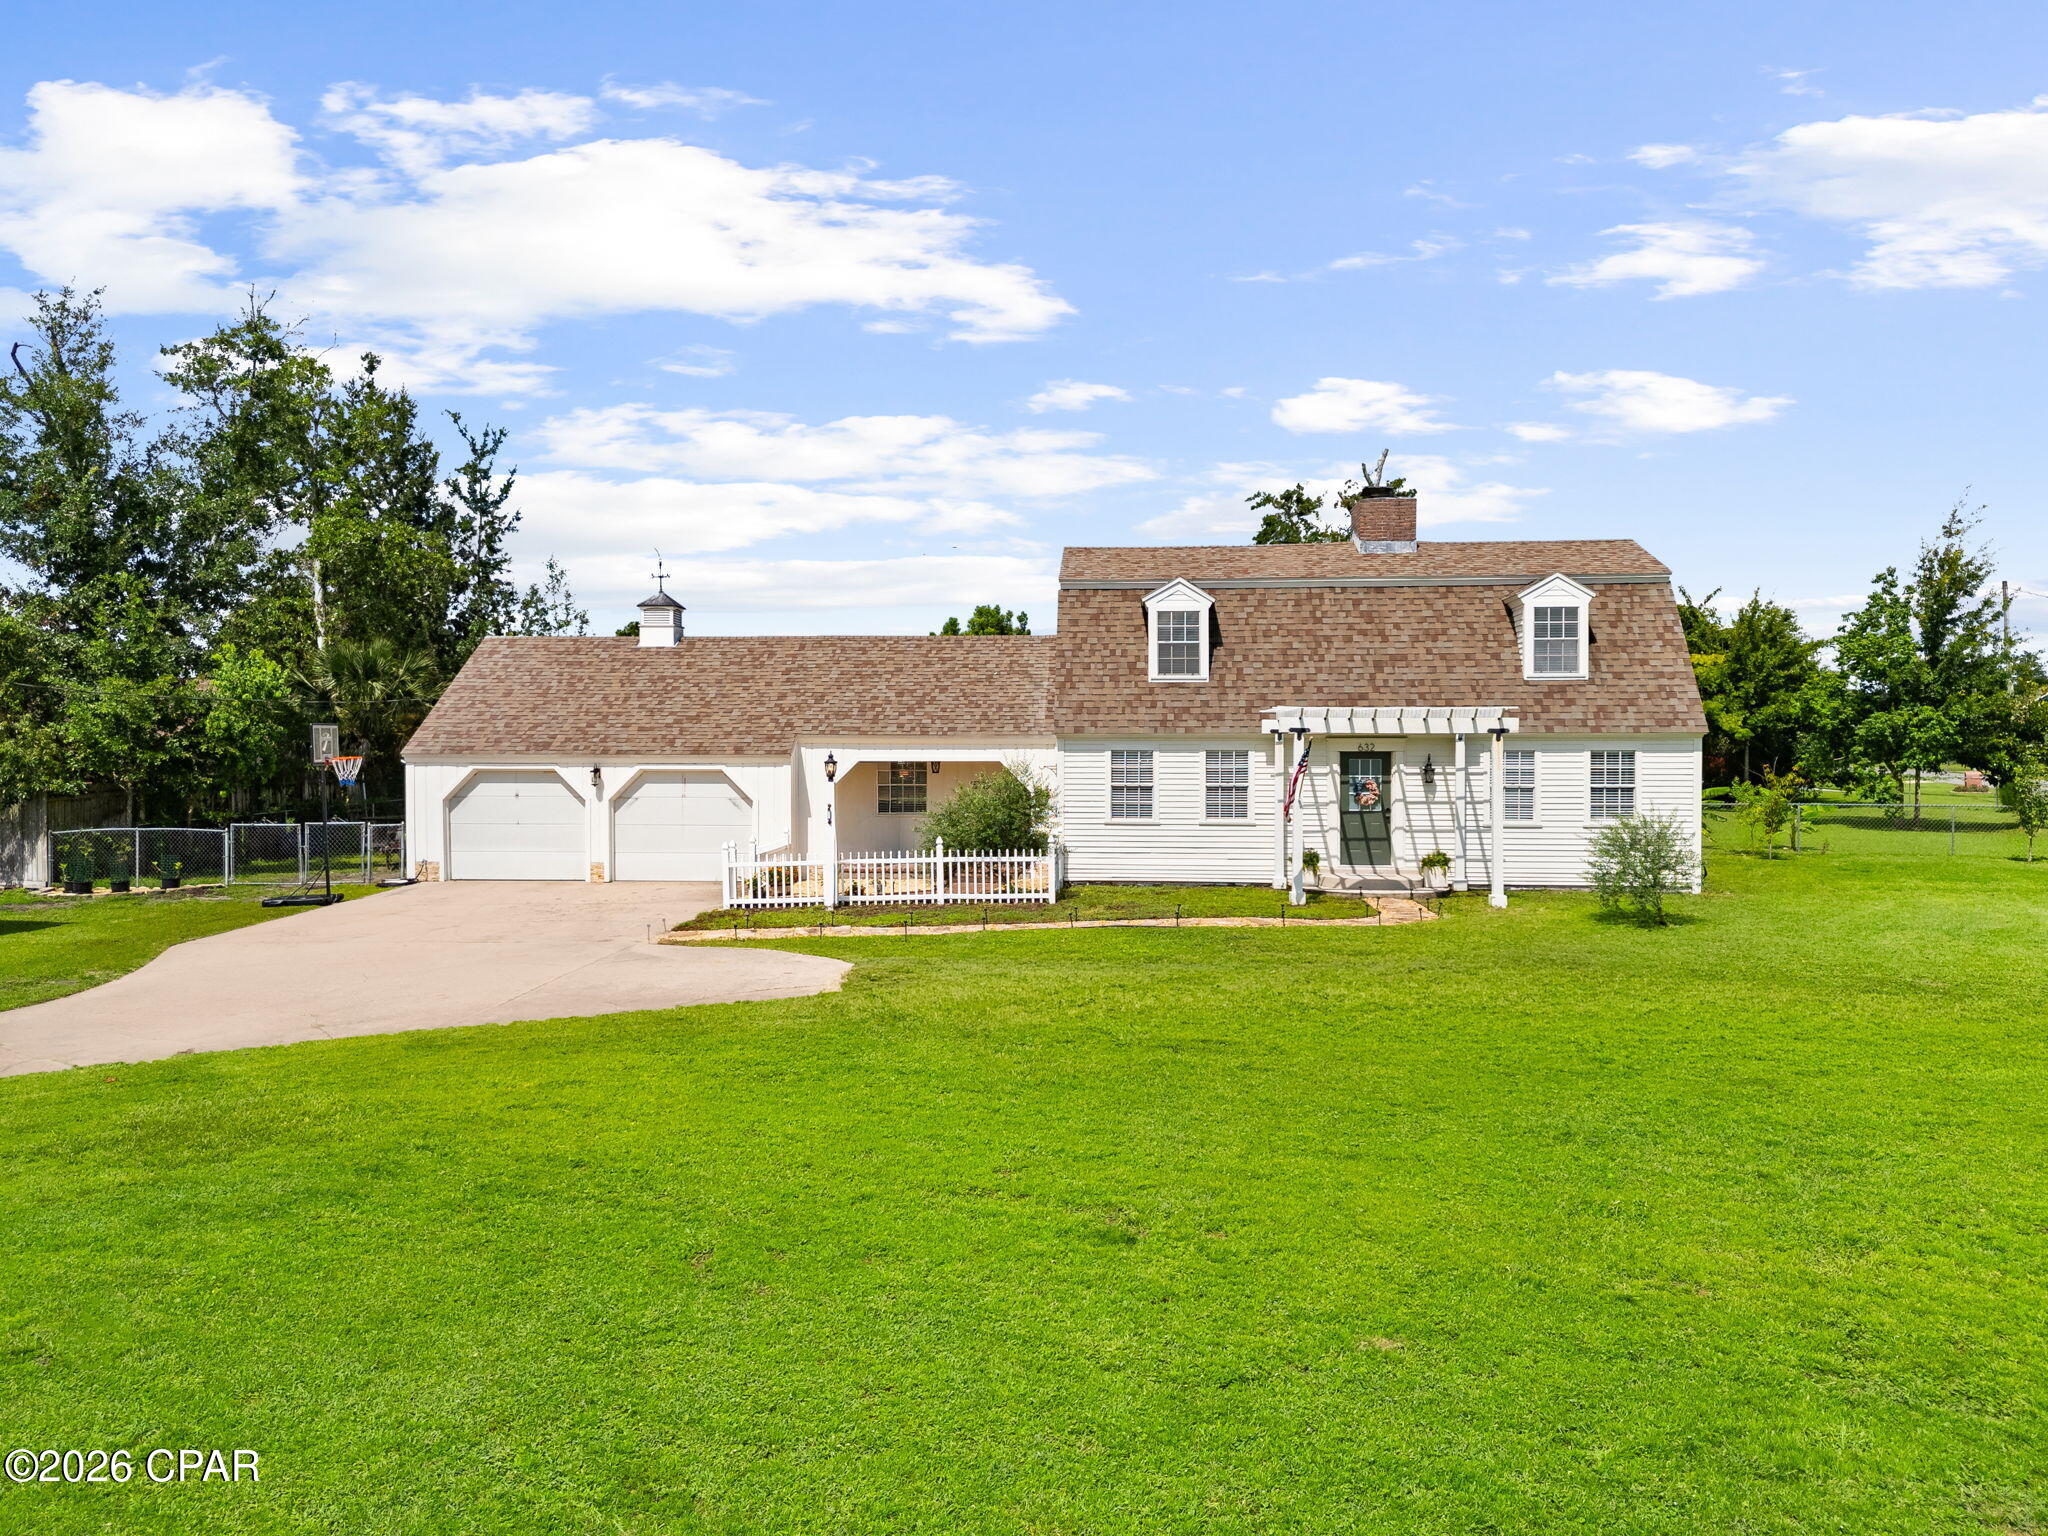
Lynn Haven
632 Mount Holyoke Street
3 Beds
3 Baths
2,268 Sq.Ft.
$499,000
MLS#: 792291
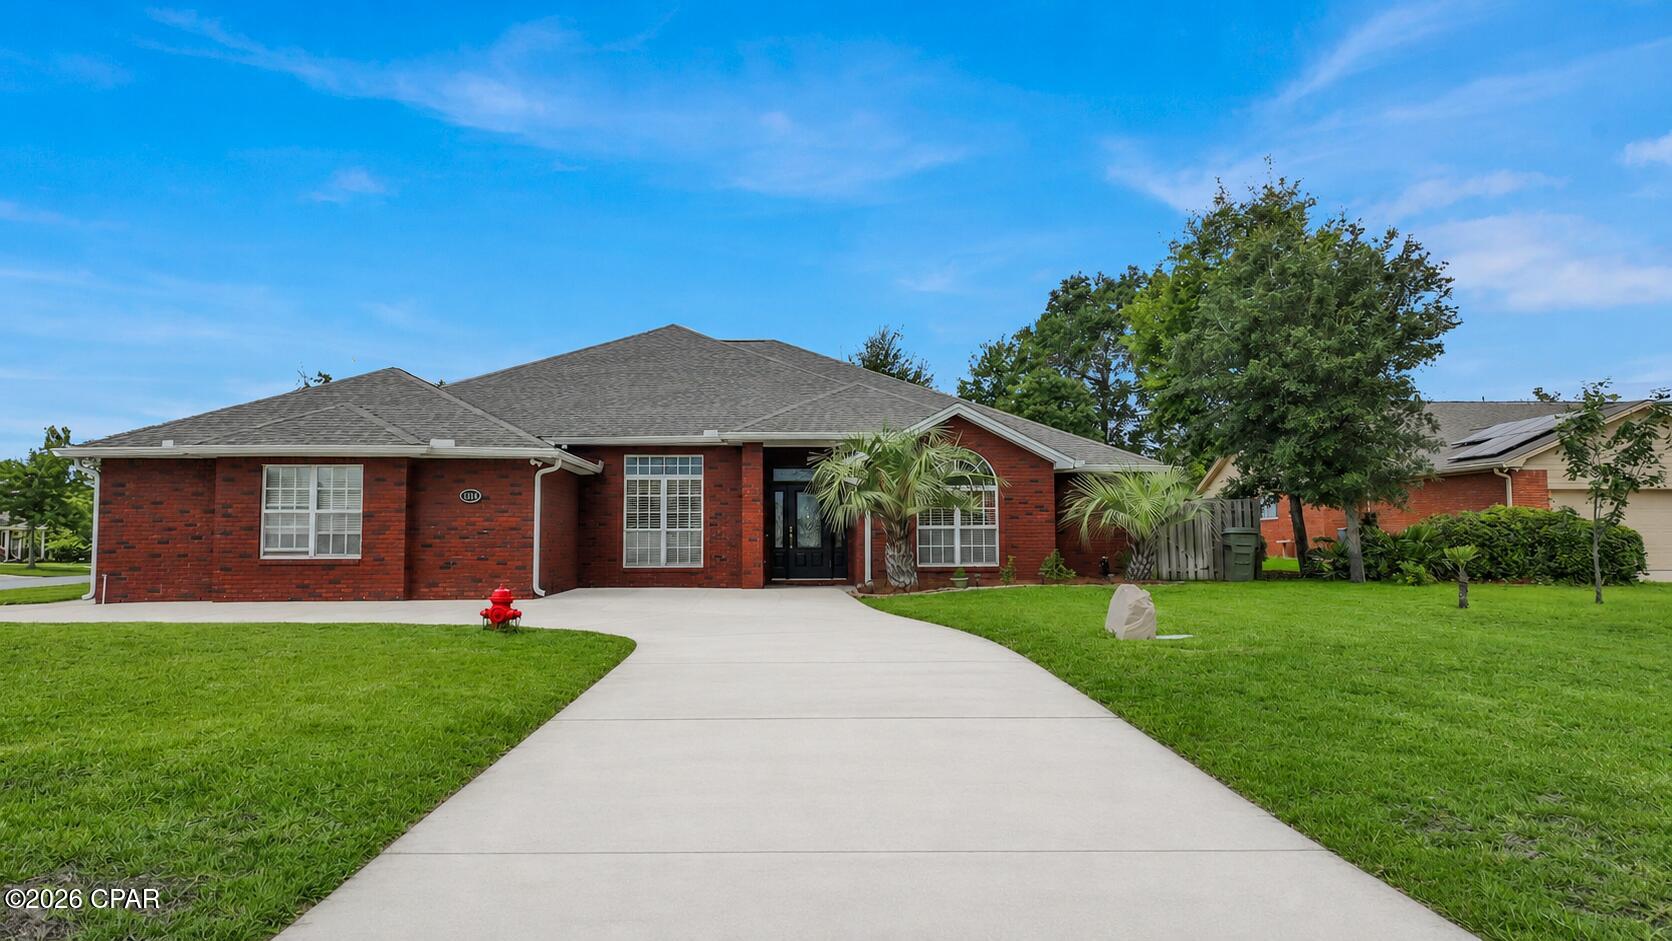
Lynn Haven
1398 Thurso Road
4 Beds
3 Baths
3,199 Sq.Ft.
$599,700
MLS#: 792170
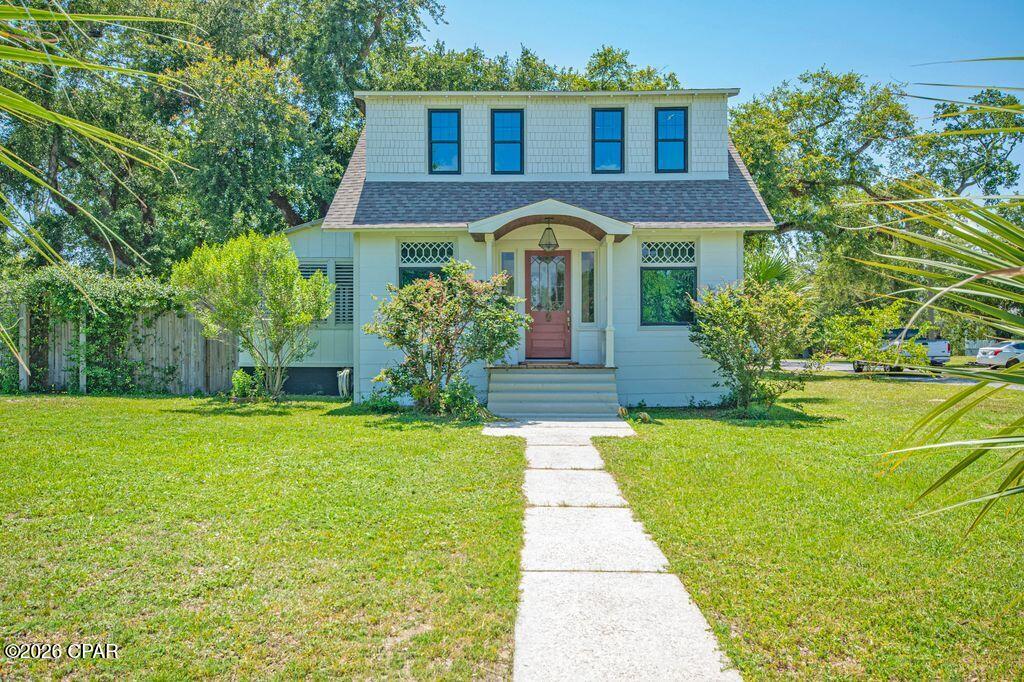
Lynn Haven
204 New York Avenue
3 Beds
2 Baths
2,016 Sq.Ft.
$465,000
MLS#: 792193
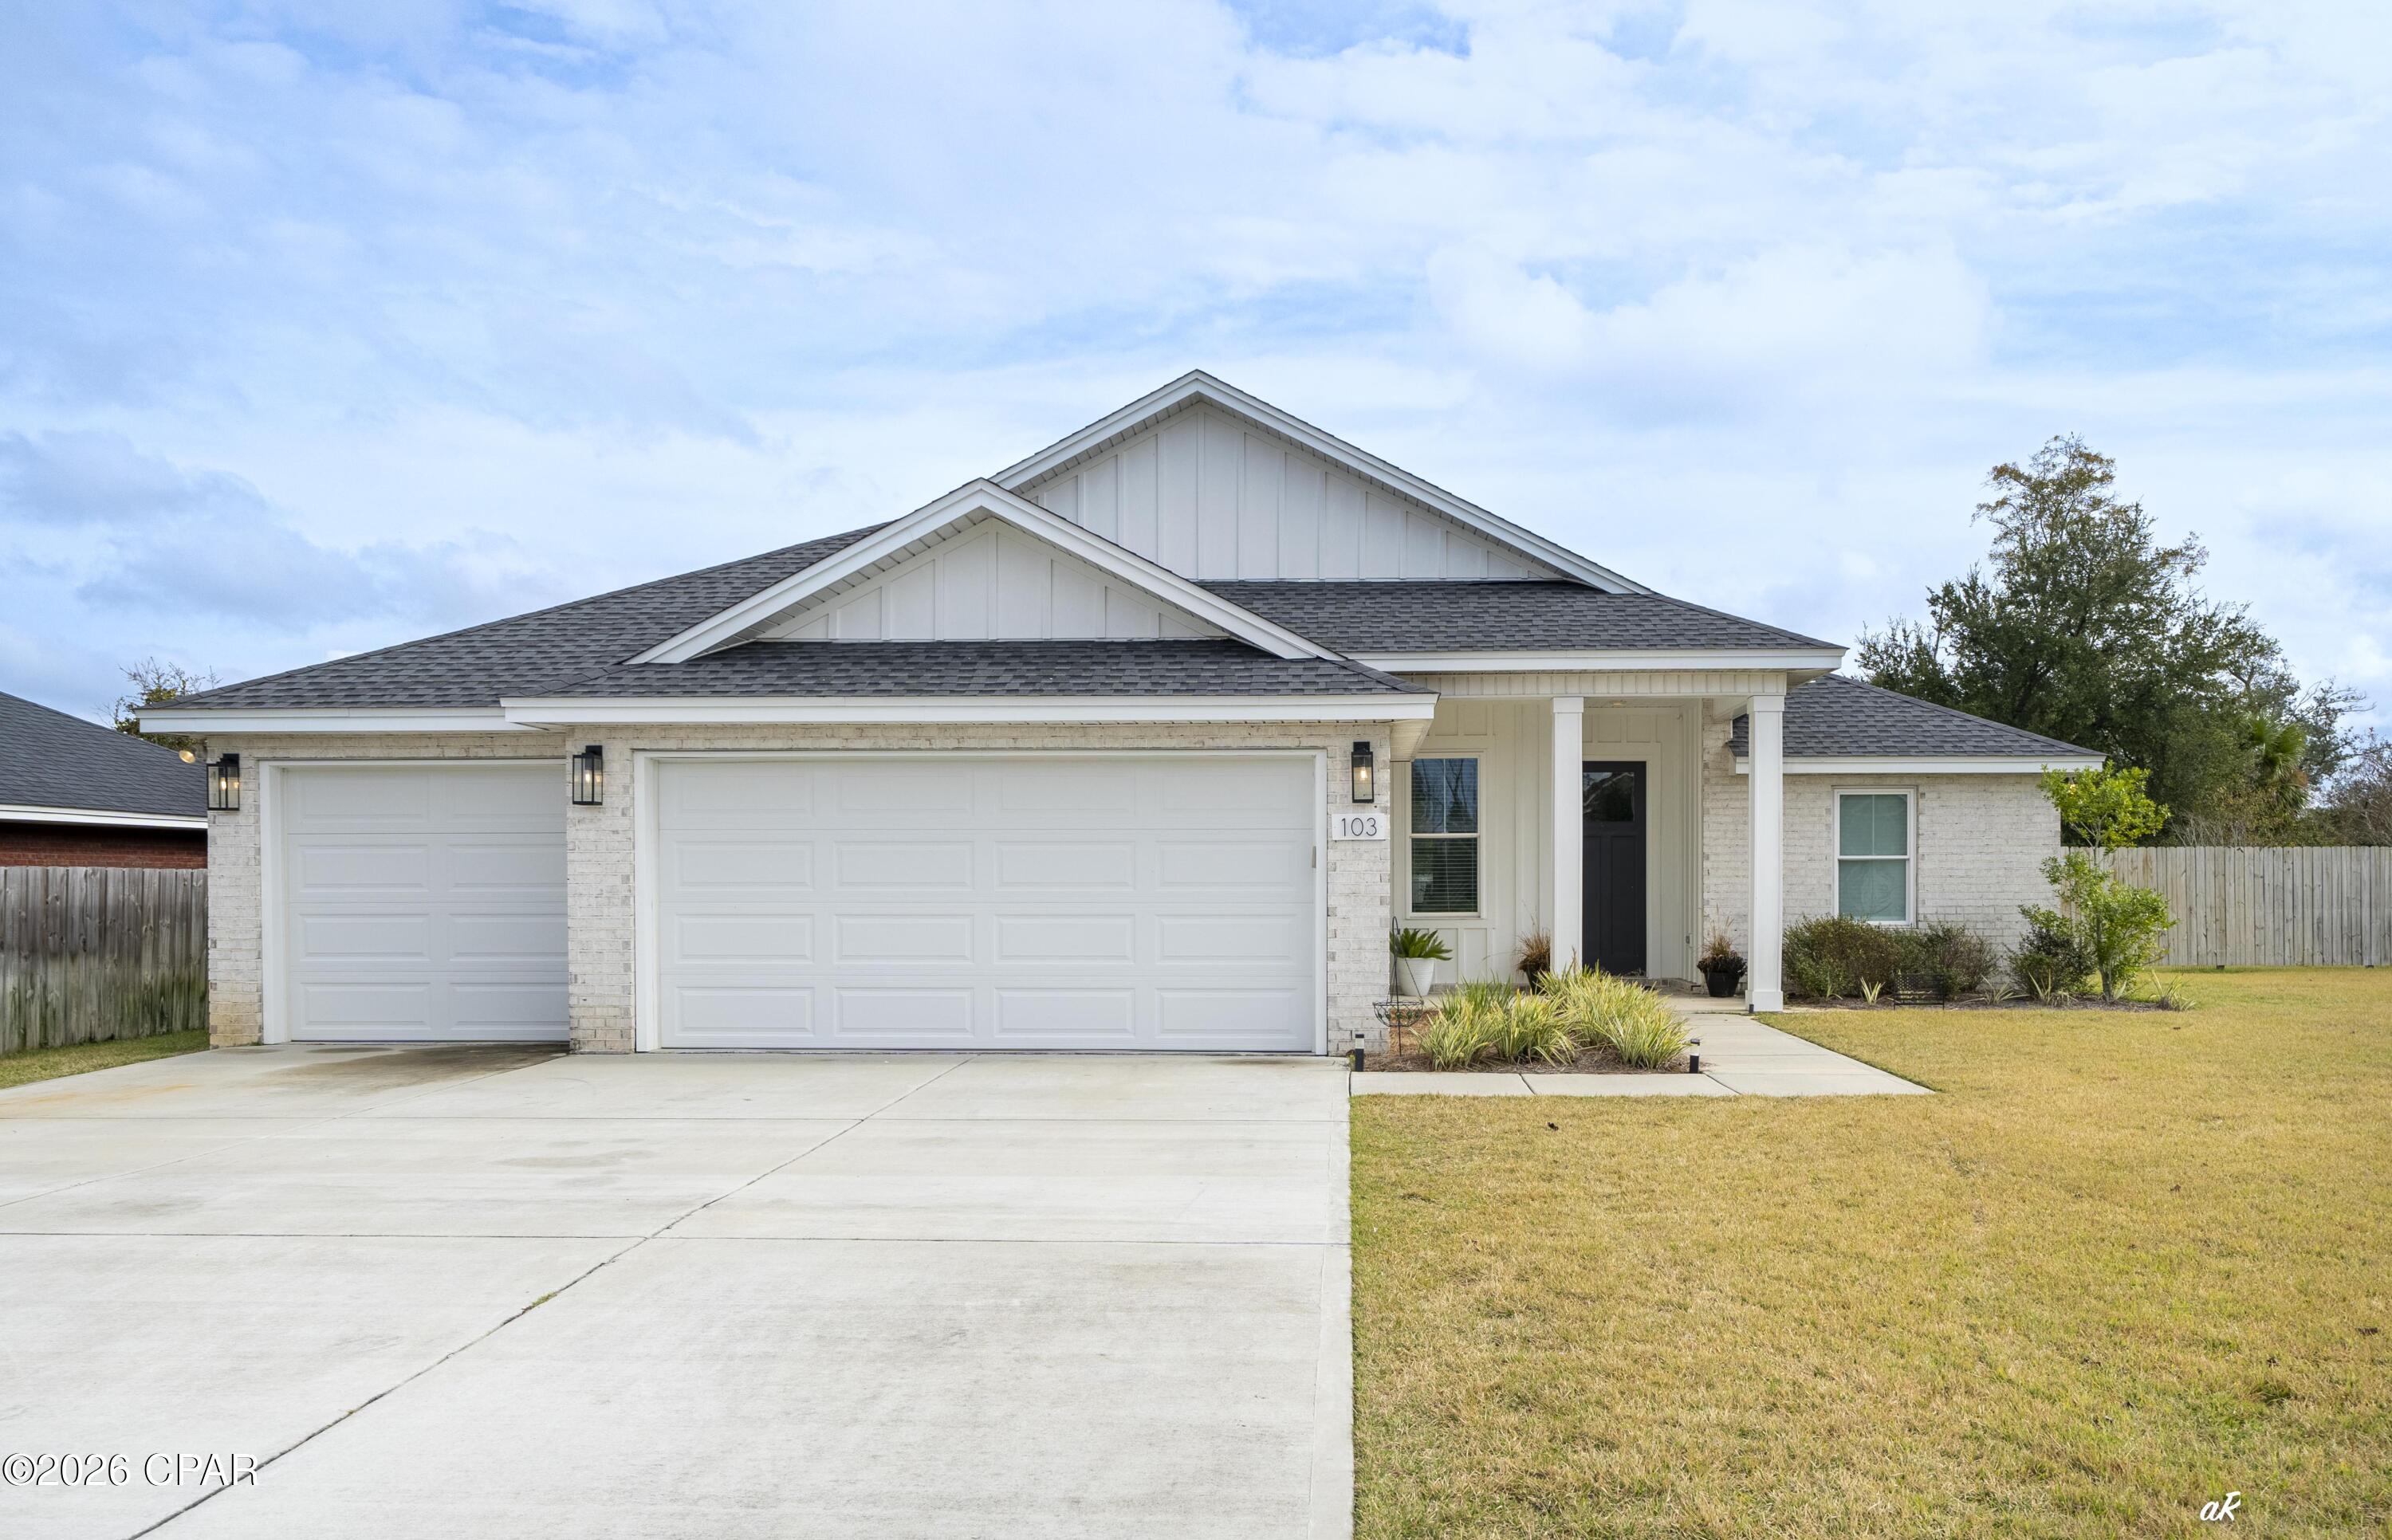
Lynn Haven
103 Lakeview Terrace
5 Beds
2 Baths
2,076 Sq.Ft.
$485,000
MLS#: 792078
