Properties

Browse or get in touch to schedule a walkthrough.

  • Nearby me
Price range

Popular Features

Community Features

Association

Property Features

Waterfront

View

Exterior Features

Interior Features

Style

258638 properties match your criteria

Updated 1 minute ago

E-Alert name

Seller offering a $10,000 buyer credit toward closing costs or an interest rate buydown, subject to lender approval. Situated on nearly ¾ acre of lakefront property in Ten Lake Estates, this furnished brick home combines privacy, outdoor living, and recent upgrades in a peaceful North Walton County setting just a short drive from the beaches of 30A.

The 3BR/2BA split floor plan features vaulted and tray ceilings, plantation shutters, recessed lighting, and a built-in office. The kitchen offers maple cabinetry, Corian countertops, center island, pantry, and updated appliances. The spacious primary suite includes a newly tiled walk-in shower and jetted tub.

Designed for entertaining, the property features a fenced in-ground pool and a new 50-foot waterfront deck with storage overlooking the lake. A separate heated and cooled out-building provides flexible space for a studio, workshop, hobby room, or future guest accommodations.

Over $40,000 in improvements include a new roof, water heater, irrigation well pump, lighting, fixtures, and privacy fence. Additional features include a two-car garage, sprinkler system with private irrigation well, and mature landscaping.

Residents enjoy access to a community boat launch, dock, and fishing. With no HOA, lakefront acreage, community water access, and multiple indoor and outdoor living spaces. Schedule you private showing today!
#1013755

DeFuniak Springs

1025 Ten Lake

3 Beds

2 Baths

1,840 Sq.Ft.

$445,000

MLS#: 1013755

Welcome home to this beautifully remodeled property where thoughtful updates, stylish finishes, and exceptional convenience come together! Renovated from the ground up, this home offers the peace of mind of major upgrades, including a new architectural shingle roof, HVAC system, electric water heater, stainless-steel appliances, and garage door opener--all completed in 2020.

The updated kitchen is sure to impress with soft-close cabinetry, granite countertops, and stainless-steel appliances, creating a modern and inviting space for everyday living and entertaining. Throughout the home, you'll find wood-look tile flooring in the main living areas and wood-look laminate flooring in the bedrooms--NO CARPET! Updated electrical outlets and switches, along with upgraded LED lighting, add even more modern touches.

The split-bedroom floor plan offers privacy and functionality, while the spacious living area features a wood-burning fireplace, creating a warm and inviting gathering space. Step outside and discover your own backyard retreat featuring a gunite in-ground pool, perfect for relaxing or entertaining year-round.
For those who need additional parking or storage space, this property also features a boat/RV pad with a dedicated RV electrical connection.
Location is hard to beat! Centrally located in Fort Walton Beach, you're approximately 7.8 miles to Hurlburt Field, 6 miles to Eglin AFB, 6 miles to the area's beautiful white-sand beaches, and less than 2 miles to loc restaurants and eateries. Whether you're looking for a primary residence, military relocation home, or a property close to everything the Emerald Coast has to offer, this one checks all the boxes!

Remodeled. Pool. No Carpet. RV/Boat Parking. Prime Location. Don't miss your opportunity to make this Fort Walton Beach home yours!
#1013798

Fort Walton Beach

173 Richpien Road

3 Beds

2 Baths

1,298 Sq.Ft.

$345,000

MLS#: 1013798

DUAL-DWELLING INCOME POTENTIAL | THE COVE MEETS DOWNTOWN PANAMA CITY

Under a majestic canopy of heritage live oaks, among the rare mature trees to stand proud through Hurricane Michael, sits this 1935 coastal cottage and fully equipped detached guest house. Located in desirable Flood Zone X, this property blends historic Southern character with an effective build year of 2015, delivering the ideal mix of vintage soul, modern luxury, and unmatched flexibility. With two completely independent dwellings, the possibilities are effortless: live in the main home while generating steady rental revenue from the ADU, rent both units to maximize returns, or create the ultimate private multi-generational compound.

A vibrant red front door at the main entrance welcomes you onto the covered porch and into an airy, light-filled open floor plan highlighted by original crown molding, recessed lighting, and a painted brick fireplace. The galley kitchen boasts extensive granite counter space, crisp white cabinetry, subway tile, and stainless steel appliances. Down a subtle step-down transition, the cozy family room offers a quiet retreat overlooking the grounds. The primary retreat features a mini-split system, a walk-in wardrobe, and an ensuite bath with a double granite vanity and a wet-room bath suite, complete with a freestanding soaking tub and custom dual shower fixtures featuring an overhead waterfall fixture. Down the hall, a versatile dedicated home office includes its own closet (readily functioning as an official third bedroom or flex space), while an oversized guest bedroom, full guest bath, and separate laundry/utility room complete the main interior layout.

Set privately across the sprawling fenced backyard, the detached studio is fully autonomous. It features its own architectural metal roof, private covered porch, ADA-compliant detachable ramp, dedicated mini-split climate control, tankless water heater, full kitchen with breakfast bar island, and a newly remodeled modern walk-in tile shower.

Leave historic home worries behind: documented capital improvements include foundation work by Alpha Foundations (2026), full attic restoration (2025) housing an updated central HVAC system (2021), a conventional large-capacity water heater in the main house (2021), and a 200-Amp electrical service upgrade (2023) equipped with a dedicated smart electric vehicle charger. The property is rounded out by new concrete walkways, an 8x4 garden shed, and durable metal roofs on both structures. Buyers will also enjoy rare added value with eligibility to assume the sellers' grandfathered high-speed Xfinity internet plan.

Tucked on a quiet street bordered by beloved neighbors on the edge of The Cove, you enjoy the close-knit camaraderie and storybook charm without sacrificing convenience. Take a golf cart ride across Massalina Bayou to watch sailboats drift against evening sunsets, explore the Panama City Marina, dine and delight in Historic Downtown Panama City's ever-growing cuisine and activity scene, or grab fresh produce at the Saturday Farmers Market, the 6th largest in the nation. Errands and commutes could not be easier with instant access to Hwy 98 and walkable neighborhood staples like CVS and Dollar General. Best of all, having Ascension Sacred Heart Hospital and the Panama City Fire Department just blocks from your door offers unmatched everyday peace of mind.
#1013767

Panama City

549 E 4th Court

3 Beds

2 Baths

1,579 Sq.Ft.

$415,000

MLS#: 1013767

Welcome to Cross Creek, a desirable new home community in Freeport offering thoughtfully designed homes with modern finishes, functional layouts, and exceptional value.

The Joplin floor plan features 3 bedrooms, 2 bathrooms, a versatile office/flex room, and 1,891 square feet of beautifully designed single-story living. The open-concept layout seamlessly connects the kitchen, dining area, and family room, creating an inviting space for entertaining and everyday living.

The stylish kitchen features quartz countertops, white shaker-style cabinetry, stainless steel appliances, and an oversized pantry. The private owner's suite offers a spacious walk-in closet and an en-suite bath with dual vanities and a beautifully tiled walk-in shower. Two additional bedrooms feature generous closet space, while the flex room is perfect for a home office, playroom, or hobby space. A 2-car garage adds convenience and storage.

This home is currently under construction. Photos and renderings are for illustrative purposes only; actual finishes, features, and options may vary.

Schedule your tour today and ask about current builder incentives!

Information is deemed reliable but not guaranteed. Buyer or buyer's agent should verify all information. Pricing, features, and availability are subject to change without notice.
#1013698

Freeport

74 Old Bridge Road HS D3

3 Beds

2 Baths

1,891 Sq.Ft.

$349,990

MLS#: 1013698

Welcome to Yellow River Plantation, a desirable new home community offering beautifully crafted all-brick homes with modern finishes, spacious layouts, and exceptional value.

The Hendrix floor plan features 4 bedrooms, 3 full bathrooms, a versatile flex room, and a 2-car garage. The thoughtfully designed open-concept layout seamlessly connects the kitchen, dining area, and family room, creating a bright and inviting space perfect for entertaining and everyday living.

The stylish kitchen features quartz countertops, white shaker-style cabinetry, stainless steel appliances, and ample workspace. The private owner's suite offers a relaxing retreat, while three additional bedrooms provide comfort and flexibility. A versatile flex room is ideal for a home office, playroom, fitness space, or hobby room.

Step outside to the spacious covered rear porch, perfect for relaxing and enjoying outdoor living. The durable four-sided brick exterior offers timeless curb appeal and low-maintenance convenience. A builder warranty provides added peace of mind.

This home is currently under construction. Photos and renderings are for illustrative purposes only; actual finishes, features, and options may vary.

Schedule your tour today and ask about current builder incentives!

Information is deemed reliable but not guaranteed. Buyer or buyer's agent should verify all information. Pricing, features, and availability are subject to change without notice.
#1013703

Laurel Hill

6281 Buccaneer Way HS 5F

4 Beds

3 Baths

2,142 Sq.Ft.

$313,490

MLS#: 1013703

Welcome to 135 Walton Bonita Dr located in the gated, non-rental neighborhood of Sand Cliffs. This amazing home features 6 bedrooms and 6.5 baths, an open concept downstairs living and kitchen area, and numerous windows to let the light flow through. The upstairs has 5 bedrooms plus a media room and multiple doors leading out to the large balcony. From the balcony, you can look over into the pool area, which is surrounded by a brick fence for complete privacy.
#1013679

Inlet Beach

135 Walton Bonita Drive

6 Beds

6 Baths

3,890 Sq.Ft.

$3,950,000

MLS#: 1013679

Rental. This 1 bedroom apartment is located on the beach in Harbour Towne. This apt is move in ready and pet friendly. Located in a gated community. There is also a community pool.
#796540

Panama City

6560 Harbour Boulevard

1 Beds

1 Baths

660 Sq.Ft.

$1,450

MLS#: 796540
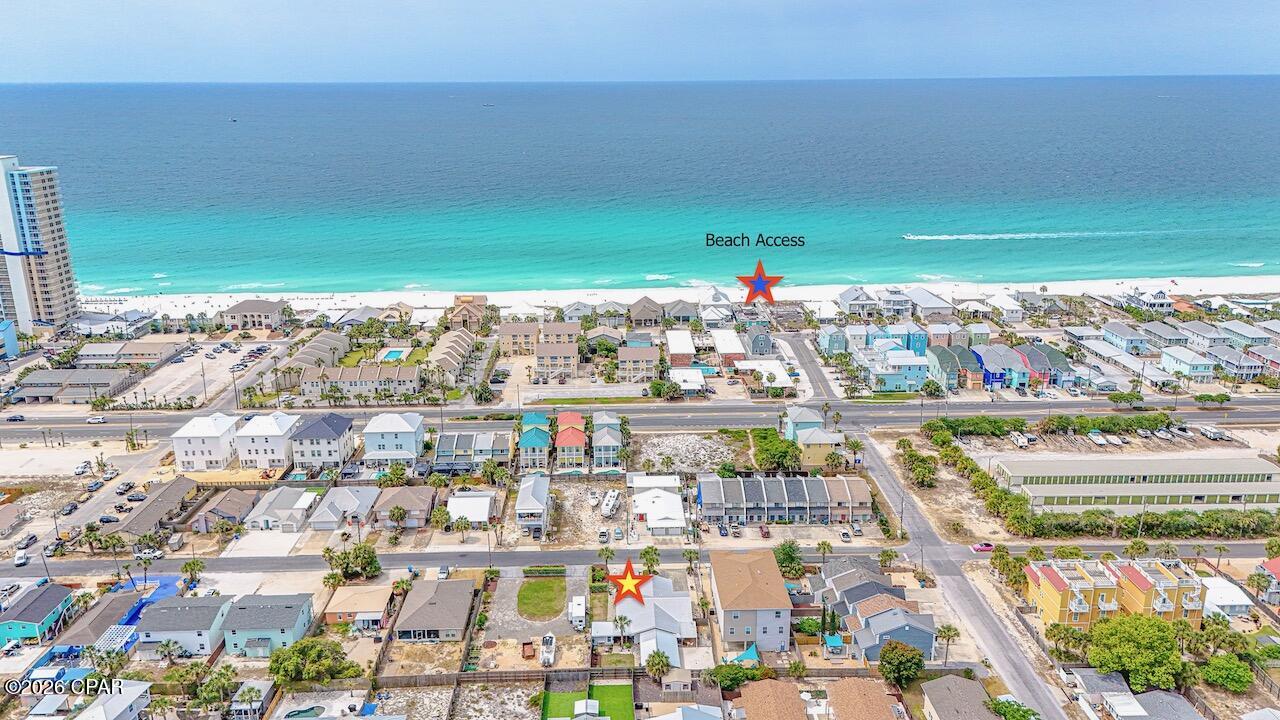
Experience refined coastal living at 5314 Beach Dr, ideally situated just two blocks from the pristine sugar-white sands of Panama City Beach. Enjoy effortless access to the Gulf with a short stroll or leisurely golf cart ride, placing sun, sand, and sea at your fingertips.

Set within a well-established neighborhood with no HOA, this residence offers comfort and convenience just moments from local dining, marinas, and the natural beauty of St. Andrews State Park. The public boat ramp is only 0.7 miles away!

This thoughtfully designed 2-bedroom, 1.5-bath home features a desirable split-bedroom layout, creating separate spaces for privacy and retreat. The interiors are warm and inviting, highlighted by an elegantly updated kitchen with modern appliances, a light-filled living area designed for relaxation and entertaining, and the added benefit of being fully furnished for immediate enjoyment or rental readiness.

Outdoors, the property truly shines with exceptional outdoor living spaces. A spacious covered patio with a beach bar, seating area, grilling space, and sand-filled lounging area creates the perfect atmosphere for hosting friends and family or relaxing after a day on the water. The fully fenced yard provides a private and secure retreat. Low-maintenance landscaping and ample parking complete the exterior appeal.

Whether envisioned as a sophisticated primary residence, an exclusive coastal retreat, or a high-performing vacation rental, this property presents a compelling opportunity.

Discover the essence of elevated beachside living--where comfort, style, and location converge.
#788890

Panama City

5314 Beach Drive 5314

2 Beds

1 Baths

1,007 Sq.Ft.

$420,000

MLS#: 788890

Welcome to this stunning 4 bedroom, 2-bathroom home with 1,820 sq ft of thoughtfully designed living space, situated on a spacious 1/2-acre lot. This craftsman-style home offers a modern yet timeless feel with a 3-side brick exterior, Hardie front, and a brick skirt. Built on 9' plate, you'll enjoy taller ceilings and an updated feeling throughout. The larger roof pitch enhances curb appeal, creating a striking elevation. Inside you'll find granite or quartz countertops, upgraded LVP flooring with carpet in bedrooms only, 5' shower in lieu of tub in the master bath, updated black fixtures, lighting, ceiling fans, and hardware for a sleek modern touch. Additional features include sodded yard with irrigation system, and a 2 car fully finished automatic garage!
#985470

Crestview

2411 Aleia Lane

4 Beds

2 Baths

1,820 Sq.Ft.

$360,307

MLS#: 985470

Discover the perfect blend of modern style, smart-home convenience, and Florida living at 4407 Riparian Lane, located in the desirable Titus Park community in Panama City. This beautifully designed Aldridge floor plan features 3 bedrooms, 2 bathrooms, and a thoughtfully designed split-bedroom layout that offers both privacy and functionality.  The spacious primary suite provides a relaxing retreat, complete with a large walk-in closet and an oversized bathroom featuring a double vanity--ideal for busy mornings and unwinding at the end of the day.  At the heart of the home, you'll find a bright, welcoming interior with granite countertops in both the kitchen and bathrooms, light coastal-inspired flooring, and abundant natural light streaming through the windows. The result is a fresh, airy atmosphere that feels both stylish and comfortable.  Enjoy the convenience of modern smart-home technology, including smart switches, a SkyBell video doorbell, and a Qolsys touchscreen panel that allows you to manage lighting, temperature, and your home's security system with ease.  Step outside to the fully fenced backyard, offering the perfect space for pets, playtime, outdoor gatherings, or simply enjoying the Florida sunshine.  Location is another standout feature! The home is just a short walk from the nearby path leading to North Bay Haven Charter School, making school-day routines more convenient. The neighborhood mailbox hub is also close by for added everyday ease.

Titus Park residents enjoy fantastic community amenities, including a resort-style swimming pool and a dedicated dog park. Everyday shopping, dining, and essentials are just minutes away at Publix in Panama City Centre along Highway 231, with a variety of restaurants and conveniences nearby.

For outdoor enthusiasts, a public boat ramp is approximately 3 miles away, providing convenient access to the bay for boating, fishing, and enjoying the best of the coastal lifestyle.

Modern features, inviting spaces, smart-home convenience, and a desirable community--all in one wonderful home. Make 4407 Riparian Lane your next place to call home!
#796536

Panama City

4407 Riparian Lane

3 Beds

2 Baths

1,270 Sq.Ft.

$2,260

MLS#: 796536

Located in Marianna, FL near I-10 Exit 136 on Mashburn Road minutes from downtown Marianna.
Investment opportunity- 38+/- Acres off of I-10 Exit 136. Marianna City annexed and zoned Residential. Marianna City Water available, Private Septic Tank needed. Possible uses Single Family Home Ranchette, possible Multi-Family.
Single Family/ Multi-Family
City of Marianna zoning Residential  
City Water, Needs Private Septic Tank
Long Term appreciation available for patient capital
#796551

Marianna

0 Mashburn Road

None Beds

None Baths

37.23 acres

$349,500

MLS#: 796551

Plan your next chapter on this surveyed and cleared residential lot in Marianna. Located on a paved road in an established, well-kept neighborhood, this property offers a convenient setting for your future home. Nearby amenities include schools, Chipola College, Jackson Hospital, shopping, and dining, along with outdoor recreation at the Chipola River, Citizens Lodge, and Florida Caverns State Park. Enjoy easy access to fishing, boating, walking, and hiking while staying close to everyday essentials. Whether you're planning to build now or purchase land for the future, this lot offers an excellent opportunity in a central Marianna location.
#796555

Marianna

4593 Meadowview Road

None Beds

None Baths

0.83 acres

$35,900

MLS#: 796555

An exceptional opportunity to create a custom coastal estate in the prestigious Camp Creek community of Inlet Beach. Located at 155 N Southern Cross Lane, this homesite offers the ideal setting for a distinctive luxury residence in one of Northwest Florida's most desirable coastal communities.
Adding to its appeal, the property conveys with a WaterSound Club membership, offering access to an extraordinary collection of club experiences, including Camp Creek Golf Course, Shark's Tooth Golf Club at Wild Heron, and the WaterSound Beach Club.
For those ready to bring their vision to life, architectural plans by renowned architect Geoff Chick for a residence exceeding 5,000 square feet can be available for purchase separately, providing an exciting opportunity to create an impressive coastal retreat.
From championship golf to exclusive beach club experiences, this property offers the opportunity to build a remarkable home while embracing the exceptional lifestyle of the Emerald Coast.
A rare opportunity to secure your place in Camp Creek and create a legacy property along Florida's beautiful 30A corridor.
#1013640

Inlet Beach

Lot 155 N Southern Cross Lane

None Beds

None Baths

0.28 acres

$1,375,000

MLS#: 1013640

Under construction & can close 2/28/27. Builder will pay $10k towards buyers closing costs PLUS doc stamps, title & final survey! Fence, Blinds & side-by-side fridge included! This all brick home featuring 4 bedrooms, 2 full bathrooms, and 1,866 square feet offers a thoughtfully designed living space. Buyer can select finishes for a limited time! This open-concept floorplan offers luxury vinyl plank flooring throughout, crown molding, recessed lighting and tray ceilings. The kitchen is a standout with quartz countertops, tile backsplash, soft-close cabinetry, stainless steel appliances, pantry, and a large center island with pendant lighting.
#1013746

Niceville

1310B Keturah Street

4 Beds

2 Baths

1,866 Sq.Ft.

$489,900

MLS#: 1013746

The Turquoise is a beautifully designed 5-bedroom, 3-bath brick home offering a spacious open-concept layout ideal for both everyday living and entertaining. The kitchen includes stainless steel appliances, granite or quartz countertops, under-cabinet lighting, and generous cabinet space, all opening into the great room. Elegant crown molding enhances the main living areas, and a whole-house 2'' faux wood blind package is included throughout for added privacy and convenience. The luxurious primary suite features tray ceilings, dual walk-in closets, a garden tub, and a tiled walk-in shower with dual showerheads. A private guest suite with its own full bath provides added comfort for family and visitors.
Buckeyes Landing is ideally situated in the heart of Holley-Navarre. The neighborhood is located off Bob Tolbert Road, providing convenient access to major routes including US-98 and State Road 87 for easy commuting east toward Destin or west toward Pensacola. Just minutes from local amenities - including shopping, restaurants, parks, highly rated schools, and world class beaches. Photos and 3D Tour are of a similar completed home and are for illustrative purposes only. Actual home, colors, finishes, fixtures, options, and features may vary
Projected completion is March 2027.
#1013702

Navarre

7528 Hatteras Drive

5 Beds

3 Baths

2,711 Sq.Ft.

$589,900

MLS#: 1013702

1 ... 303 304 305 306 307 ... 666
* Listings identified with the FMLS IDX logo come from FMLS and are held by brokerage firms other than the owner of this website. The listing brokerage is identified in any listing details. Information is deemed reliable but is not guaranteed. If you believe any FMLS listing contains material that infringes your copyrighted work please review our DMCA policy and learn how to submit a takedown request. © 2024. First Multiple Listing Service, Inc.

Send a message

Message successfully sent.

Your message

What is 3 + 4 ?

Reason for contacting?

I agree to receive email communication and understand I can unsubscribe at any time.

I agree to be contacted by Gulf Life Real Estate via call, email, and text for real estate services. To opt out, you can reply 'stop' at any time or reply 'help' for assistance. You can also click the unsubscribe link in the emails. Message and data rates may apply. Message frequency may vary. Privacy Policy

Sign Out

Virtual Assistant

Would you like to take the next step with this property? We can help you schedule a showing or virtual tour, or send you more details.

Yes, I would like more information.

Thank You for Your Reply, One of Our Agents will contact you as soon as possible

No, maybe later.

Thank you, you can always contact me via email, phone number or through the contact form.

Realhub AI

Lucy - Your AI-Powered Realtor

Update Your Temporary Password

Personalize your search

Enter your email and we'll notify you immediately when new listings match what you're looking for.

or enter email address

Already have an account ? Login here

Continue your home search

I agree to receive communications and understand I can unsubscribe at any time.

I agree to be contacted by Gulf Life Real Estate via call, email, and text for real estate services. To opt out, you can reply 'stop' at any time or reply 'help' for assistance. You can also click the unsubscribe link in the emails. Message and data rates may apply. Message frequency may vary. Privacy Policy

Already have an account ? Login here

We use cookies

We use cookies for analytics and to enhance your experience. By accepting, you agree to analytics and marketing cookies. Small functional cookies that count viewed properties and time on site are used regardless of your choice. You can manage your preferences or learn more about our cookies policy.
