


Property
Beds
3
Full Baths
2
1/2 Baths
None
Year Built
2003
Sq.Footage
1,840
Seller offering a $10,000 buyer credit toward closing costs or an interest rate buydown, subject to lender approval. Situated on nearly ¾ acre of lakefront property in Ten Lake Estates, this furnished brick home combines privacy, outdoor living, and recent upgrades in a peaceful North Walton County setting just a short drive from the beaches of 30A. The 3BR/2BA split floor plan features vaulted and tray ceilings, plantation shutters, recessed lighting, and a built-in office. The kitchen offers maple cabinetry, Corian countertops, center island, pantry, and updated appliances. The spacious primary suite includes a newly tiled walk-in shower and jetted tub. Designed for entertaining, the property features a fenced in-ground pool and a new 50-foot waterfront deck with storage overlooking the lake. A separate heated and cooled out-building provides flexible space for a studio, workshop, hobby room, or future guest accommodations. Over $40,000 in improvements include a new roof, water heater, irrigation well pump, lighting, fixtures, and privacy fence. Additional features include a two-car garage, sprinkler system with private irrigation well, and mature landscaping. Residents enjoy access to a community boat launch, dock, and fishing. With no HOA, lakefront acreage, community water access, and multiple indoor and outdoor living spaces. Schedule you private showing today!
Features & Amenities
Interior
-
Other Interior Features
Tray Ceiling(s), Vaulted Ceiling(s), Kitchen Island, Recessed Lighting, Pantry
-
Total Bedrooms
3
-
Bathrooms
2
-
Cooling YN
YES
-
Cooling
Central Air, Ceiling Fan(s), Electric
-
Heating YN
YES
-
Heating
Central, Electric
-
Pet friendly
N/A
Exterior
-
Garage
Yes
-
Garage spaces
2
-
Construction Materials
Brick, Vinyl Siding
-
Other Exterior Features
Rain Gutters
-
Parking
Attached, Garage
-
Pool
No
-
Waterfront YN
YES
-
View
Lake
Area & Lot
-
Lot Features
Waterfront
-
Lot Size(acres)
0.73
-
Lot Size(square feet)
31,798
-
Property Type
Residential
-
Property Sub Type
Single Family Residence
-
Architectural Style
Traditional
Price
-
Sales Price
$445,000
-
Tax Amount
$1,636.38
-
Zoning
Resid Single Family
-
Sq. Footage
1,840
-
Price/SqFt
$241
HOA
-
Association
No
School District
-
Elementary School
Maude Saunders
-
Middle School
Walton
-
High School
Walton
Property Features
-
New Construction
NO
-
Sewer
Septic Tank
-
Water Source
Public, Well
Schedule a Showing
Showing scheduled successfully.
Mortgage calculator
Estimate your monthly mortgage payment, including the principal and interest, property taxes, and HOA. Adjust the values to generate a more accurate rate.
Your payment
Principal and Interest:
$
Property taxes:
$
HOA fees:
$
Total loan payment:
$
Total interest amount:
$
Location
County
Walton
Elementary School
Maude Saunders
Middle School
Walton
High School
Walton
Listing Courtesy of Vivien S Gill, 30A Local Real Estate
RealHub Information is provided exclusively for consumers' personal, non-commercial use, and it may not be used for any purpose other than to identify prospective properties consumers may be interested in purchasing. All information deemed reliable but not guaranteed and should be independently verified. All properties are subject to prior sale, change or withdrawal. RealHub website owner shall not be responsible for any typographical errors, misinformation, misprints and shall be held totally harmless.

Broker Associate, Success Agent, GRI, CIPS, REALTOR®
Celeste Rustin
Call Celeste today to schedule a private showing.

* Listings on this website come from the FMLS IDX Compilation and may be held by brokerage firms other than the owner of this website. The listing brokerage is identified in any listing details. Information is deemed reliable but is not guaranteed. If you believe any FMLS listing contains material that infringes your copyrighted work please review our DMCA policy and learn how to submit a takedown request.© 2024 FMLS.
Related Properties
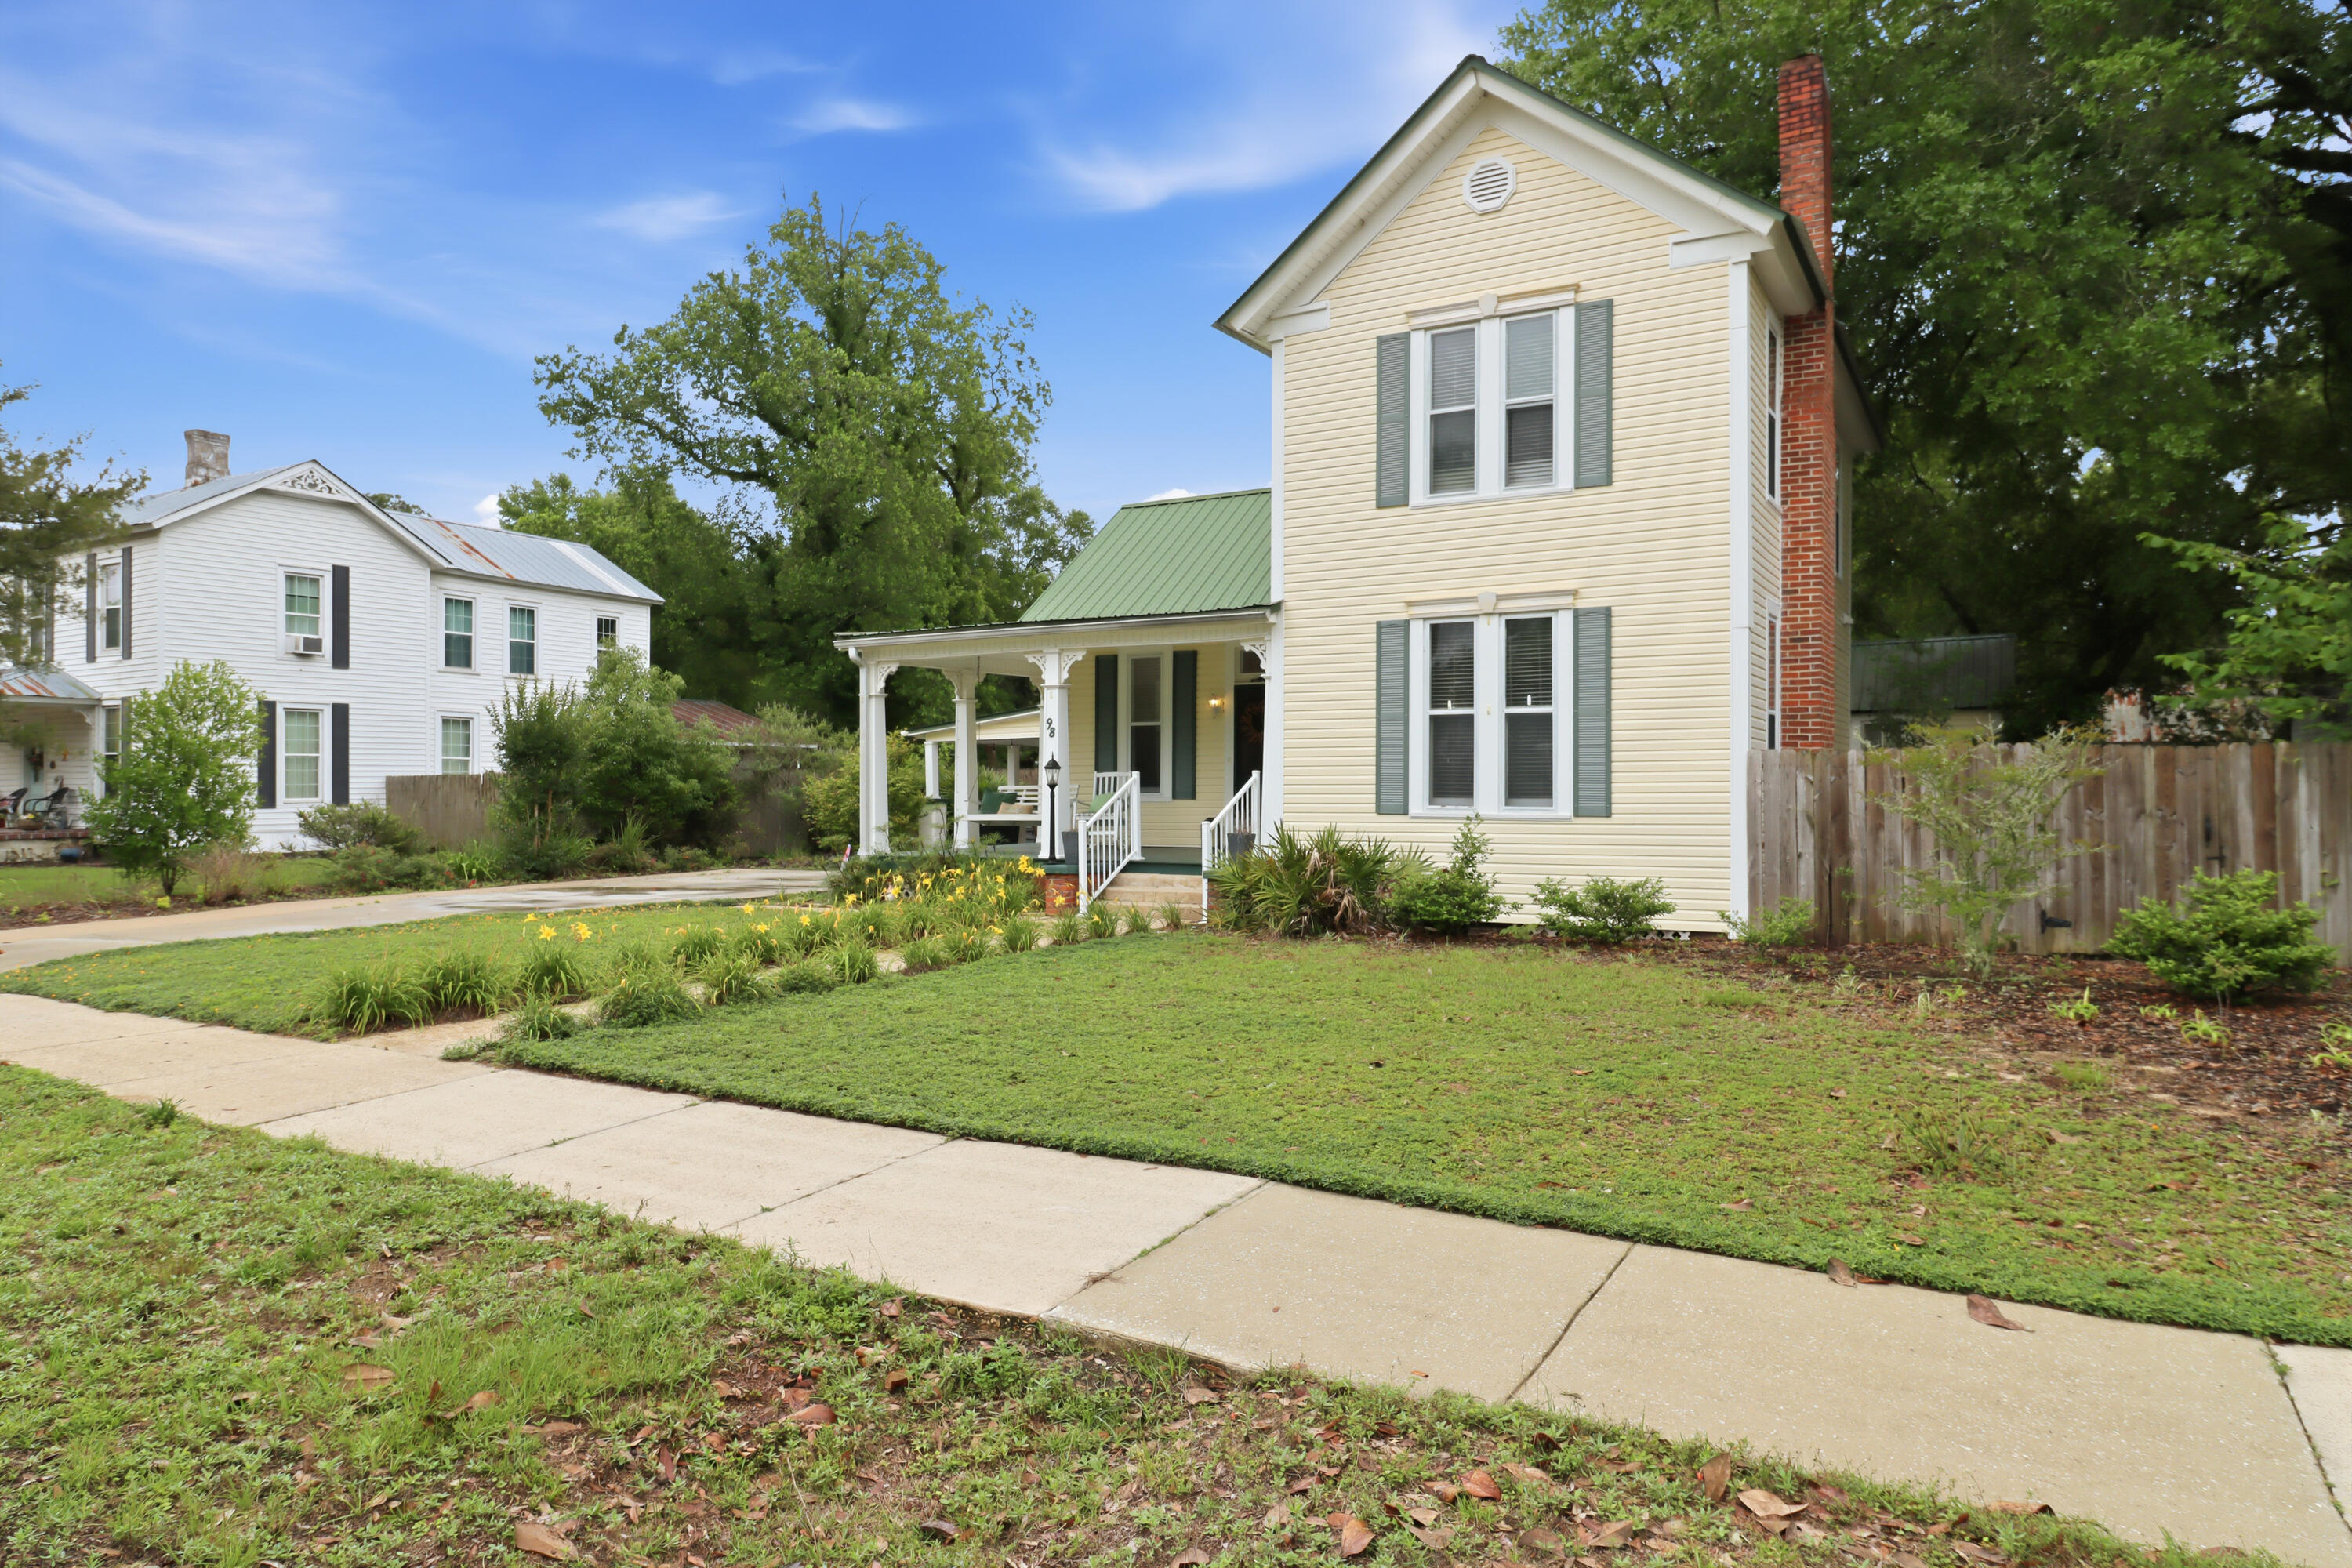
DeFuniak Springs
98 E Live Oak Avenue
3 Beds
3 Baths
2,099 Sq.Ft.
$449,000
MLS#: 1001337

DeFuniak Springs
69 E Orange Avenue
5 Beds
4 Baths
2,521 Sq.Ft.
$399,900
MLS#: 1014728

DeFuniak Springs
290 E Picasso Circle
4 Beds
3 Baths
1,811 Sq.Ft.
$398,000
MLS#: 1002933

DeFuniak Springs
672 Squirrel Road
3 Beds
2 Baths
1,418 Sq.Ft.
$395,000
MLS#: 1012588
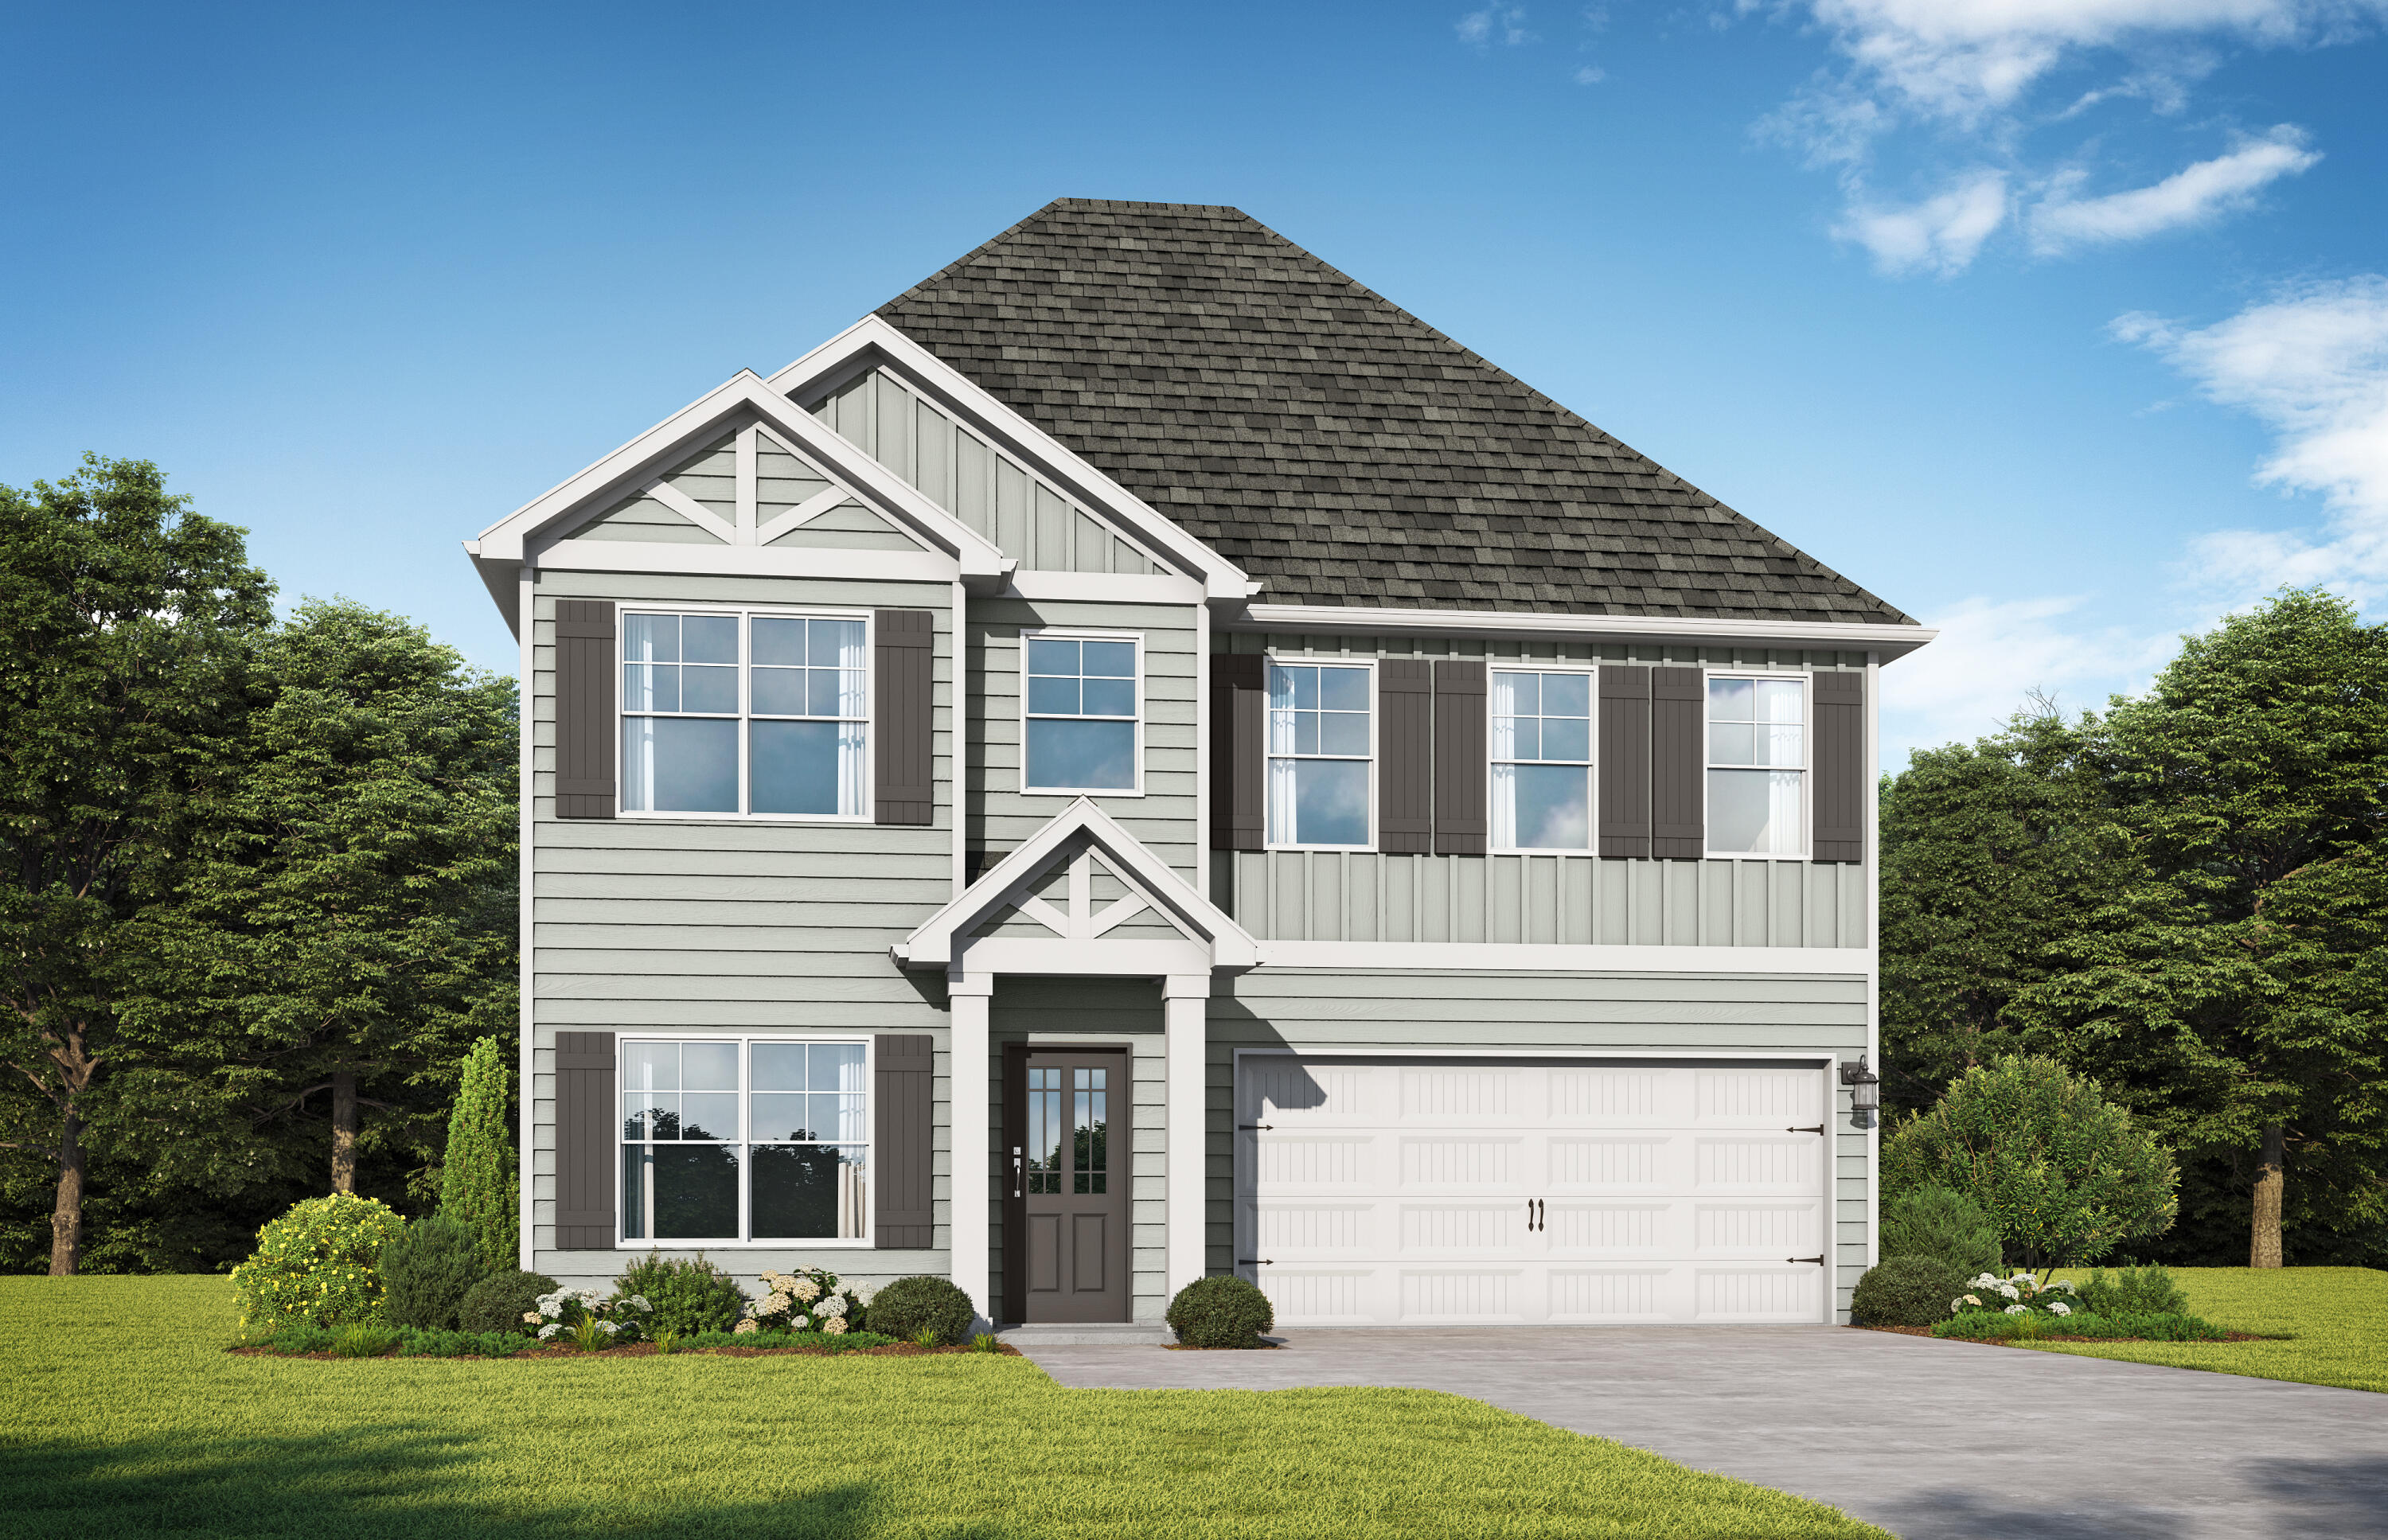
DeFuniak Springs
69 Creek Loop Road
5 Beds
4 Baths
2,451 Sq.Ft.
$361,850
MLS#: 999907

DeFuniak Springs
123 Beaver Dam Road
3 Beds
2 Baths
2,149 Sq.Ft.
$399,900
MLS#: 1011620

DeFuniak Springs
260 Wesley Road
3 Beds
2 Baths
1,540 Sq.Ft.
$529,900
MLS#: 1009309

DeFuniak Springs
128 Pine Hill Drive
3 Beds
2 Baths
1,726 Sq.Ft.
$365,000
MLS#: 1008465
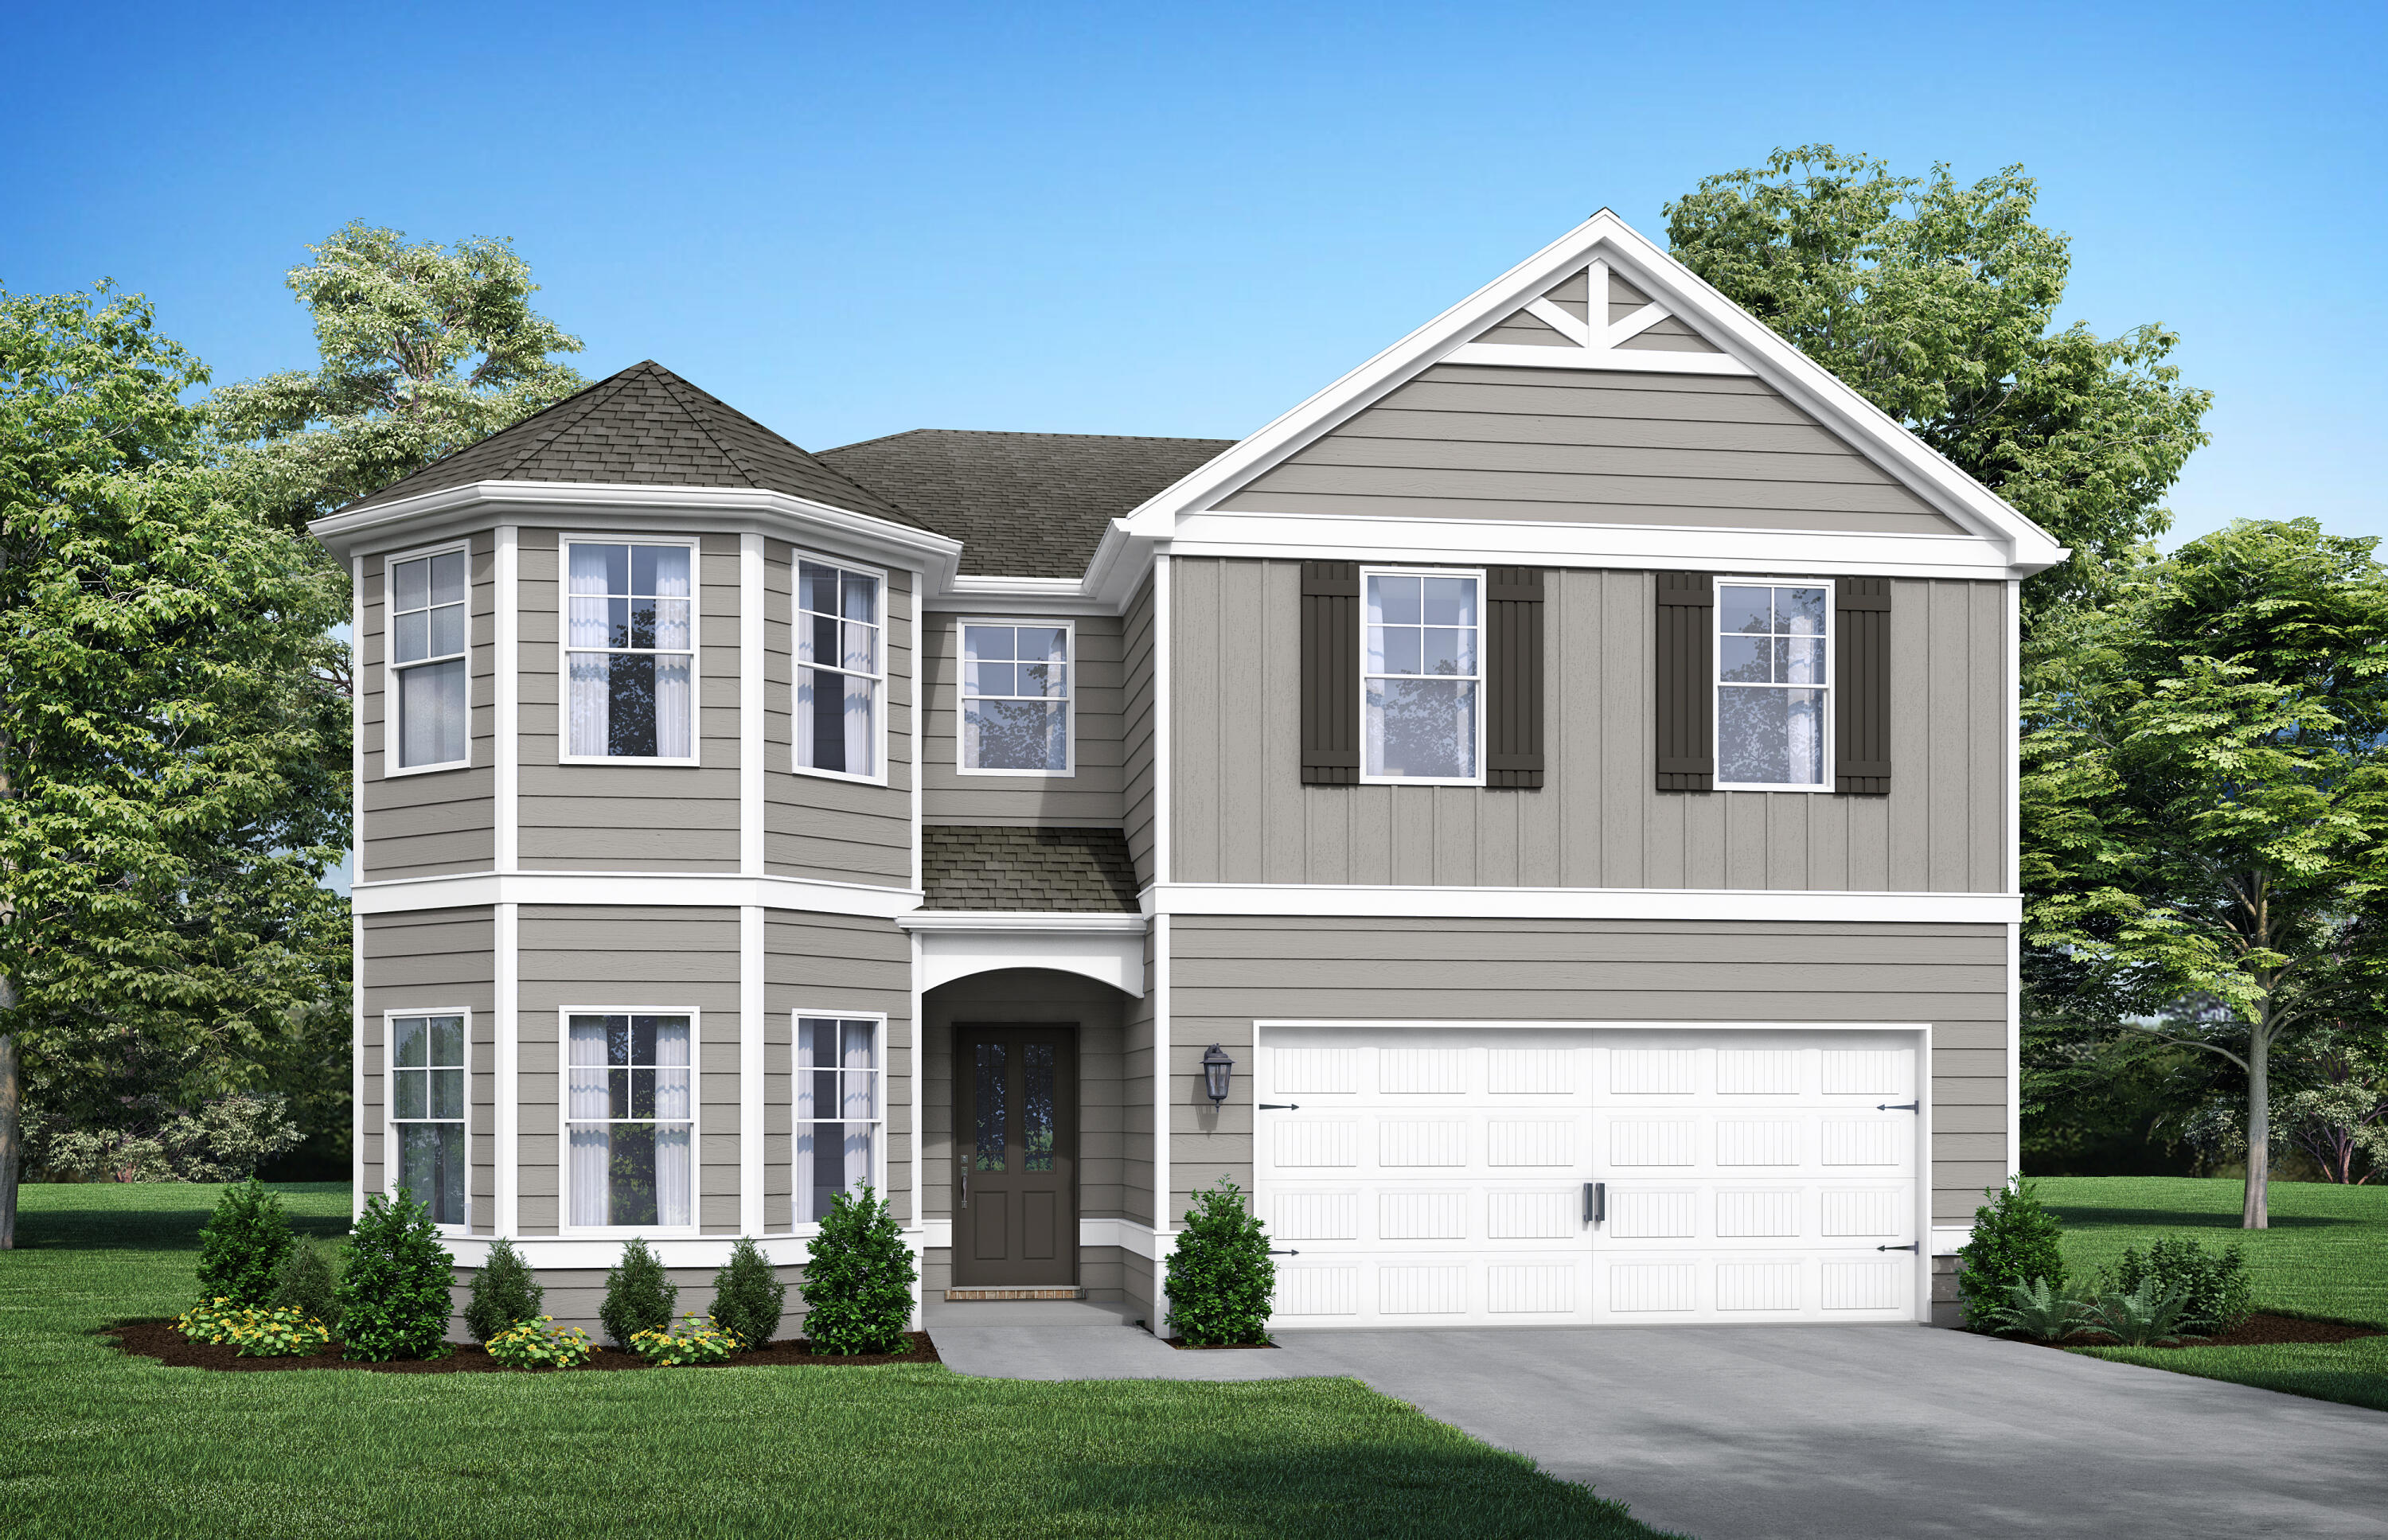
DeFuniak Springs
53 Creeks Loop Road
5 Beds
4 Baths
3,301 Sq.Ft.
$399,850
MLS#: 1007978
