Features & Amenities

Interior

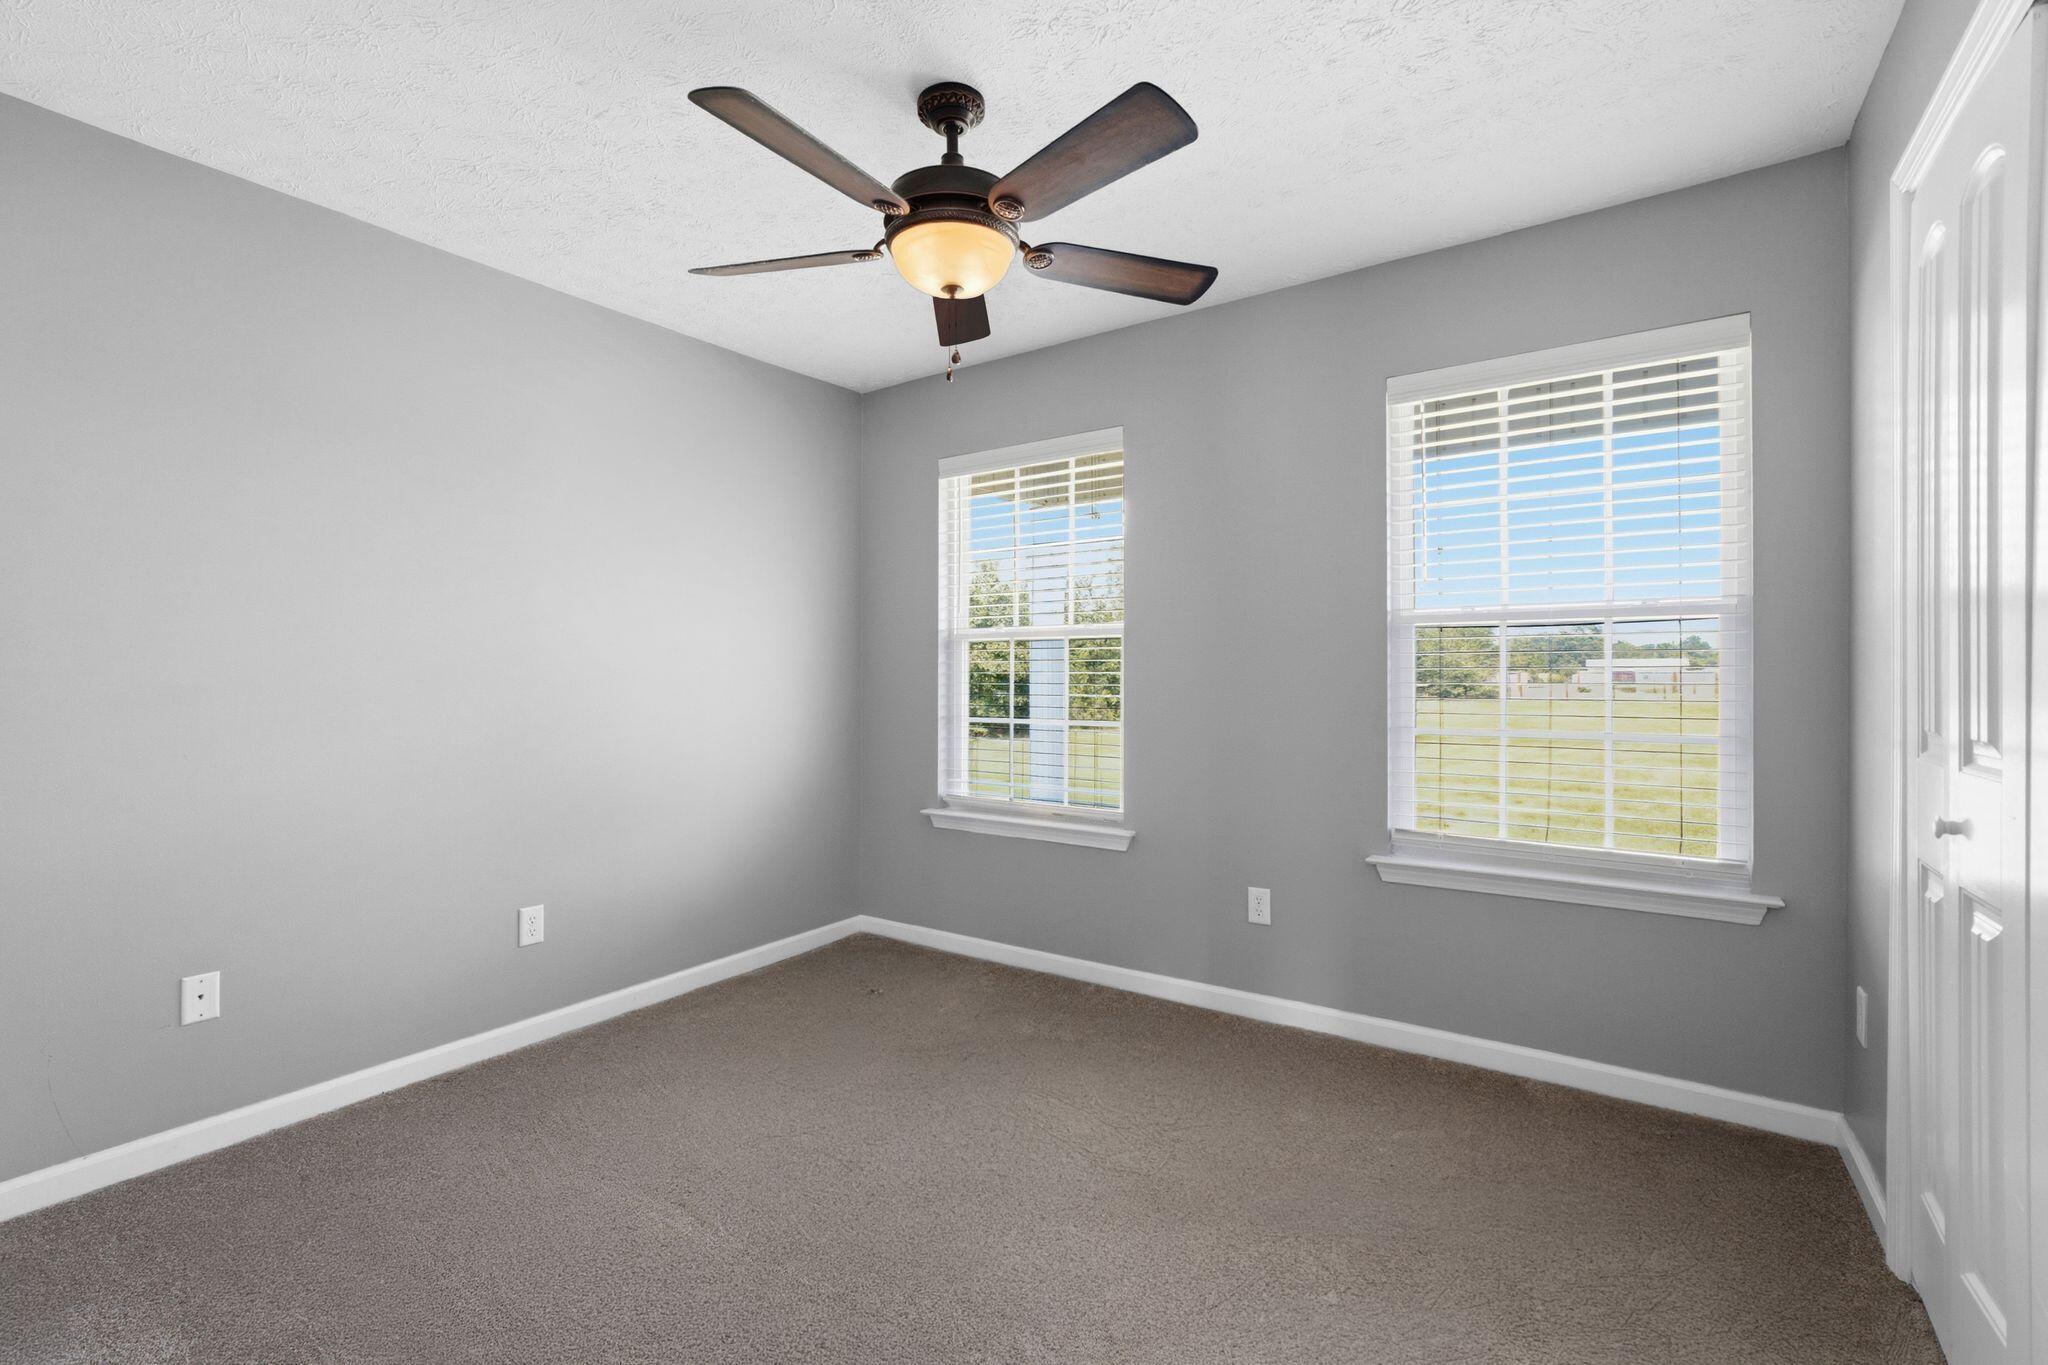
  • Other Interior Features

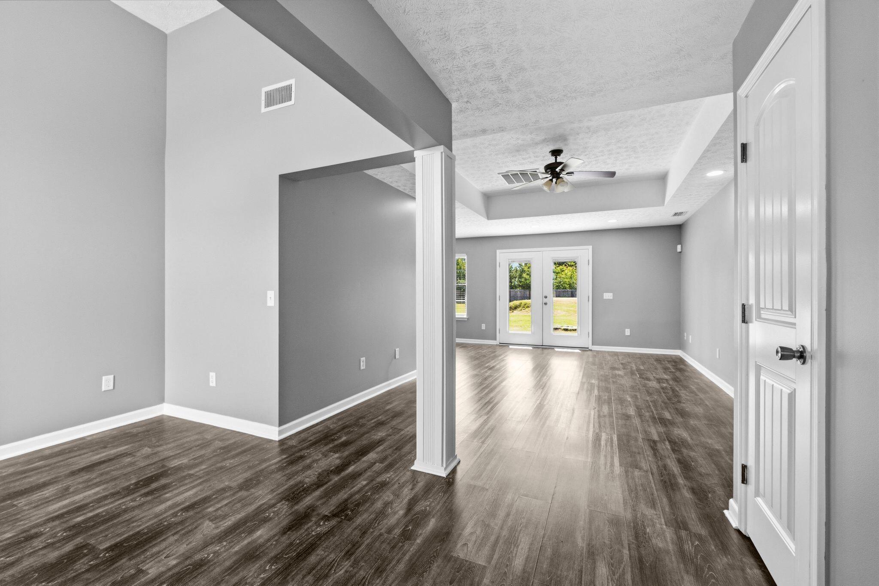
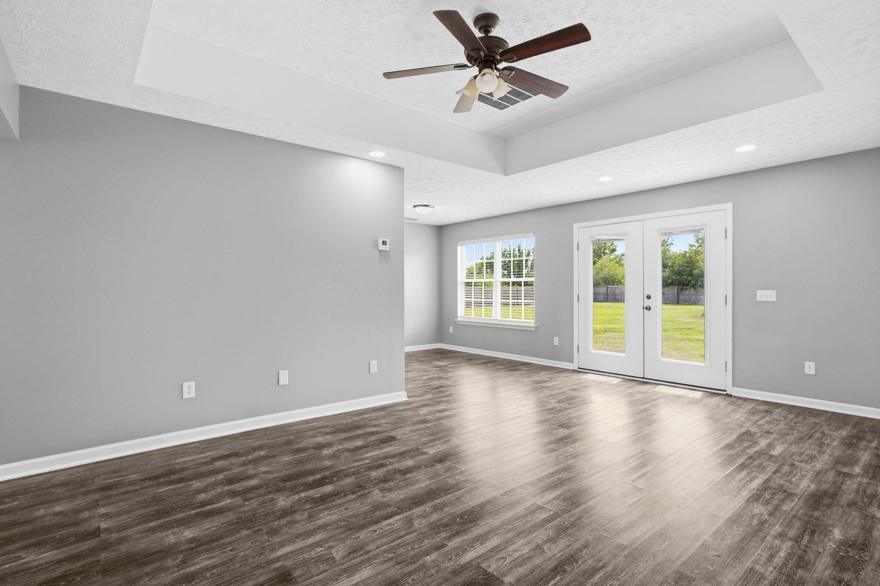
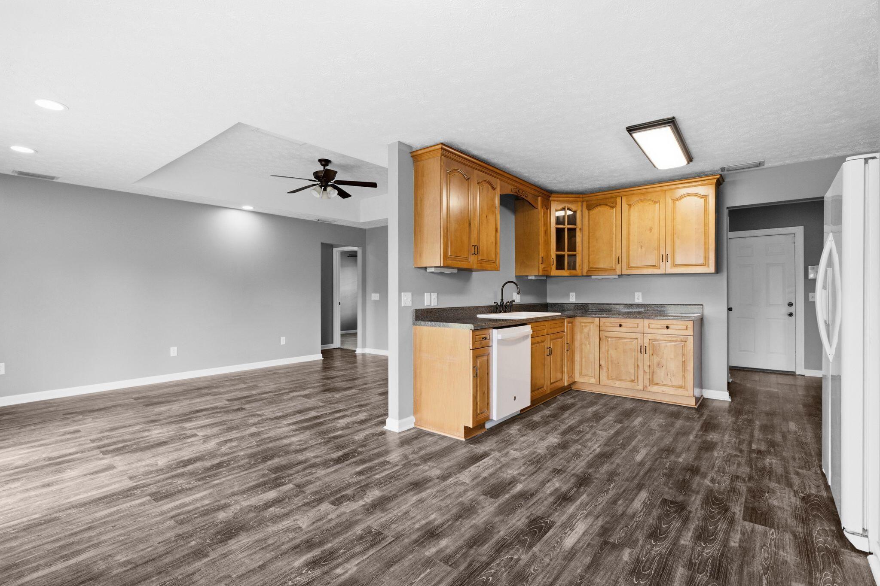
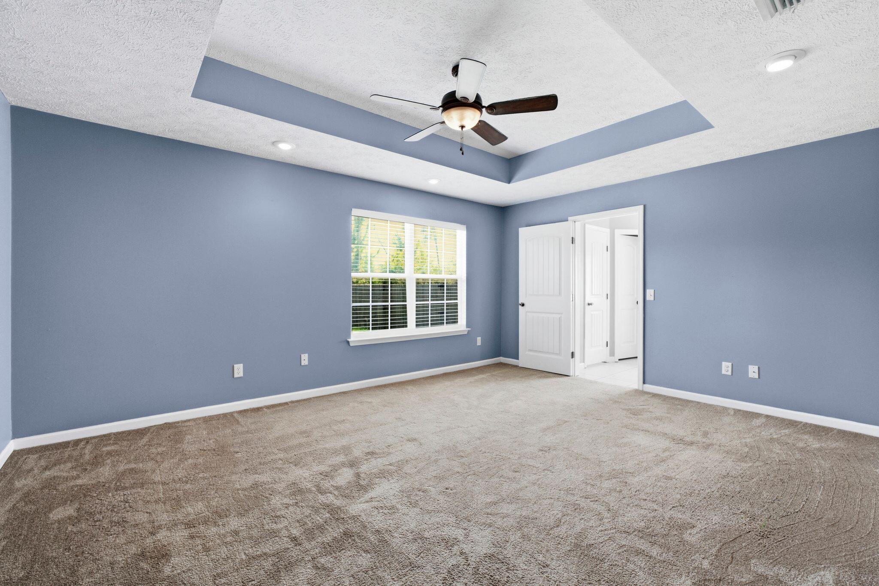
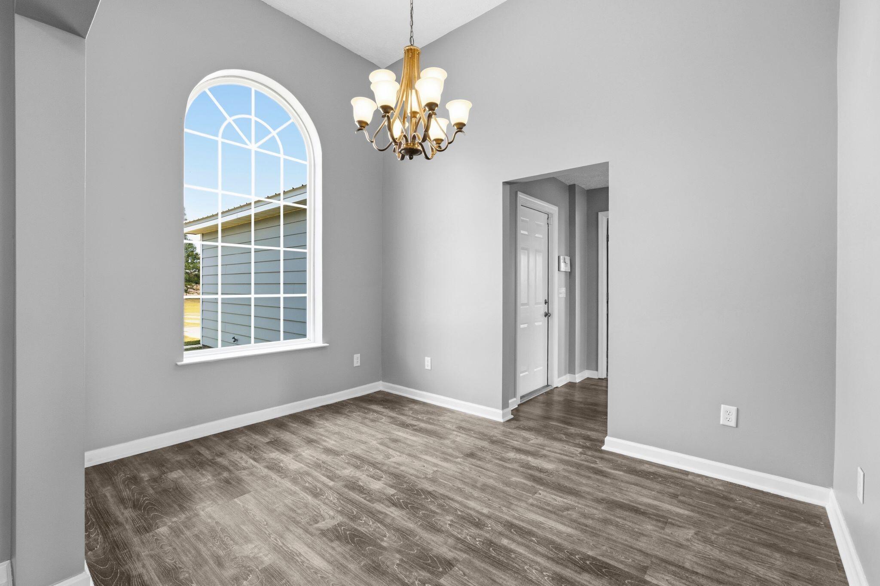
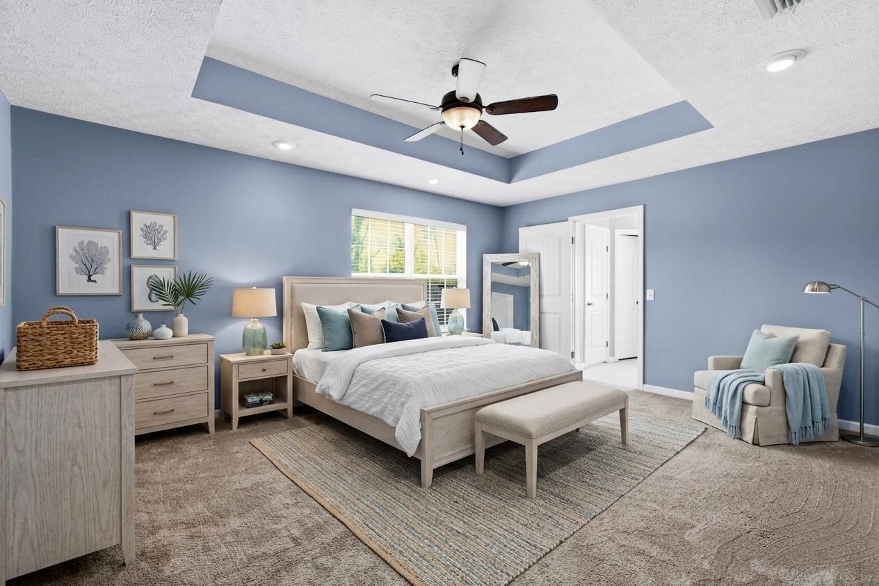
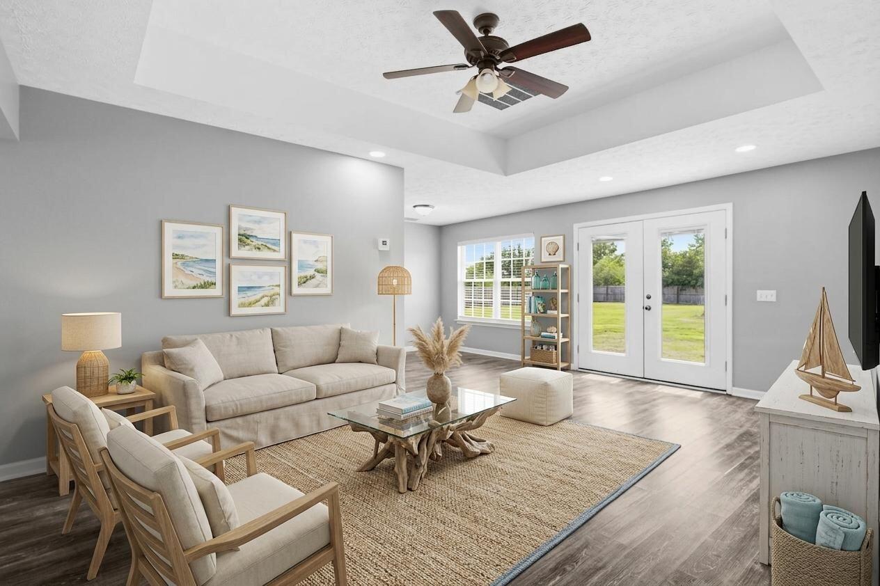
    Breakfast Bar, Vaulted Ceiling(s), Tray Ceiling(s)

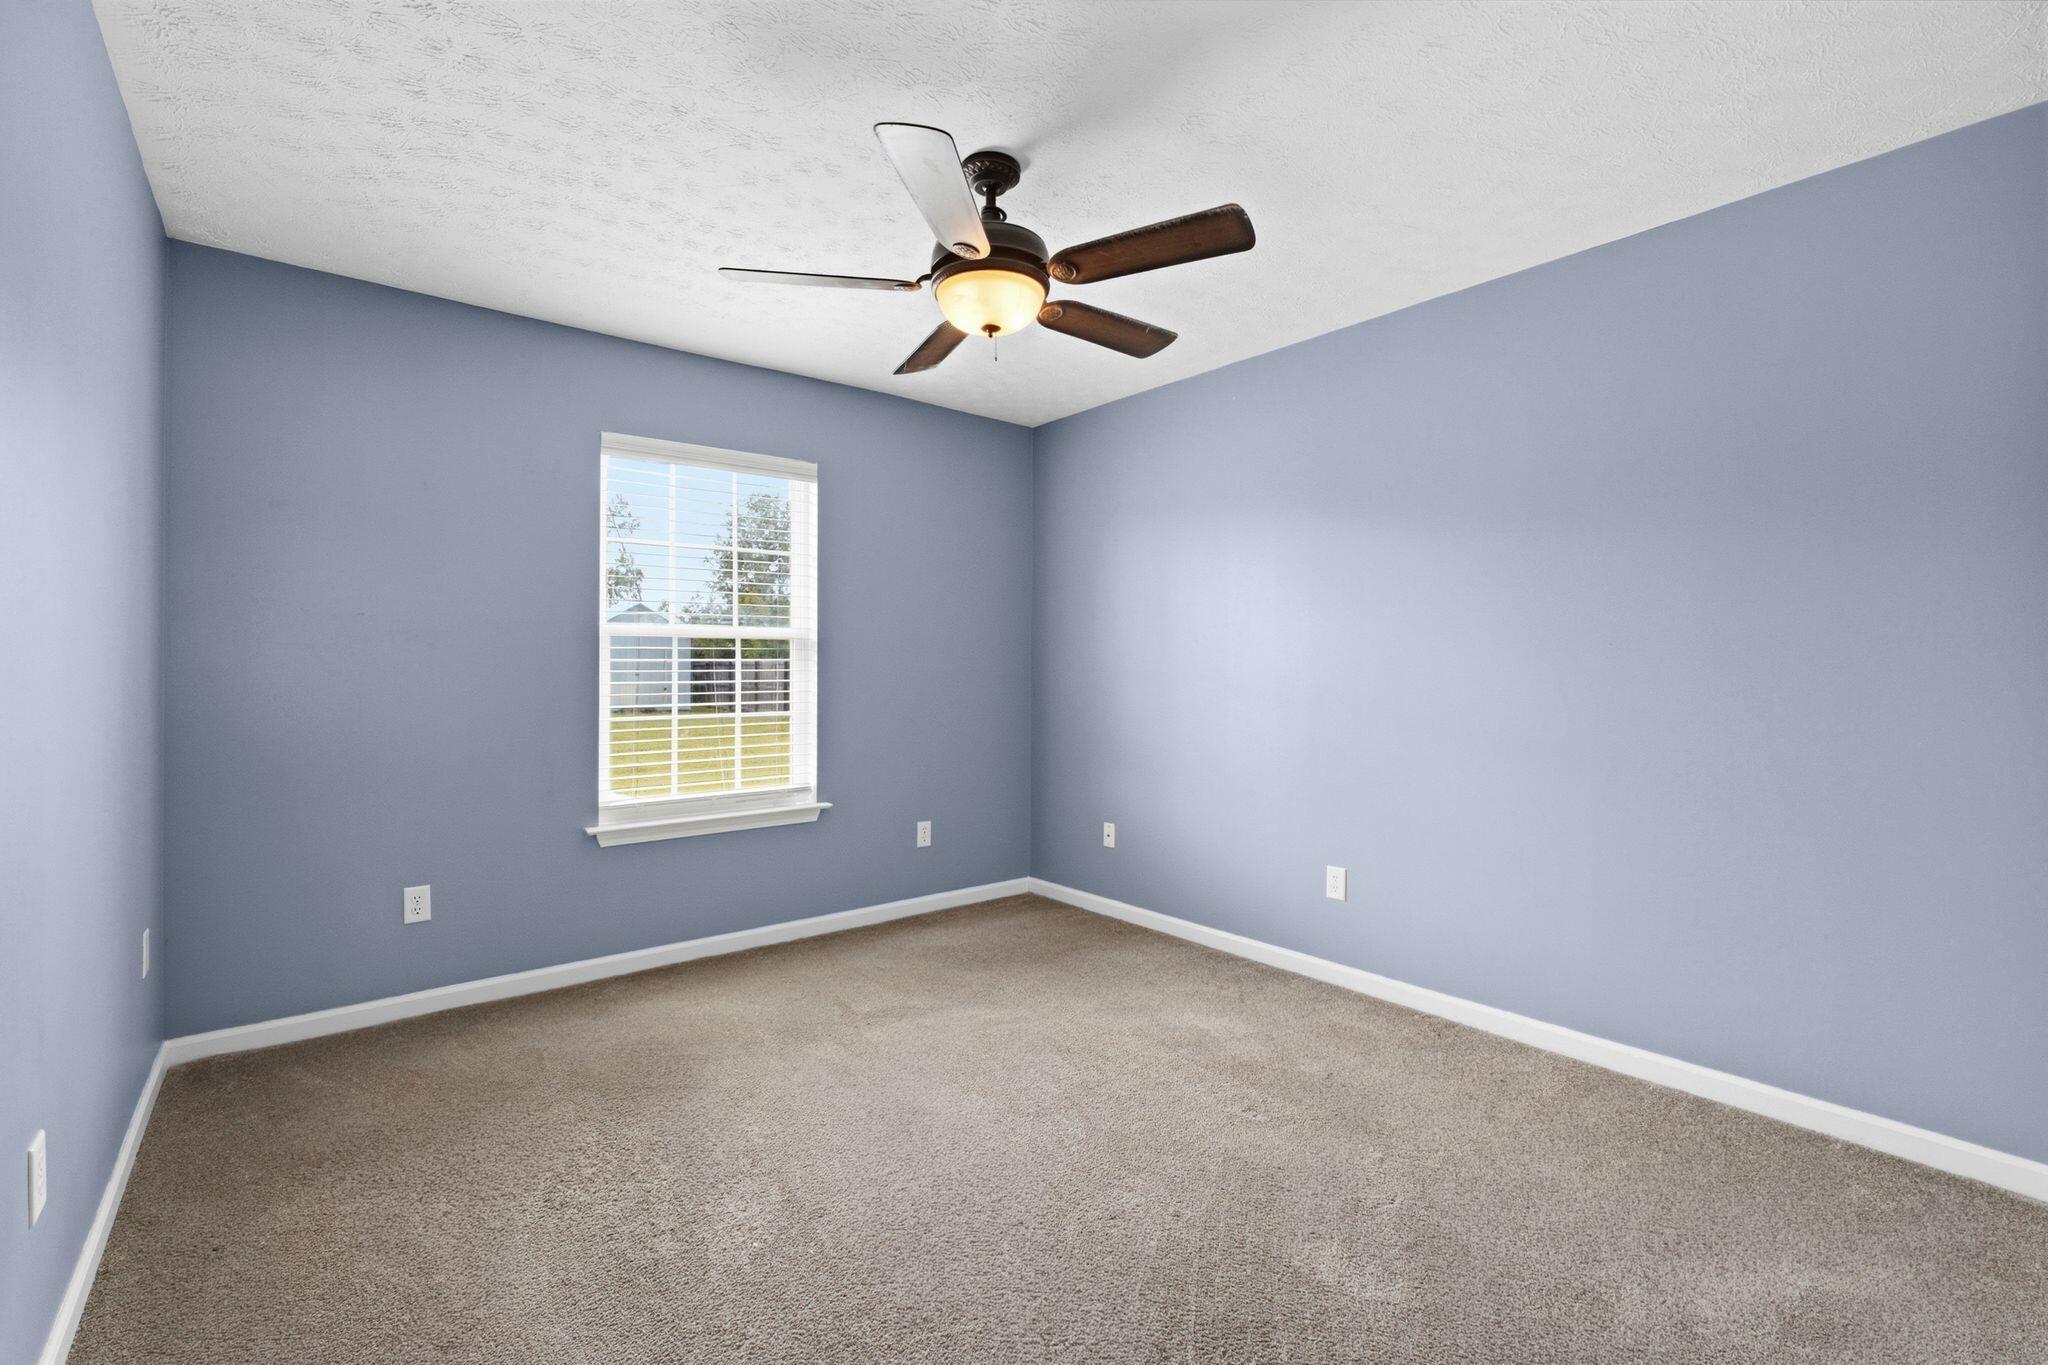
  • Total Bedrooms

    3

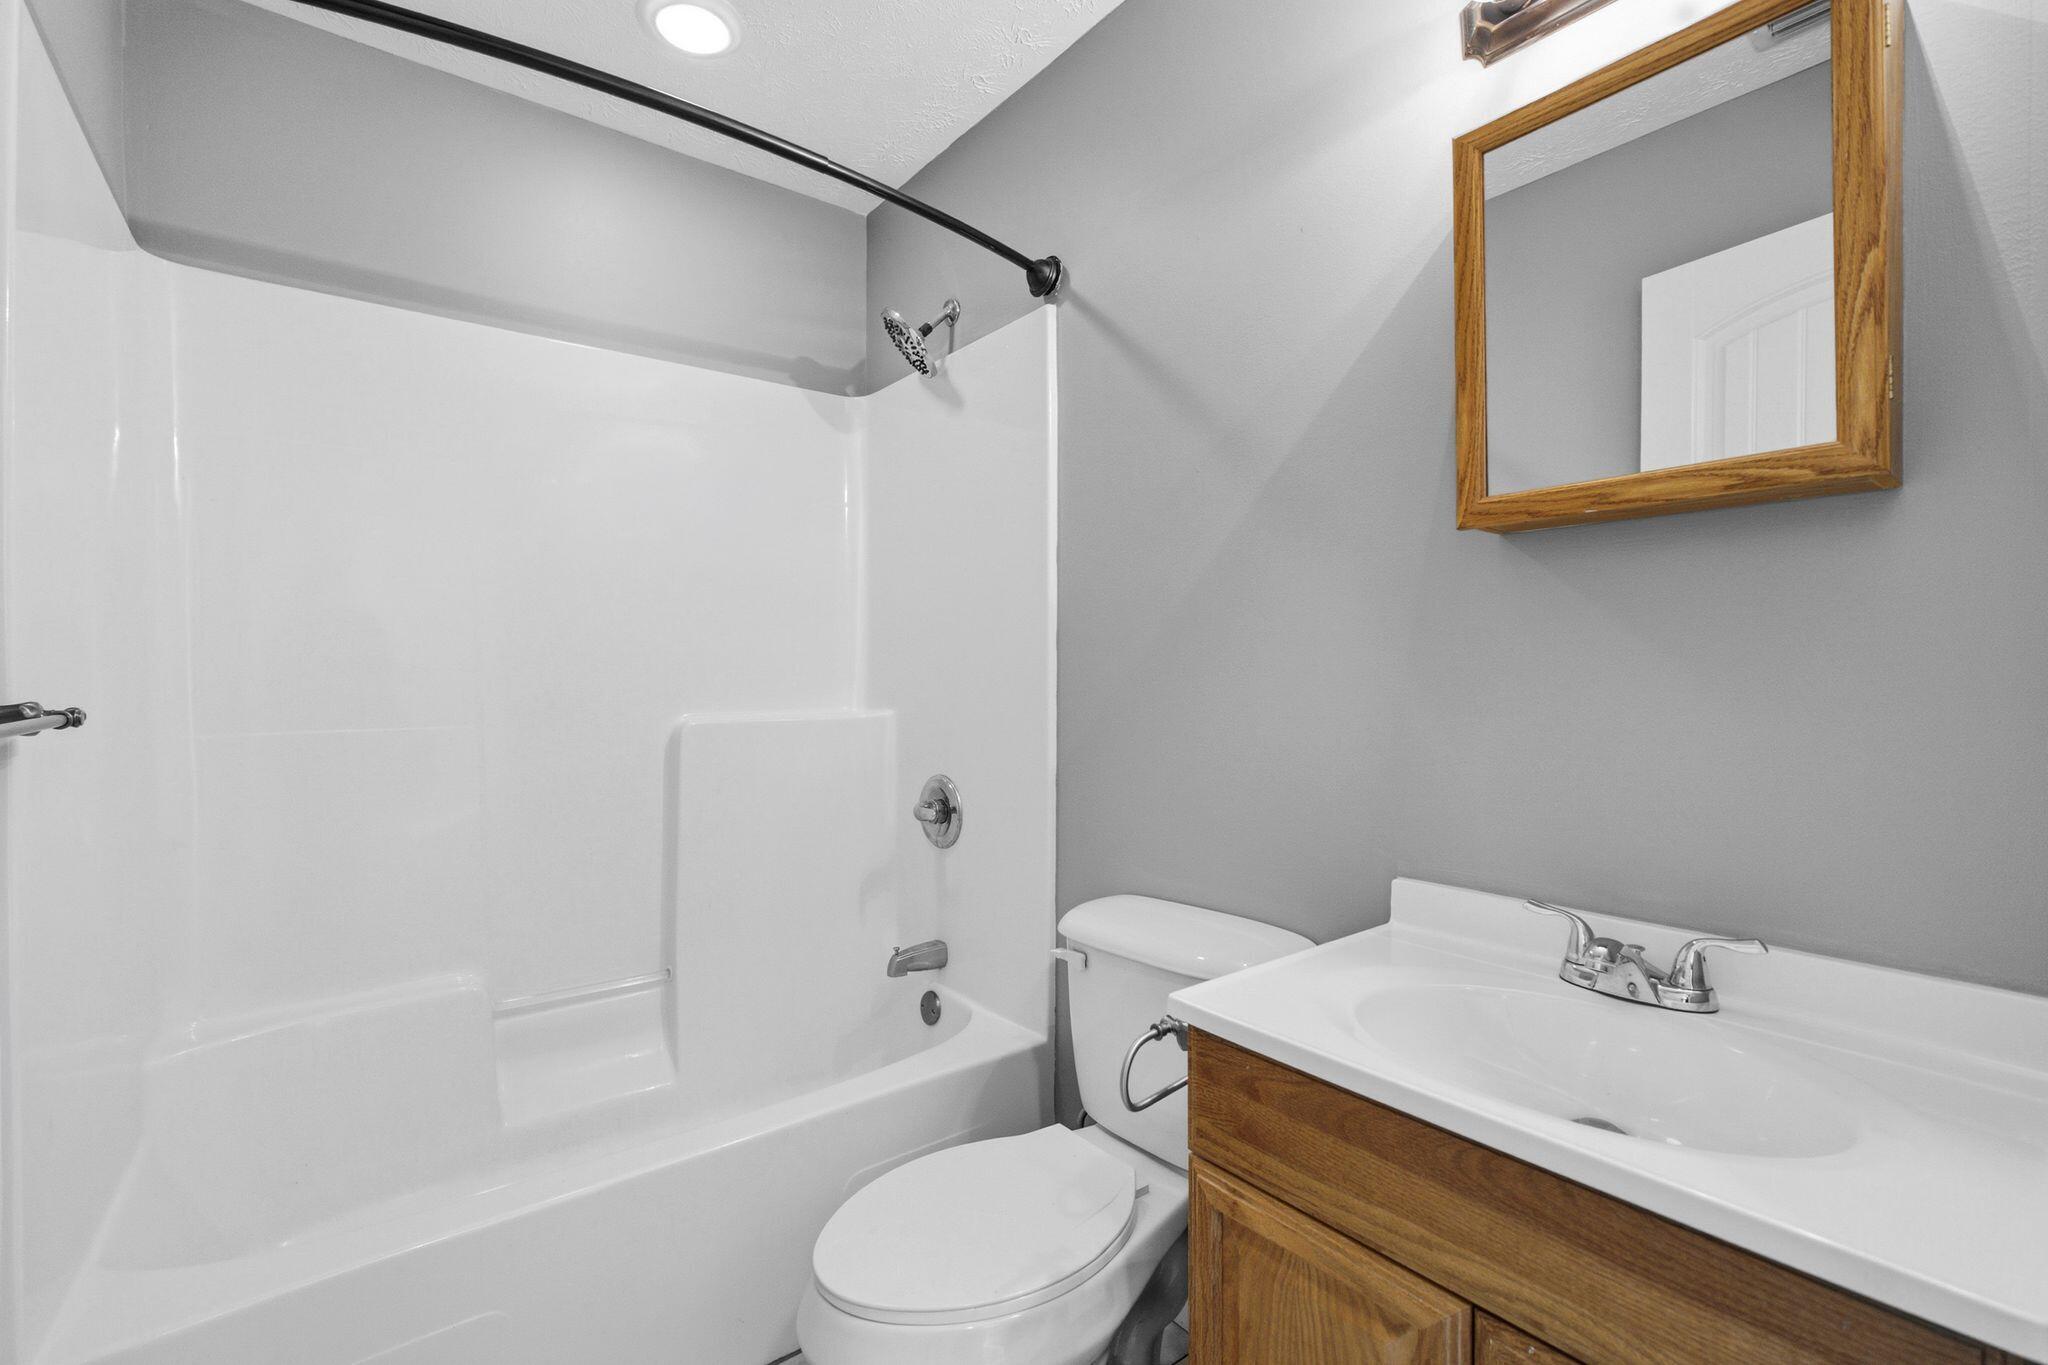
  • Bathrooms

    2

  • Cooling YN

    YES

  • Cooling

    Central Air, Ceiling Fan(s), Electric

  • Heating YN

    YES

  • Heating

    Central, Electric

  • Pet friendly

    N/A

Exterior

  • Garage

    Yes

  • Garage spaces

    2

  • Construction Materials

    Concrete, Frame

  • Parking

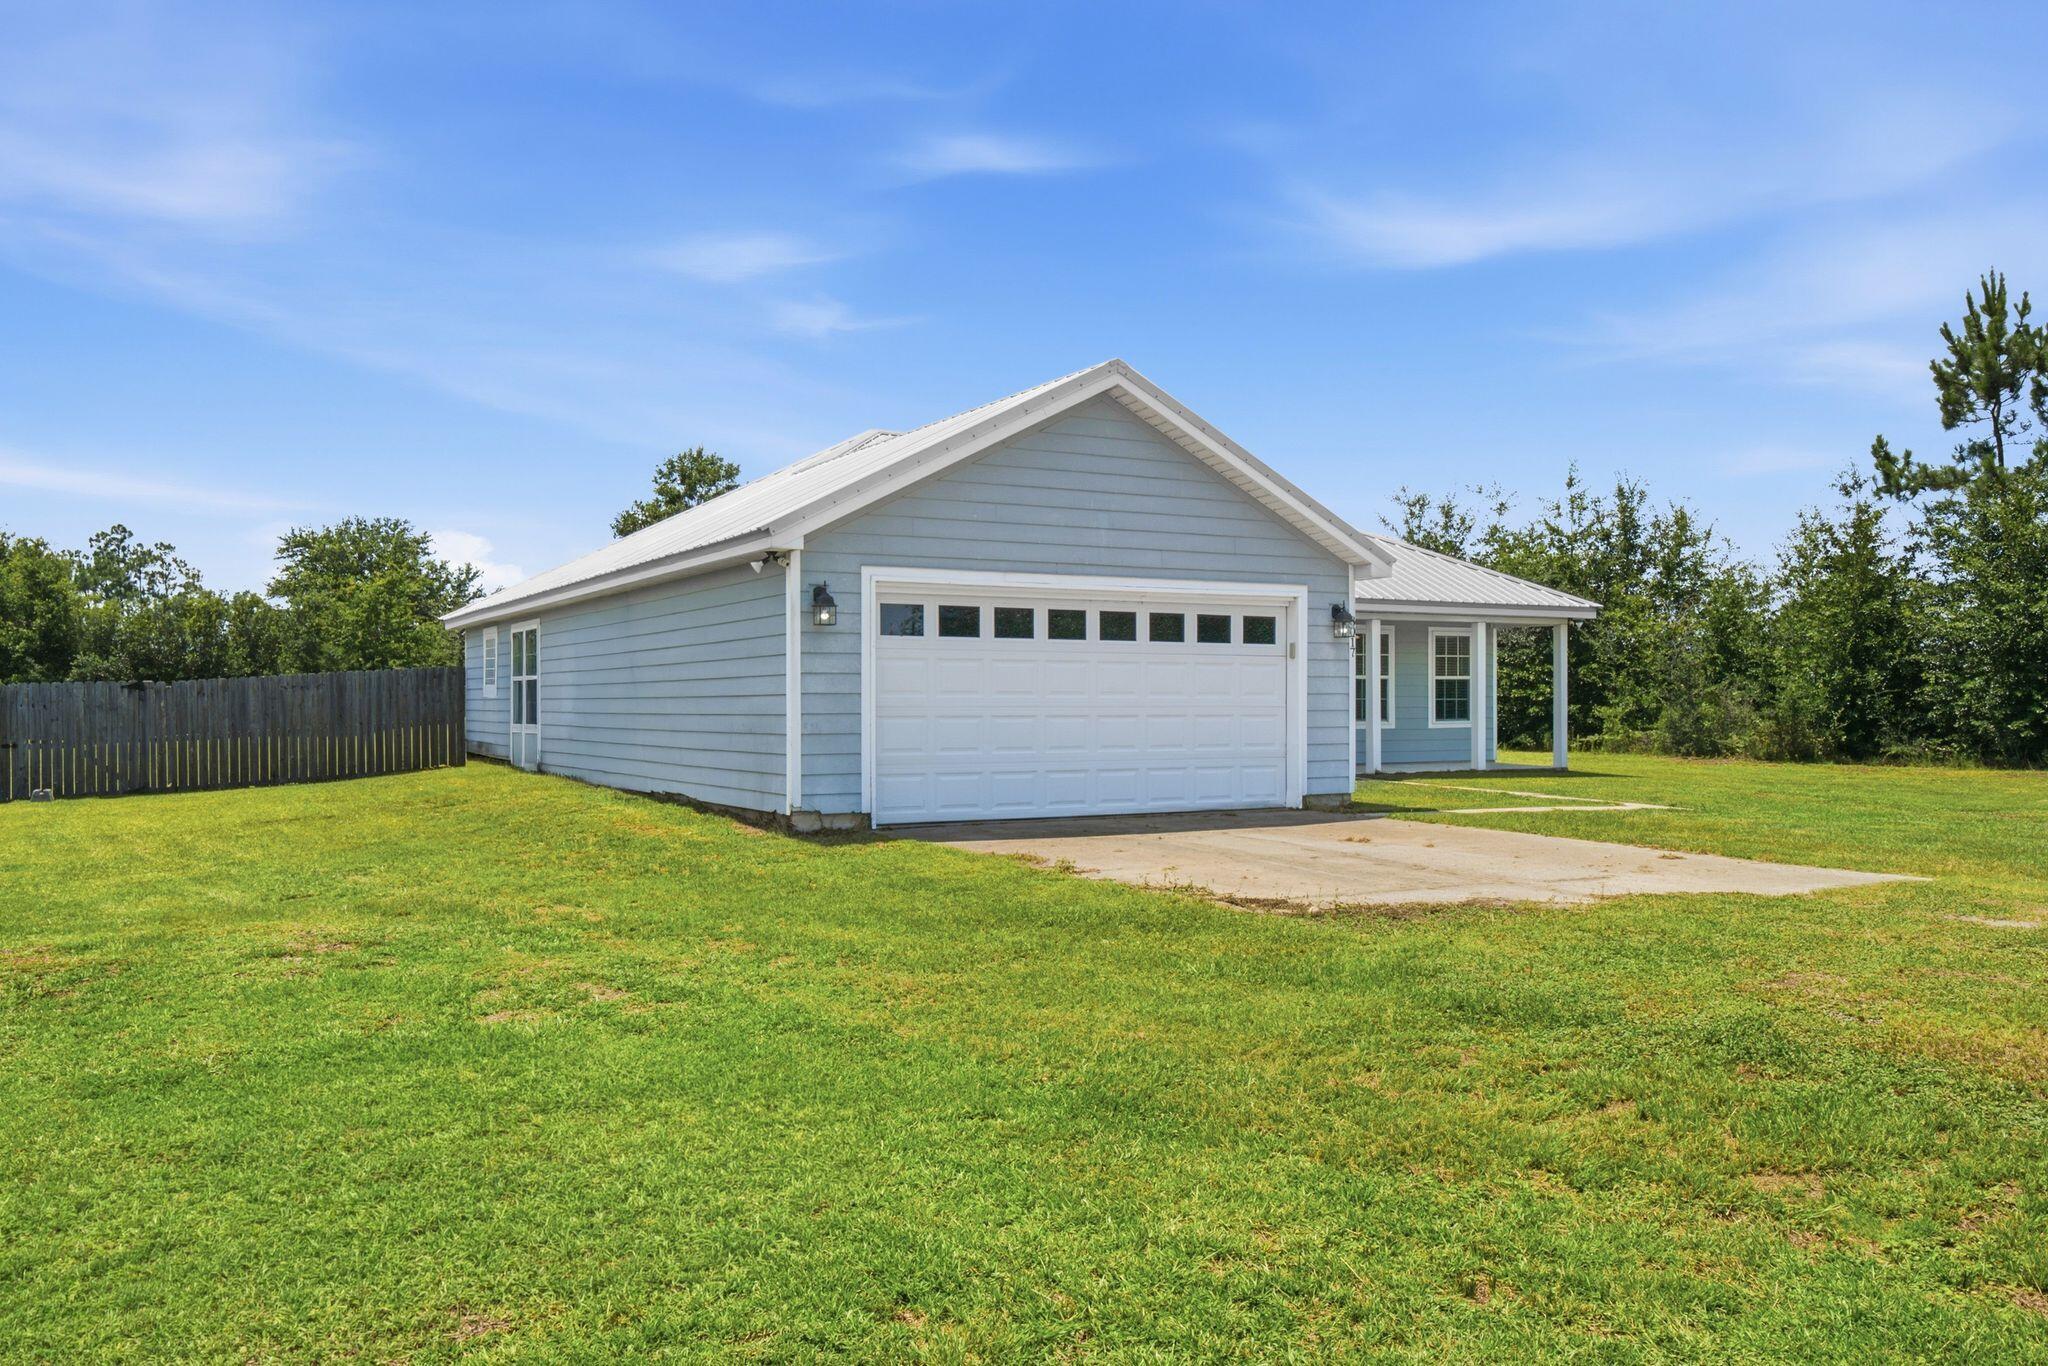
    Boat, Oversized, RV Access/Parking, Attached, Garage

  • Patio and Porch Features

    Patio, Covered

  • Pool

    No

Area & Lot

  • Lot Features

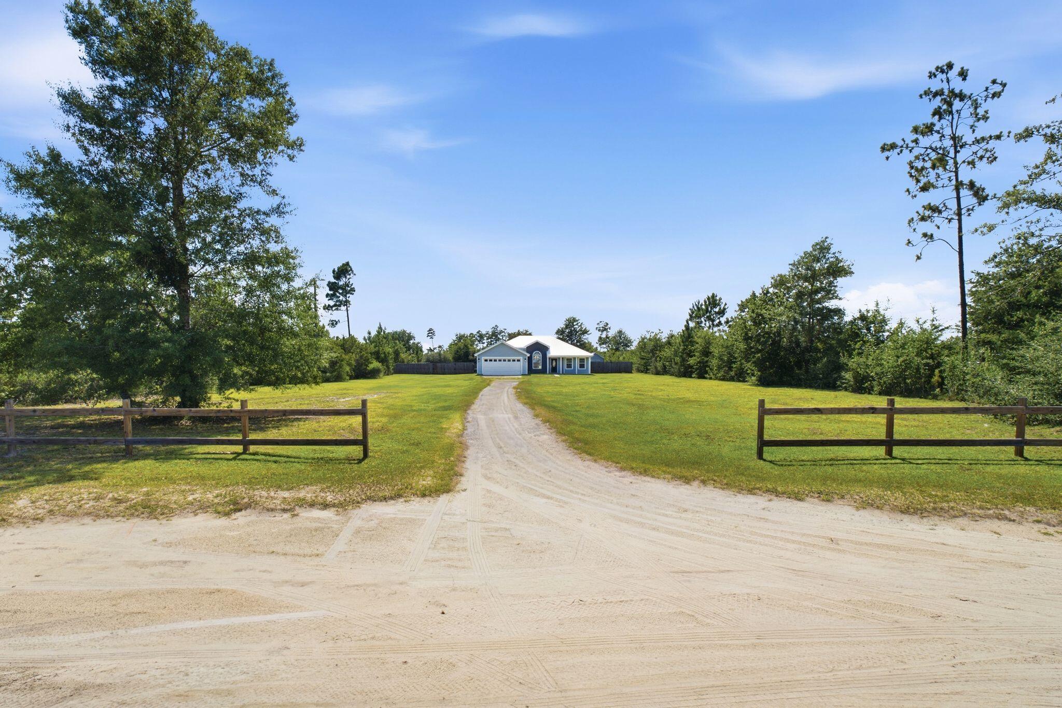
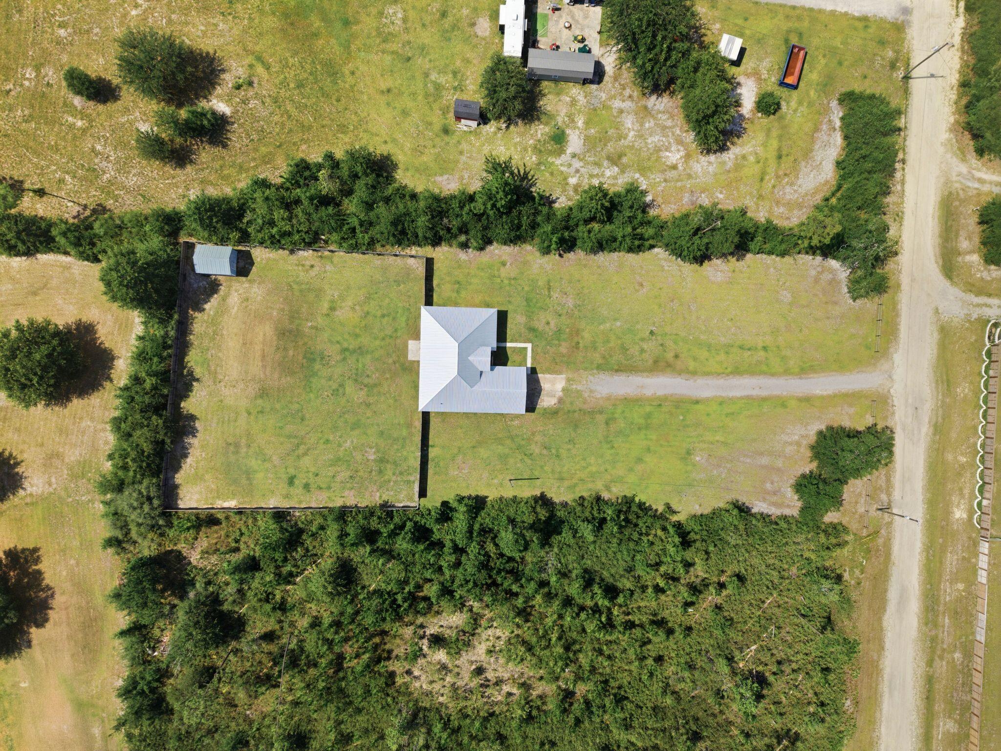
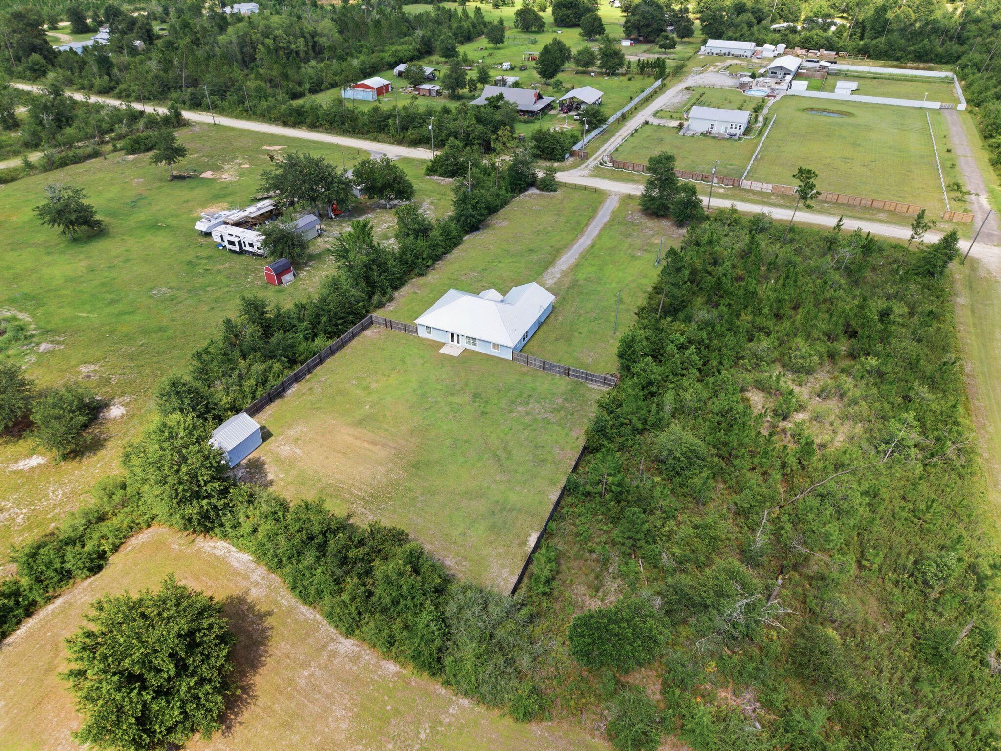
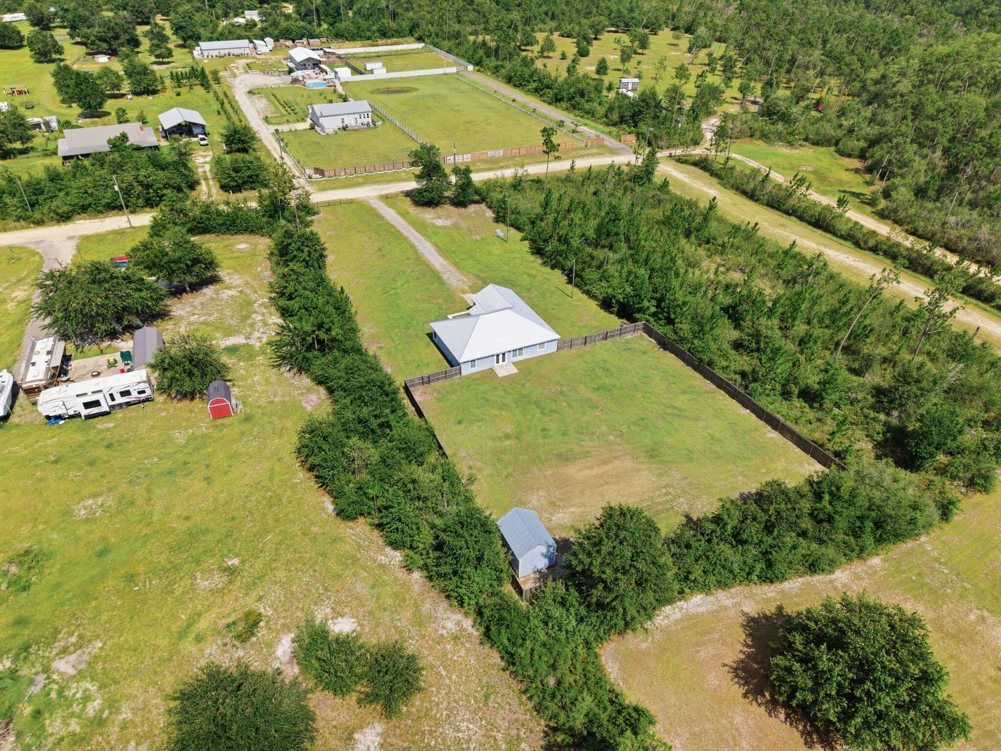
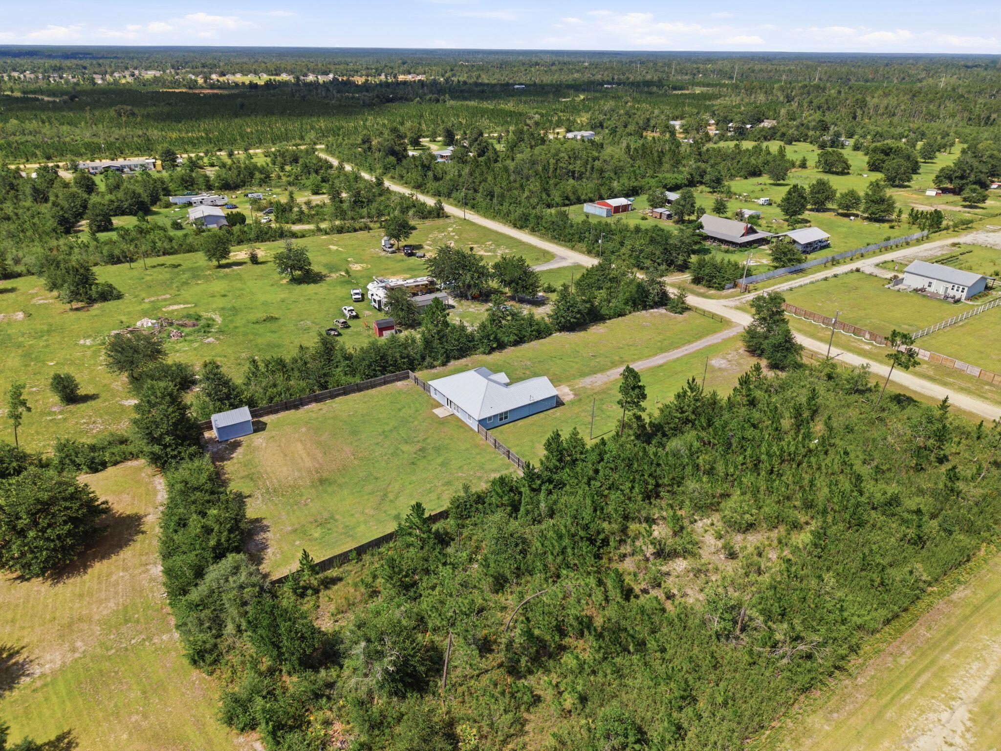
    Cleared, Interior Lot, Level

  • Lot Size(acres)

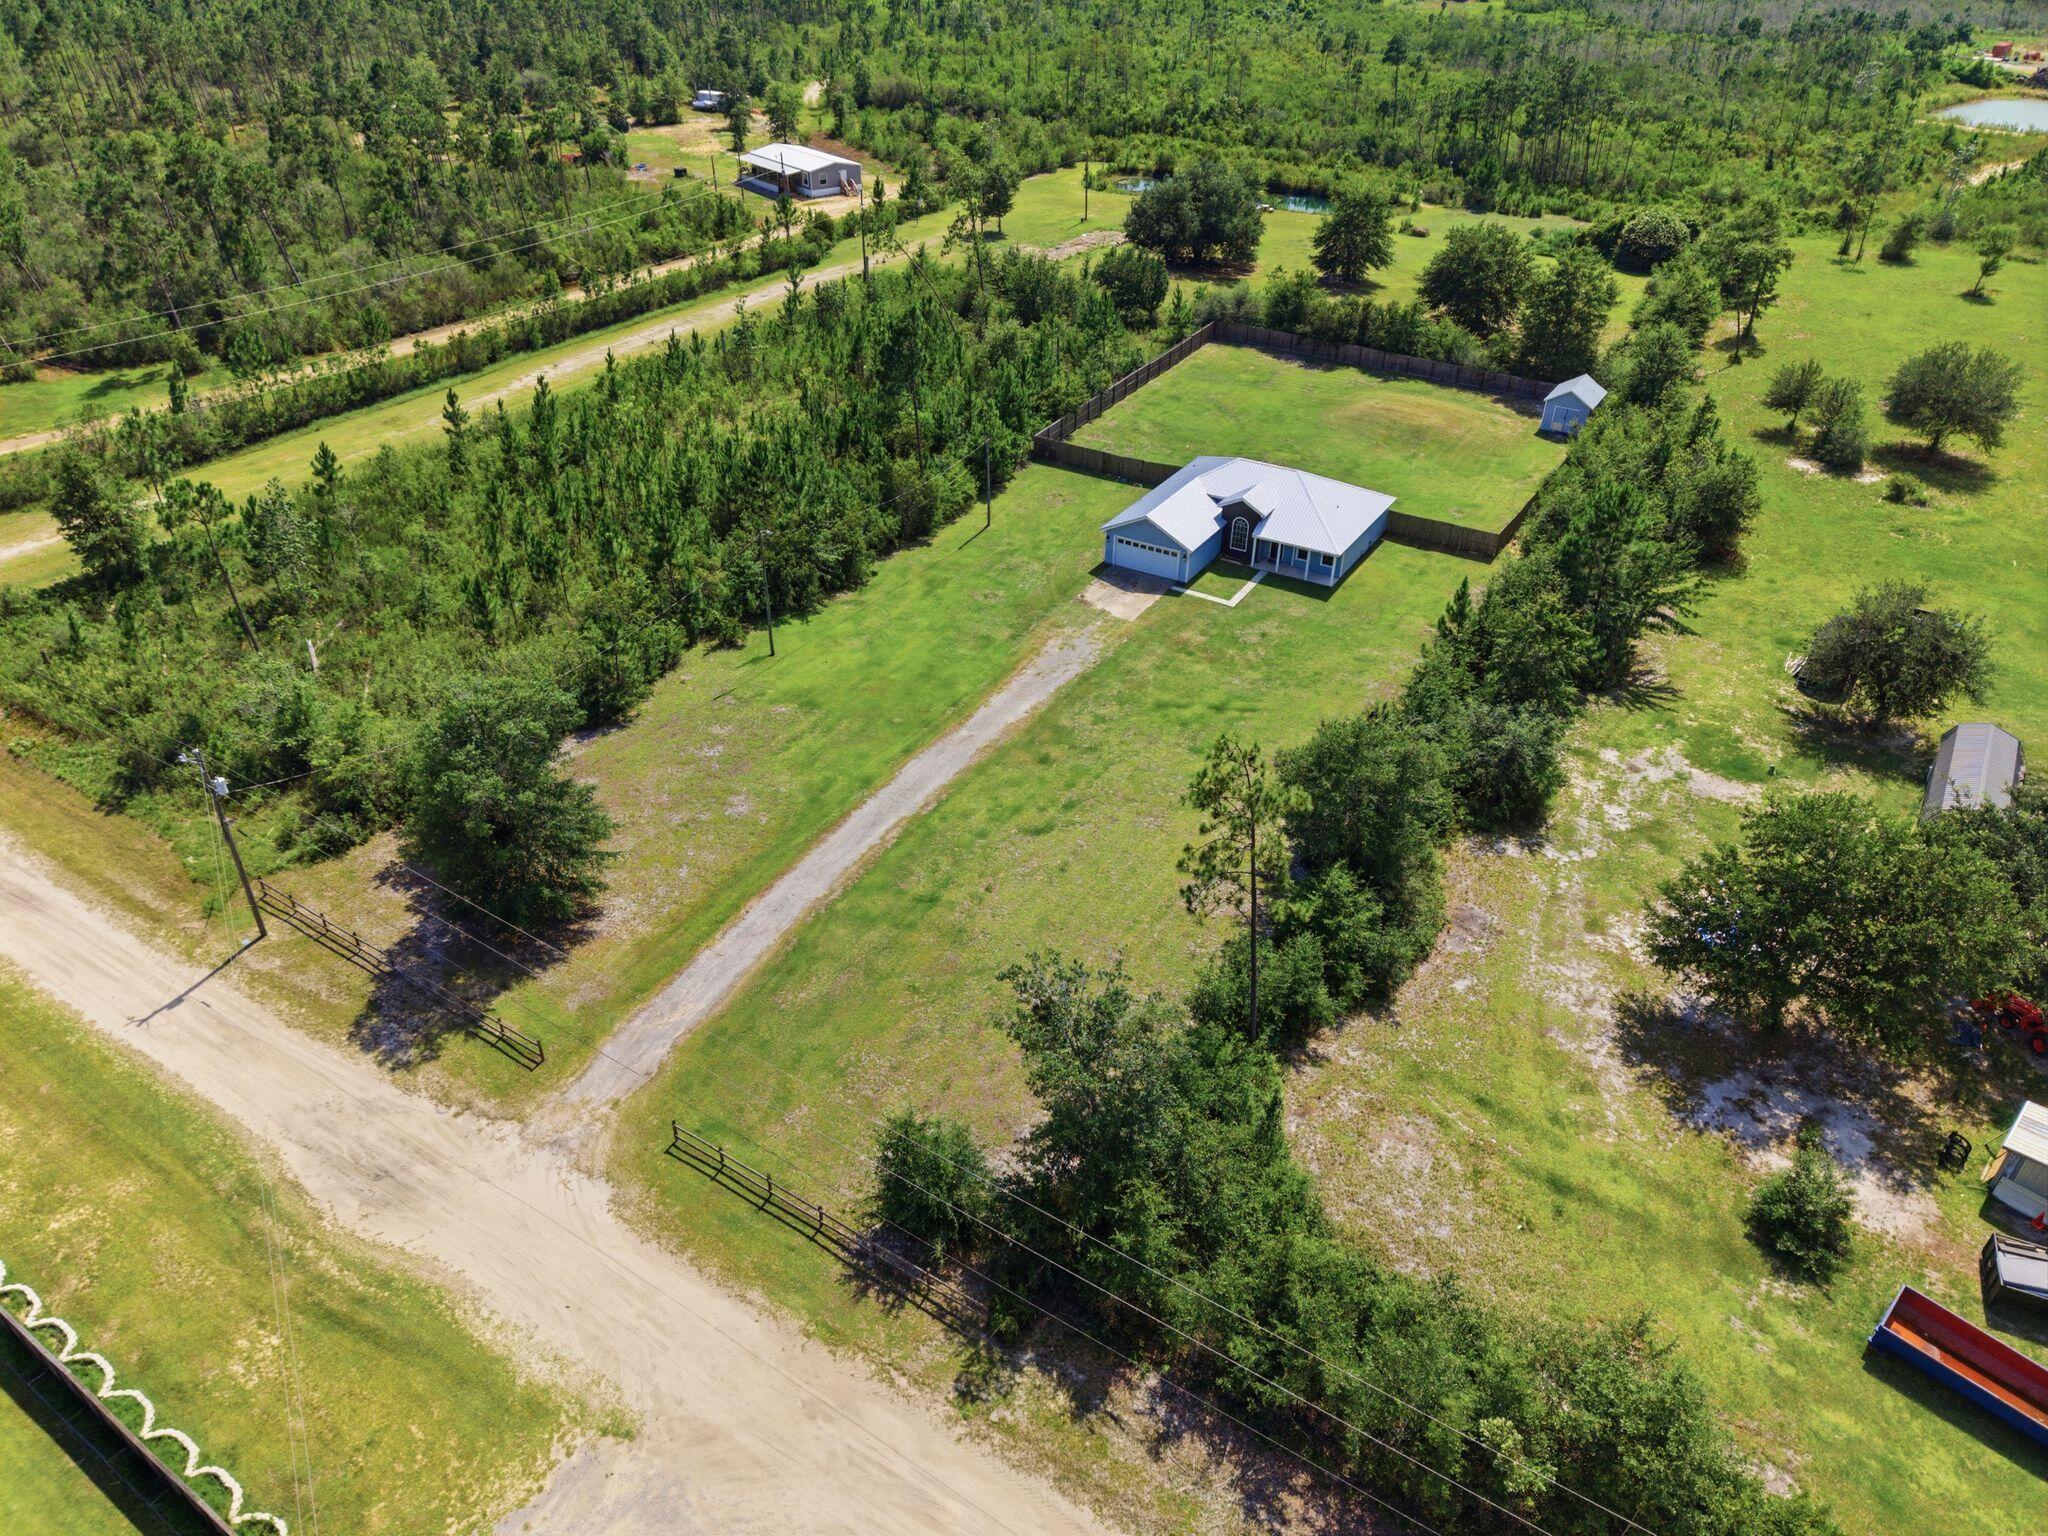
    1.16

  • Lot Size(square feet)

    50,529

  • Property Type

    Residential

  • Property Sub Type

    Single Family Residence

  • Architectural Style

    Ranch

Price

  • Sales Price

    $285,000

  • Tax Amount

    $1,412.31

  • Zoning

    Resid Single Family

  • Sq. Footage

    1,427

  • Price/SqFt

    $199

HOA

  • Association

    No

School District

  • Elementary School

    Tommy Smith

  • Middle School

    Merritt Brown

  • High School

    Mosley

Property Features

  • New Construction

    NO

  • Sewer

    Septic Tank

  • Water Source

    Well

Schedule a Showing

Showing scheduled successfully.

<
>
IN PERSON
VIA CHAT

What is 3 + 4 ?


Change time

Mortgage calculator

Estimate your monthly mortgage payment, including the principal and interest, property taxes, and HOA. Adjust the values to generate a more accurate rate.

Your payment

Principal and Interest:

$

Property taxes:

$

HOA fees:

$

Total loan payment:

$

Total interest amount:

$

Location

County

Bay

Elementary School

Tommy Smith

Middle School

Merritt Brown

High School

Mosley

Listing Courtesy of Wheeler Sauls Collective , Salty Marlin Realty

RealHub Information is provided exclusively for consumers' personal, non-commercial use, and it may not be used for any purpose other than to identify prospective properties consumers may be interested in purchasing. All information deemed reliable but not guaranteed and should be independently verified. All properties are subject to prior sale, change or withdrawal. RealHub website owner shall not be responsible for any typographical errors, misinformation, misprints and shall be held totally harmless.

Agent Celeste Rustin

REALTOR®

Celeste Rustin

Call Celeste today to schedule a private showing.


* Listings on this website come from the FMLS IDX Compilation and may be held by brokerage firms other than the owner of this website. The listing brokerage is identified in any listing details. Information is deemed reliable but is not guaranteed. If you believe any FMLS listing contains material that infringes your copyrighted work please click here to review our DMCA policy and learn how to submit a takedown request.© 2024 FMLS.
*ACCEPTING HIGHEST AND BEST OFFERS UNTIL 12PM MONDAY 7/13*
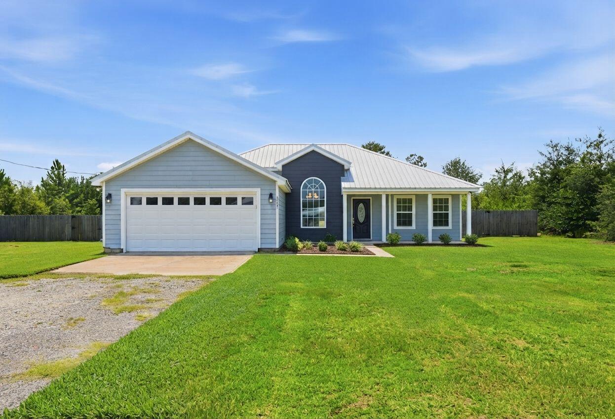
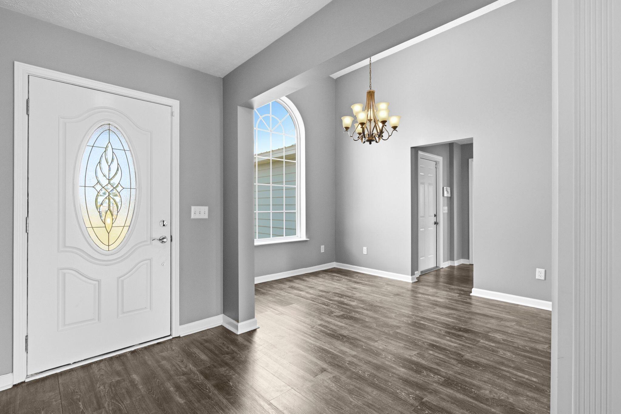
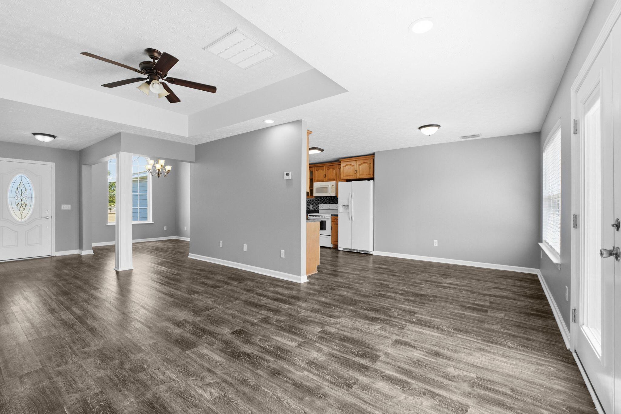
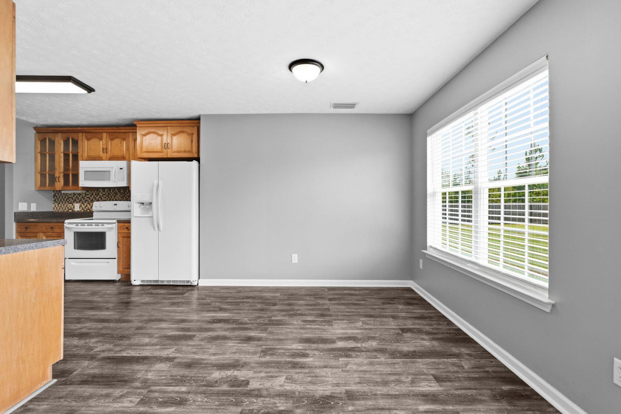
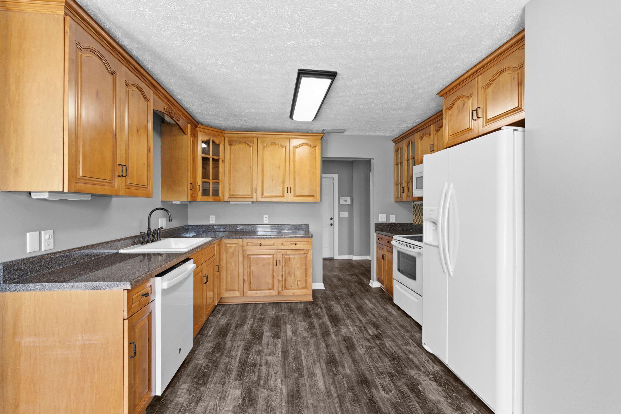
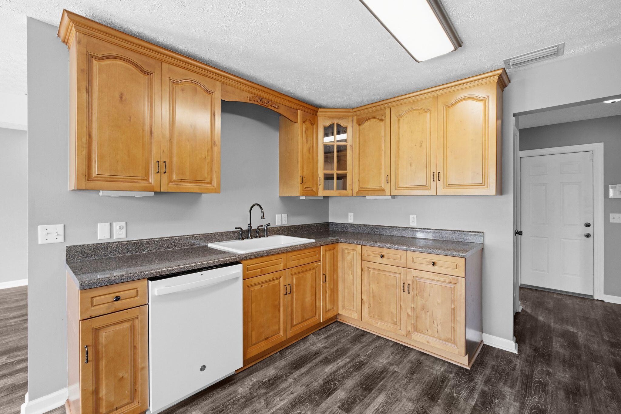
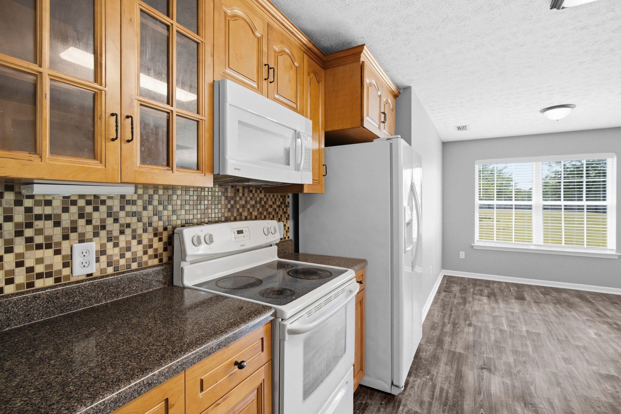
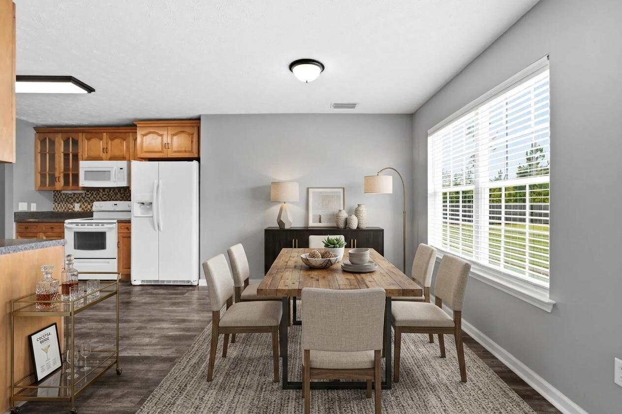
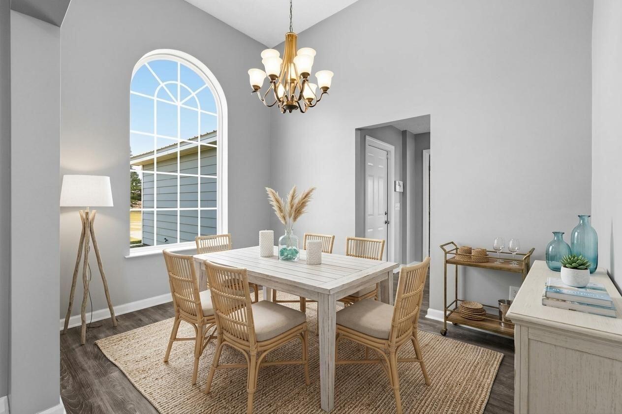
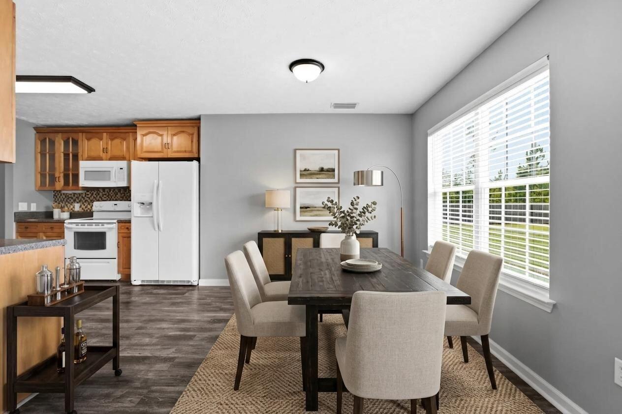
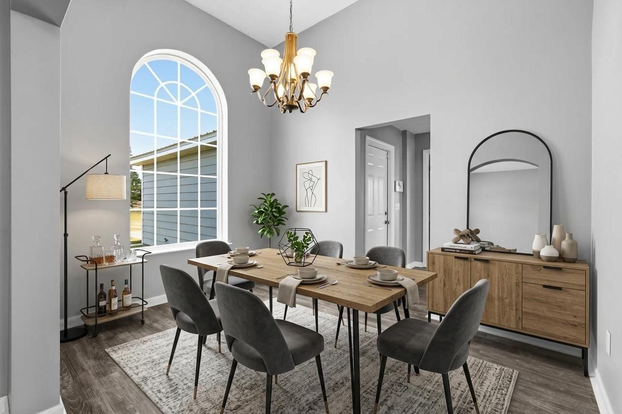
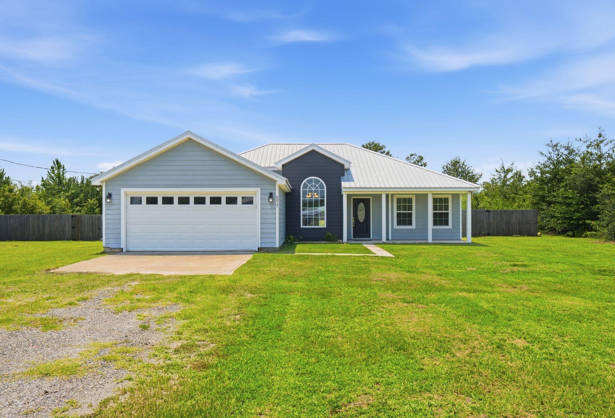
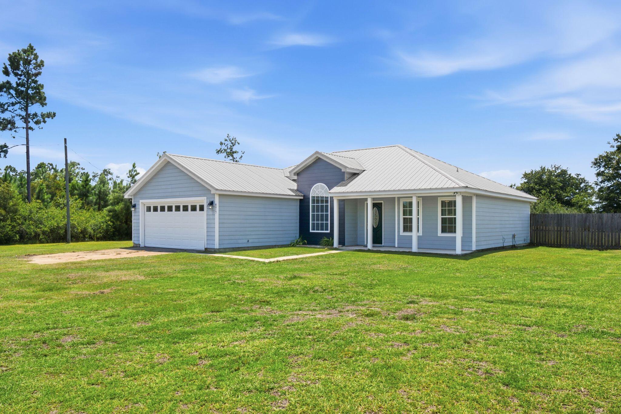
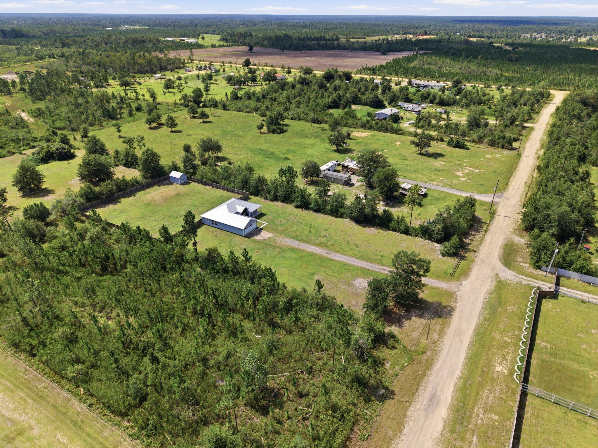
Enjoy the perfect blend of country living and modern updates on approximately one acre in Youngstown! This beautifully refreshed home offers a bright, open floor plan with luxury vinyl plank flooring, fresh neutral paint, updated lighting, and spacious living areas designed for everyday comfort. The kitchen features ample cabinetry and counter space while overlooking the main living area, making it ideal for entertaining or spending time with family.

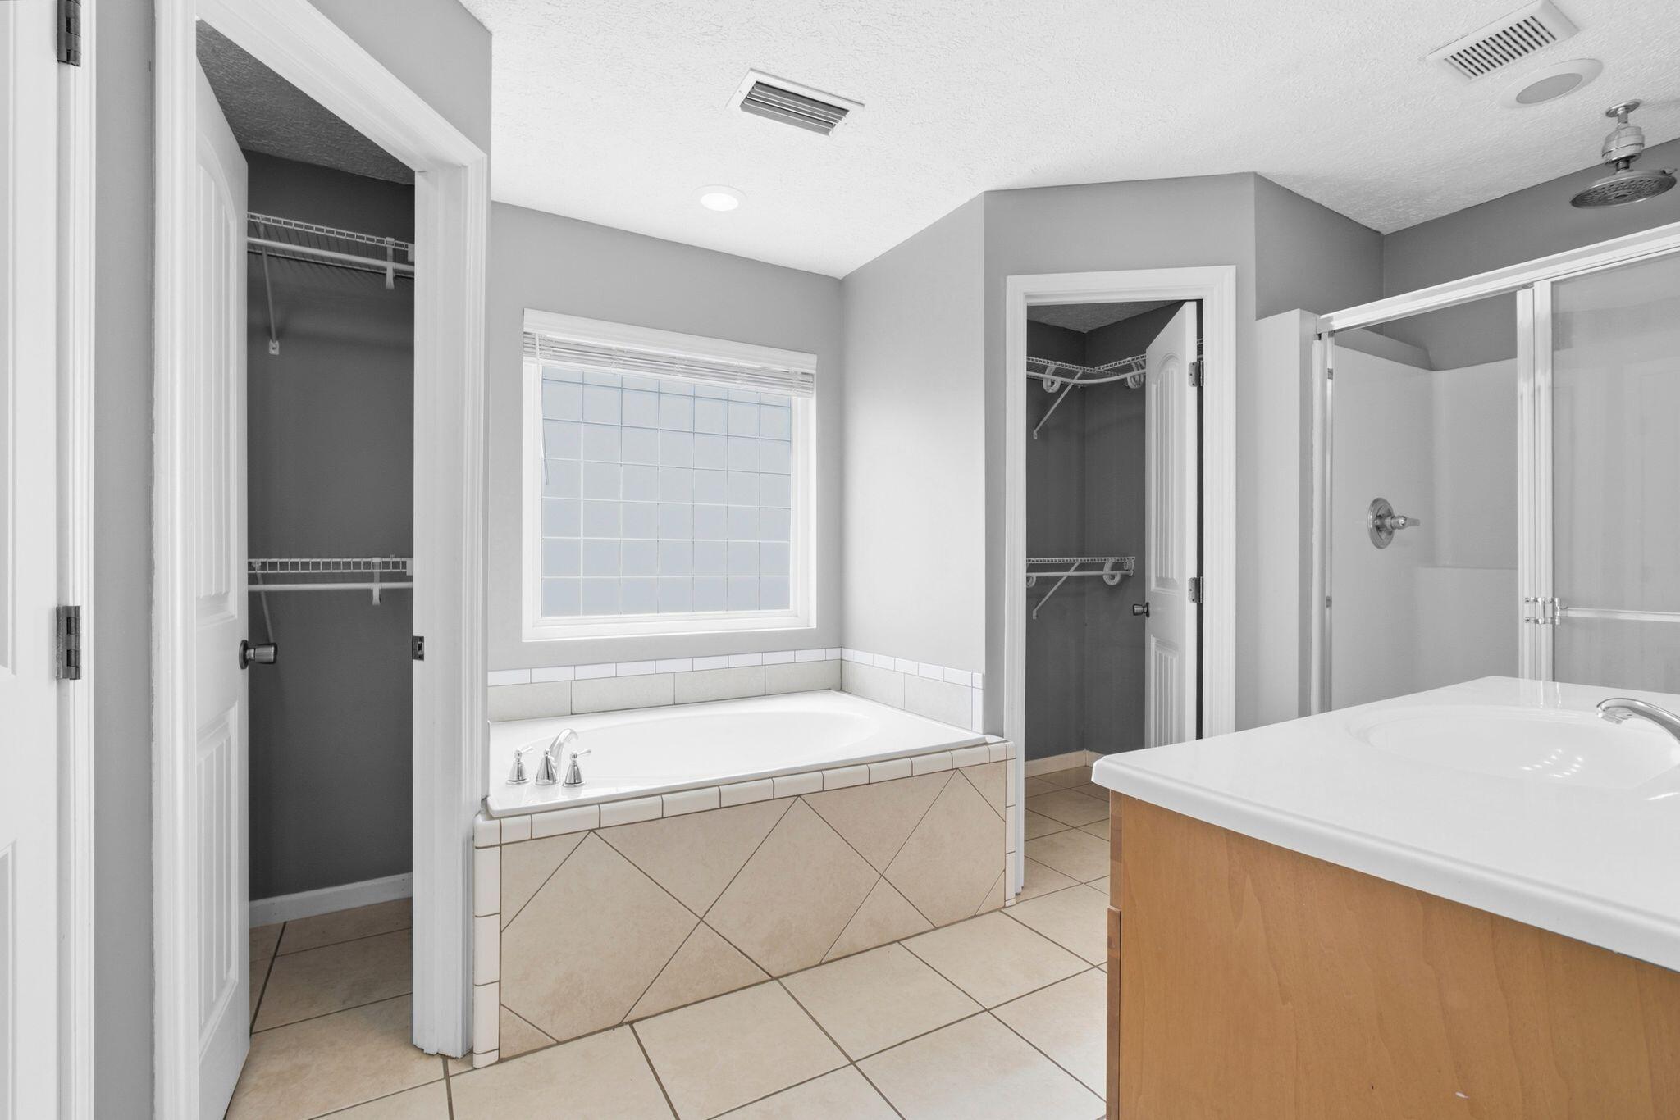
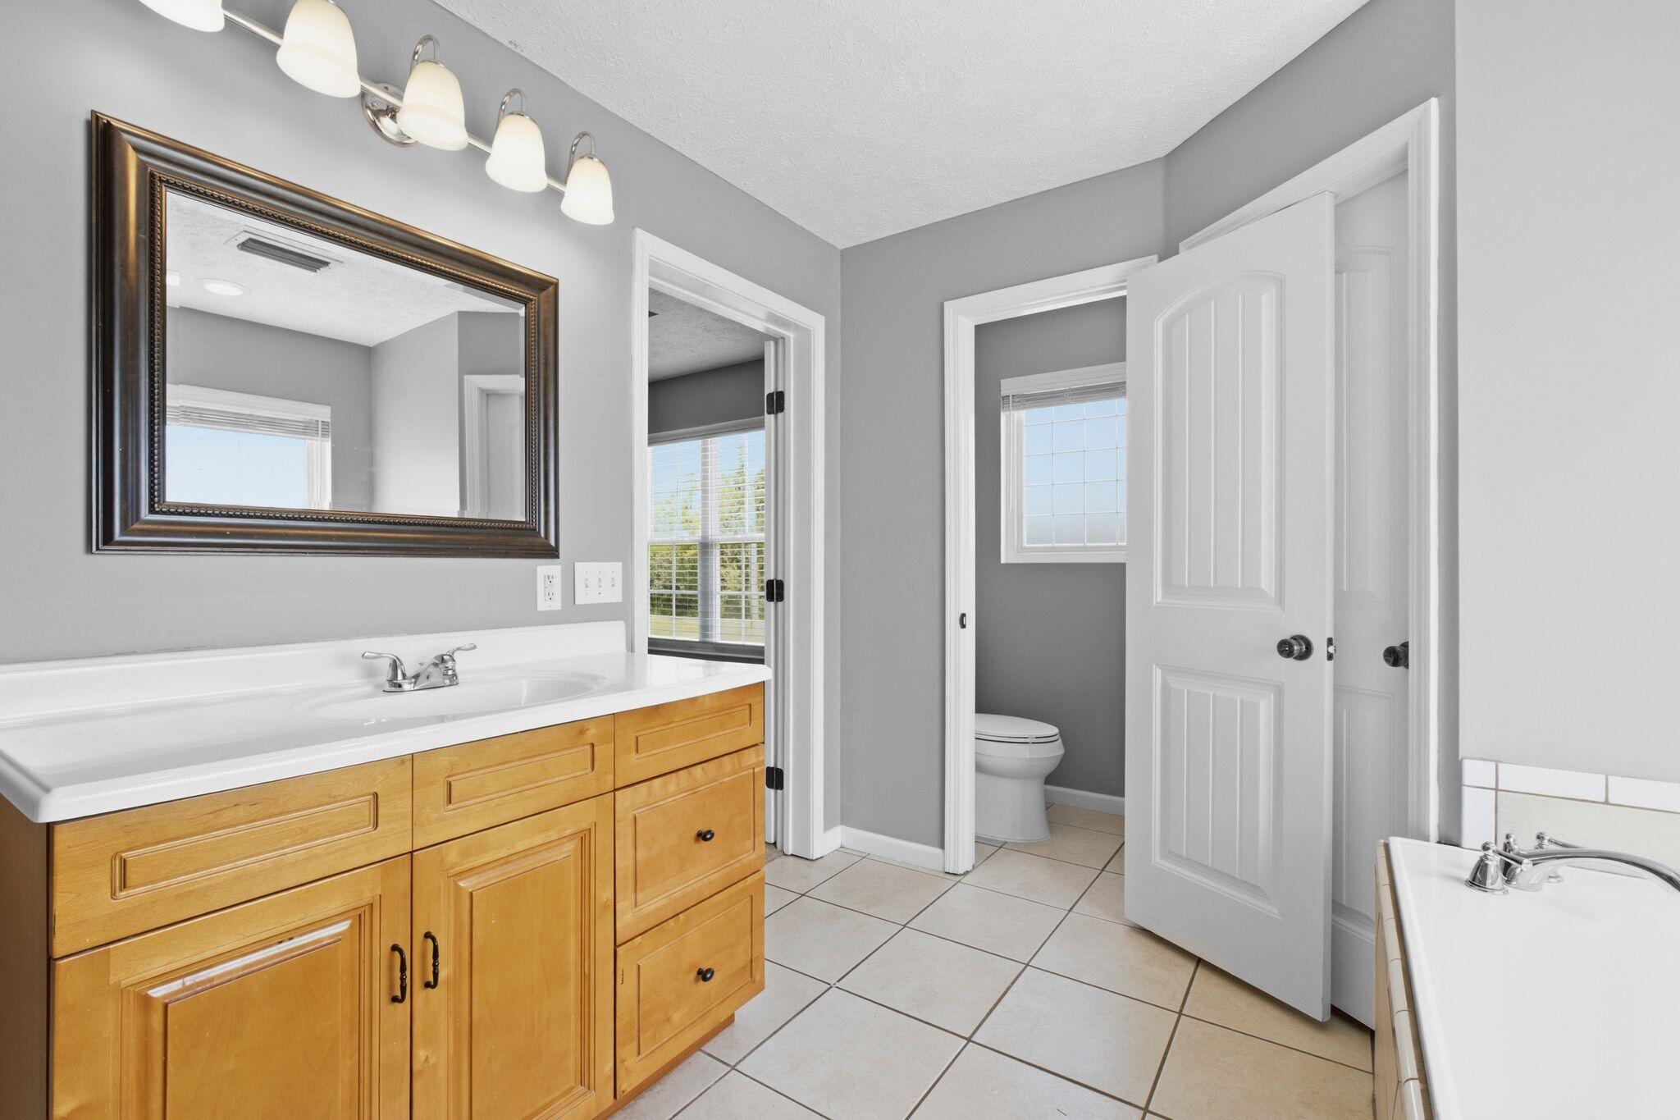
The split-bedroom floor plan provides added privacy, and the oversized primary suite includes tray ceilings, a large walk-in closet, dual vanities, a soaking tub, and a separate shower.

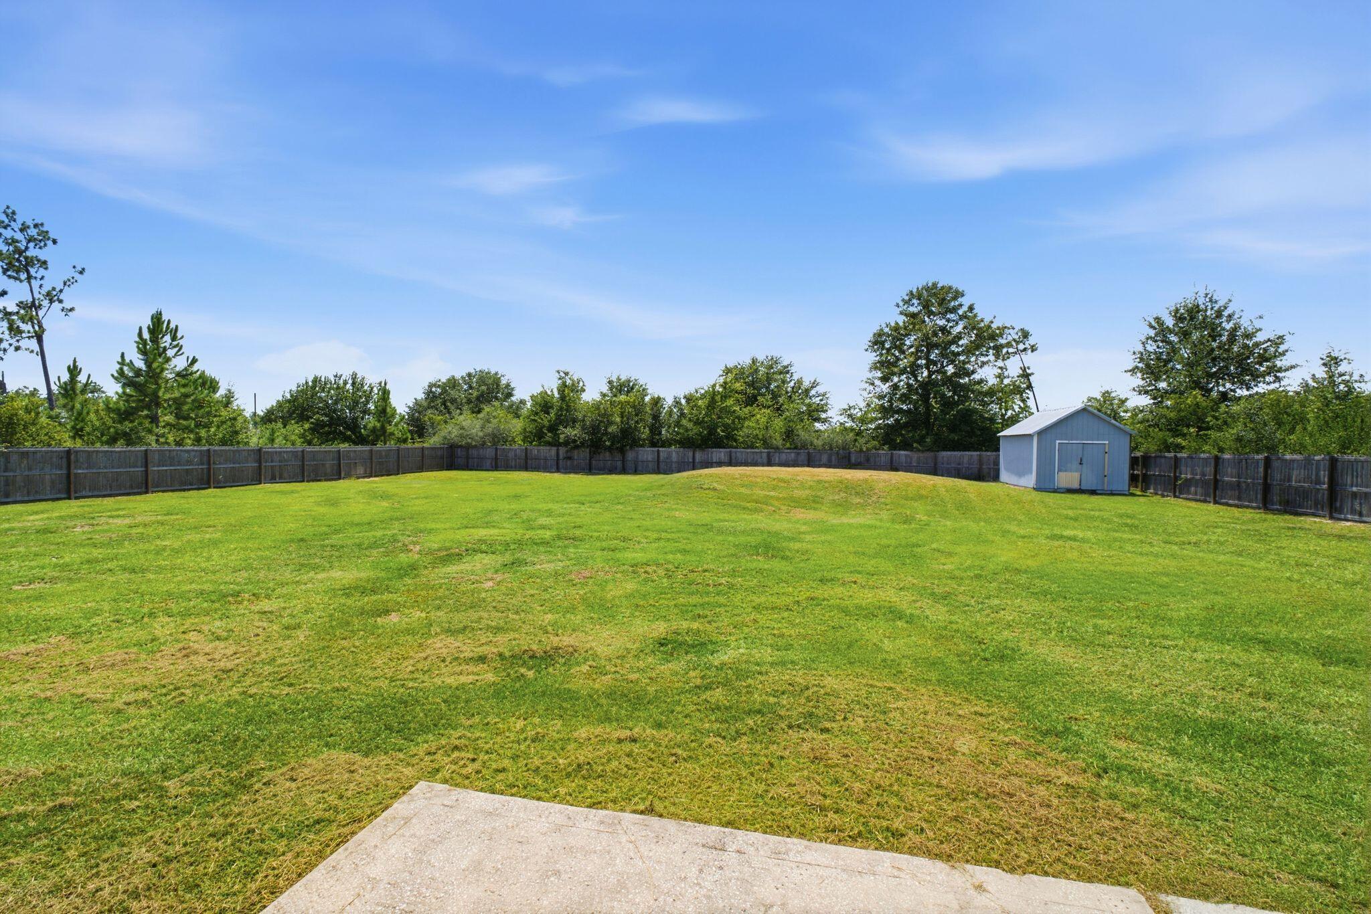
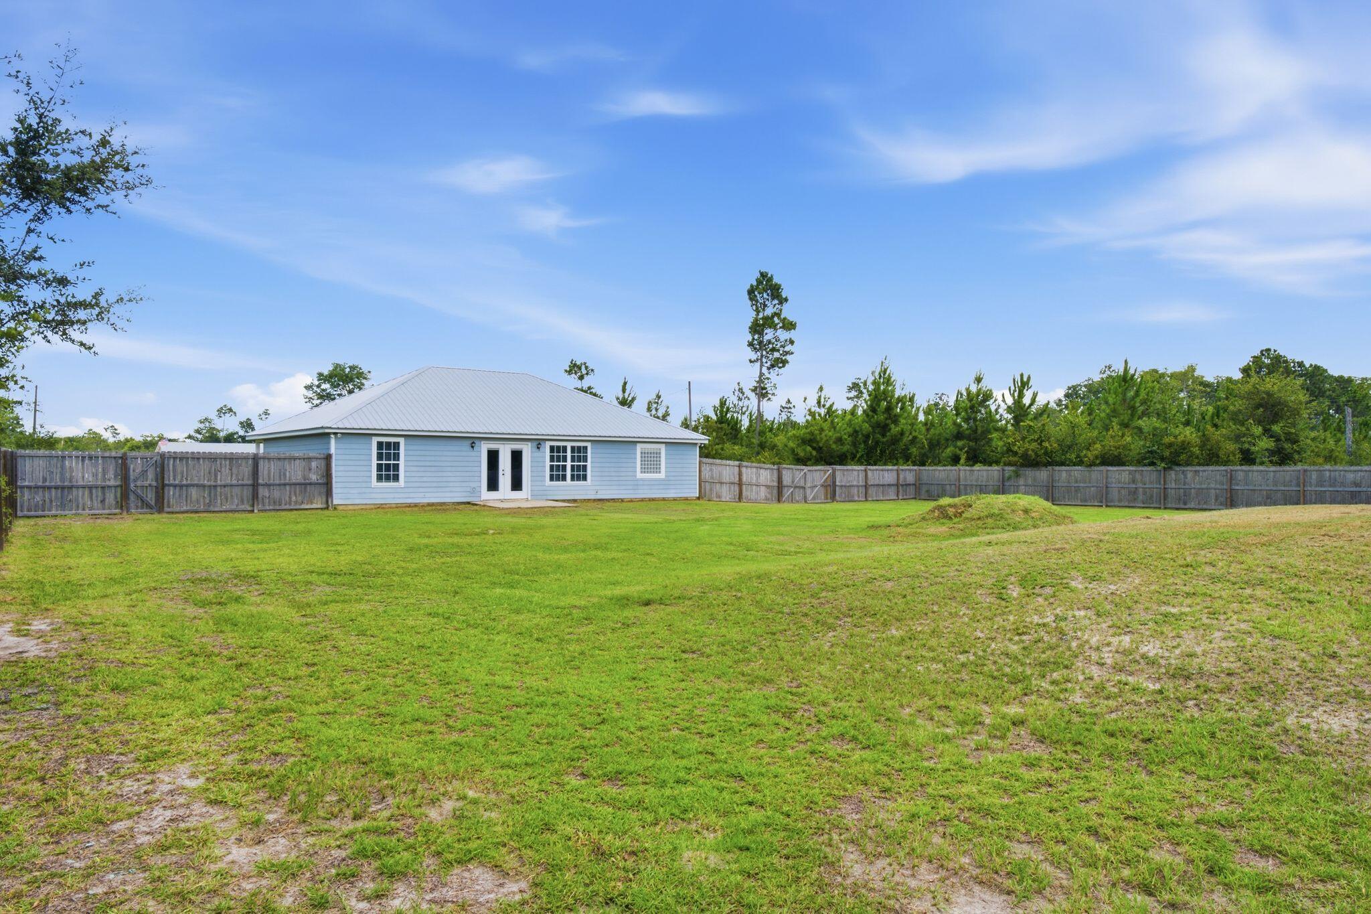
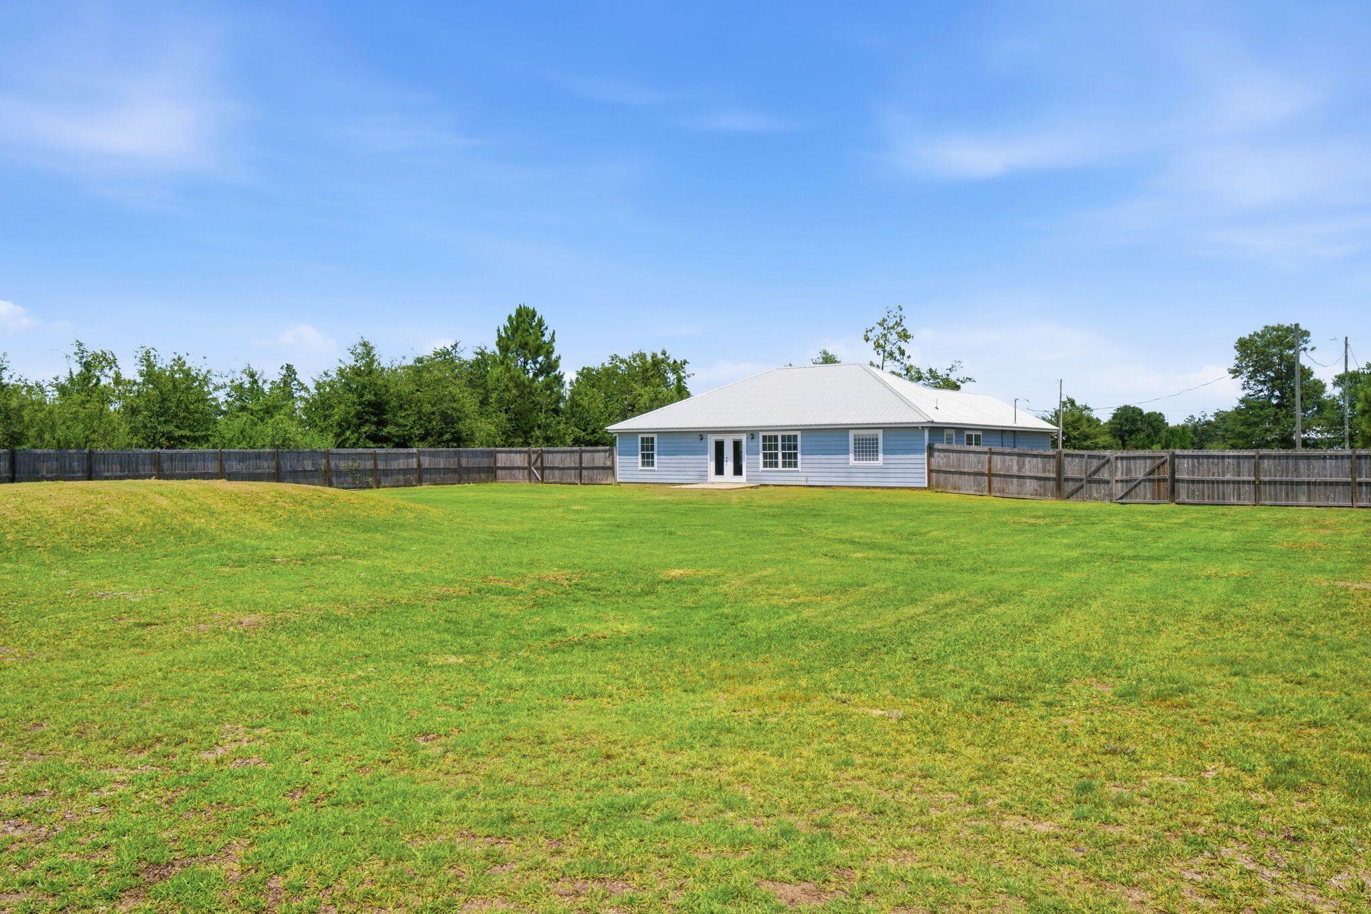
Step outside and enjoy the freedom of a spacious one-acre homesite with endless possibilities. There's plenty of room for a pool, workshop, garden, RV, boat, or simply space to relax and enjoy the peaceful surroundings.

Conveniently located just minutes from Panama City, Tyndall Air Force Base, shopping, dining, schools, and the sugar-white beaches of the Gulf Coast, this home offers the tranquility of country living without sacrificing convenience. Move-in ready with tasteful updates throughout, this is the space you've been waiting to call home.

8017 Bluebird Lane

Message successfully sent.

What would you like to know?

What is 3 + 4 ?

I agree to receive email communication and understand I can unsubscribe at any time.

I agree to be contacted by Gulf Life Real Estate via call, email, and text for real estate services. To opt out, you can reply 'stop' at any time or reply 'help' for assistance. You can also click the unsubscribe link in the emails. Message and data rates may apply. Message frequency may vary. Privacy Policy

Related Properties

New on site 1 day ago
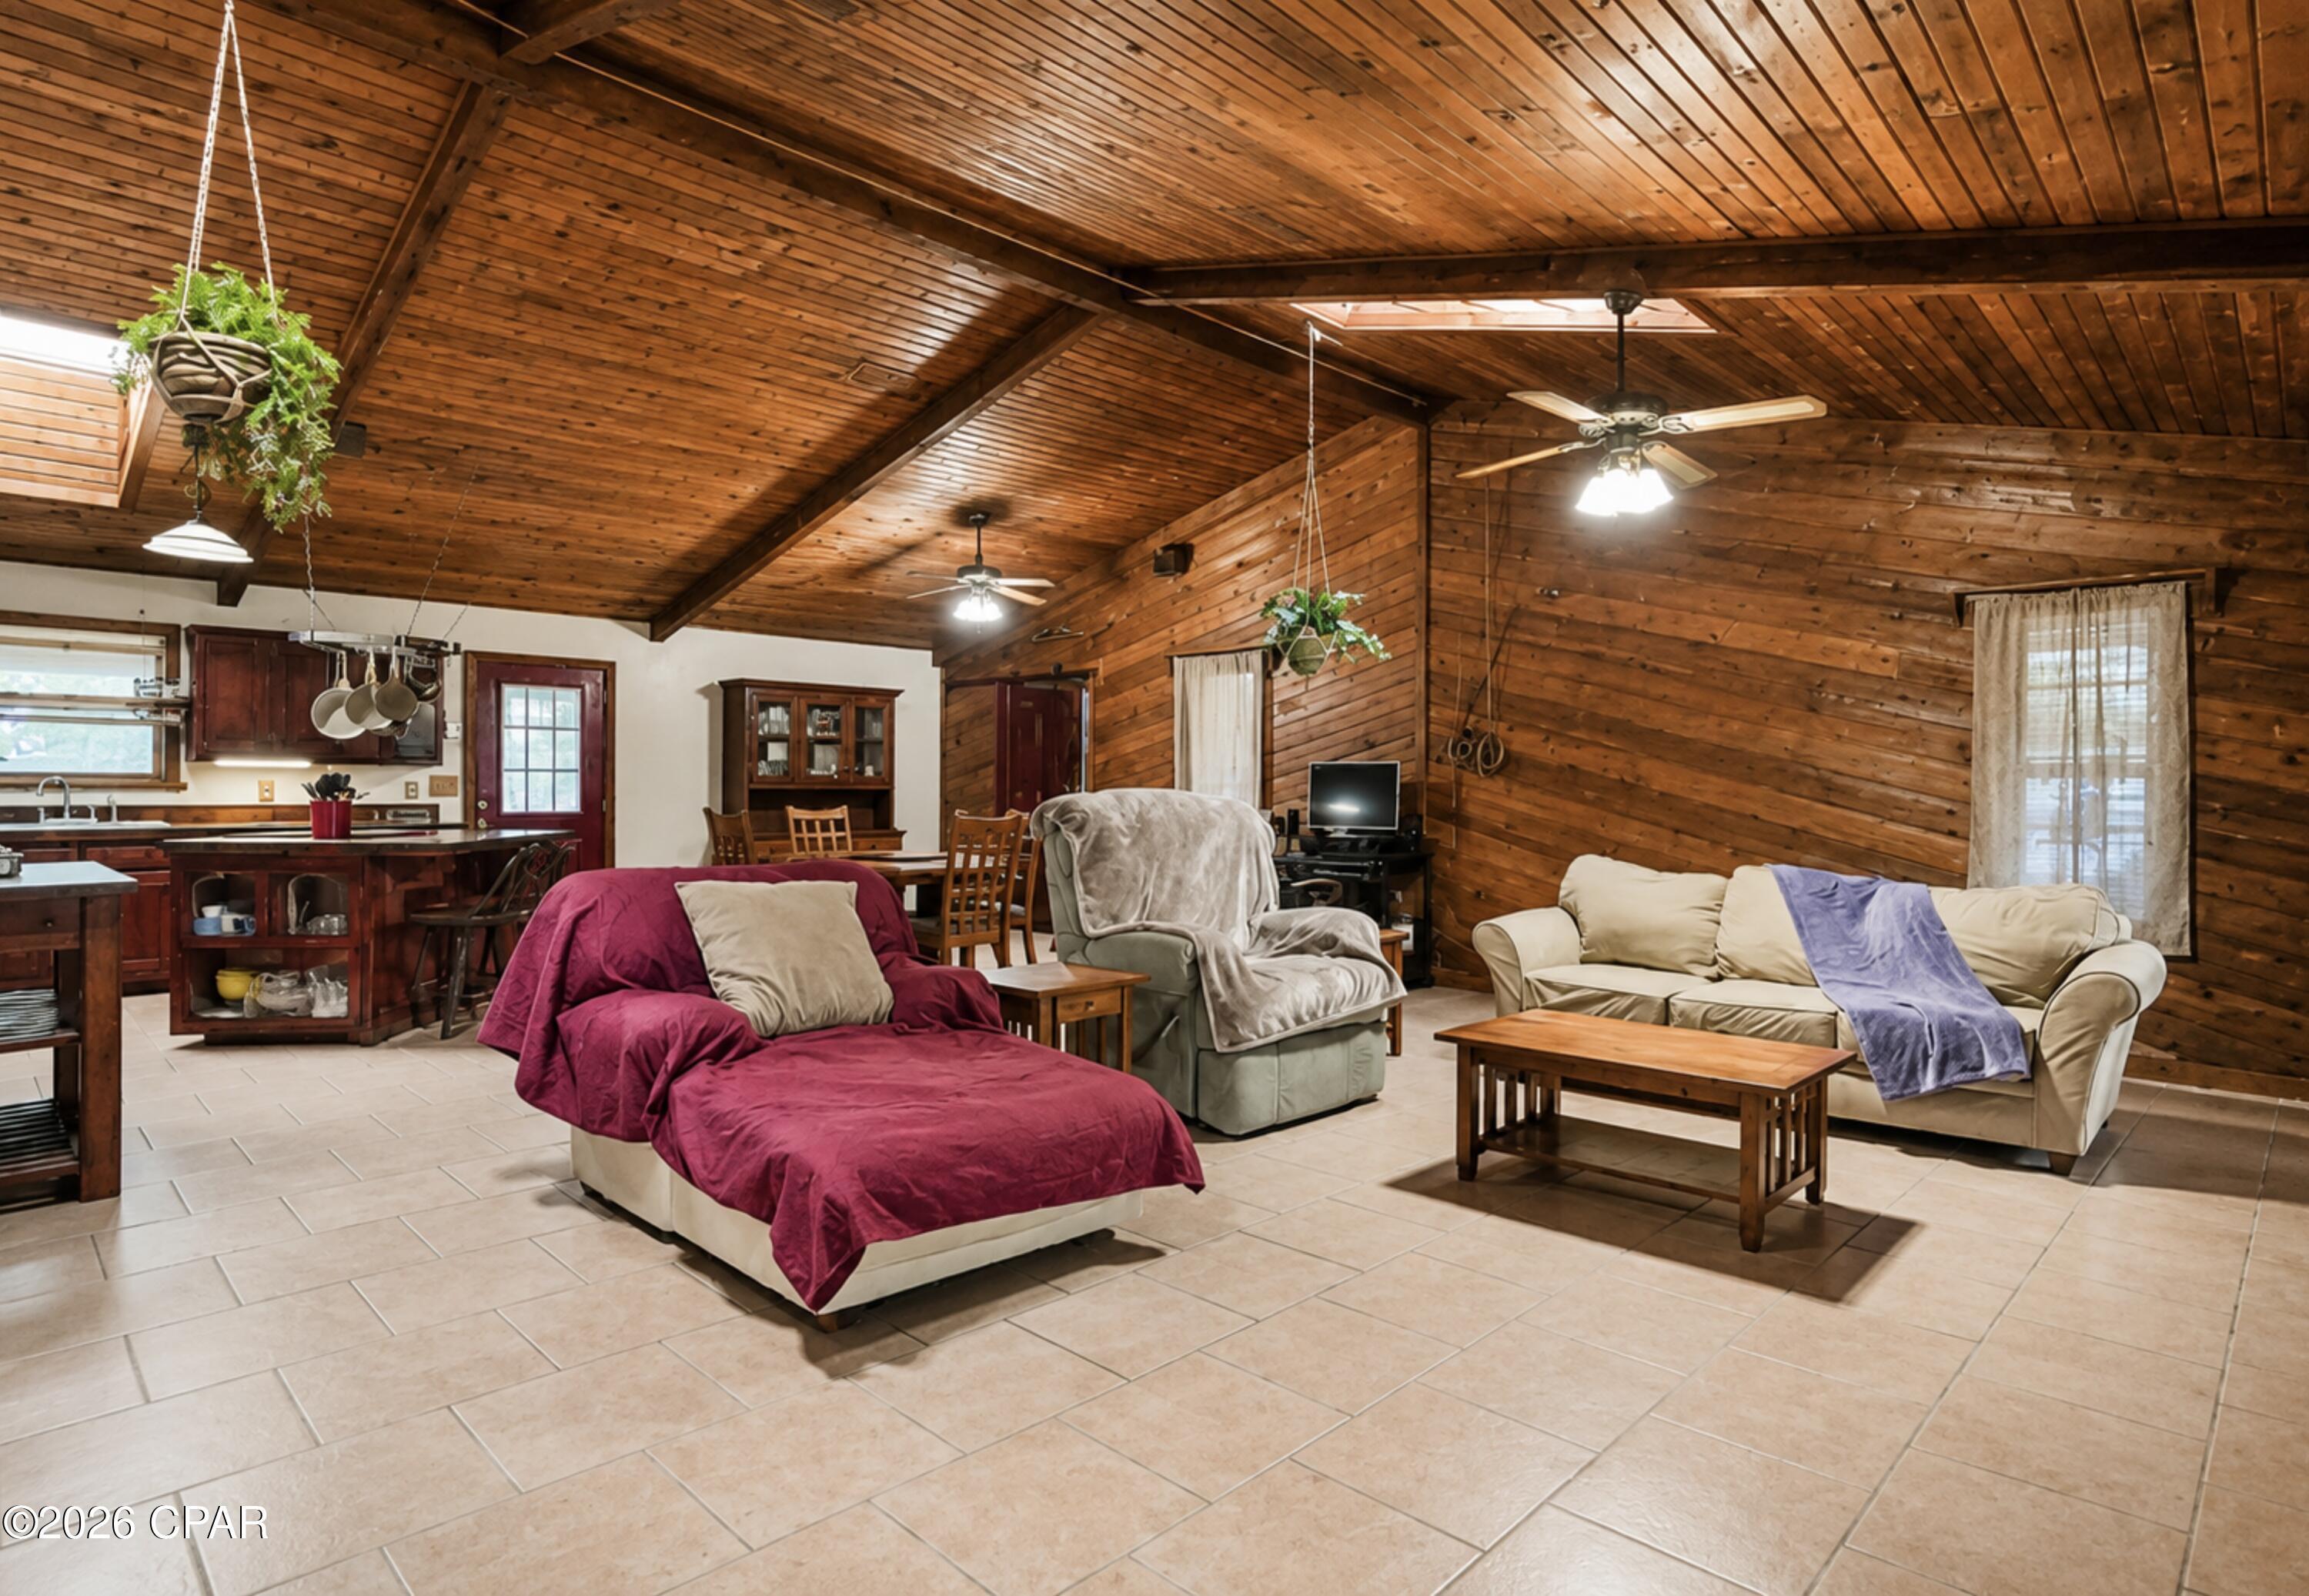
Have you ever dreamed of having your own horses, a flourishing garden, and a peaceful retreat away from the hustle and bustle? This inviting country property makes that dream possible. Set on 1.88 acres, the home offers an exceptional blend of privacy, character, space, and opportunities for outdoor enjoyment.

A fenced portion of the yard provides a secure area for children or pets while preserving the freedom and beauty of the larger parcel. With ample room for horses, gardening, recreation, and peaceful country living, this property offers the space to create the lifestyle you have always imagined.

Inside, the spacious great room serves as the heart of the home, featuring dramatic vaulted cedar ceilings and a warm cedar accent wall that adds natural beauty and timeless charm. Skylights throughout the home fill the interior with soft natural light, while the generously sized bedrooms provide comfort and flexibility.

The impressive 17x15 primary suite includes a private en suite bath and an additional attached room, ideal for a sitting room, home office, dressing room, nursery, exercise space, or private retreat. An attic fan provides added ventilation and may help improve the home's overall comfort and energy efficiency.

Step outside to enjoy the pool, screened porch, and expansive grounds designed for both relaxation and productivity. Garden enthusiasts will appreciate the two existing raised beds, abundant space for additional gardens, and a remarkable blueberry patch known to produce approximately 100 pounds of blueberries each year. The property also features two pear trees, one pecan tree, and two Japanese persimmon trees.

Storage and workspace are plentiful. A 23x10 workroom or hobby space is conveniently located near the living room, while the wired 26x12 carpentry workshop, with tools, offers plenty of room for serious weekend projects or everyday tasks. The property also includes a 12x7 storage shed, a 6x8 garden shed, and a carport.

The home is equipped with a dedicated auxiliary power circuit box designed for use with a dual-fuel Westinghouse generator, offering added convenience, comfort, and peace of mind during power outages. Real storm shutters provide additional protection, while the 350-foot well offers fresh, pure water. The septic system was pumped in 2023.

The Westinghouse generator, workshop tools, and one-year-old Cub Cadet 50-inch riding lawn mower may convey with an acceptable offer.

From quiet mornings on the screened porch and afternoons beside the pool to harvesting fresh fruit, tending the garden, completing projects in the workshop, or caring for your horses, this one-of-a-kind property offers a gracious country lifestyle with room to grow, gather, and truly feel at home.
#792617

Youngstown

6532 Waverly Street

2 Beds

2 Baths

2,096 Sq.Ft.

$339,000

MLS#: 792617
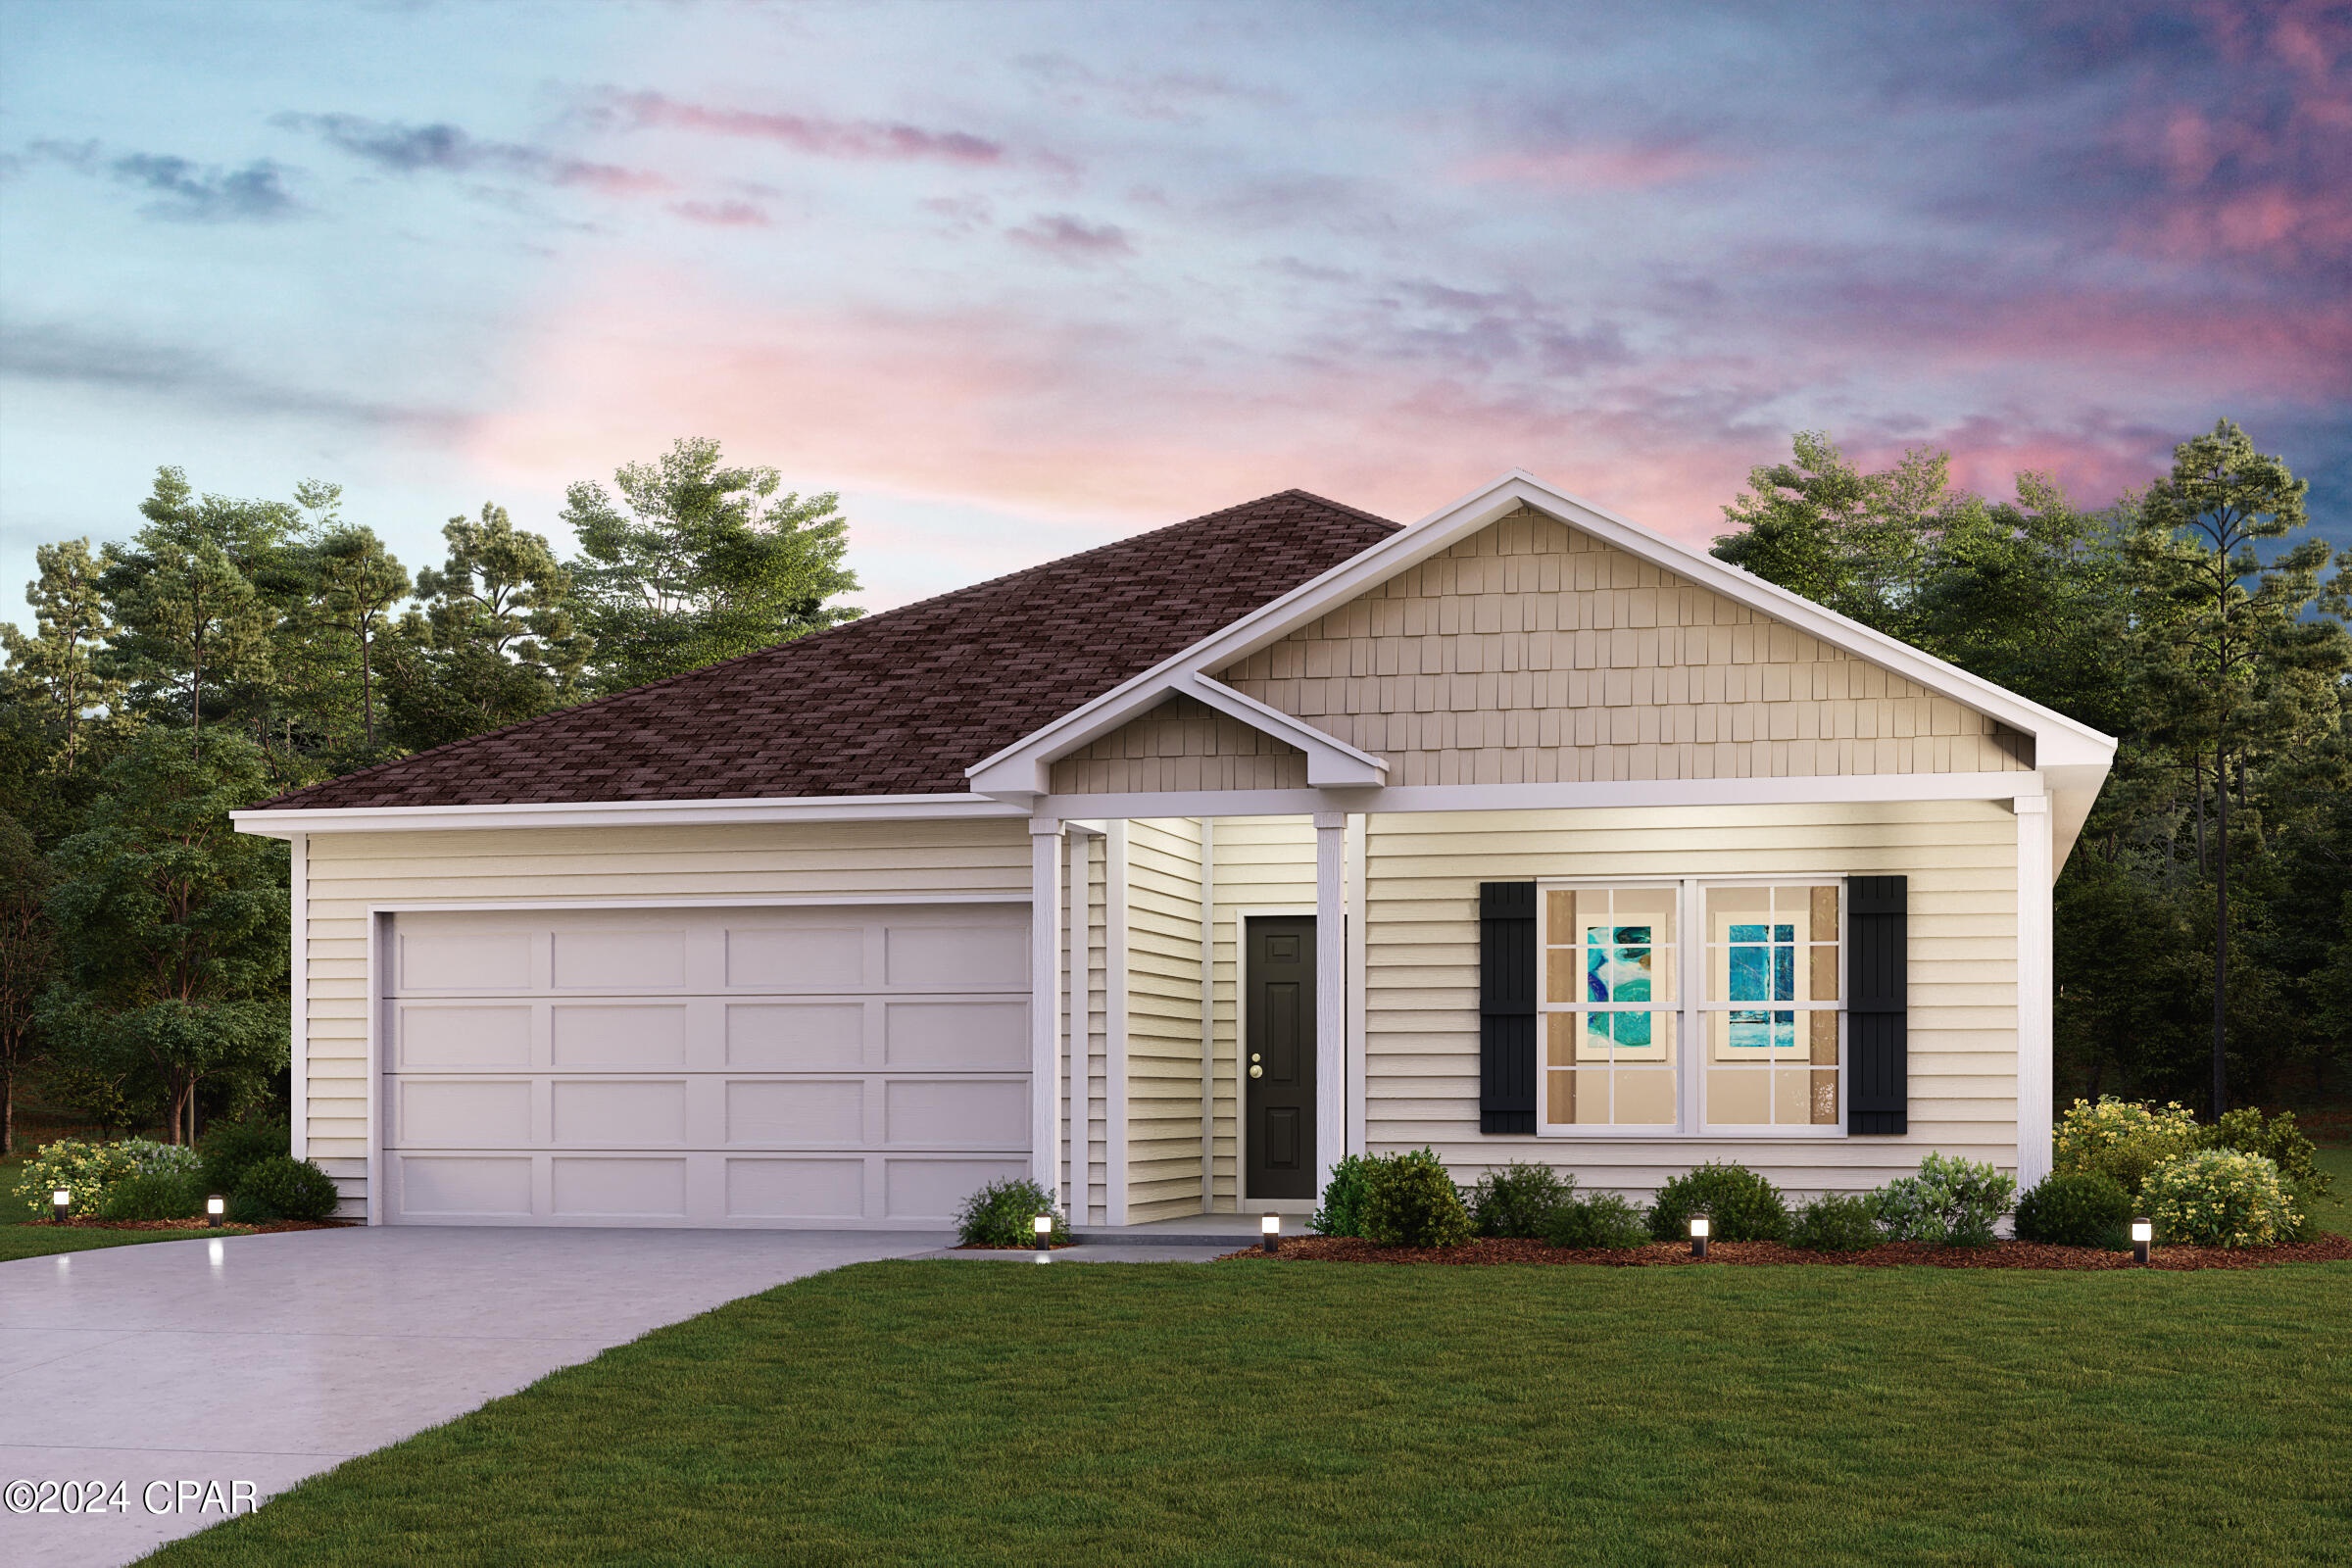
Discover Your Dream Home in the Clear Lake Estates Community! The Roanoke Plan offers a seamless open-concept design that integrates Living, Dining, and Kitchen areas--perfect for hosting guests or relaxing in comfort. Enjoy energy-efficient Low-E insulated windows throughout. The gourmet Kitchen boasts beautiful cabinetry, quartz countertops, and Stainless Steel Appliances. Retreat to the tranquil primary suite featuring dual vanity sinks and a spacious walk-in closet. Three additional bedrooms, a stylish secondary bathroom, and a charming patio complete this exceptional home.  Energy-efficient features like Low E insulated dual pane windows and a one-year limited home warranty ensure peace of mind.
Ask sales counselor about new enhanced kitchen cabinet features and updated farmhouse style trim package!
#792410

Youngstown

8623 Kildee Lane

4 Beds

2 Baths

1,773 Sq.Ft.

$324,990

MLS#: 792410
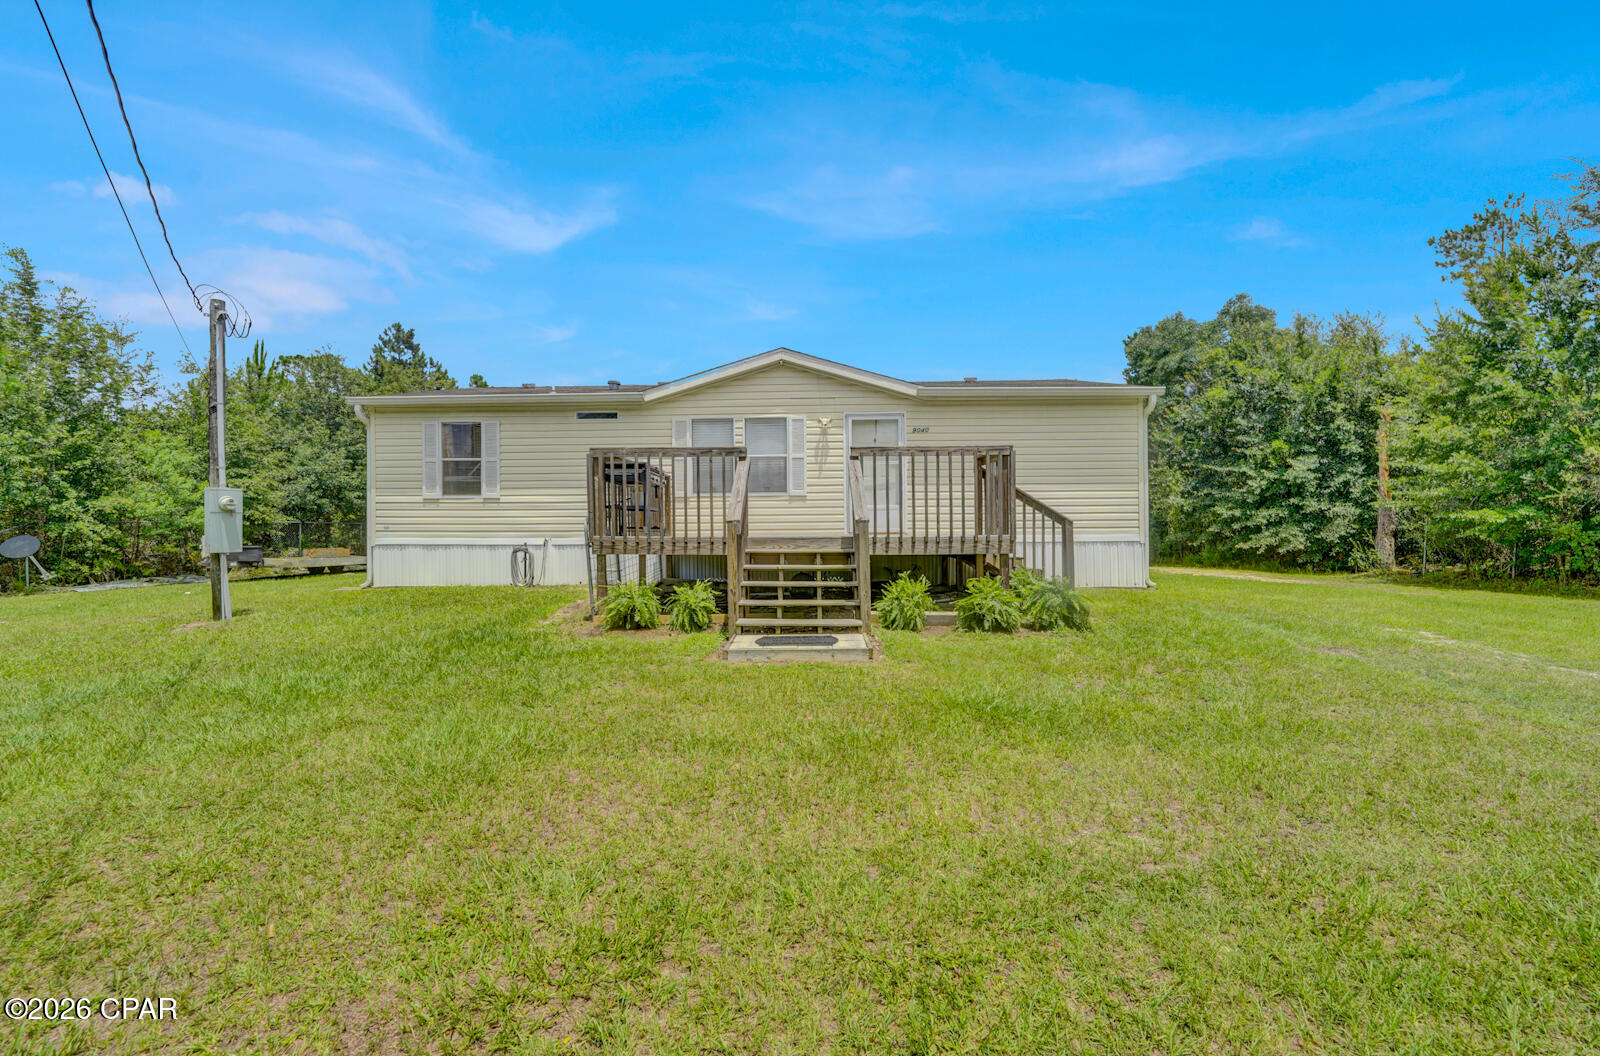
Welcome to peaceful country living in the heart of Bayou George! Nestled on approximately 0.80 acres, this charming 3-bedroom, 2-bath manufactured home offers the perfect combination of privacy, outdoor space, and everyday convenience.

Surrounded by mature trees and with wooded, undeveloped land directly behind the property, you'll enjoy a peaceful setting with added privacy and no rear neighbors. Whether you're sipping your morning coffee on the front porch, relaxing after a long day on the back porch, or simply enjoying the sounds of nature, this property offers the quiet lifestyle you've been searching for.

The spacious lot provides plenty of room for children and pets to play, gardening, entertaining, or simply spreading out and enjoying your own piece of the outdoors. A large detached storage shed provides abundant space for lawn equipment, tools, outdoor toys, hobbies, or additional storage.

Inside, the home features a functional layout with three bedrooms and two full bathrooms, offering comfortable living for first-time homebuyers, growing families, downsizers, or anyone looking for affordable living with room to breathe.

Located in the charming community of Bayou George, you'll enjoy the slower pace of country living while remaining conveniently close to everyday amenities. Shopping, restaurants, schools, and medical facilities are just 15 minutes away, while Tyndall Air Force Base offers an easy commute for military personnel and civilian employees alike. Spend your weekends enjoying the beautiful sugar-white sand beaches of Panama City Beach, located approximately 35 minutes away, or take advantage of the convenient drive to Naval Support Activity Panama City.

If you've been searching for a property that offers privacy, outdoor living, generous yard space, and a peaceful country atmosphere without sacrificing convenience, this home is one you won't want to miss. Come experience all that this Bayou George property has to offer and imagine yourself enjoying the best of quiet country living with easy access to everything the Florida Panhandle has to offer.
#791982

Youngstown

9040 Highway 2301

3 Beds

2 Baths

1,188 Sq.Ft.

$229,950

MLS#: 791982
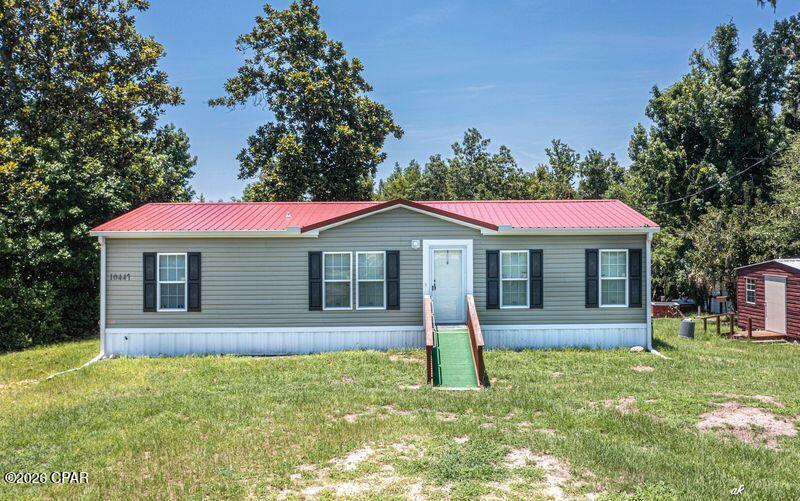
VERY RARE OPPORTUNITY ON ENCONFINA CREEK! This 3 bedroom 2 bath double wide mobile home was Built in 2021 and is in perfect shape! This home boast being waterfront just off of Econfina Creek and Deerpoint lake. Just imagine beautiful sunsets every evening. This home has a new heat pump AC system 2024. The water source is a artesian well,  which is known for some of the best water in bay county. New metal roof 2024 and a new septic tank 2021. Very close the the David Hutchinson park and   boat landing. There is a outdoor grill and fire pit. located in a quite cul-de-sac . Close to grocery store, hardware store and McDonalds and only 30 minutes to the airport . You only limitation is your imagination.
#791847

Youngstown

10447 Miller Circle

3 Beds

2 Baths

1,248 Sq.Ft.

$283,000

MLS#: 791847
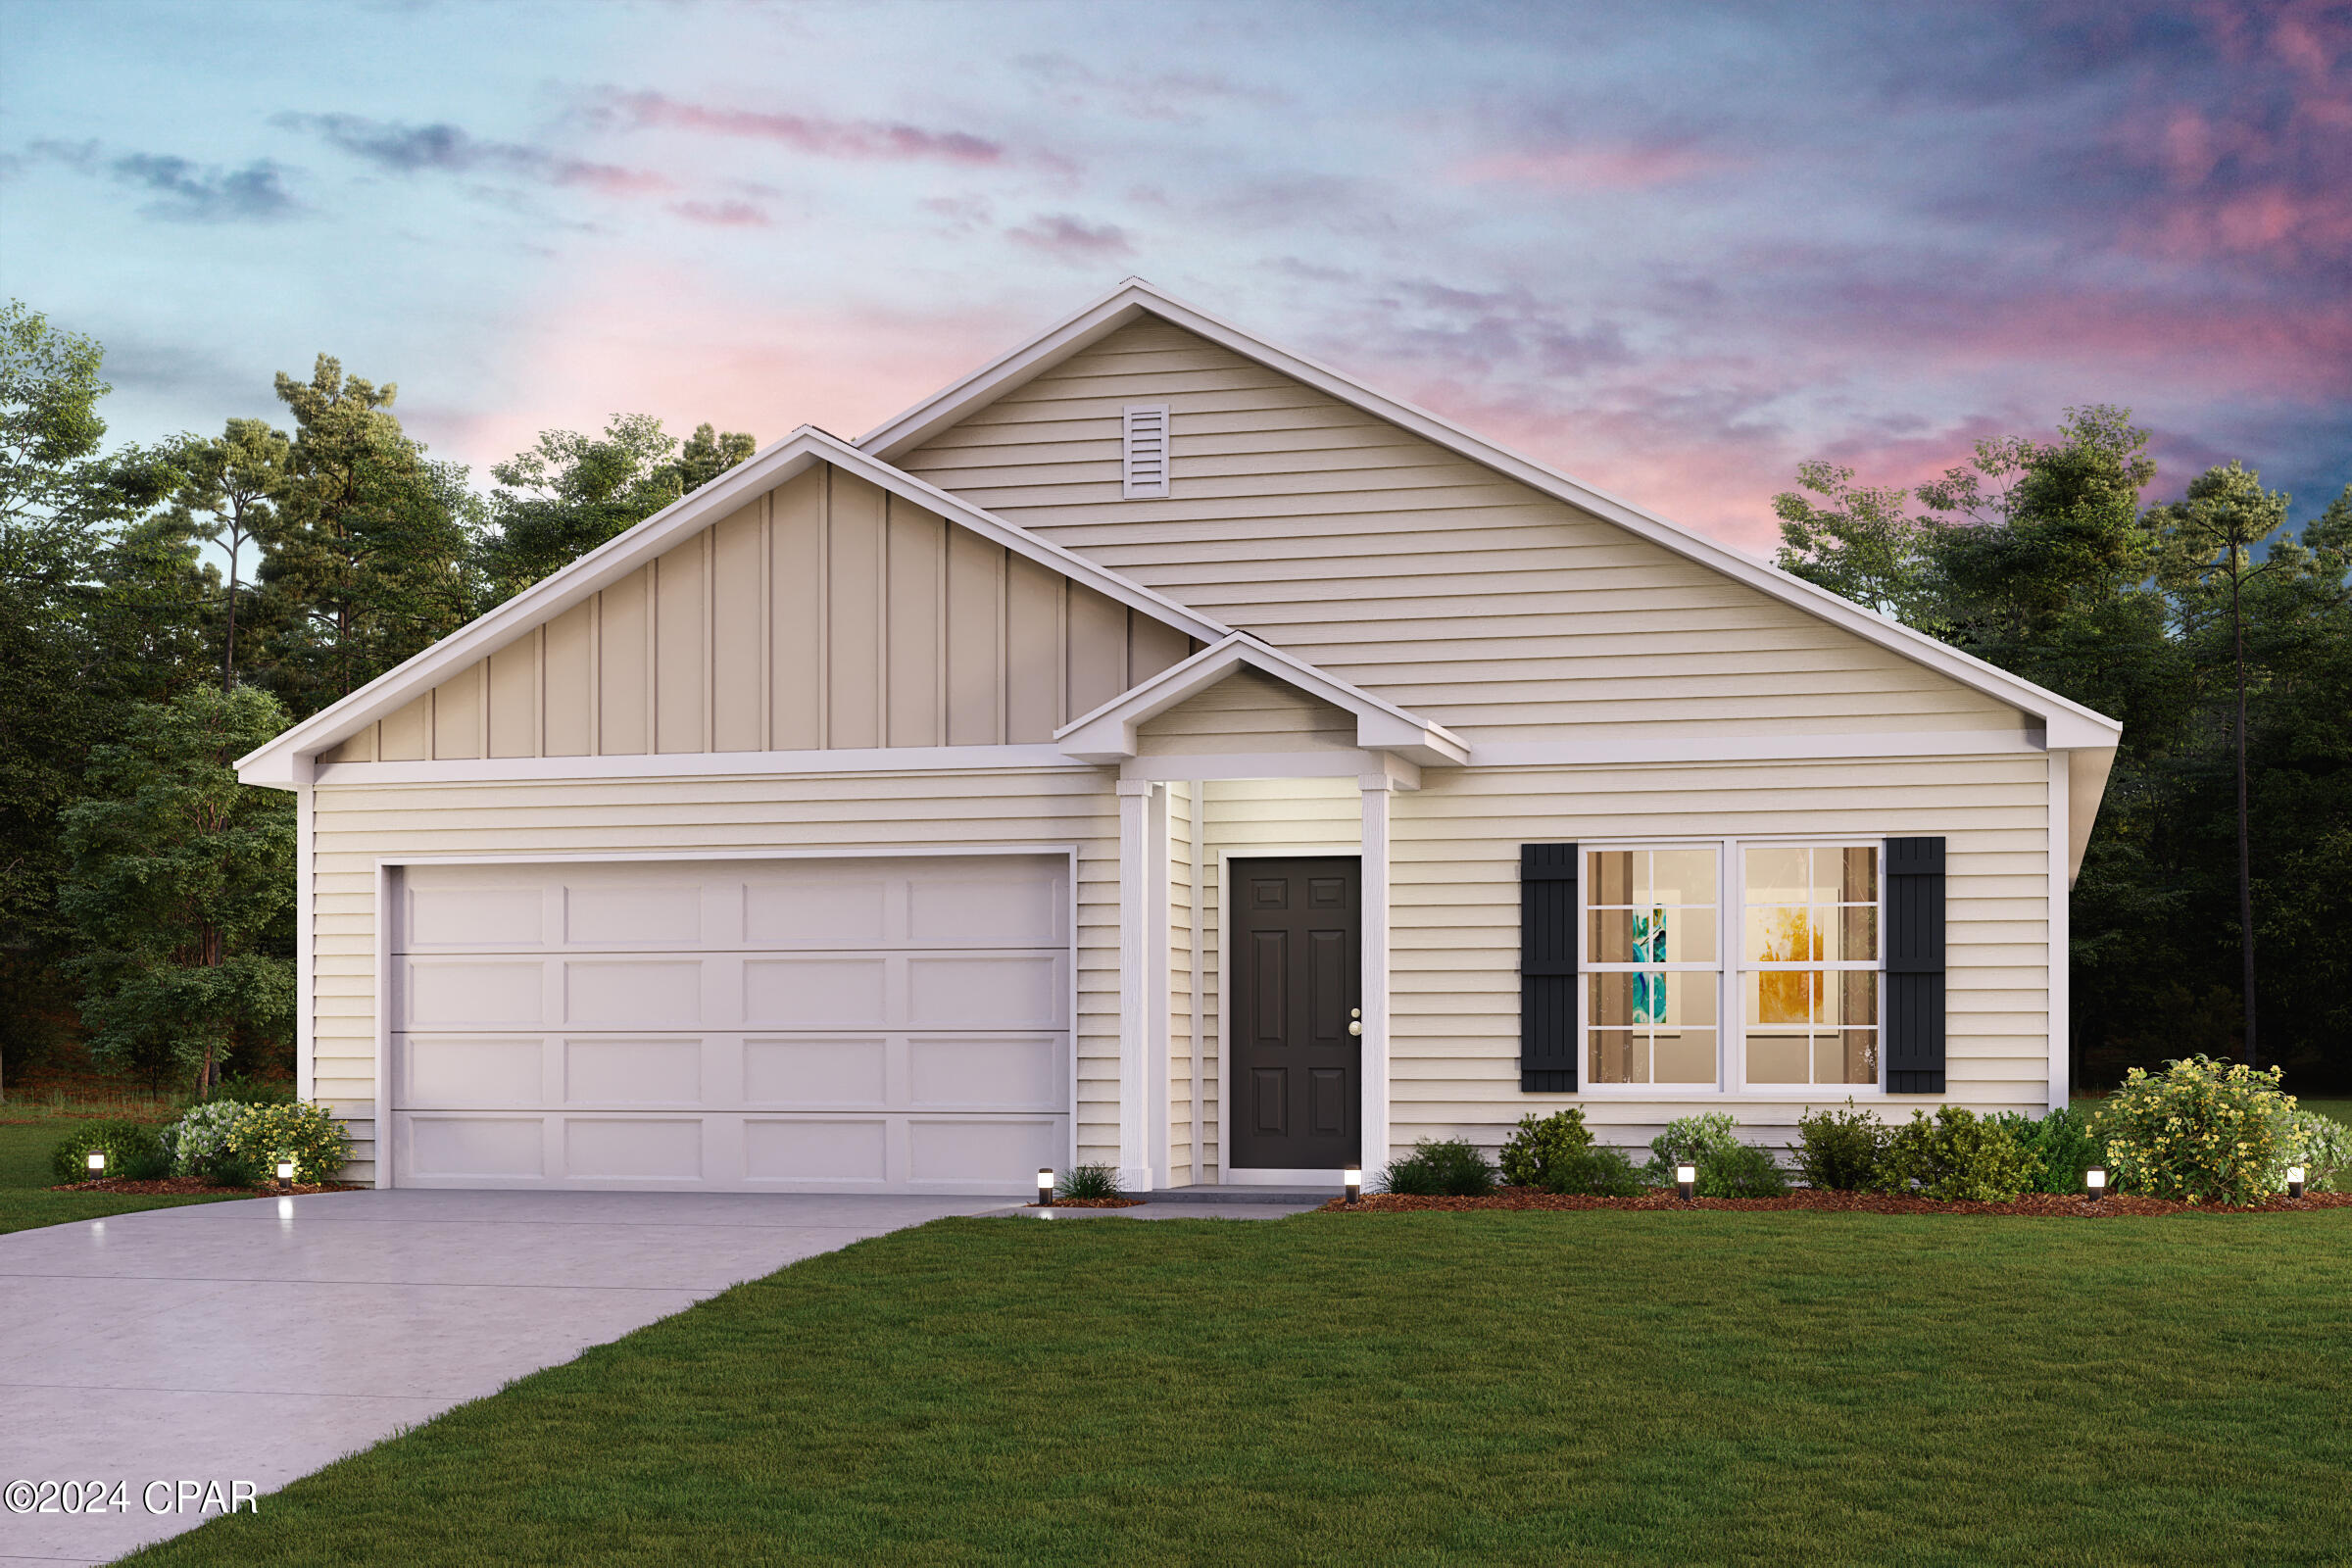
Discover Your Dream Home in the Clear Lake Estates Community! The Cabot Plan offers a spacious open-concept layout, seamlessly connecting the Living, Dining, and Kitchen areas--perfect for entertaining. The modern Kitchen is equipped with shaker cabinets, quartz countertops, and  Stainless-Steel Appliances, including an electric smooth top range, microwave hood, and dishwasher. The primary suite features a private bath with dual vanity sinks and a large walk-in closet. There are three additional bedrooms, a stylish secondary bathroom, and a patio ideal for outdoor relaxation. Additional features include Low E insulated dual-pane vinyl windows for energy efficiency and a 1-year limited home warranty.
Ask sales counselor about new enhanced kitchen cabinet features and updated farmhouse style trim package!
#791561

Youngstown

8616 Kildee Lane

4 Beds

2 Baths

1,684 Sq.Ft.

$308,990

MLS#: 791561
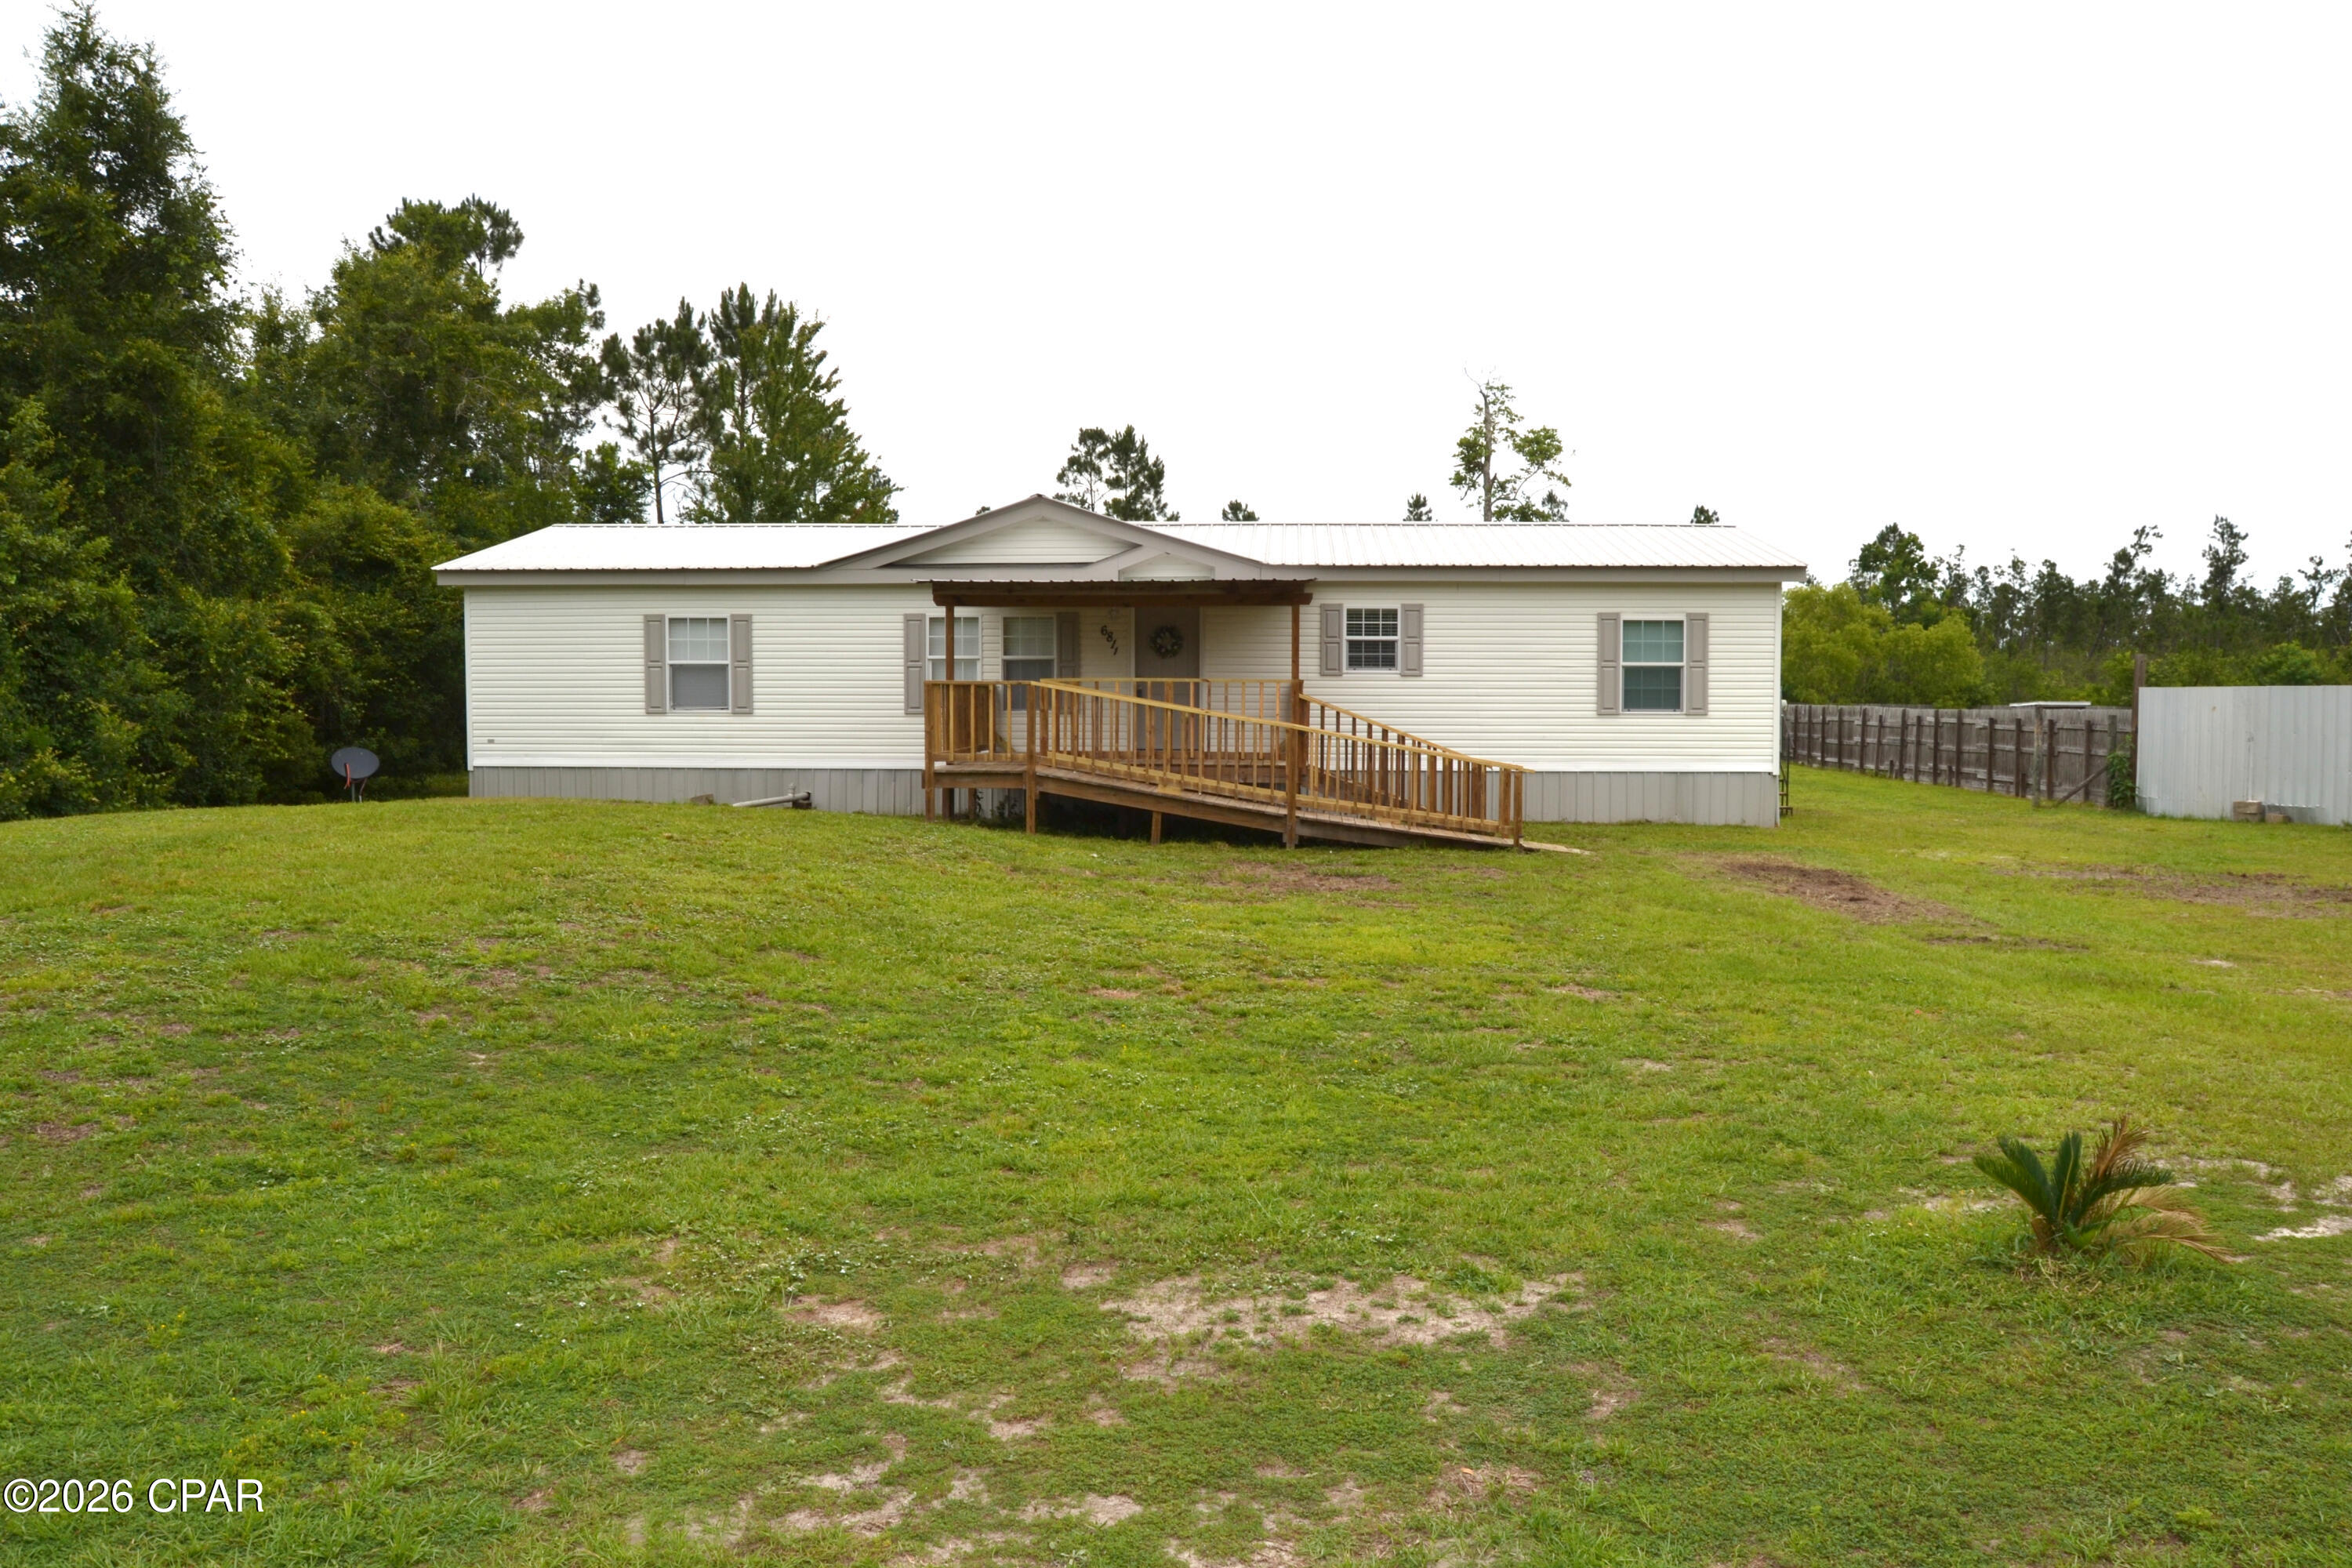
LIKE NEW, freshly renovated 3 bedroom, 2 bath home located in a private rural setting just 20 minutes from Panama City.   This home looks and feels like brand new because it has been completely transformed with new paint, life proof flooring, crown molding, new counter tops, new stainless appliances and and brand new master bath.   If you are looking for space, the interior of the home has a large living area, huge kitchen with island and a formal dining room. The master bedroom has a new shower and sinks and has two walk in closets.  Both bedrooms 2 and 3 are extra large with tons of closet space.  The exterior or the home is durable vinyl siding with a metal roof for years of maintenace free enjoyment.  A large covered front porch is set up with a wheel chair ramp and the back covered porch over looks the private back yard.   The lot is just over 1/2 acre and with a well and septic there are  NO WATER  or SEWER  BILLS!   Come check this one out FAST, it will qualify for VA or FHA Financing.
#791085

Youngstown

6811 Rebekah Lane

3 Beds

2 Baths

1,620 Sq.Ft.

$244,900

MLS#: 791085
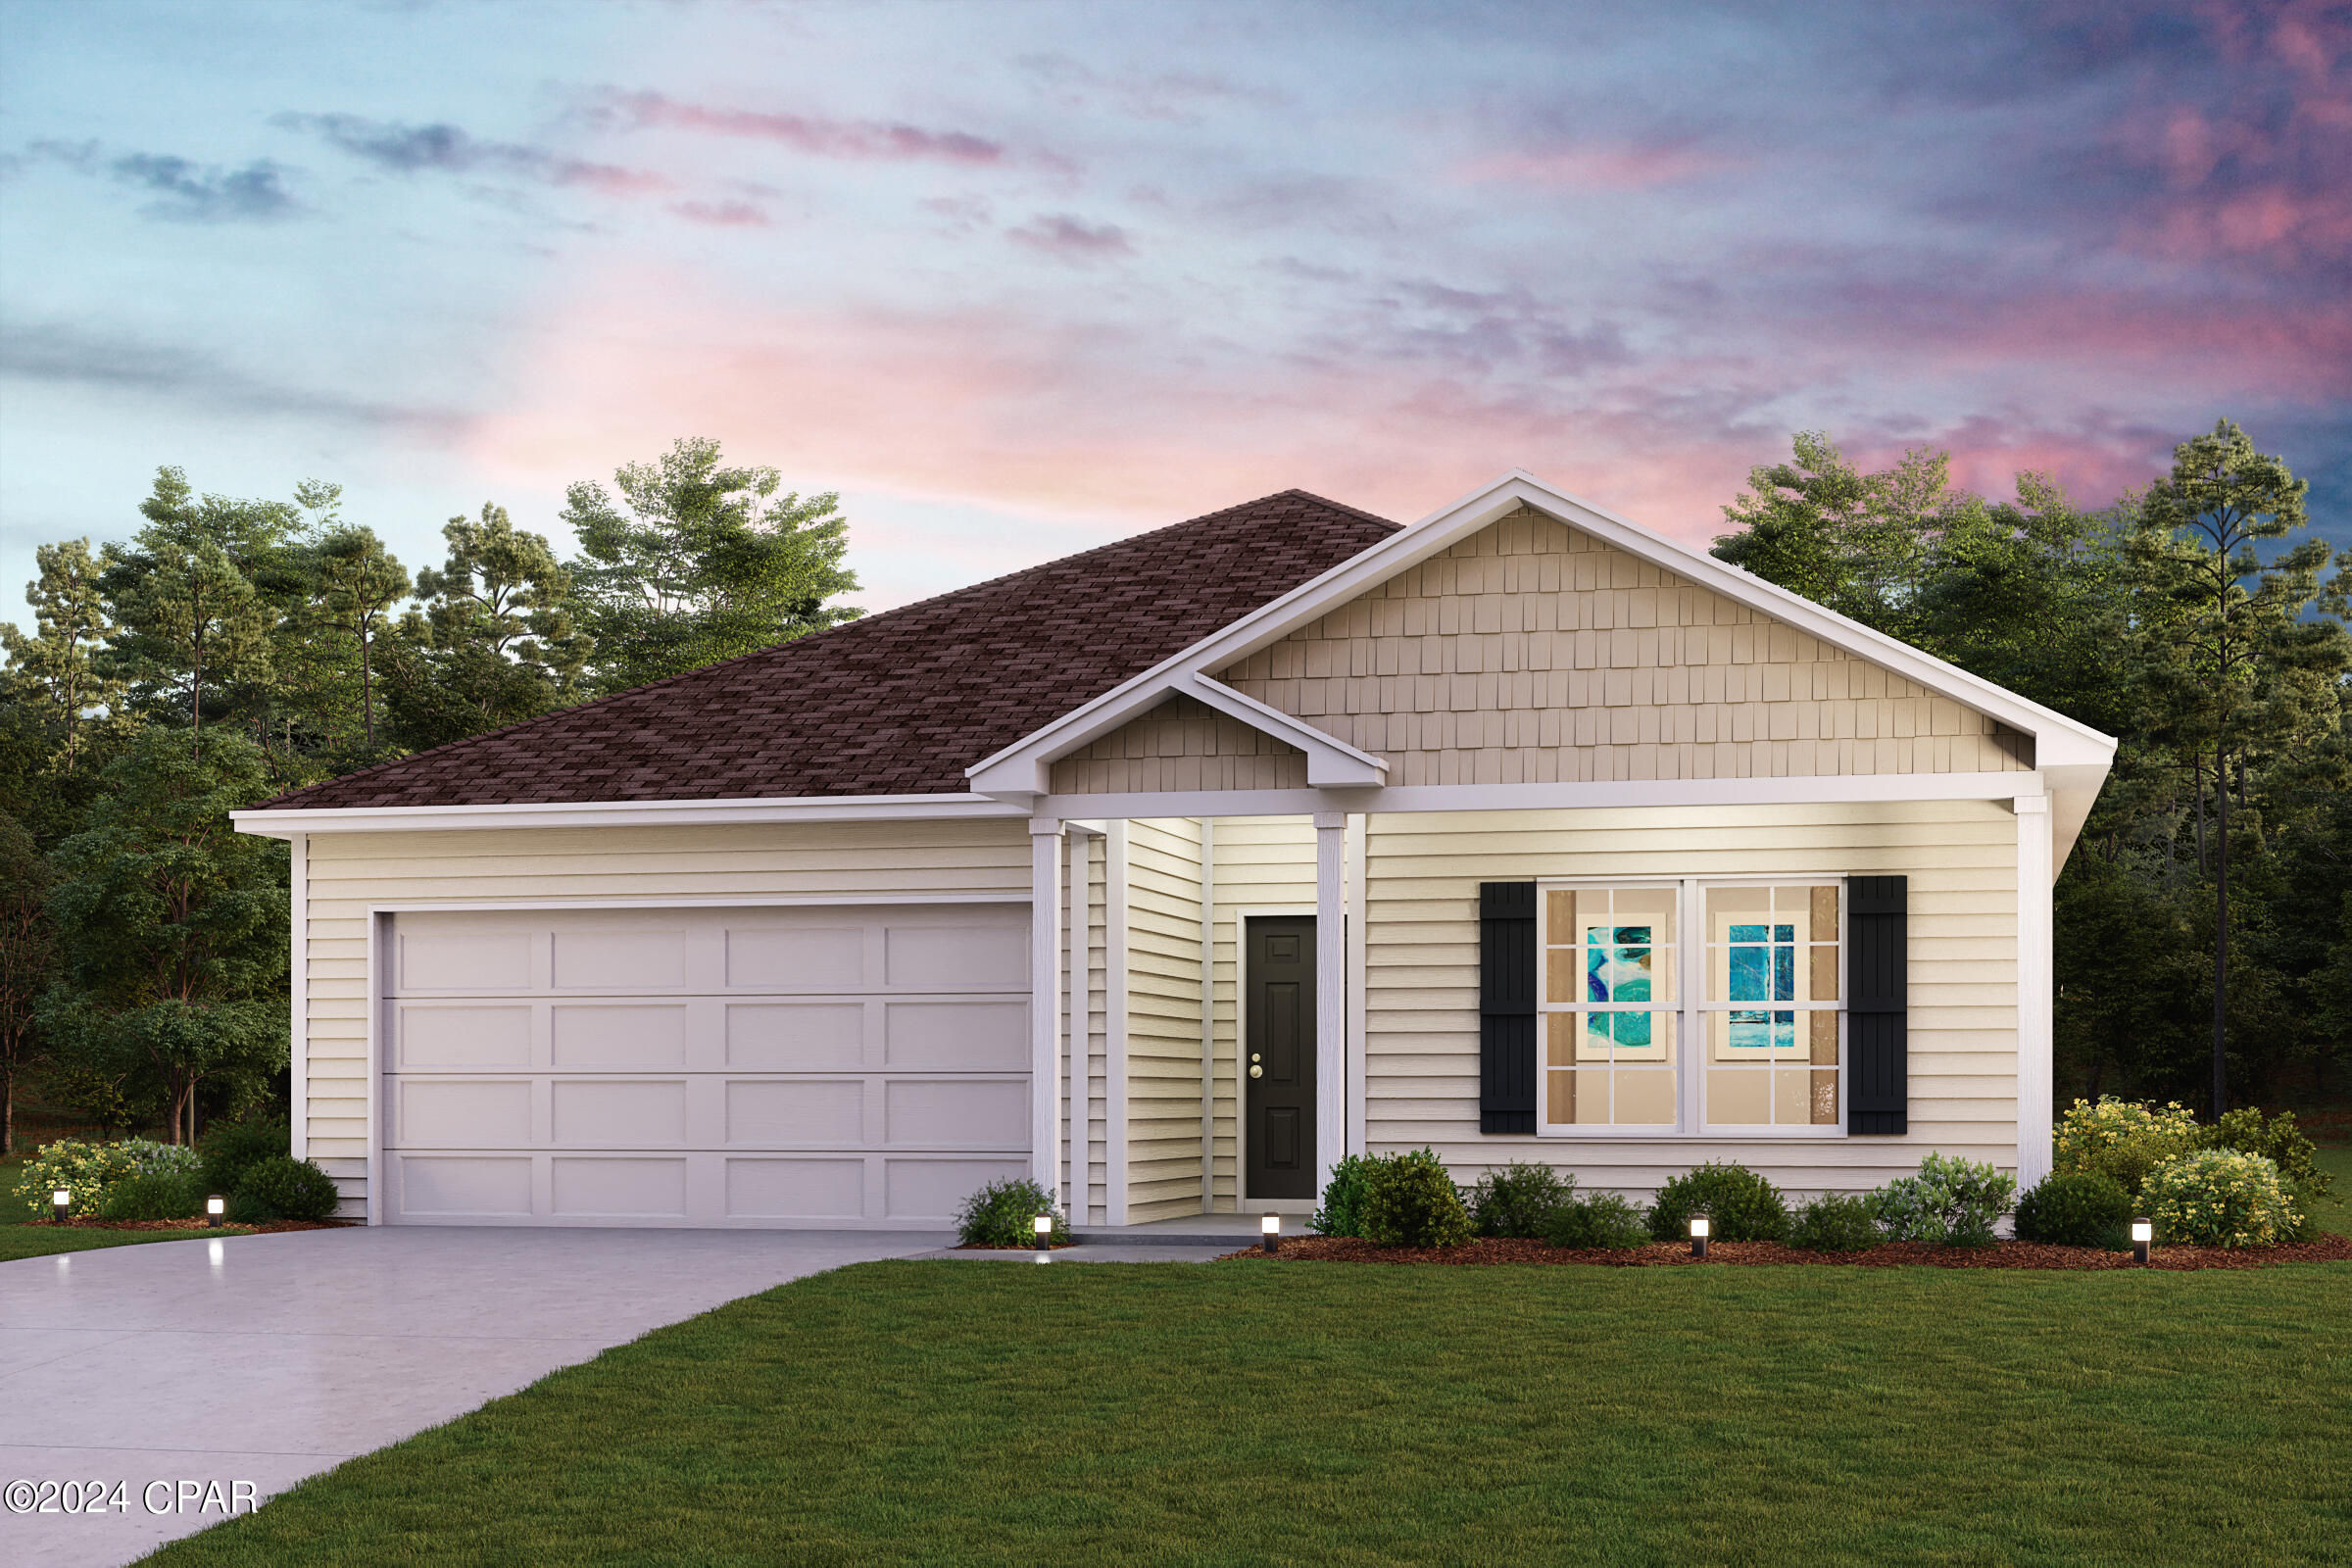
Discover Your Dream Home in the Clear Lake Estates Community! The Roanoke Plan offers a seamless open-concept design that integrates Living, Dining, and Kitchen areas--perfect for hosting guests or relaxing in comfort. Enjoy energy-efficient Low-E insulated windows throughout. The gourmet Kitchen boasts beautiful cabinetry, quartz countertops, and Stainless Steel Appliances. Retreat to the tranquil primary suite featuring dual vanity sinks and a spacious walk-in closet. Three additional bedrooms, a stylish secondary bathroom, and a charming patio complete this exceptional home.  Energy-efficient features like Low E insulated dual pane windows and a one-year limited home warranty ensure peace of mind.
Ask sales counselor about new enhanced kitchen cabinet features and updated farmhouse style trim package!
#790179

Youngstown

8429 Hornbill Drive

4 Beds

2 Baths

1,773 Sq.Ft.

$321,990

MLS#: 790179
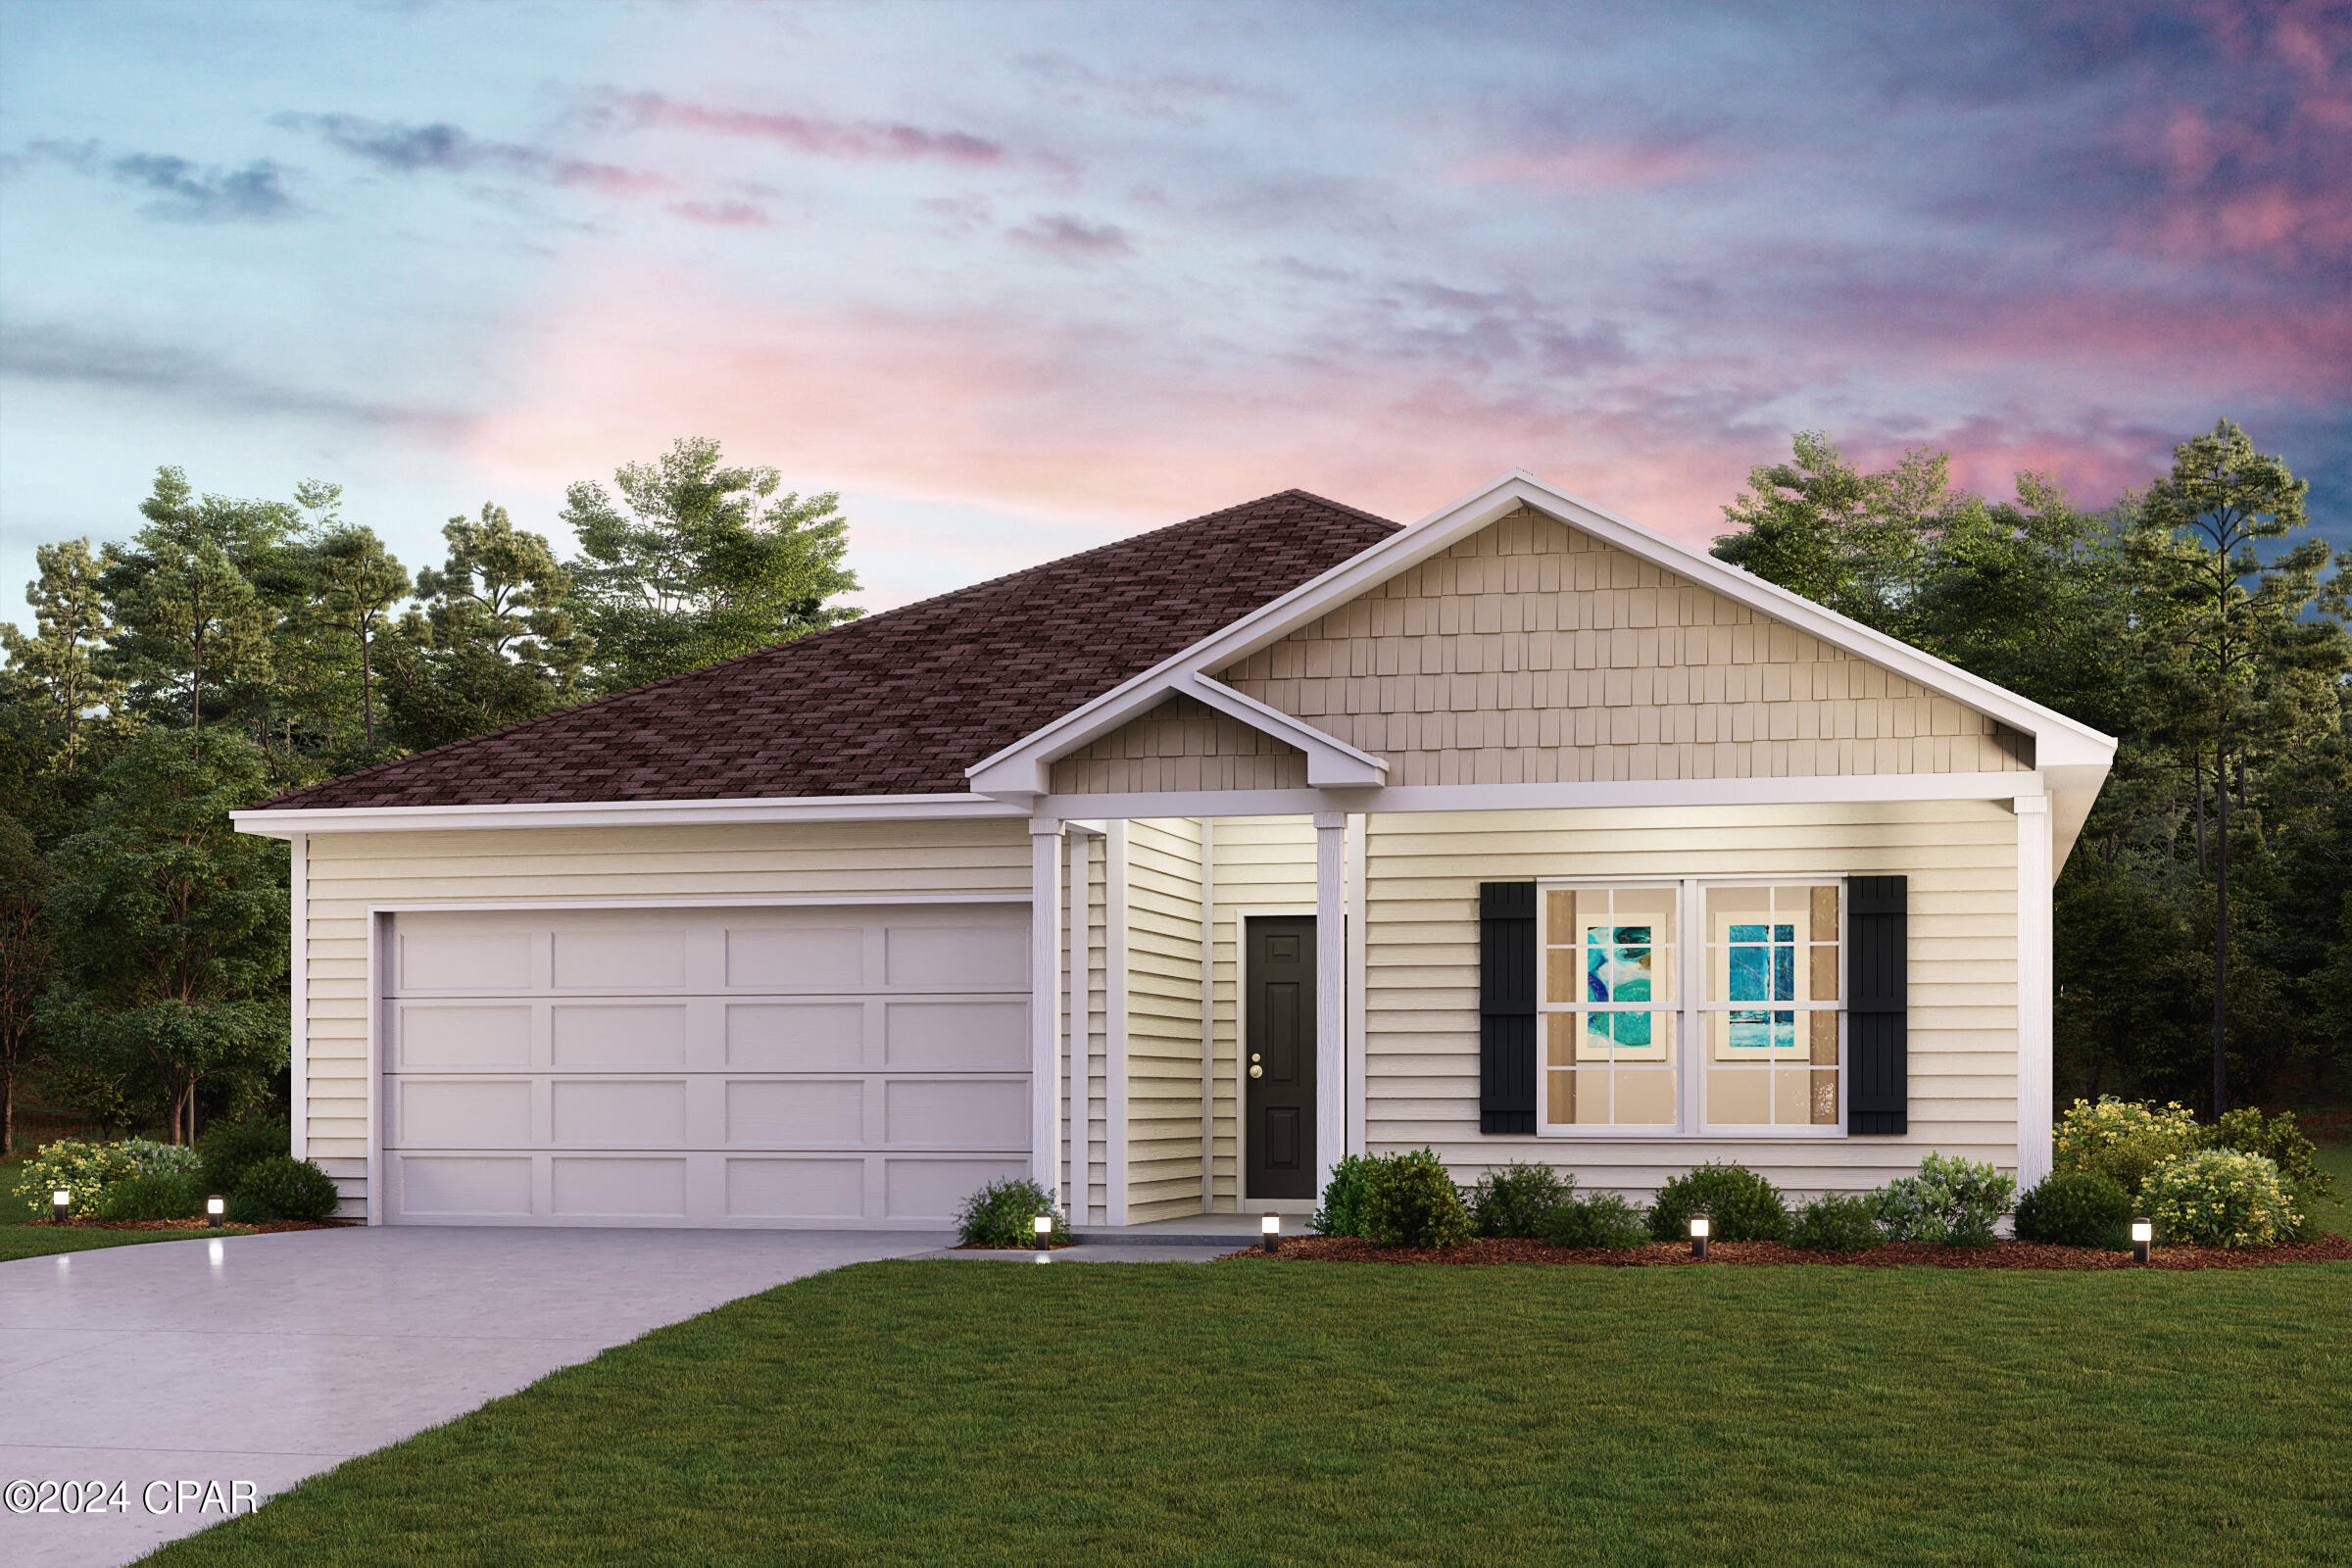
Discover Your Dream Home in the Clear Lake Estates Community! The Roanoke Plan offers a seamless open-concept design that integrates Living, Dining, and Kitchen areas--perfect for hosting guests or relaxing in comfort. Enjoy energy-efficient Low-E insulated windows throughout. The gourmet Kitchen boasts beautiful cabinetry, quartz countertops, and Stainless Steel Appliances. Retreat to the tranquil primary suite featuring dual vanity sinks and a spacious walk-in closet. Three additional bedrooms, a stylish secondary bathroom, and a charming patio complete this exceptional home.  Energy-efficient features like Low E insulated dual pane windows and a one-year limited home warranty ensure peace of mind.
#789861

Youngstown

8131 Grebe Street

4 Beds

2 Baths

1,773 Sq.Ft.

$323,990

MLS#: 789861
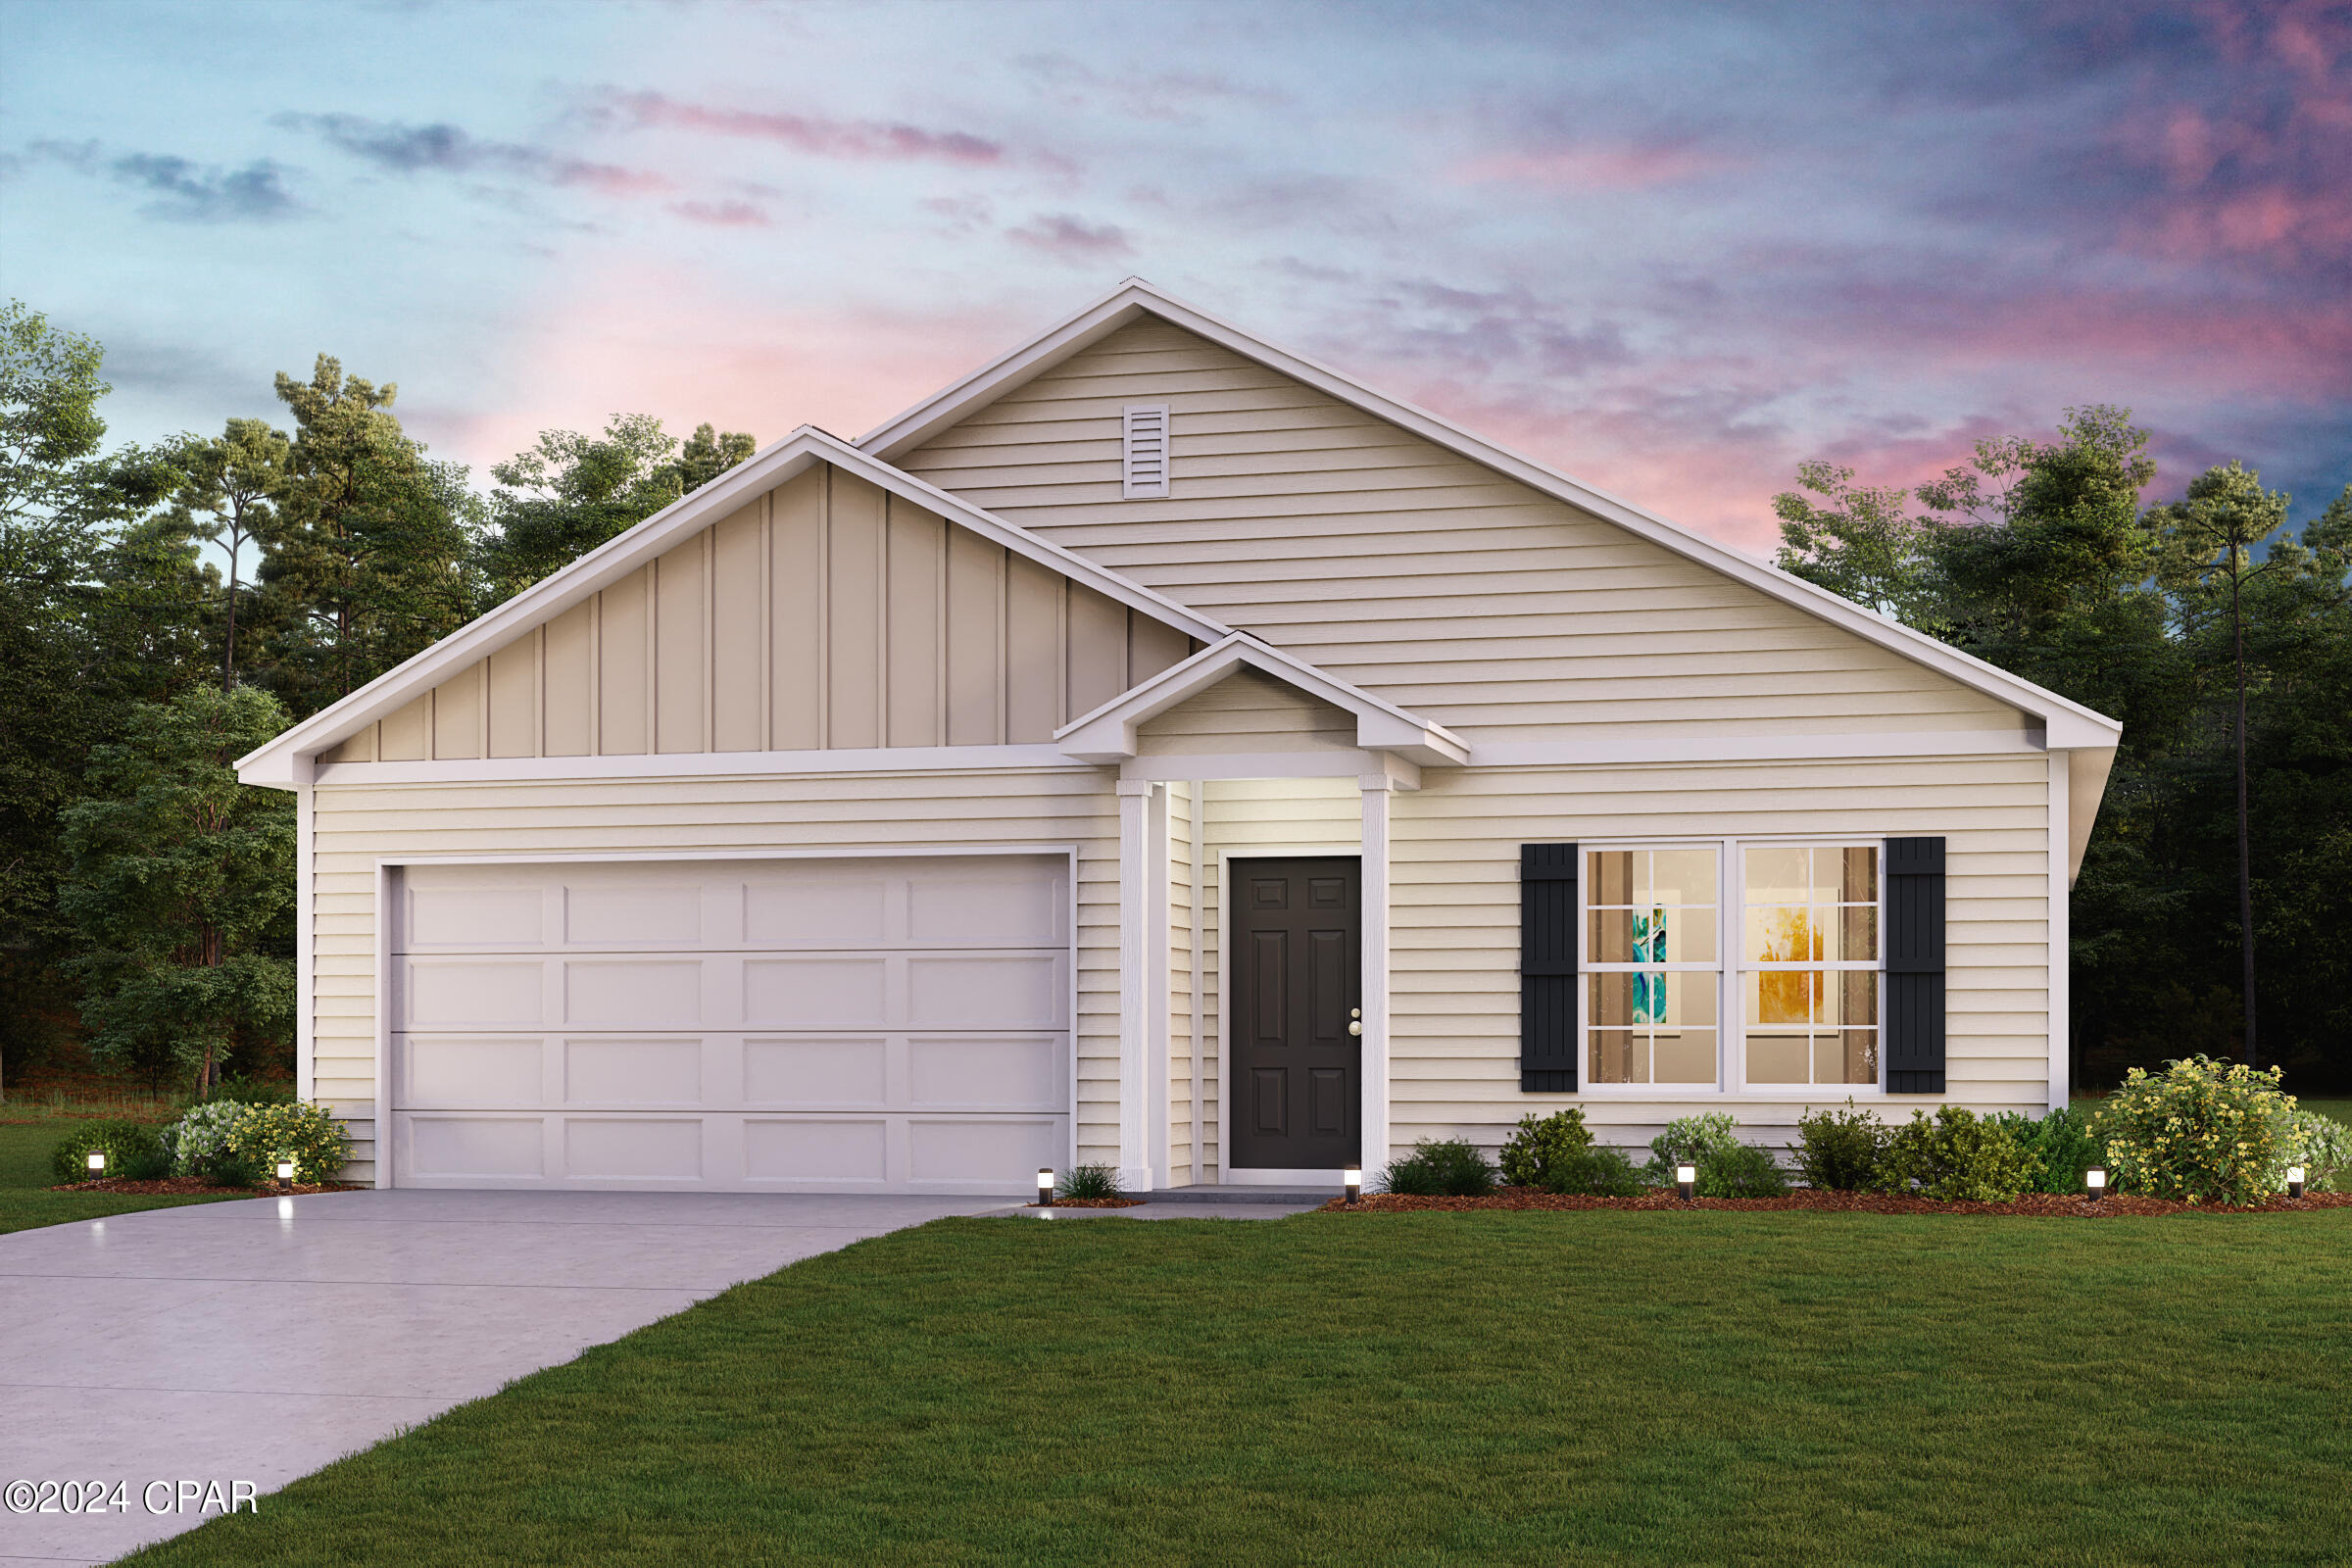
Discover Your Dream Home in the Clear Lake Estates Community! The Cabot Plan offers a spacious open-concept layout, seamlessly connecting the Living, Dining, and Kitchen areas--perfect for entertaining. The modern Kitchen is equipped with shaker cabinets, quartz countertops, and  Stainless-Steel Appliances, including an electric smooth top range, microwave hood, and dishwasher. The primary suite features a private bath with dual vanity sinks and a large walk-in closet. There are three additional bedrooms, a stylish secondary bathroom, and a patio ideal for outdoor relaxation. Additional features include Low E insulated dual-pane vinyl windows for energy efficiency and a 1-year limited home warranty.
Ask sales counselor about new enhanced kitchen cabinet features and updated farmhouse style trim package!
#789860

Youngstown

8423 Hornbill Drive

4 Beds

2 Baths

1,684 Sq.Ft.

$310,990

MLS#: 789860

 - property

Send a message

Message successfully sent.

Your message

What is 3 + 4 ?

Reason for contacting?

I agree to receive email communication and understand I can unsubscribe at any time.

I agree to be contacted by Gulf Life Real Estate via call, email, and text for real estate services. To opt out, you can reply 'stop' at any time or reply 'help' for assistance. You can also click the unsubscribe link in the emails. Message and data rates may apply. Message frequency may vary. Privacy Policy

Sign Out

Virtual Assistant

Would you like to take the next step with this property? We can help you schedule a showing or virtual tour, or send you more details.

Yes, I would like more information.

Thank You for Your Reply, One of Our Agents will contact you as soon as possible

No, maybe later.

Thank you, you can always contact me via email, phone number or through the contact form.

Realhub AI

Lucy - Your AI-Powered Realtor

Update Your Temporary Password

Personalize your search

Enter your email and we'll notify you immediately when new listings match what you're looking for.

or enter email address

Already have an account ? Login here

Continue your home search

I agree to receive communications and understand I can unsubscribe at any time.

I agree to be contacted by Gulf Life Real Estate via call, email, and text for real estate services. To opt out, you can reply 'stop' at any time or reply 'help' for assistance. You can also click the unsubscribe link in the emails. Message and data rates may apply. Message frequency may vary. Privacy Policy

Already have an account ? Login here

We use cookies

We use cookies primarily for analytics to enhance your experience. By accepting, you agree to our use of these cookies. You can manage your preferences or learn more about our cookies policy.