
Property
Beds
4
Full Baths
5
1/2 Baths
None
Year Built
2018
Sq.Footage
3,335
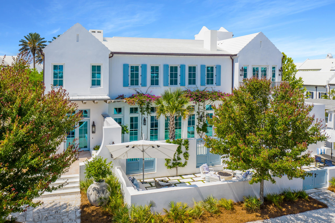
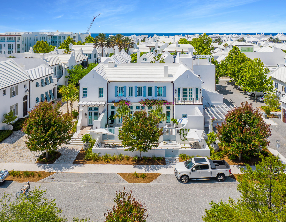
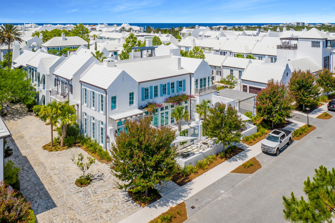
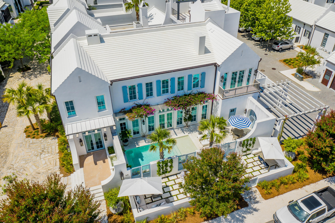
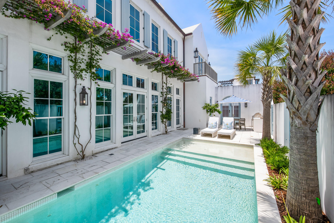
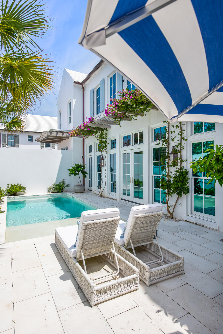
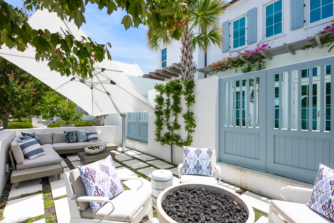
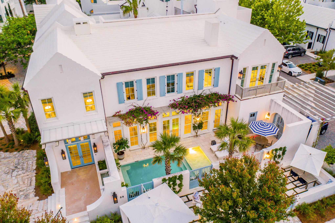
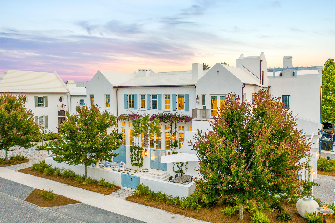
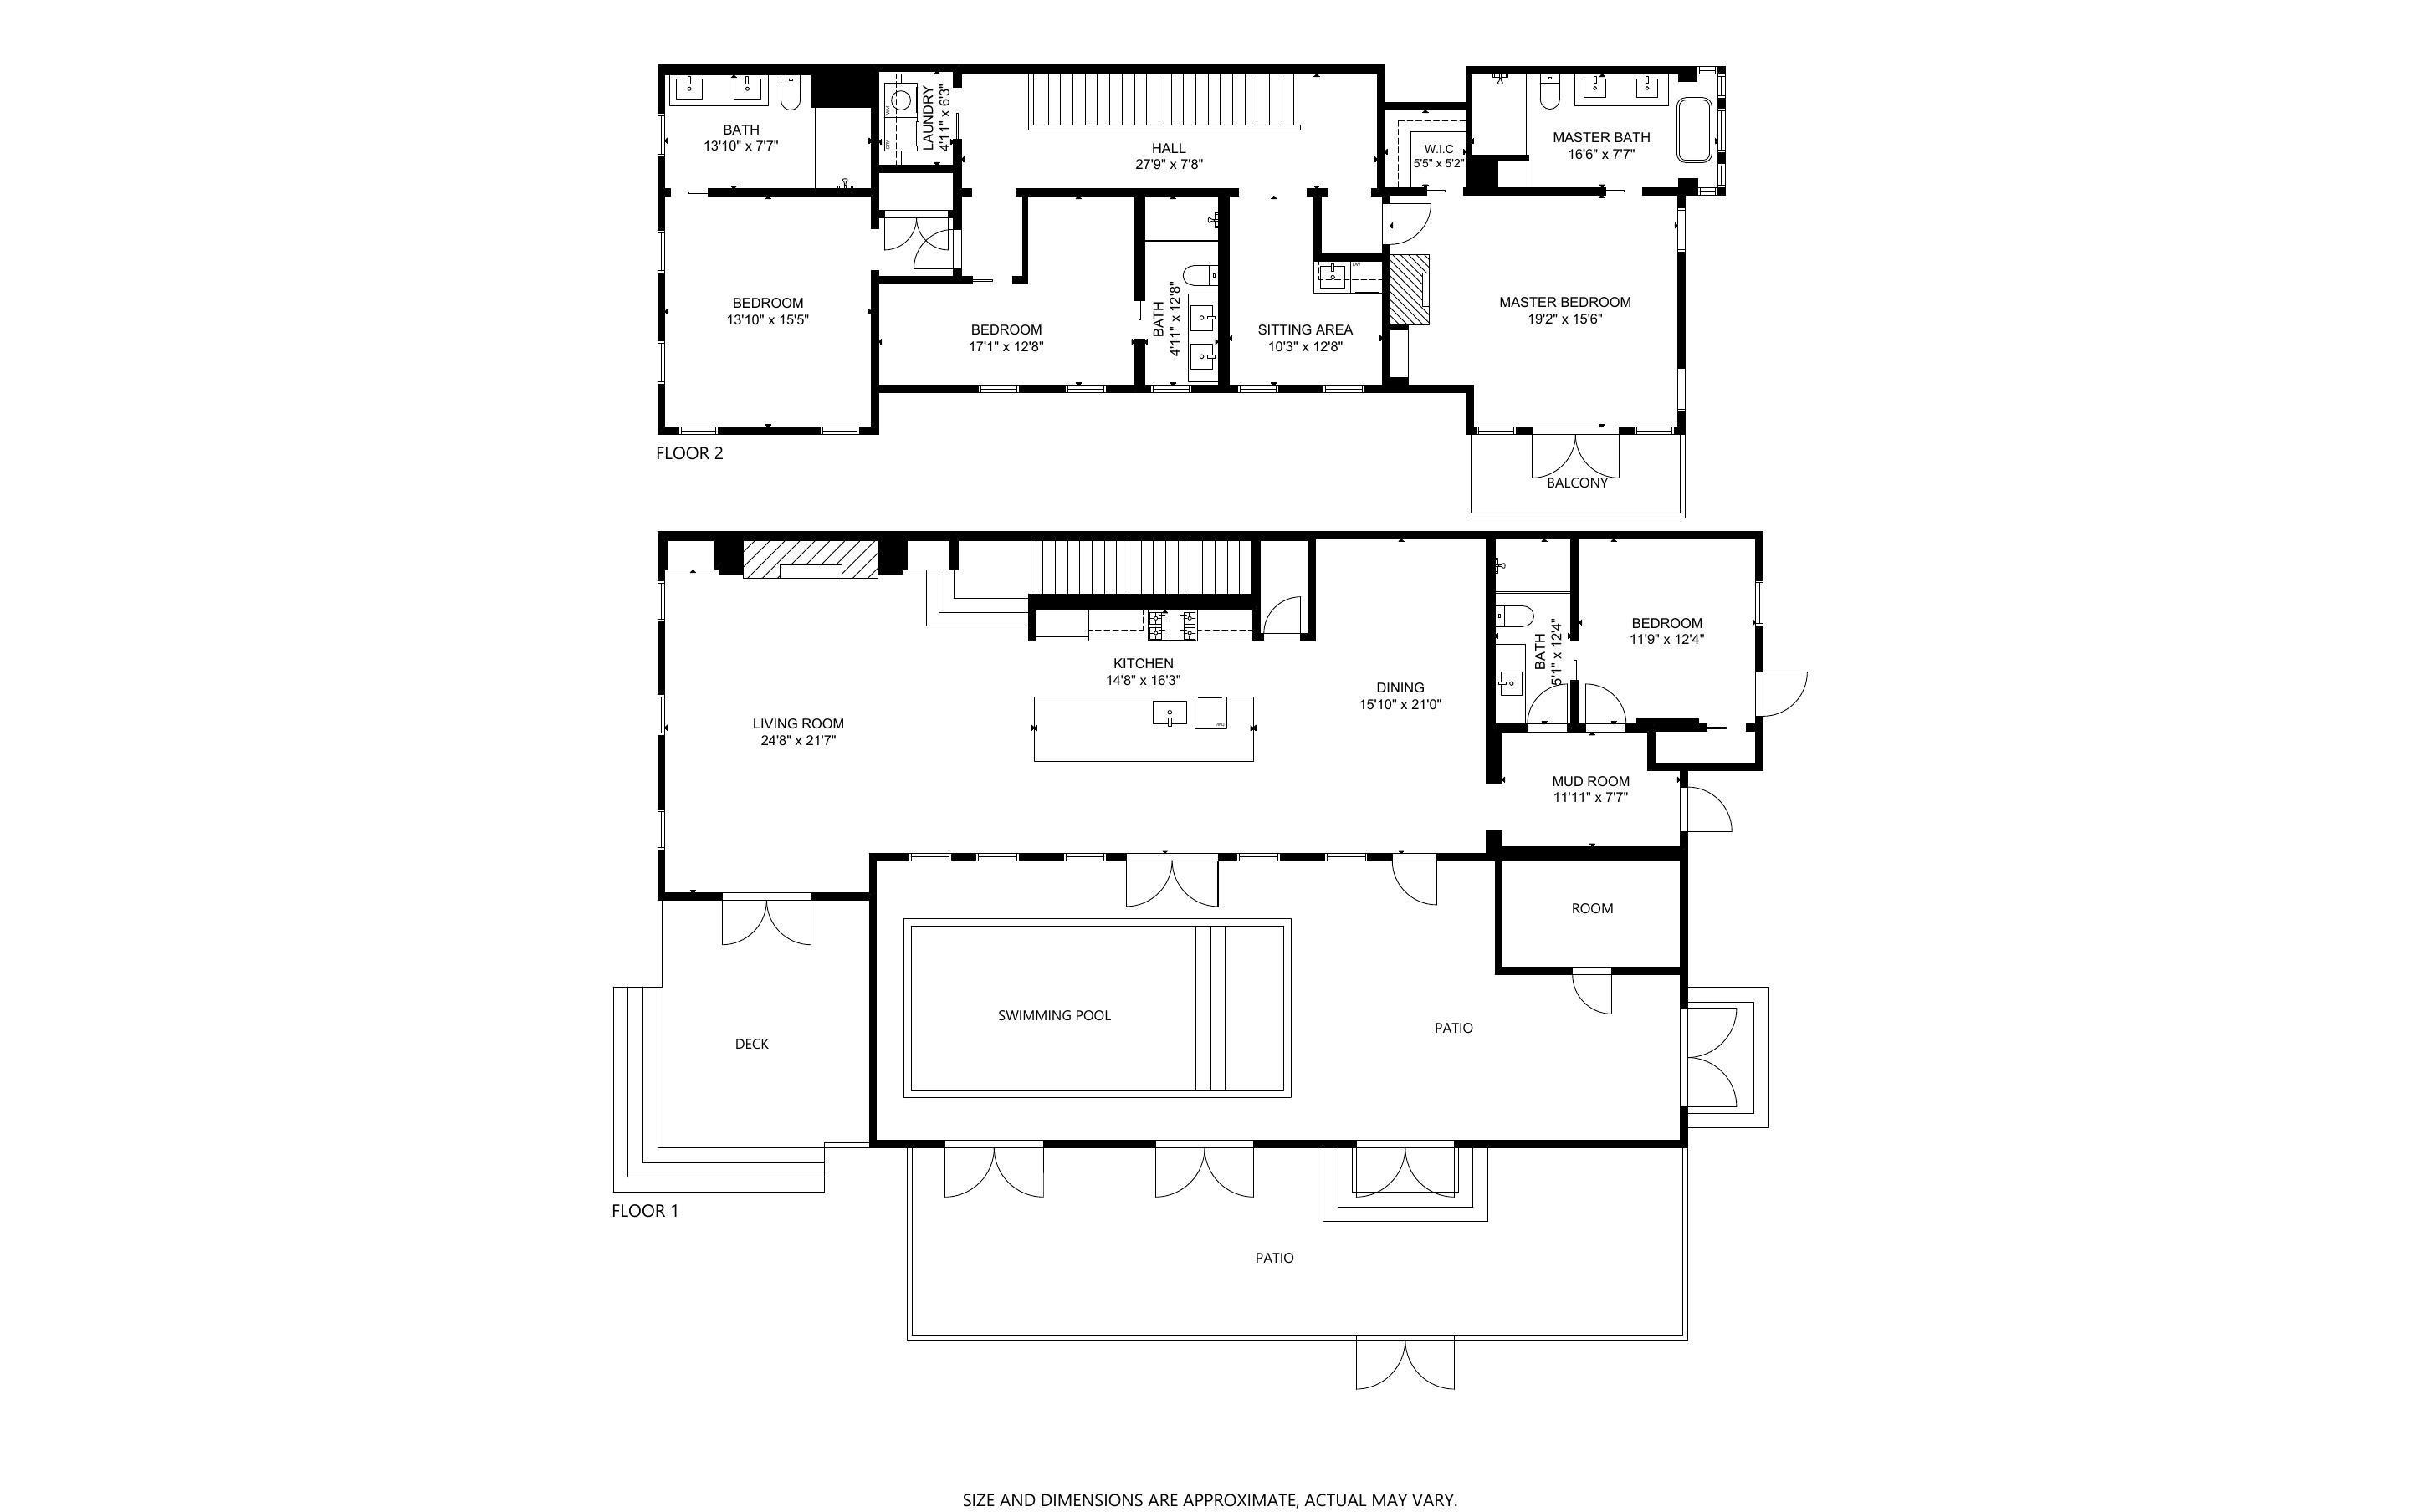
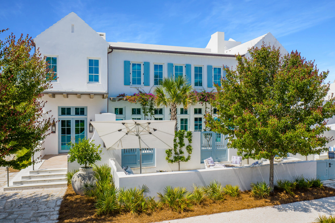
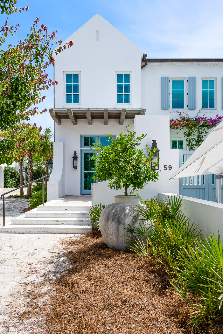
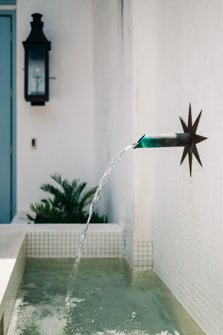
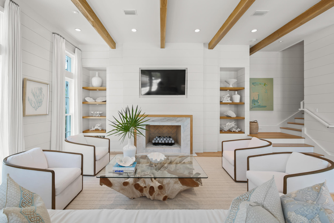
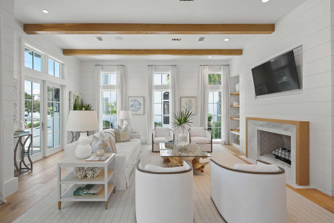
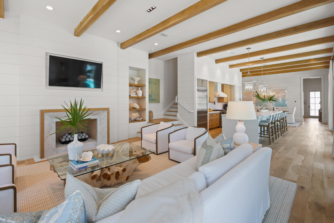
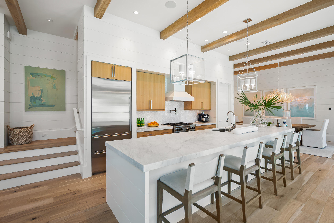
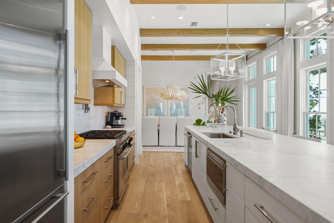
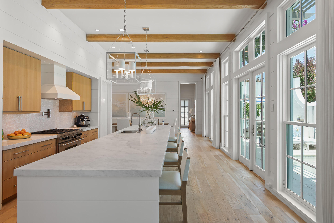
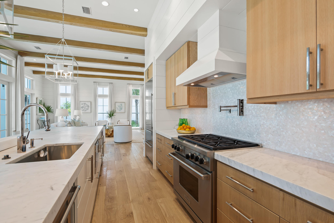
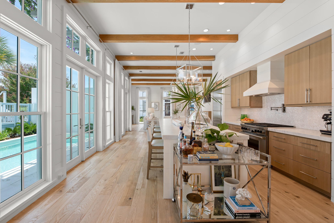
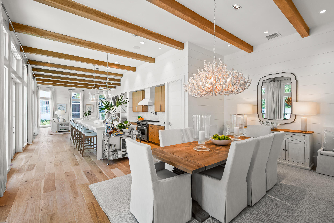
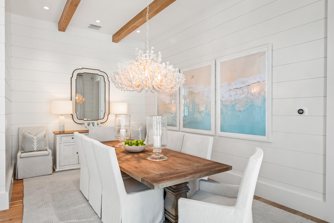
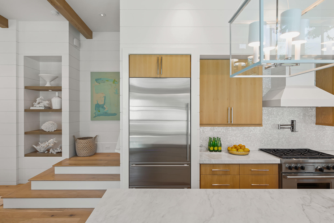
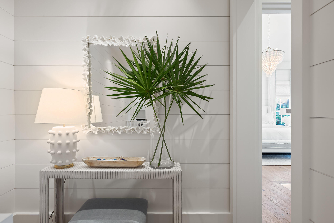
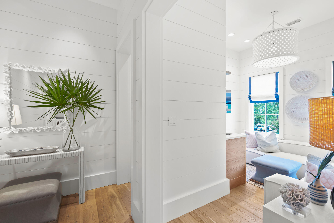
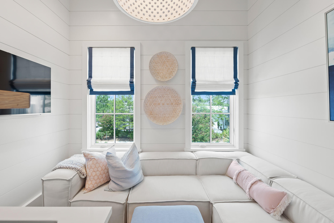
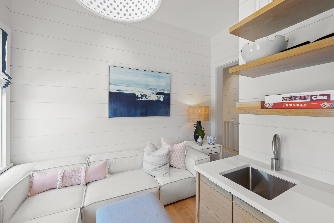
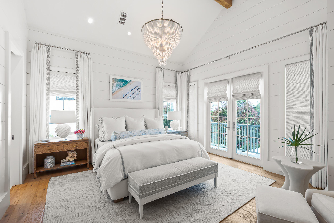
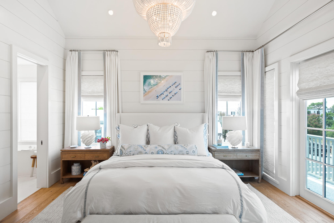
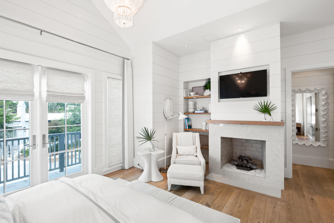
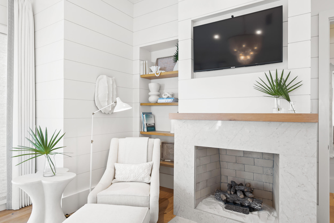
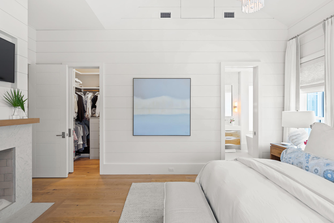
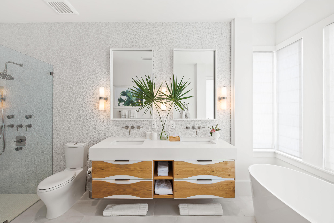
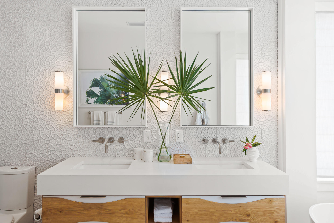
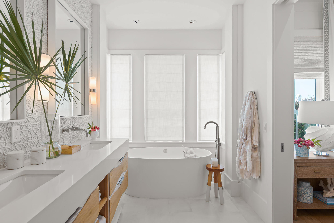
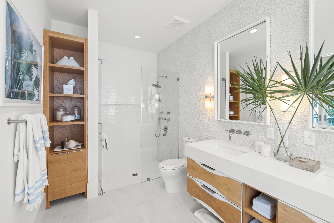
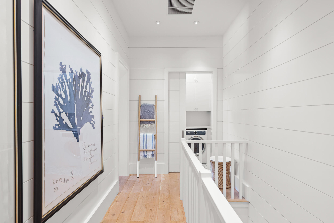
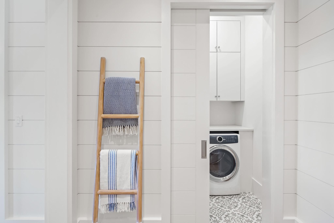
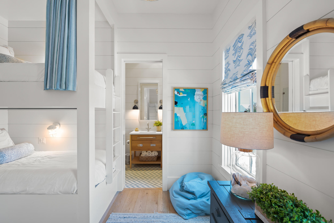
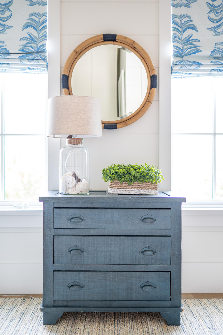
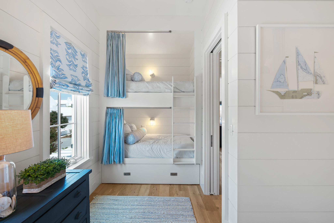
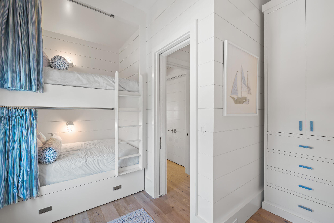
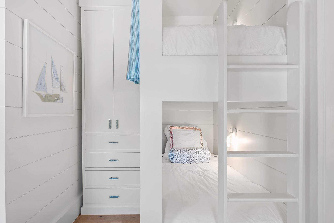
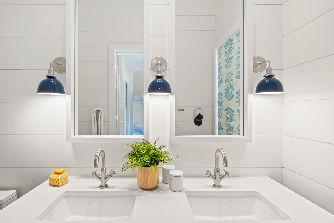
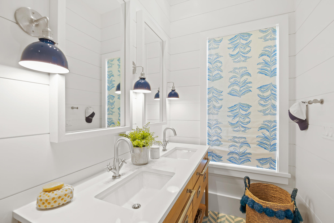
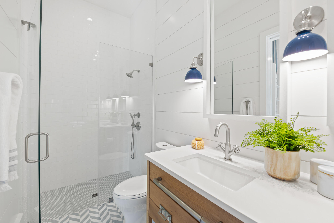
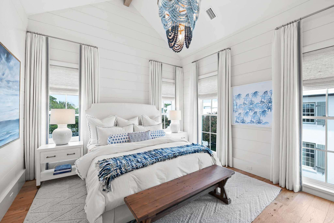
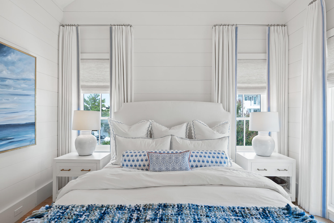
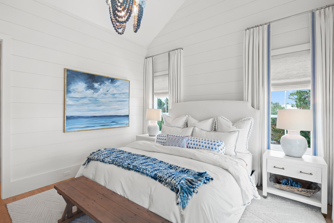
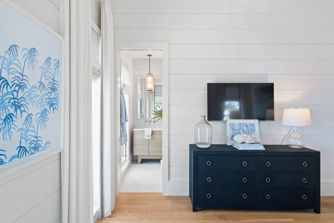
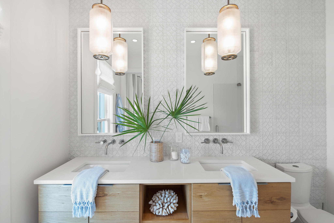
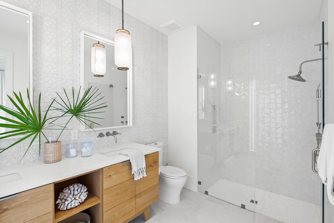
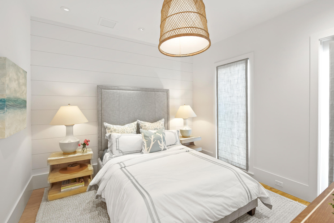
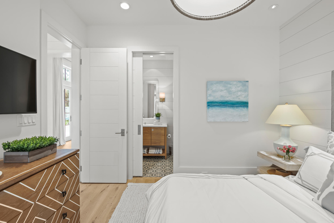
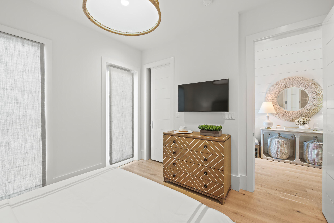
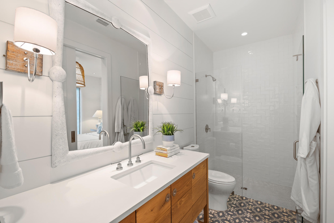
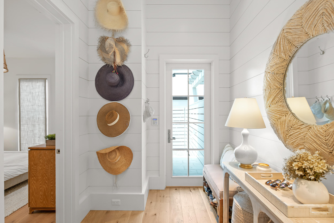
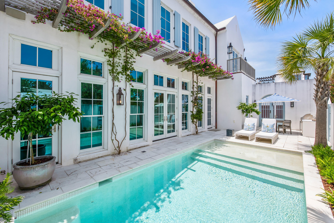
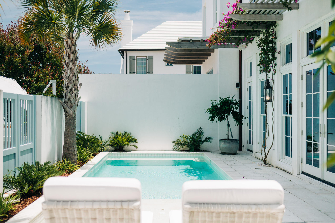
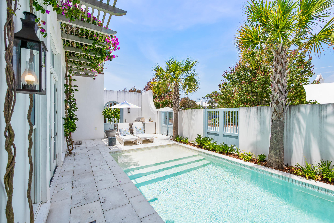
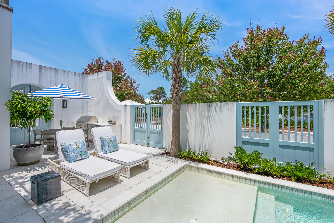
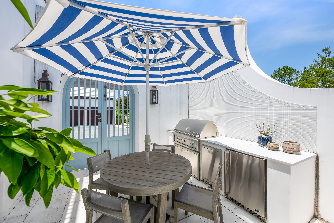
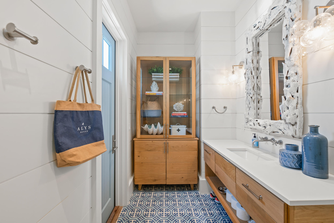
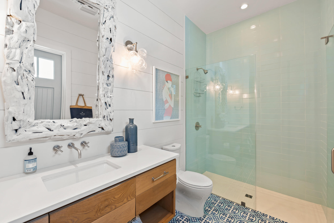
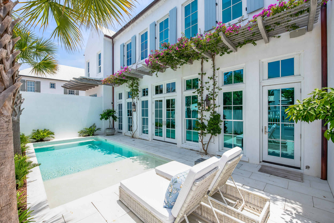
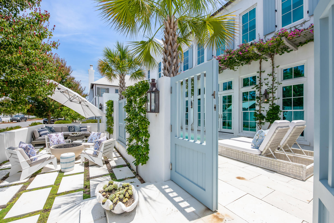
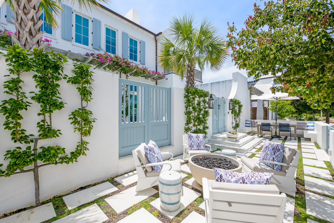
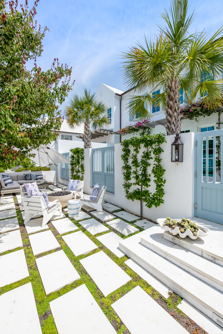
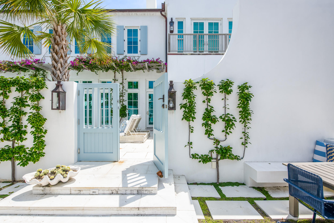
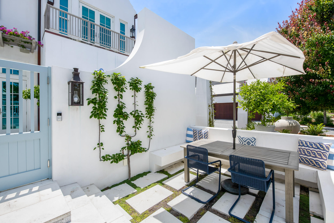
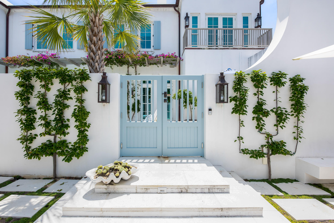
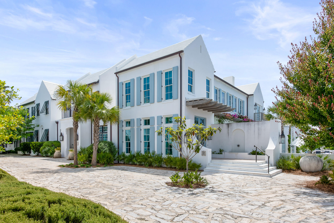
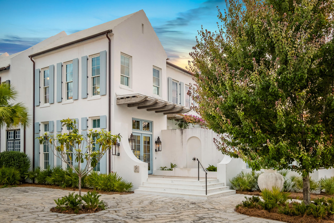
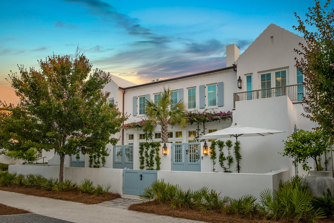
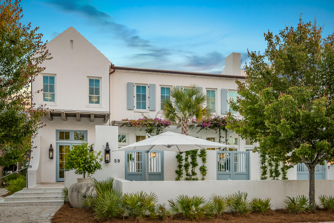
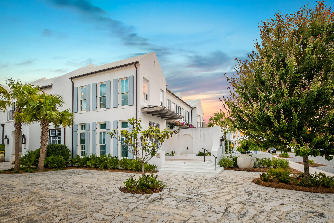
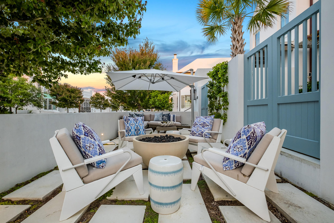
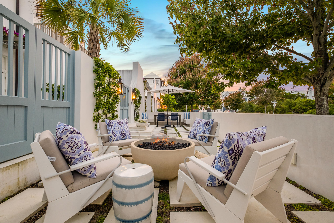
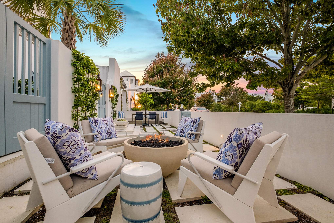
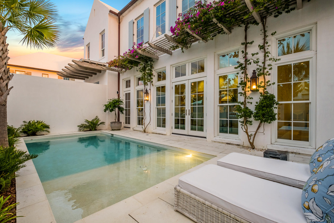
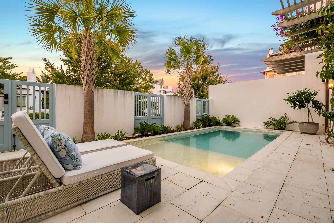
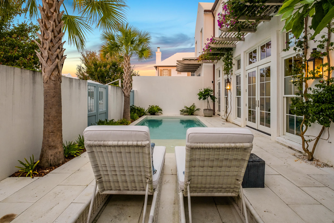
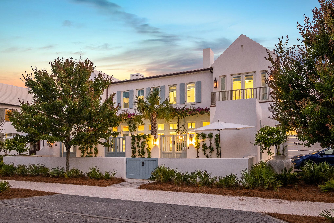
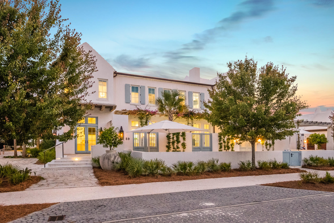
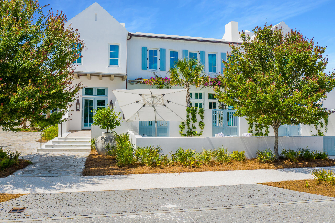
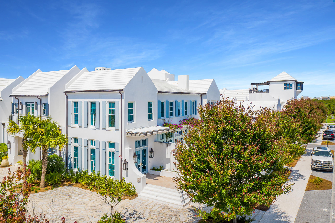
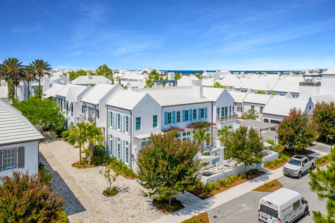
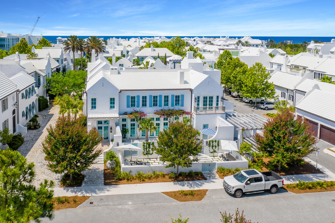
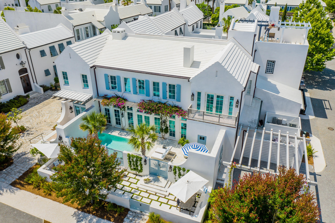
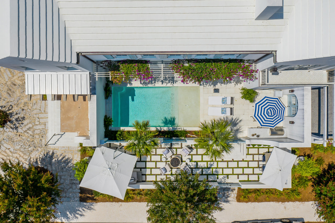
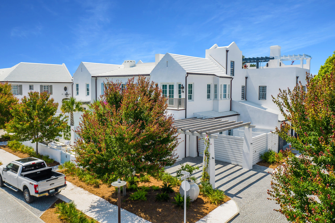
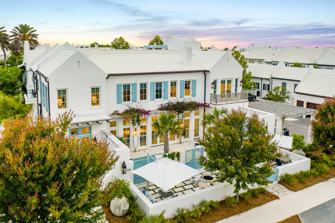
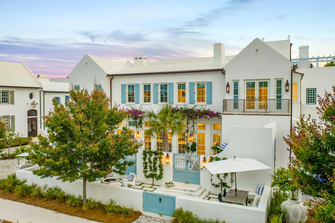
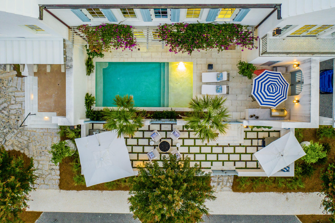
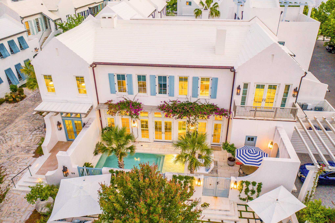
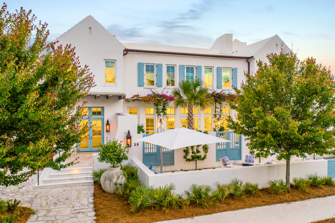
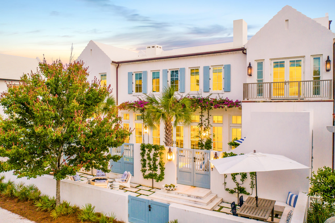
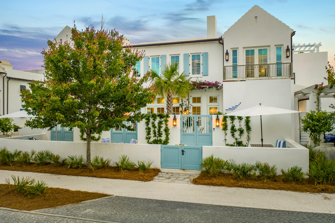
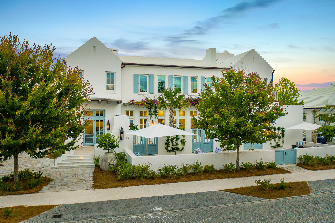
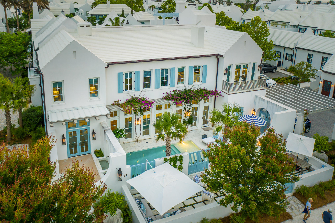
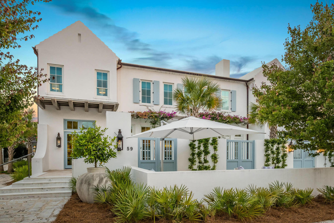
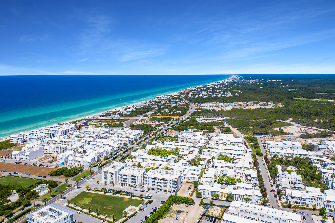
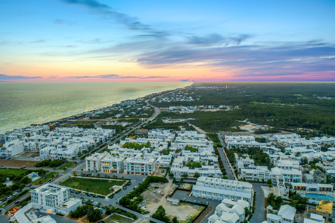
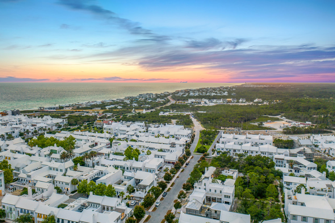
RECORD HIGHEST PRICE PER SQ FT OF ANY HOME SALE ON NORTH SIDE ALYS BEACH. Poised prominently on a corner site along the pedestrian path, this Alys Beach residence presents sophisticated luxury living on the coast. Aptly named ''Bougainvillea'' for the brightly colored flowers that charmingly adorn the front side of the house, the residence was designed by renowned architect David Stocker of SHM Architects. A spacious open design with high ceilings & walls of windows give way to an abundance of natural light. The main floor features a spacious living area & a fully appointed chef's kitchen & elegant dining area. Also conveniently located on the first floor is a guest bedroom with full bath. The second floor hosts a comfortable flex space room, the master suite, and two additional guest suites, all with en suite bathroom. The stunning master suite features fireplace & sitting area, vaulted ceilings, & tall windows with French doors leading to the private balcony overlooking the pool & courtyard. The master bath includes both a soaking tub & separate shower, along with double vanity & custom tile. One of the guest rooms houses custom built-in bunks, a set of twin bunks as well as a set of queen bunks, allowing for plenty of room for guests. The additional guest room offers a king size bed, vaulted ceiling, & tall windows with front facing views. The cozy flex space media room features a wet bar & is a great place to curl up & unwind after a long day on the beach. Step outside to take in the private oasis of the extensive outdoor living space. Take a dip in the private heated pool or simply relax in the sun while lounging. The summer kitchen provides a wonderful space to cook & dine al fresco. A tranquil & private courtyard setting complete with firepit & enough seating to entertain & relax with family and friends. The home creates an ideal indoor/outdoor living space that is a lifestyle theme of Alys Beach.
Features & Amenities
Interior
-
Other Interior Features
Breakfast Bar, Bookcases, Beamed Ceilings, Vaulted Ceiling(s), Kitchen Island, Recessed Lighting, Pantry, Wet Bar
-
Total Bedrooms
4
-
Bathrooms
5
-
Cooling YN
YES
-
Cooling
Ceiling Fan(s)
-
Fireplace YN
YES
-
Heating YN
YES
-
Heating
Central, Natural Gas, Electric
-
Pet friendly
Yes
Exterior
-
Garage
No
-
Construction Materials
Block, Concrete, Stucco
-
Other Exterior Features
Balcony, Outdoor Shower, Outdoor Kitchen
-
Parking
Guest, Covered
-
Patio and Porch Features
Deck, Patio
-
Pool
Yes
-
Pool Features
Heated, In Ground, Private
Area & Lot
-
Lot Features
Corner Lot
-
Lot Size(acres)
0.14
-
Lot Size(square feet)
6,098
-
Property Type
Residential
-
Property Sub Type
Single Family Residence
-
Architectural Style
Beach House
Price
-
Sales Price
$5,195,000
-
Tax Amount
$28,727.9
-
Zoning
Resid Single Family
-
Sq. Footage
3,335
-
Price/SqFt
$1,557
HOA
-
Association
YES
-
Association Fee Includes
N/A
School District
-
Elementary School
Dune Lakes
-
Middle School
Emerald Coast
-
High School
South Walton
Property Features
-
New Construction
NO
-
Sewer
Public Sewer
-
Water Source
Public
Schedule a Showing
Showing scheduled successfully.
Mortgage calculator
Estimate your monthly mortgage payment, including the principal and interest, property taxes, and HOA. Adjust the values to generate a more accurate rate.
Your payment
Principal and Interest:
$
Property taxes:
$
HOA fees:
$
Total loan payment:
$
Total interest amount:
$
Location
County
Walton
Elementary School
Dune Lakes
Middle School
Emerald Coast
High School
South Walton
Listing Courtesy of Erin Oden Team , Coastal Luxury
RealHub Information is provided exclusively for consumers' personal, non-commercial use, and it may not be used for any purpose other than to identify prospective properties consumers may be interested in purchasing. All information deemed reliable but not guaranteed and should be independently verified. All properties are subject to prior sale, change or withdrawal. RealHub website owner shall not be responsible for any typographical errors, misinformation, misprints and shall be held totally harmless.

REALTOR®
Celeste Rustin
Call Celeste today to schedule a private showing.

* Listings on this website come from the FMLS IDX Compilation and may be held by brokerage firms other than the owner of this website. The listing brokerage is identified in any listing details. Information is deemed reliable but is not guaranteed. If you believe any FMLS listing contains material that infringes your copyrighted work please click here to review our DMCA policy and learn how to submit a takedown request.© 2024 FMLS.
Related Properties
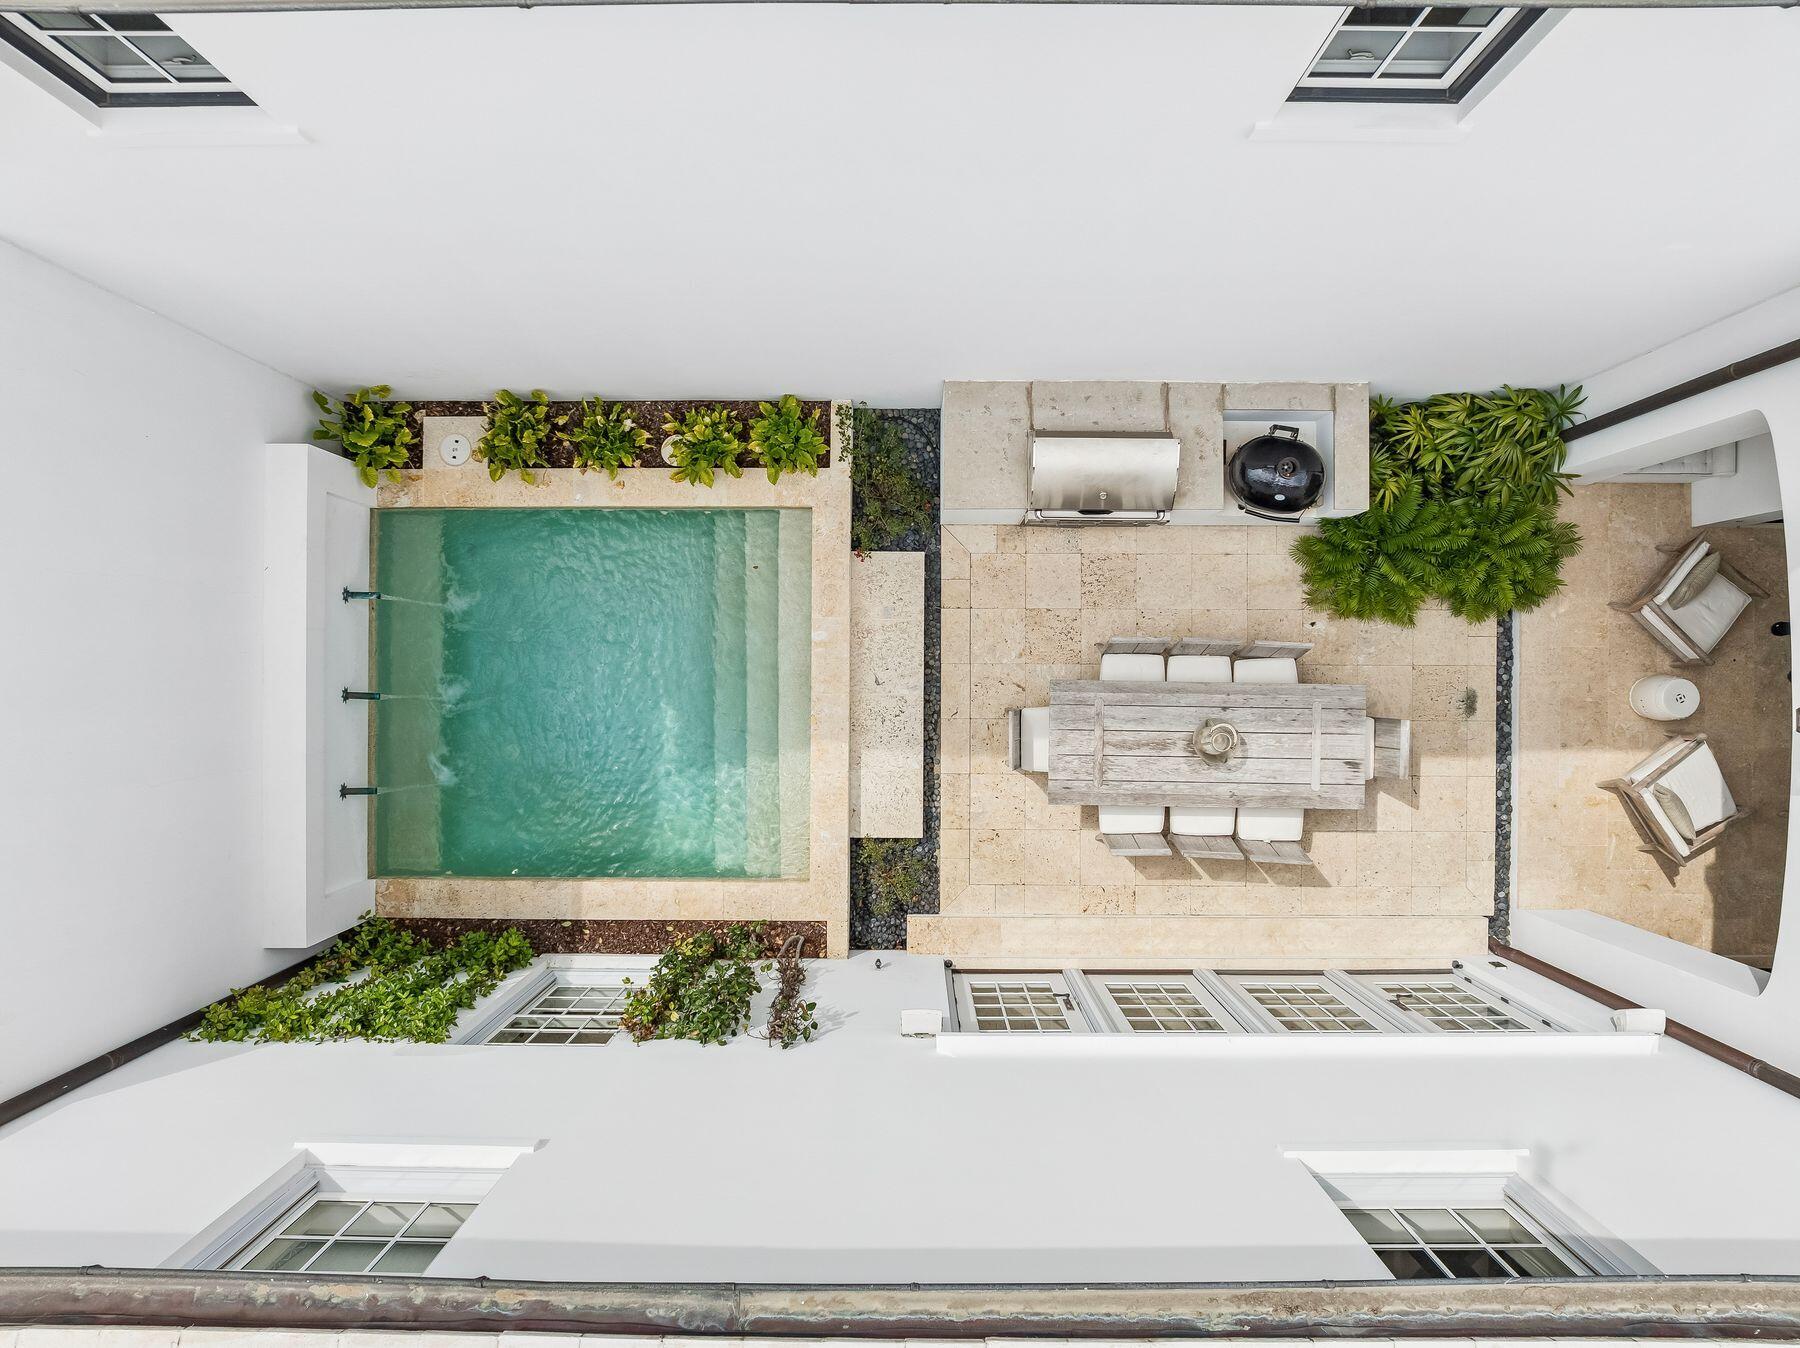
Alys Beach
94 Nonesuch Way
4 Beds
4 Baths
2,932 Sq.Ft.
$5,495,000
MLS#: 1006954
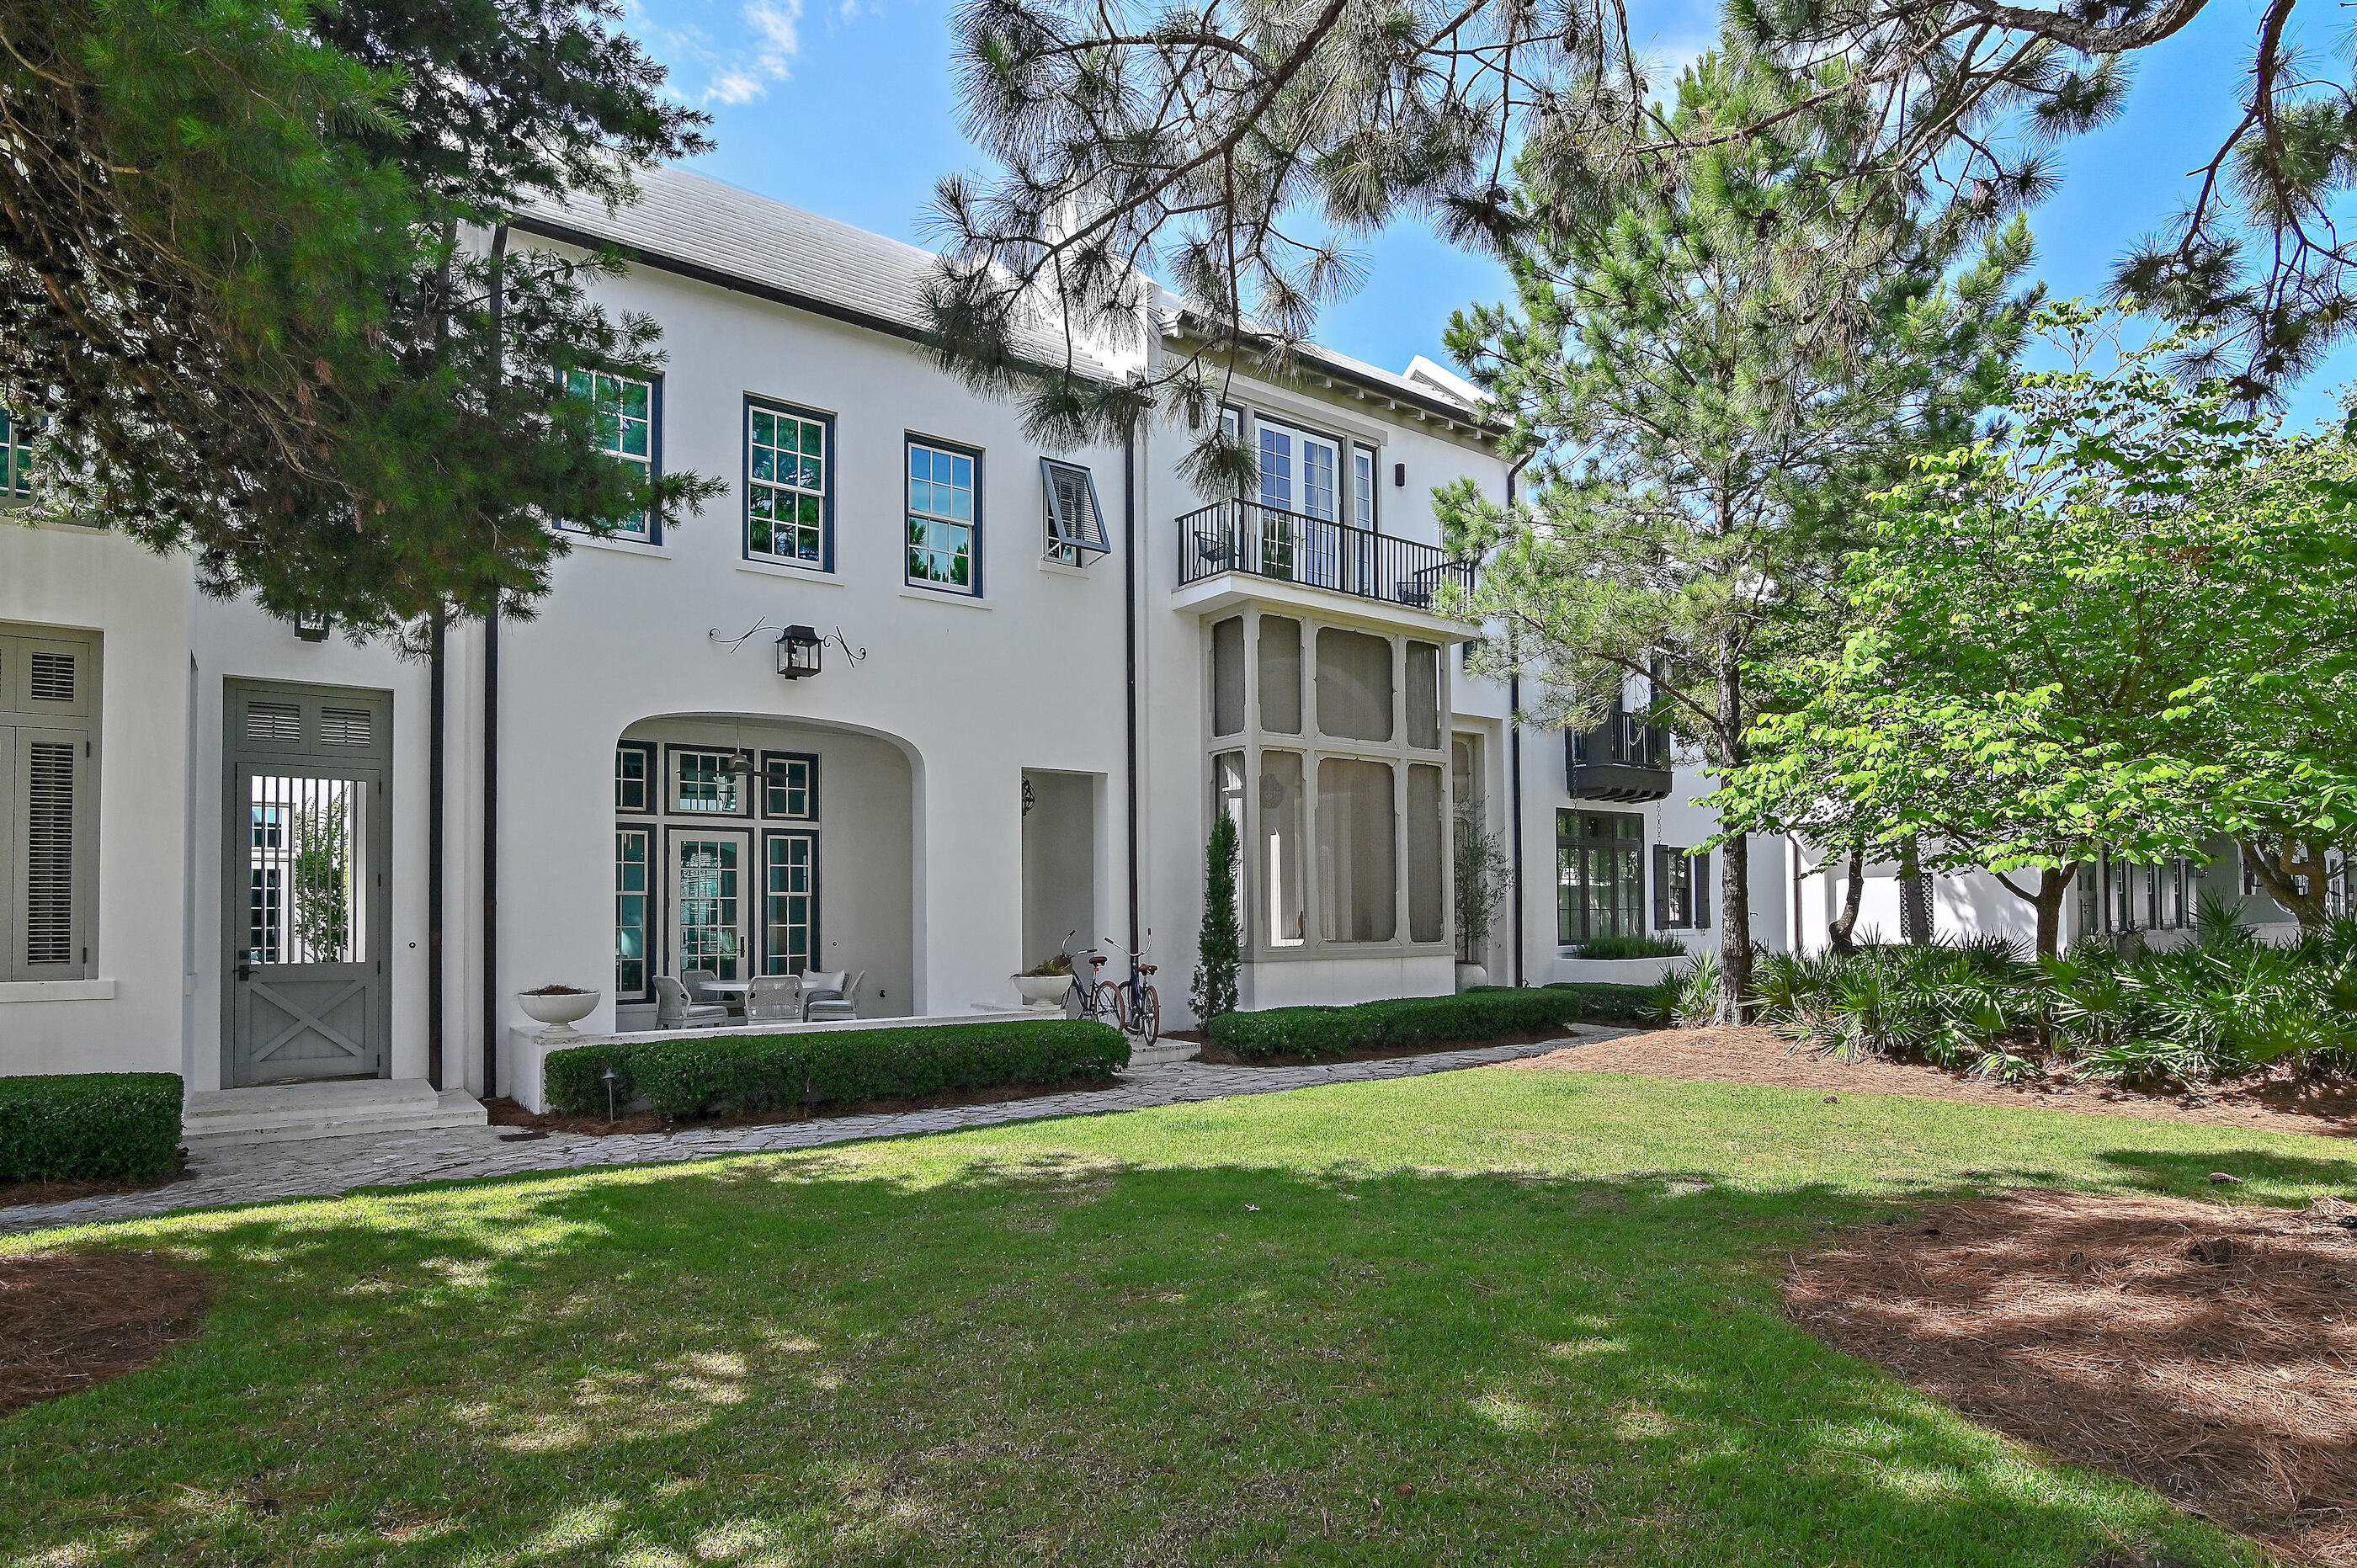
Alys Beach
37 Sugar Loaf Alley
3 Beds
3 Baths
2,601 Sq.Ft.
$4,695,000
MLS#: 980662
