
Property
Beds
5
Full Baths
4
1/2 Baths
1
Year Built
2014
Sq.Footage
3,855
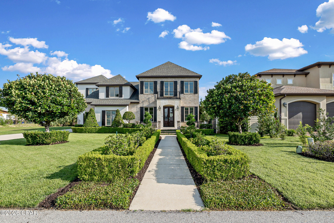
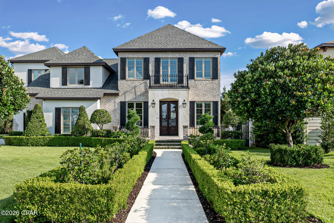
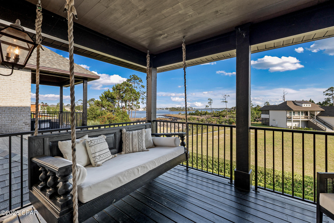
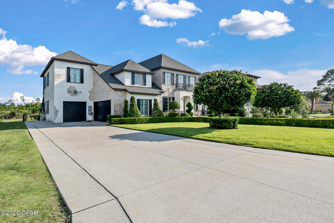
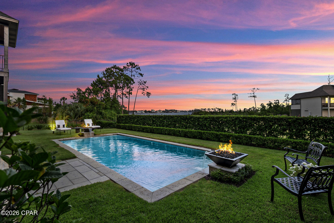
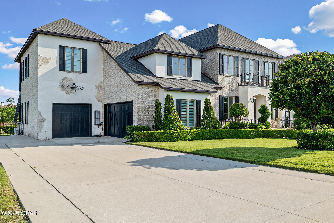
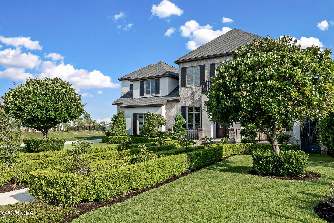
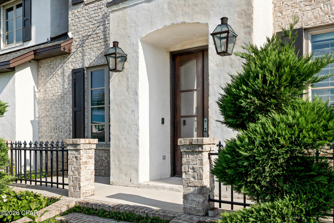
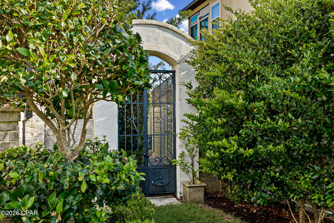
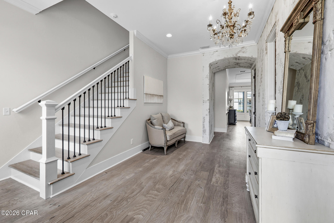
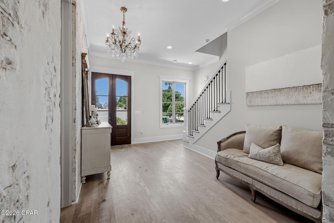
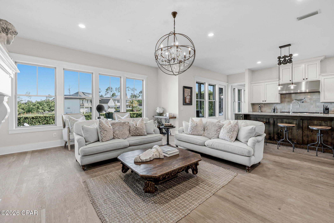
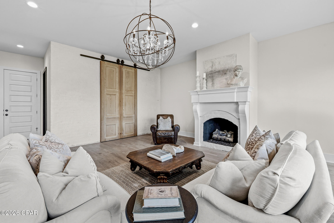
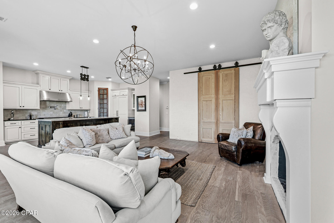
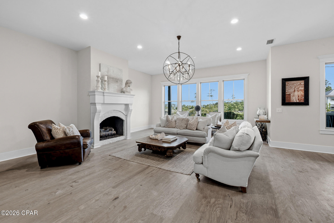
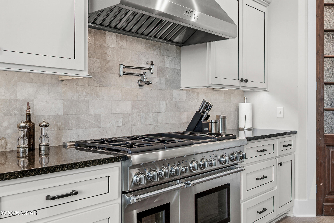
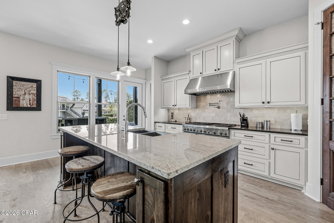
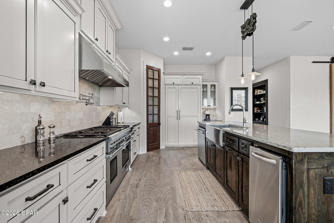
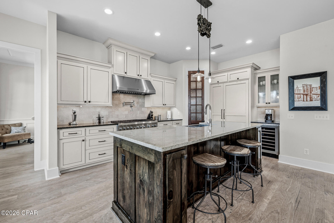
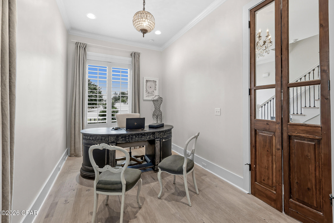
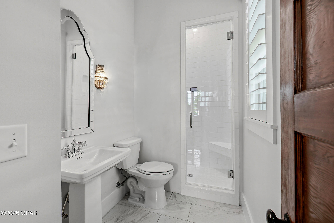
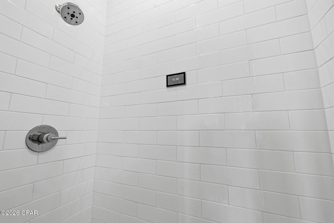
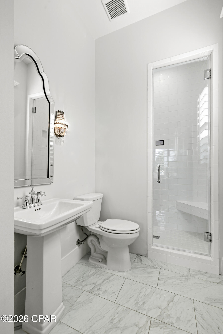
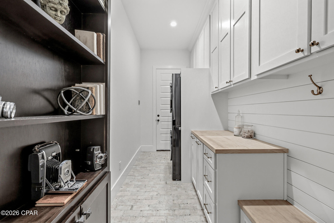
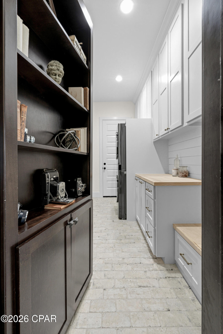
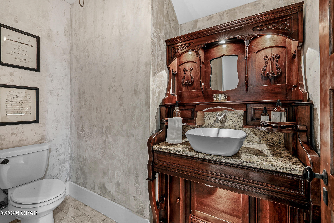
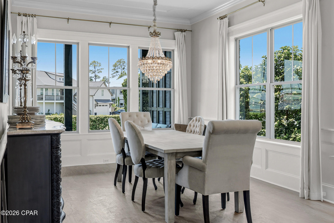
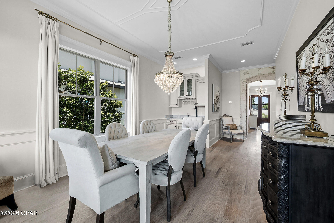
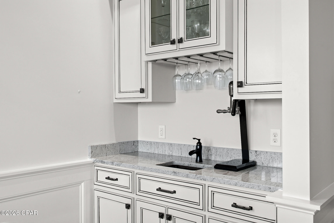
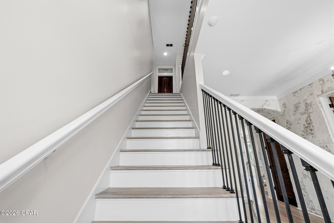
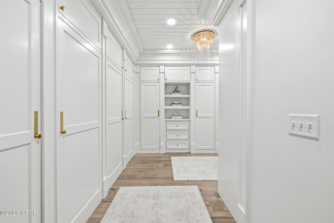
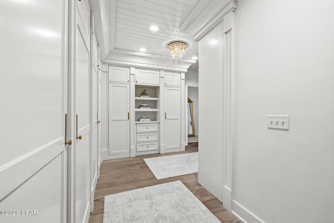
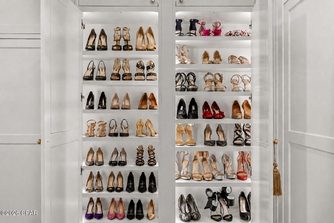
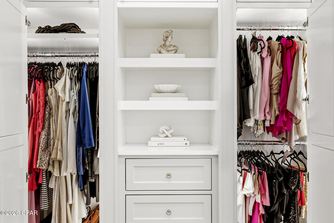
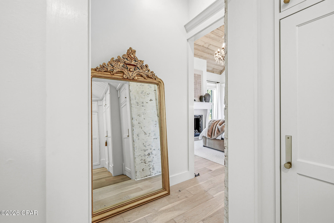
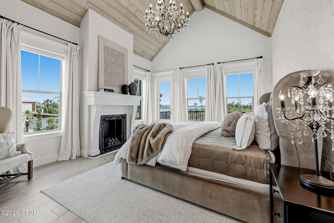
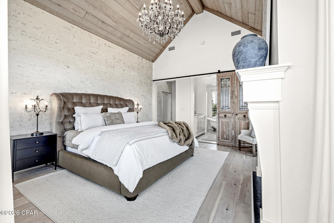
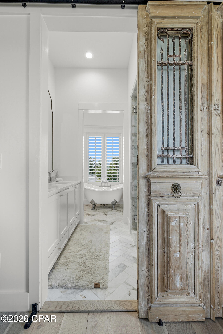
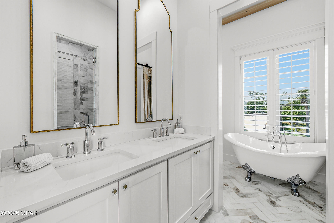
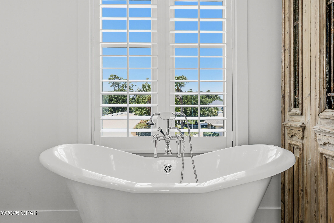
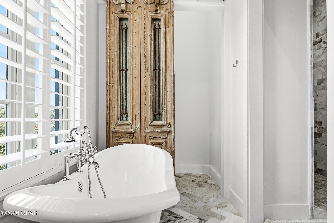
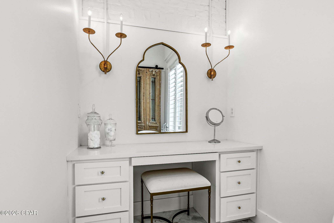
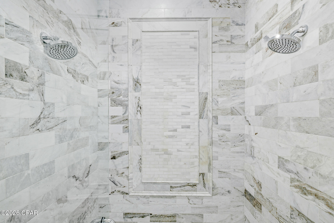
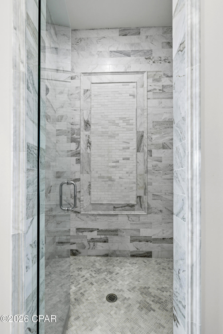
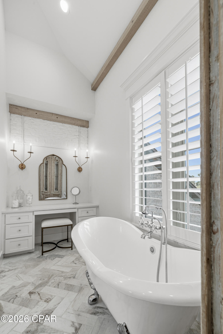
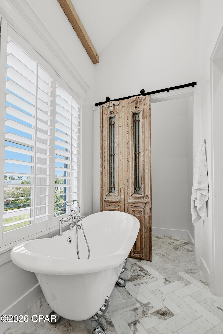
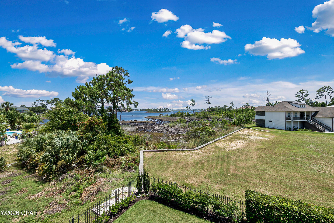
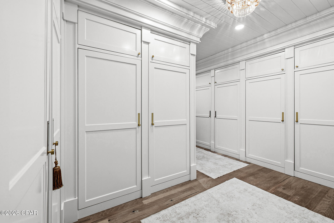
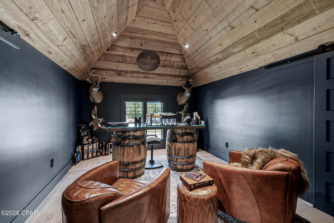
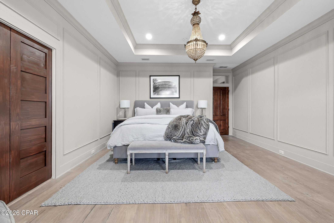
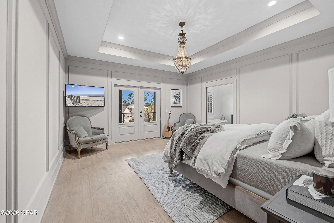
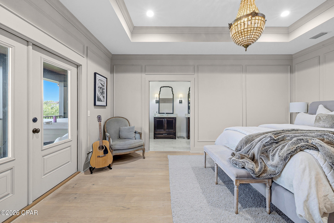
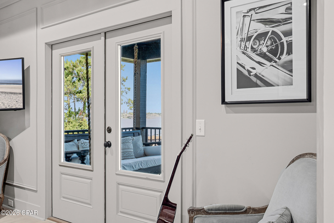
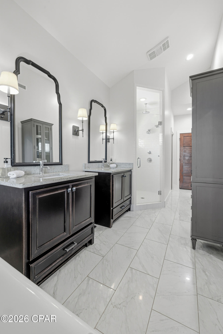
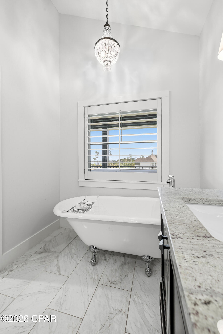
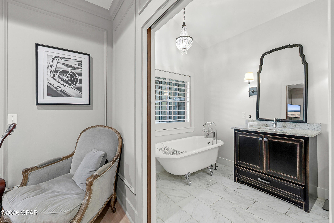
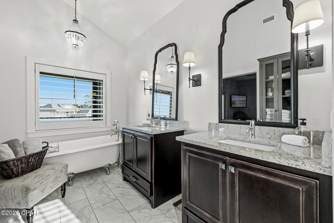
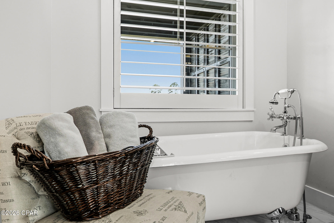
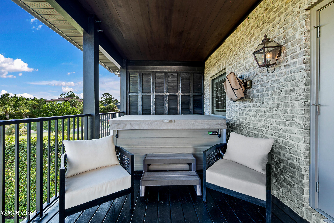
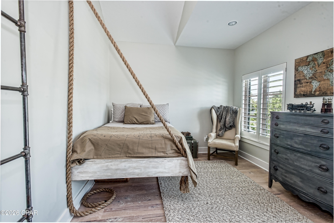
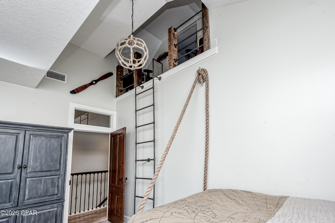
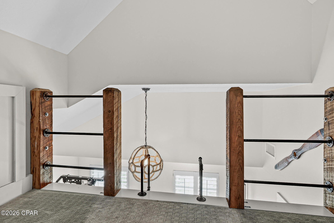
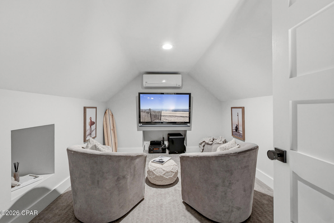
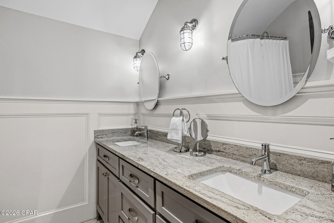
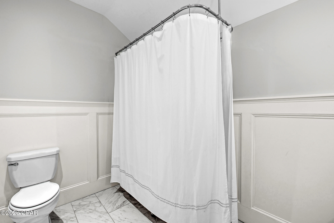
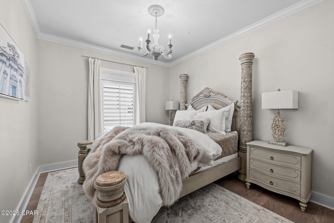
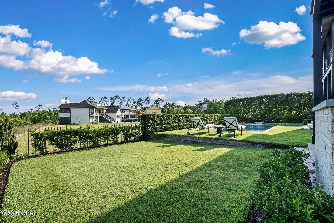
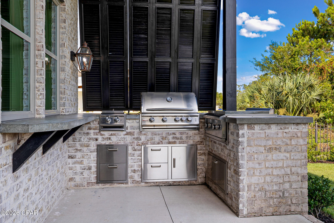
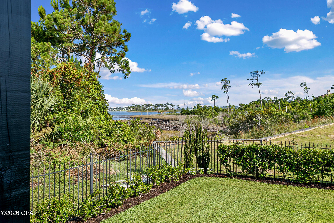
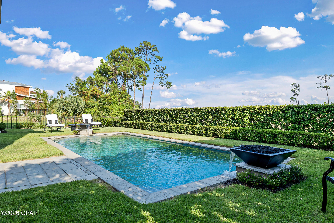
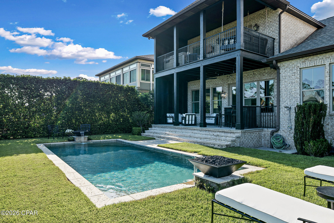
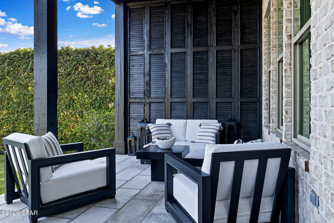
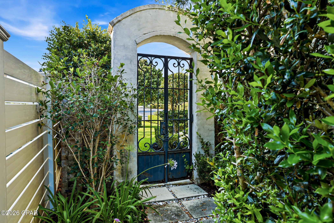
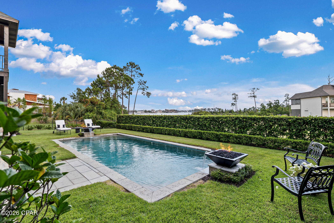
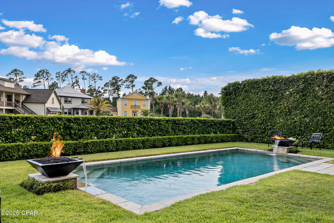
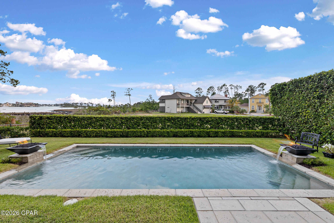
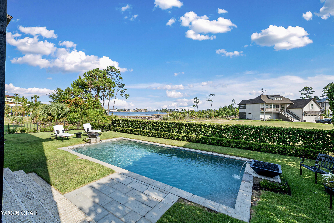
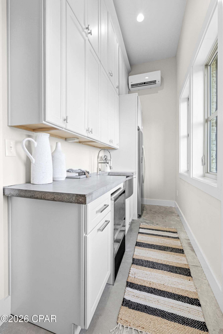
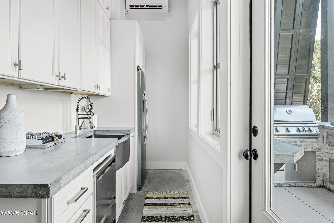
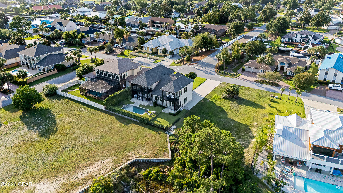
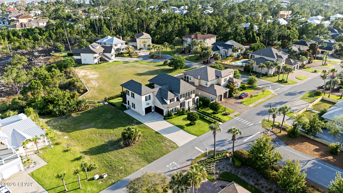
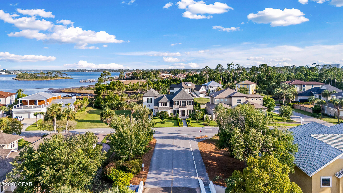
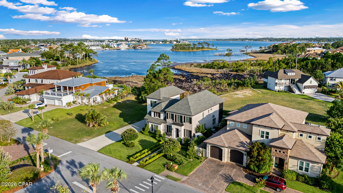
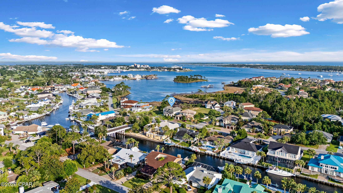
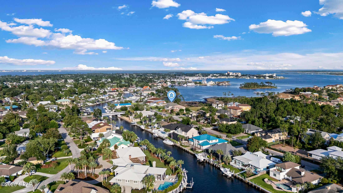
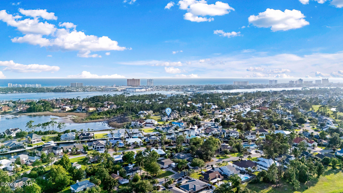
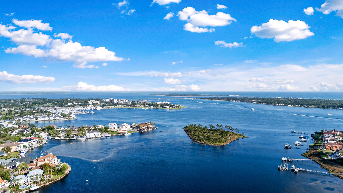
Beyond the gas lanterns and handcrafted cypress doors lies a home where timeless architecture, waterfront living, and extraordinary craftsmanship come together in a way that is rarely found--and even more rarely offered. A home of this caliber is rarely offered. Blending timeless French Provincial architecture with extraordinary craftsmanship, luxurious entertaining spaces, and an exciting future boating opportunity, this custom Bay Point estate is unlike anything else currently available. Offering approximately 3,855 heated square feet (not including the separate auxiliary indoor kitchen), this remarkable residence features 5 bedrooms, 4.5 baths, two bonus rooms, a three-car garage, an English garden-inspired pool and spa, and breathtaking water views that are protected by neighboring waterfront setbacks. For boating enthusiasts, an exceptional opportunity awaits. After a two-year approval process, the owners are now in the permitting phase for a private community dock shared by only four neighboring properties, located just three lots away. The approved boat slip is designed to accommodate up to a 42-foot sportfish convertible with outriggers, creating an extraordinary lifestyle rarely available in Bay Point. In 2023, the home had undergone extensive improvements, including an approximately 900-square-foot addition, outdoor kitchen, a newer roof, three newer HVAC systems, and in 2026, the owners added a newly installed steam shower, fresh interior paint, and updated brick paver flooring. From the moment you arrive, the home's architectural character is unmistakable. A solid wood front door welcomes you beneath three glowing gas lanterns, framed by custom cypress shutters, handcrafted cypress garage doors, decorative wrought-iron fencing, elegant balconies, and beautifully manicured English garden landscaping. Inside, every room reflects a level of craftsmanship that is increasingly difficult to find. Hickory hardwood floors, reclaimed century-old solid wood doors, antique rim-lock hardware, extensive custom millwork, soaring ceilings reaching approximately 17 feet, exposed brick accents, tongue-and-groove heart pine ceilings, and designer lighting from Restoration Hardware and Visual Comfort combine to create a home filled with warmth, sophistication, and timeless elegance. Designed for both everyday living and unforgettable entertaining, the outdoor living area features a resort-style pool and spa surrounded by mature landscaping and an impressive built-in brick outdoor kitchen complete with a gas grill, gas burner, industrial flat-top griddle, and an adjacent auxiliary indoor kitchen featuring a full-size refrigerator, commercial ice maker, custom cabinetry, and stainless sink.The chef's kitchen is equally impressive, showcasing a premium Thermador appliance package including a built-in refrigerator/freezer, 48-inch range, matching dishwasher, brand-new wine refrigerator, and two separate ice makers. The thoughtfully designed floor plan offers two luxurious primary suites, three additional bedrooms, four-and-a-half baths, and two versatile bonus rooms. The primary suite is a true retreat featuring a spectacular custom-designed walk-in closet with automatic cabinet lighting, built-in cabinetry, and a hidden speakeasy entrance. Throughout the home, bathrooms are appointed with marble and porcelain finishes, three classic clawfoot soaking tubs, dramatic vaulted ceilings, and a spa-inspired steam shower. Hidden throughout the residence are details that make this home unforgettable--from two concealed speakeasy rooms to a formal dining room with wet bar, whole-home surround sound wiring, surveillance system, plantation shutters, motorized shades, and a rare William IV / Early Victorian cast-iron fireplace insert imported from London and dating to approximately 1830s. This is more than a home--it is a residence that has been thoughtfully curated over the years with exceptional attention to detail, timeless materials, and architectural authenticity. Every space has been designed to create an atmosphere that feels both luxurious and welcoming, offering an extraordinary opportunity to own one of Bay Point's most distinctive custom water view properties.
Features & Amenities
Interior
-
Other Interior Features
Bidet, Double Vanity, See Remarks, Soaking Tub, Smart Thermostat, Walk-In Closet(s)
-
Total Bedrooms
5
-
Bathrooms
4
-
1/2 Bathrooms
1
-
Cooling YN
YES
-
Cooling
Central Air, Ceiling Fan(s), Ductless
-
Fireplace YN
YES
-
Heating YN
YES
-
Heating
Natural Gas, Baseboard, Central, Fireplace(s)
-
Pet friendly
N/A
Exterior
-
Garage
Yes
-
Garage spaces
3
-
Construction Materials
Brick, Other, Concrete, See Remarks, Frame
-
Other Exterior Features
Balcony, Barbecue, Fire Pit, Outdoor Kitchen, Outdoor Shower, Rain Gutters
-
Parking
Paved
-
Patio and Porch Features
Covered, Porch
-
Pool
Yes
-
Pool Features
Fenced, Gunite, In Ground, Private
-
Waterfront YN
NO
-
View
Bay
Area & Lot
-
Lot Size(acres)
0.22
-
Lot Size(square feet)
9,583
-
Property Type
Residential
-
Property Sub Type
SingleFamilyResidence
-
Architectural Style
FrenchProvincial
Price
-
Sales Price
$1,585,000
-
Tax Amount
$5,902.91
-
Sq. Footage
3,855
-
Price/SqFt
$411
HOA
-
Association
YES
-
Association Fee Includes
N/A
School District
-
Elementary School
Patronis
-
Middle School
Surfside
-
High School
Arnold
Property Features
-
Stories
2
-
New Construction
NO
-
Association Amenities
Gated
-
Foundation Details
Slab
Schedule a Showing
Showing scheduled successfully.
Mortgage calculator
Estimate your monthly mortgage payment, including the principal and interest, property taxes, and HOA. Adjust the values to generate a more accurate rate.
Your payment
Principal and Interest:
$
Property taxes:
$
HOA fees:
$
Total loan payment:
$
Total interest amount:
$
Location
County
Bay
Elementary School
Patronis
Middle School
Surfside
High School
Arnold
Listing Courtesy of Kristin Curole , Corcoran Reverie
RealHub Information is provided exclusively for consumers' personal, non-commercial use, and it may not be used for any purpose other than to identify prospective properties consumers may be interested in purchasing. All information deemed reliable but not guaranteed and should be independently verified. All properties are subject to prior sale, change or withdrawal. RealHub website owner shall not be responsible for any typographical errors, misinformation, misprints and shall be held totally harmless.

REALTOR®
Celeste Rustin
Call Celeste today to schedule a private showing.

* Listings on this website come from the FMLS IDX Compilation and may be held by brokerage firms other than the owner of this website. The listing brokerage is identified in any listing details. Information is deemed reliable but is not guaranteed. If you believe any FMLS listing contains material that infringes your copyrighted work please click here to review our DMCA policy and learn how to submit a takedown request.© 2024 FMLS.
Related Properties
Panama City
13310 Front Beach Road
6 Beds
5 Baths
3,168 Sq.Ft.
$1,749,000
MLS#: 792563
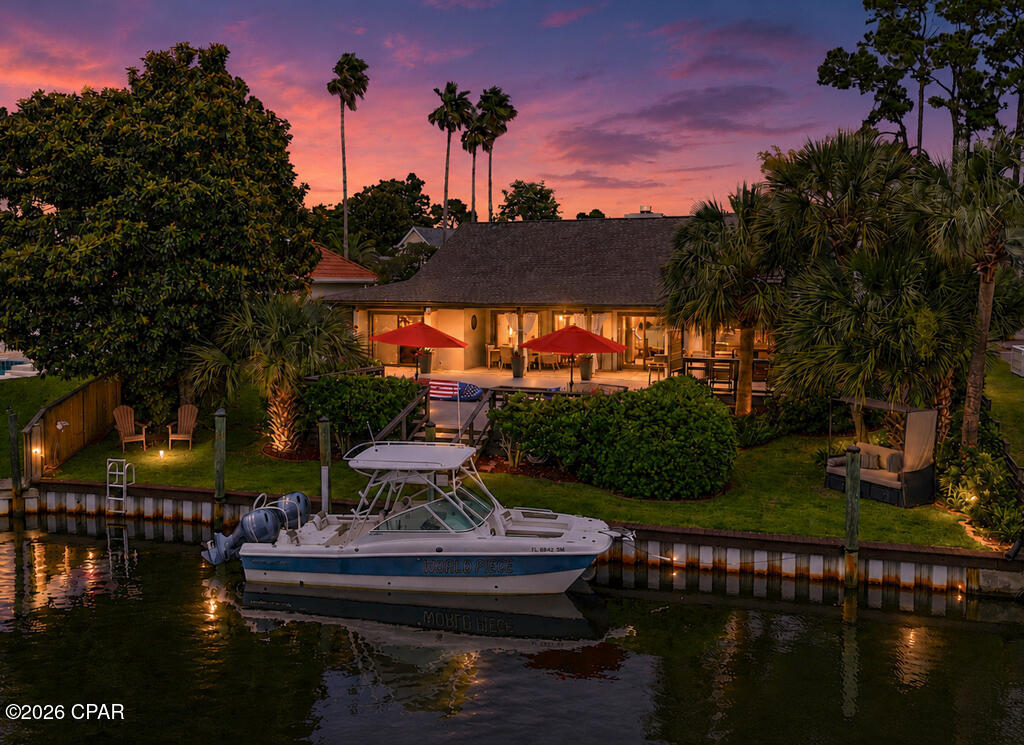
Panama City
210 Marlin Circle
4 Beds
4 Baths
2,827 Sq.Ft.
$1,444,000
MLS#: 791832
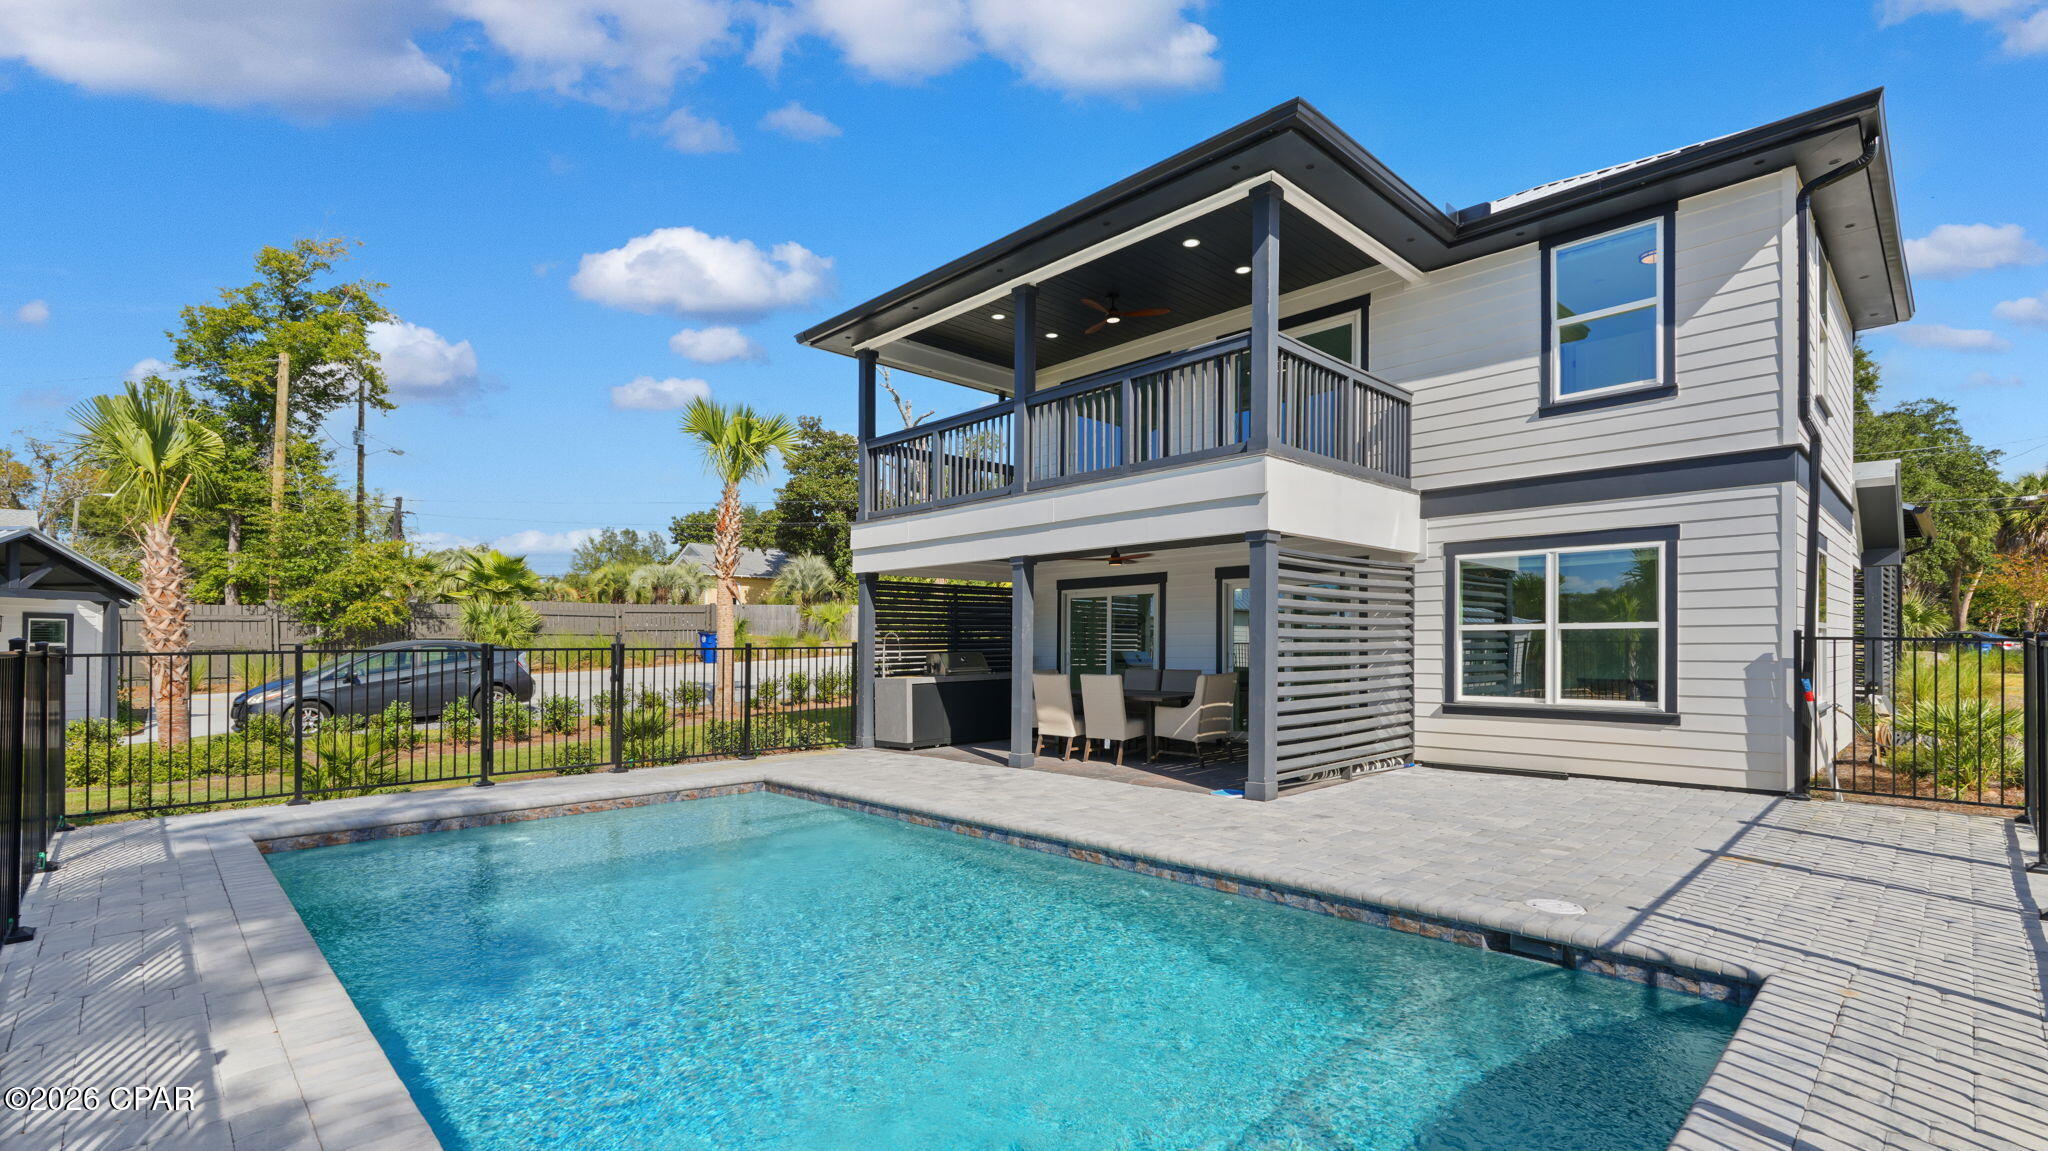
Panama City
401 & 405 Massalina Drive
10 Beds
8 Baths
4,856 Sq.Ft.
$1,700,000
MLS#: 792227
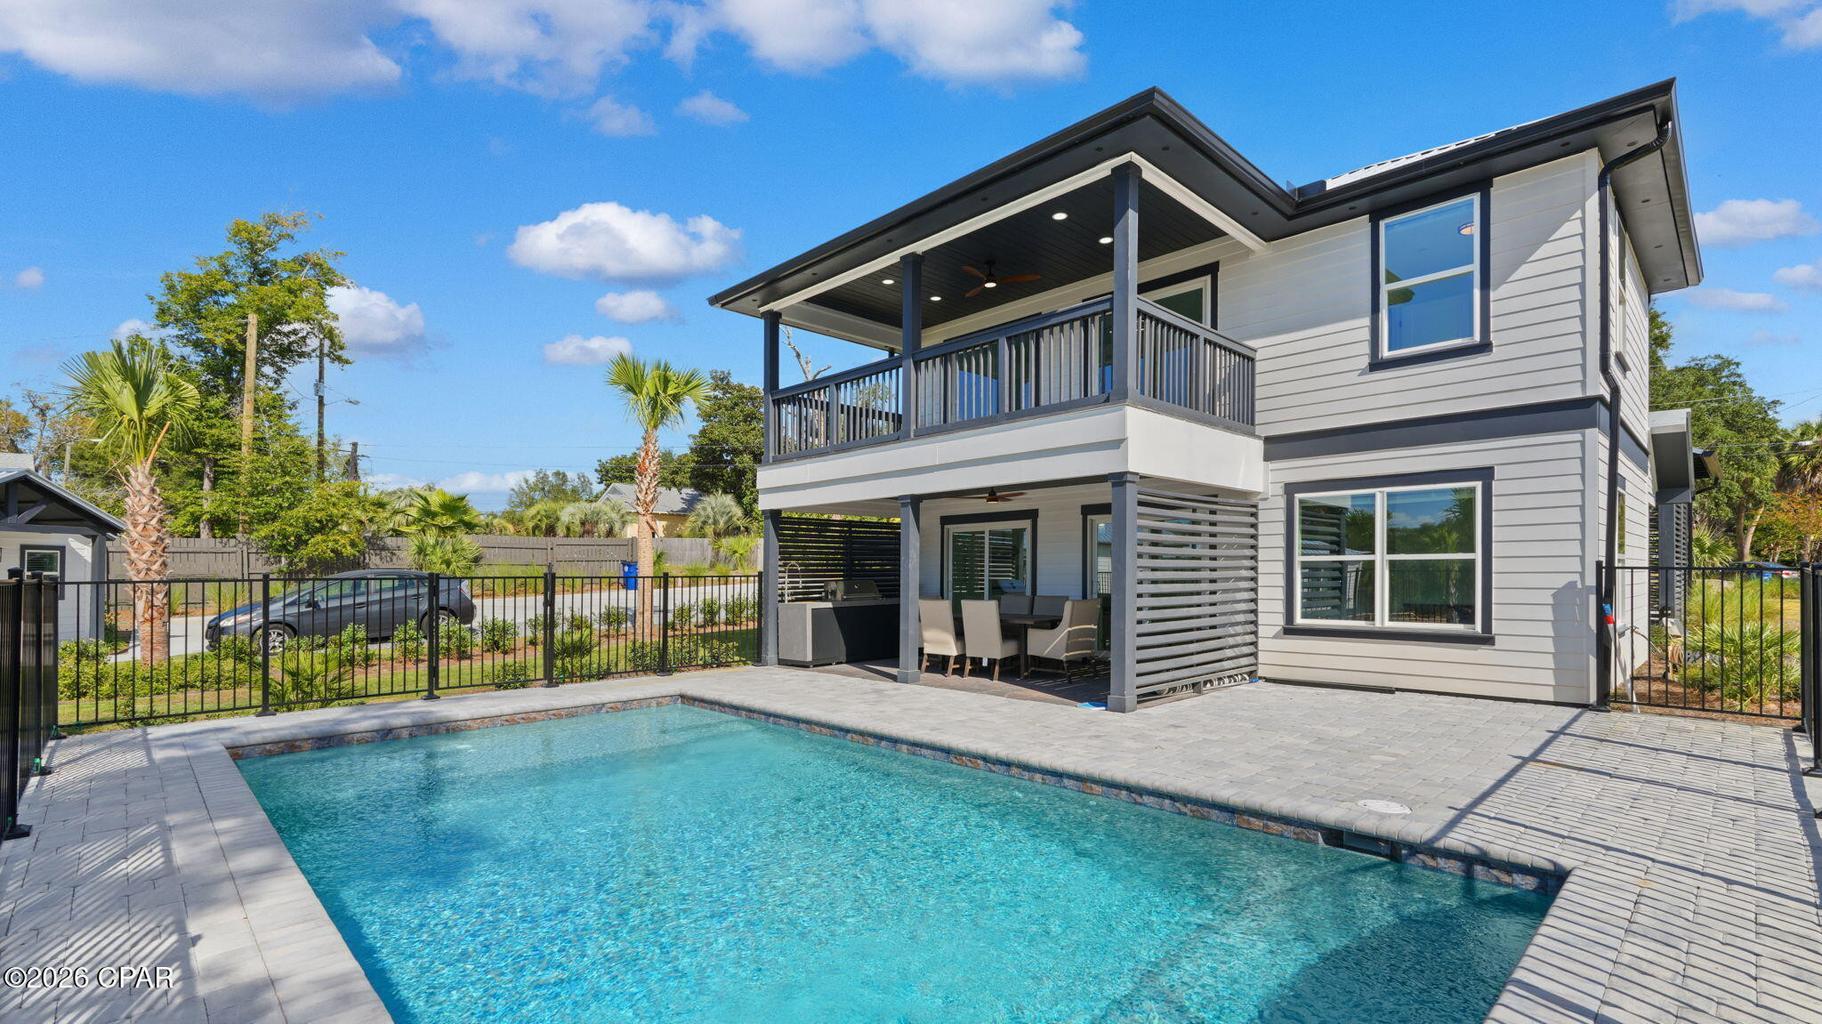
Panama City
401 & 405 Massalina Drive
10 Beds
8 Baths
4,856 Sq.Ft.
$1,700,000
MLS#: 1006980
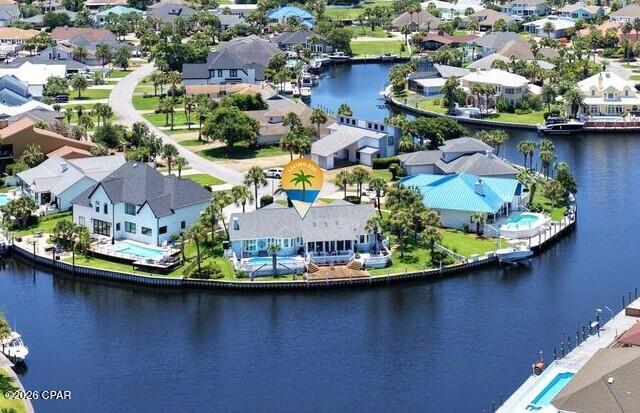
Panama City
1522 Trout Lane
3 Beds
3 Baths
3,318 Sq.Ft.
$1,775,000
MLS#: 792012
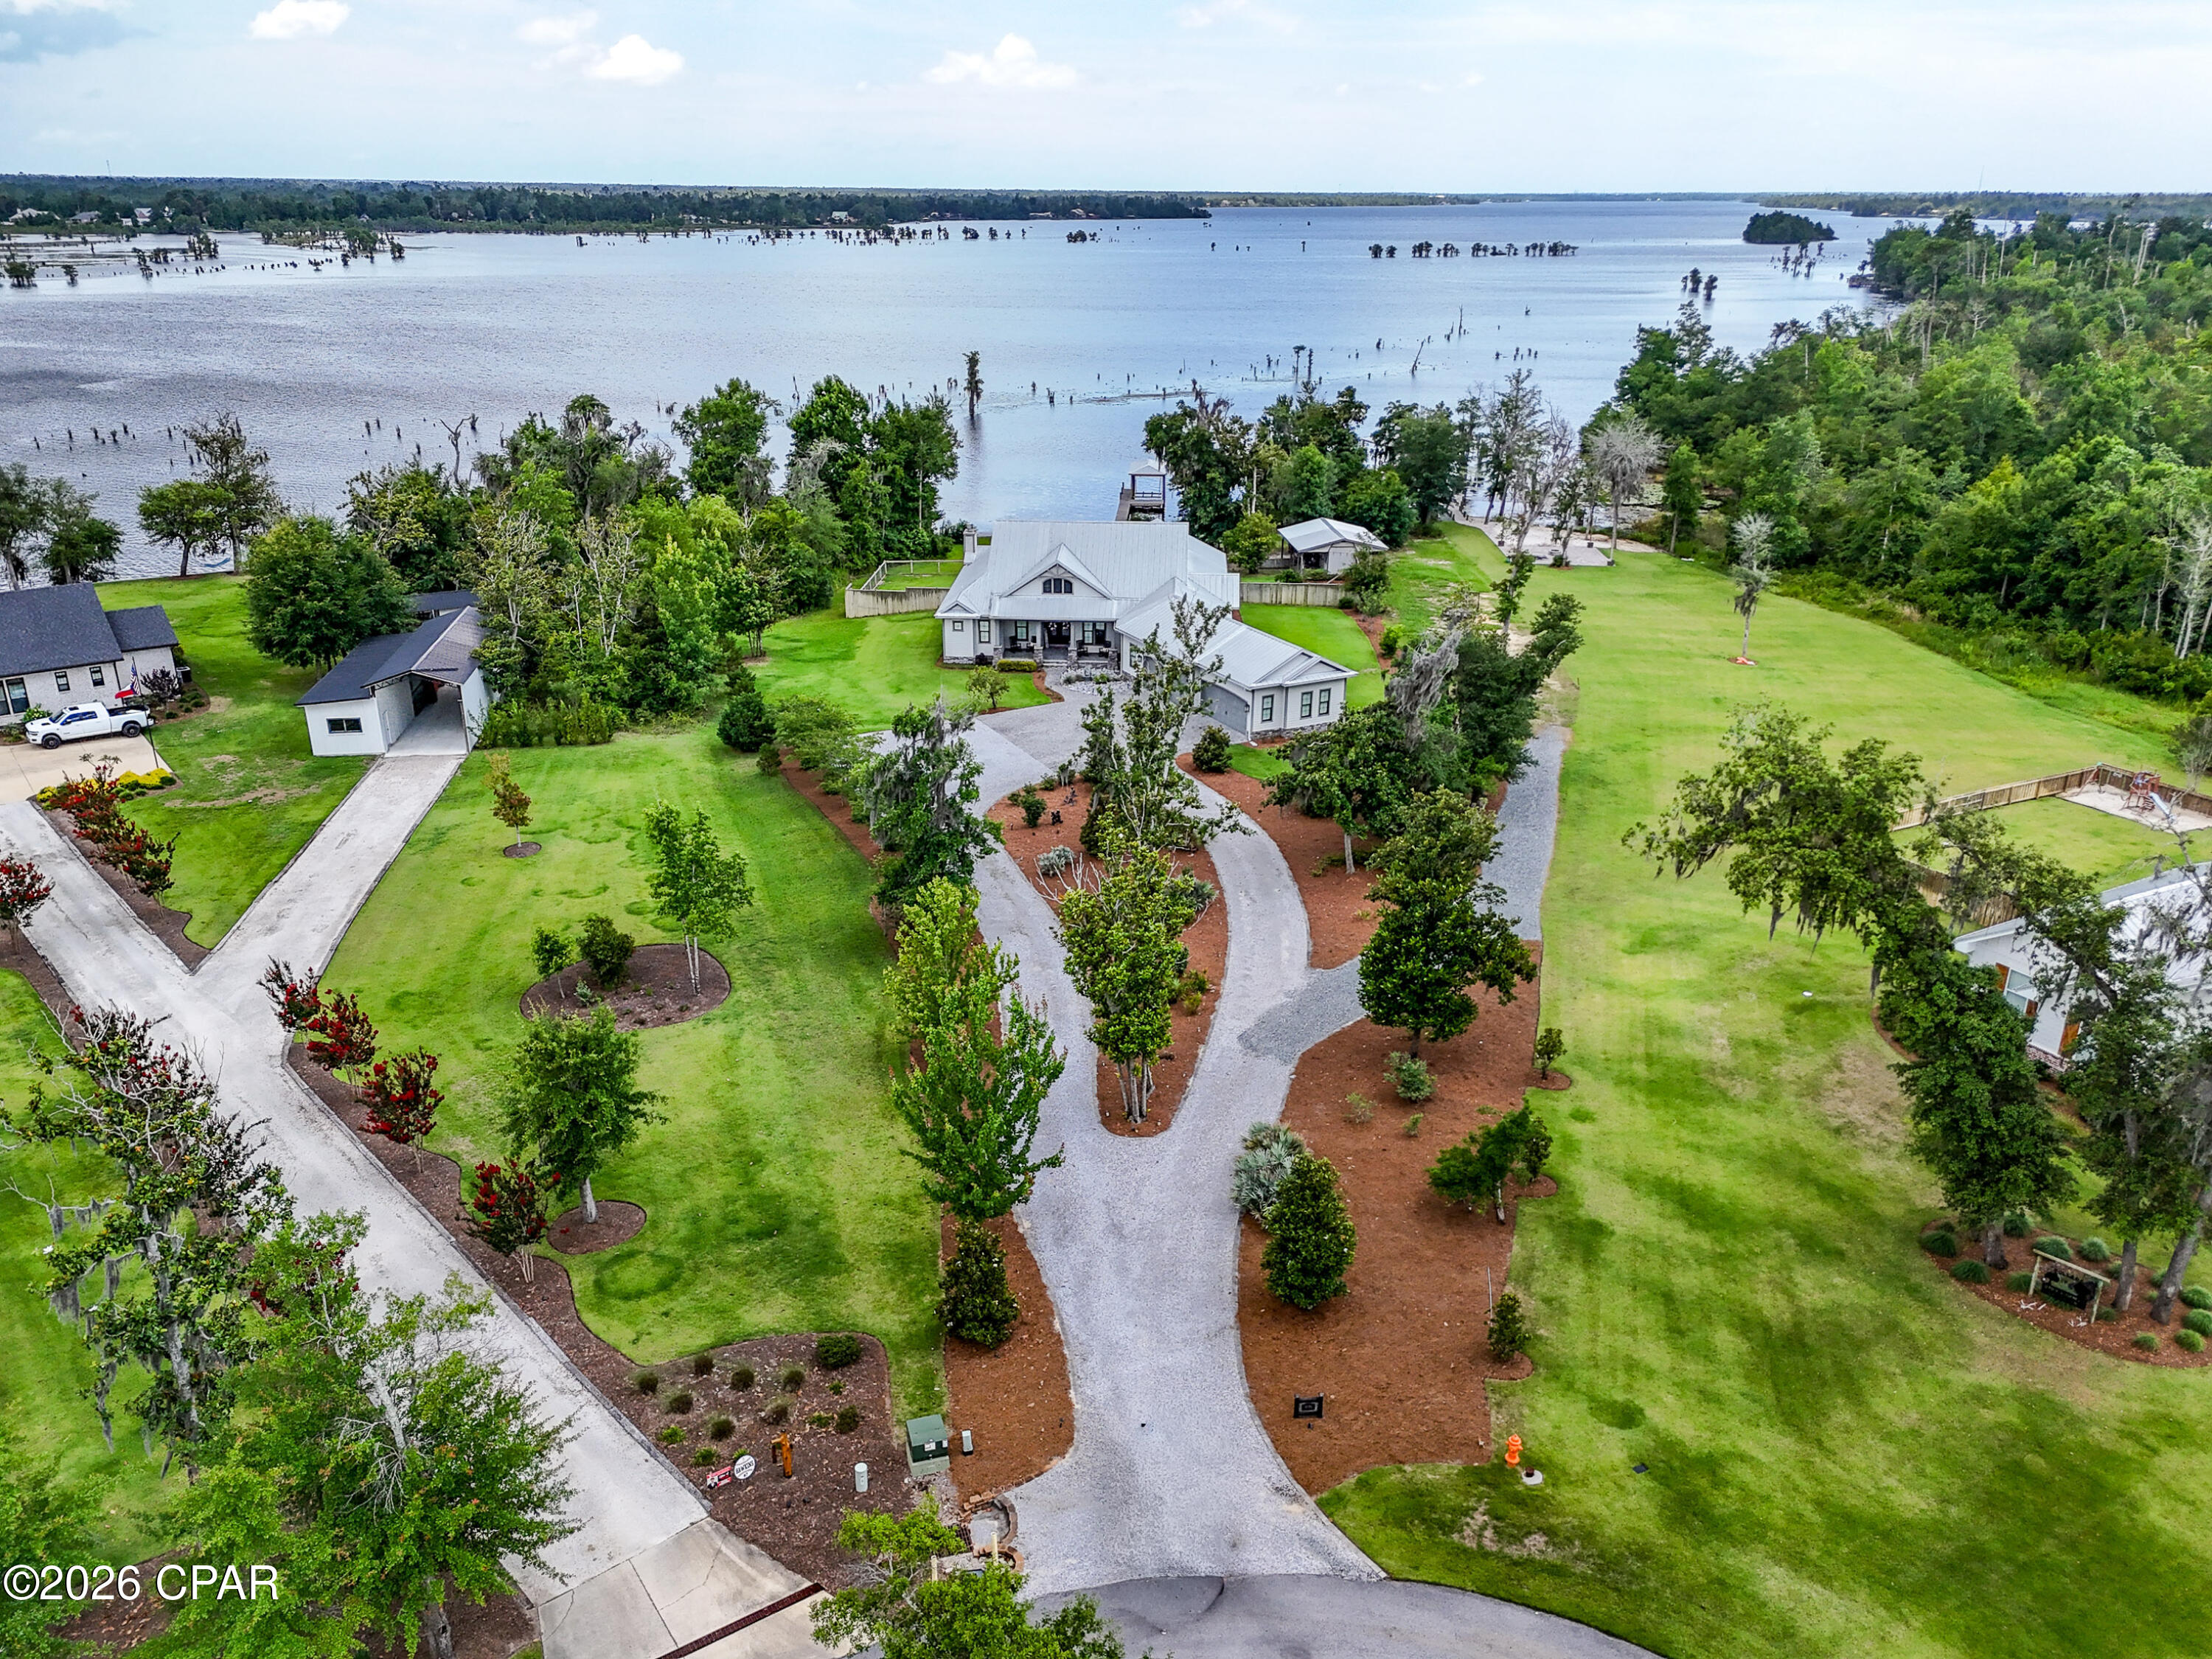
Panama City
9701 Summer Creek Drive
3 Beds
3 Baths
3,243 Sq.Ft.
$1,399,000
MLS#: 790734
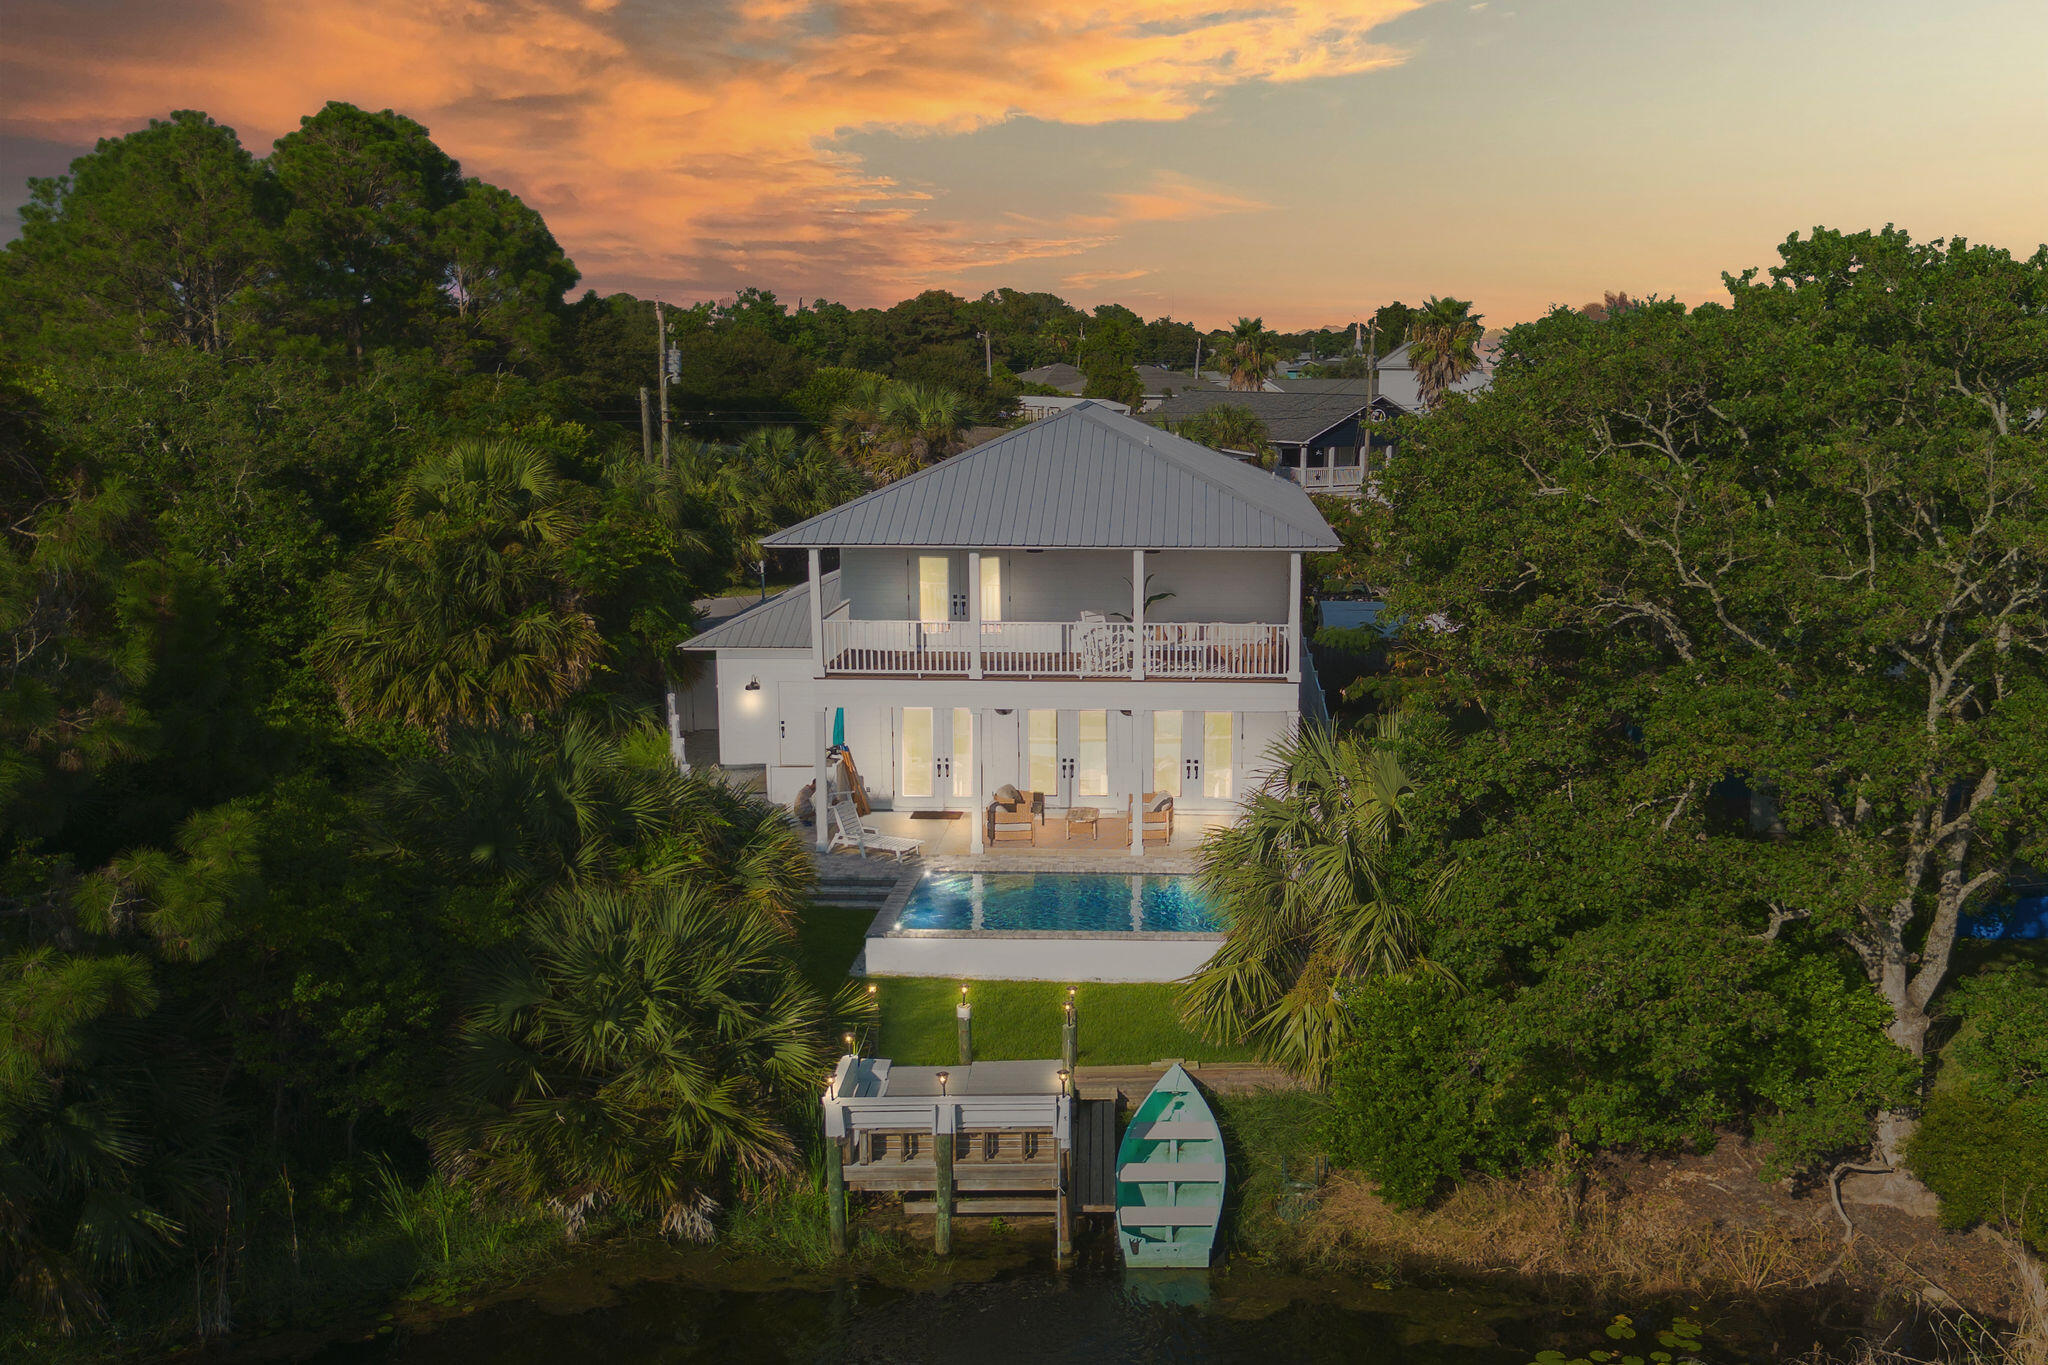
Panama City
20613 First Avenue
4 Beds
3 Baths
1,962 Sq.Ft.
$1,399,000
MLS#: 1003412
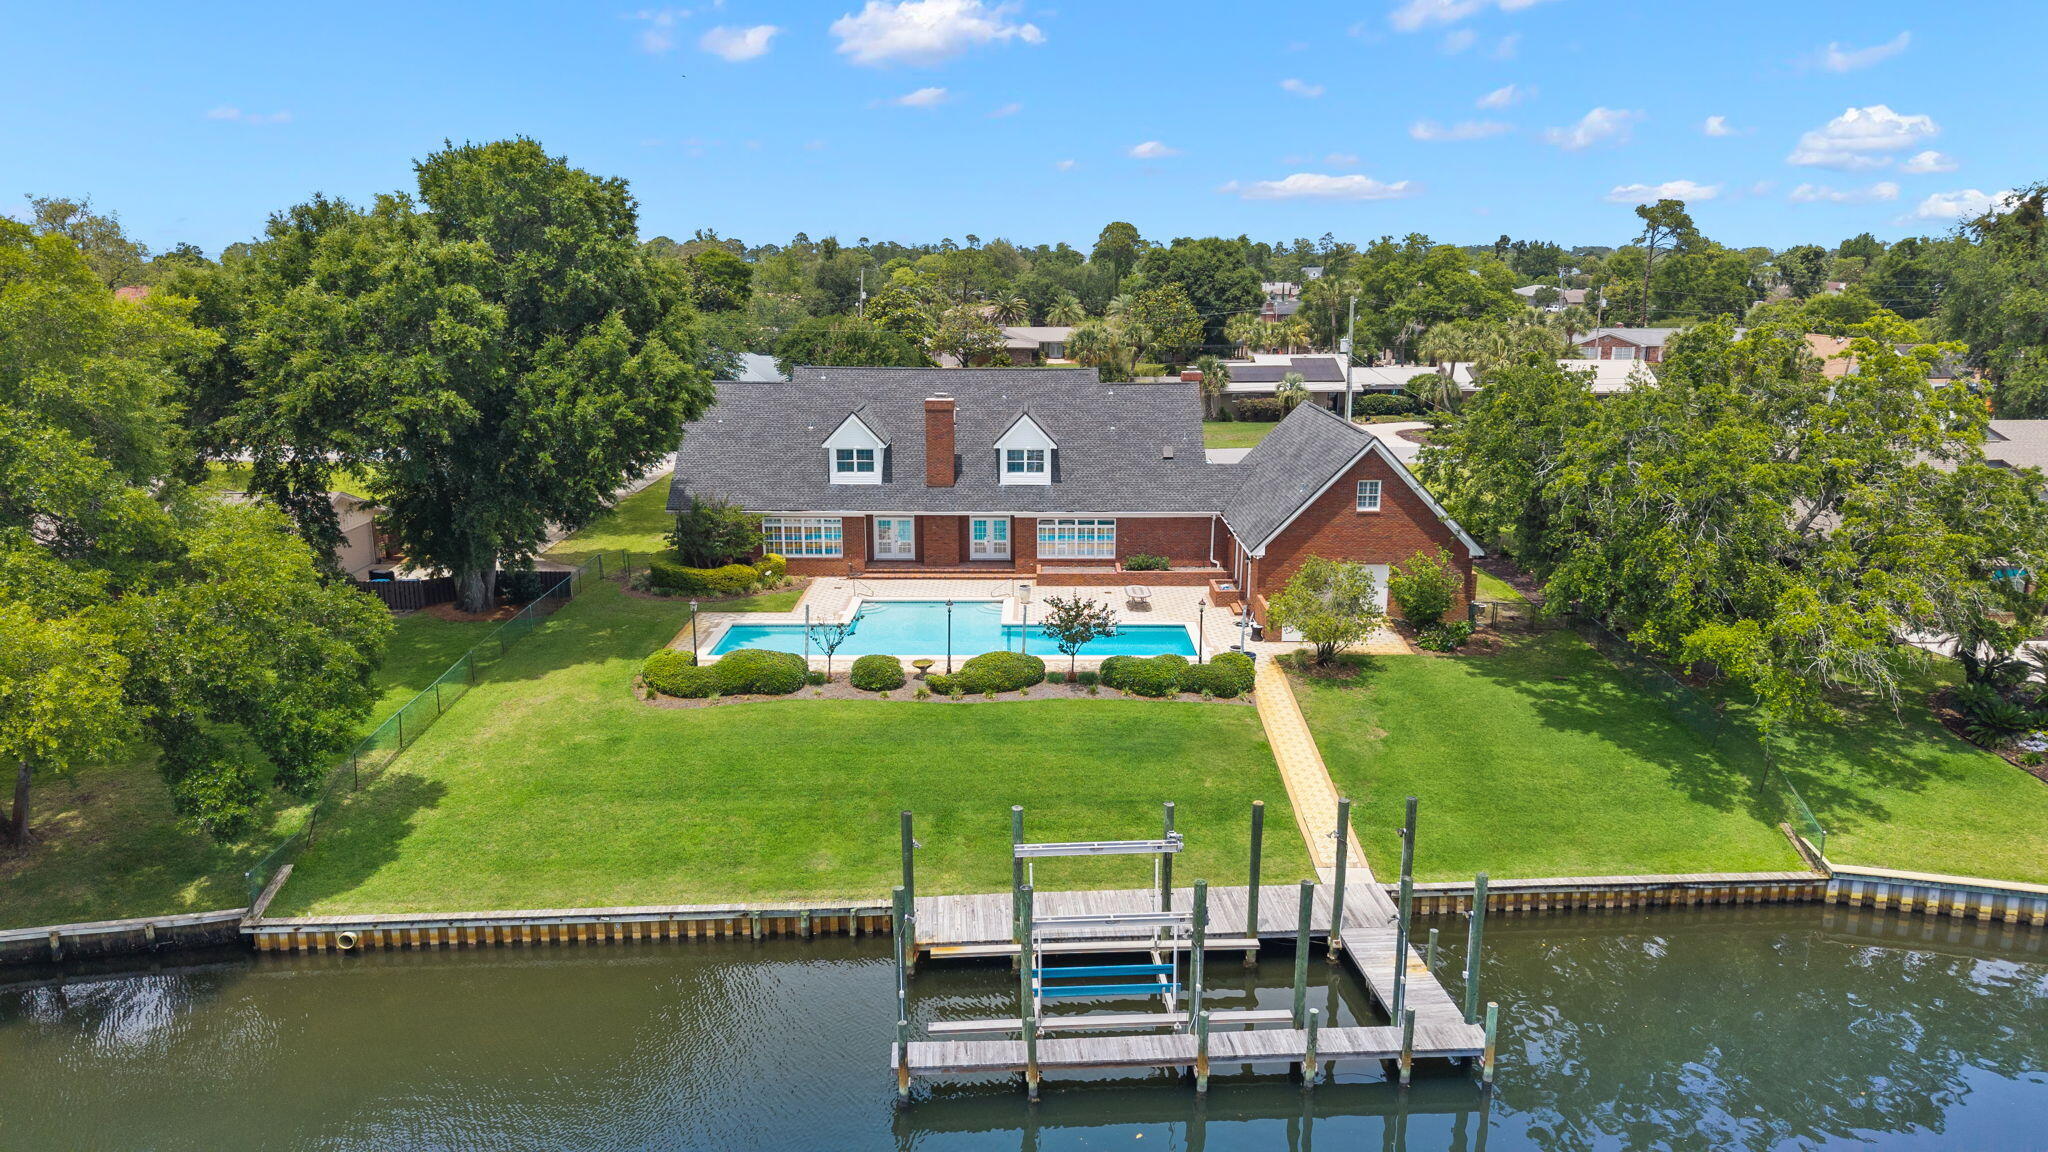
Panama City
2806 Canal Drive
3 Beds
4 Baths
4,350 Sq.Ft.
$1,450,000
MLS#: 1003151
Panama City
2806 Canal Drive
3 Beds
4 Baths
4,350 Sq.Ft.
$1,450,000
MLS#: 789910
