


Property
Beds
3
Full Baths
2
1/2 Baths
1
Year Built
2023
Sq.Footage
1,497
Why wait for upgrades when they're already done? This beautifully maintained 2023 townhome in Bayside at Ward Creek offers over $32,000 in improvements, a one-car garage, and a bright, open floor plan designed for comfortable coastal living. The inviting open-concept main level features a spacious kitchen with white cabinetry, granite countertops, stainless steel appliances, a large center island with charming shiplap accents, new tiled backsplash, and natural light fills the living and dining areas, creating a bright and welcoming space for everyday living and entertaining. Upstairs, the primary suite features a beautifully upgraded and expanded tiled shower, dual vanities, and generous closet space. With two additional bedrooms and a full bath this makes for comfortable accommodations for family or guests. Additional highlights include a one-car garage, new Rheem HVAC system (2025) with UV light, whole-home surge protection, custom under-stair storage, updated lighting and ceiling fans, and a front storm door. With these improvements already completed, this newer townhome is ready for its next owner! Residents of Bayside at Ward Creek enjoy a community swimming pool, playground, sidewalks, grilling and picnic areas, and a community pavilion. Conveniently located near Pier Park for shopping and entertainment, Frank Brown Park, Conservation Park, dining, and the beautiful white-sand beaches of Panama City Beach. Enjoy the convenience of newer construction, so many upgrades, and a wonderful coastal location!
Features & Amenities
Interior
-
Other Interior Features
Double Vanity, Walk-In Closet(s)
-
Total Bedrooms
3
-
Bathrooms
2
-
1/2 Bathrooms
1
-
Cooling YN
YES
-
Cooling
Central Air, Ceiling Fan(s)
-
Heating YN
YES
-
Heating
Central, Electric
-
Pet friendly
N/A
Exterior
-
Garage
Yes
-
Garage spaces
1
-
Construction Materials
HardiPlank Type, Frame
-
Parking
Garage, Garage Door Opener
-
Patio and Porch Features
Covered, Patio, Porch
-
Pool
Yes
-
Pool Features
Community
-
Waterfront YN
NO
Area & Lot
-
Lot Size(acres)
0.04
-
Lot Size(square feet)
1,742
-
Property Type
Residential
-
Property Sub Type
Attached
Price
-
Sales Price
$315,000
-
Tax Amount
$2,839.17
-
Zoning
Resid Single Family
-
Sq. Footage
1,497
-
Price/SqFt
$210
HOA
-
Association
YES
-
Association Fee
$305
-
Association Fee Frequency
Quarterly
-
Association Fee Includes
N/A
School District
-
Elementary School
West Bay
-
Middle School
Surfside
-
High School
Arnold
Property Features
-
New Construction
NO
-
Association Amenities
Management, Pool, Maintenance Grounds
-
Sewer
Public Sewer
Schedule a Showing
Showing scheduled successfully.
Mortgage calculator
Estimate your monthly mortgage payment, including the principal and interest, property taxes, and HOA. Adjust the values to generate a more accurate rate.
Your payment
Principal and Interest:
$
Property taxes:
$
HOA fees:
$
Total loan payment:
$
Total interest amount:
$
Location
County
Bay
Elementary School
West Bay
Middle School
Surfside
High School
Arnold
Listing Courtesy of Barbara A Wade, Beachy Beach Real Estate
RealHub Information is provided exclusively for consumers' personal, non-commercial use, and it may not be used for any purpose other than to identify prospective properties consumers may be interested in purchasing. All information deemed reliable but not guaranteed and should be independently verified. All properties are subject to prior sale, change or withdrawal. RealHub website owner shall not be responsible for any typographical errors, misinformation, misprints and shall be held totally harmless.

Broker Associate, Success Agent, GRI, CIPS, REALTOR®
Celeste Rustin
Call Celeste today to schedule a private showing.

* Listings on this website come from the FMLS IDX Compilation and may be held by brokerage firms other than the owner of this website. The listing brokerage is identified in any listing details. Information is deemed reliable but is not guaranteed. If you believe any FMLS listing contains material that infringes your copyrighted work please review our DMCA policy and learn how to submit a takedown request.© 2024 FMLS.
Related Properties

Panama City Beach
174 W Leslie Lane
2 Beds
1 Baths
1,044 Sq.Ft.
$285,000
MLS#: 796517
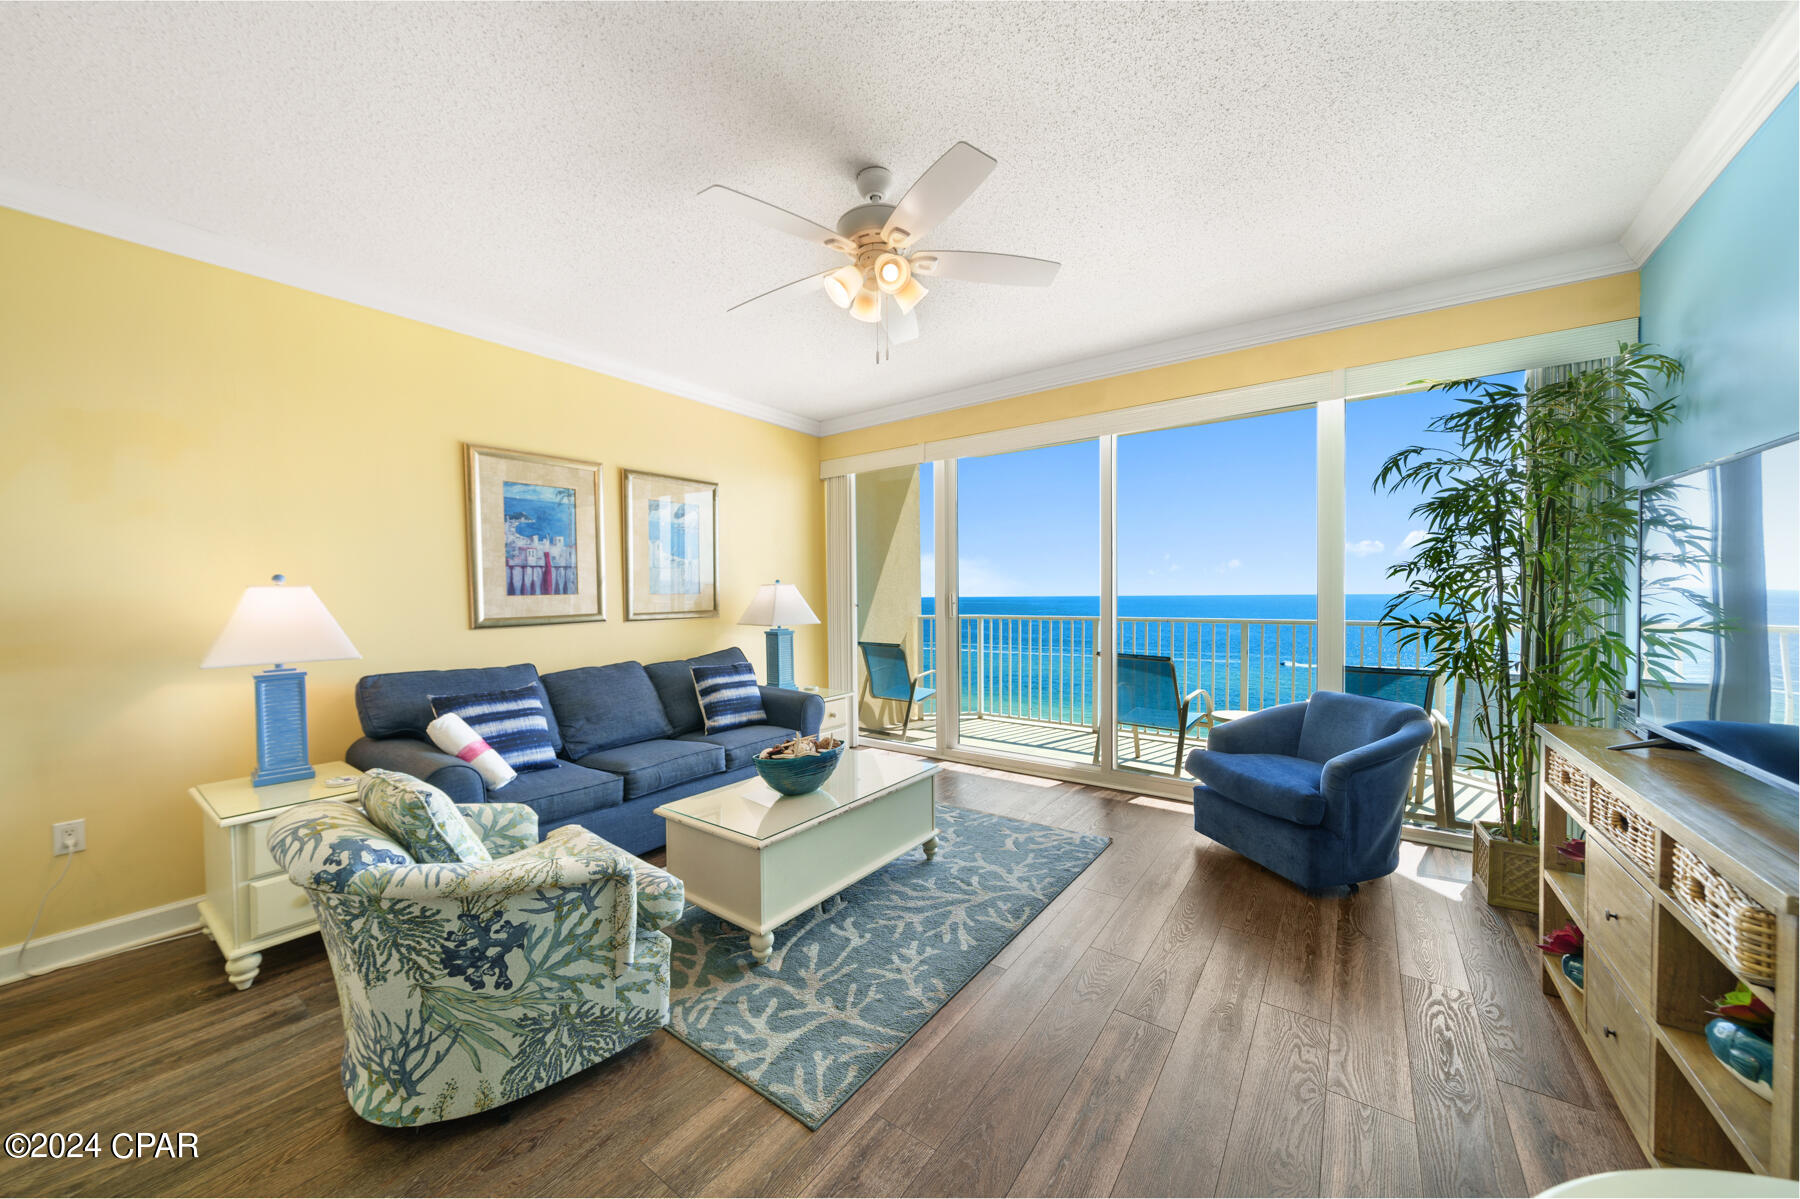
Panama City Beach
9450 S Thomas Drive 1107D
1 Beds
1 Baths
745 Sq.Ft.
$360,000
MLS#: 762977

Panama City Beach
4116 Appalachee Street B
2 Beds
1 Baths
1,114 Sq.Ft.
$329,000
MLS#: 790314

Panama City Beach
520 N Richard Jackson Boulevard 1903
2 Beds
2 Baths
1,254 Sq.Ft.
$275,000
MLS#: 793680

Panama City Beach
110 N Vestavia Street
5 Beds
3 Baths
2,010 Sq.Ft.
$295,000
MLS#: 782783

Panama City Beach
520 N Richard Jackson Boulevard 2111
2 Beds
2 Baths
1,254 Sq.Ft.
$264,900
MLS#: 789256

Panama City Beach
9900 S Thomas Drive UNIT 1908
1 Beds
2 Baths
864 Sq.Ft.
$275,000
MLS#: 1015894
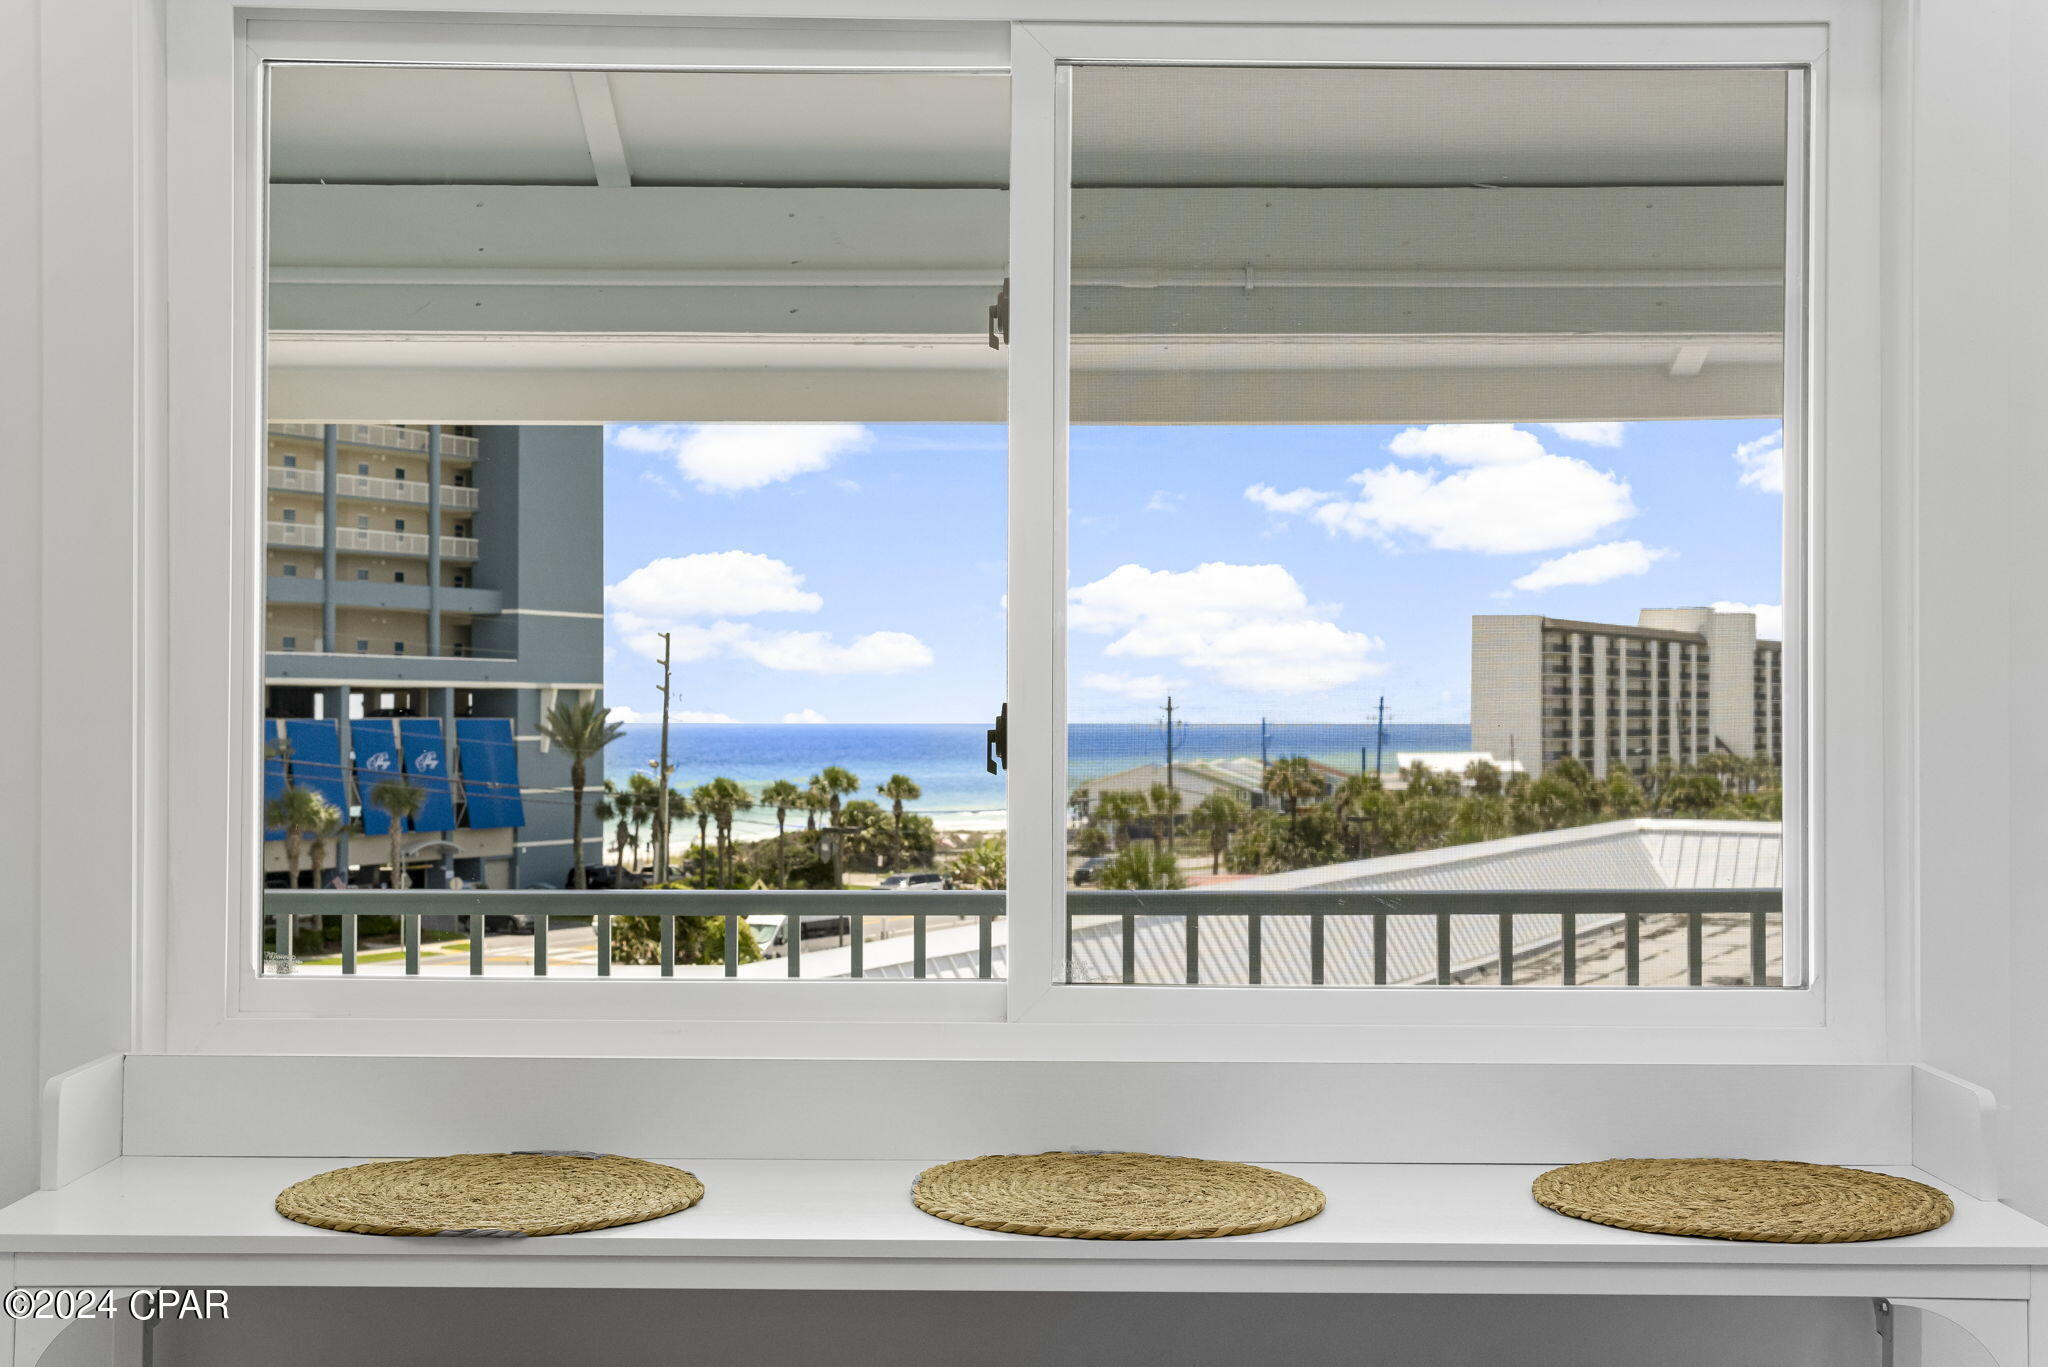
Panama City Beach
17214 Front Beach Road 2
1 Beds
1 Baths
440 Sq.Ft.
$290,000
MLS#: 789414

Panama City Beach
159 Damon Circle
2 Beds
1 Baths
972 Sq.Ft.
$300,000
MLS#: 798081

Panama City Beach
9900 S Thomas Drive 409
1 Beds
2 Baths
864 Sq.Ft.
$340,000
MLS#: 798055
