
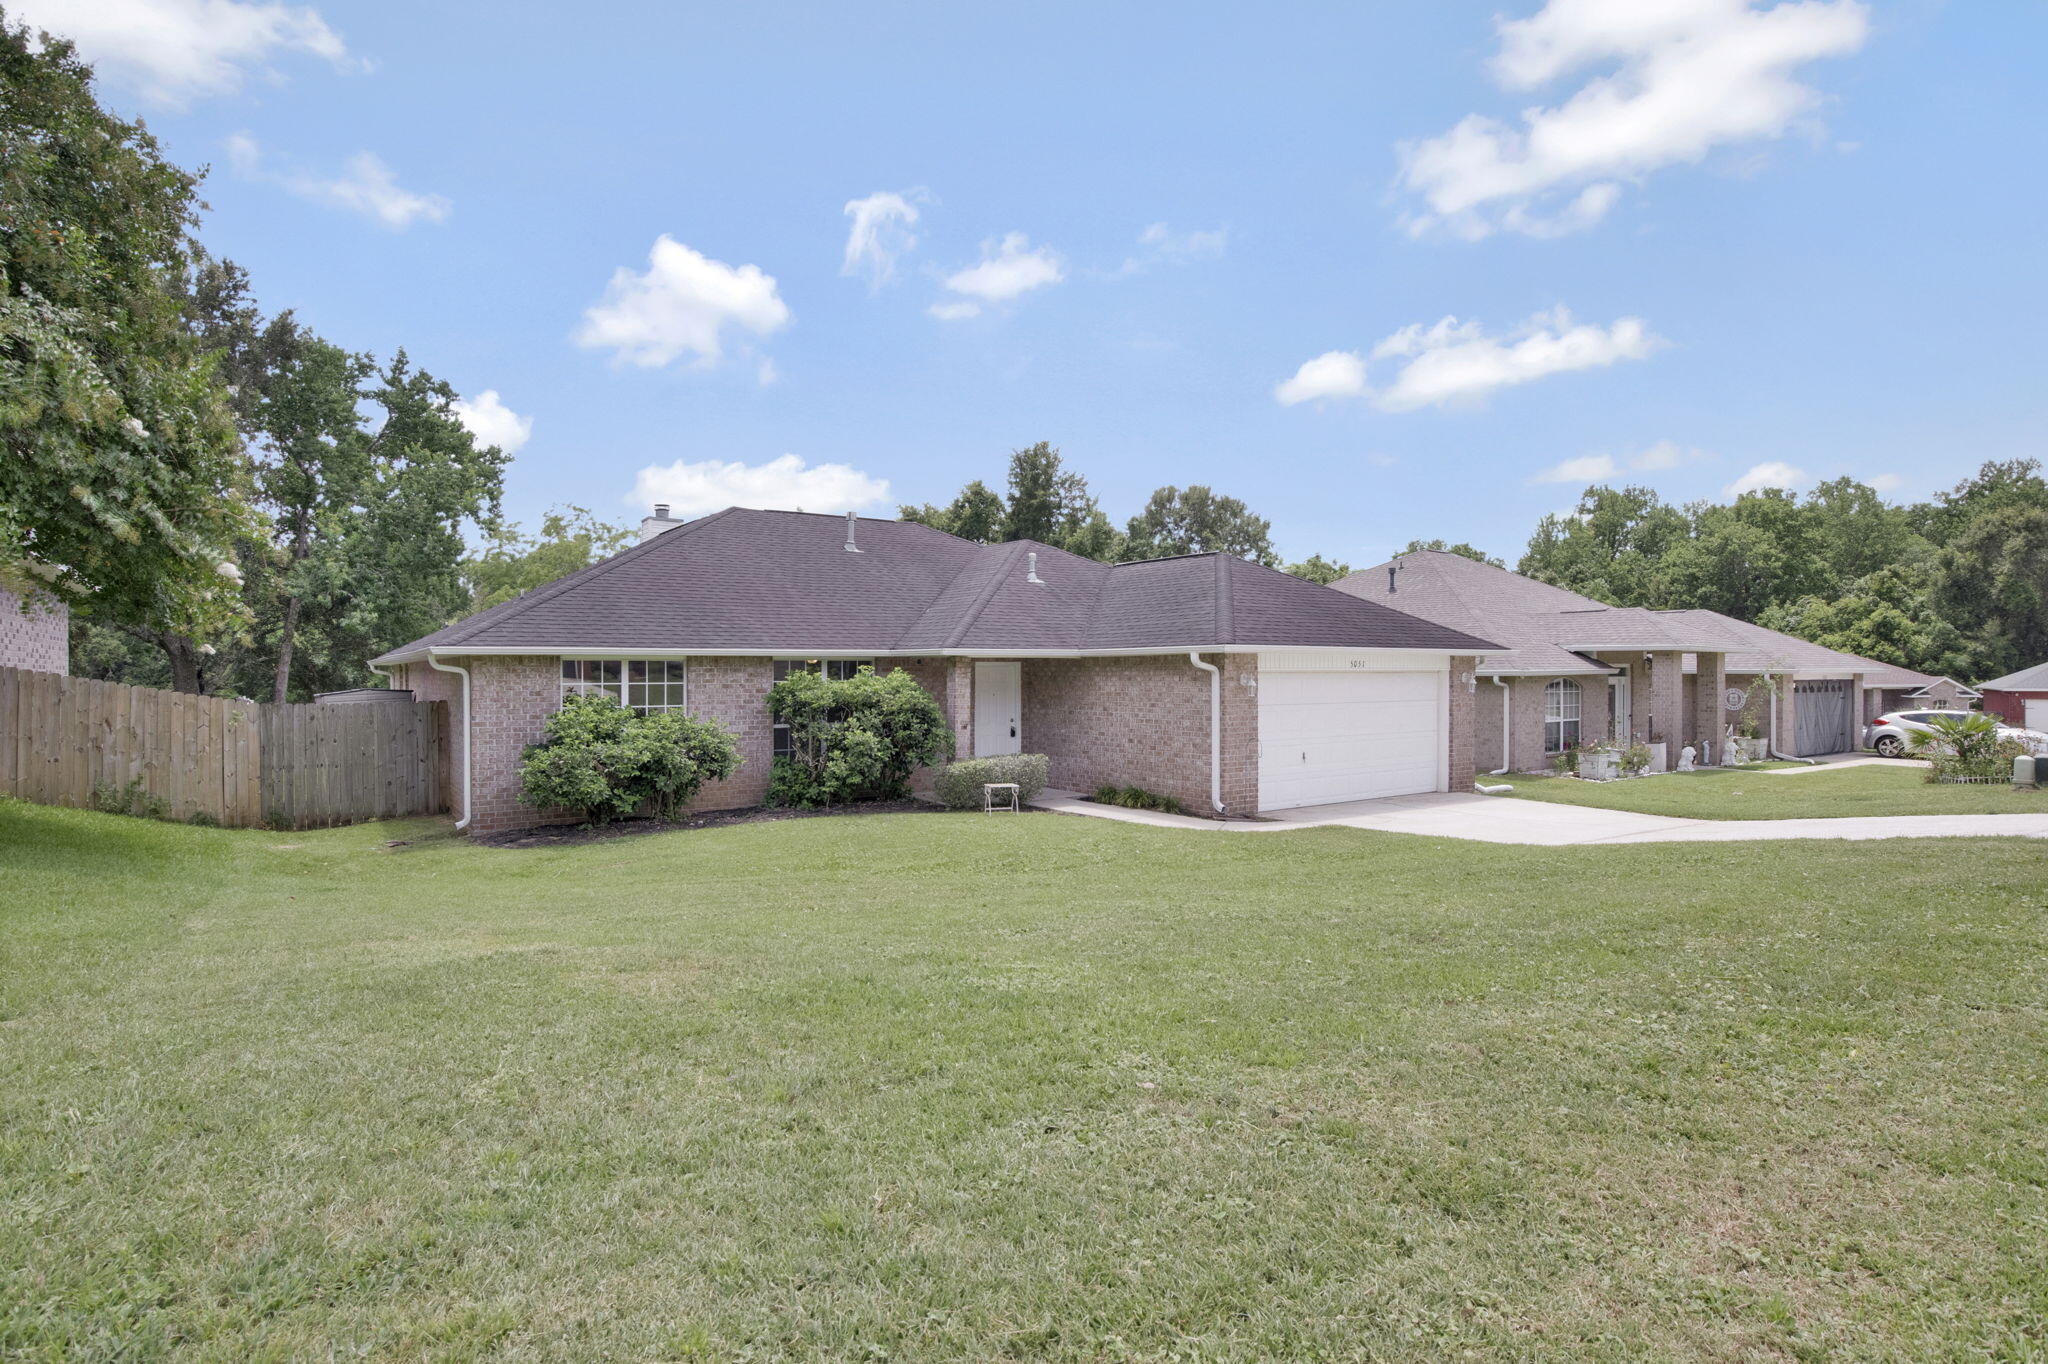
Property
Beds
3
Full Baths
2
1/2 Baths
None
Year Built
2006
Sq.Footage
1,969
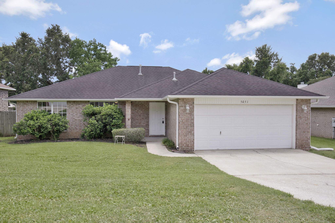
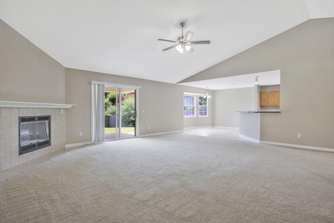
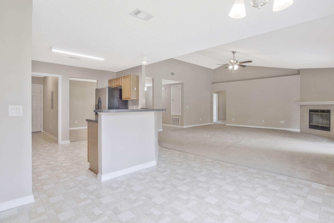
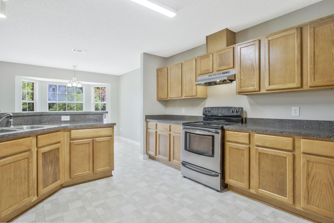
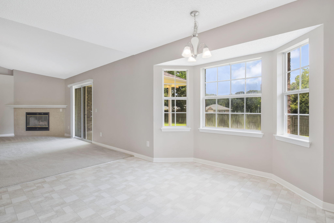
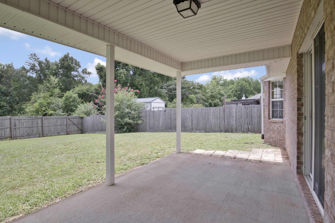
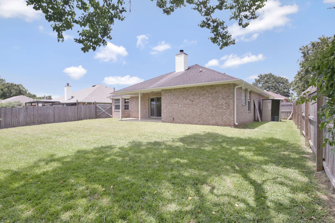
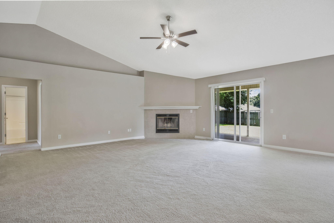
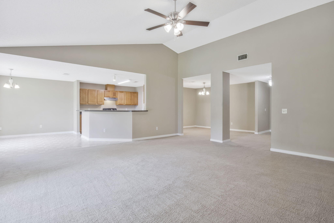
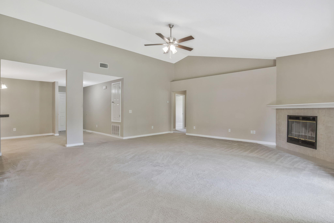
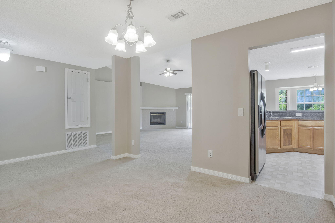
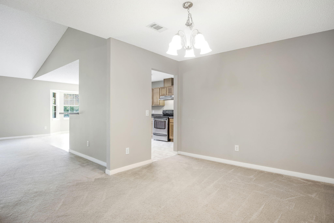
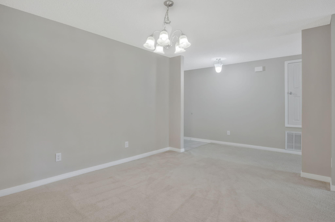
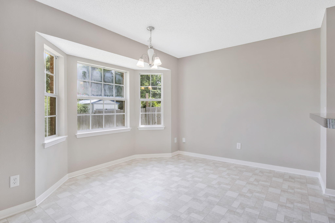
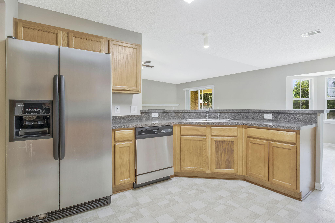
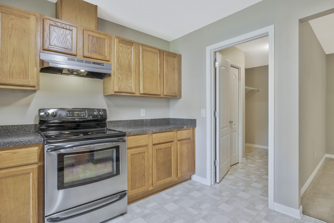
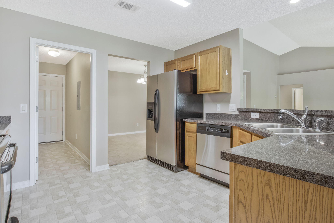
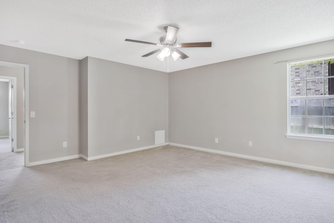
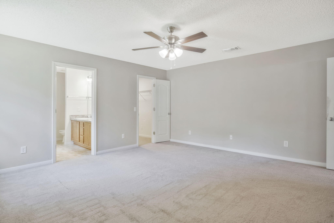
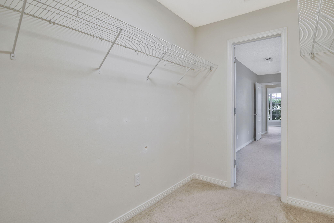
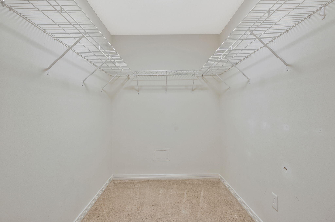
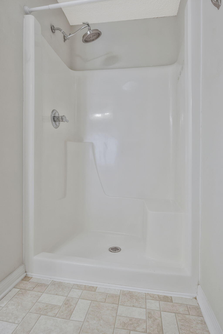
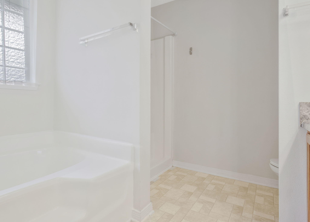
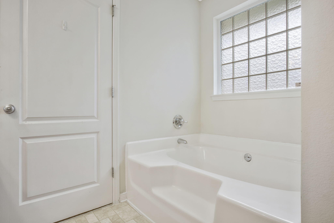
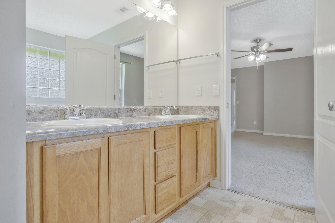
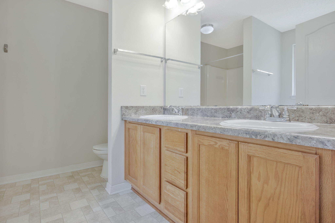
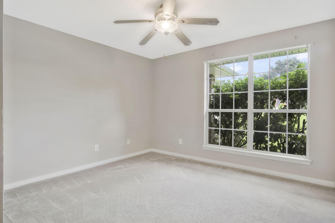
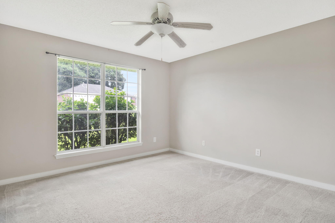
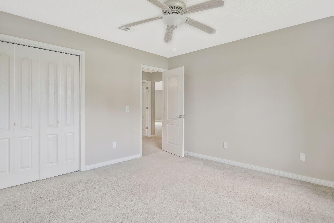
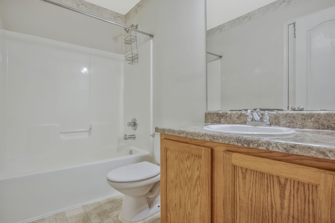
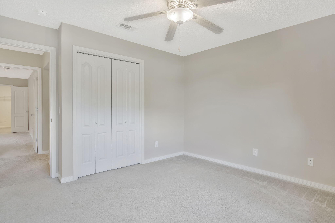
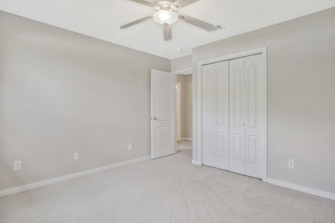
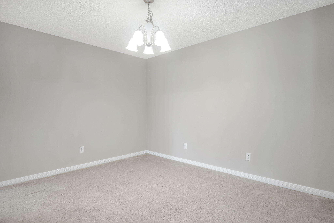
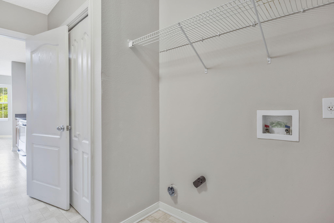
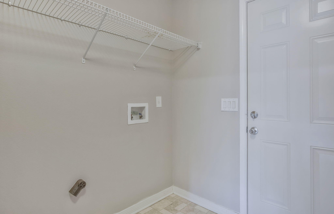
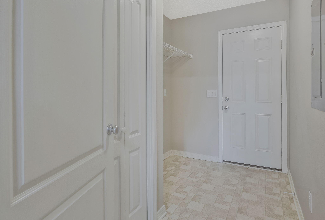
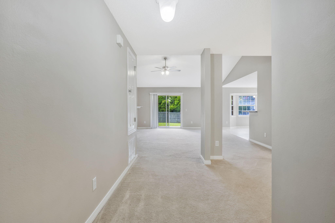
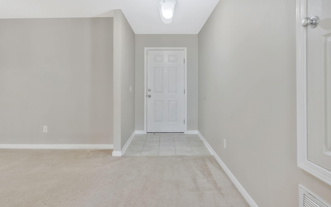
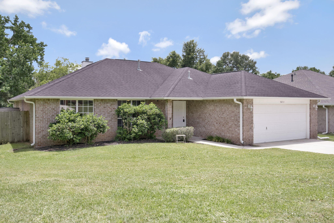
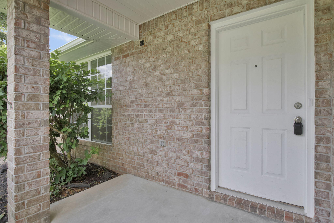
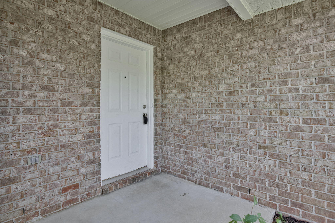
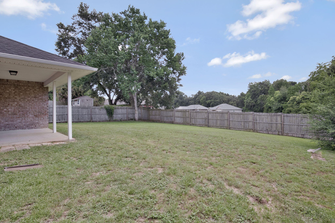
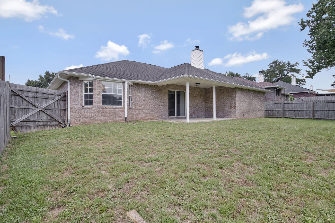
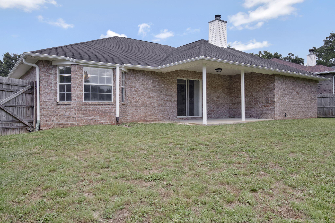
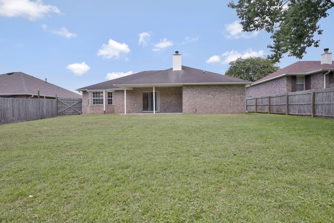
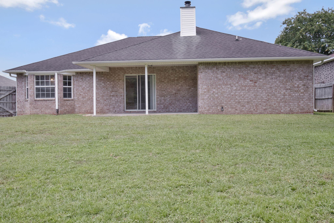
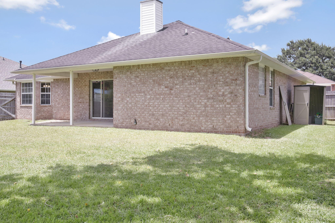
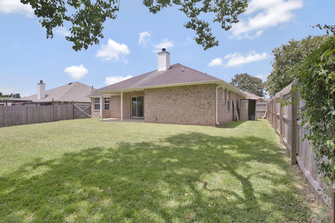
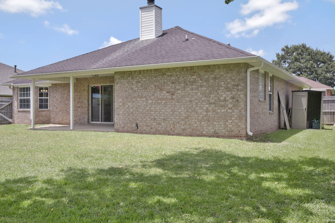
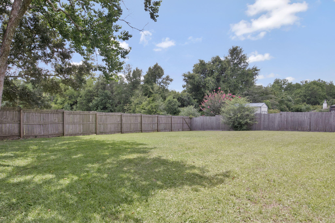
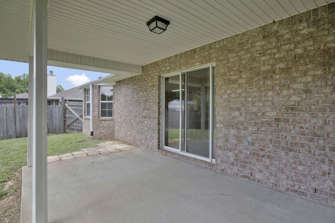
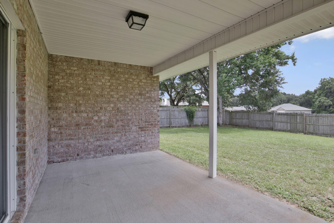
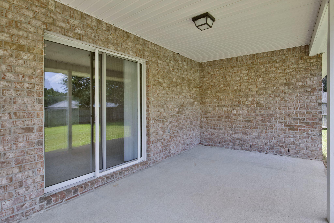
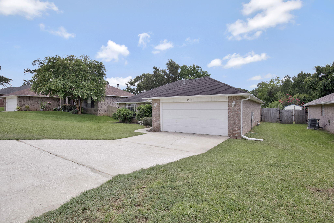
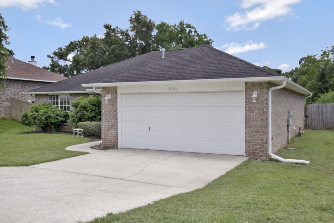
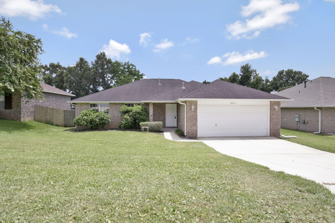
**Stunning Brick Home in Pensacola's Desirable Floridian Subdivision, 3.5% VA** Welcome home to this beautiful, move-in ready single-family residence perfectly situated in the highly sought-after Floridian neighborhood. Boasting 3 bedrooms, 2 bathrooms, and a spacious 1,969 square feet of living space, this home blends lasting durability with functional modern comfort. From the moment you arrive, the timeless curb appeal of the full brick facade welcomes you inside a thoughtfully configured floor plan. The expansive living area serves as the heart of the home, featuring a cozy fireplace that anchors the space--perfect for peaceful evenings or entertaining guests. The kitchen flows seamlessly into the dining and living spaces, equipped with an integrated suite including a built-in microwave, dishwasher, range, and refrigerator. Retreat to the generous primary suite, or utilize the additional bedrooms for family, guests, or a dedicated home office. Step outside to a substantial 9,452 sq. ft. lot that offers plenty of open (fenced in) space for weekend activities, gardening, or outdoor dining. The property also features an attached 2-car garage for seamless parking and storage. Rest assured with a BRAND NEW ROOF being installed July 2026! Conveniently located in Central Escambia County right off Blue Angel Parkway, you are just a short drive from NAS Pensacola, beautiful local beaches, shopping, and dining. Don't miss your chance to own a piece of the Floridian community!
Features & Amenities
Interior
-
Other Interior Features
Breakfast Bar, Pantry
-
Total Bedrooms
3
-
Bathrooms
2
-
Cooling YN
YES
-
Cooling
Central Air, Electric
-
Fireplace YN
YES
-
Heating YN
YES
-
Heating
Central, Electric
-
Pet friendly
N/A
Exterior
-
Garage
Yes
-
Garage spaces
2
-
Construction Materials
Brick, Vinyl Siding
-
Other Exterior Features
Private Yard
-
Parking
Attached, Garage
-
Patio and Porch Features
Patio, Covered
-
Pool
No
Area & Lot
-
Lot Size(acres)
0.21
-
Lot Size(square feet)
9,147
-
Property Type
Residential
-
Property Sub Type
Single Family Residence
-
Architectural Style
Traditional
Price
-
Sales Price
$319,900
-
Zoning
Resid Single Family
-
Sq. Footage
1,969
-
Price/SqFt
$162
HOA
-
Association
YES
-
Association Fee
$11
-
Association Fee Frequency
Monthly
-
Association Fee Includes
N/A
School District
-
Elementary School
Bellview
-
Middle School
Bellview
-
High School
Pine Forest
Property Features
-
New Construction
NO
-
Foundation Details
Slab
-
Sewer
Public Sewer
-
Water Source
Public
Schedule a Showing
Showing scheduled successfully.
Mortgage calculator
Estimate your monthly mortgage payment, including the principal and interest, property taxes, and HOA. Adjust the values to generate a more accurate rate.
Your payment
Principal and Interest:
$
Property taxes:
$
HOA fees:
$
Total loan payment:
$
Total interest amount:
$
Location
County
Escambia
Elementary School
Bellview
Middle School
Bellview
High School
Pine Forest
Listing Courtesy of Kevin R Tinsley , WHS Real Estate
RealHub Information is provided exclusively for consumers' personal, non-commercial use, and it may not be used for any purpose other than to identify prospective properties consumers may be interested in purchasing. All information deemed reliable but not guaranteed and should be independently verified. All properties are subject to prior sale, change or withdrawal. RealHub website owner shall not be responsible for any typographical errors, misinformation, misprints and shall be held totally harmless.

REALTOR®
Celeste Rustin
Call Celeste today to schedule a private showing.

* Listings on this website come from the FMLS IDX Compilation and may be held by brokerage firms other than the owner of this website. The listing brokerage is identified in any listing details. Information is deemed reliable but is not guaranteed. If you believe any FMLS listing contains material that infringes your copyrighted work please click here to review our DMCA policy and learn how to submit a takedown request.© 2024 FMLS.
Related Properties
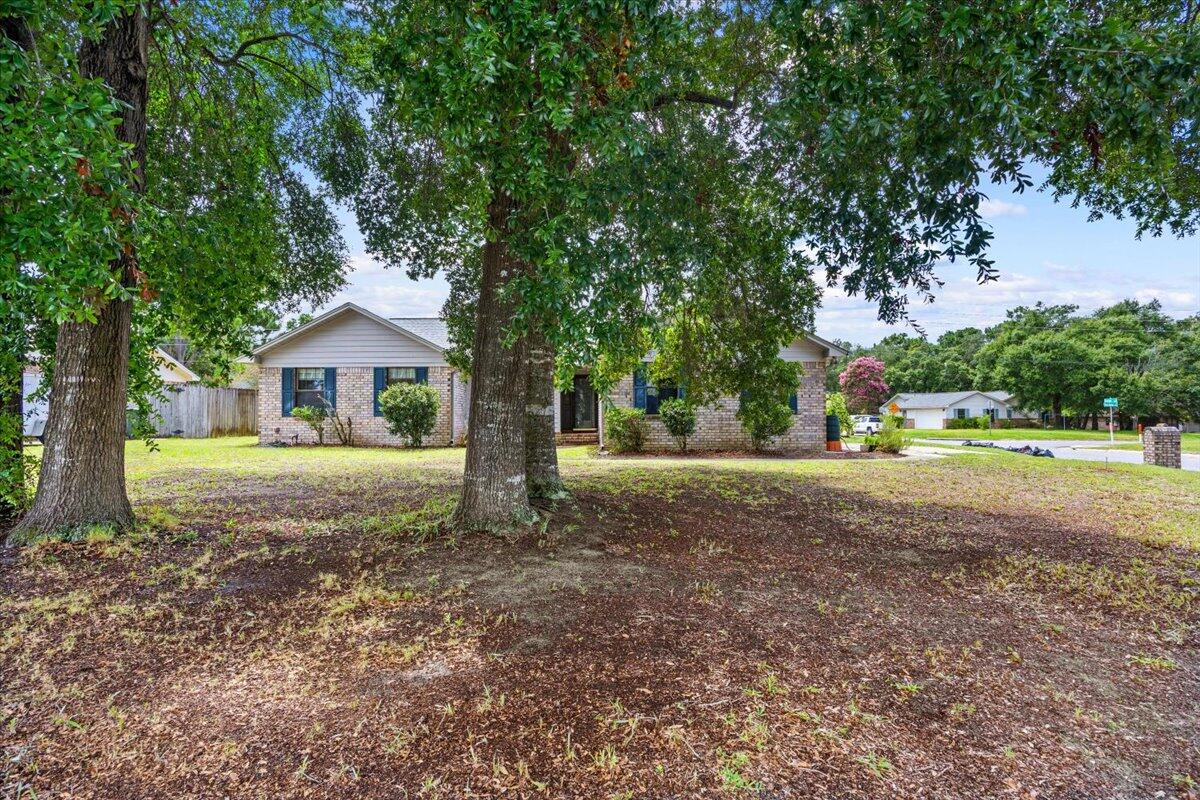
Pensacola
7967 Briaroak Drive
3 Beds
2 Baths
1,754 Sq.Ft.
$315,000
MLS#: 1007753
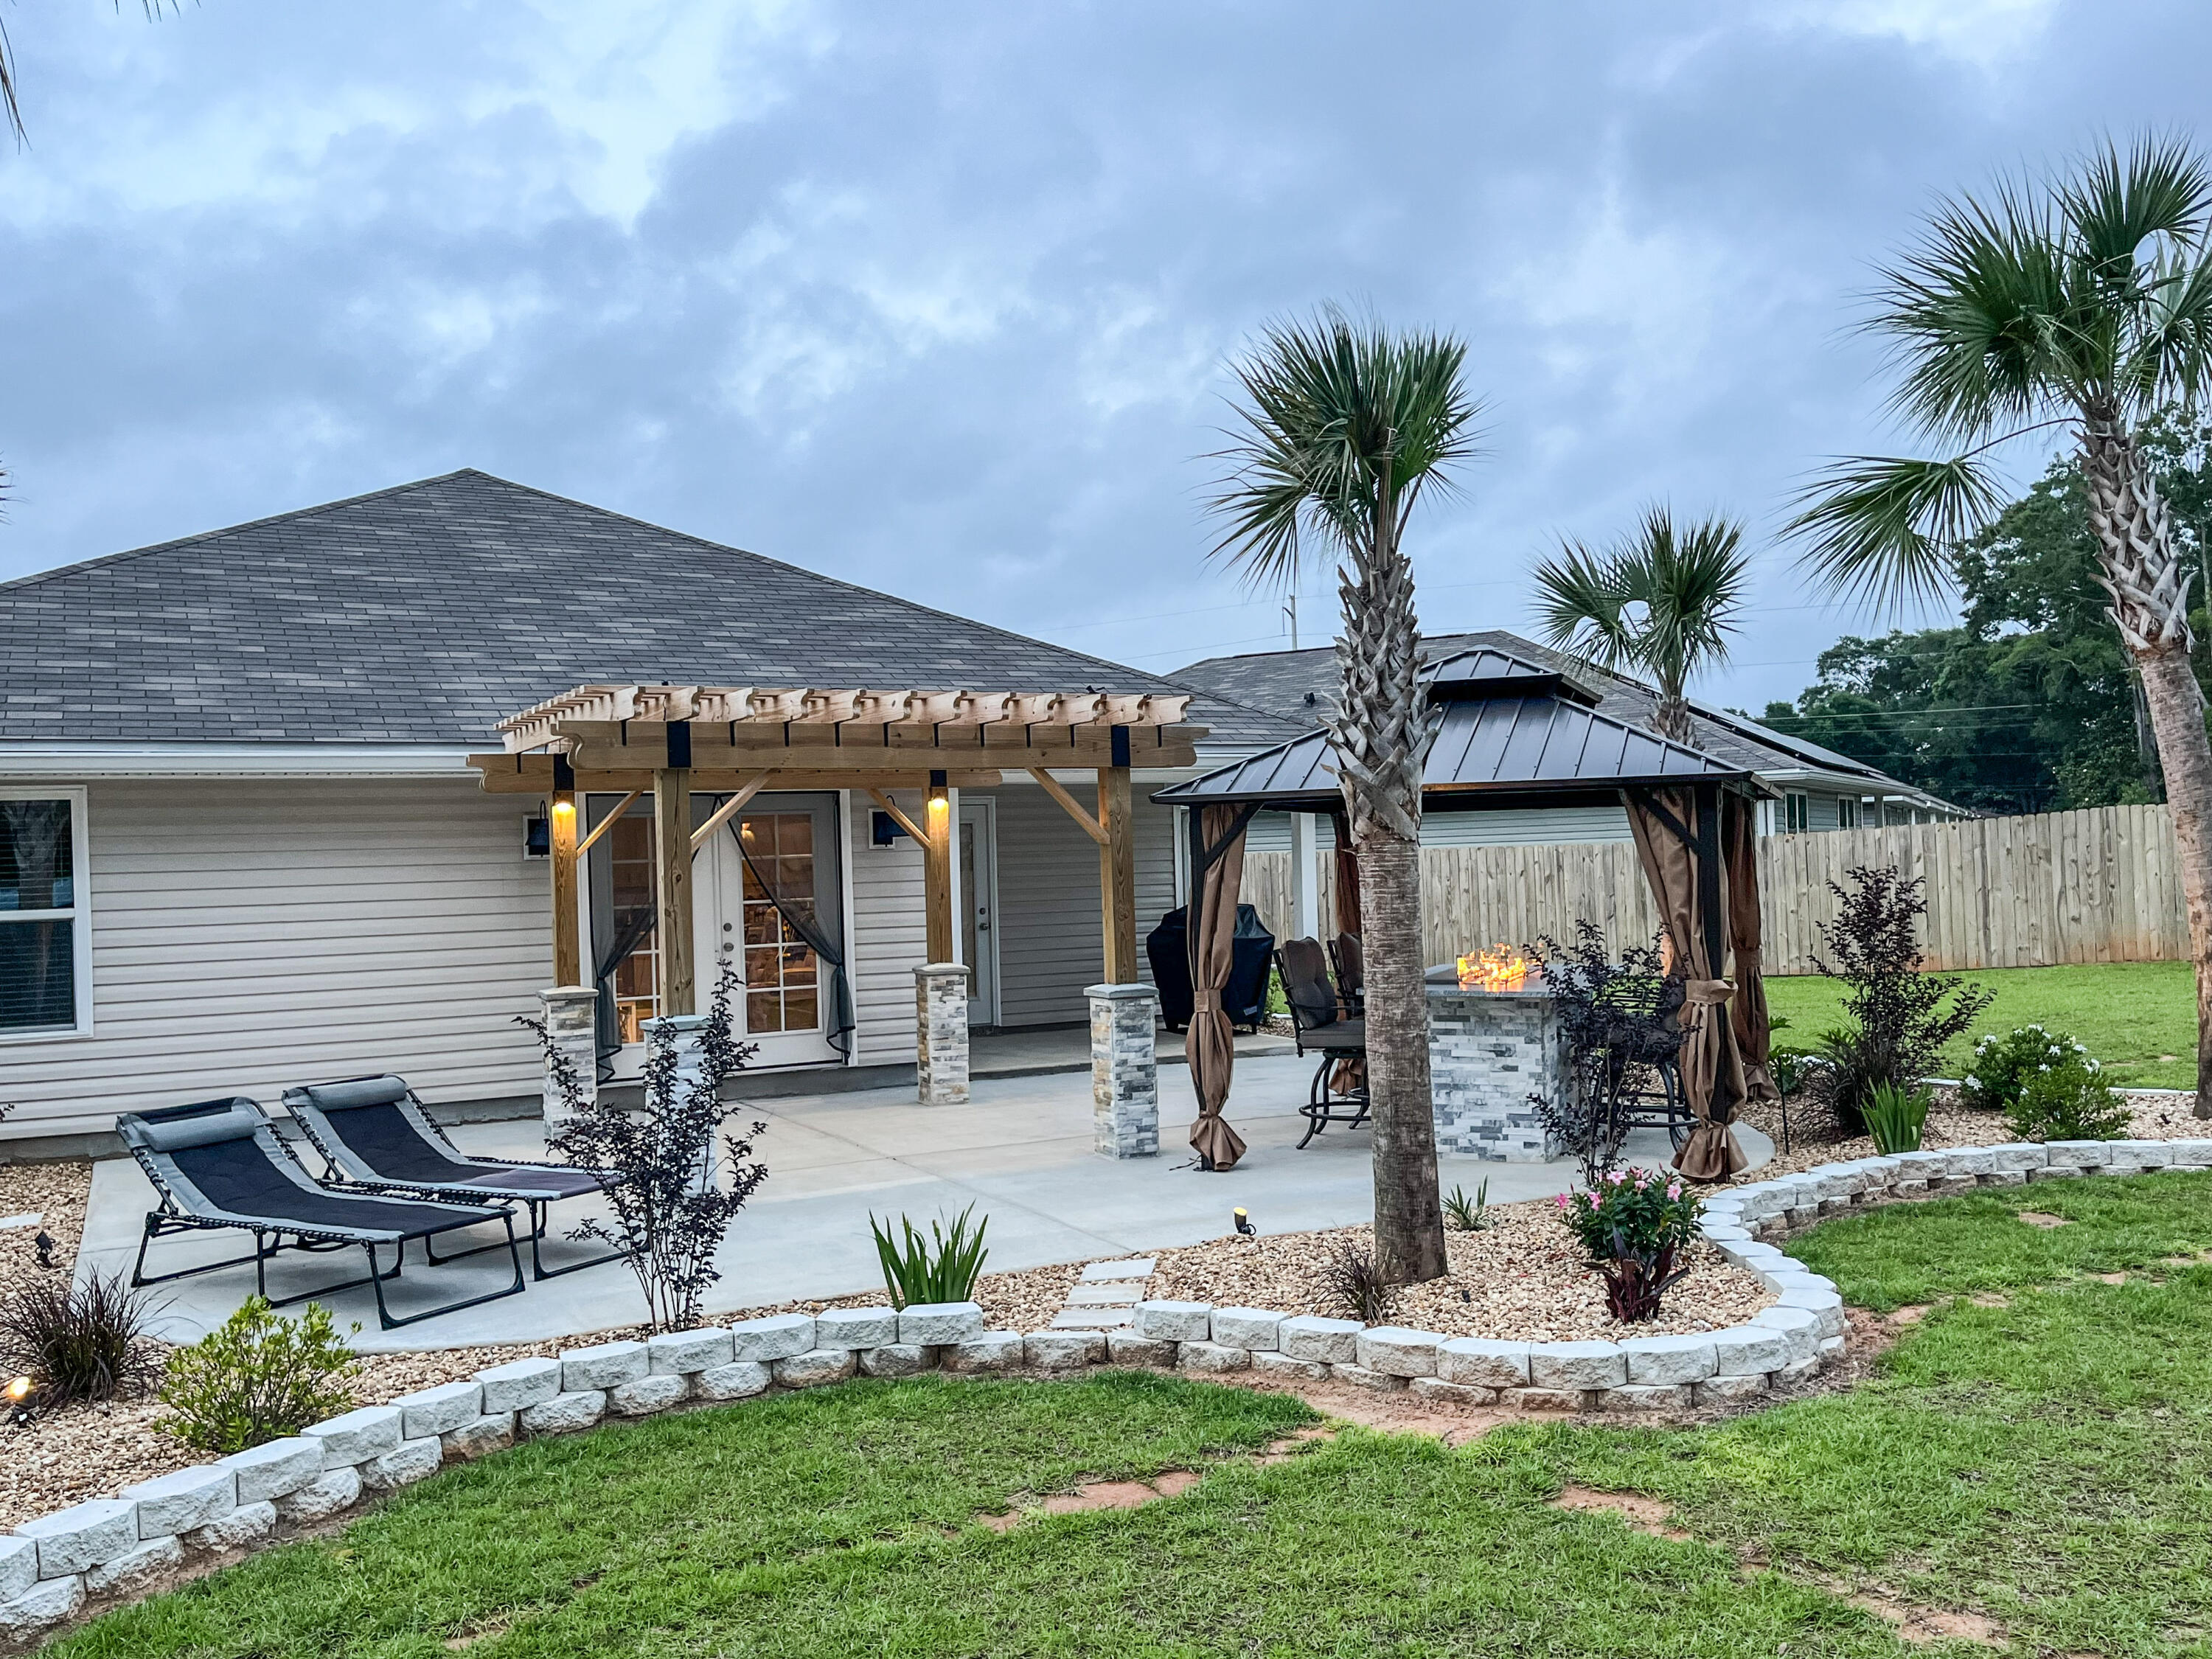
Pensacola
957 Lovebird Court
4 Beds
2 Baths
1,787 Sq.Ft.
$345,000
MLS#: 1007572
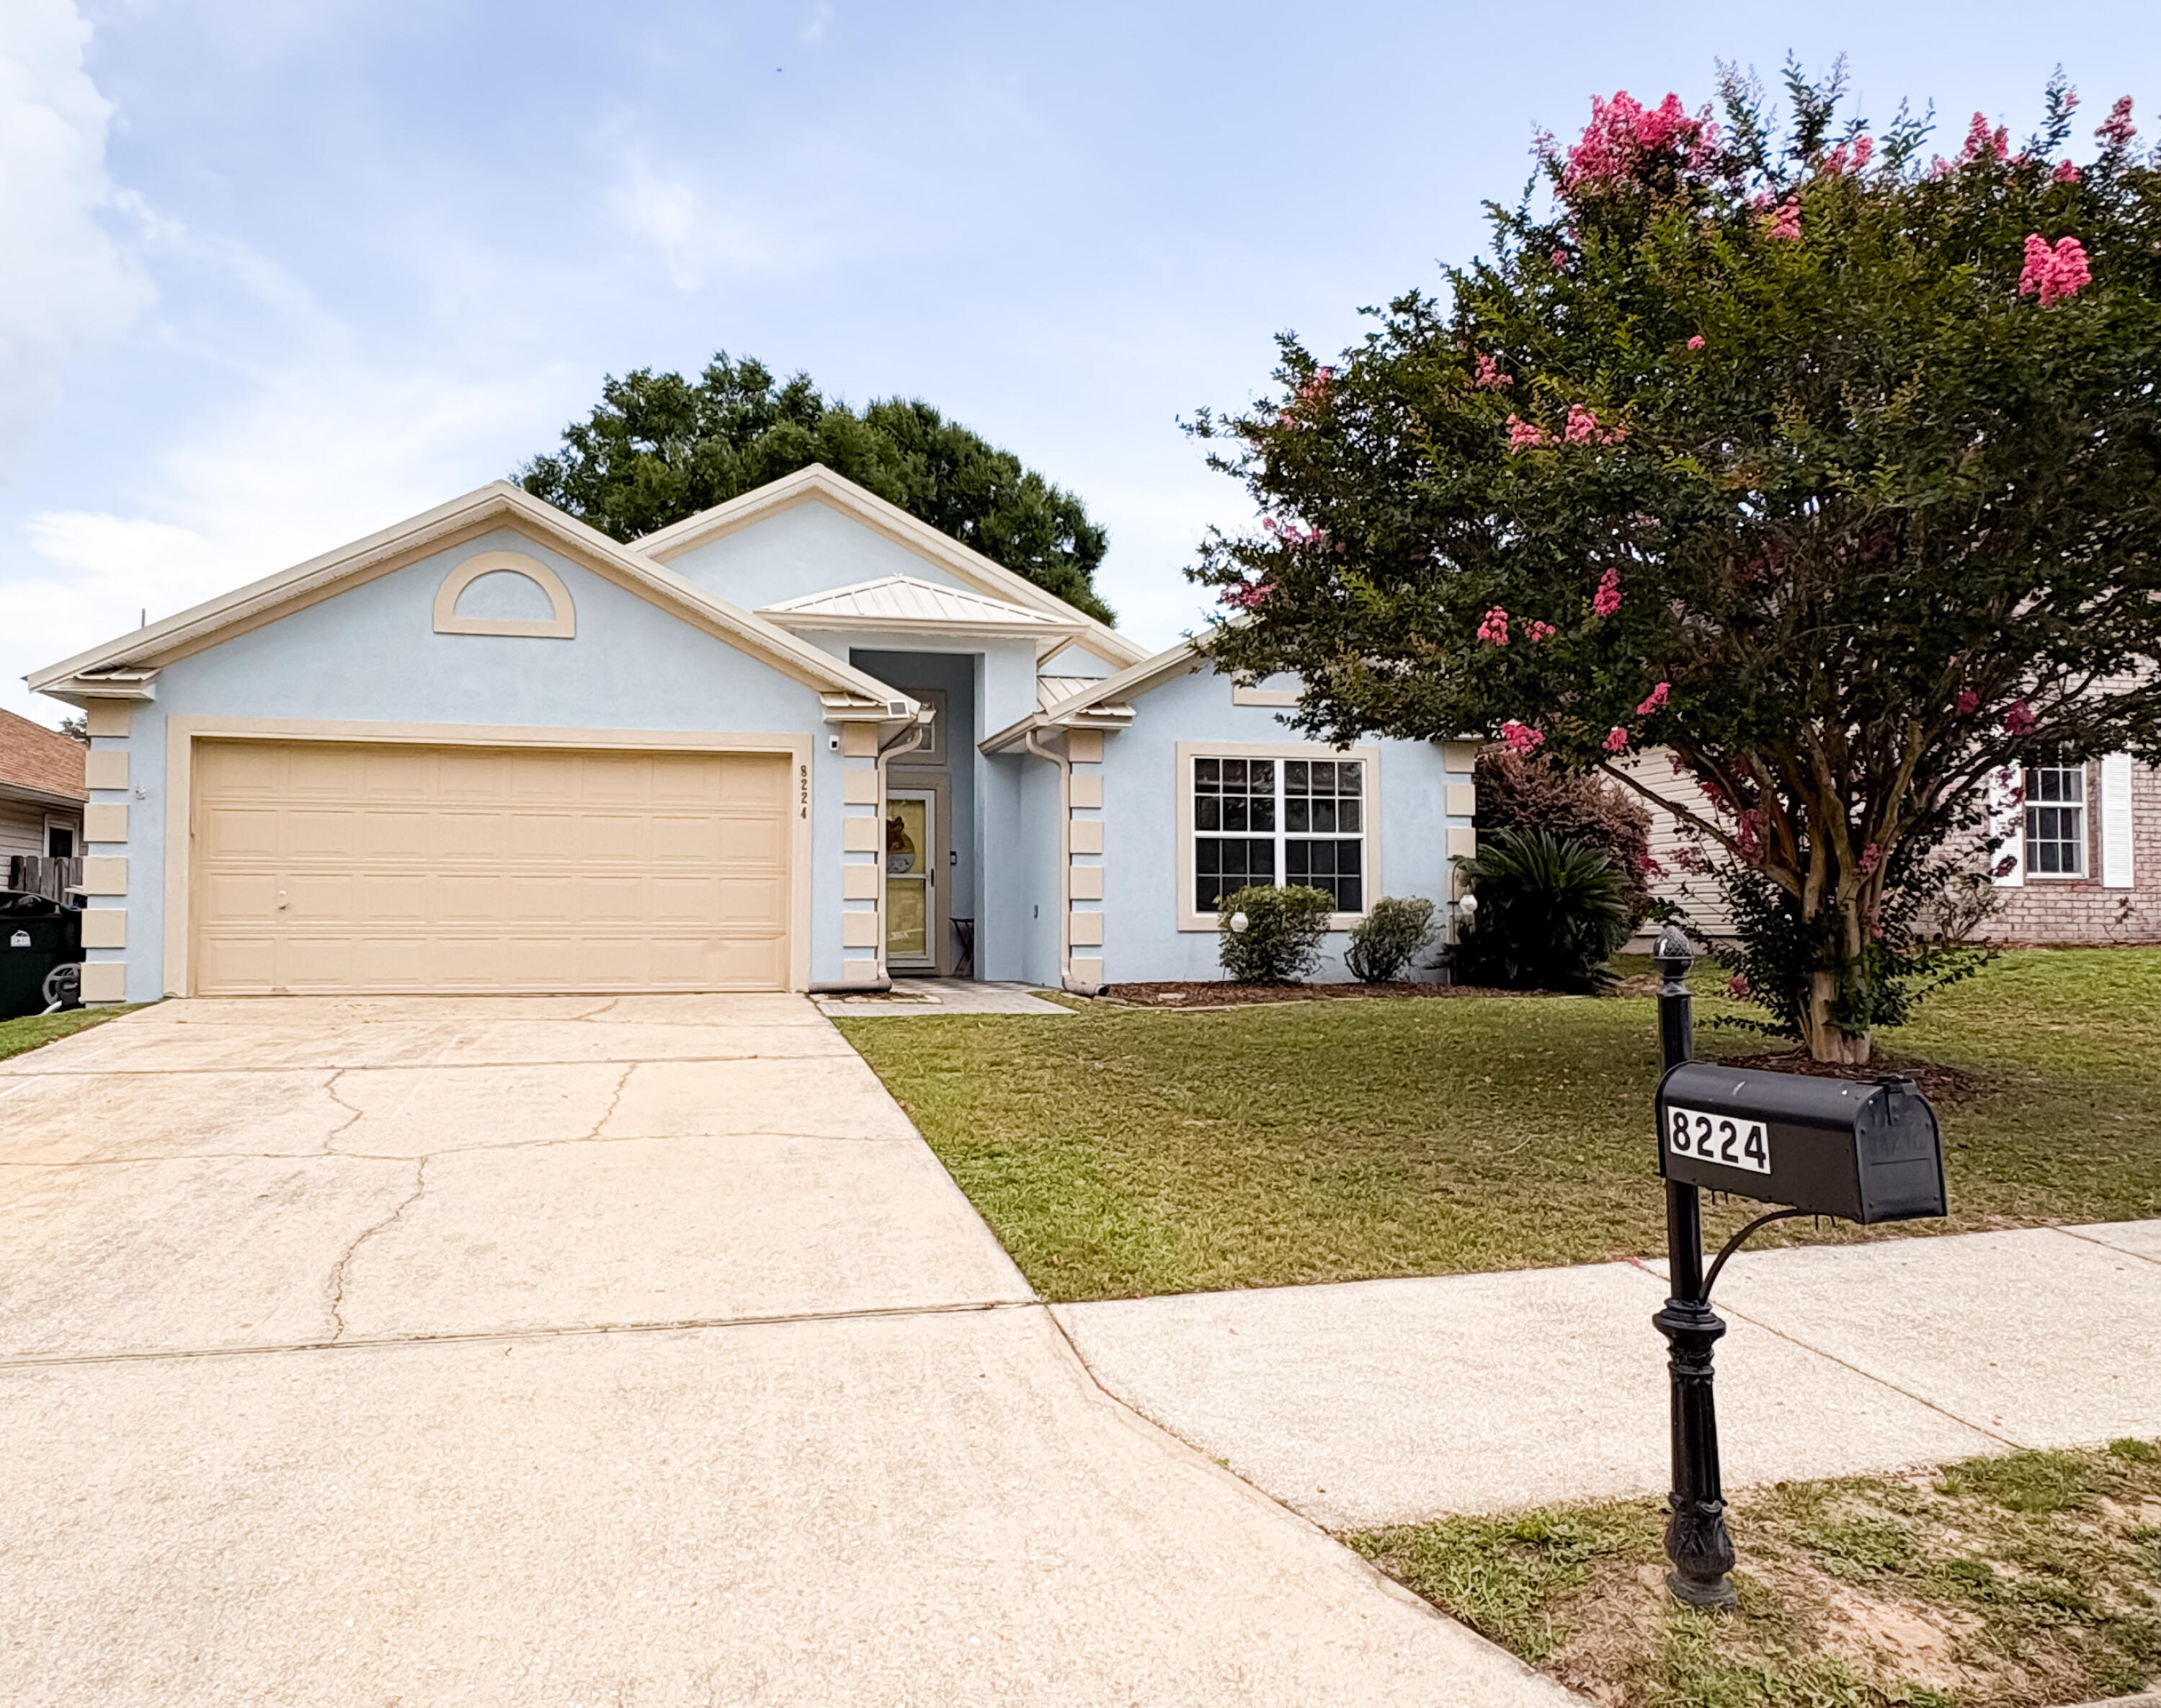
Pensacola
8224 Lode Star Avenue
3 Beds
2 Baths
1,802 Sq.Ft.
$304,900
MLS#: 1007442
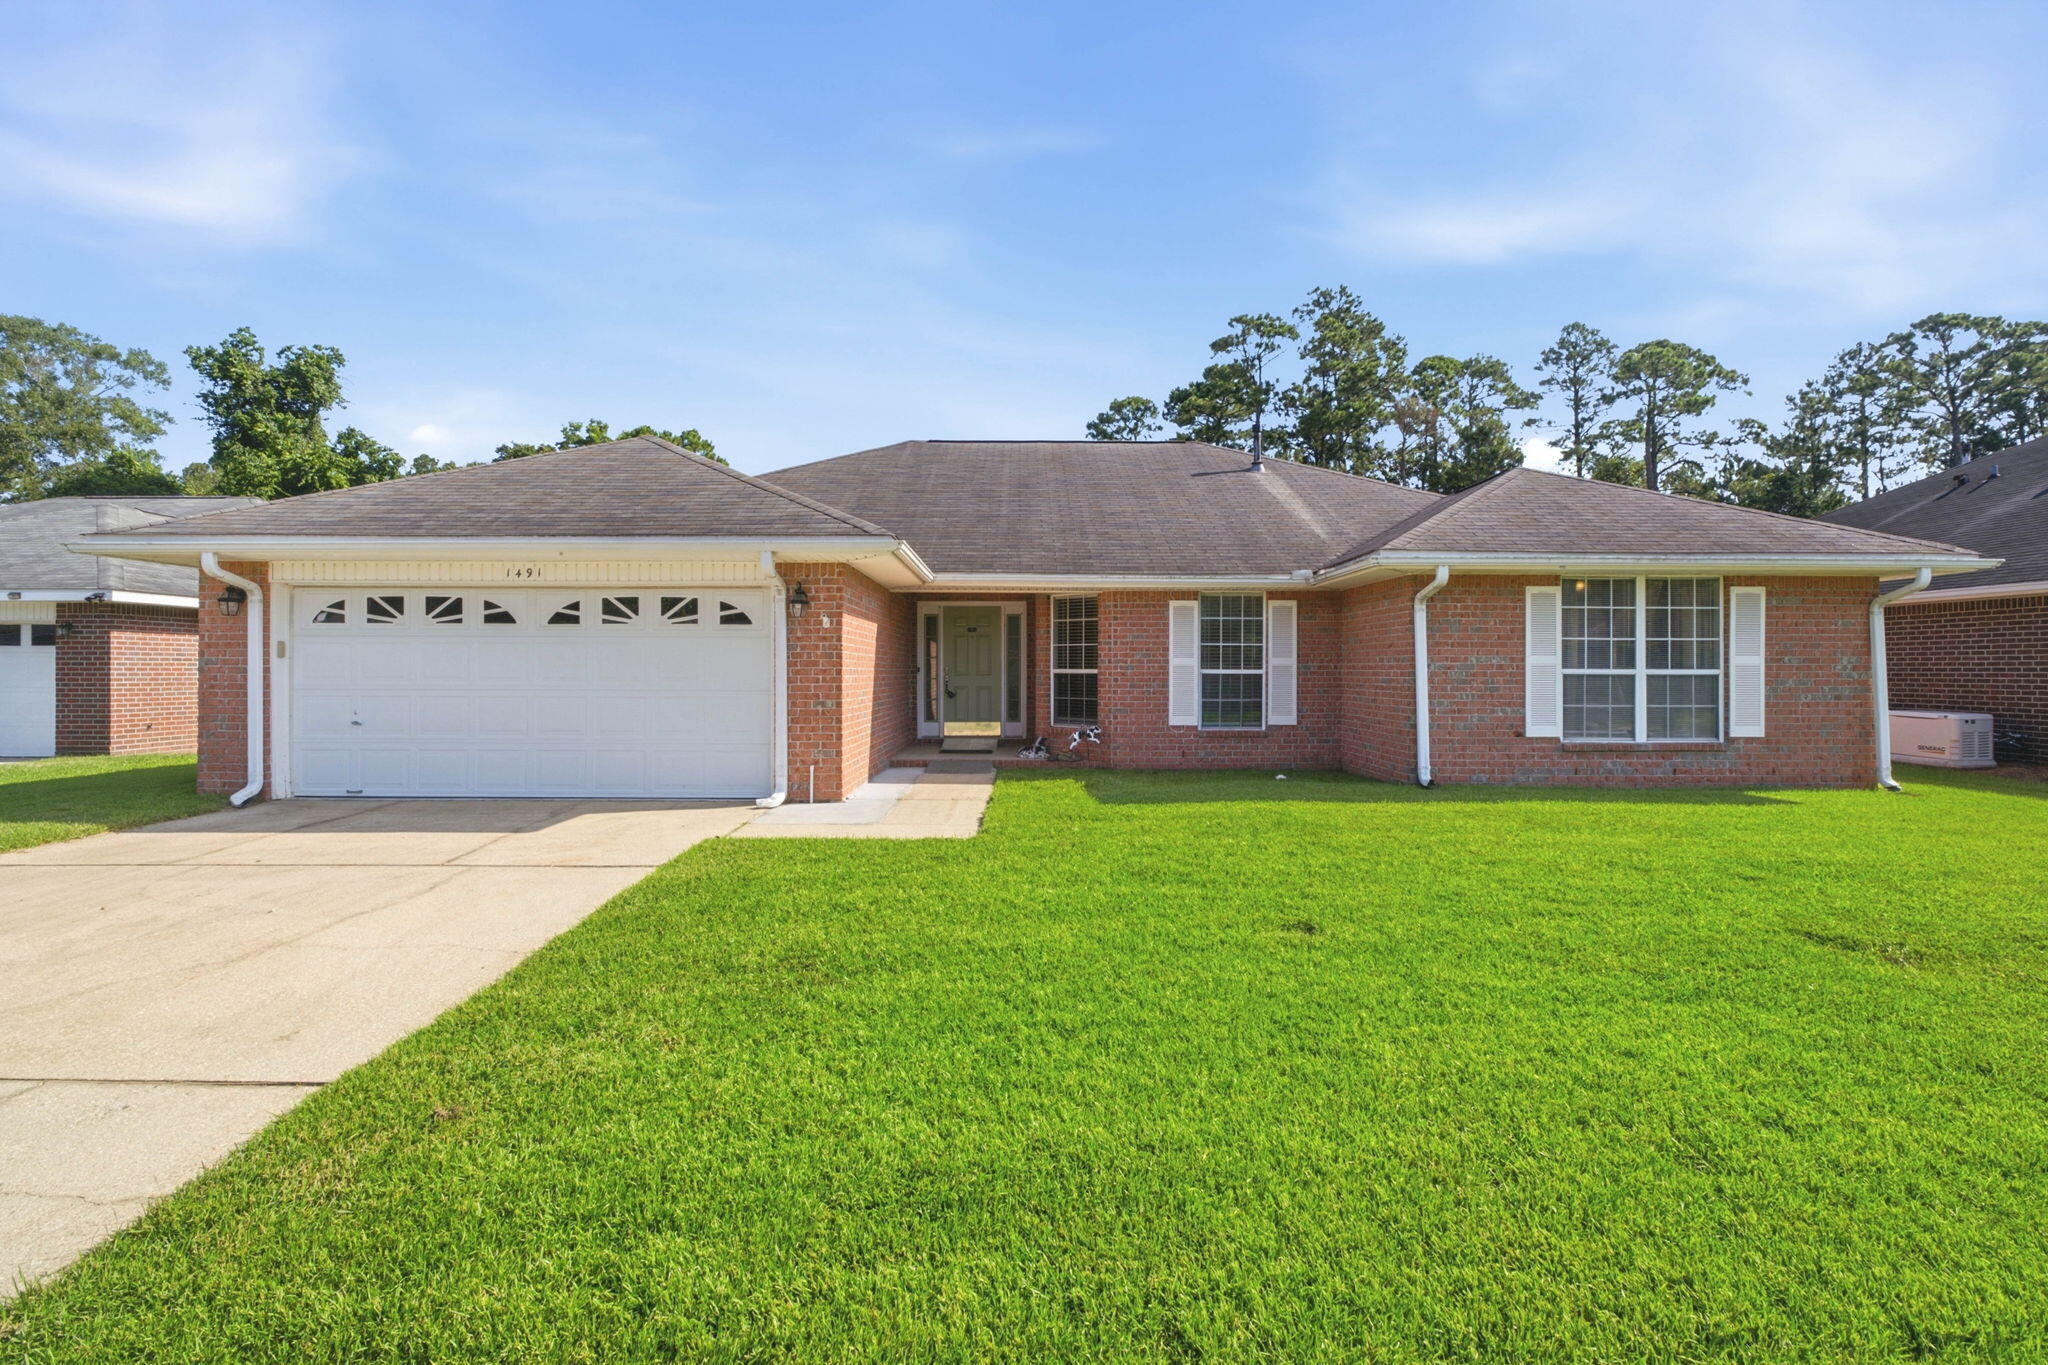
Pensacola
1491 Watkins Trail
3 Beds
2 Baths
2,282 Sq.Ft.
$325,000
MLS#: 1007286
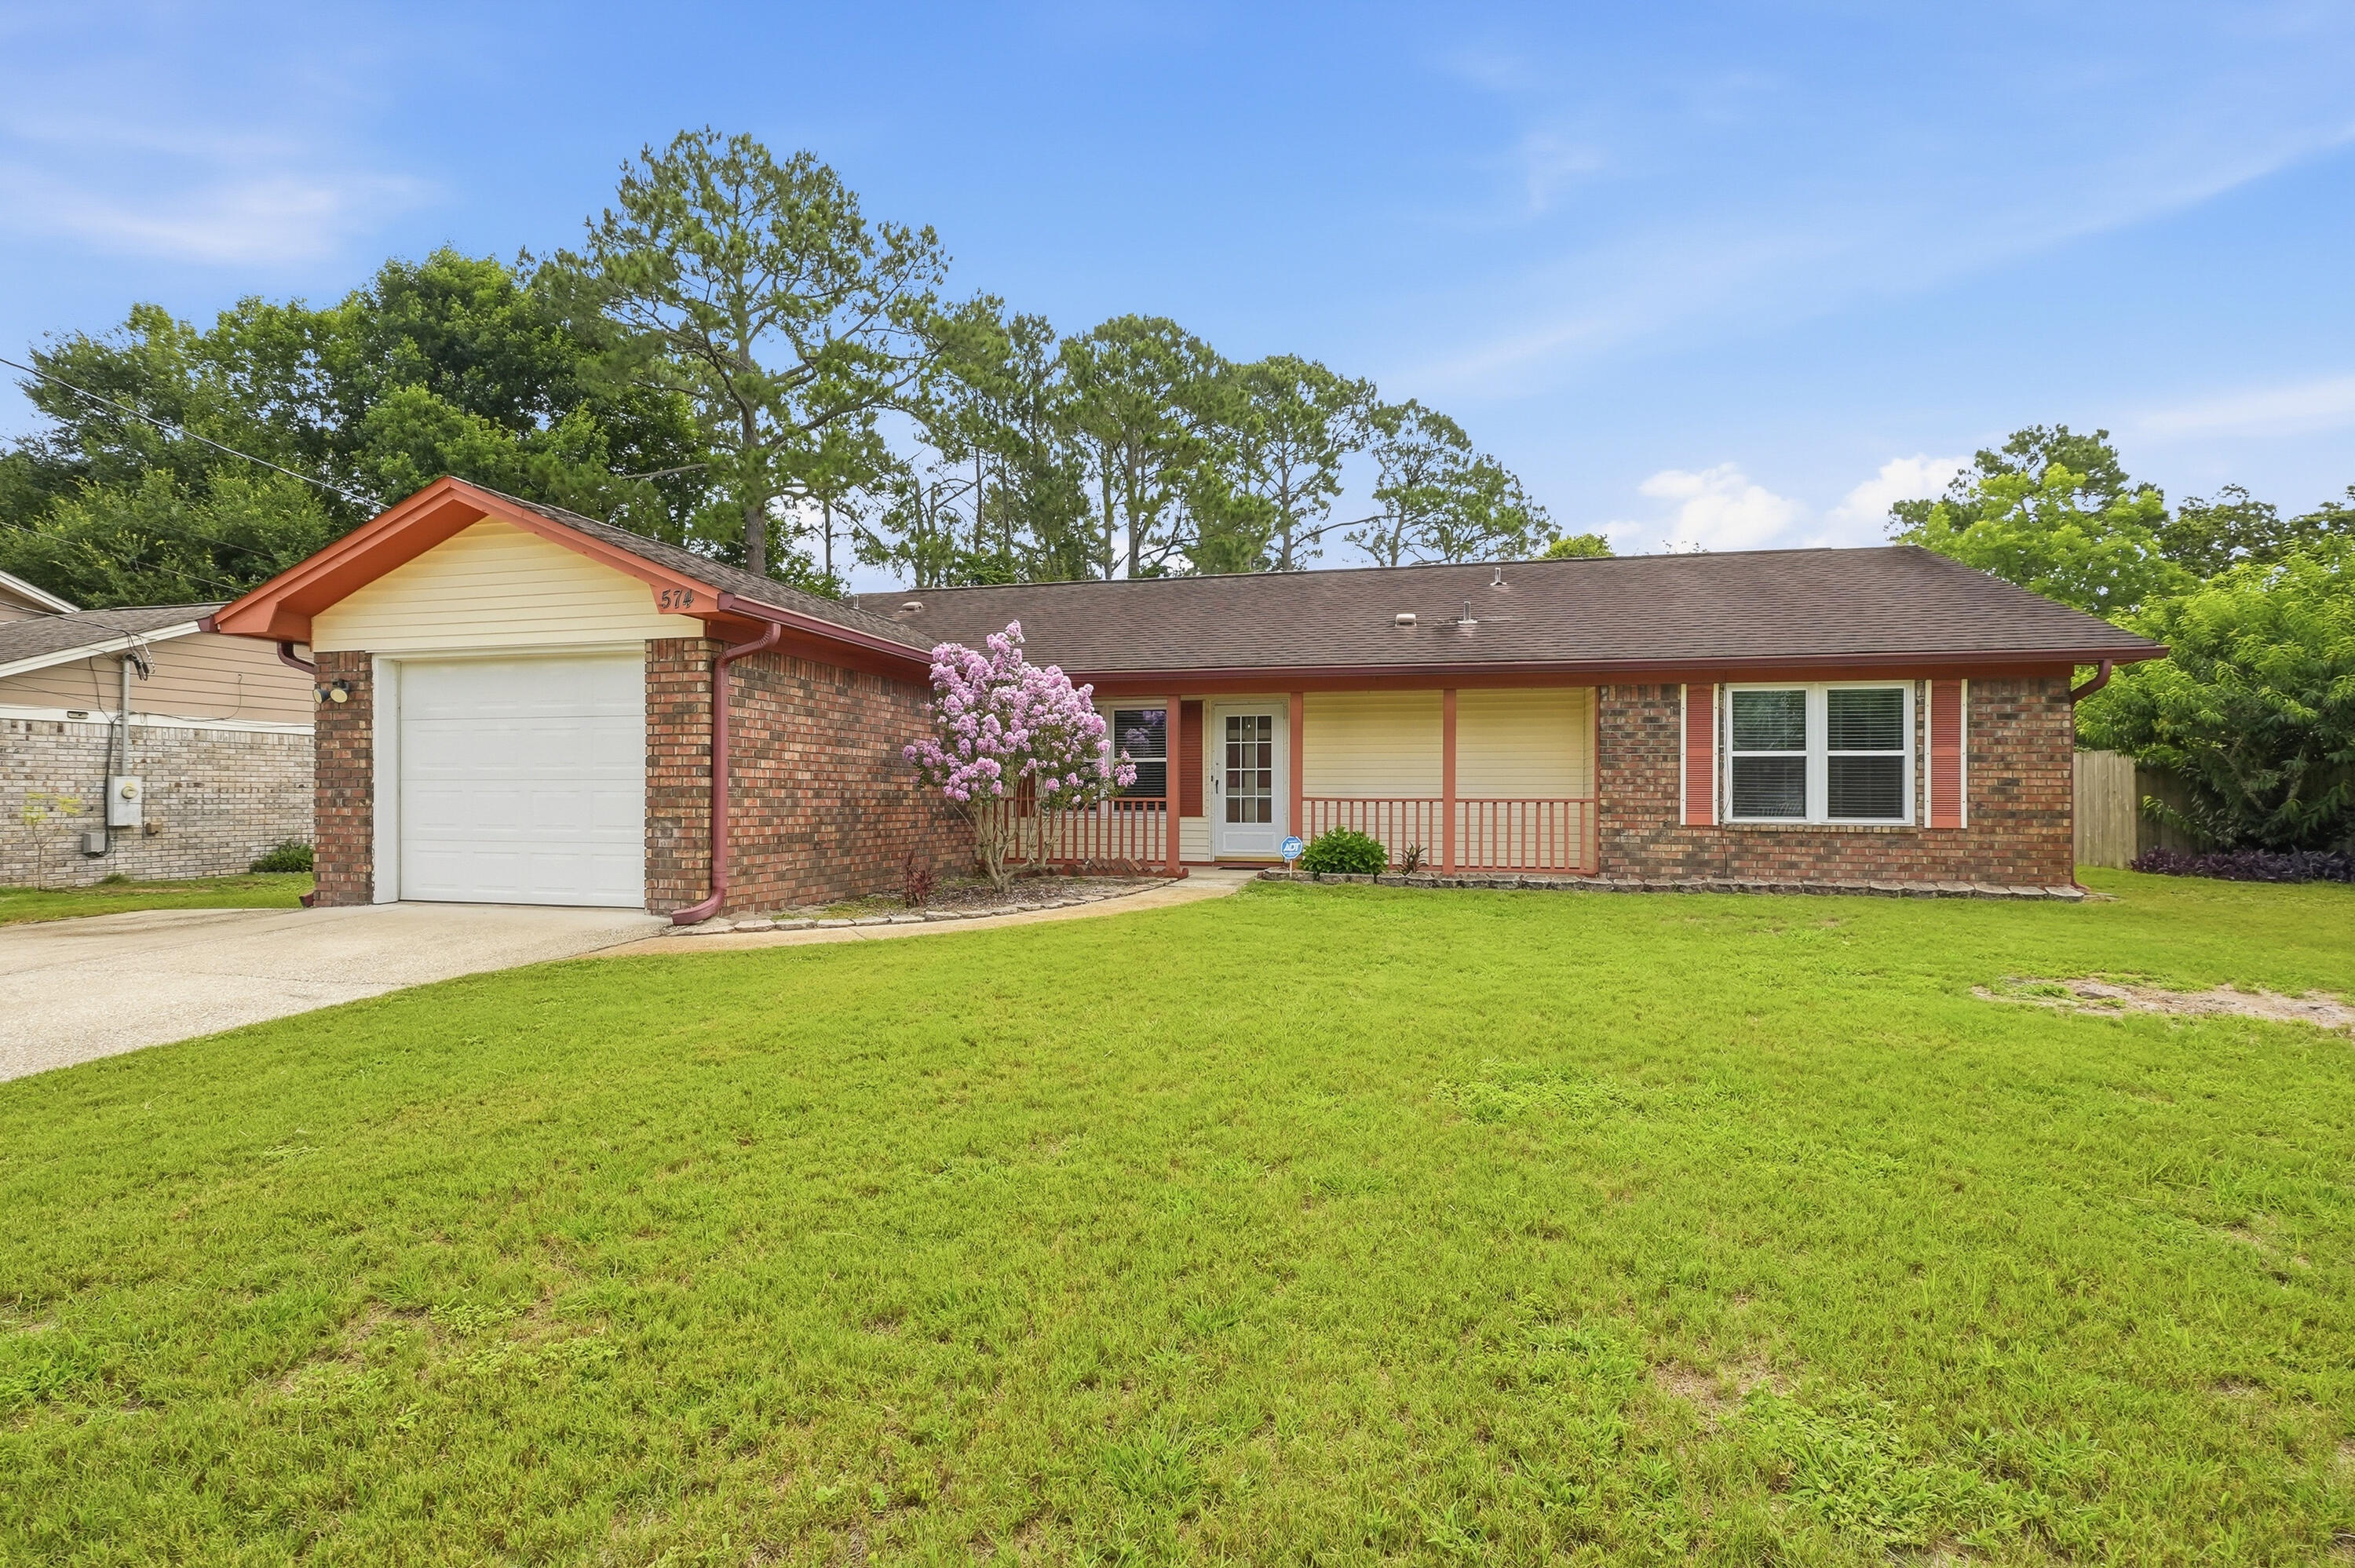
Pensacola
574 Peppertree Lane
3 Beds
2 Baths
1,896 Sq.Ft.
$265,000
MLS#: 1005802
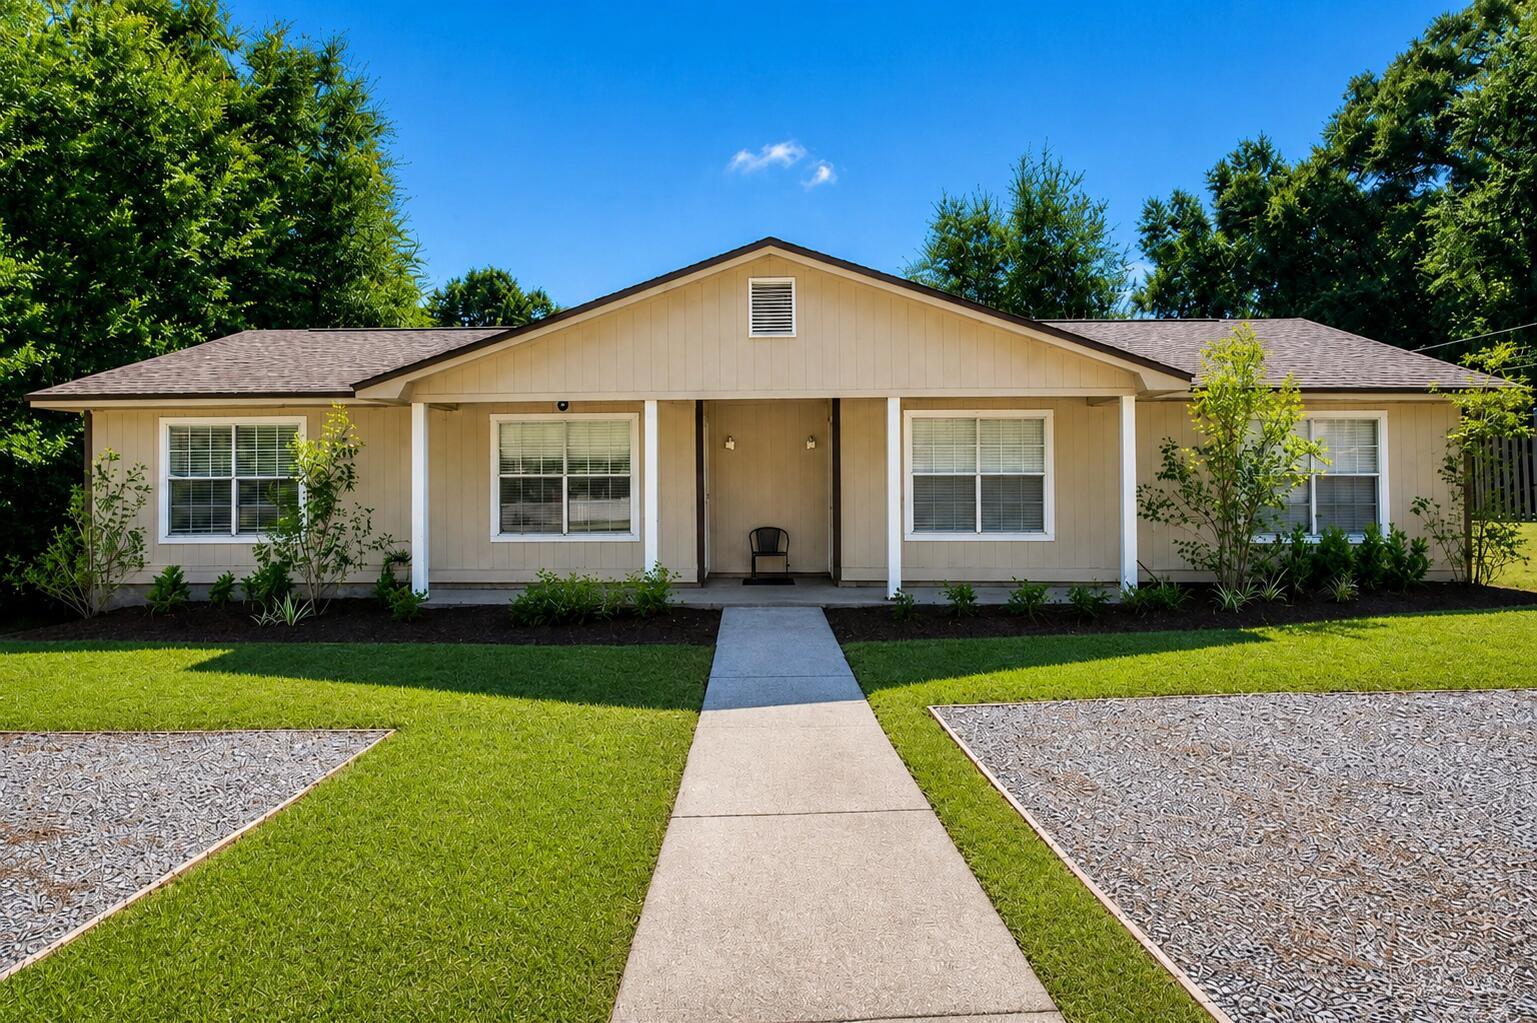
Pensacola
10140 Guidy Lane
4 Beds
2 Baths
1,776 Sq.Ft.
$349,000
MLS#: 1005394
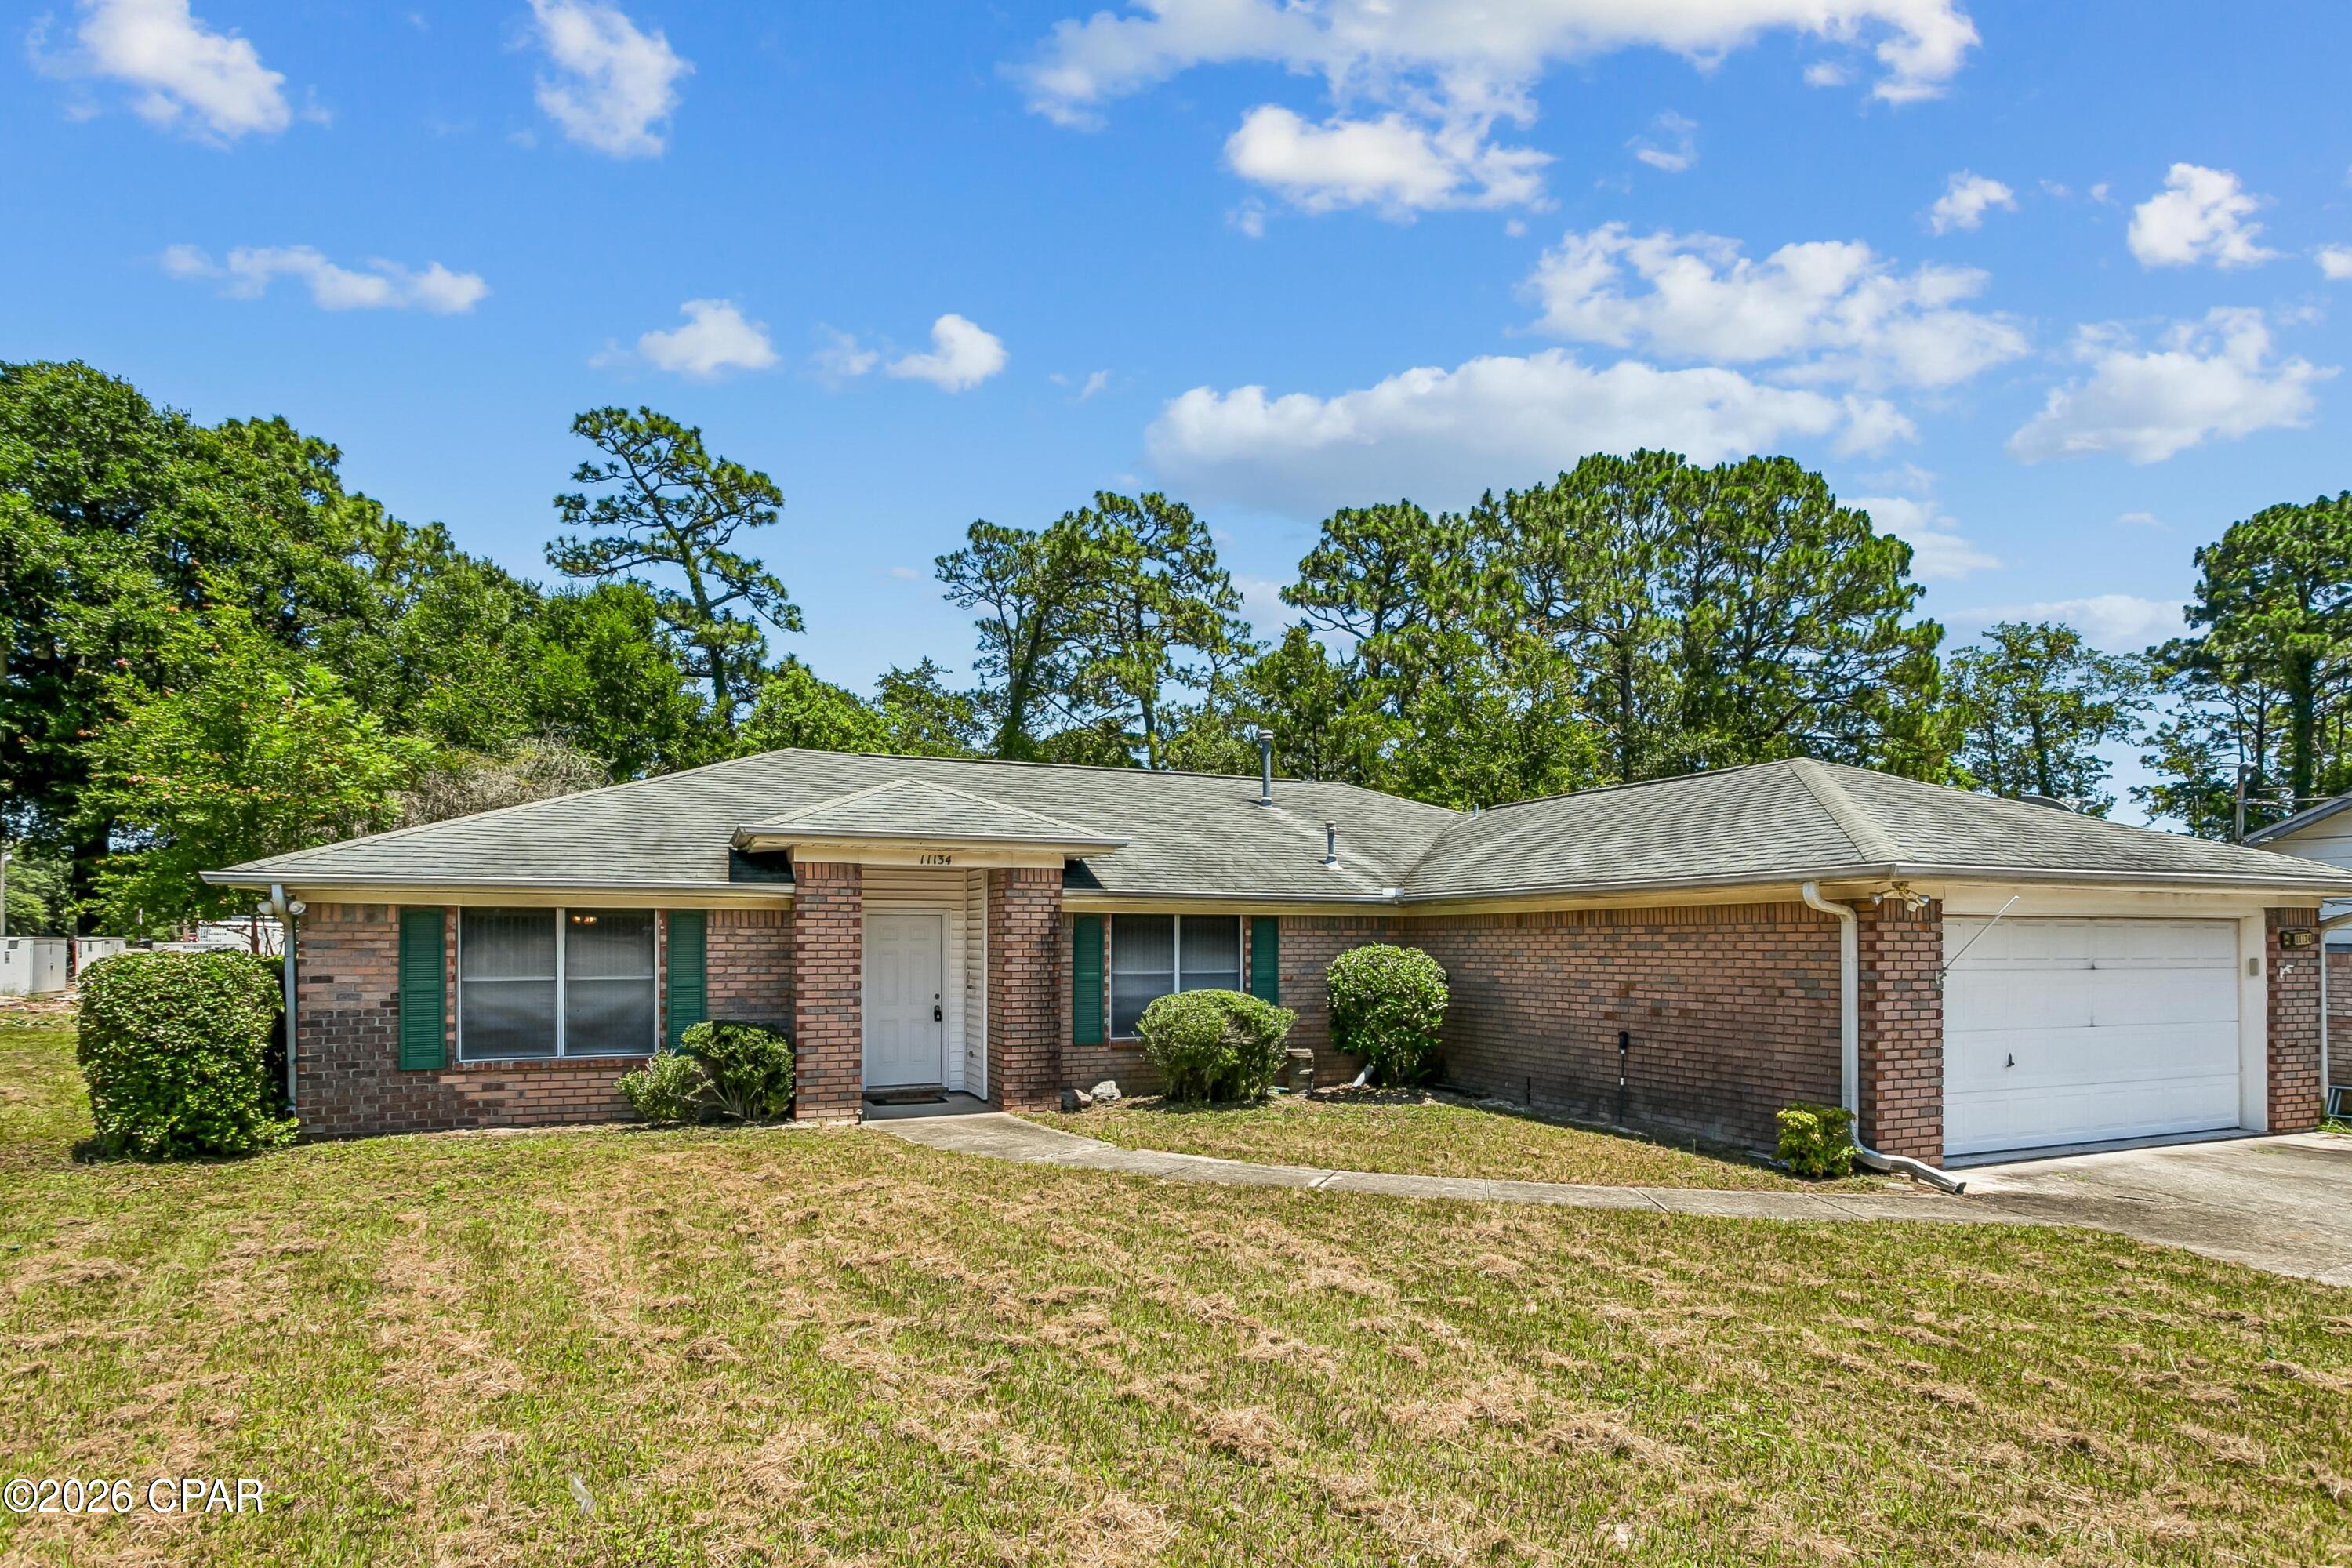
Pensacola
11134 Little Creek Lane
3 Beds
2 Baths
2,068 Sq.Ft.
$339,000
MLS#: 787269
Pensacola
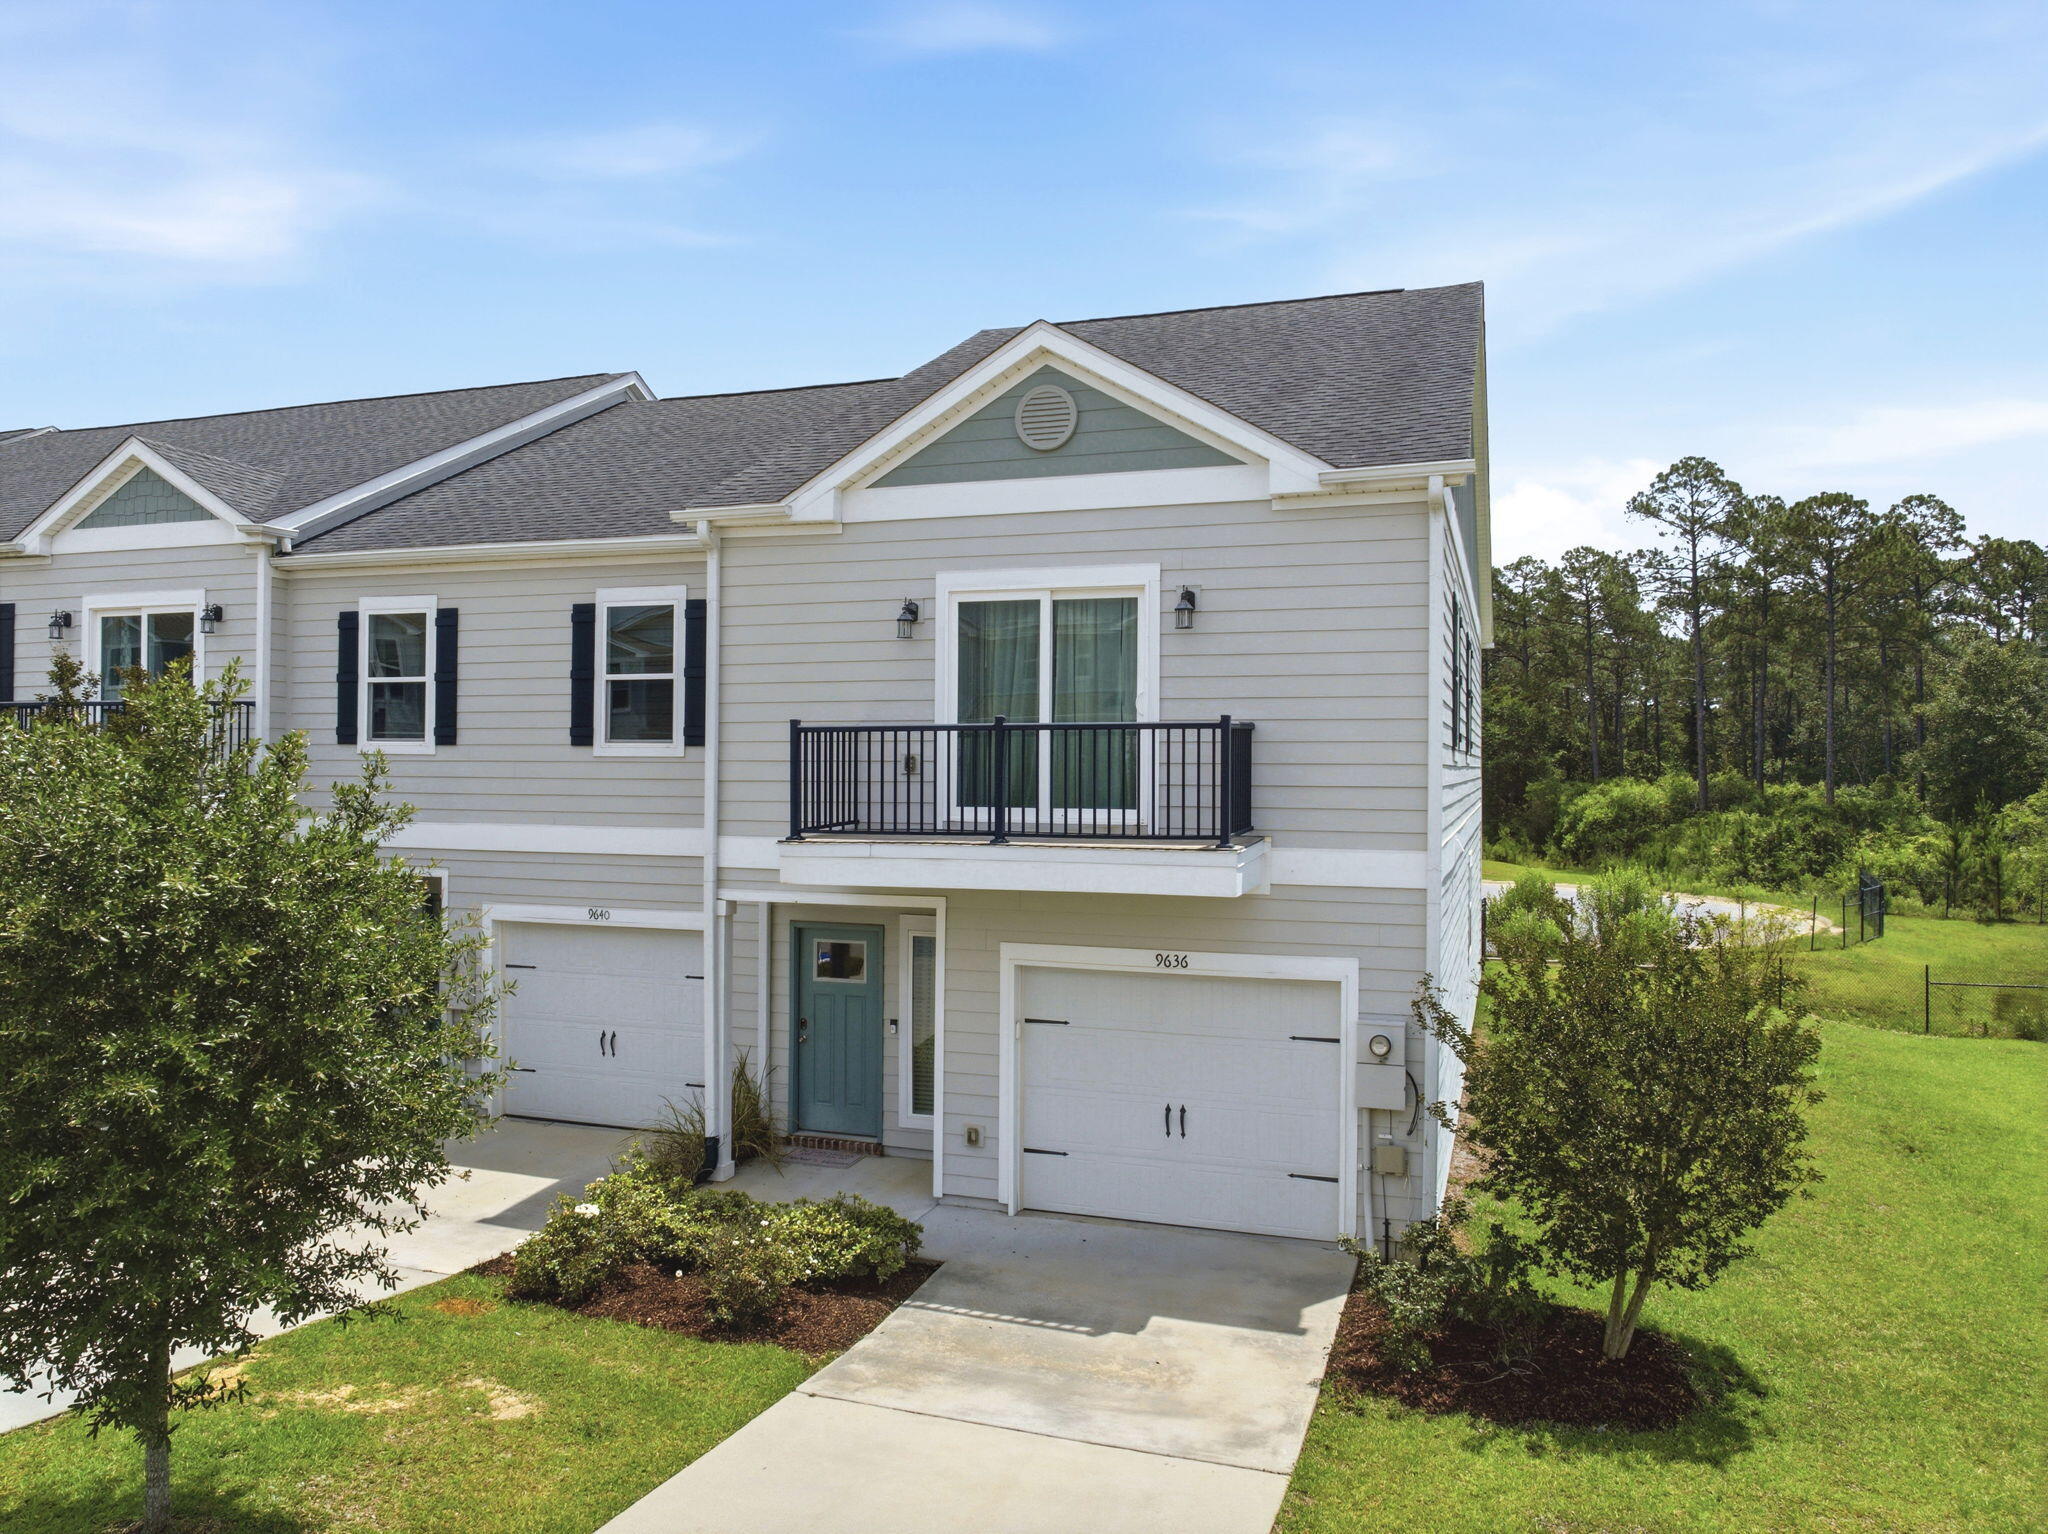
9636 Nature Creek Boulevard
3 Beds
2 Baths
1,800 Sq.Ft.
$279,900
MLS#: 1004097
Pensacola
6073 Strickland Place
4 Beds
2 Baths
1,978 Sq.Ft.
$309,900
MLS#: 1003585
