
Property
Beds
4
Full Baths
3
1/2 Baths
None
Year Built
2027
Sq.Footage
2,450
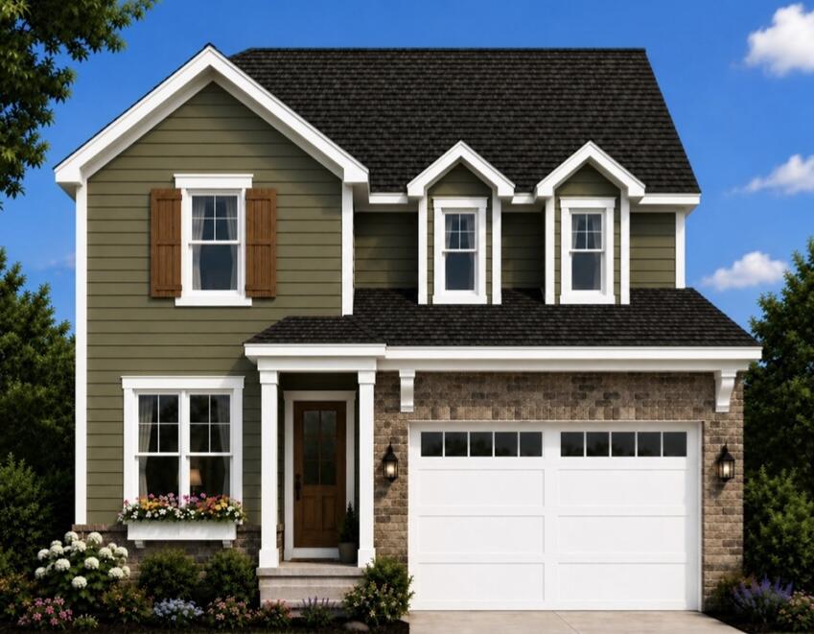
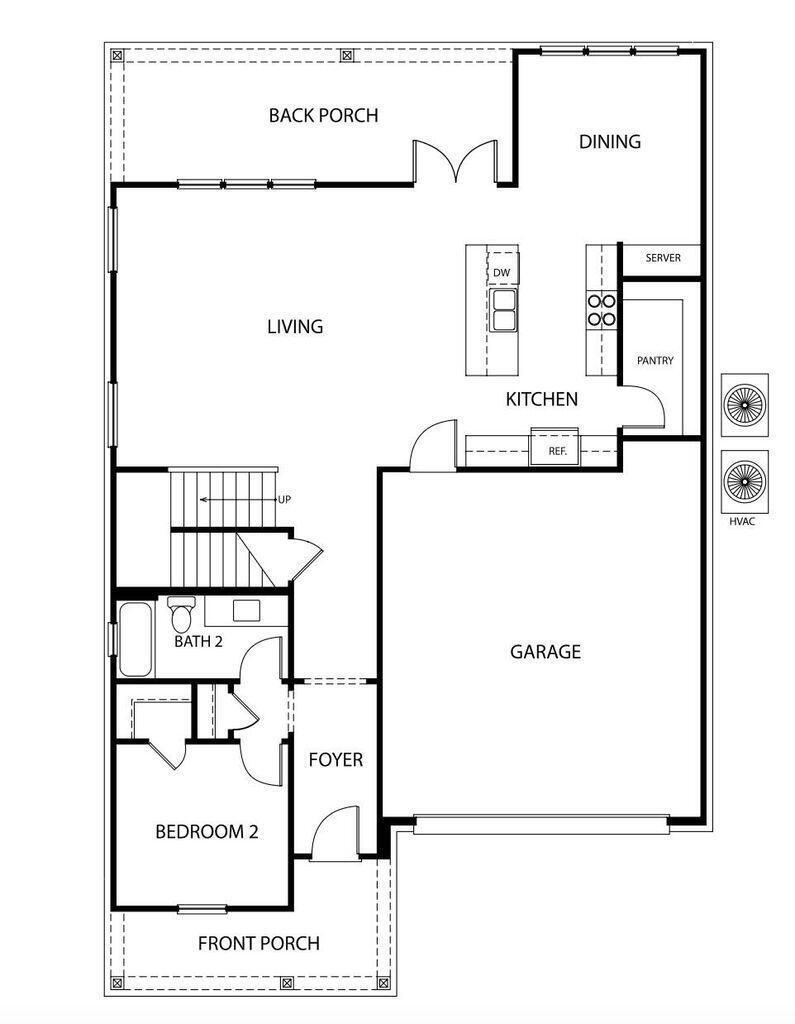
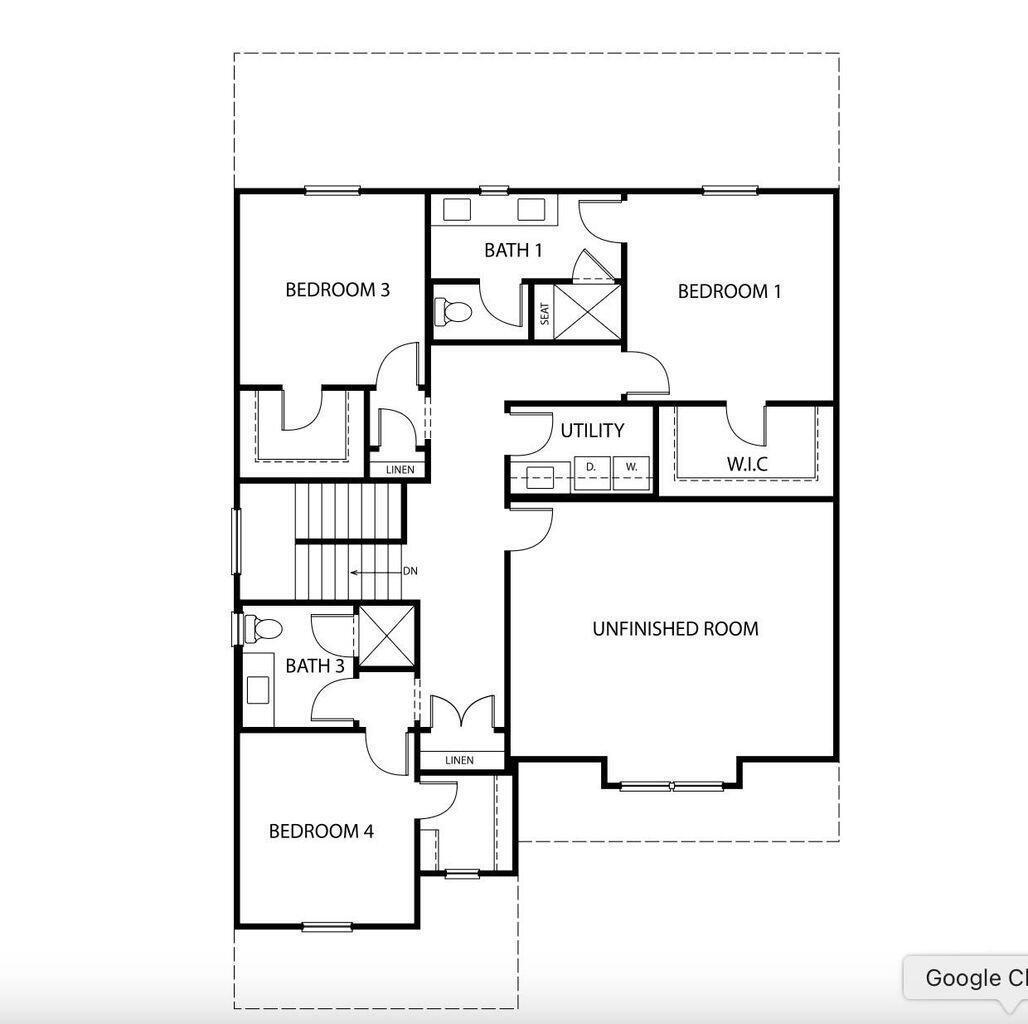
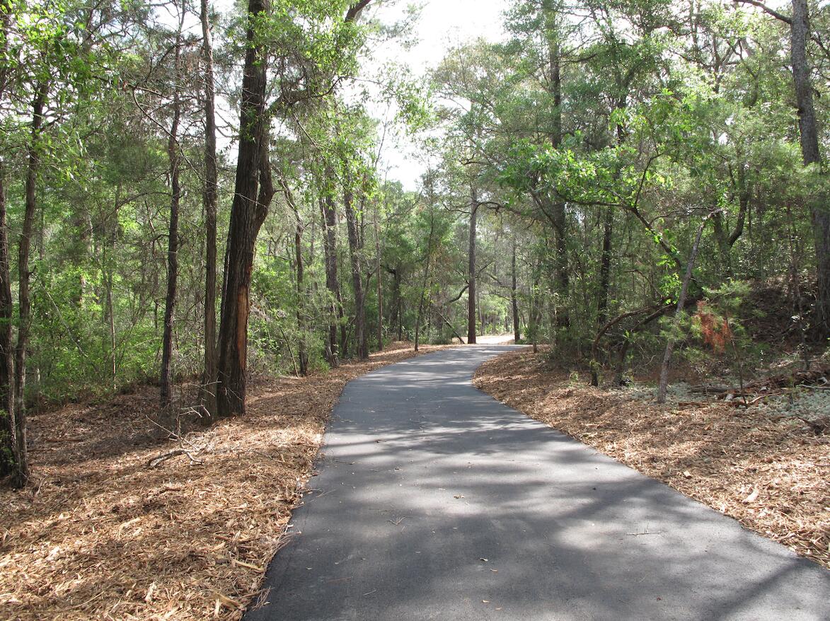
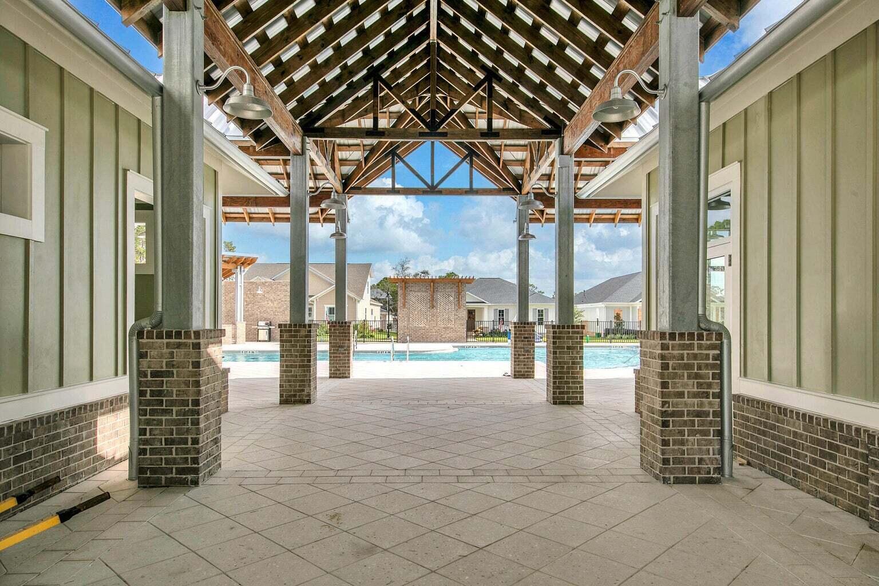
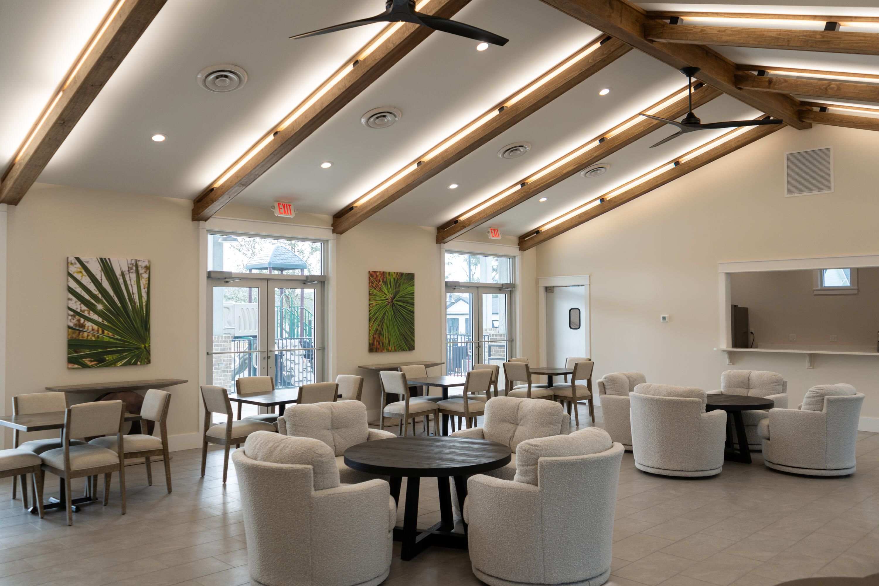
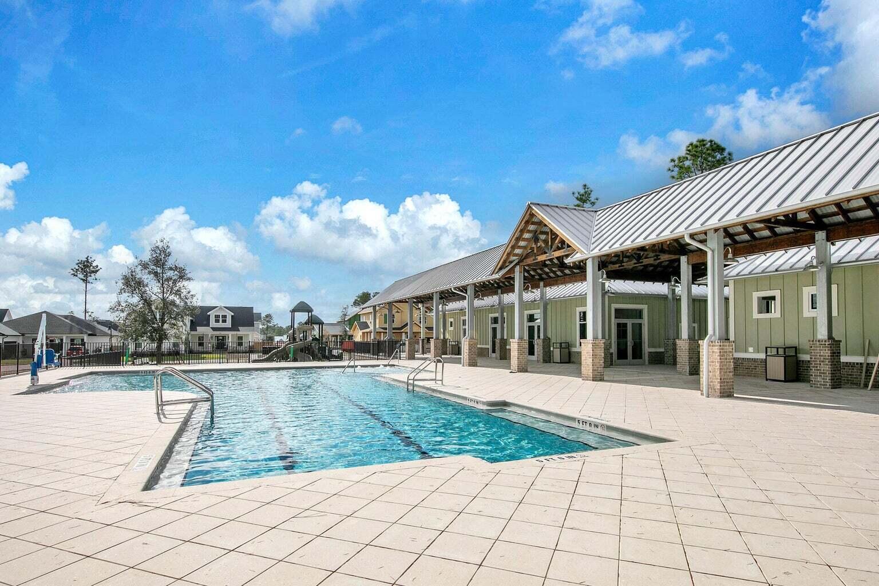
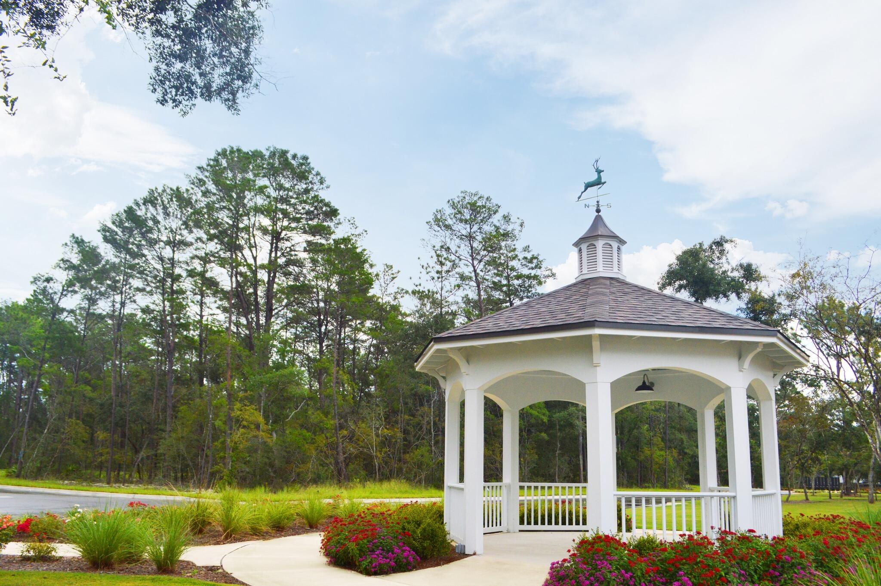
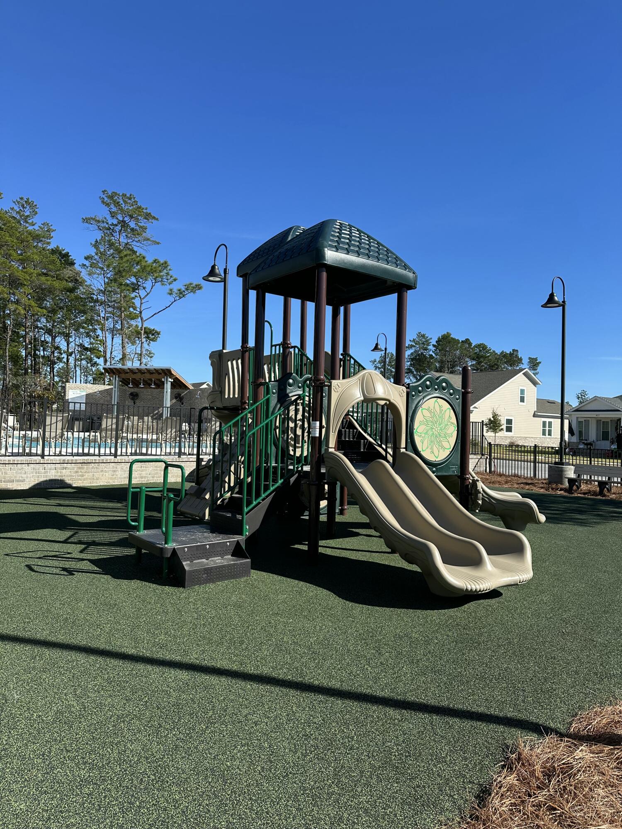
Estimated completion: March 2027. Builder is offering $10,000 to use toward an interest rate buy-down, closing costs, or upgrades, plus 1% toward buyer closing costs and an additional $2,000 toward closing costs when using the builder's preferred lender. Welcome to the SYCAMORE B, a beautifully designed 2-story home offering 2,450 square feet of thoughtfully planned living space in the highly sought-after Deer Moss Creek community. This 4-bedroom, 3-bathroom brick and Hardie Board home with an attached 2-car garage combines timeless architecture with today's most desirable finishes. Perfectly positioned on a premium homesite with no rear neighbors, you'll enjoy added privacy and peaceful views. The exterior showcases one of the builder's newest trending color palettes, featuring a sophisticated, rich moody finish that gives this home exceptional curb appeal. Inside, you'll find Michelangelo quartz countertops throughout, luxury vinyl plank flooring, wood tread stairs, fully cased windows, and a custom-designed primary closet. The gourmet kitchen features a large center island with bar seating, a spacious walk-in pantry complete with built-in cabinetry and countertop workspace, and flows seamlessly into the dining area with its convenient built-in serving bar--ideal for entertaining or everyday living. Located in Phase 7, this home also includes access to all of Deer Moss Creek's outstanding amenities, including a resort-style community pool, , clubhouse, basketball court, playground, gazebos, and miles of scenic walking trails. This exceptional home offers the perfect blend of style, comfort, privacy, and community living.
Features & Amenities
Interior
-
Other Interior Features
Breakfast Bar, Kitchen Island, Recessed Lighting, Pantry
-
Total Bedrooms
4
-
Bathrooms
3
-
Cooling YN
YES
-
Cooling
Ceiling Fan(s)
-
Heating YN
YES
-
Heating
Central, Natural Gas, Electric
-
Pet friendly
Yes
Exterior
-
Garage
Yes
-
Garage spaces
2
-
Construction Materials
Frame
-
Parking
Garage Door Opener, Attached, Garage
-
Pool
No
Area & Lot
-
Lot Size(acres)
0.13
-
Lot Size(square feet)
5,662
-
Property Type
Residential
-
Property Sub Type
Single Family Residence
-
Architectural Style
Other
Price
-
Sales Price
$670,000
-
Tax Amount
$1,178.12
-
Zoning
Resid Single Family
-
Sq. Footage
2,450
-
Price/SqFt
$273
HOA
-
Association
YES
-
Association Fee
$250
-
Association Fee Frequency
Quarterly
-
Association Fee Includes
N/A
School District
-
Elementary School
Plew
-
Middle School
Ruckel
-
High School
Niceville
Property Features
-
New Construction
NO
-
Foundation Details
Slab
-
Sewer
Public Sewer
-
Water Source
Public
Schedule a Showing
Showing scheduled successfully.
Mortgage calculator
Estimate your monthly mortgage payment, including the principal and interest, property taxes, and HOA. Adjust the values to generate a more accurate rate.
Your payment
Principal and Interest:
$
Property taxes:
$
HOA fees:
$
Total loan payment:
$
Total interest amount:
$
Location
County
Okaloosa
Elementary School
Plew
Middle School
Ruckel
High School
Niceville
Listing Courtesy of Crystal M Tingle , Ruckel Properties Inc
RealHub Information is provided exclusively for consumers' personal, non-commercial use, and it may not be used for any purpose other than to identify prospective properties consumers may be interested in purchasing. All information deemed reliable but not guaranteed and should be independently verified. All properties are subject to prior sale, change or withdrawal. RealHub website owner shall not be responsible for any typographical errors, misinformation, misprints and shall be held totally harmless.

REALTOR®
Celeste Rustin
Call Celeste today to schedule a private showing.

* Listings on this website come from the FMLS IDX Compilation and may be held by brokerage firms other than the owner of this website. The listing brokerage is identified in any listing details. Information is deemed reliable but is not guaranteed. If you believe any FMLS listing contains material that infringes your copyrighted work please click here to review our DMCA policy and learn how to submit a takedown request.© 2024 FMLS.
Related Properties
Niceville
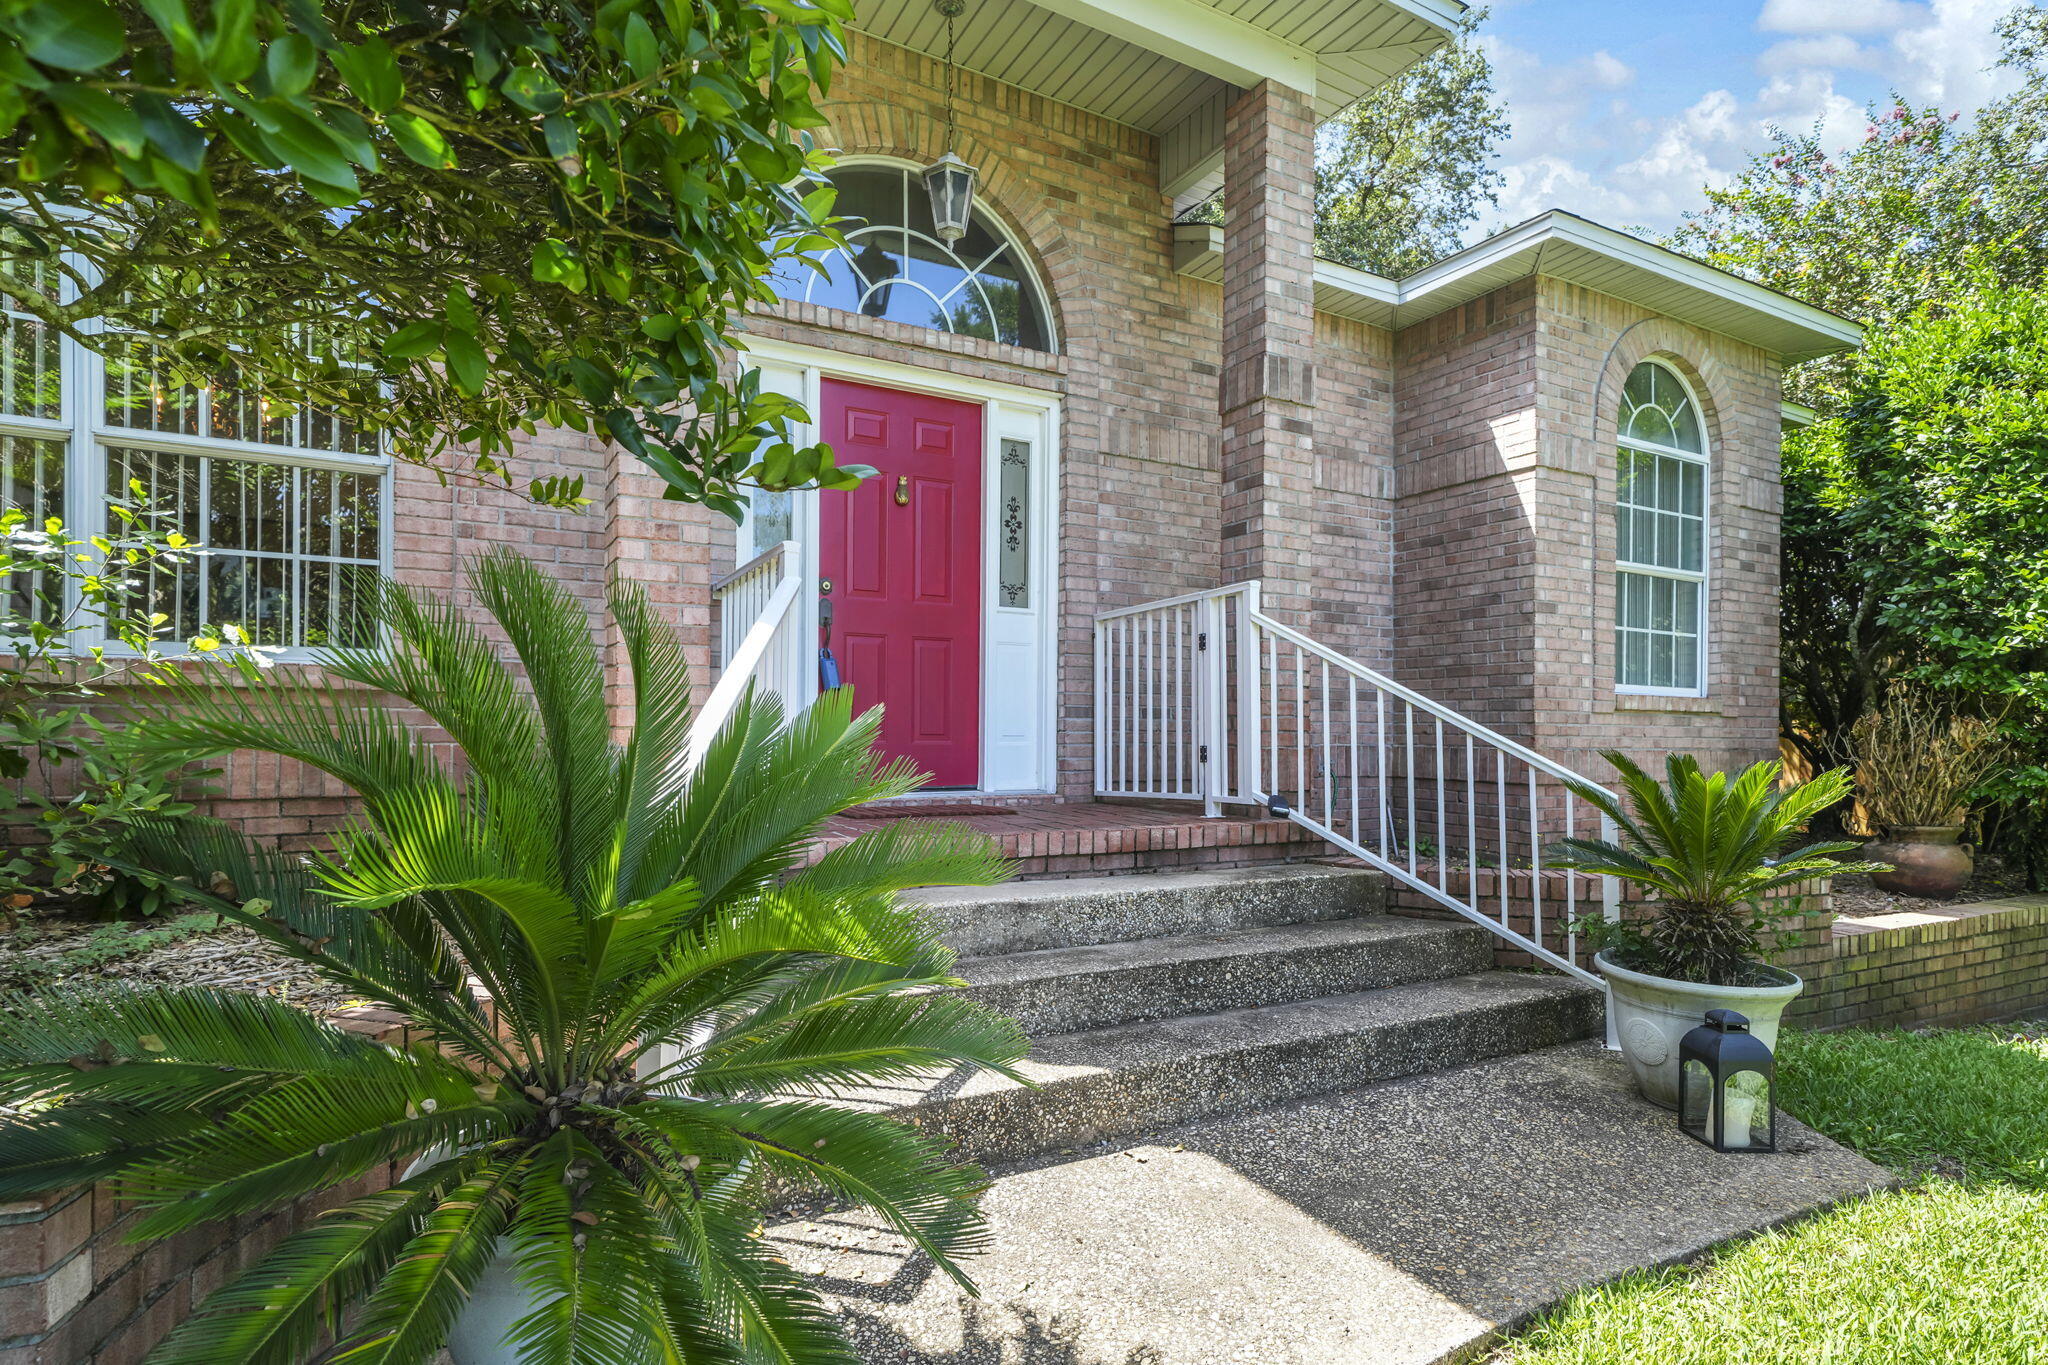
1691 Parkside Circle
3 Beds
2 Baths
2,558 Sq.Ft.
$599,900
MLS#: 1008179
Niceville
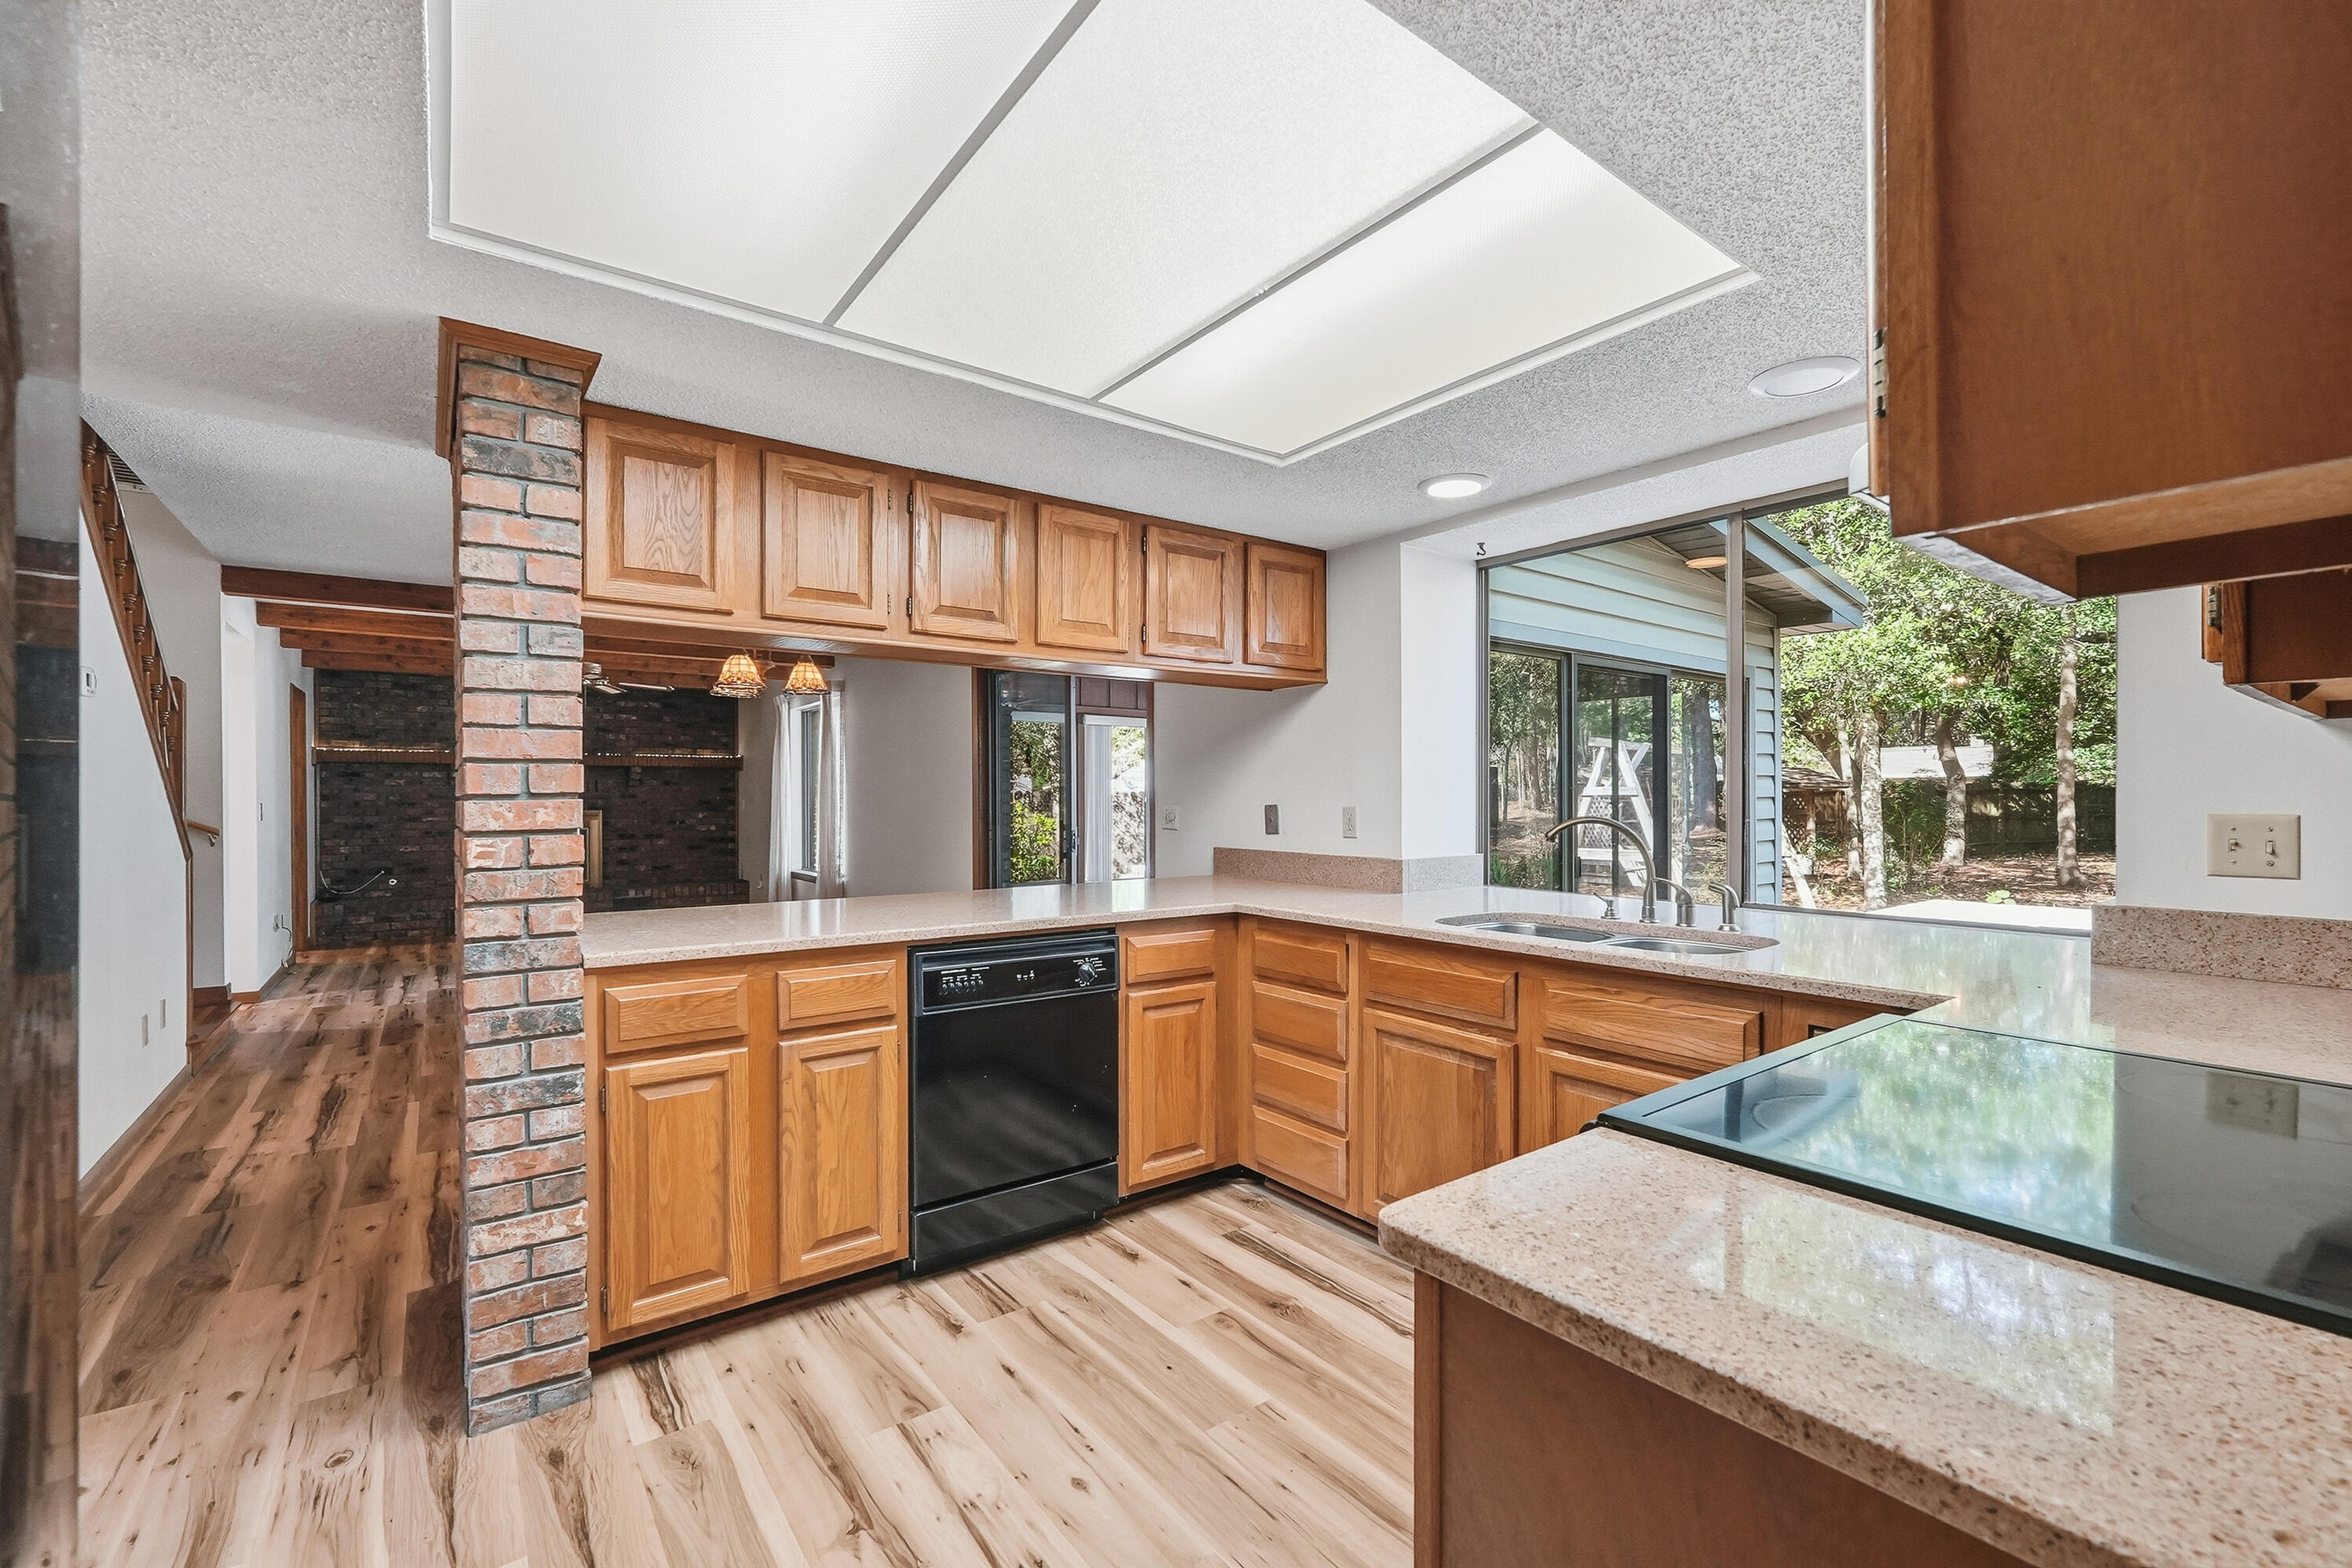
8 Kristin Circle
4 Beds
2 Baths
2,066 Sq.Ft.
$575,000
MLS#: 993072
Niceville
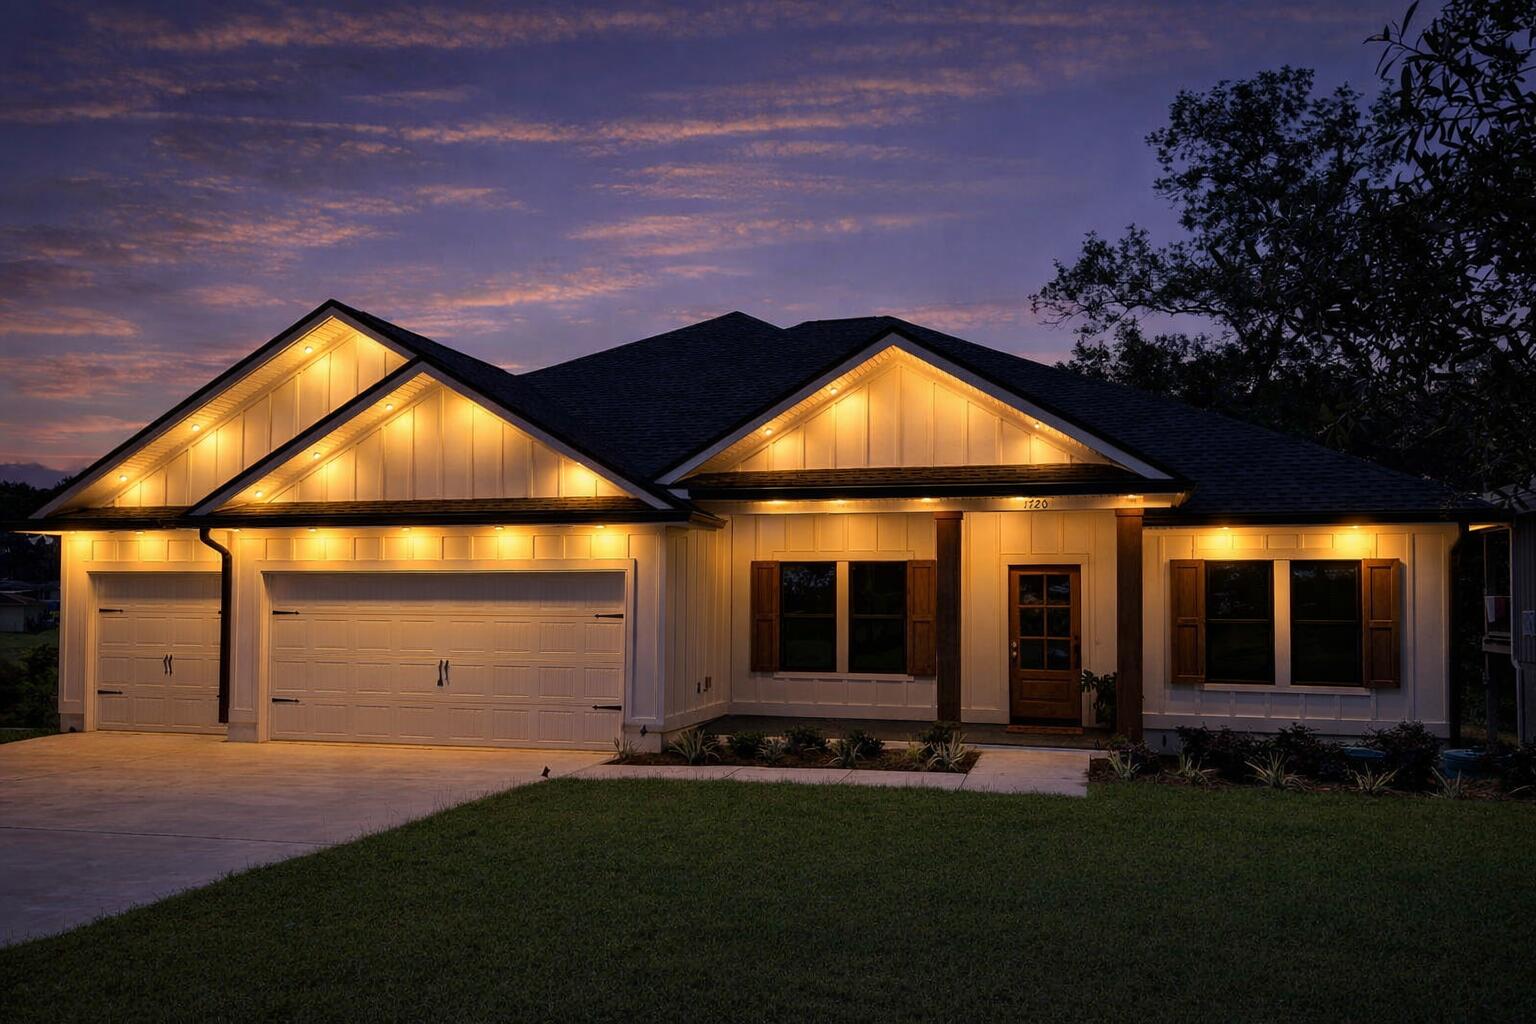
1720 25th Street Street
5 Beds
3 Baths
2,634 Sq.Ft.
$719,900
MLS#: 969947
Niceville
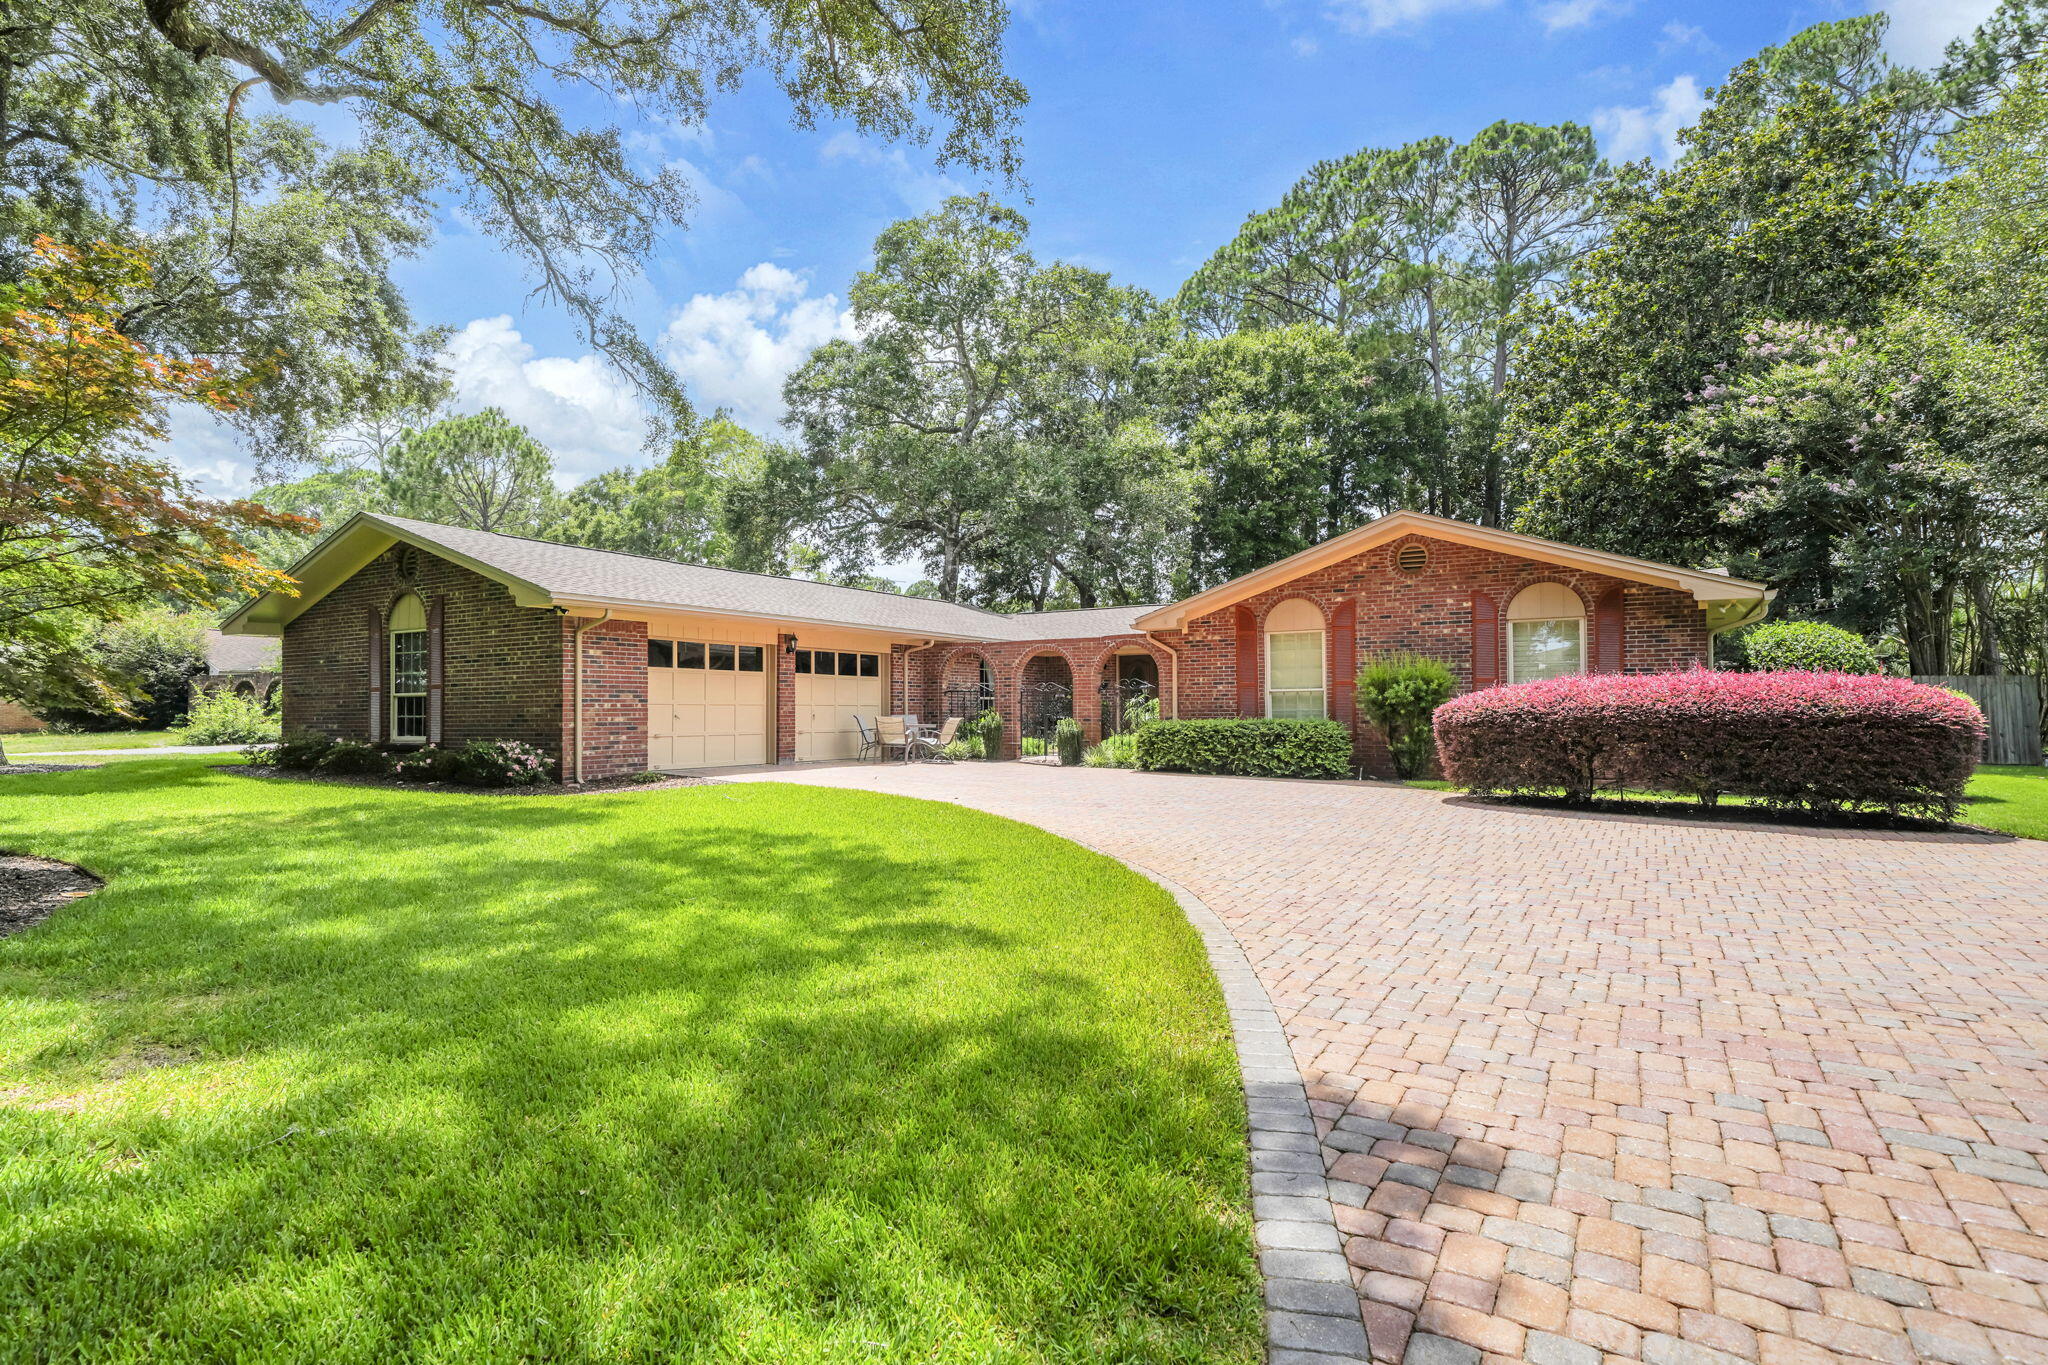
103 Bahia Vista Drive
3 Beds
3 Baths
2,353 Sq.Ft.
$615,000
MLS#: 1008033
Niceville
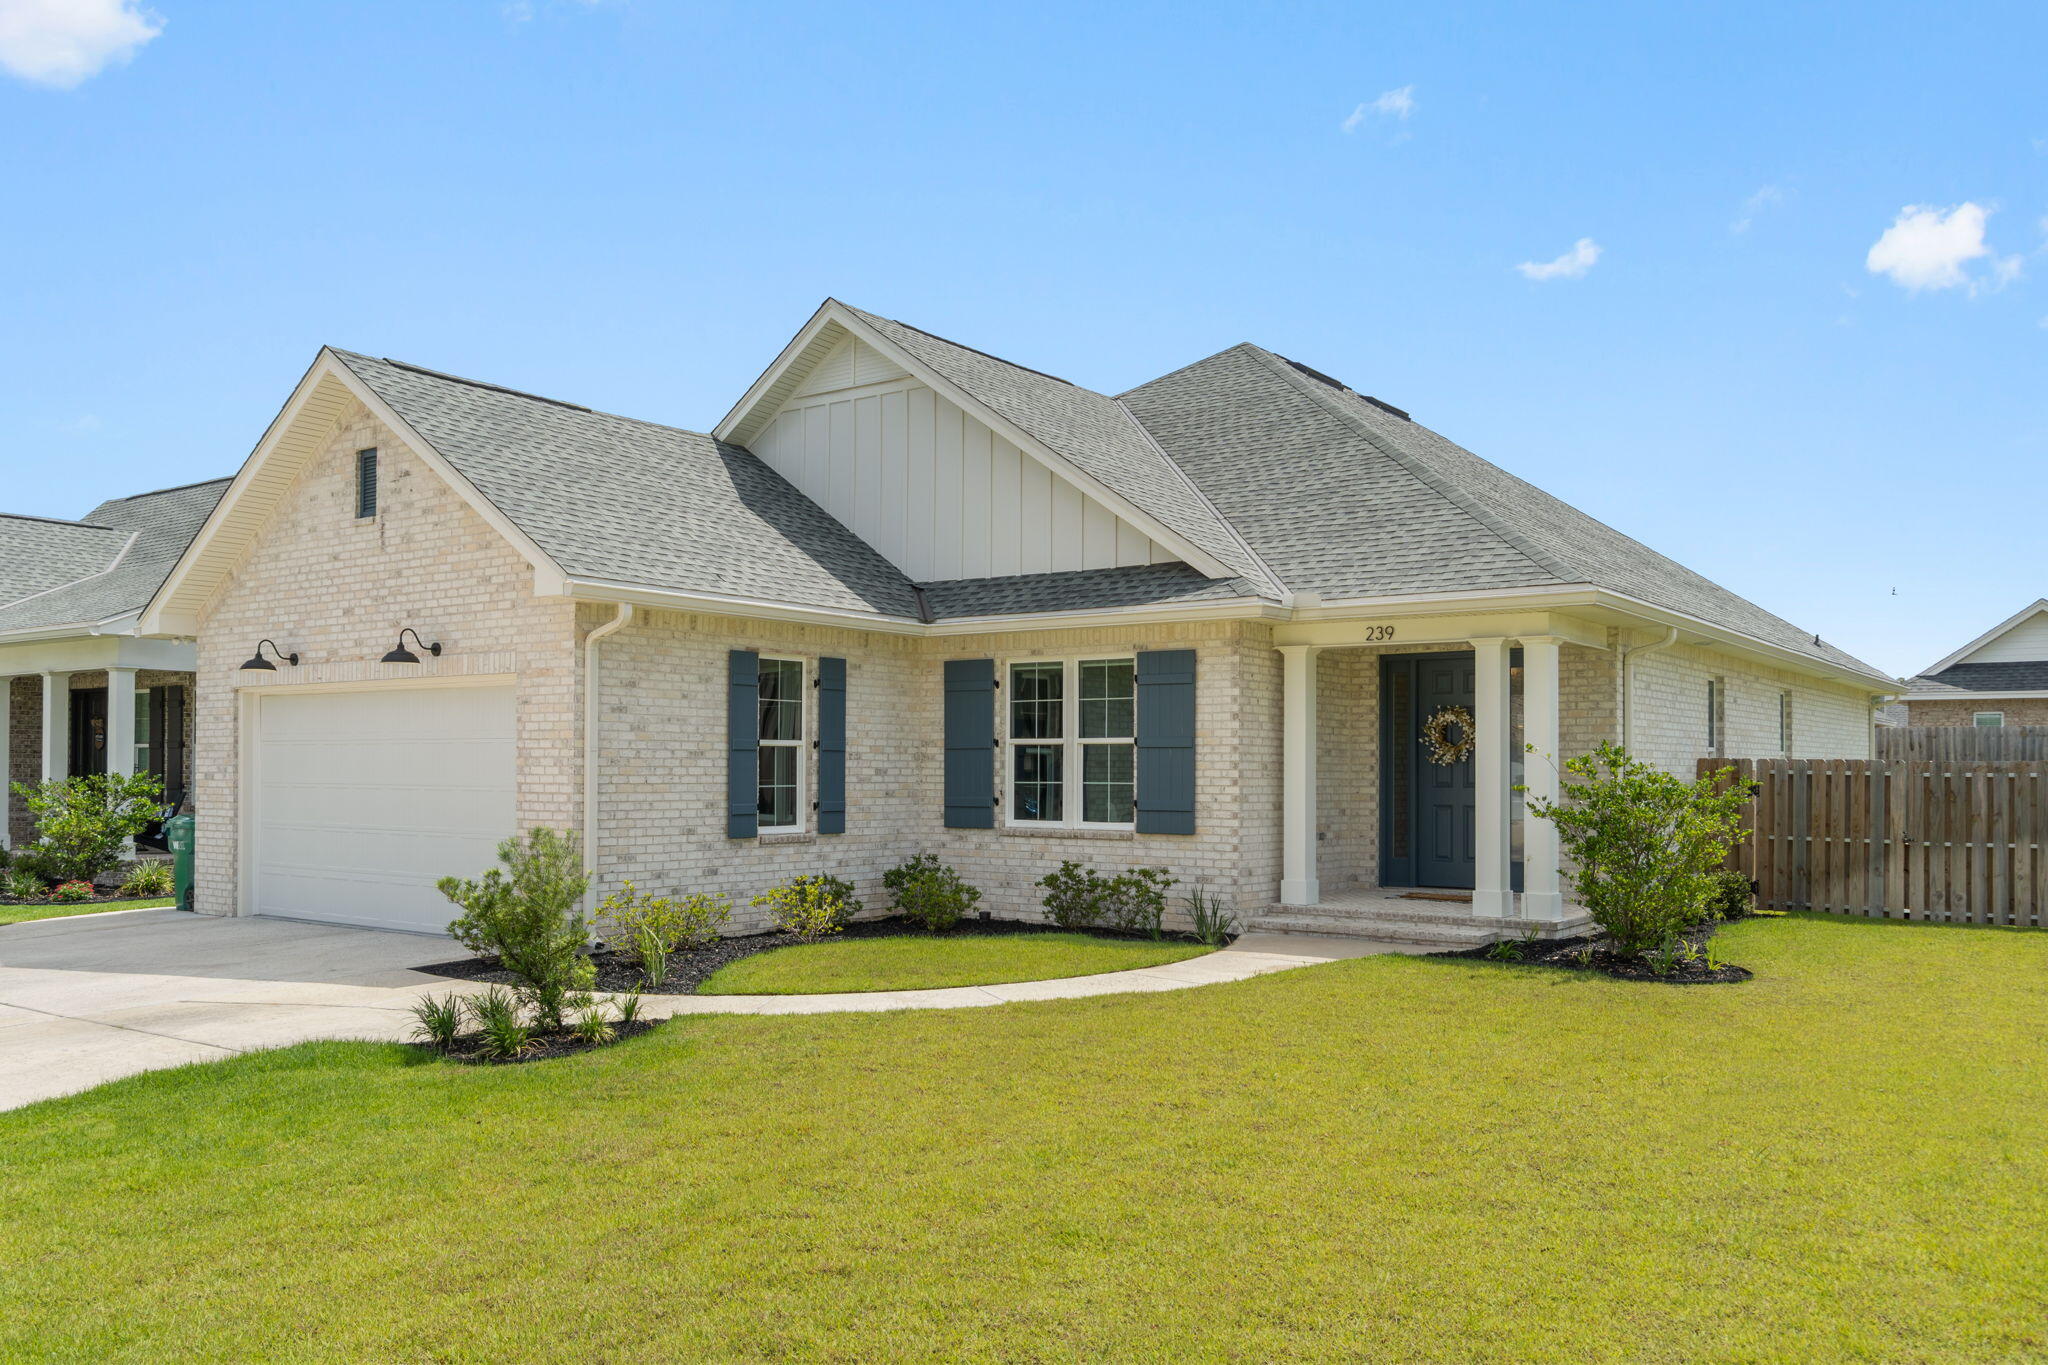
239 Abner Way Lot 35
4 Beds
3 Baths
2,240 Sq.Ft.
$654,900
MLS#: 1007869
Niceville
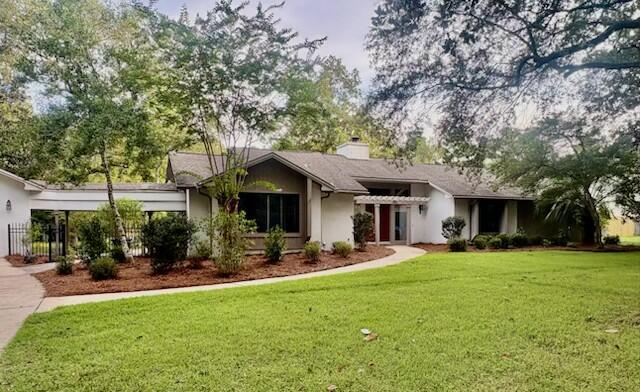
103 E Capri Cove
3 Beds
2 Baths
2,289 Sq.Ft.
$634,000
MLS#: 1006504
Niceville
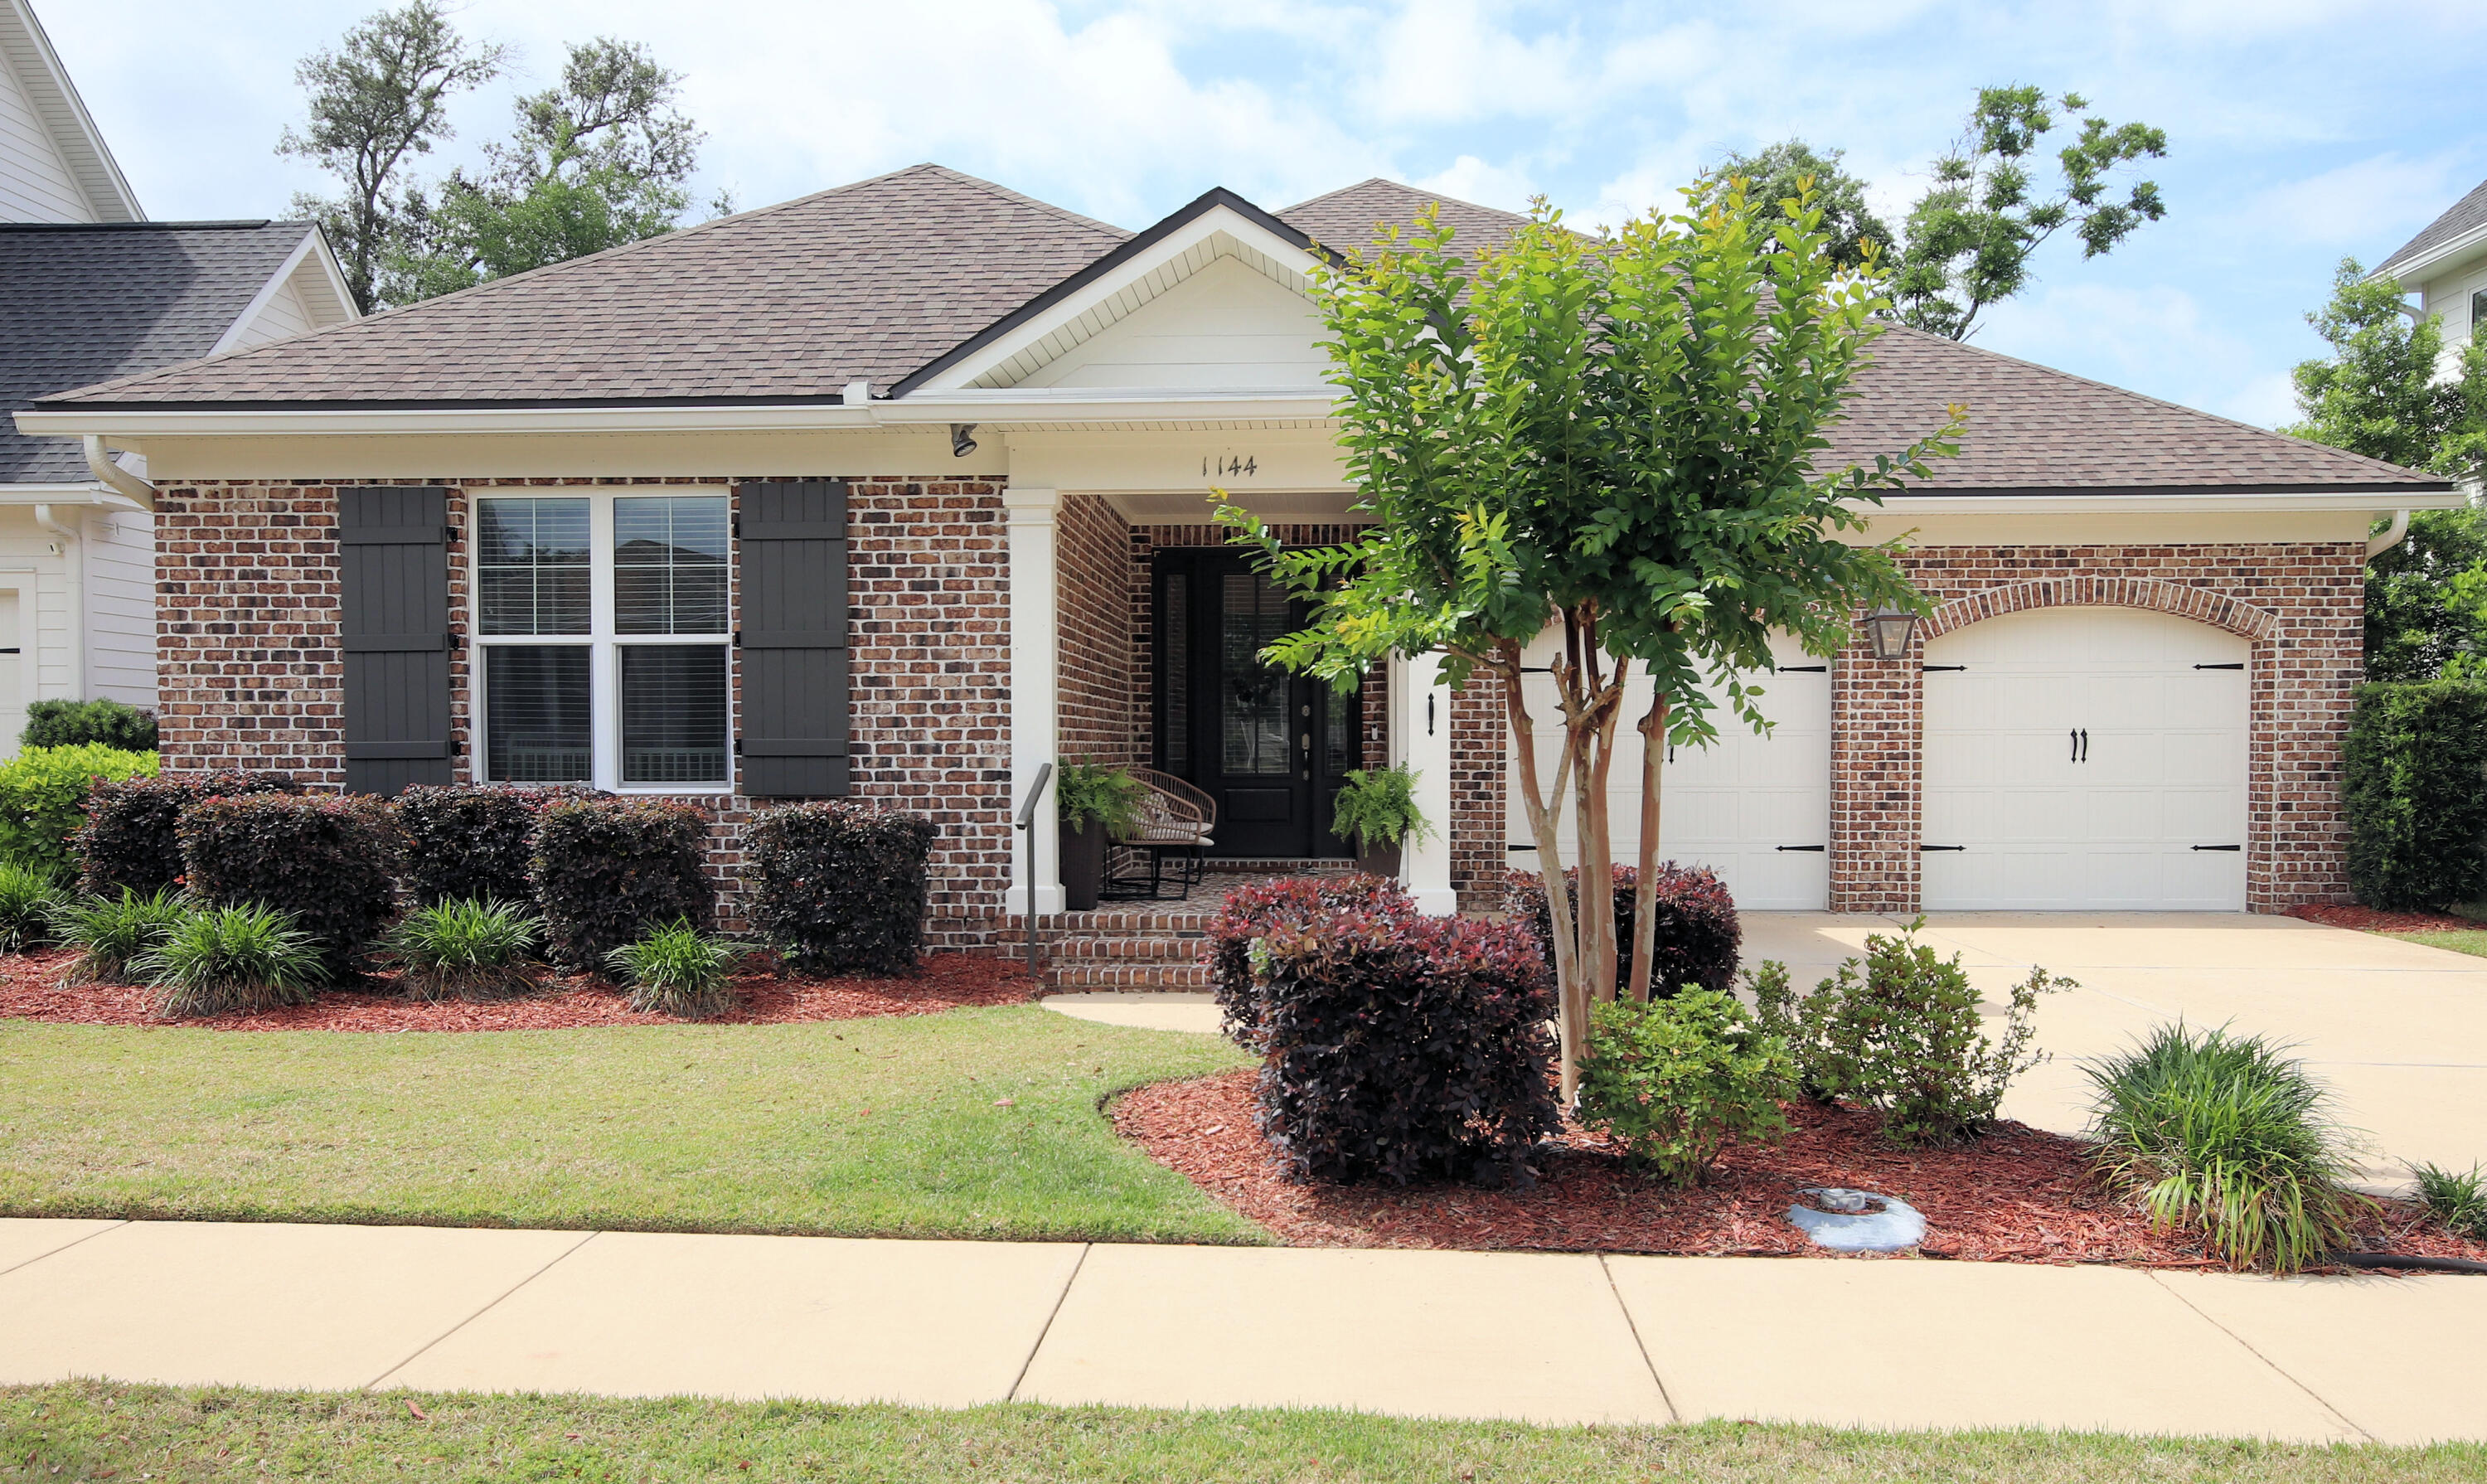
1144 Deer Moss Loop
3 Beds
2 Baths
2,035 Sq.Ft.
$649,000
MLS#: 1002514
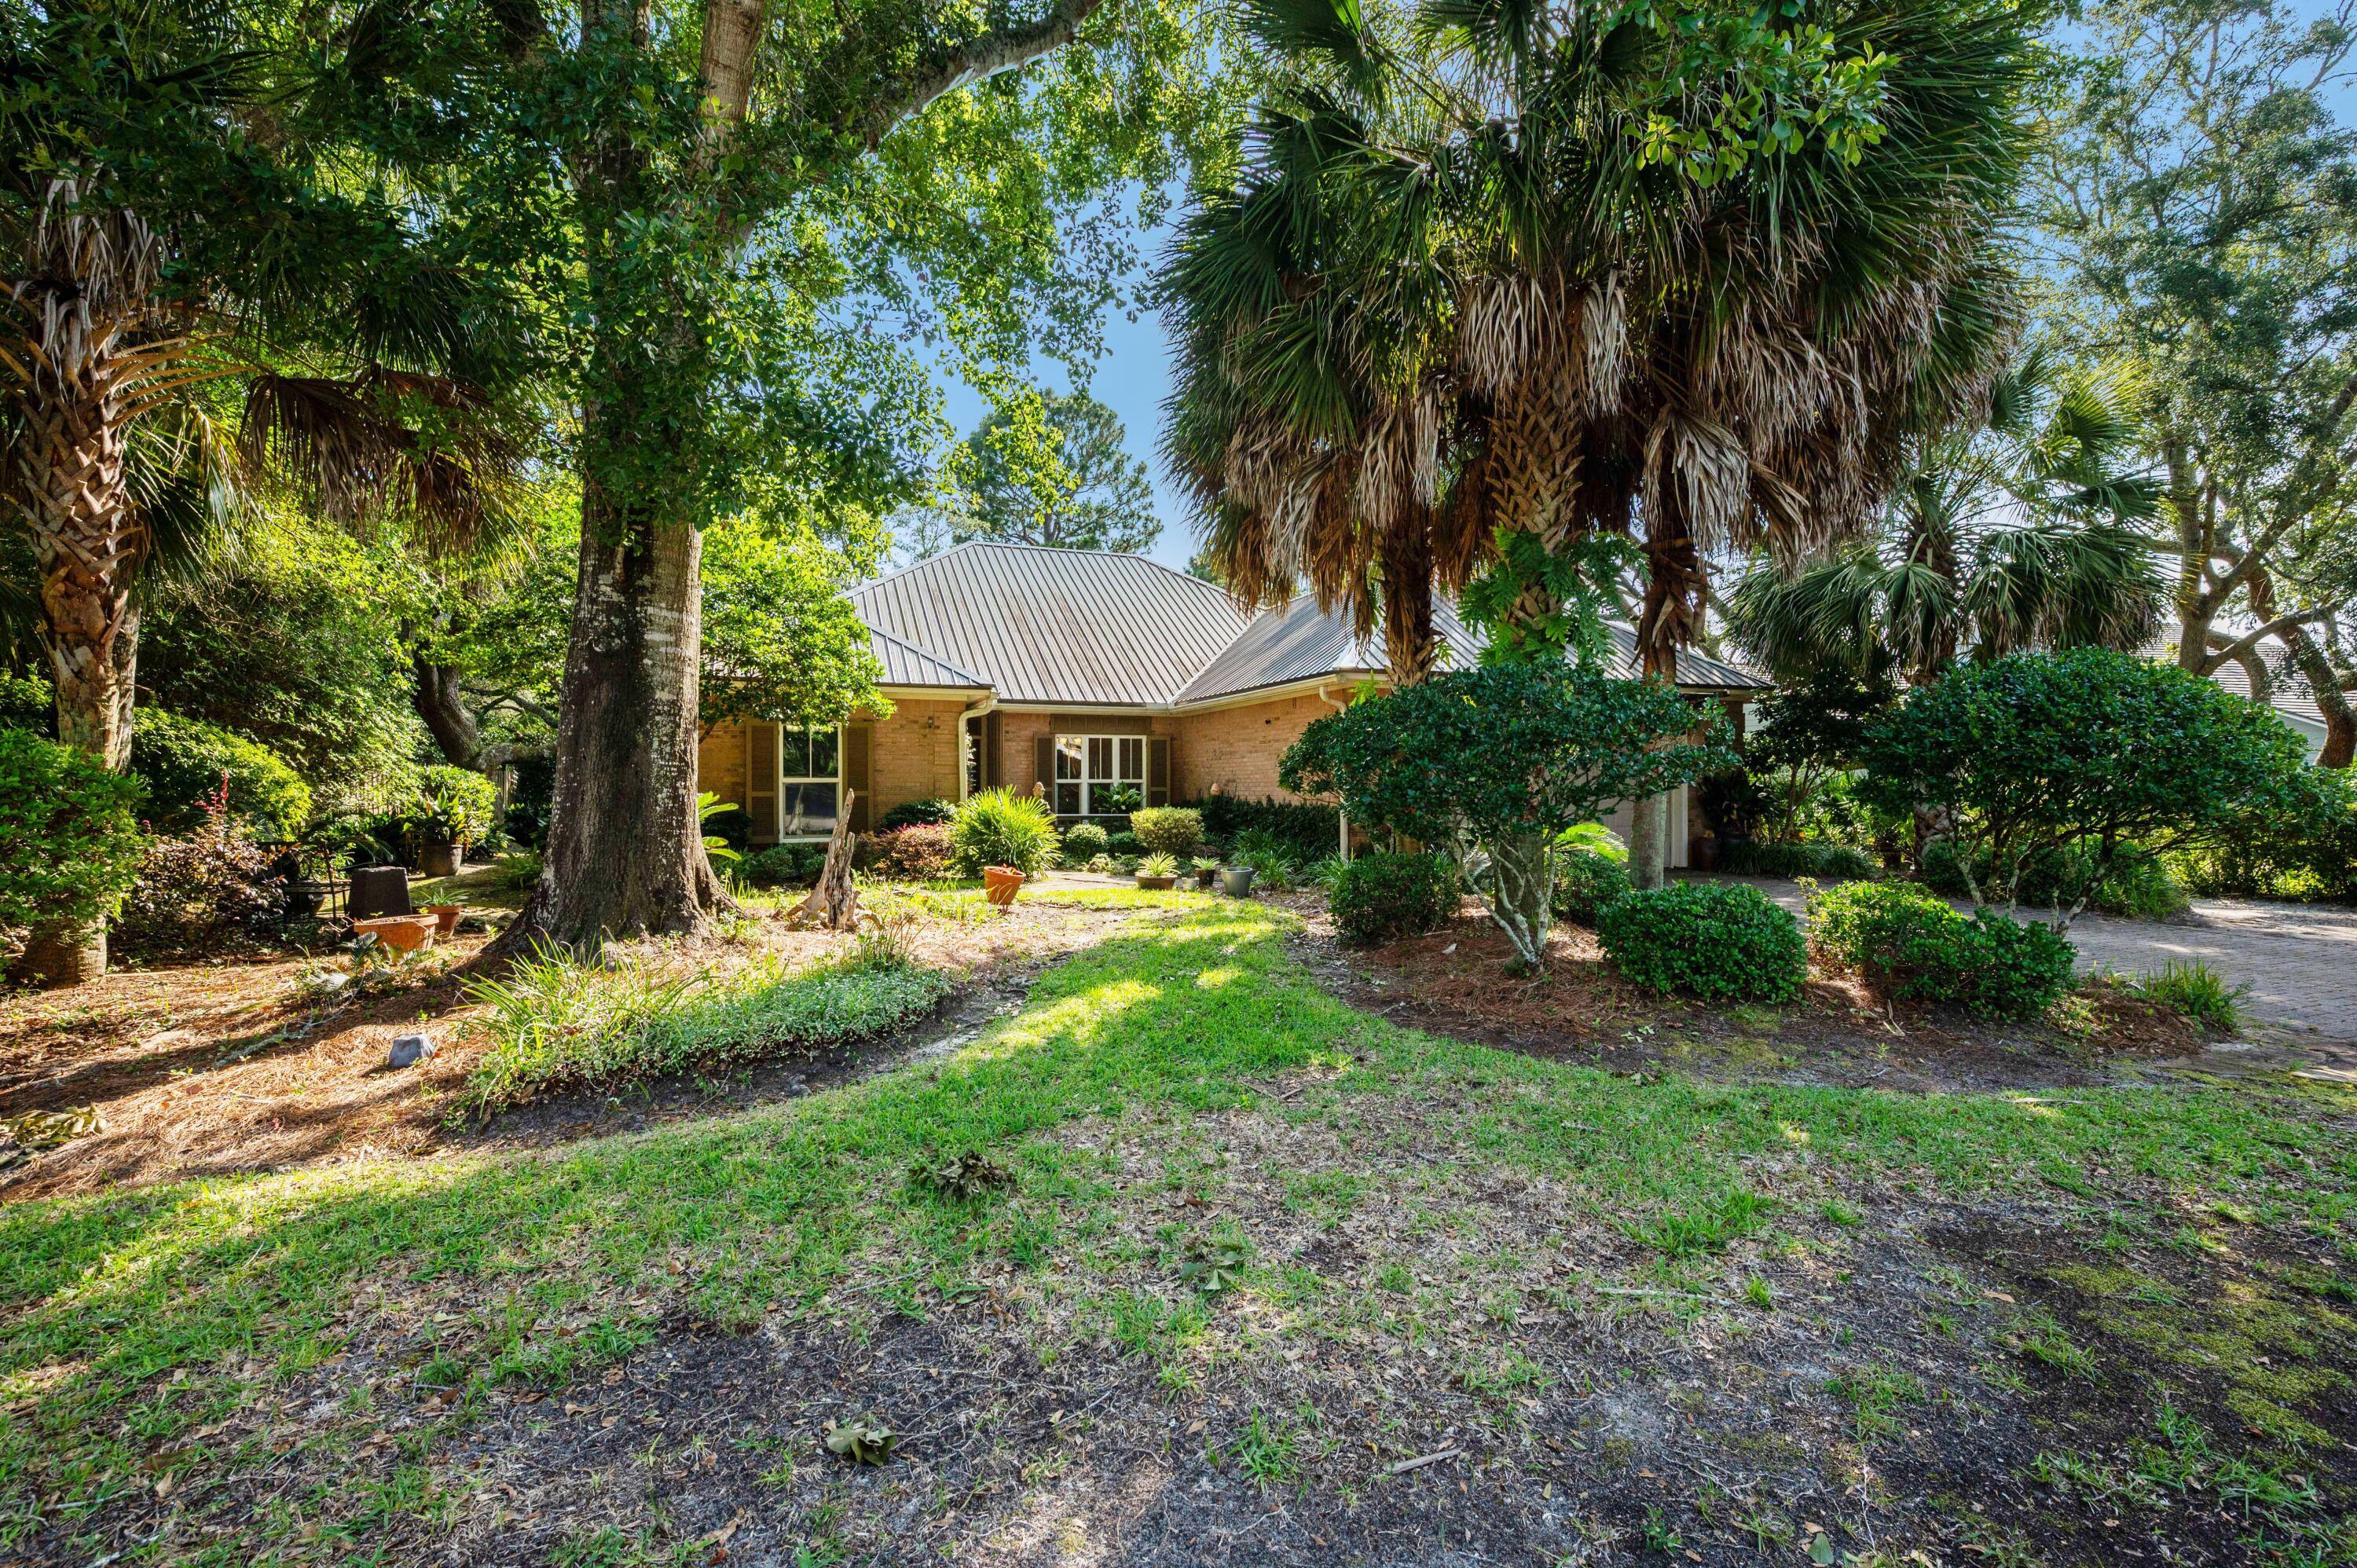
Niceville
109 Bermuda Way
4 Beds
2 Baths
2,145 Sq.Ft.
$665,000
MLS#: 1006515
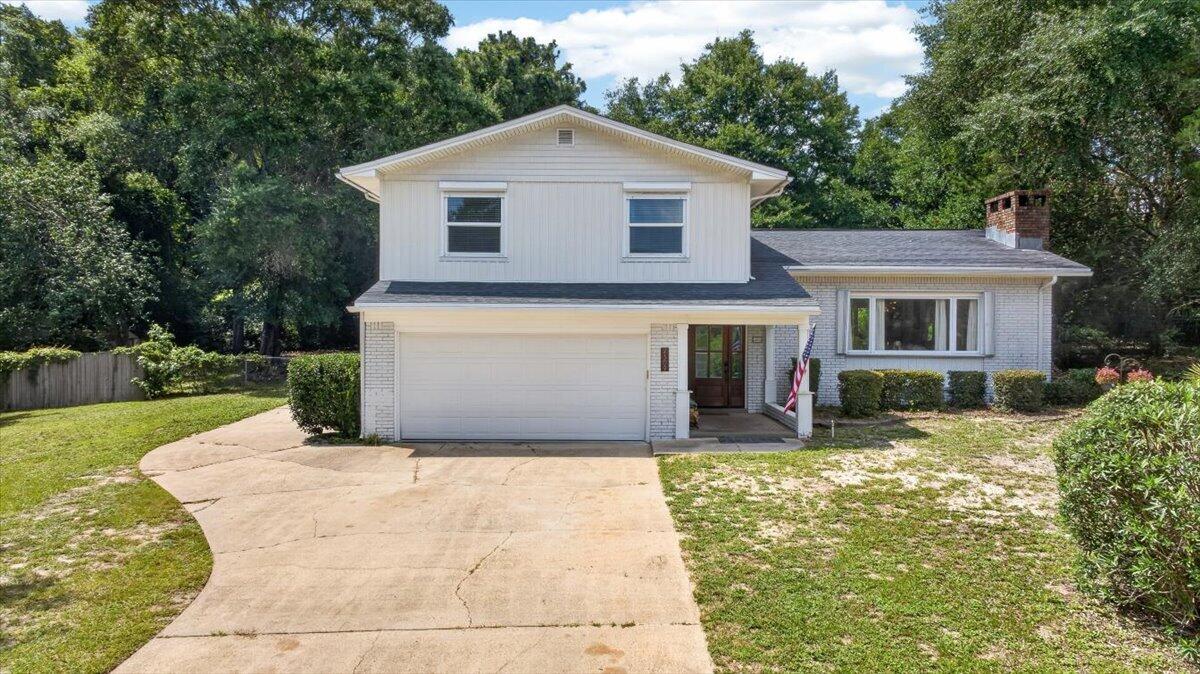
Niceville
2309 Canal Drive
4 Beds
3 Baths
2,264 Sq.Ft.
$550,000
MLS#: 1006932
