
Craftsman
394 South Splash Drive
Watersound, FL 32461
MLS#: 1011839
$4,500,000


Property
Beds
5
Full Baths
5
1/2 Baths
2
Year Built
2026
Sq.Footage
5,456
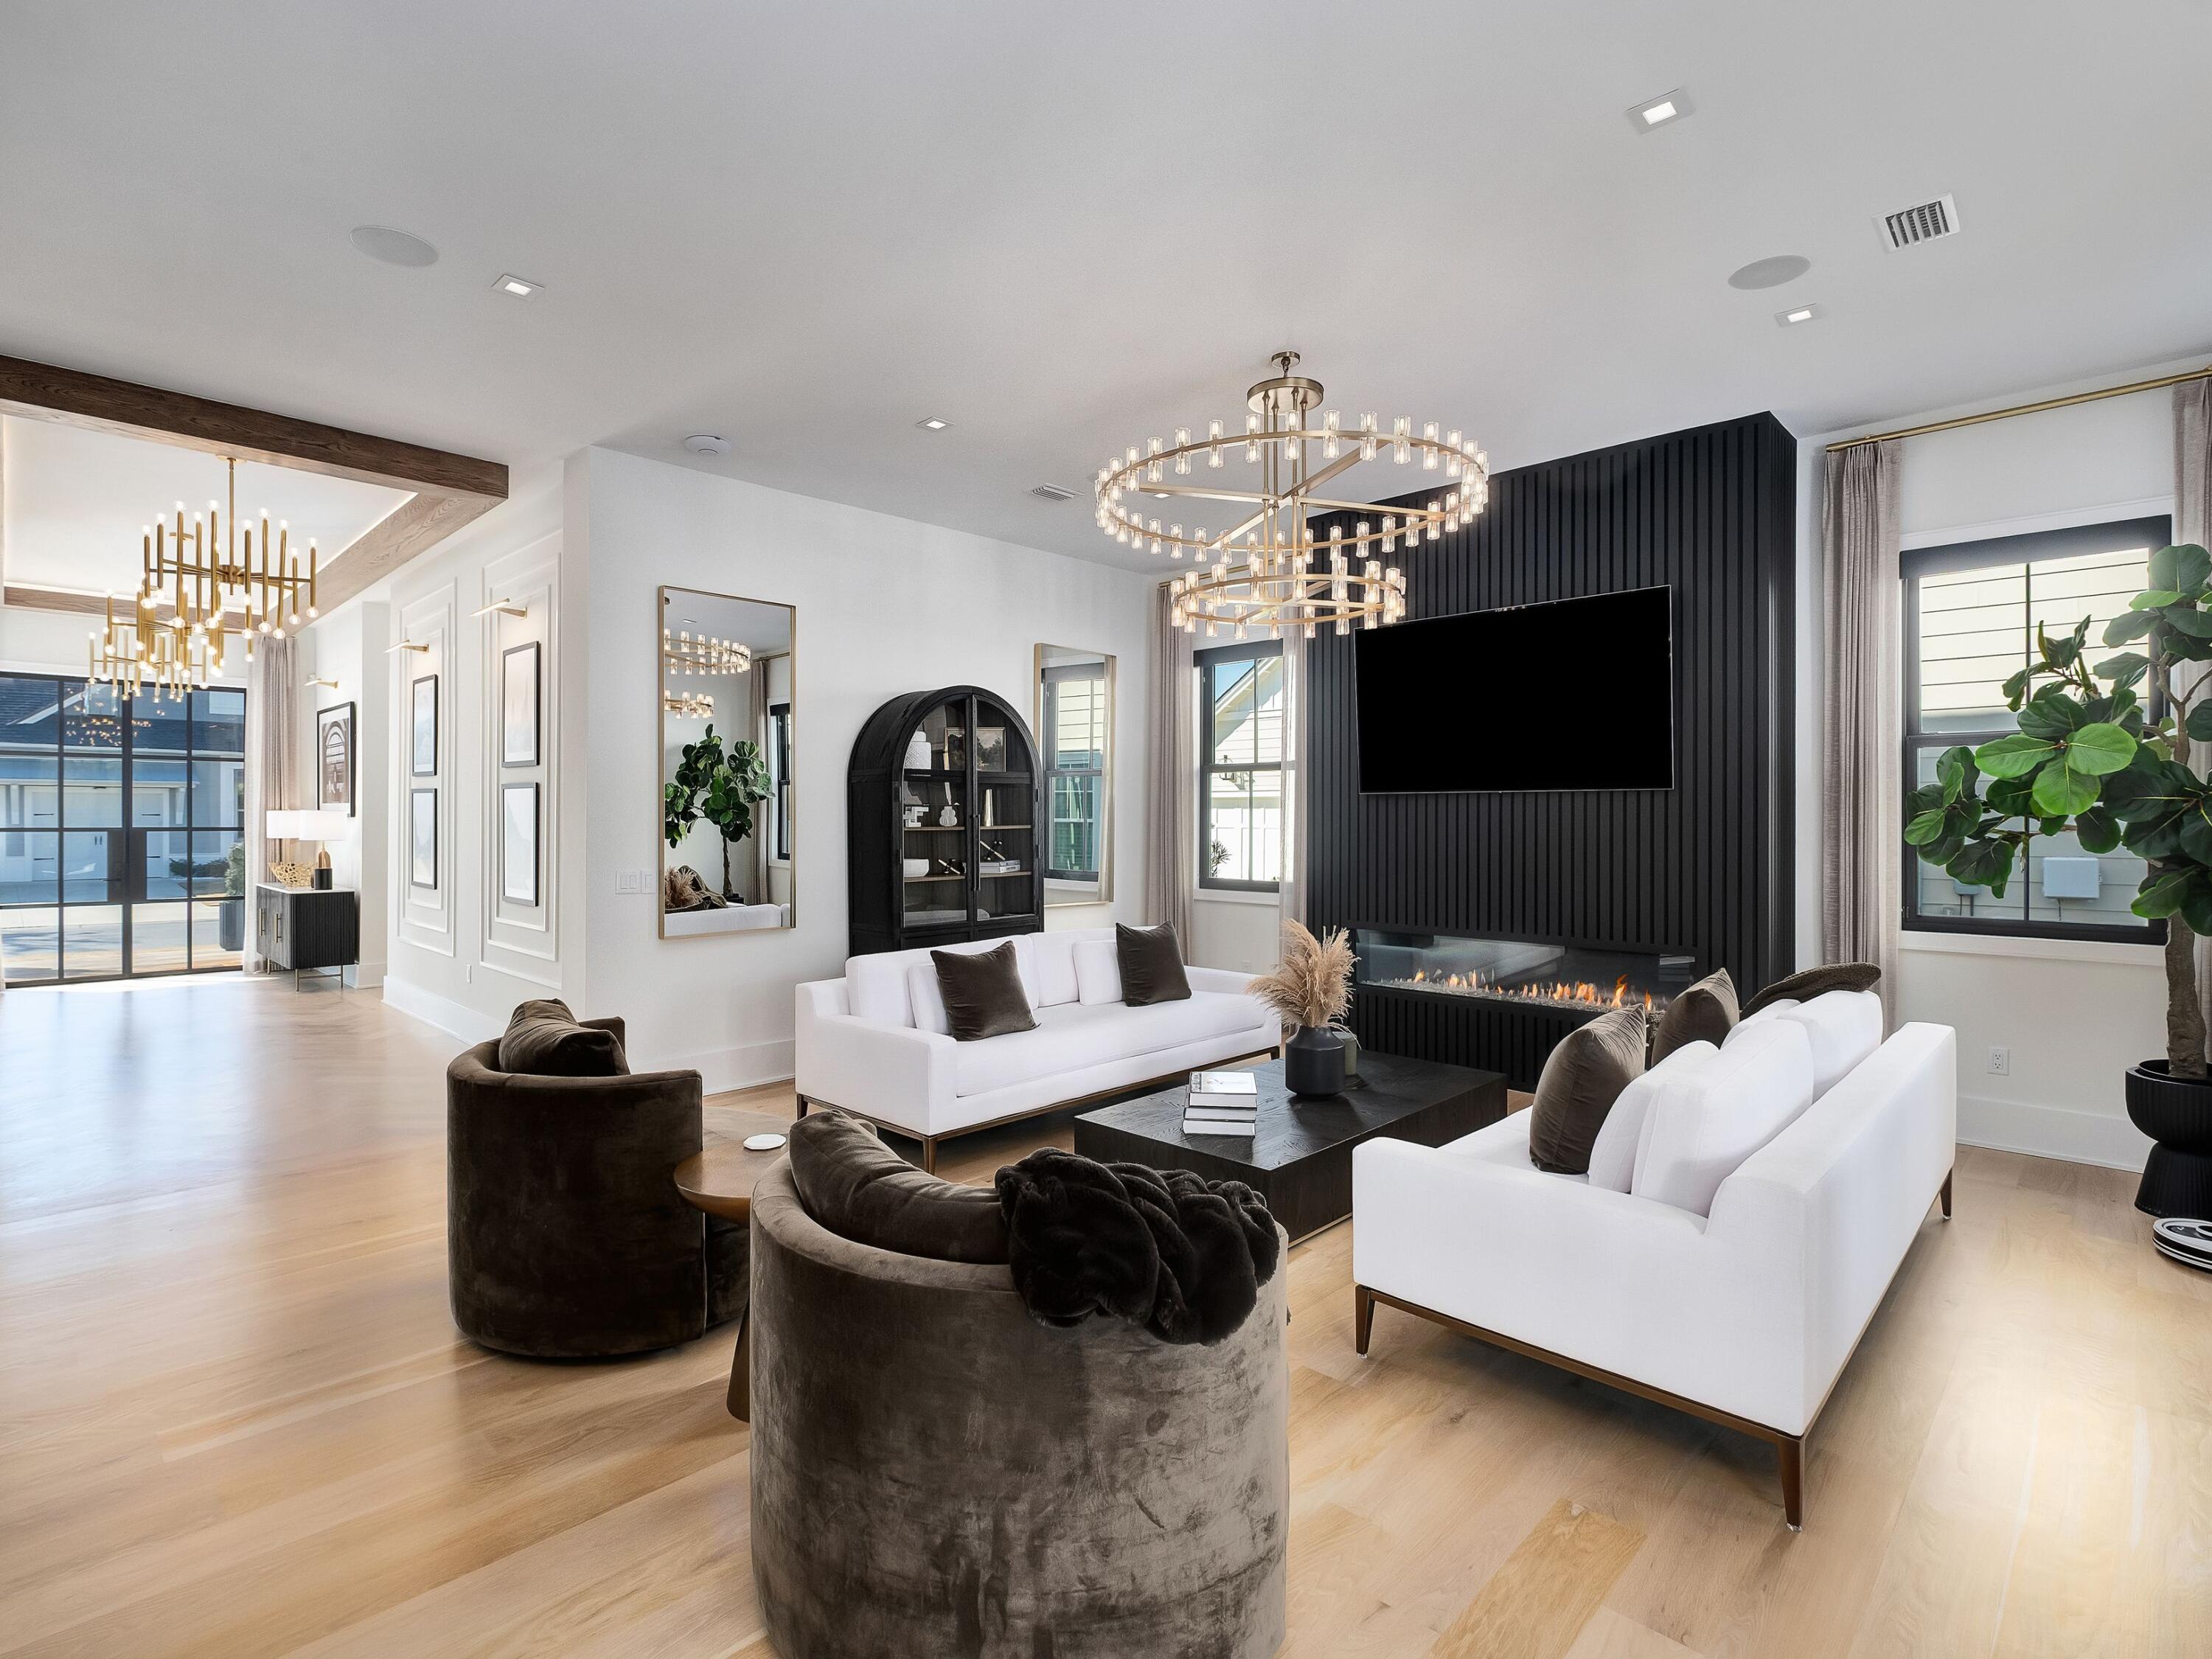
Set directly along the shoreline in Powell Landing West, 394 S Splash Drive is the only home currently available on Lake Powell within WaterSound Origins. This newly completed custom residence by Romair Construction captures views of the lake throughout the home, from the main living spaces to bedroom suites on both levels. A graceful arched entry and dormer, multi-gabled facade introduce approximately 5,456 square feet of thoughtfully designed living space. Wide-plank European oak flooring lends warmth to the interiors, while expansive windows frame the lake beyond. A herringbone-brick fireplace anchors the open living and dining area, and the adjoining kitchen features a substantial center island, custom oak cabinetry, a Wolf range, premium appliances, an adjacent prep kitchen, and a well-appointed wet bar. Expansive sliding glass doors open to covered outdoor living overlooking Lake Powell. A shell-stone terrace surrounds the private pool and spa, and an outdoor fireplace makes the covered seating area an inviting place to spend an evening by the water. The residence offers five bedrooms, five full baths, and two half baths, including a detached carriage house with a private living area and full bath. The primary bath features an oversized soaking tub beneath a wall of windows, a marble-clad shower, and warm brass fixtures. A three-car garage with custom carriage-style doors completes the property. WaterSound Origins residents enjoy the Village Commons resort-style pool, fitness center, tennis and pickleball courts, walking and biking trails, Lake Powell access, and the Origins Golf Course. With WaterSound Town Center, dining along 30A, and the Gulf's white-sand beaches nearby, 394 S Splash Drive pairs the amenities of WaterSound Origins with a rare opportunity to live directly on Lake Powell.
Open Houses
Open house times are shown in the property’s local time.
Features & Amenities
Interior
-
Other Interior Features
Breakfast Bar, Kitchen Island
-
Total Bedrooms
5
-
Bathrooms
5
-
1/2 Bathrooms
2
-
Fireplace YN
YES
-
Heating YN
YES
-
Heating
Natural Gas
-
Pet friendly
Yes
Exterior
-
Garage
Yes
-
Garage spaces
2.5
-
Construction Materials
Stucco
-
Other Exterior Features
Balcony, Private Yard
-
Parking
Guest, Attached, Garage
-
Pool
Yes
-
Pool Features
In Ground
-
Waterfront YN
YES
-
View
Lake
Area & Lot
-
Lot Features
Cul-De-Sac, Waterfront
-
Lot Size(acres)
0.23
-
Lot Size(square feet)
10,018
-
Property Type
Residential
-
Property Sub Type
Single Family Residence
-
Architectural Style
Craftsman
Price
-
Sales Price
$4,500,000
-
Tax Amount
$4,499.79
-
Zoning
Resid Single Family
-
Sq. Footage
5,456
-
Price/SqFt
$824
HOA
-
Association
YES
-
Association Fee
$801
-
Association Fee Frequency
Quarterly
-
Association Fee Includes
N/A
School District
-
Elementary School
Dune Lakes
-
Middle School
Emerald Coast
-
High School
South Walton
Property Features
-
New Construction
NO
-
Water Source
Public
Schedule a Showing
Showing scheduled successfully.
Mortgage calculator
Estimate your monthly mortgage payment, including the principal and interest, property taxes, and HOA. Adjust the values to generate a more accurate rate.
Your payment
Principal and Interest:
$
Property taxes:
$
HOA fees:
$
Total loan payment:
$
Total interest amount:
$
Location
County
Walton
Elementary School
Dune Lakes
Middle School
Emerald Coast
High School
South Walton
Listing Courtesy of Dahler & Co., Scenic Sotheby's International Realty
RealHub Information is provided exclusively for consumers' personal, non-commercial use, and it may not be used for any purpose other than to identify prospective properties consumers may be interested in purchasing. All information deemed reliable but not guaranteed and should be independently verified. All properties are subject to prior sale, change or withdrawal. RealHub website owner shall not be responsible for any typographical errors, misinformation, misprints and shall be held totally harmless.

Broker Associate, Success Agent, GRI, CIPS, REALTOR®
Celeste Rustin
Call Celeste today to schedule a private showing.

* Listings on this website come from the FMLS IDX Compilation and may be held by brokerage firms other than the owner of this website. The listing brokerage is identified in any listing details. Information is deemed reliable but is not guaranteed. If you believe any FMLS listing contains material that infringes your copyrighted work please review our DMCA policy and learn how to submit a takedown request.© 2024 FMLS.
Related Properties

Watersound
56 S Southern Cross Lane
6 Beds
5 Baths
5,600 Sq.Ft.
$5,165,000
MLS#: 1008964
Watersound
165 Needle Cast Lane
4 Beds
3 Baths
4,997 Sq.Ft.
$3,650,000
MLS#: 1008260
Watersound
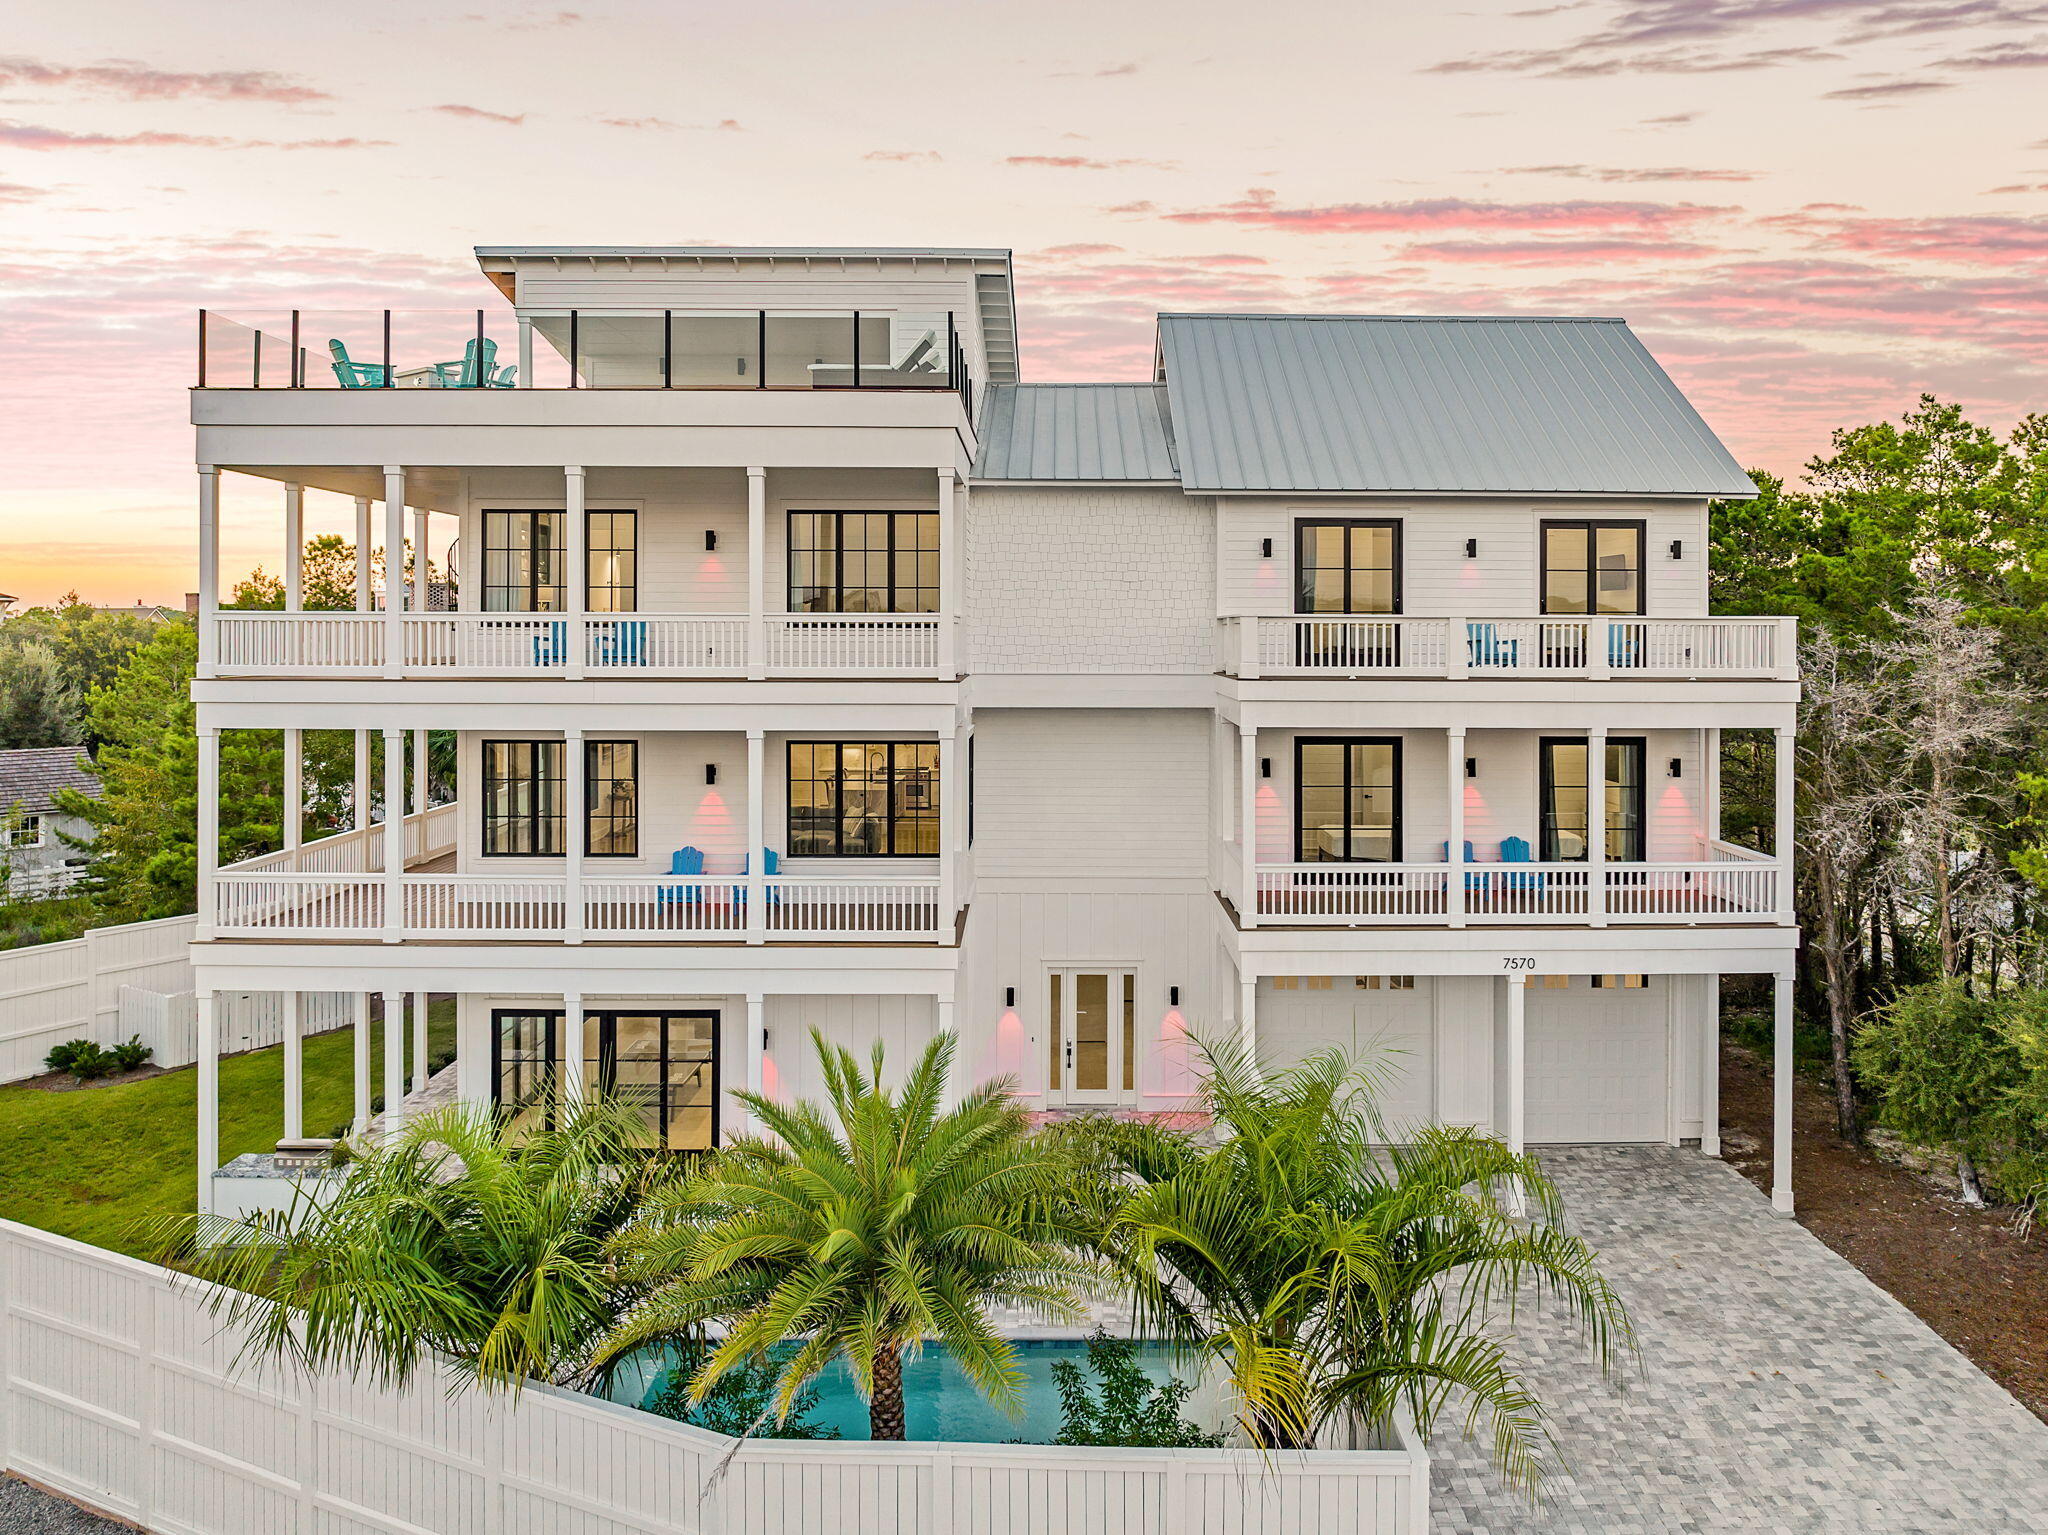
7570 E County Highway 30A
8 Beds
8 Baths
6,372 Sq.Ft.
$4,399,000
MLS#: 1000778

Watersound
172 Norman Court
5 Beds
6 Baths
5,501 Sq.Ft.
$4,659,000
MLS#: 999582
