Features & Amenities

Interior

  • Total Bedrooms

    3

  • Bathrooms

    2

  • Cooling YN

    YES

  • Cooling

    Central Air

  • Heating YN

    YES

  • Heating

    Electric

  • Pet friendly

    N/A

Exterior

  • Garage

    Yes

  • Garage spaces

    2

  • Parking

    Garage, Garage Door Opener

  • Pool

    No

  • Waterfront YN

    NO

Area & Lot

  • Lot Size(acres)

    0.31

  • Lot Size(square feet)

    18,295

  • Property Type

    Residential

  • Property Sub Type

    SingleFamilyResidence

  • Architectural Style

    Ranch

Price

  • Sales Price

    $229,888

  • Tax Amount

    $148.28

  • Sq. Footage

    1,416

  • Price/SqFt

    $162

HOA

  • Association

    YES

  • Association Fee

    $350

  • Association Fee Frequency

    Annually

  • Association Fee Includes

    N/A

School District

  • Elementary School

    Maude Saunders

  • Middle School

    Walton

  • High School

    Walton

Property Features

  • Stories

    1

  • New Construction

    YES

  • Association Amenities

    Other

  • Sewer

    Public Sewer

Schedule a Showing

Showing scheduled successfully.

<
>
IN PERSON
VIA CHAT

What is 3 + 4 ?


Mortgage calculator

Estimate your monthly mortgage payment, including the principal and interest, property taxes, and HOA. Adjust the values to generate a more accurate rate.

Your payment

Principal and Interest:

$

Property taxes:

$

HOA fees:

$

Total loan payment:

$

Total interest amount:

$

Location

County

Walton

Elementary School

Maude Saunders

Middle School

Walton

High School

Walton

Listing Courtesy of Octavia Valencia, WJH Brokerage FL LLC

RealHub Information is provided exclusively for consumers' personal, non-commercial use, and it may not be used for any purpose other than to identify prospective properties consumers may be interested in purchasing. All information deemed reliable but not guaranteed and should be independently verified. All properties are subject to prior sale, change or withdrawal. RealHub website owner shall not be responsible for any typographical errors, misinformation, misprints and shall be held totally harmless.

Agent Celeste Rustin

Broker Associate, Success Agent, GRI, CIPS, REALTOR®

Celeste Rustin

Call Celeste today to schedule a private showing.


* Listings on this website come from the FMLS IDX Compilation and may be held by brokerage firms other than the owner of this website. The listing brokerage is identified in any listing details. Information is deemed reliable but is not guaranteed. If you believe any FMLS listing contains material that infringes your copyrighted work please review our DMCA policy and learn how to submit a takedown request.© 2024 FMLS.
Discover Your Dream Home in the Enclave at Cat Island Estates Community! The Beaumont Plan features a spacious open-concept design, seamlessly connecting the Living, Dining, and Kitchen areas--perfect for relaxation and entertaining. Natural light fills the home through Low E insulated dual-pane vinyl windows, highlighting elegant Shaker cabinets, quartz countertops and  stainless steel appliances, including an electric smooth top range, dishwasher, and over-the-range microwave in the kitchen. Retreat to the expansive primary suite with a private bath, dual vanity sinks, and a generous walk-in closet. This home also offers two well-appointed bedrooms, a thoughtfully designed secondary bathroom, and a serene patio--ideal for enjoying morning coffee or sunsets. Experience modern living at its finest in this beautiful Beaumont Plan home, where comfort meets style!
Ask sales counselor about new enhanced kitchen cabinet features and updated farmhouse style trim package!

35 Cat Island Circle

Message successfully sent.

What would you like to know?

What is 3 + 4 ?

I agree to receive email communication and understand I can unsubscribe at any time.

I agree to be contacted by Gulf Life Real Estate via call, email, and text for real estate services. To opt out, you can reply 'stop' at any time or reply 'help' for assistance. You can also click the unsubscribe link in the emails. Message and data rates may apply. Message frequency may vary. Privacy Policy

Related Properties

This property offers an opportunity to own a home on approximately 0.78 acres in DeFuniak Springs. The property provides residential space along with a generous lot and features a Koi pond in the backyard. Inside, the home offers a large living room and an oversized dining room with French doors, providing a comfortable layout with space for everyday living and entertaining.

The home is situated along John White Rd and offers a practical layout with room for the property to be updated and personalized. The property does need a roof replacement, and there is a small amount of ceiling damage that will need to be repaired. These conditions are reflected in the seller's offer of $9,000 in concessions toward repairs, subject to the terms of the contract. Based on current market considerations, the estimated market value of the property in fixed condition is approximately $245,000; this is an estimate and not a guaranteed value. Buyers may have property and identified areas of concern inspected.

Whether you are looking for a primary residence or an investment opportunity, this property offers the opportunity to make improvements and create a home that fits your needs. The approximately 0.78-acre lot provides space for outdoor use, gardening, recreation, or future improvements, subject to applicable county requirements. Buyers to satisfy all measurements, zoning, permitted uses, restrictions, condition, repair costs, and other property details with the appropriate professionals and governmental authorities. Seller concessions are subject to contract terms, lender approval, and applicable closing requirements.
#794770

Defuniak Springs

221 John White Road

3 Beds

2 Baths

1,446 Sq.Ft.

$190,000

MLS#: 794770

This well maintained home and property offers the charm of small-town living with convenient access to the amenities and destinations that make the Florida Panhandle so appealing. The home has been thoroughly cleaned and prepared for sale, repairs and updates have been made throughout the home. All appliances will convey except washer/dryer. In the kitchen are wooden shelves carefully placed for a wonderful pantry space. The main bedroom has a large walk in closet for use. Wood is available for side/back fence or seller may be able to complete before closing. Behind the home is an extra insulated building that was used for a musician. This building could be reused for extra play space, man cave, shed, or she shed. Completely move in ready and available for a new buyer/family in an established neighborhood.
Carpets have been professionally cleaned, appliances have been updated as needed, all repairs needed have been completed. Making this a financing dream! Available for all types of financing. 
Enjoy a relaxed setting with straightforward access to major roadways for commutes toward Crestview, Freeport, and Defuniak. Whether you're looking for a primary residence, investment opportunity, or a place to enjoy Northwest Florida's slower pace, this location delivers everyday convenience and a strong sense of community.  Beaver dam is near by that has been restored and has a park to take children for play.
WH replaced estimated 2024, AC 2021, metal roof 2007, septic recently pumped.
#795463

Defuniak Springs

605 W Violet Lane

3 Beds

2 Baths

1,270 Sq.Ft.

$206,500

MLS#: 795463

Welcome home to this NEW Single-Story Home in the Enclave at Cat Island Estates Community! The desirable Roanoke Plan boasts an open design encompassing the Living, Dining, and Kitchen spaces. The Kitchen features gorgeous cabinets, quartz countertops, and Stainless-Steel Appliances (including Range with a Microwave hood and Dishwasher). The primary suite has a private bath, dual vanity sinks, and a walk-in closet. This Home also includes 3 additional bedrooms and a secondary bathroom.
Ask sales counselor about new enhanced kitchen cabinet features and updated farmhouse style trim package!
#794914

Defuniak Springs

306 Cat Island Circle

4 Beds

2 Baths

1,773 Sq.Ft.

$249,888

MLS#: 794914

Welcome home to this NEW Single-Story Home in the Enclave at Cat Island Estates Community! The desirable Roanoke Plan boasts an open design encompassing the Living, Dining, and Kitchen spaces. The Kitchen features gorgeous cabinets, quartz countertops, and Stainless-Steel Appliances (including Range with a Microwave hood and Dishwasher). The primary suite has a private bath, dual vanity sinks, and a walk-in closet. This Home also includes 3 additional bedrooms and a secondary bathroom.
Ask sales counselor about new enhanced kitchen cabinet features and updated farmhouse style trim package!
#794912

Defuniak Springs

248 Cat Island Circle

4 Beds

2 Baths

1,773 Sq.Ft.

$255,888

MLS#: 794912

ription: LOT 1 BLK 49 OAKWOOD HILLS UNIT 3 PB 4-2 OR 90-63 OR 2434-1556 OR 24351374 OR 2639-1544 OR 2805-1212 OR 3084-2803
Remarks: Welcome to 188 Pinetree Lane in DeFuniak Springs! This inviting 4-bedroom, 2-bath home offers the perfect blend of comfort and country charm. Step inside to a bright, open-concept layout designed for easy everyday living and relaxed gatherings. Durable vinyl plank flooring runs throughout the entire home, providing a warm look with easy maintenance. The kitchen truly serves as the heart of the home, featuring a center island that's perfect for meal prep, casual dining, or enjoying your morning coffee. The four bedrooms offer comfortable, functional space with flexibility for family, guests, or a home office. With peaceful surroundings and room to breathe, this home delivers the simplicity and charm of country living while still being convenient to nearby amenities. If you're looking for a place that feels welcoming from the moment you walk in, this one is a must-see. Schedule your private showing today!
#794927

Defuniak Springs

188 Pinetree Lane

4 Beds

2 Baths

1,512 Sq.Ft.

$187,500

MLS#: 794927

Welcome home to this NEW Single-Story Home in the Cat Island Estates Community! The desirable Cabot Plan boasts an open design encompassing the Living, Dining, and Kitchen spaces. The Kitchen features gorgeous cabinets, quartz countertops, and Stainless-Steel Appliances (including Range with a Microwave hood and Dishwasher). The primary suite has a private bath, dual vanity sinks, and a walk-in closet. This Home also includes 3 additional bedrooms and a secondary bathroom.
Ask sales counselor about new enhanced kitchen cabinet features and updated farmhouse style trim package!
#794734

Defuniak Springs

238 Cat Island Circle

4 Beds

2 Baths

1,684 Sq.Ft.

$239,888

MLS#: 794734

Welcome home to this NEW Single-Story Home in the Cat Island Estates Community! The desirable Cabot Plan boasts an open design encompassing the Living, Dining, and Kitchen spaces. The Kitchen features gorgeous cabinets, quartz countertops, and Stainless-Steel Appliances (including Range with a Microwave hood and Dishwasher). The primary suite has a private bath, dual vanity sinks, and a walk-in closet. This Home also includes 3 additional bedrooms and a secondary bathroom.
Ask sales counselor about new enhanced kitchen cabinet features and updated farmhouse style trim package!
#794729

Defuniak Springs

110 Cat Island Circle

4 Beds

2 Baths

1,684 Sq.Ft.

$244,888

MLS#: 794729
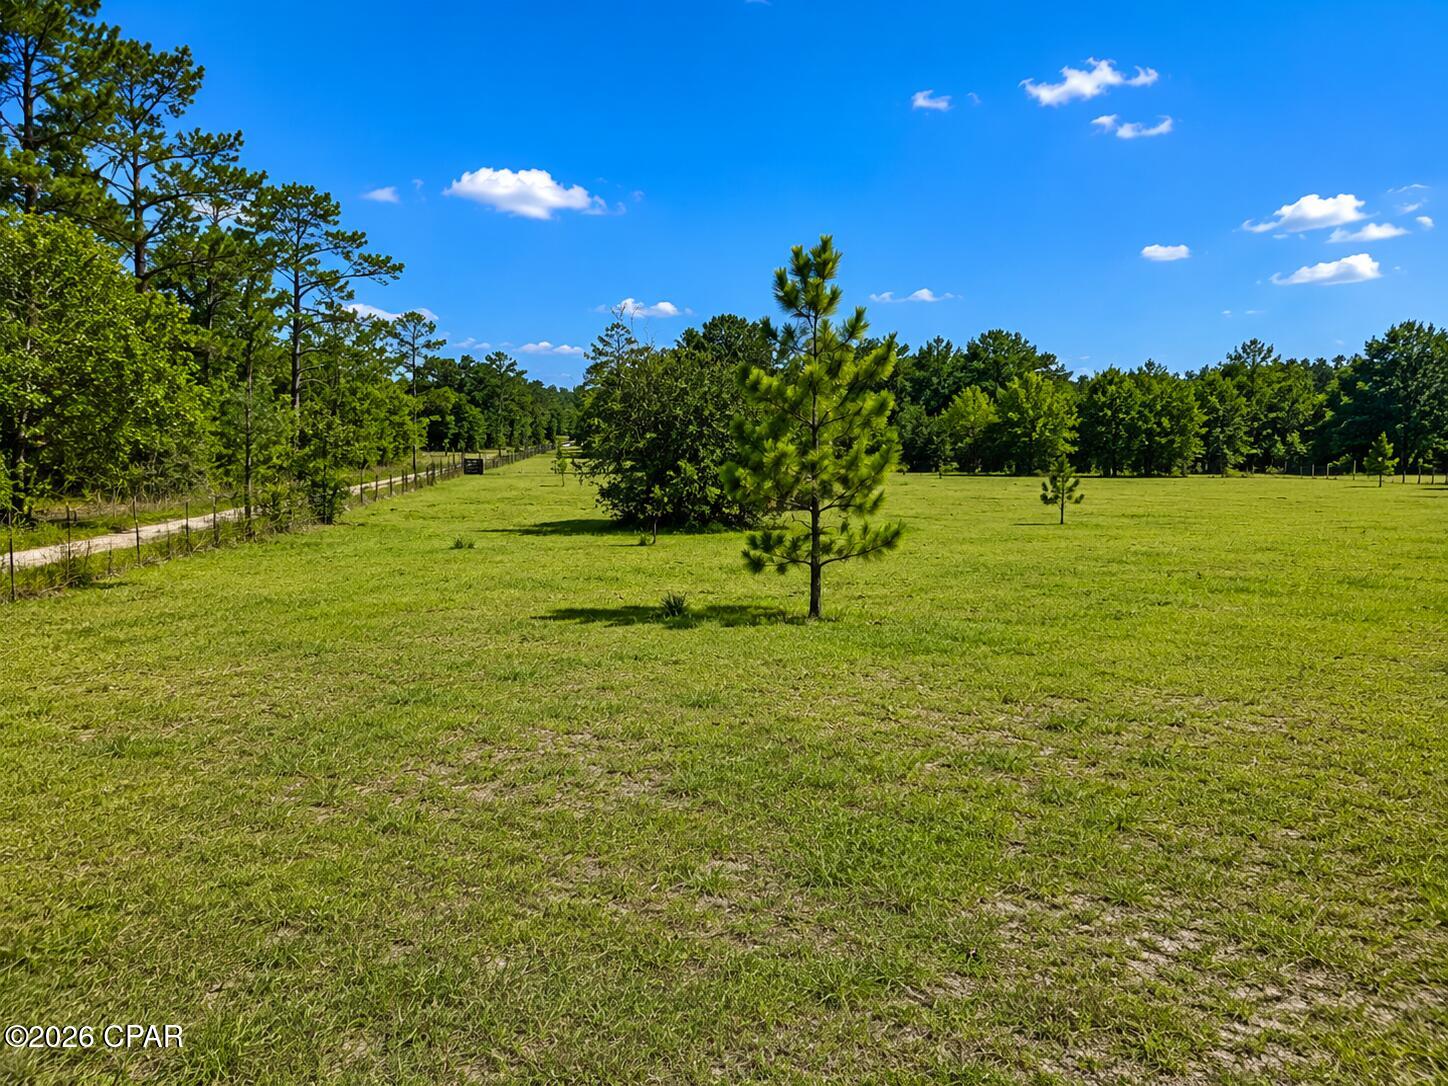
iscover the perfect blend of privacy, beauty, and opportunity with this exceptional 12.5-acre parcel in DeFuniak Springs. Fully fenced and predominantly cleared, this property offers a rare combination of open pasture and picturesque mature trees, creating the ideal setting for your dream home, family estate, mini farm, or recreational retreat. Properties like this rarely become available. The hard work has already been done with much of the land cleared, while the remaining beautiful trees provide character, shade, and a peaceful natural setting. Whether you're looking for room for horses, livestock, a custom home, or simply space to enjoy country living, this property offers endless possibilities. Conveniently located with easy access to DeFuniak Springs while still providing the privacy and tranquility that acreage buyers are searching for, this is a unique opportunity to own a truly special piece of Florida countryside. Buyer to verify all dimensions, zoning, permitted uses, and any information deemed important. Some listing photos have been virtually enhanced to illustrate the property's potential and may not represent current conditions.
#792209

Defuniak Springs

183 Deer Trail

3 Beds

2 Baths

1,344 Sq.Ft.

$255,000

MLS#: 792209

Rare opportunity near Juniper Lake with two adjoining parcels totaling approximately 1.05 acres. The main residence at 63 Cherokee Circle offers a 3-bedroom, 2-bath doublewide with a split floor plan, spacious living area, eat-in kitchen, covered back porch, fenced yard, and plenty of shade from mature trees. Updates include a newer roof, updated A/C, refreshed interior paint, updated bathrooms, stainless appliances, and new carpet in the primary bedroom.
#791745

Defuniak Springs

63 Cherokee Circle

3 Beds

2 Baths

1,456 Sq.Ft.

$184,000

MLS#: 791745

Send a message

Message successfully sent.

Your message

What is 3 + 4 ?

Reason for contacting?

I agree to receive email communication and understand I can unsubscribe at any time.

I agree to be contacted by Gulf Life Real Estate via call, email, and text for real estate services. To opt out, you can reply 'stop' at any time or reply 'help' for assistance. You can also click the unsubscribe link in the emails. Message and data rates may apply. Message frequency may vary. Privacy Policy

Sign Out

Virtual Assistant

Would you like to take the next step with this property? We can help you schedule a showing or virtual tour, or send you more details.

Yes, I would like more information.

Thank You for Your Reply, One of Our Agents will contact you as soon as possible

No, maybe later.

Thank you, you can always contact me via email, phone number or through the contact form.

Realhub AI

Lucy - Your AI-Powered Realtor

Update Your Temporary Password

Personalize your search

Enter your email and we'll notify you immediately when new listings match what you're looking for.

or enter email address

Already have an account ? Login here

Continue your home search

I agree to receive communications and understand I can unsubscribe at any time.

I agree to be contacted by Gulf Life Real Estate via call, email, and text for real estate services. To opt out, you can reply 'stop' at any time or reply 'help' for assistance. You can also click the unsubscribe link in the emails. Message and data rates may apply. Message frequency may vary. Privacy Policy

Already have an account ? Login here

We use cookies

We use cookies for analytics and to enhance your experience. By accepting, you agree to analytics and marketing cookies. Small functional cookies that count viewed properties and time on site are used regardless of your choice. You can manage your preferences or learn more about our cookies policy.