Features & Amenities

Interior

  • Other Interior Features

    Bookcases, Vaulted Ceiling(s), Kitchen Island, Recessed Lighting, Pantry

  • Total Bedrooms

    4

  • Bathrooms

    4

  • 1/2 Bathrooms

    2

  • Cooling YN

    YES

  • Cooling

    Central Air, Ceiling Fan(s), Electric

  • Fireplace YN

    YES

  • Heating YN

    YES

  • Heating

    Natural Gas

  • Pet friendly

    Yes

Exterior

  • Garage

    No

  • Other Exterior Features

    Balcony, Outdoor Shower

  • Parking

    Attached Carport, Oversized, Covered

  • Patio and Porch Features

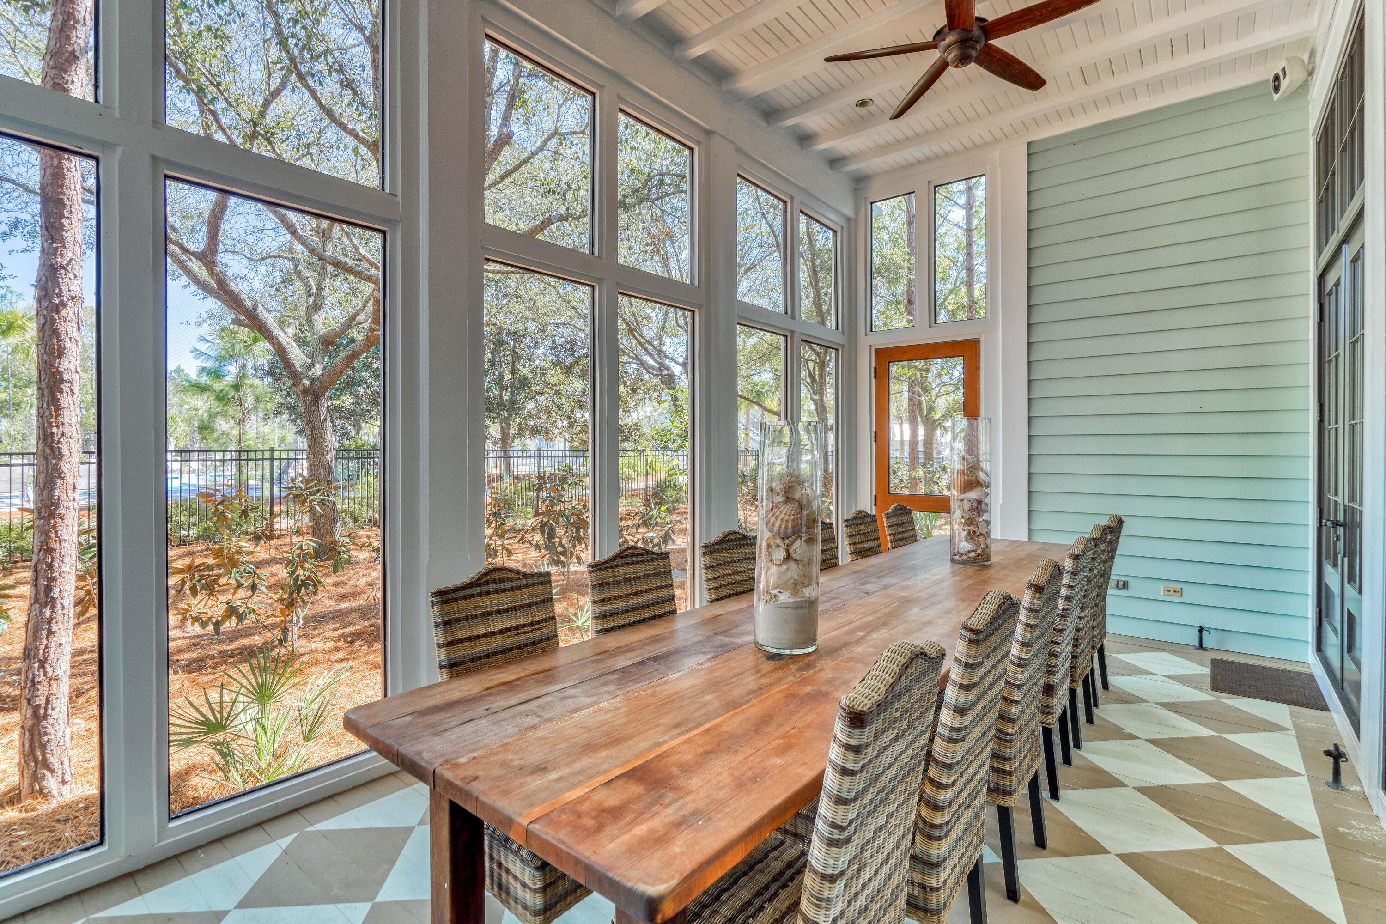
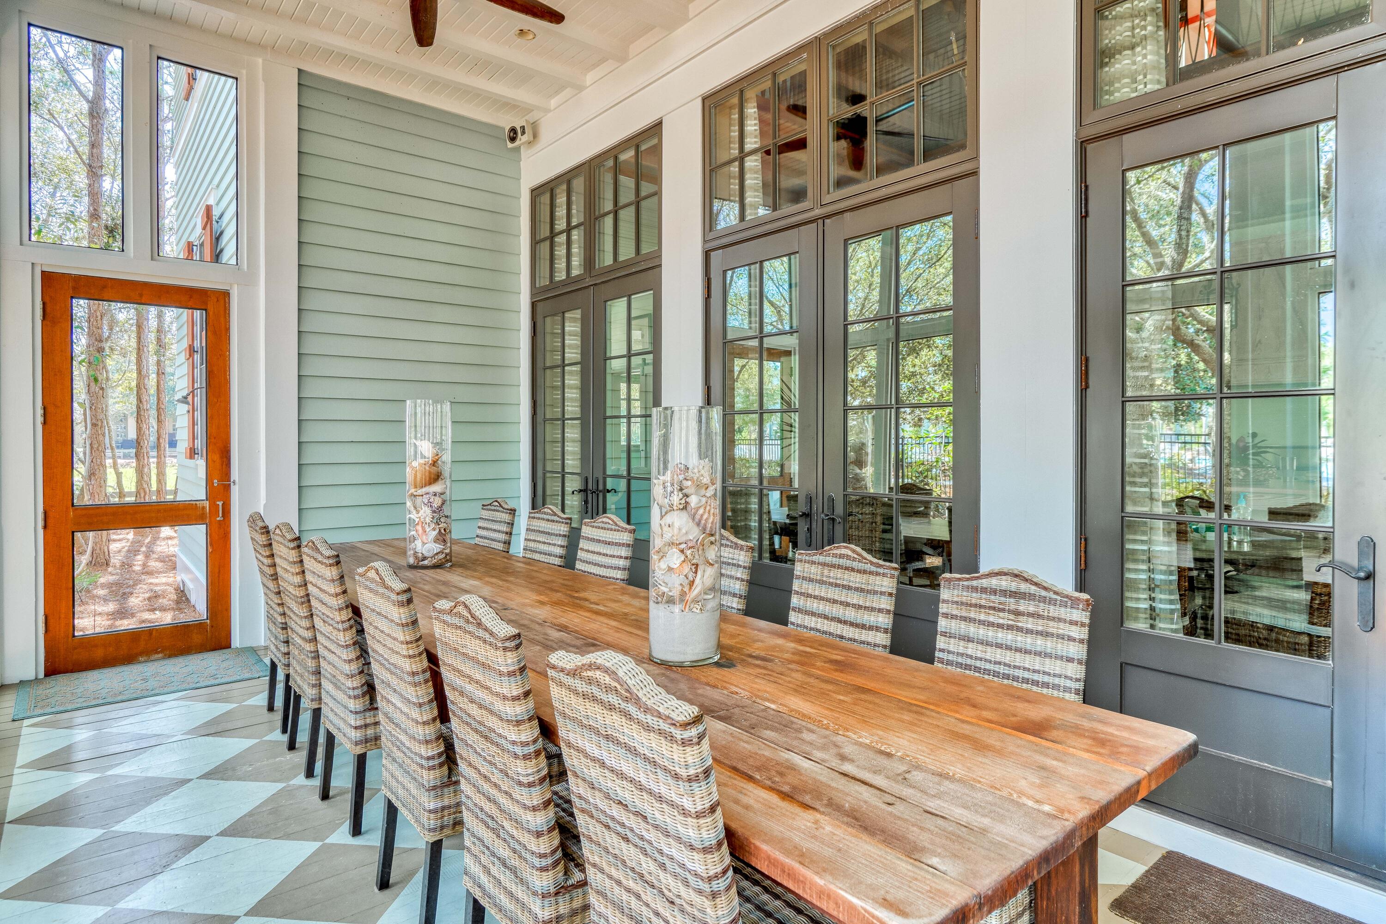
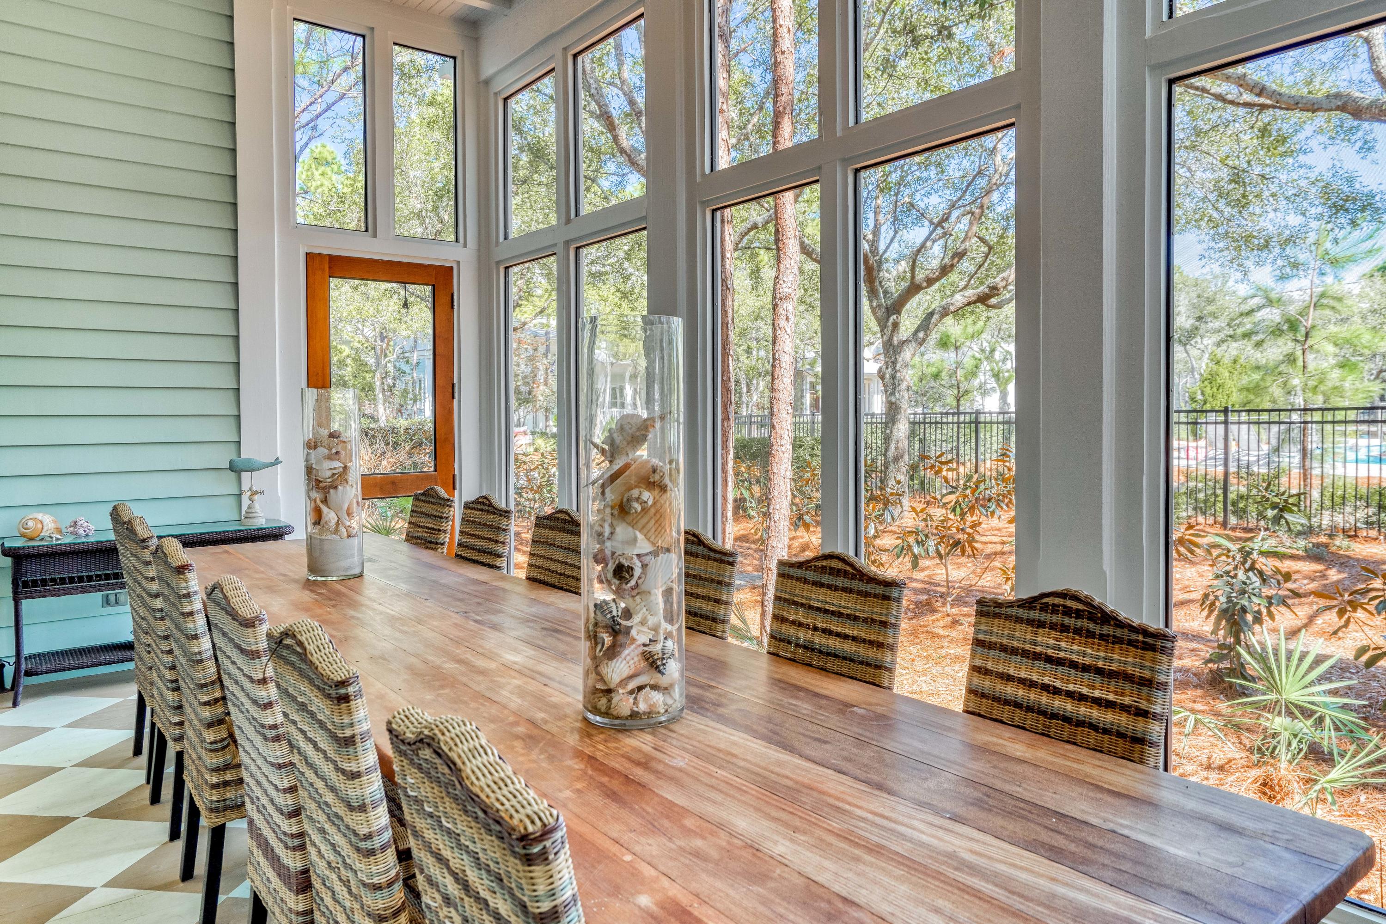
    Porch, Screened

  • Pool

    Yes

  • Pool Features

    Community

Area & Lot

  • Lot Features

    Corner Lot

  • Property Type

    Residential

  • Property Sub Type

    Single Family Residence

  • Architectural Style

    Beach House

Price

  • Sales Price

    $3,350,000
  • Tax Amount

    $17,968.78

  • Zoning

    Resid Single Family

  • Sq. Footage

    4,496

  • Price/SqFt

    $745

HOA

  • Association

    YES

  • Association Fee Includes

    N/A

School District

  • Elementary School

    Bay

  • Middle School

    Seaside

  • High School

    South Walton

Property Features

  • New Construction

    NO

  • Sewer

    Public Sewer

  • Water Source

    Public

Schedule a Showing

Showing scheduled successfully.

<
>
IN PERSON
VIA CHAT

What is 3 + 4 ?


Mortgage calculator

Estimate your monthly mortgage payment, including the principal and interest, property taxes, and HOA. Adjust the values to generate a more accurate rate.

Your payment

Principal and Interest:

$

Property taxes:

$

HOA fees:

$

Total loan payment:

$

Total interest amount:

$

Location

County

Walton

Elementary School

Bay

Middle School

Seaside

High School

South Walton

Listing Courtesy of Marianne Grant and Blake Cooper Group, Christies International Real Estate Emerald Coast

RealHub Information is provided exclusively for consumers' personal, non-commercial use, and it may not be used for any purpose other than to identify prospective properties consumers may be interested in purchasing. All information deemed reliable but not guaranteed and should be independently verified. All properties are subject to prior sale, change or withdrawal. RealHub website owner shall not be responsible for any typographical errors, misinformation, misprints and shall be held totally harmless.

Agent Celeste Rustin

Broker Associate, Success Agent, GRI, CIPS, REALTOR®

Celeste Rustin

Call Celeste today to schedule a private showing.


* Listings on this website come from the FMLS IDX Compilation and may be held by brokerage firms other than the owner of this website. The listing brokerage is identified in any listing details. Information is deemed reliable but is not guaranteed. If you believe any FMLS listing contains material that infringes your copyrighted work please review our DMCA policy and learn how to submit a takedown request.© 2024 FMLS.
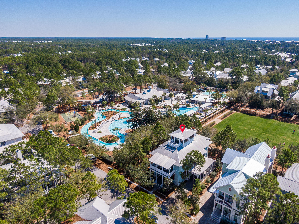
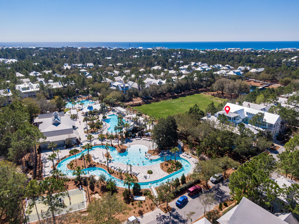
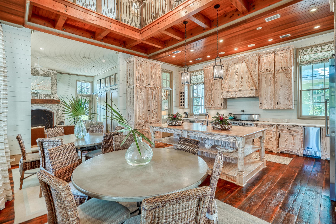
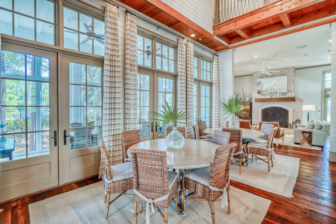
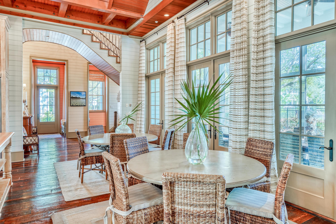
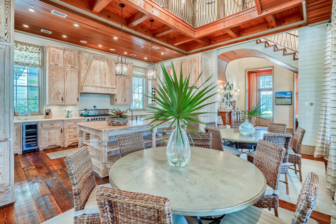
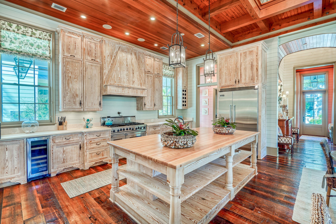
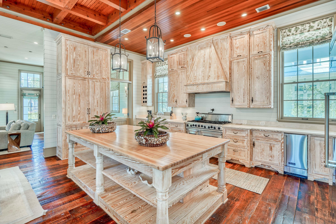
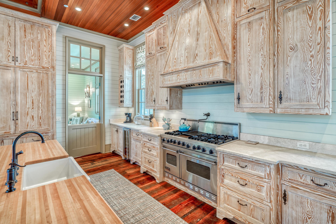
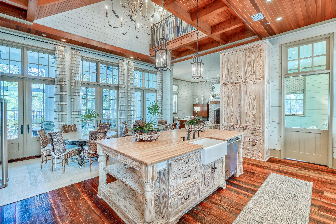
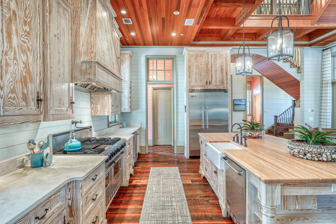
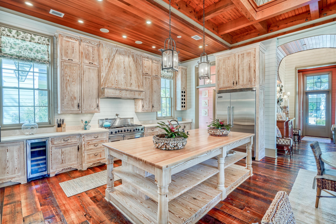
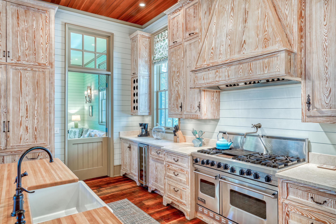
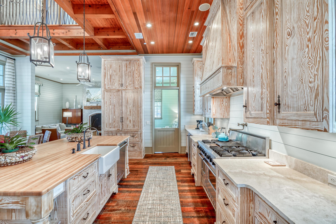
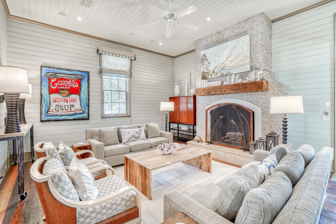
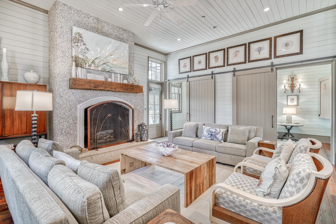
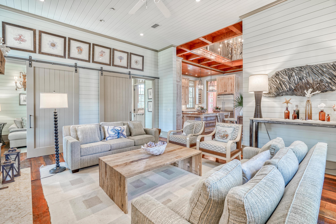
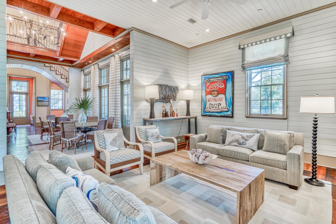
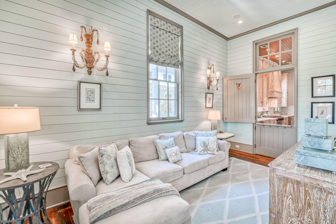
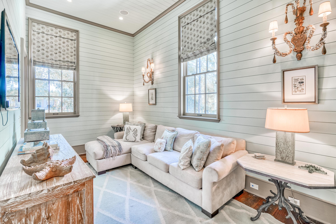
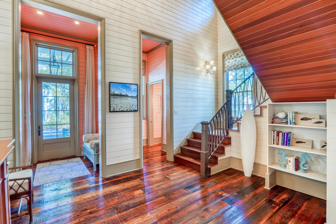
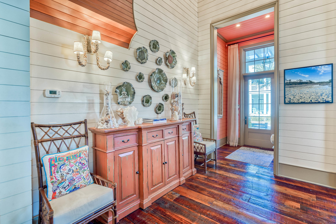
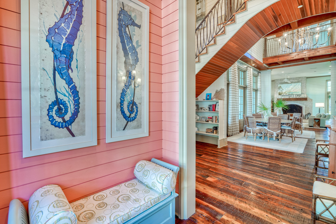
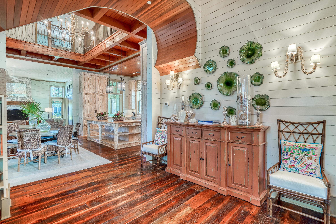
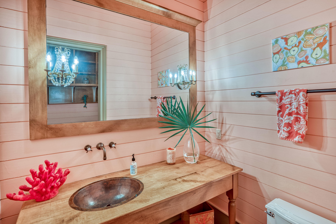
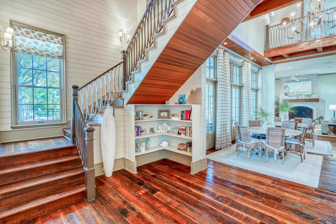
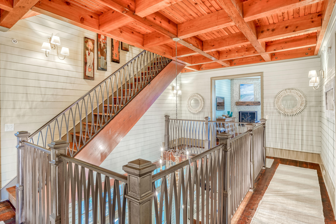
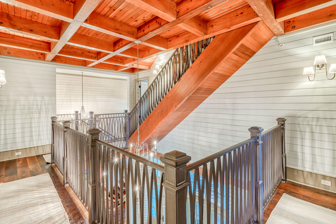
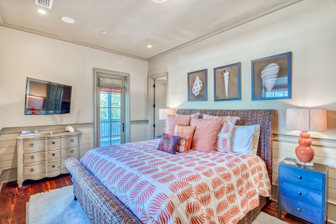
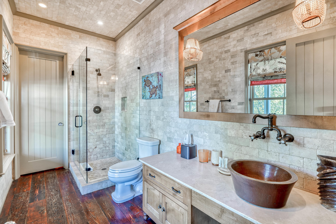
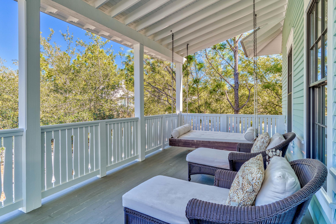
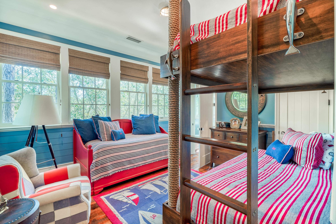
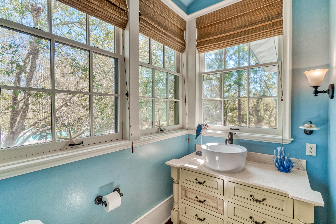
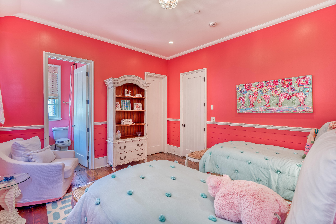
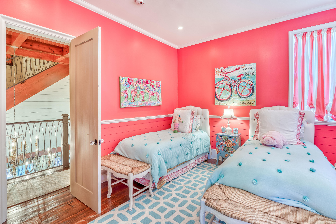
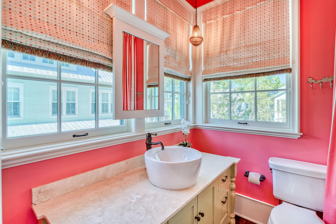
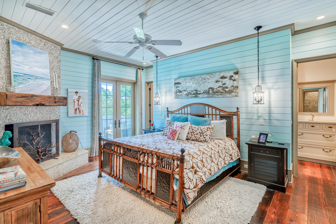
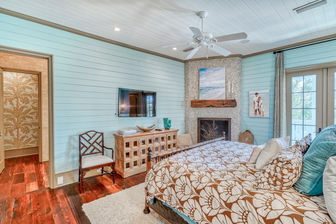
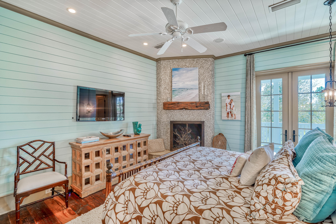
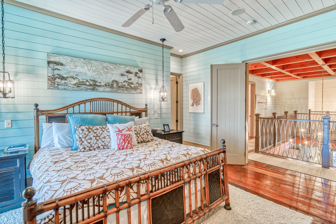
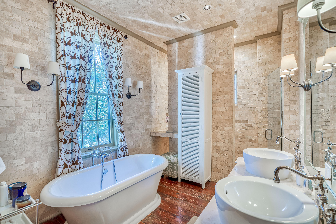
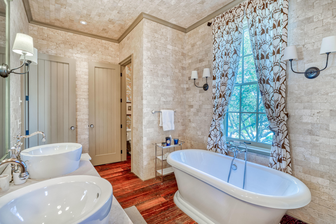
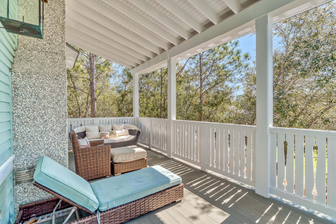
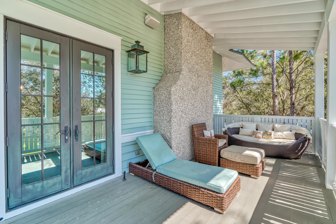
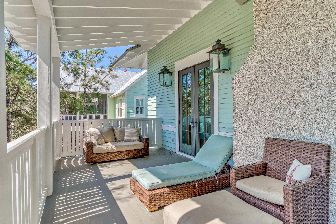
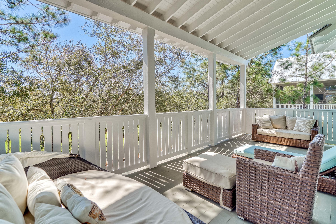
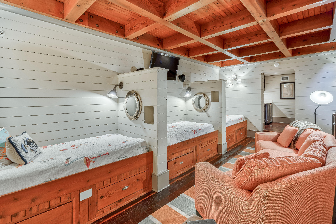
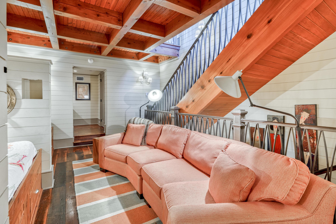
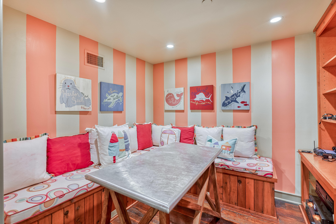
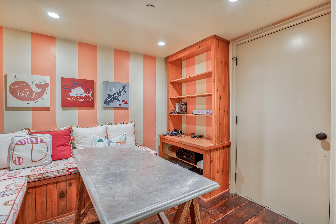
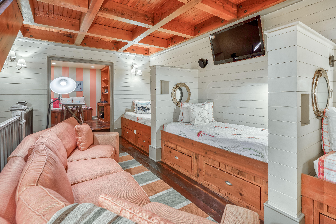
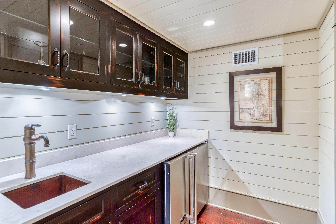
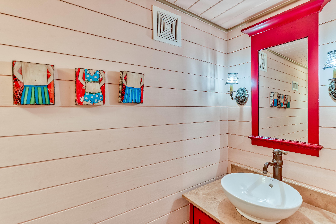
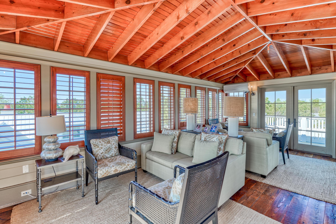
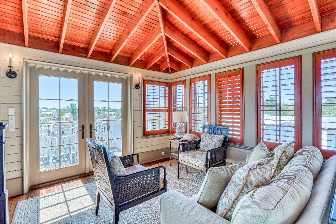
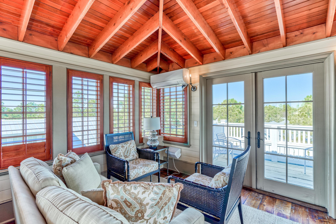
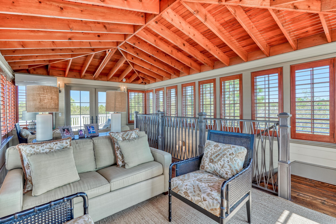
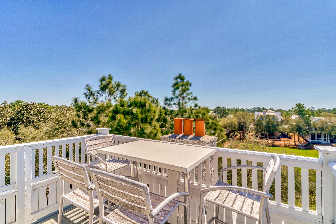
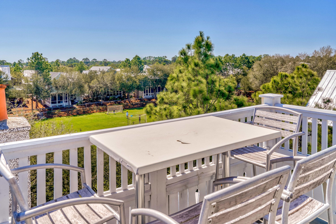
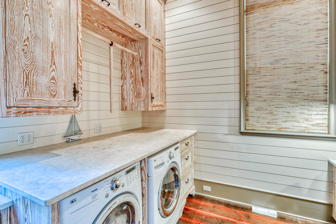
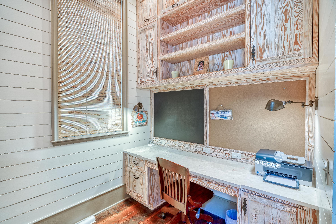
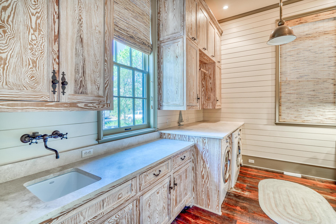
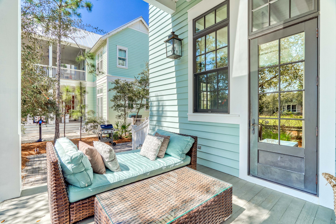
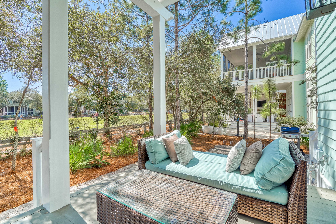
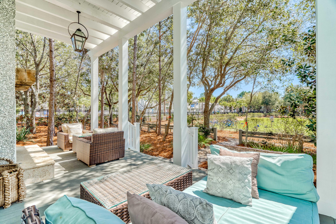
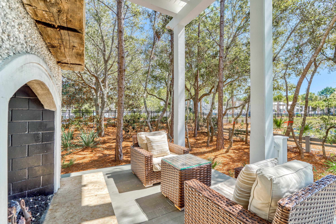
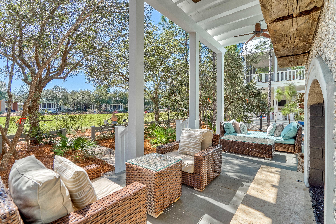
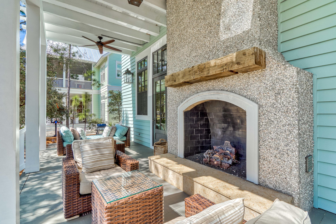
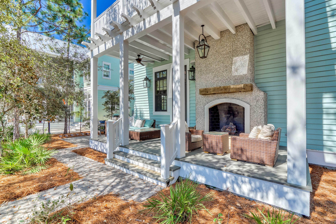
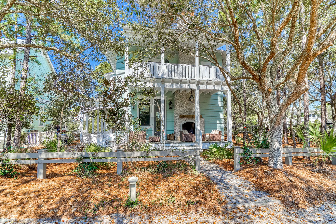
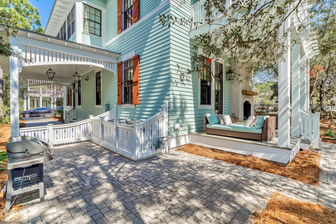
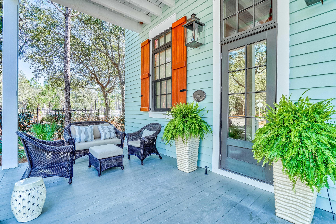
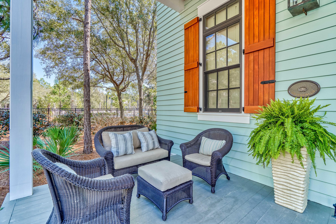
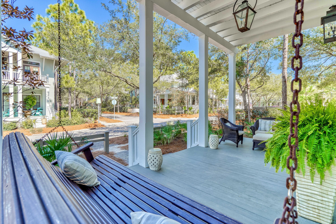
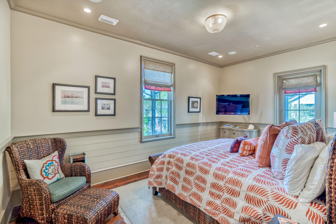
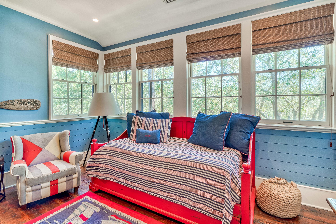
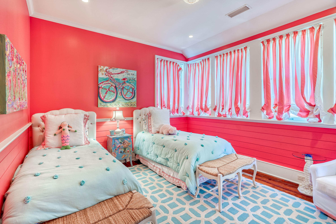
This breathtaking WaterColor home boasts truly amazing design details with consideration to the beautiful parks surrounding Camp WaterColor. The home was designed by Dungan Nequette and built by Chris Clark with families in mind and incredible attention to detail. All three stories of this home offer the privileged views of Wood Fern Park and the newly remodeled resort style Camp WaterColor pools and amenities. The first floor of the home includes the kitchen, dining area which spills into a spacious screen porch, a great room with high ceilings and a towering stone fireplace. Step out to enjoy outdoor living on the back porch complete with an extended patio overlooking the park activities, a grilling area and more. The second story includes all four bedrooms with the generous third floor atrium housing a half-bath, a large bunk room and sitting area. Outdoor balconies providing the most amazing views of all! This home has been completed with the finest fixtures, antique hand hewn wood floors and walls, Viking appliances, unique lighting, custom cabinetry and stair railings, built-in convenient office and laundry area...All this with the expansive setting of Wood Fern Park as your backyard. Your family and friends will have plenty of room to play and soak up the warm Florida sunshine. Walking and biking distance from all the amenities, shopping and restaurants WaterColor and Seaside have to offer.

309 Spartina Circle

Message successfully sent.

What would you like to know?

What is 3 + 4 ?

I agree to receive email communication and understand I can unsubscribe at any time.

I agree to be contacted by Gulf Life Real Estate via call, email, and text for real estate services. To opt out, you can reply 'stop' at any time or reply 'help' for assistance. You can also click the unsubscribe link in the emails. Message and data rates may apply. Message frequency may vary. Privacy Policy

Related Properties

New on site today
Open house
OPEN HOUSE 11/22 Just 2 blocks from the famed town of Seaside & only 1 block from the beach with no HOA fees, this home has everything your family is looking for to enjoy their days at the beach.Wide open southern porches for relaxing in the afternoon and entertaining in the evening are a tradition in Seagrove,and this home does not skimp on space with over 1,190 sq ft of outdoor porches including a tower with beach views!Far from the sterile feel of a basic new build,this home has been thoughtfully transformed with a wealth of recent upgrades.The interior touches are inviting and personal,blending modern character with a charm that makes the space feel truly one-of-a-kind. Open living concept with a gourmet kitchen including lots of sleek cabinets,new quartz counters, stainless steel appliances, sub zero refrigerator,gas stove,and dining area complete with a farm table that seats 8 to 10. Just off the kitchen and dining room opening to the front porch is a little additional seating nook with loveseat,as well as a guest half bath.Plenty of room for everyone this home has a large living room with soaring ceilings,lots of windows letting in the sunlight and opens up to the large screened in porch with outdoor seating and a bed swing,4 bedrooms with a downstairs king master that opens up to the screened in back porch,has a 2 story ceiling and spiral staircase to a separate loft space with a twin bed and comfortable chair.There is an additional king guest bedroom on the 1st floor that also has glass doors leading to the screened porch and a recently remodeled en-suite bathroom. On the second floor is the third king guestroom with private balcony and a nook with a twin bed plus extra space to set up a pack and play if needed for the little ones. A kids' bunk room and entertainment space with flat screen Smart TV and lounging area is just down the hall and allows plenty of space to sleep 4 more in bunk beds comfortably. Another just remodeled full bathroom and a second reading nook complete the second level. On the third floor is an adorable loft game room. The home is topped off with a beautiful tower on the fourth level offering a little gulf and town views! Nothing was missed including an outdoor shower with hot and cold water and a wide brick paver driveway that accommodates 4 vehicles. The entire house has been re-sided in all concrete, no maintenance hardiboard siding. A new aluminum no exposed fastener roof. 1 brand new 3rd floor HVAC Oct 2026, and 2 new 3 ton Trane HVAC units were installed in 2020. In addition to being 1 block from the beach (deeded to the county for full public use), did you know the Seaside Athletic Club has yearly community memberships for a fee with access to pools, the new fitness center and beach access? This is more than a house, it's a gateway to the idyllic, coastal lifestyle you've been dreaming of whether a full time home, second home, or short term rental investment. There is still time to purchase and get the bonus depreciation tax write off for a short term rental property this year which could be as much as 422,000! (see information in documents along with a rental income projection)

186 W Grove Ave Features and Upgrades

October/ November 2026
Interior painting
New 3rd floor air conditioning system new HVAC with built in ducted dehumidifier. All ducts in the house cleaned. Also installed a REME LED air purification system on each of the three systems.

Within last 2 years
Roof replaced with an aluminum roof (much better and more expensive than a steel roof)
Spray foamed roof attic
Remodeled full bath upstairs and half bath downstairs
Refinished wood floors downstairs

Other previous remodeling:
2 full downstairs bathrooms
Remodeled kitchen with new counters, sink, Sub Zero refrigerator.
Completely resided the whole house with cement Hardie Board
Replaced both HVAC systems
Spray foam insulated underside of floors in the crawl space

Features 
1 block to 30A
West of Hwy 395 (walk to Seaside without crossing a major road). Also can walk or bike right into Seaside 2 ½ blocks down W Grove Ave
Large screened porch off living area
4th floor covered rooftop terrace
Large screened front porch
Open wood porch and boardwalk
Brick paver driveway fits 4 cars
Enclosed outdoor shower with hot and cold water!
Loft in primary bedroom
3rd floor game room
Fenced yard
Enclosed climate controlled, outdoor storage room with additional storage in back
#1015947

Santa Rosa Beach

186 W Grove Avenue

4 Beds

3 Baths

2,756 Sq.Ft.

$2,699,000

MLS#: 1015947

New on site 1 day ago
South of Scenic Highway 30A in gated WaterSound West Beach, 17 Blue Moon Lane enjoys a setting that's hard to duplicate. The neighborhood's zero-entry pool and park are just across the street, while the screened back porch overlooks a wooded preserve. From here, a private boardwalk winds through the pines and dunes of Deer Lake State Park to the community's deeded beach access.

A swing bed welcomes you on the front porch. Inside, wire-brushed white oak floors add warmth to a great room finished with white shiplap and a coffered ceiling. The kitchen pairs Jenn-Air appliances with a generous island where friends can pull up a stool while dinner comes together. Picture windows frame the adjoining dining area, and the living room opens directly onto the screened porch. A dedicated workspace and a reading nook tucked beneath the stairs give the main floor a few quieter corners, too.

Each of the four bedrooms has its own bath, with an additional half bath for guests. The first-floor guest suite opens directly onto the front porch, an inviting spot for morning coffee. Upstairs, a second living area offers room to spread out. The primary suite features a spacious walk-in closet, soaking tub and separate shower, while two additional guest suites and a laundry room complete the second floor. A detached, conditioned two-car garage and a floor plan that works as well for everyday life as it does for a houseful of weekend guests make 17 Blue Moon Lane a natural fit for a primary residence or second home. It is offered fully furnished, turnkey and rental ready.
#1015890

Santa Rosa Beach

17 Blue Moon Lane

4 Beds

4 Baths

3,255 Sq.Ft.

$2,949,000

MLS#: 1015890

New on site 1 day ago
Bayfront living on the Choctawhatchee Bay in Driftwood Estates, built in 2021 and cared for by its original owner. 1411 Driftwood Point Road offers 4,184 heated square feet with 4 bedrooms and 4.5 baths on approximately 0.63 acres in north Santa Rosa Beach, minutes from Highway 98 and the beaches of 30A and South Walton. The private dock has a large electric boat lift, plus power, water and solar lighting.

The crisp white exterior pairs HardiePlank lap siding with board-and-batten accents under a metal roof. Every bedroom has its own full bath and room for a king bed, including two primary suites, one upstairs and one downstairs. Real hardwood floors, Restoration Hardware lighting and two gas fireplaces carry through the home.

The kitchen has a Sub-Zero refrigerator and freezer, gas cooking, double ovens, quartz counters, two sinks with two disposals and cabinetry by Marquis Fine Kitchen Cabinets. A pantry and coffee bar add a wine cooler, ice maker and second refrigerator.

Outside, enjoy a pool with hot spa and sun shelf, solar pool heating, a pool half bath, a lanai with a remote-controlled screen and a NatureKast outdoor kitchen with gas grill, refrigerator and SunBrite TV. A whole-house generator, three-car garage and Sonos sound inside and out complete this move-in-ready bayfront home. LOCATION
1411 Driftwood Point Road is in Driftwood Estates, an established neighborhood on the Choctawhatchee Bay, off Mack Bayou Road in north Santa Rosa Beach, Walton County, Florida. Highway 98 shopping and dining, Sacred Heart Hospital and the Gulf beaches of South Walton and Scenic Highway 30A are all a short drive away. Boat straight from your own dock onto the Choctawhatchee Bay.

BEDROOMS AND BATHS
- 4 bedrooms, 4 full baths and 1 half bath
- Every bedroom has a private en suite full bath and room for a king bed
- Two primary suites: one upstairs, one on the first floor
- Upstairs primary suite with gas fireplace and remote-controlled Levolor blinds in the bedroom and bath
- Upstairs primary bath with built-in hair dryer and hand dryer
- Walk-in open showers in every bath, each with a rainhead and handheld sprayer
- TOTO toilets throughout
- TV in every bedroom, all of which convey
- Half bath by the pool and grilling area, plus an outdoor shower

KITCHEN, PANTRY AND COFFEE BAR
- Sub-Zero refrigerator and freezer
- Gas stove and double ovens
- Under-counter microwave
- Quartz countertops
- Two sinks with two garbage disposals, including a deep double sink
- Cabinetry by Marquis Fine Kitchen Cabinets with built-in specialty storage
- Under-cabinet lighting, plus lighting under the shelves in the bar area
- Built-in phone charger in the island
- Pantry and breakfast/coffee bar with wine cooler, ice maker and small refrigerator

INTERIOR
- Real hardwood flooring throughout
- Two gas fireplaces, in the living area and the upstairs primary bedroom
- Restoration Hardware light fixtures
- Ceiling fans throughout, including a Big Ass Fans unit in the great room
- Levolor blinds throughout
- Lighted stairs
- Closet lights that shut off automatically
- Coat closet, large storage closet and storage under the stairs
- Two attics, upstairs and over the garage, each with metal pull-down stairs

OUTDOOR LIVING AND WATERFRONT
- Pool with hot spa and sun shelf; the two sun-shelf chairs convey
- Solar panels to heat the pool
- Lanai with remote-controlled screen
- NatureKast outdoor kitchen with gas grill, refrigerator and TV
- Two SunBrite outdoor TVs, on the lanai and in the outdoor kitchen
- Storage room for pool and fishing gear
- Sonos speakers on the lanai, in the outdoor kitchen and at the dock
- Outdoor lighting controlled from switches inside the home
- Private dock with large electric boat lift, electricity, water and solar lighting
- Outdoor Wi-Fi extender
- Aquor connections on every hose bib

GARAGE, LAUNDRY AND ACCESSIBILITY
- Three-car garage with a double door and a single door in front, plus a rear door to pull a mower or golf cart straight through
- Epoxy garage floor
- Ramp from the garage into the home for wheelchair access
- Extra-large laundry room with Whirlpool washer and dryer, pull-out drawers, cabinetry by Marquis and plenty of storage
- Built-in office area in the laundry room

SYSTEMS AND TECHNOLOGY
- Whole-house generator
- Two air-conditioning units
- Central vacuum upstairs and downstairs, with tools and attachments
- Security system with four cameras
- Sonos sound system throughout the home and outdoor areas
- Wired TV locations

EXTERIOR AND CONSTRUCTION
- Built in 2021; one owner since new
- 4,184 heated square feet; 5,813 total square feet
- White HardiePlank lap siding with vertical board-and-batten accents
- Metal roof

Lot size of approximately 0.63 acres (0.6267) and square footage are per the Walton County Property Appraiser. Buyer to verify all measurements and information deemed important.
#1015882

Santa Rosa Beach

1411 Driftwood Point Road

4 Beds

4 Baths

4,184 Sq.Ft.

$3,975,000

MLS#: 1015882

New on site 1 day ago
Welcome to Rogers' Lighthouse, a sunlit coastal sanctuary tucked into the heart of Seaside, Florida. Just five lots in from County Highway 30A and a few minutes' walk to your private beach access, this coveted address offers an increasingly rare opportunity in one of the coast's most celebrated communities: the flexibility to either refresh a classic Seaside cottage or build a legacy home tailored entirely to your vision. Enjoy the existing three-bedroom, three-bath beach cottage right away. The moment you step inside, intricate architectural trim detailing on the elevated living room ceiling and vibrant interior colors set a cheerful, welcoming tone that flows seamlessly into the dining area. Adjacent to the dining space, the kitchen features a convenient breakfast bar and pantry for easy coastal entertaining. With a bedroom and full bath on each of its three levels, the current layout captures the effortless, laid-back feeling of classic Seaside living--complete with a welcoming covered first-level front porch for chatting with passing neighbors, a breezy 15' x 15' shuttered second-level porch for watching afternoon games in the shade, and a rooftop deck framing unforgettable sunsets over the emerald-green waters of the Gulf. When you are ready to make your mark, the property offers exceptional versatility. You can easily keep the well-proportioned existing floor plan and personalize it with your own modern updates, expand the current living space, or reimagine the footprint entirely by creating a custom coastal masterpiece from the ground up with a charming guest cottage. Rarely does a homesite this close to the sand invite you to honor Seaside's timeless charm while crafting something uniquely your own.
The home was featured in Metropolitan News and a Spanish Architectural Magazine.
#1015932

Santa Rosa Beach

45 E Ruskin Street

3 Beds

3 Baths

1,446 Sq.Ft.

$2,800,000

MLS#: 1015932

Welcome to 26 Seclusion Way, custom built by Keylime Construction a stunning modern Southern estate situated on 1.1 acres in the desirable Seclusion Bay community of Santa Rosa Beach.

Offering 5,004 square feet of thoughtfully designed living space, this exceptional residence combines timeless architecture, refined luxury, and the rare opportunity to enjoy expansive outdoor space and privacy along Florida's Emerald Coast.

With striking white brick, contrasting dark accents, elegant rooflines, and an inviting covered front porch, the home makes an unforgettable first impression.

Inside, six bedrooms, five full bathrooms, and one half bathroom provide generous accommodations for family and guests. Soaring ceilings, abundant natural light, and beautifully appointed living spaces create an atmosphere that feels both sophisticated and welcoming.

Designed for everyday living and memorable entertaining, the property features a gourmet kitchen, a hidden private retreat, and a backyard oasis complete with a swimming pool.
#1015623

Santa Rosa Beach

26 Seclusion Way

6 Beds

5 Baths

5,004 Sq.Ft.

$3,190,000

MLS#: 1015623

An architectural statement in the heart of Blue Mountain Beach, this beautifully renovated Italian-inspired villa presents a distinctive opportunity to experience refined coastal living along Scenic Highway 30A. Encompassing approximately 3,340 square feet, the three-story residence offers four bedrooms and four full and one half baths, complemented by beautiful Gulf views and an exceptional location just steps from the beach. Designed to embrace its coastal surroundings, the interiors feature soaring ceilings, expansive windows, and generously proportioned living spaces filled with natural light. At the heart of the home, a gourmet chef's kitchen showcases premium Sub-Zero appliances and provides an elegant setting for gathering and entertaining. Multiple wraparound porches extend the living experience outdoors, offering inviting spaces to take in the Gulf views and coastal breezes.

A private heated pool and spa create a secluded setting for relaxation, adding another dimension to the home's exceptional outdoor living. Beyond the property, enjoy effortless access to the best of Blue Mountain Beach, including the shoreline, Blue Mountain Beach Creamery, local dining, yoga studios, and the area's organic market.

Combining distinctive architecture, inviting outdoor spaces, and an enviable beachside setting, this exceptional residence offers an opportunity to enjoy the quintessential 30A lifestyle, whether as a primary residence, second home, or coastal retreat.
#1015520

Santa Rosa Beach

2236 S Co Highway 83

4 Beds

4 Baths

3,340 Sq.Ft.

$2,700,000

MLS#: 1015520

Beauty abounds in this spaciously conceived 4 bedroom WaterColor Camp District cottage.  Built for comfort and entertaining, light enters the main living area through transom windows, enhancing an elegantly decorated great room, which boasts cathedral ceilings, designer furnishings, and dazzling lighting.  

White quartz and gray cabinetry define a thoughtful and functional kitchen and prep space, complete with breakfast bar seating.  

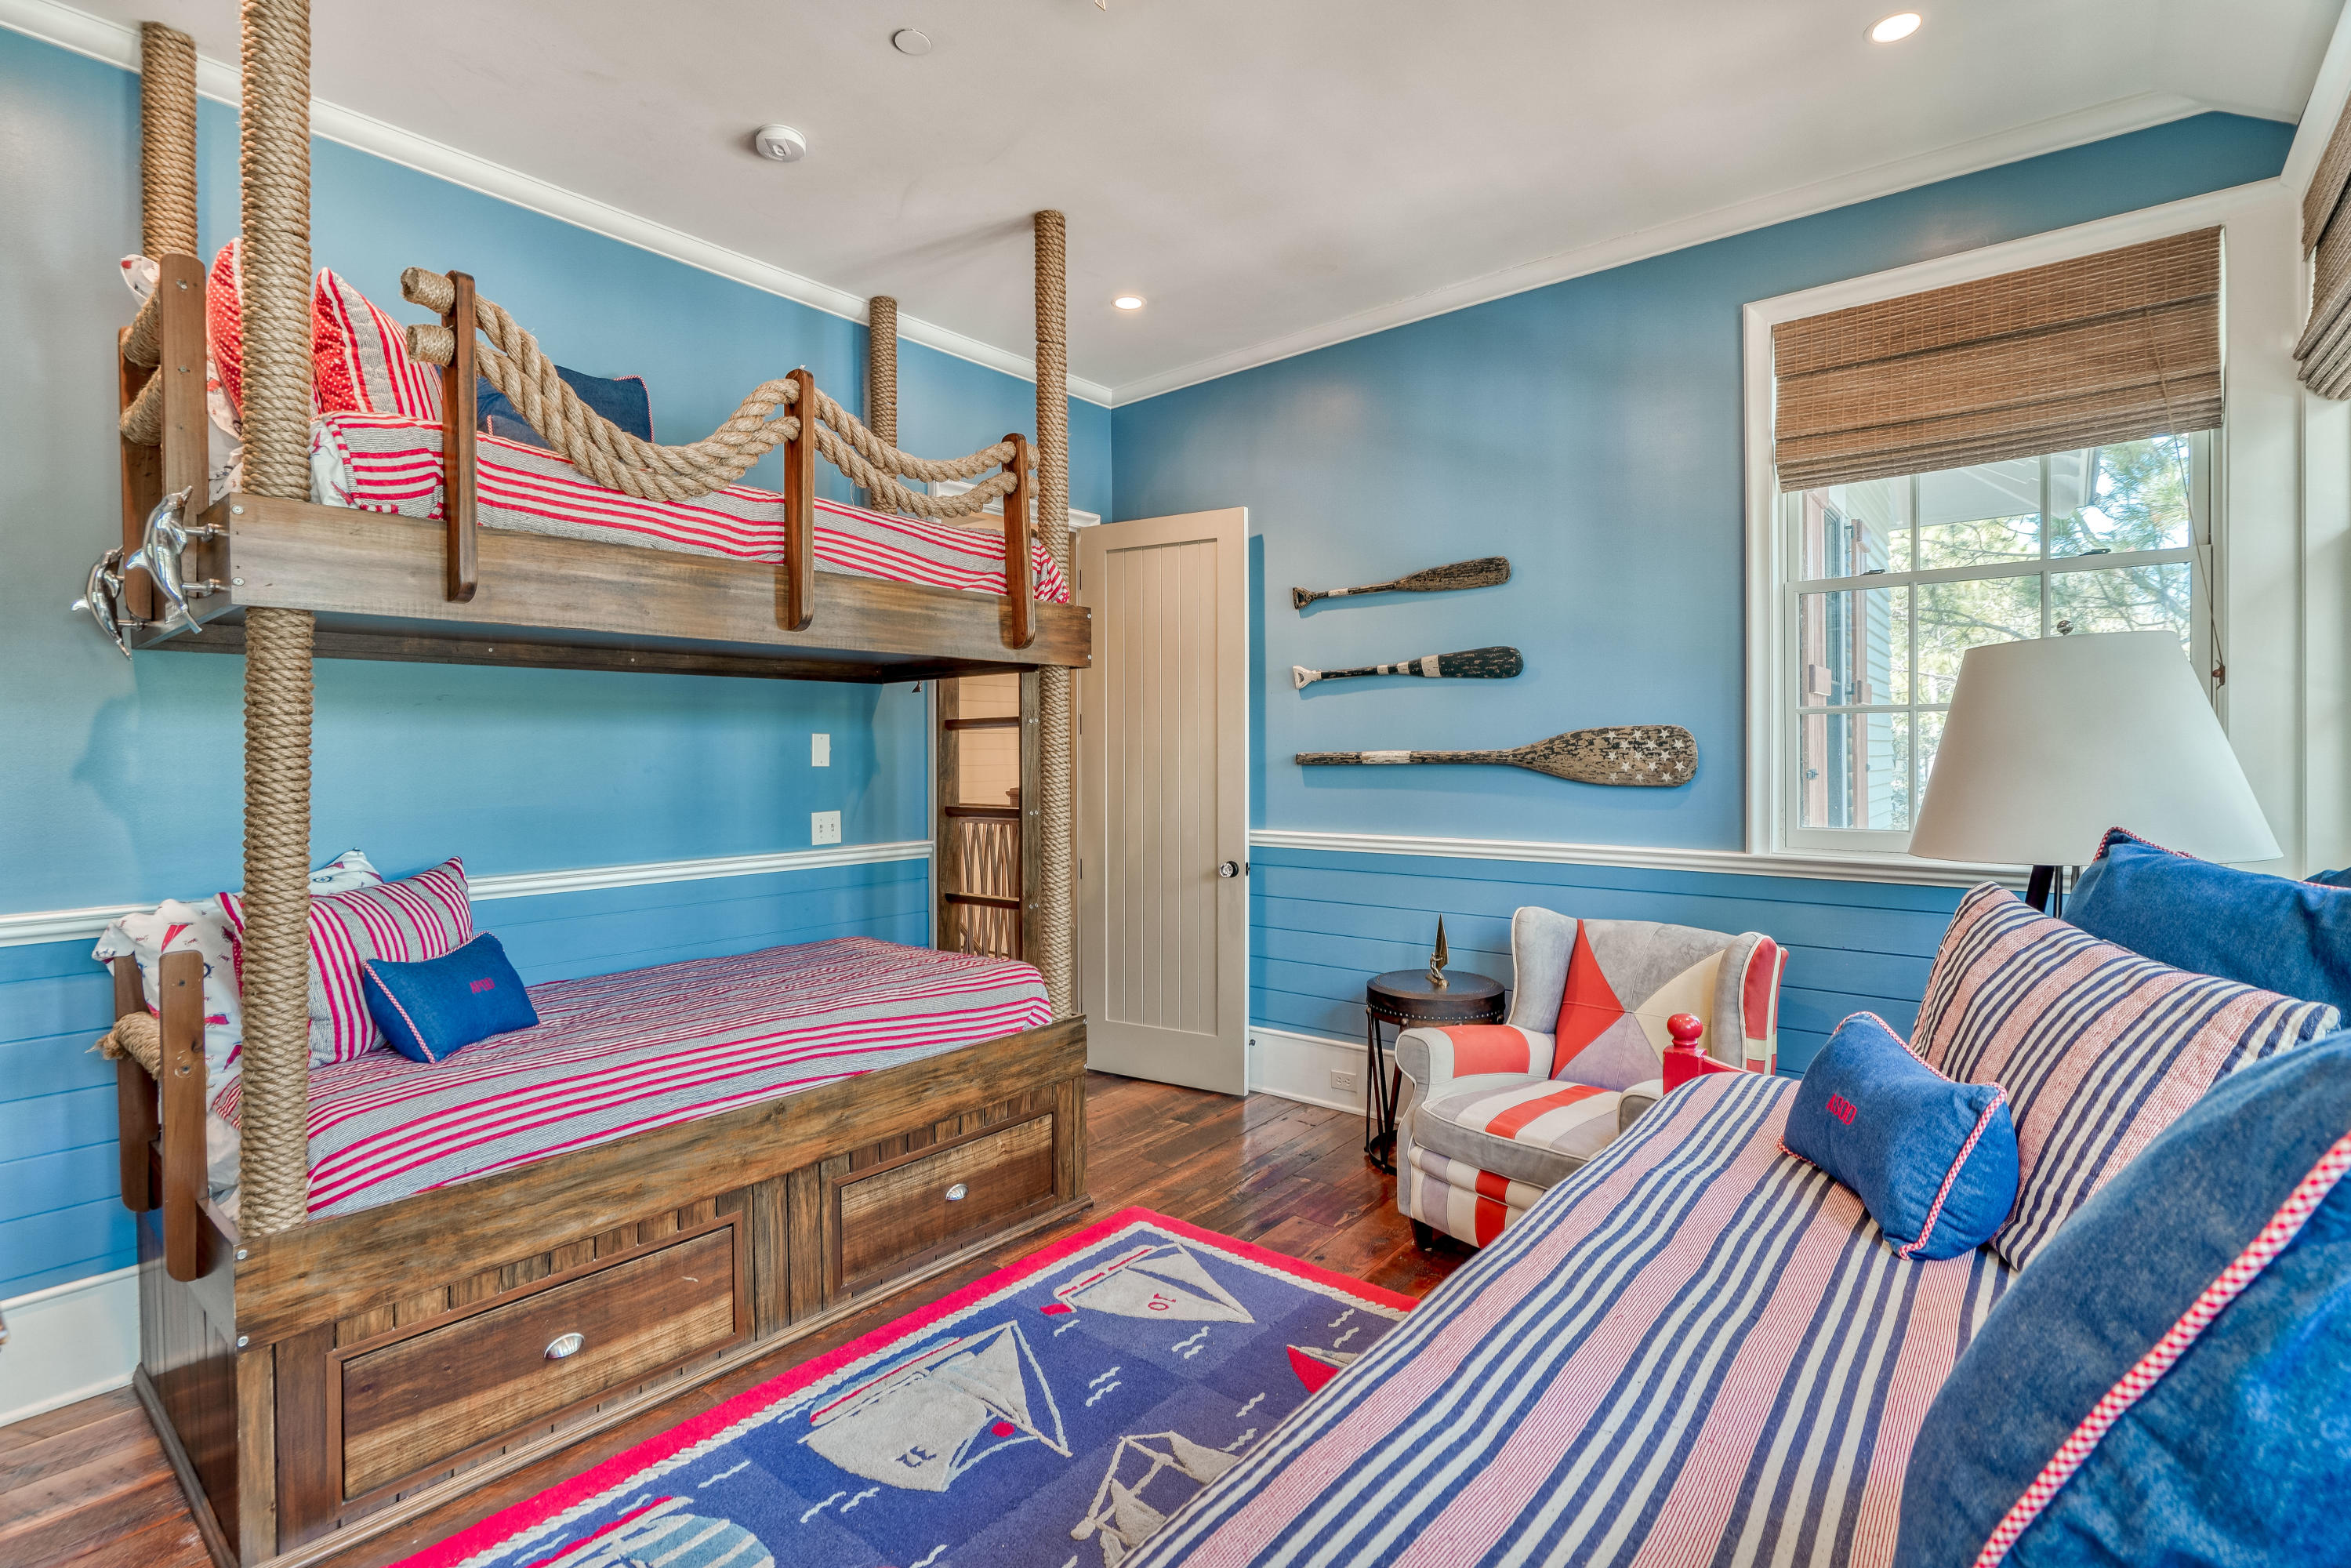
A first floor primary bedroom enjoys twelve-foot ceilings and a resort-style bathroom, complete with a soaker tub and separate walk-in shower.  Guest rooms upstairs accommodate additional friends and family, one of the rooms with built-in bunks - a favorite for multi-generational beach trips.  

An exceptional front porch greet visitors with high-fit brackets, lending a sense of grandeur to a special happy place within 30A's most celebrated community.  At its rear, the home has a picnic porch and covered parking for two cars.  Association approved plans are in hand for a carriage house addition.  

370 Spartina is a true 'find' and located in just the right place: a short distance from the 'camp' pool amenities and sports field, but also sheltered from the sounds of the common areas.
#1014897

Santa Rosa Beach

370 Spartina Circle

4 Beds

3 Baths

2,154 Sq.Ft.

$3,000,000

MLS#: 1014897

Open house
Where Coastal Luxury Meets Elevated Design, with the Potential to Generate Over $350,000 in Annual Rental Income: This exceptional Old Seagrove retreat seamlessly blends architectural sophistication with timeless coastal elegance, offering an extraordinary combination of luxury living and investment potential. The 5,283 sq. ft. residence is offered fully furnished and showcases five bedrooms, including three primary suites, two guest suites, a bunk room, media room, and 6.5 baths.
Step through the grand entryway into a light-filled foyer with soaring 12-foot ceilings, setting the tone for the remarkable design within. The gourmet kitchen impresses with Wolf and Sub-Zero appliances, a stone slab backsplash carried all the way to the ceiling, and a generous island perfect for entertaining. The kitchen flows seamlessly to a sitting area and open living room, continuing into a grand dining space just steps from your private wine storage. Completing the first floor is one of two primary suites, adorned with custom cypress ceilings and a spa-like bath.
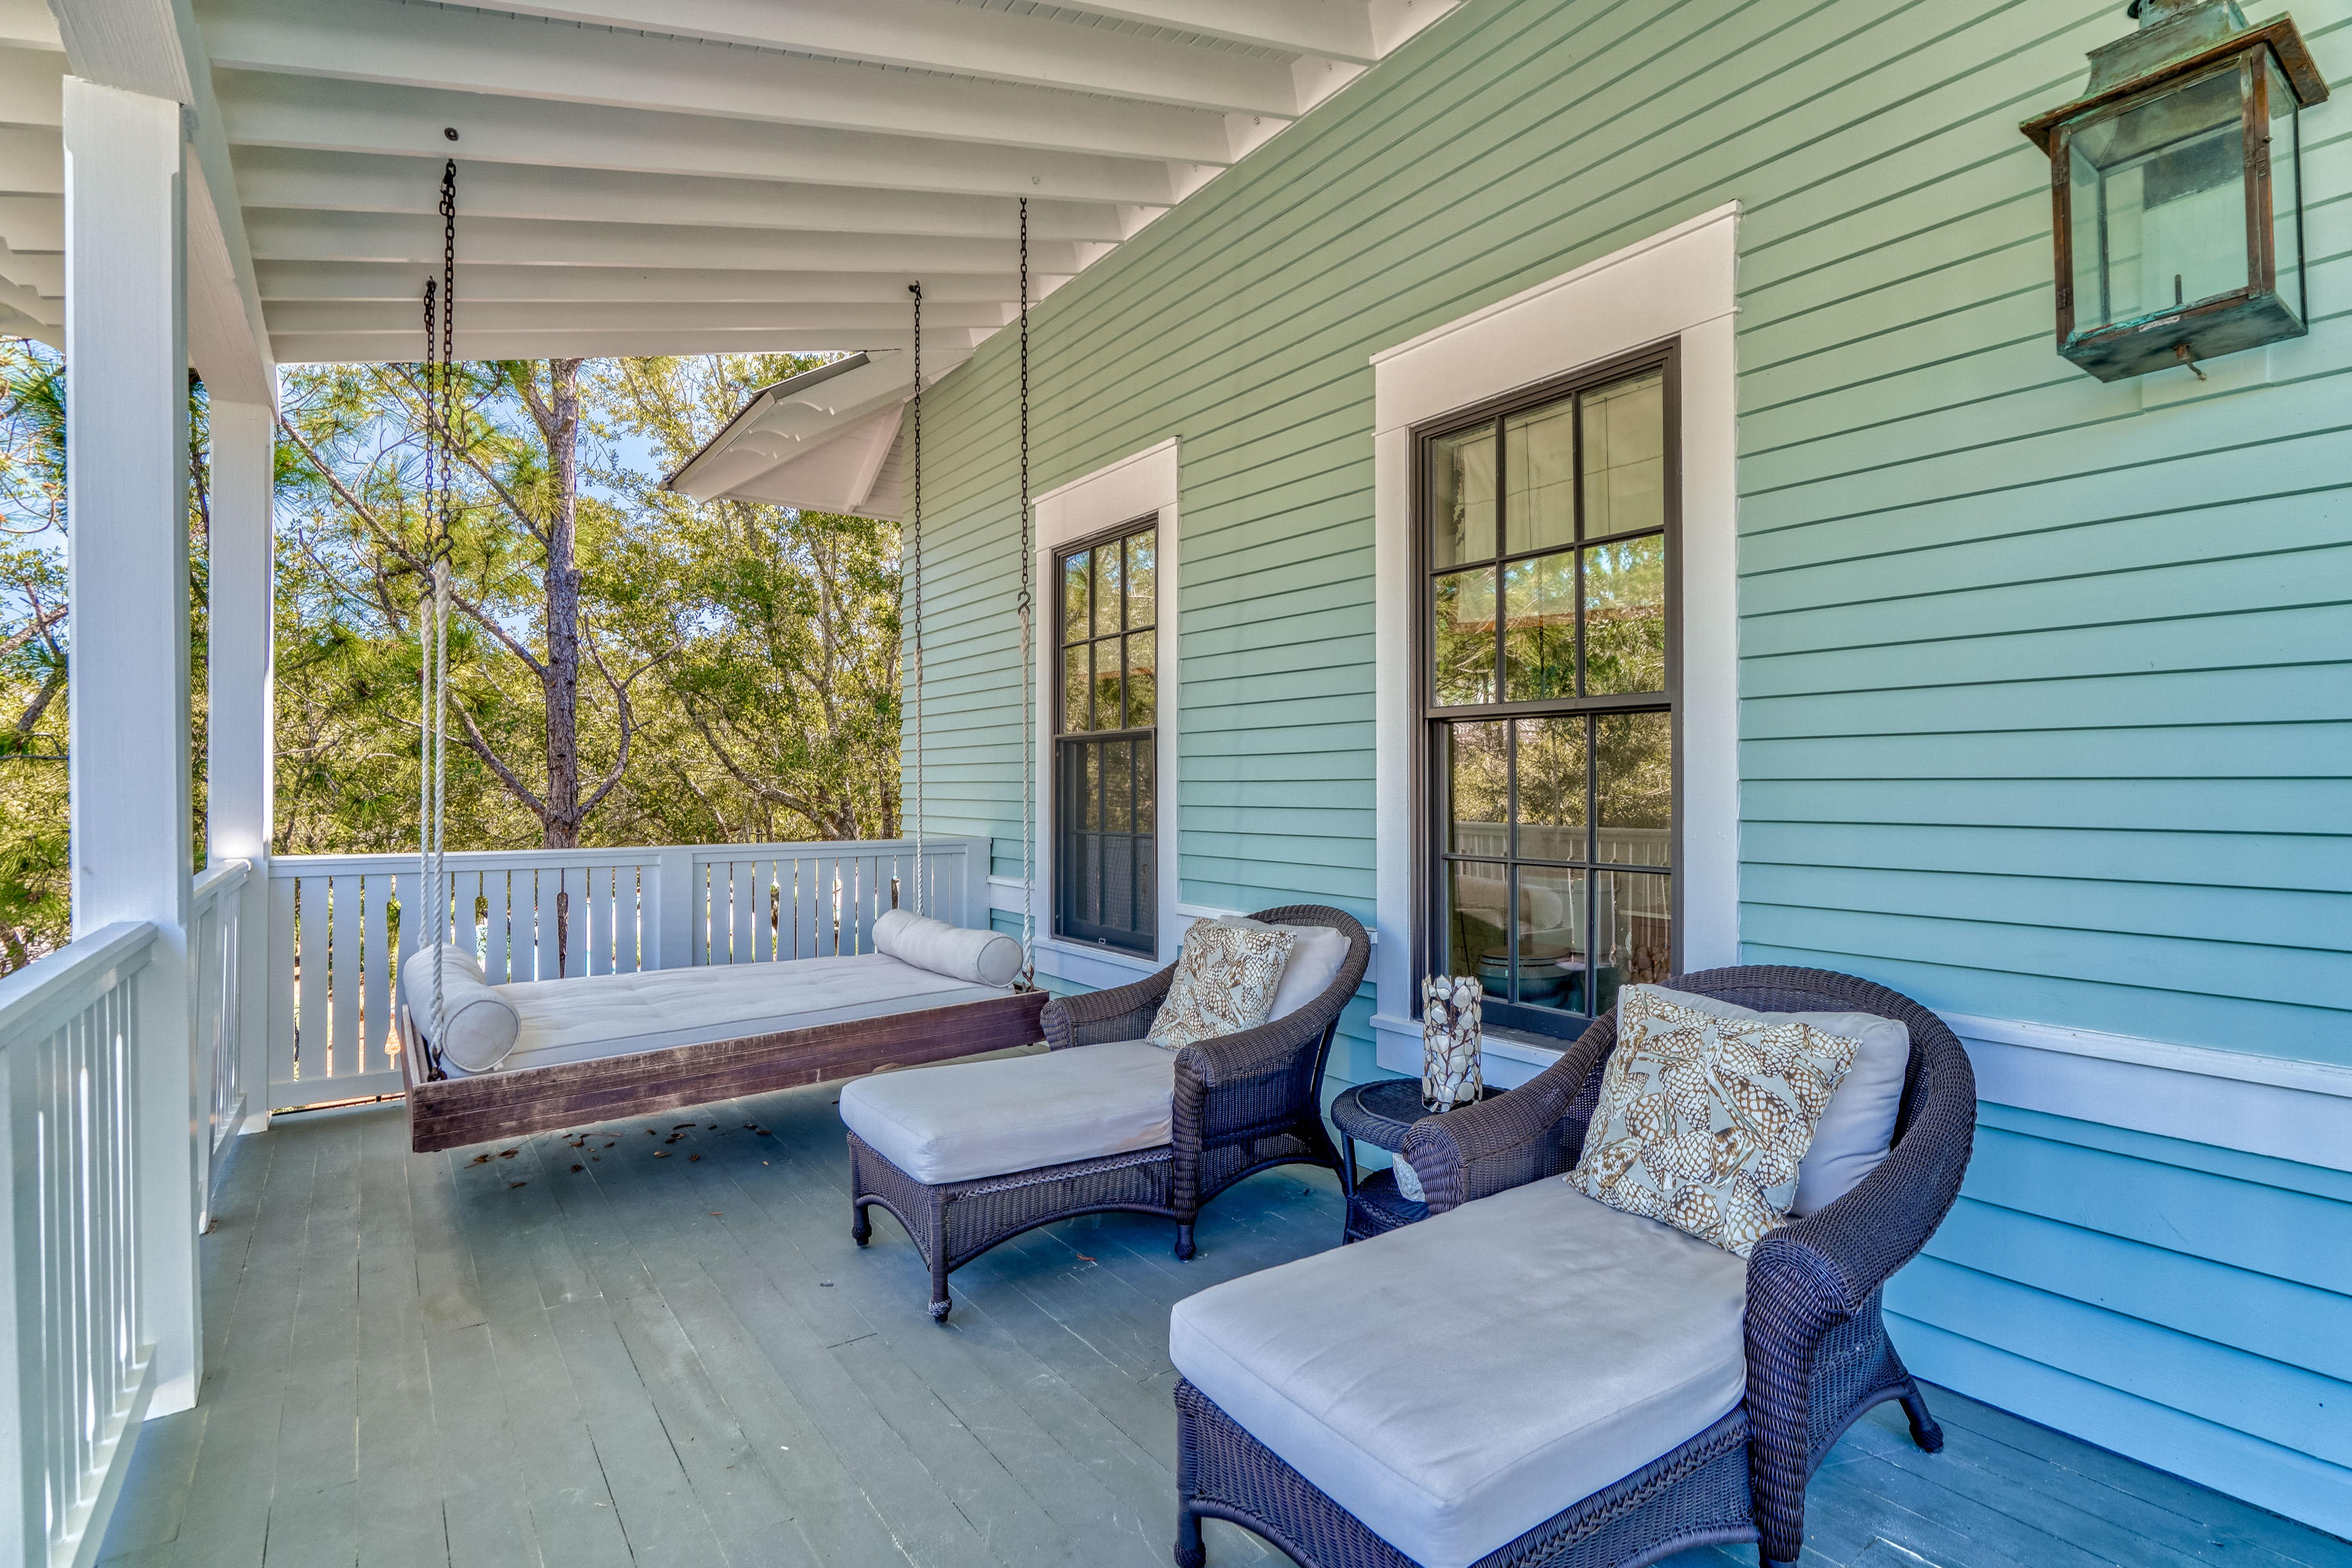
The second floor welcomes you with a spacious landing that leads to a second primary suite with tranquil, spa-inspired finishes and separate soaking tub, an additional guest suite, a media room, bunk room, and an oversized screened porch tucked beneath the oaks the perfect retreat for coastal evenings.
On the third floor, a secondary living space awaits complete with a built-in beverage center for effortless entertaining connecting to a third primary suite option, an additional bedroom, and an expansive outdoor terrace. As you ascend to the fourth floor, you're greeted by an abundance of natural light and a dramatic chandelier, leading to the rooftop deck a show-stopping perch above the treetops, offering panoramic Gulf views and sweeping coastal vistas.
Designed for indoor-outdoor living, the home features over 1,000 sq. ft. of porches, a private pool and spa, elevator, and wide-plank oak flooring throughout. Every finish and fixture reflects a commitment to quality and sophistication.
Perched on one of Old Seagrove's highest natural elevations rising 40 feet above sea level the property offers a rare vantage point with Gulf breezes, serene views, and convenient access to Seagrove's sugar-white sands. Residents enjoy plenty of room to unwind and take in the emerald waters of the Gulf.
In collaboration with NOLA 30A, Fox Construction, Stackable + Mracek, and Design and Dwell, this home represents a masterclass in coastal design, crafted for those who appreciate artistry, architecture, and effortless living.
#1015261

Santa Rosa Beach

2900 S County Highway 395

6 Beds

6 Baths

5,283 Sq.Ft.

$3,999,999

MLS#: 1015261

Within the gates of Draper Lake Coastal Village, this custom-built residence occupies a remarkable position at the tip of a quiet peninsula, where sweeping 270-degree views stretch across the water and surrounding natural landscape. Framed by native vegetation, sculptural scrub oaks and open green space, the setting offers exceptional privacy in one of Scenic Highway 30A's most sought-after coastal communities.

Built in 2023, the five-bedroom, five-and-a-half-bath home was conceived by architect Paul Geary of Atlanta's acclaimed TS Adams Studio, drawing on Craftsman, Creole and coastal influences. Its oyster-gray exterior, layered cedar siding, German-smeared brick and reclaimed cypress detailing reflect a level of architectural thoughtfulness that carries throughout the property. Exposed beams, custom woodwork, mahogany entryways and copper gas lanterns give the home a distinct sense of character. Inside, white oak floors, Venetian plaster and soaring ceilings bring warmth and texture to the living spaces.

The great room opens through 10-foot multi-slide doors to the covered porch, pool and spa, drawing the surrounding landscape into everyday living. Outdoors, a heated pool, spa, waterfall and fire feature create a private retreat, while an outdoor kitchen and generous covered porches extend the home's entertaining spaces. The second-floor primary suite opens to a sweeping wraparound porch overlooking the lake. A double boathouse accommodates paddleboards and kayaks, with Draper Lake just steps from the back porch.

The property also includes a separate carriage house with private guest accommodations, a kitchenette and flexible media space.

Draper Lake, one of Florida's rare coastal dune lakes with a natural outflow to the Gulf, is central to the character of this private, gated, non-rental community. Master-planned by Duany Plater-Zyberk, the team behind Seaside, Alys Beach and Rosemary Beach, Draper Lake Coastal Village draws inspiration from the waterfront villages of the Adirondacks. Its thoughtful planning, native landscape and open green spaces offer a quieter counterpoint to the beach, while keeping the best of 30A within easy reach. The result is a distinctive lakefront residence where considered architecture, exceptional craftsmanship and an extraordinary natural setting come together.
#1015199

Santa Rosa Beach

36 Bridge Cove Lane

5 Beds

5 Baths

3,178 Sq.Ft.

$3,900,000
MLS#: 1015199

Seagrove Magnolia offers a rare combination of modern construction and mature surroundings in the heart of Old Seagrove. Built in 2016 and arranged across four levels, the 4,166-square-foot home was designed for the way families gather, entertain, and return to 30A year after year. Multiple living spaces, expansive porches, and private bedroom suites create a residence that functions equally well as a beach retreat or full-time home.
Arrival begins with a circular drive framed by mature landscaping and a front porch finished with natural wood ceilings and flooring. Inside, oak floors, tall ceilings, and warm natural materials create an atmosphere that feels established and welcoming. The first floor functions almost as a private residence within the home, complete with its own exterior entrance, full kitchen, living area, king bedroom, bath, and laundry area. Whether accommodating extended family, long-term guests, or multiple generations under one roof, the space offers a level of independence rarely found in a traditional beach home.
#1015080

Santa Rosa Beach

43 Forest Street

4 Beds

4 Baths

4,166 Sq.Ft.

$2,995,000
MLS#: 1015080
Send a message

Message successfully sent.

Your message

What is 3 + 4 ?

Reason for contacting?

I agree to receive email communication and understand I can unsubscribe at any time.

I agree to be contacted by Gulf Life Real Estate via call, email, and text for real estate services. To opt out, you can reply 'stop' at any time or reply 'help' for assistance. You can also click the unsubscribe link in the emails. Message and data rates may apply. Message frequency may vary. Privacy Policy

Sign Out

Virtual Assistant

Would you like to take the next step with this property? We can help you schedule a showing or virtual tour, or send you more details.

Yes, I would like more information.

Thank You for Your Reply, One of Our Agents will contact you as soon as possible

No, maybe later.

Thank you, you can always contact me via email, phone number or through the contact form.

Realhub AI

Lucy - Your AI-Powered Realtor

Update Your Temporary Password

Personalize your search

Enter your email and we'll notify you immediately when new listings match what you're looking for.

or enter email address

Already have an account ? Login here

Continue your home search

I agree to receive communications and understand I can unsubscribe at any time.

I agree to be contacted by Gulf Life Real Estate via call, email, and text for real estate services. To opt out, you can reply 'stop' at any time or reply 'help' for assistance. You can also click the unsubscribe link in the emails. Message and data rates may apply. Message frequency may vary. Privacy Policy

Already have an account ? Login here

We use cookies

We use cookies for analytics and to enhance your experience. By accepting, you agree to analytics and marketing cookies. Small functional cookies that count viewed properties and time on site are used regardless of your choice. You can manage your preferences or learn more about our cookies policy.