Features & Amenities

Interior

  • Other Interior Features

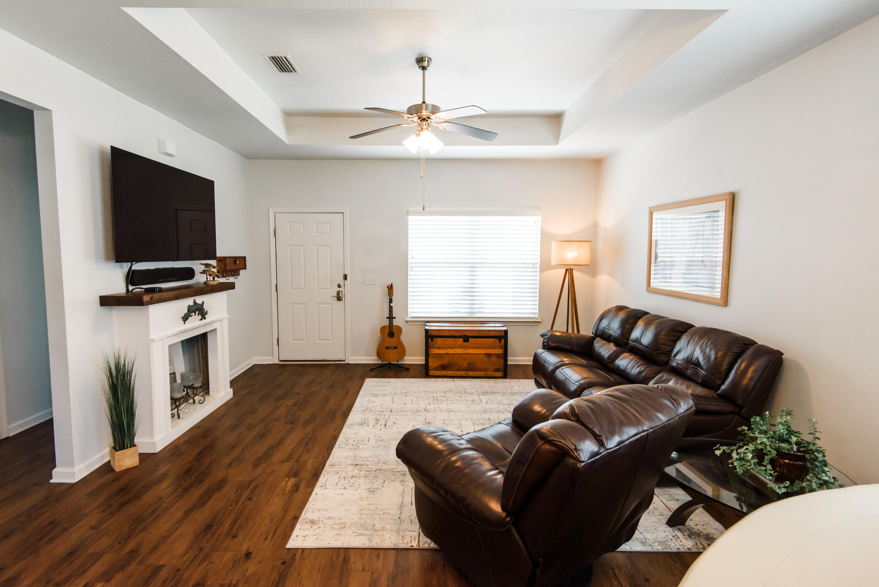
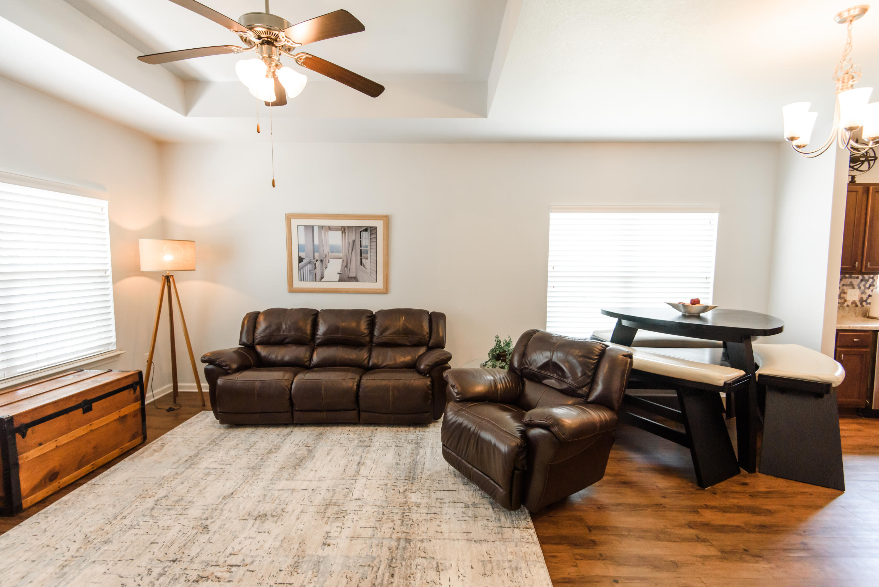
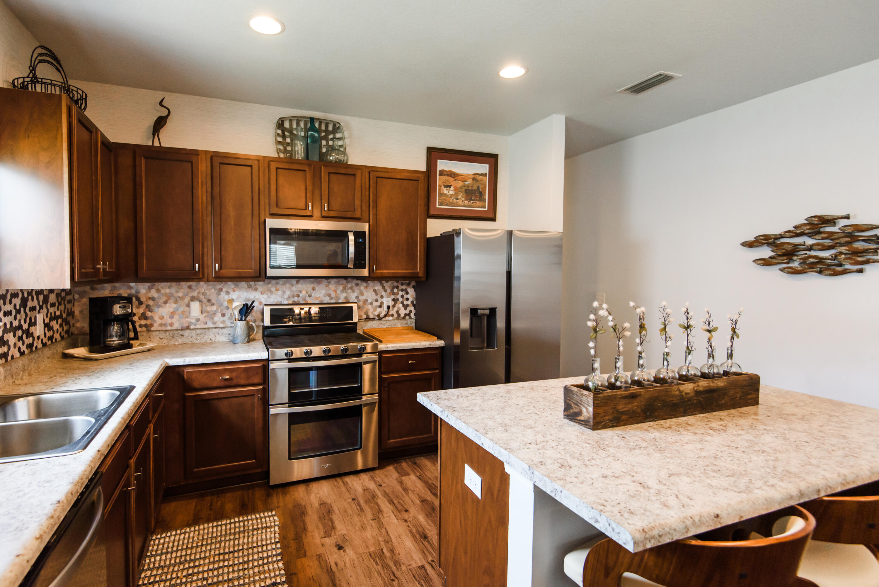
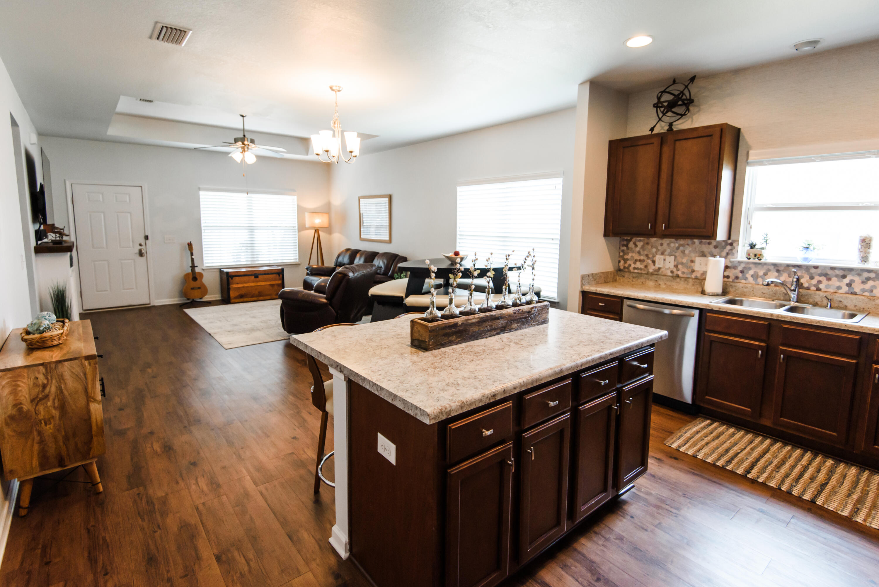
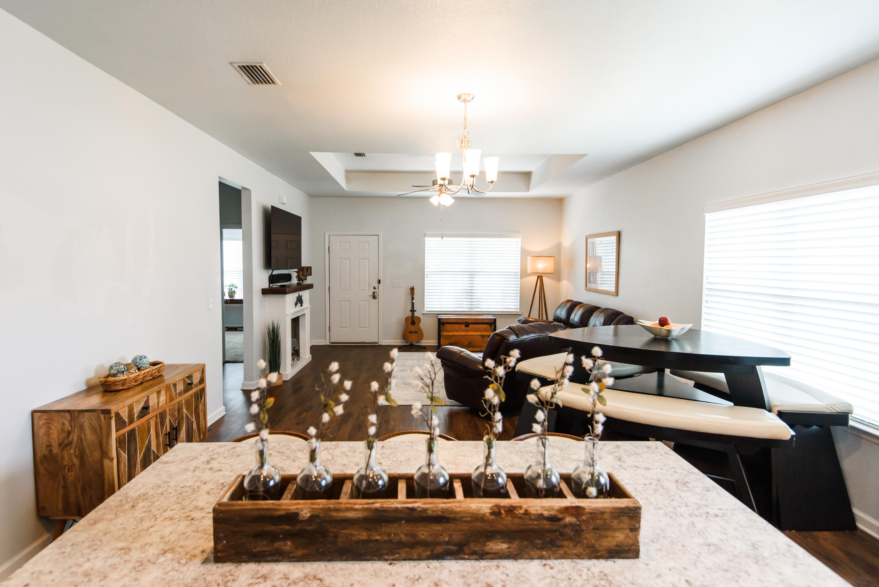
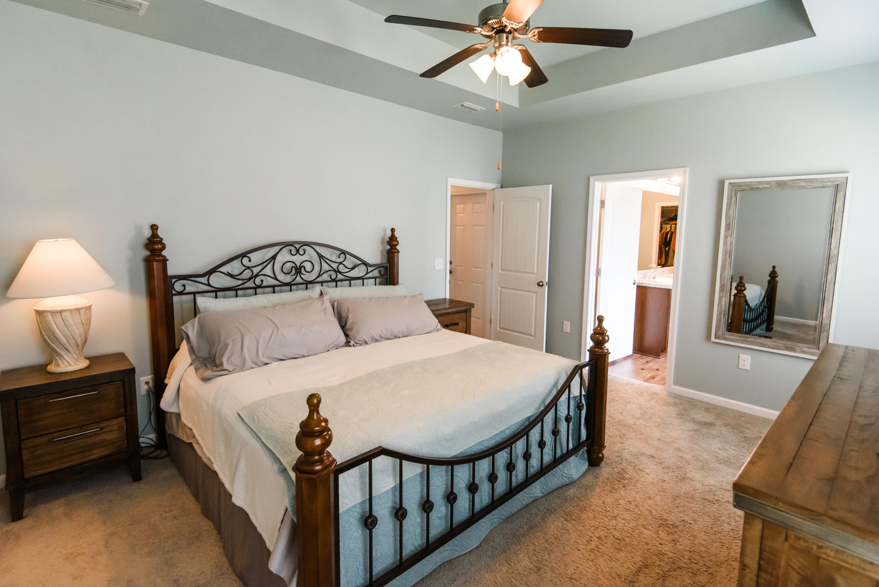
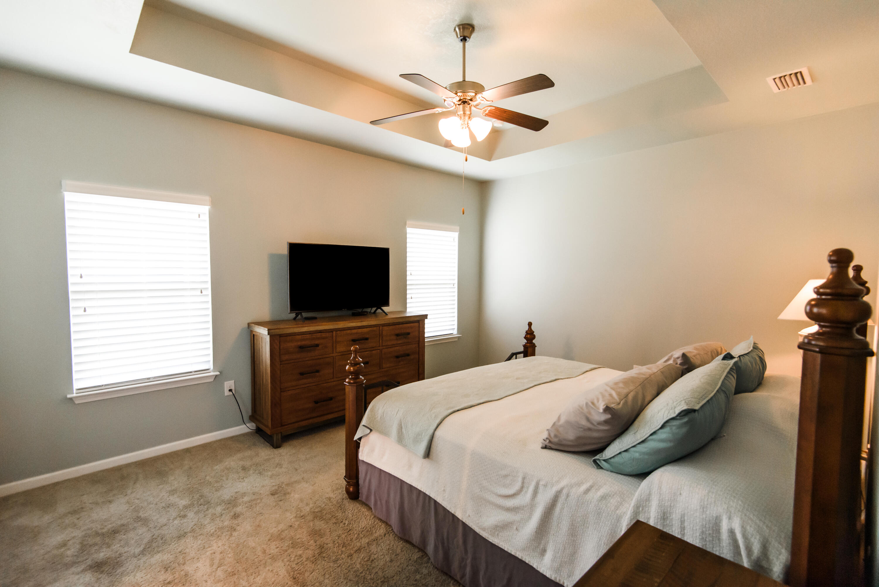
    Crown Molding, Tray Ceiling(s), Vaulted Ceiling(s), Kitchen Island, Recessed Lighting, Pantry

  • Total Bedrooms

    3

  • Bathrooms

    2

  • Cooling YN

    YES

  • Cooling

    Central Air, Ceiling Fan(s), Electric

  • Heating YN

    YES

  • Heating

    Central, Natural Gas, Electric

  • Pet friendly

    Yes

Exterior

  • Garage

    Yes

  • Garage spaces

    2

  • Construction Materials

    Frame

  • Parking

    Garage Door Opener, Garage

  • Pool

    Yes

  • Pool Features

    Community

Area & Lot

  • Lot Size(acres)

    0.17

  • Lot Size(square feet)

    7,405

  • Property Type

    Residential

  • Property Sub Type

    Single Family Residence

  • Architectural Style

    Craftsman

Price

  • Sales Price

    $339,900

  • Zoning

    Resid Single Family

  • Sq. Footage

    1,489

  • Price/SqFt

    $228

HOA

  • Association

    YES

  • Association Fee Includes

    N/A

School District

  • Elementary School

    Freeport

  • Middle School

    Freeport

  • High School

    Freeport

Property Features

  • New Construction

    NO

  • Foundation Details

    Slab

  • Sewer

    Public Sewer

  • Water Source

    Public

Schedule a Showing

Showing scheduled successfully.

<
>
IN PERSON
VIA CHAT

What is 3 + 4 ?


Change time

Mortgage calculator

Estimate your monthly mortgage payment, including the principal and interest, property taxes, and HOA. Adjust the values to generate a more accurate rate.

Your payment

Principal and Interest:

$

Property taxes:

$

HOA fees:

$

Total loan payment:

$

Total interest amount:

$

Location

County

Walton

Elementary School

Freeport

Middle School

Freeport

High School

Freeport

Listing Courtesy of Kristie Chapin , Gulf Life Real Estate Inc

RealHub Information is provided exclusively for consumers' personal, non-commercial use, and it may not be used for any purpose other than to identify prospective properties consumers may be interested in purchasing. All information deemed reliable but not guaranteed and should be independently verified. All properties are subject to prior sale, change or withdrawal. RealHub website owner shall not be responsible for any typographical errors, misinformation, misprints and shall be held totally harmless.

Agent Celeste Rustin

REALTOR®

Celeste Rustin

Call Celeste today to schedule a private showing.


* Listings on this website come from the FMLS IDX Compilation and may be held by brokerage firms other than the owner of this website. The listing brokerage is identified in any listing details. Information is deemed reliable but is not guaranteed. If you believe any FMLS listing contains material that infringes your copyrighted work please click here to review our DMCA policy and learn how to submit a takedown request.© 2024 FMLS.
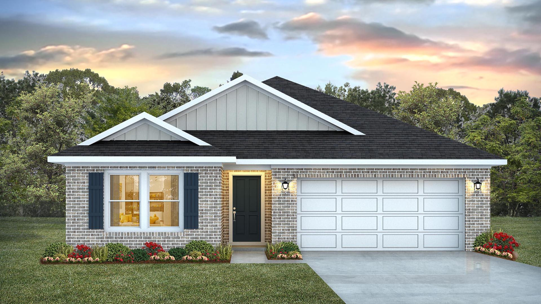
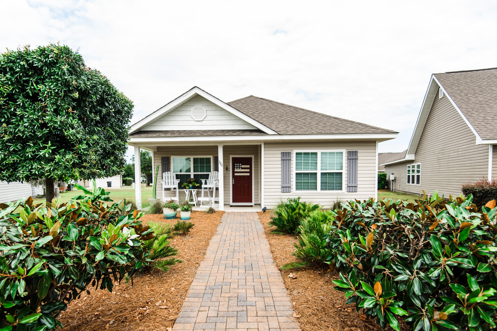
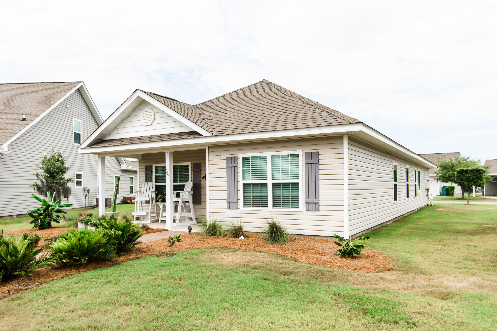
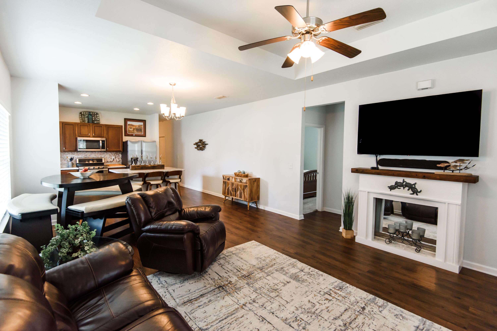
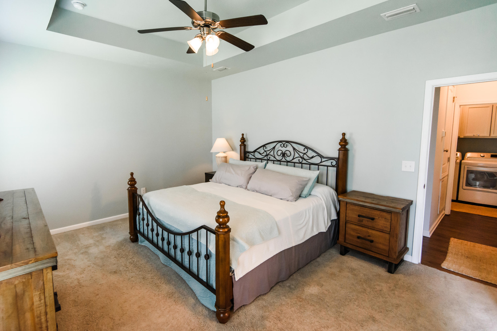
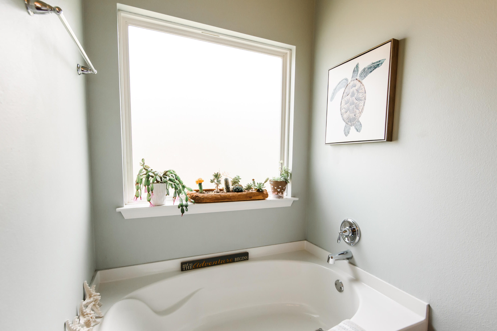
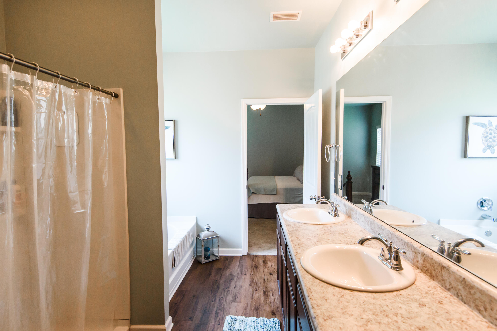
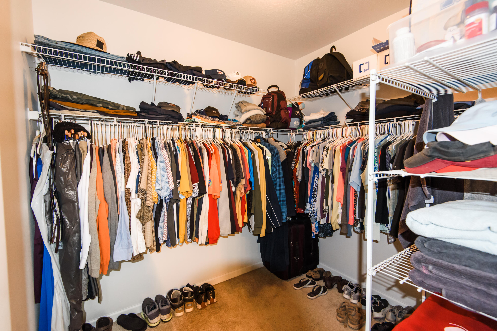
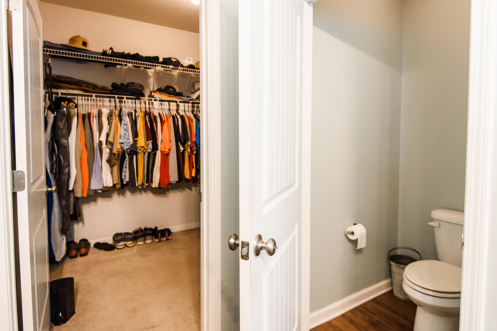
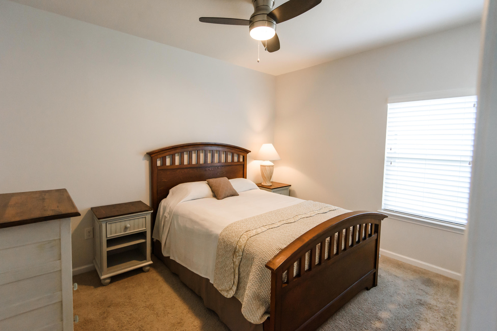
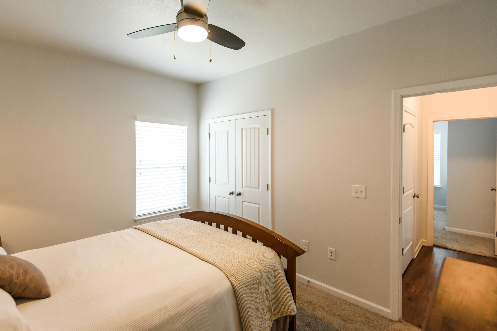
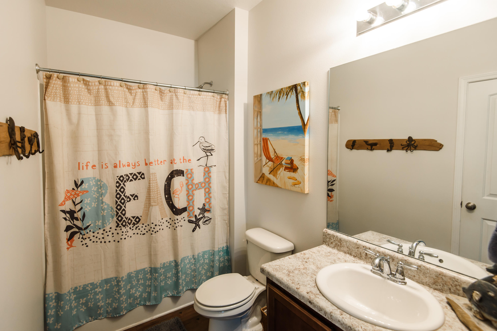
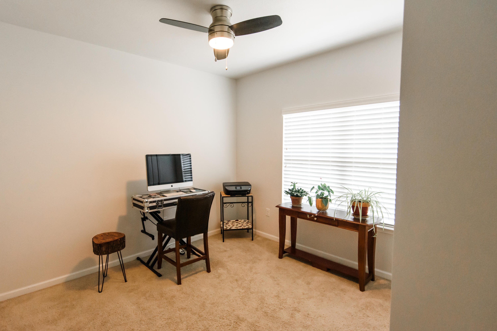
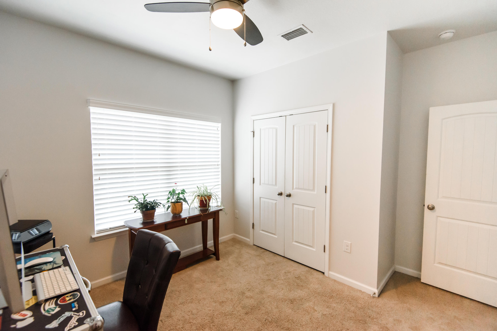
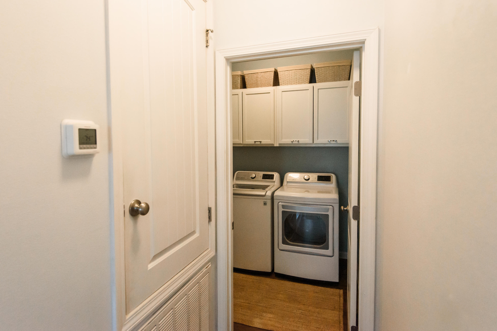
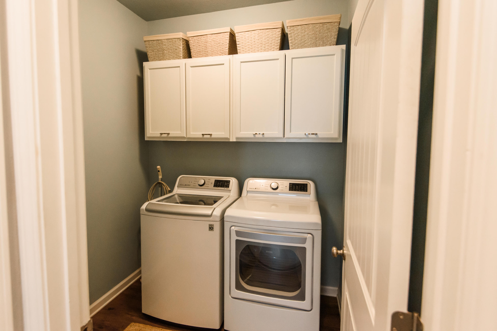
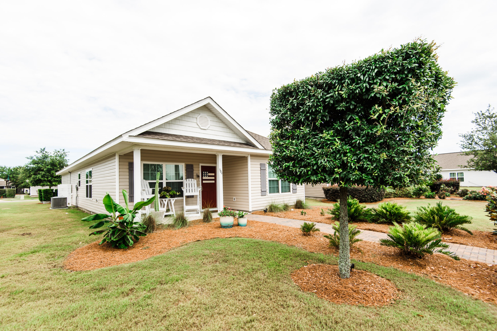
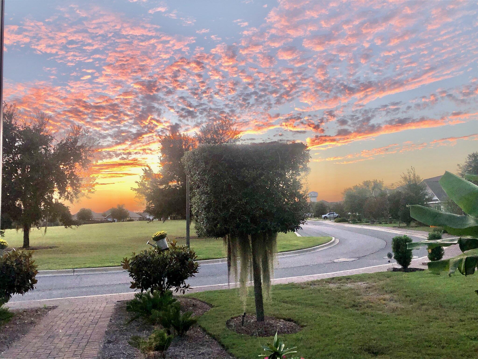
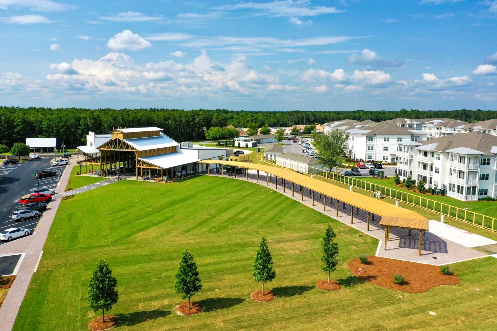
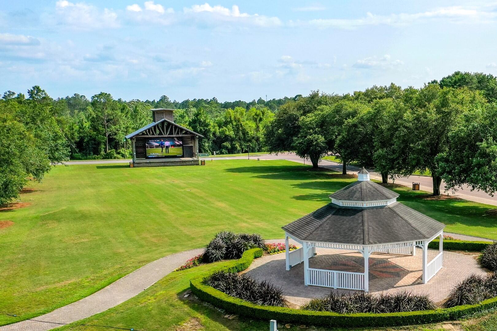
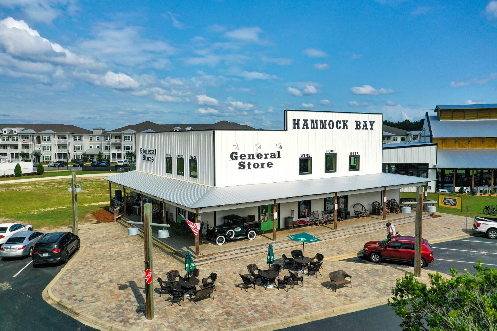
This Porter floor plan, situated in the Hammock Bay neighborhood of Schooner Landing is a charming 3-bedroom, 2-bathroom home that welcomes you with its spacious open-concept home with fresh coastal living interior paint. Featuring a large primary bedroom and two additional bedrooms, a large living room and an open concept kitchen with a large island perfect for entertaining. The ensuite primary bathroom has a shower, garden tub, double vanity, and a large walk-in closet! Enjoy your summer nights watching a beautiful sunset over 'Central Park' that boasts an outdoor kitchen and gazebo, providing the perfect setting for outdoor gatherings and events. This home offers an easy walk or bike ride to the Hammock Bay General Store or share a beverage and a bite to eat with family and friends The ensuite primary bathroom has a shower, garden tub, double vanity, as well as a large walk-in closet! Enjoy your summer nights watching a beautiful sunset over "Central Park" that boasts an outdoor kitchen and gazebo, providing the perfect setting for outdoor gatherings and events. This home offers an easy walk or bike ride to the Hammock Bay General Store or share a drink and a bite to eat with family and friends at Props, the newest and hottest local brewery in the area! This home has been miraculously taken care of with added cabinets in the laundry room for more storage. 

Bonus-Gas hot water heater.  
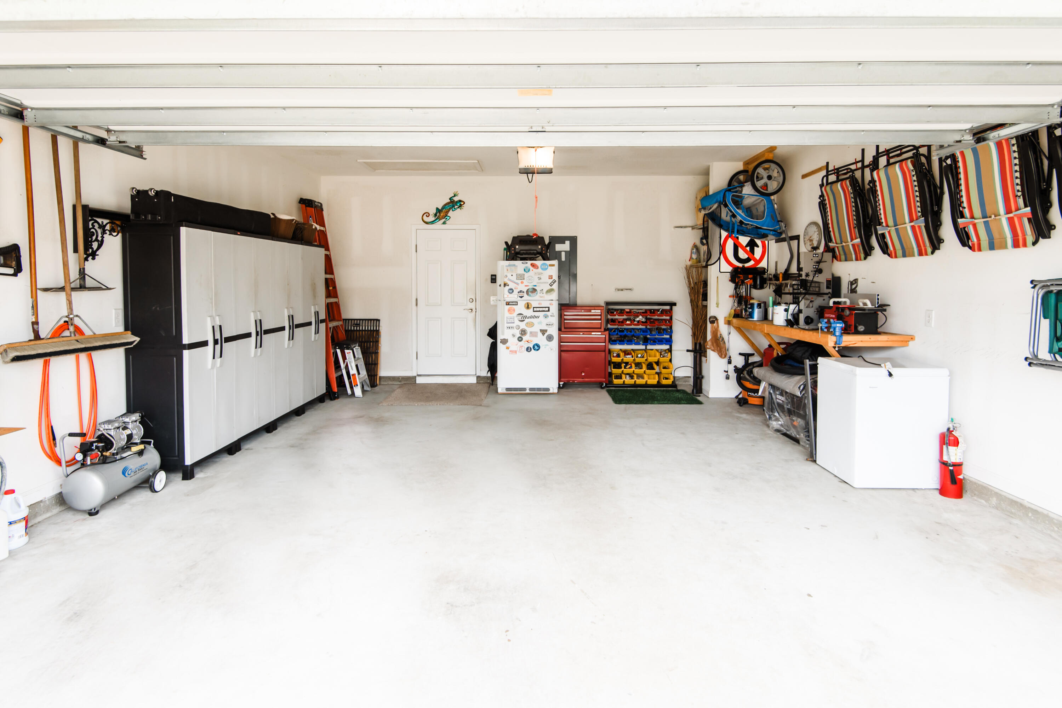
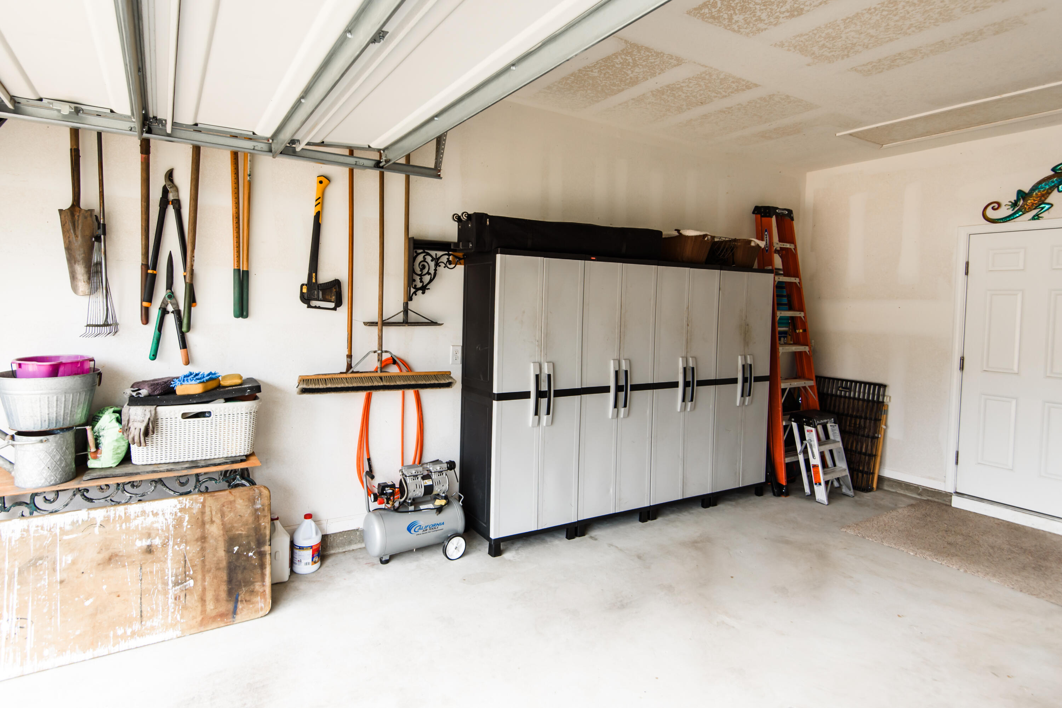
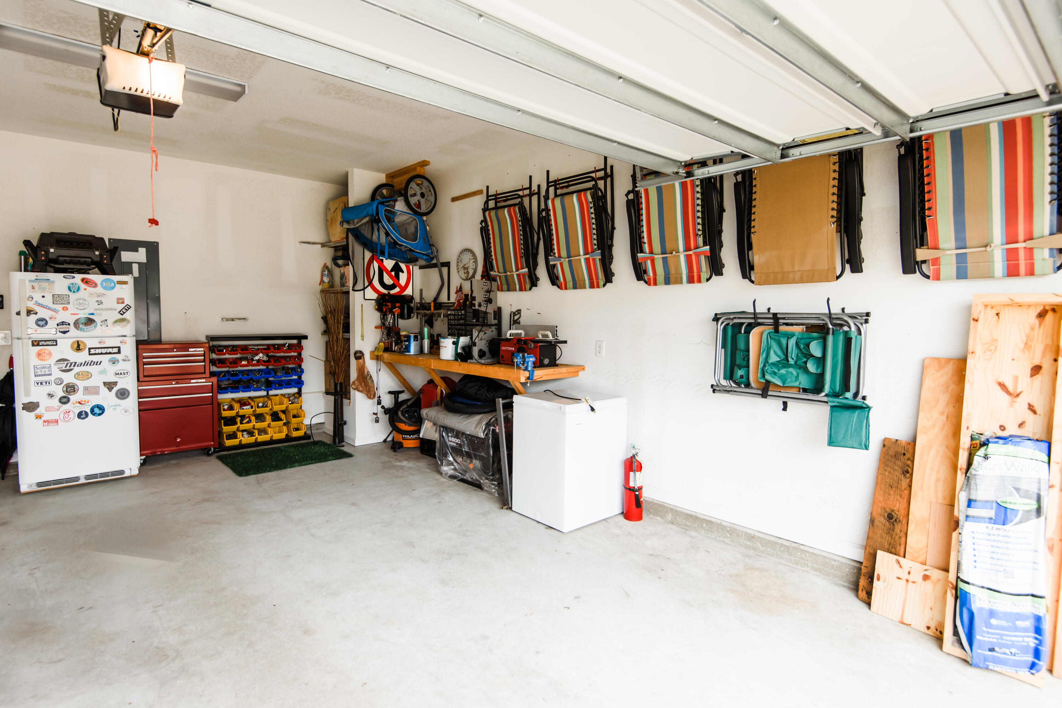
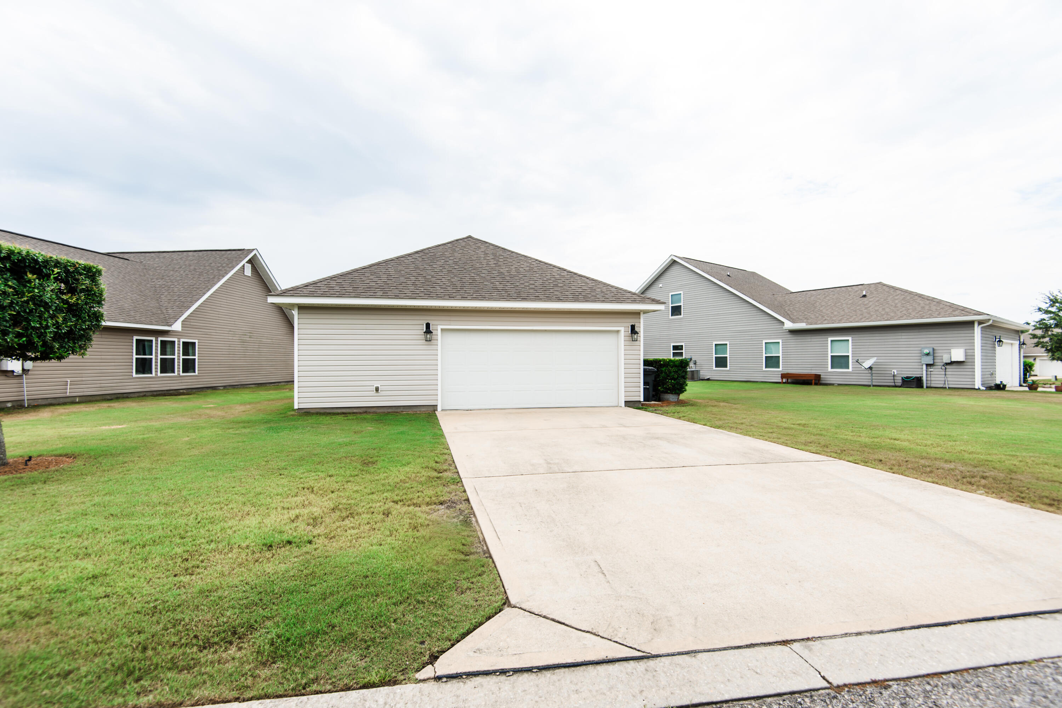
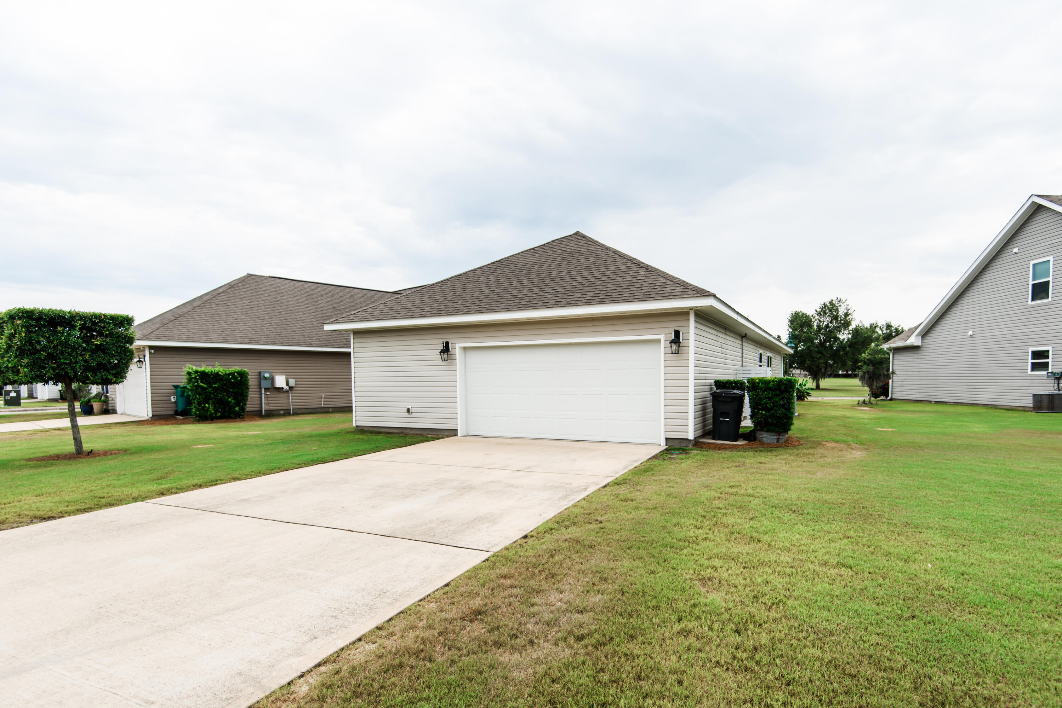
Plenty of parking with an attached two-car garage situated at the rear of the home. 
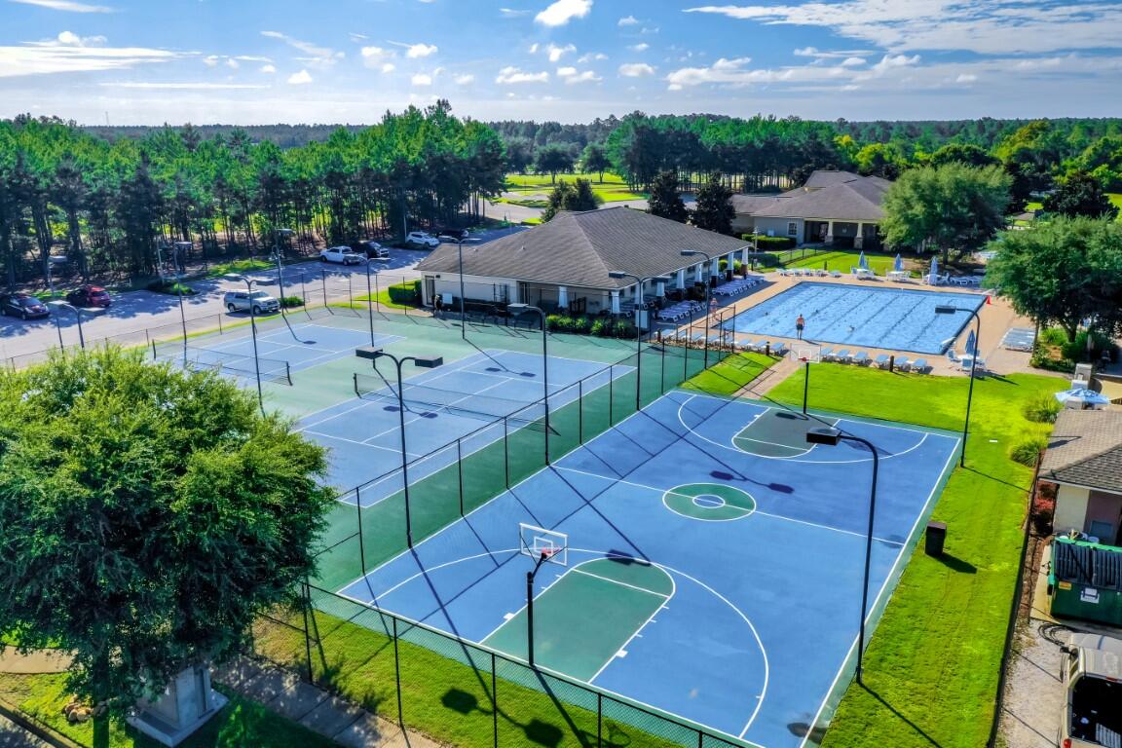
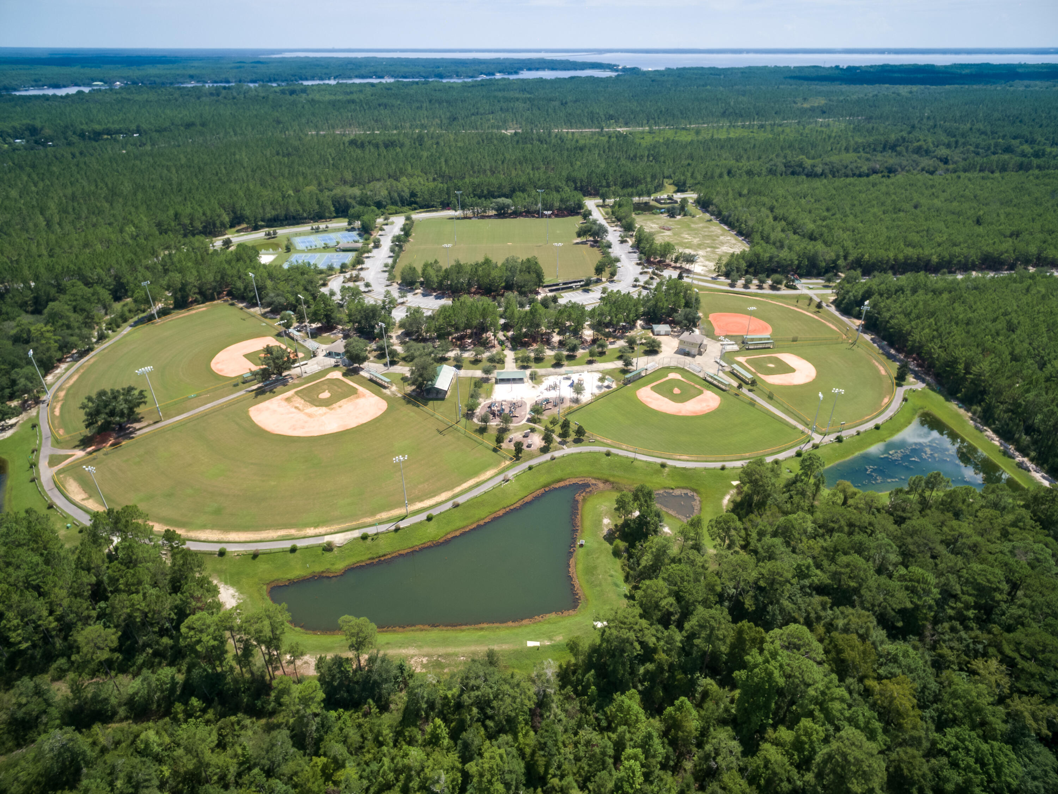
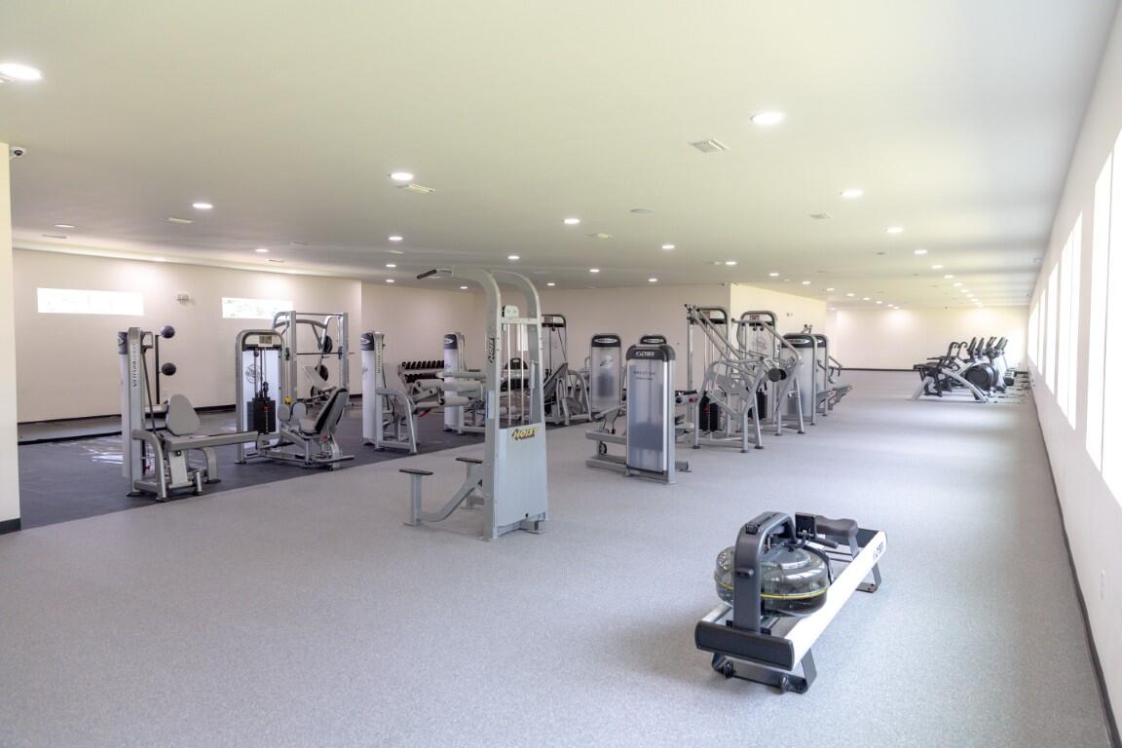
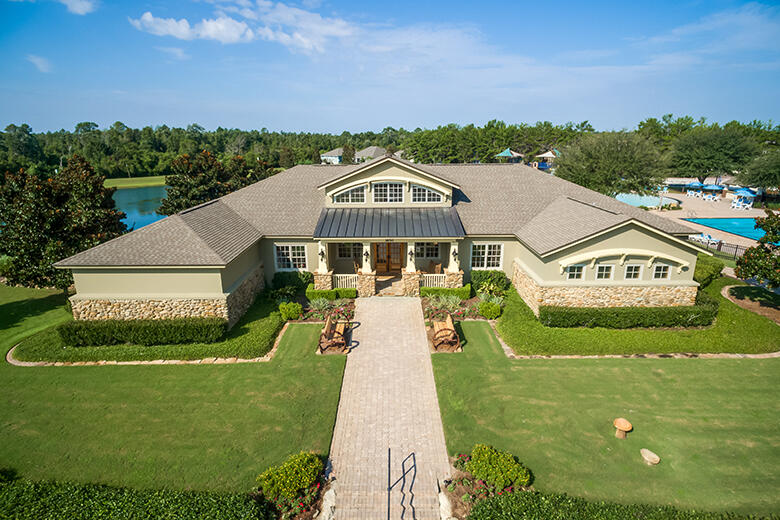
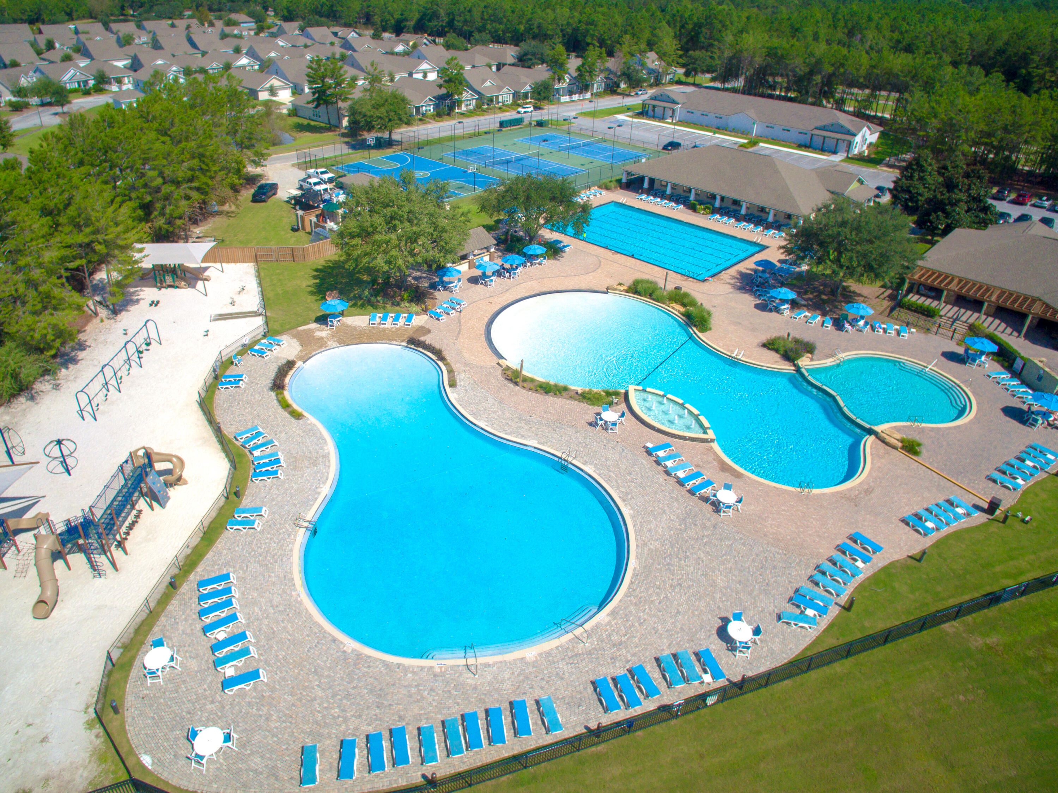
Hammock Bay is a pedestrian-friendly development with a network of sidewalks, nature trails, and bike paths. Nestled in the amenity-rich Hammock Bay community, residents have access to pools, RV/boat storage, sports courts, a clubhouse, trails, bay pier and more. The Resort Style Living at Hammock Bay features two zero-entry pools, a 10,000 sq. ft. clubhouse, and a rentable event center. Active Lifestyle amenities include exercise facility, tennis, pickleball, basketball courts, a movie theater, and trails for hiking and biking. For fun there is a large playground and access to the Freeport Sports Complex that caters to all ages.

304 Cornelia Street

Message successfully sent.

What would you like to know?

What is 3 + 4 ?

I agree to receive email communication and understand I can unsubscribe at any time.

I agree to be contacted by Gulf Life Real Estate via call, email, and text for real estate services. To opt out, you can reply 'stop' at any time or reply 'help' for assistance. You can also click the unsubscribe link in the emails. Message and data rates may apply. Message frequency may vary. Privacy Policy

Related Properties

New on site today
Welcome to the Creekside floorplan, at Ashton Park Phase III, our new home community in Freeport, Florida. Featuring 2,107 square feet, this beautiful single-story home offers 5-bedrooms with 3-bathrooms, a 2-car garage, and a seamless open layout.

When entering the home, you will have easy access from the entry hall to the first two bedrooms and guest bathroom. Continuing through the hallway you will find a large open concept living area. The great room blends seamlessly into the kitchen, dining space, and living room.

The kitchen has abundant storage space with upper and lower cabinetry that is finished with quartz countertops, and a standard appliance package is included with a stove and microwave hood combo as well as a dishwasher, adding a modern finish. A center island offers additional counter space and has space for bar seating. The dining and living areas are easily accessible from the kitchen and the open concept allows for comfort and functionality. Adjacent to the kitchen you will find the third and fourth guest bedrooms as well as the second guest bathroom. Moving through the open concept of the main living area, you will find the primary bedroom. This bedroom is a spacious and relaxing space that includes the attached primary bathroom. Between the double vanity, separate toilet, soaking tub, sperate shower and walk-in closet, your primary bedroom and bathroom can become a haven of relaxation.
#1007626

Freeport

97 Foxtrail Run

5 Beds

3 Baths

2,107 Sq.Ft.

$376,101

MLS#: 1007626
New on site today
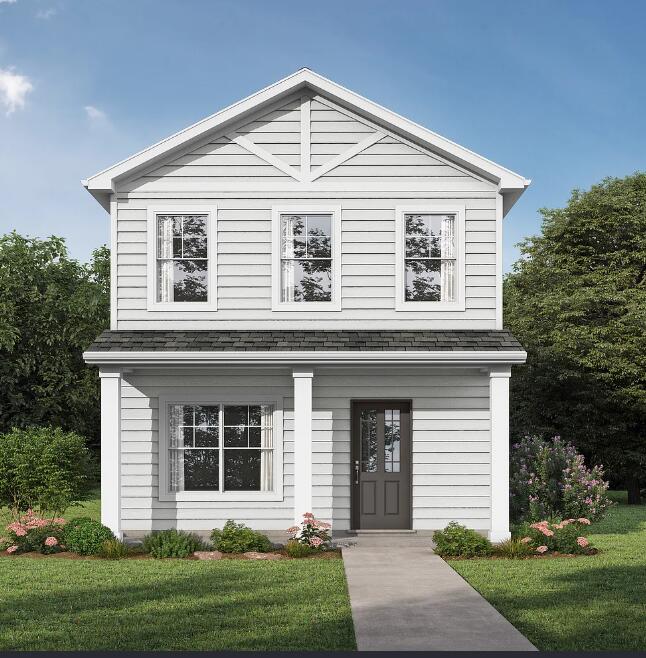
The Cordial. From your huge covered front porch, step inside the comfort of your brand new home. Gather with friends & family in the open layout living space. Savor those conversations & appetizers around the quartz peninsula island in the kitchen. Retreat upstairs to your secluded primary suite featuring a trey ceiling in the bedroom, walk-in closet, dual sinks & a shower in the bathroom. On the other side of the home you have another bedroom with trey ceiling, walk-in closet & full bathroom. Downstairs is the 3rd bedroom & full bathroom. Rear entry garage. Covered porch & a patio out back. Photos/videos are of a similar home, options may not be included.
Includes access to the NEW resort-style pool coming soon to the Nest and Spring-fed lake. To be built home.
#994787

Freeport

Lot 38 Sweethorn Street

3 Beds

3 Baths

1,306 Sq.Ft.

$299,850

MLS#: 994787
New on site today
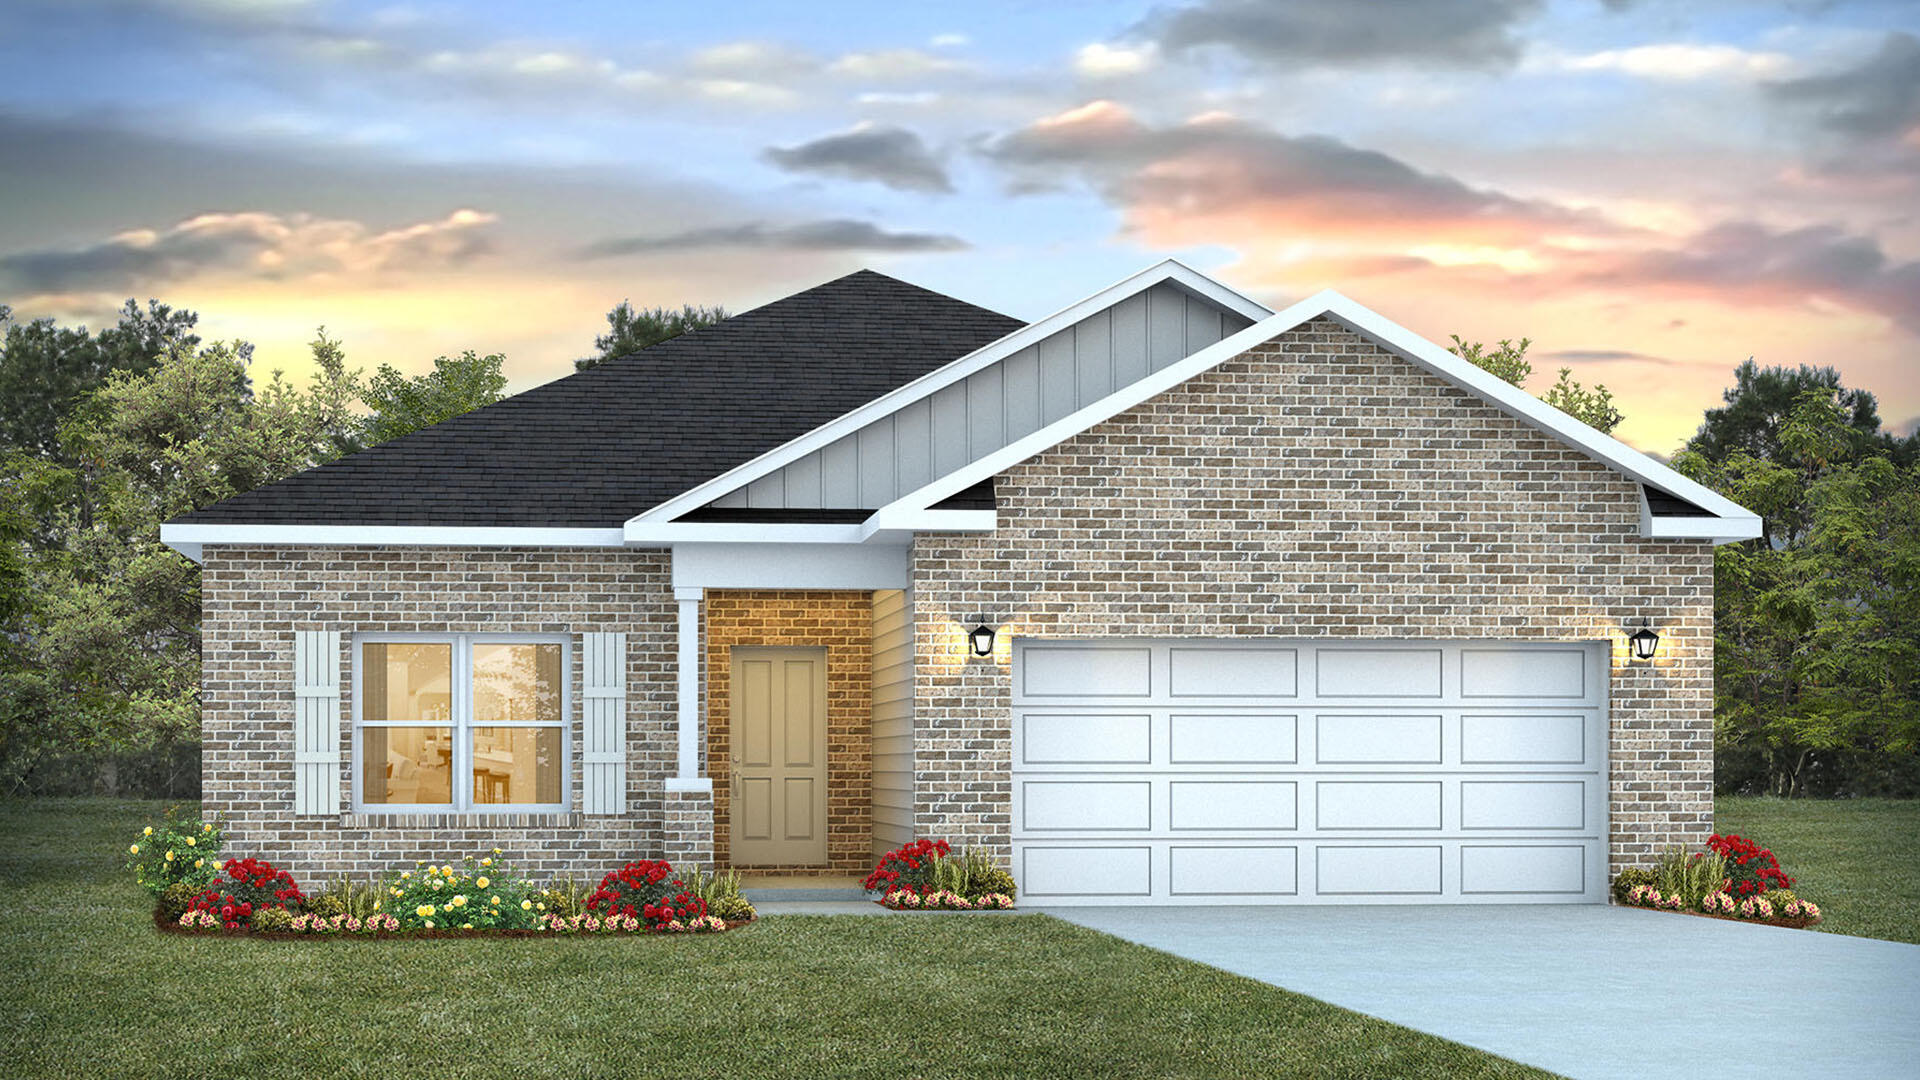
This floor plan features 4 bedrooms, 2 bathrooms with approximately 1,799 square feet and 9-foot ceilings. As you enter this home you will find three bedrooms off the entry hall and a full bathroom. Continuing through the hall you will enter the open concept living area that has a kitchen, dining area and living room. The kitchen has upper and lower cabinetry as well as a corner pantry allowing for maximum storage space. A center island in the kitchen allows for convenience and functionality and meal service and cleanup are made easy as it has lower cabinetry, a sink and dishwasher. A full suite of stainless-steel appliances including a stove, microwave and dishwasher along with a generous island bar for additional seating, make this kitchen stand out. The dining area provides a view of the kitchen and offers seamless access to the back porch.

The primary bedroom includes an adjoining bathroom that showcases a dual sink vanity, a spacious shower, soak tub, and a walk-in closet. Bedrooms two and three are situated at the front of the home, each featuring walk-in closets and sharing a well-appointed full guest bathroom in the hallway. Bedroom four, which also includes a walk-in closet, is conveniently located near the laundry room, and could serve as an excellent office space. Additionally, this home features a serene covered back porch and a generous yard, making it an ideal setting for entertaining.
#1007620

Freeport

87 Foxtrail Run

4 Beds

2 Baths

1,856 Sq.Ft.

$361,251

MLS#: 1007620
New on site 2 days ago
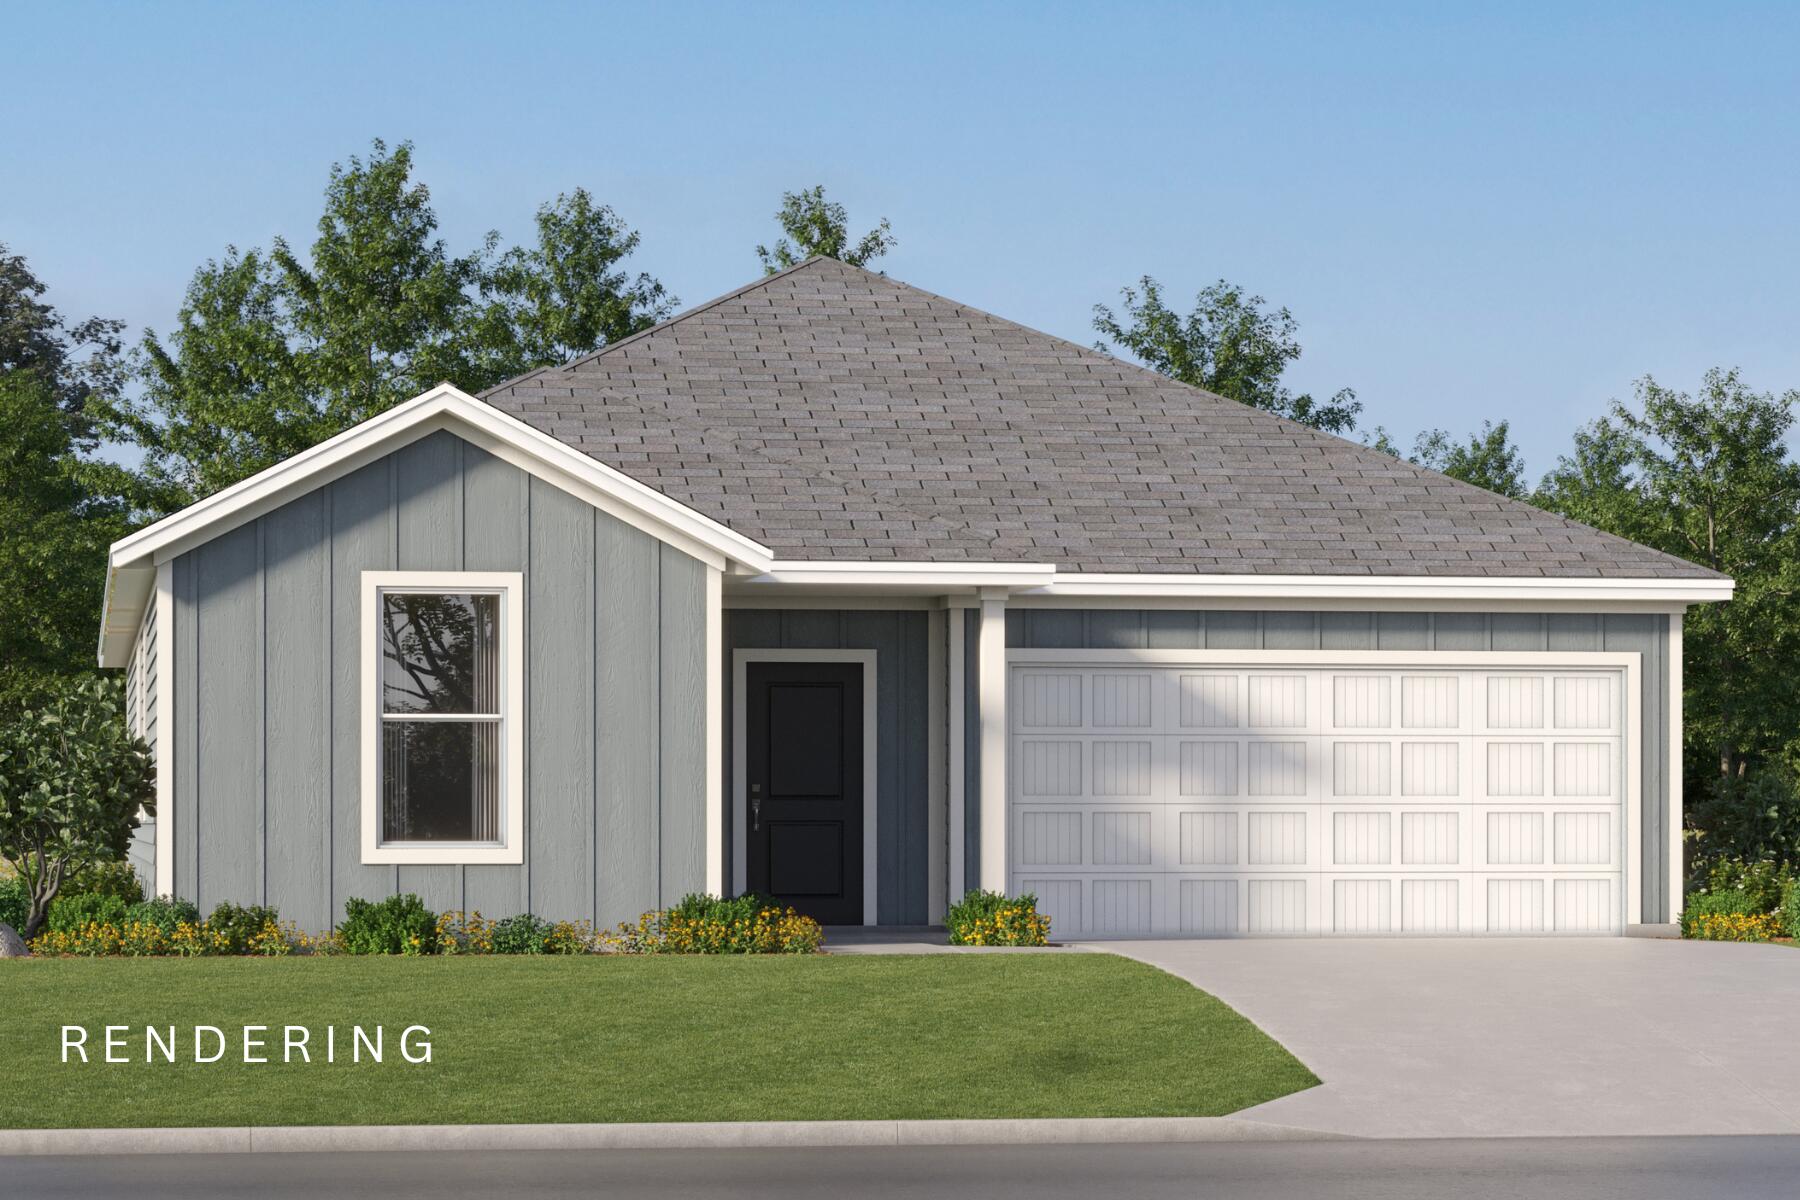
The Joplin floorplan offers a total 3 bedrooms and 2 baths with an office (or flex space)!, large walk-in closet in Owner's Suite and large dining nook at a very spacious 1891 square feet. Features in the home include (but are not limited to) 2 car garage, beautiful open kitchen with huge pantry, upgraded quartz countertops, white shaker style cabinets, and stainless steel appliances. Owner's Bath includes large TILED walk-in shower, double vanity and large walk-in closet. Large closets in secondary bedrooms as well.   Please note this home is under construction. Floorplan layout and elevation rendering in photos section are for reference only. Actual colors, finishes, options,
#1007470

Freeport

8 Free Point Circle Homesite B9

3 Beds

2 Baths

1,891 Sq.Ft.

$334,990

MLS#: 1007470
New on site 2 days ago
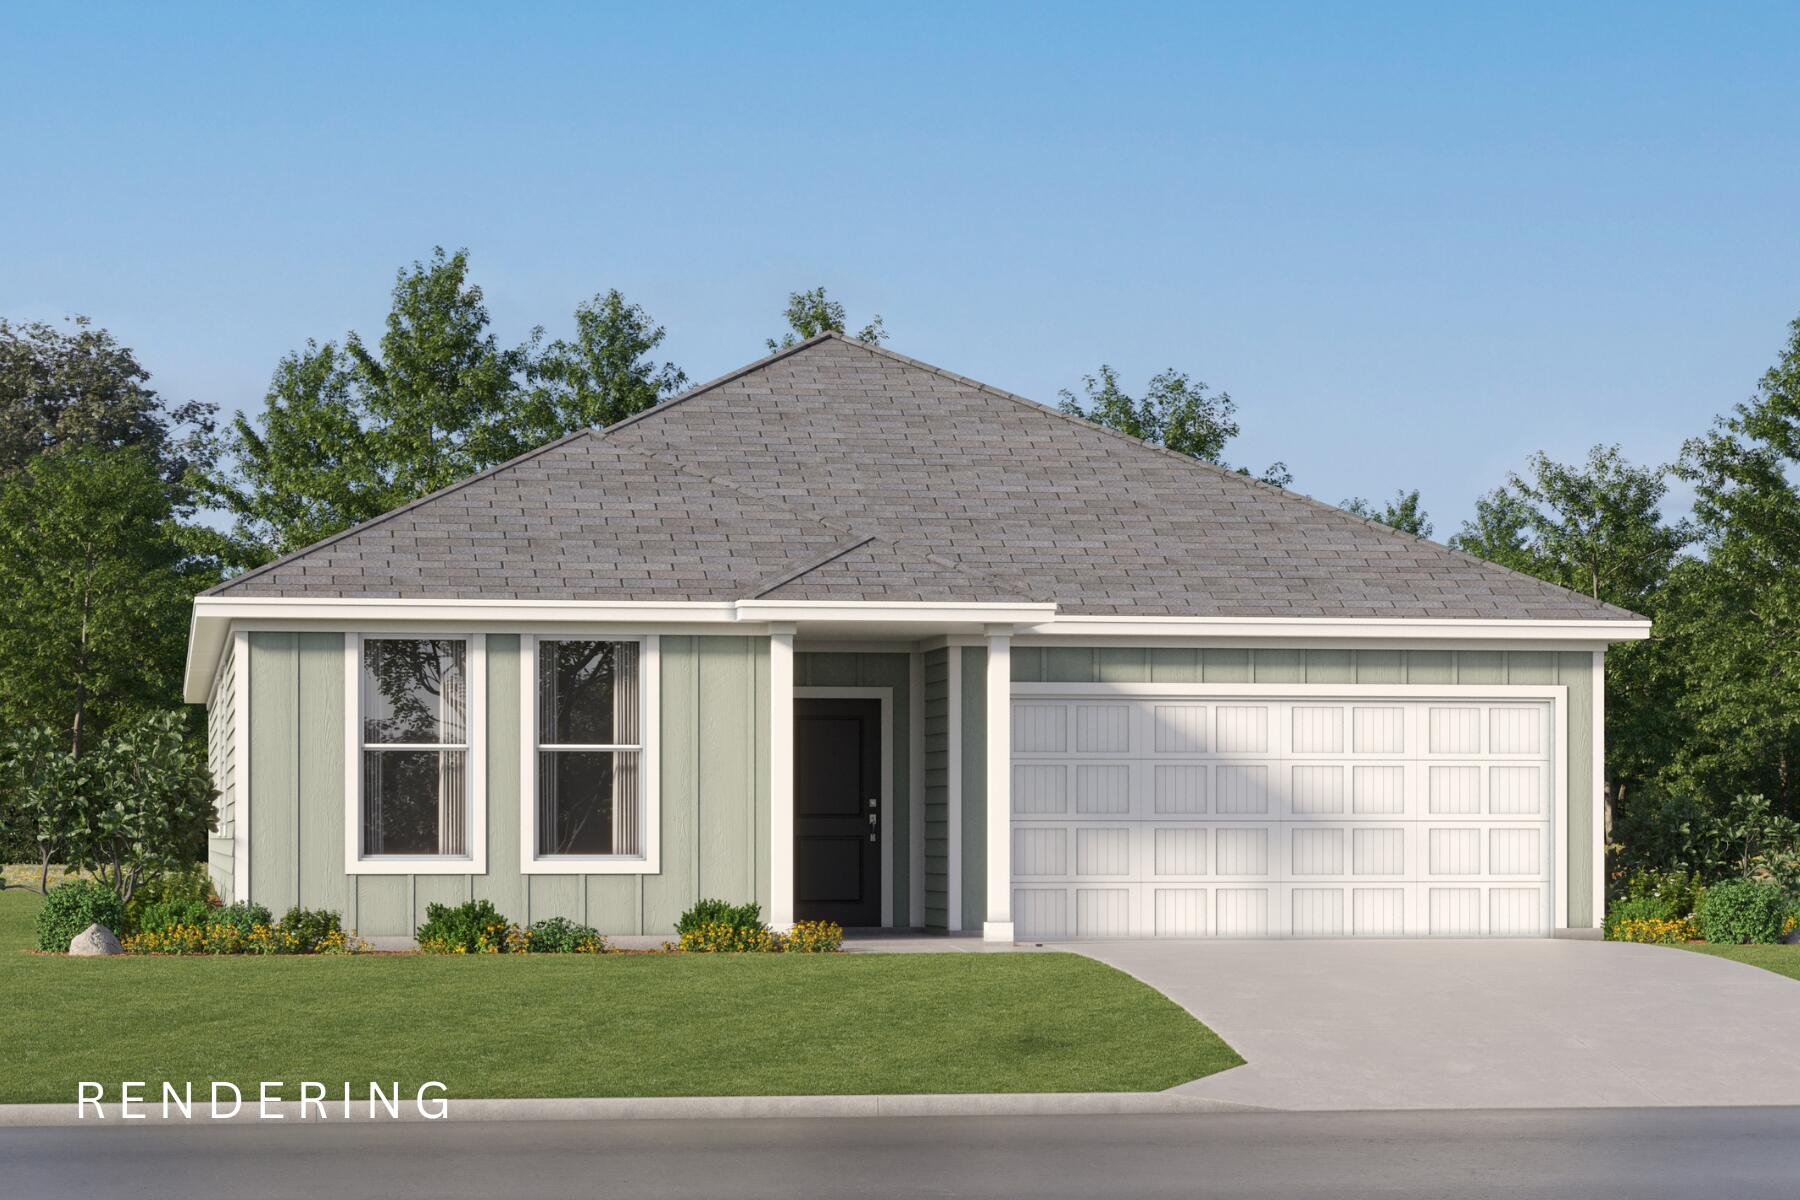
Discover incredible value in this brand new home located in a desirable new community in Freeport. The Springsteen floorplan features 4 bedrooms, 2 full bathrooms, and a flex room perfect for a home office, bonus space, or playroom. This thoughtfully designed home also includes a 2-car garage and a spacious covered back porch--ideal for outdoor living. Inside, enjoy high-end finishes such as quartz countertops, stainless steel appliances, and white shaker-style cabinets. The Hardie Board exterior offers timeless curb appeal and durability.
#1007471

Freeport

18 Free Point Circle Homesite B8

4 Beds

2 Baths

2,000 Sq.Ft.

$339,990

MLS#: 1007471
Community has LAKE views and resort-style community pool! 
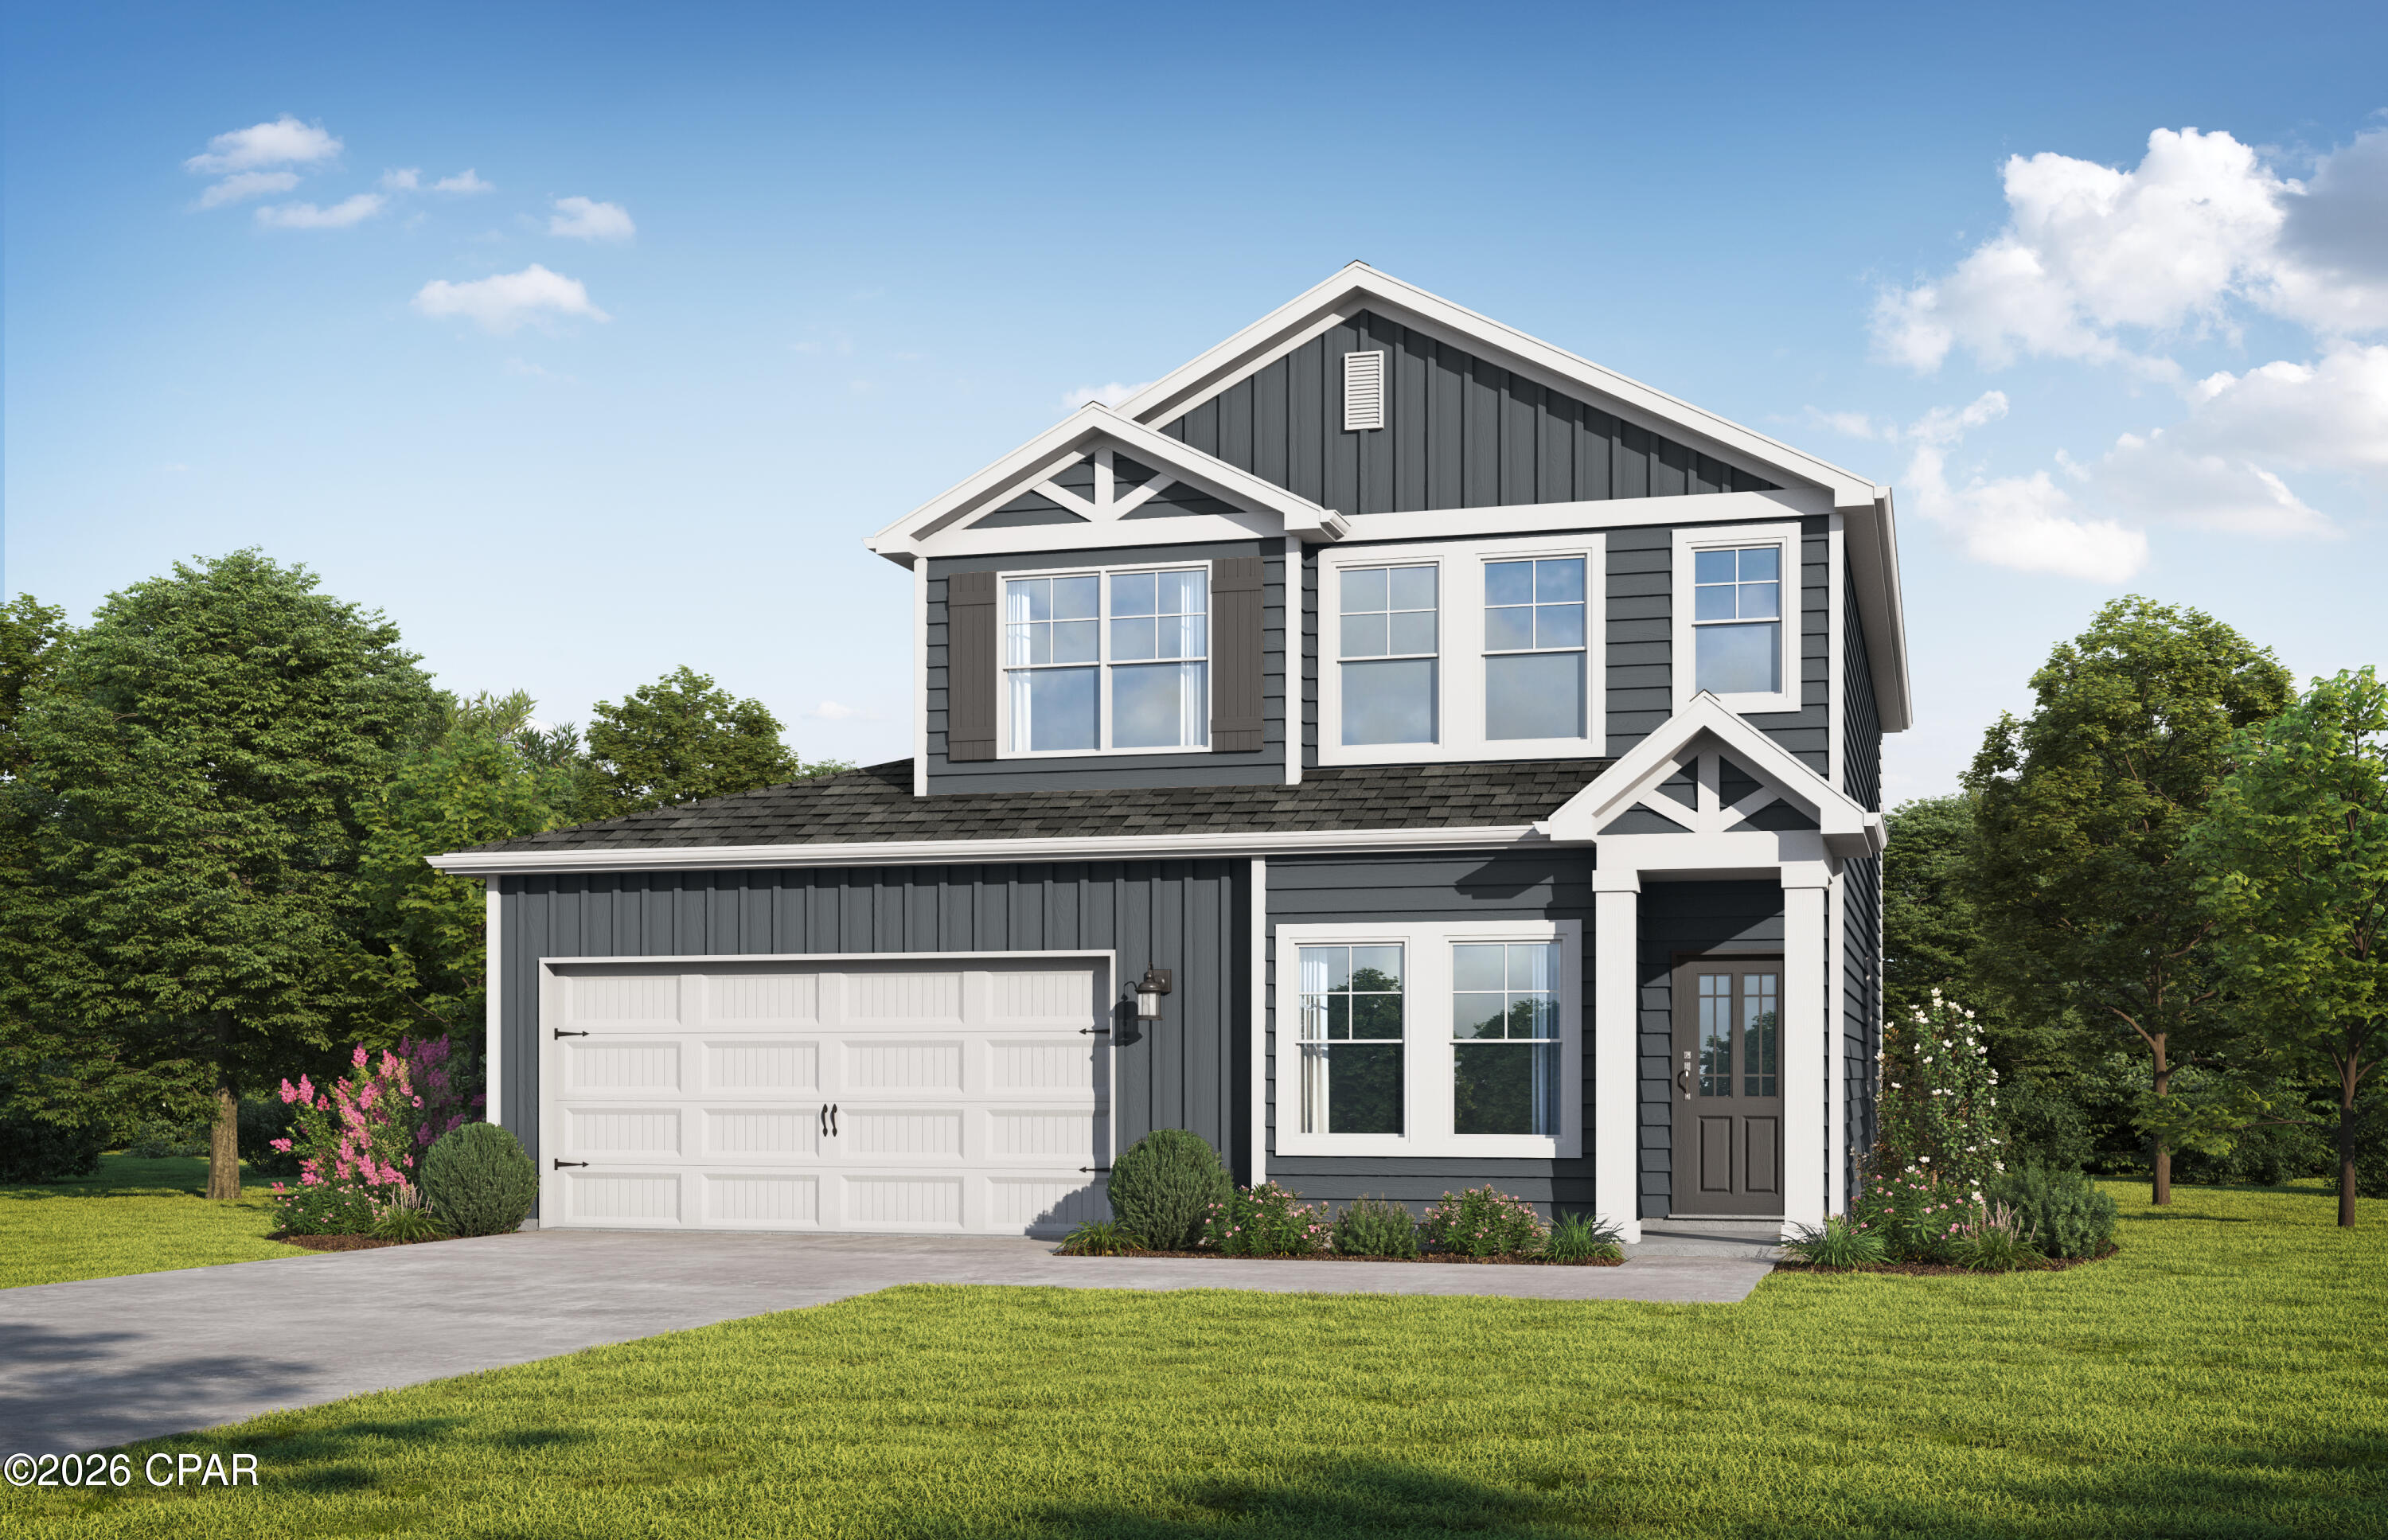
Welcome home to the Stackhouse by Valor Communities, a sanctuary designed for lasting memories. This inviting floor plan centers around a cozy, open-concept layout where the family room, kitchen, and dining area flow together effortlessly. From the versatile loft, enter the expansive primary retreat, complete with an oversized closet.
With four inviting bedrooms and three full baths, there is plenty of room for everyone to feel right at home. A standout feature of this residence is the three-car garage, which includes a clever pass-through design that provides seamless access and utility for your backyard. Whether you are hosting a summer barbecue on the covered back porch or relaxing inside, the Stackhouse offers a perfect blend of comfort and convenience. Visuals feature a similar home for inspiration. Pricing is the base starting point; final price based on features selected.
#792349

Freeport

2000 Sagebrush Drive

4 Beds

3 Baths

2,025 Sq.Ft.

$388,850

MLS#: 792349
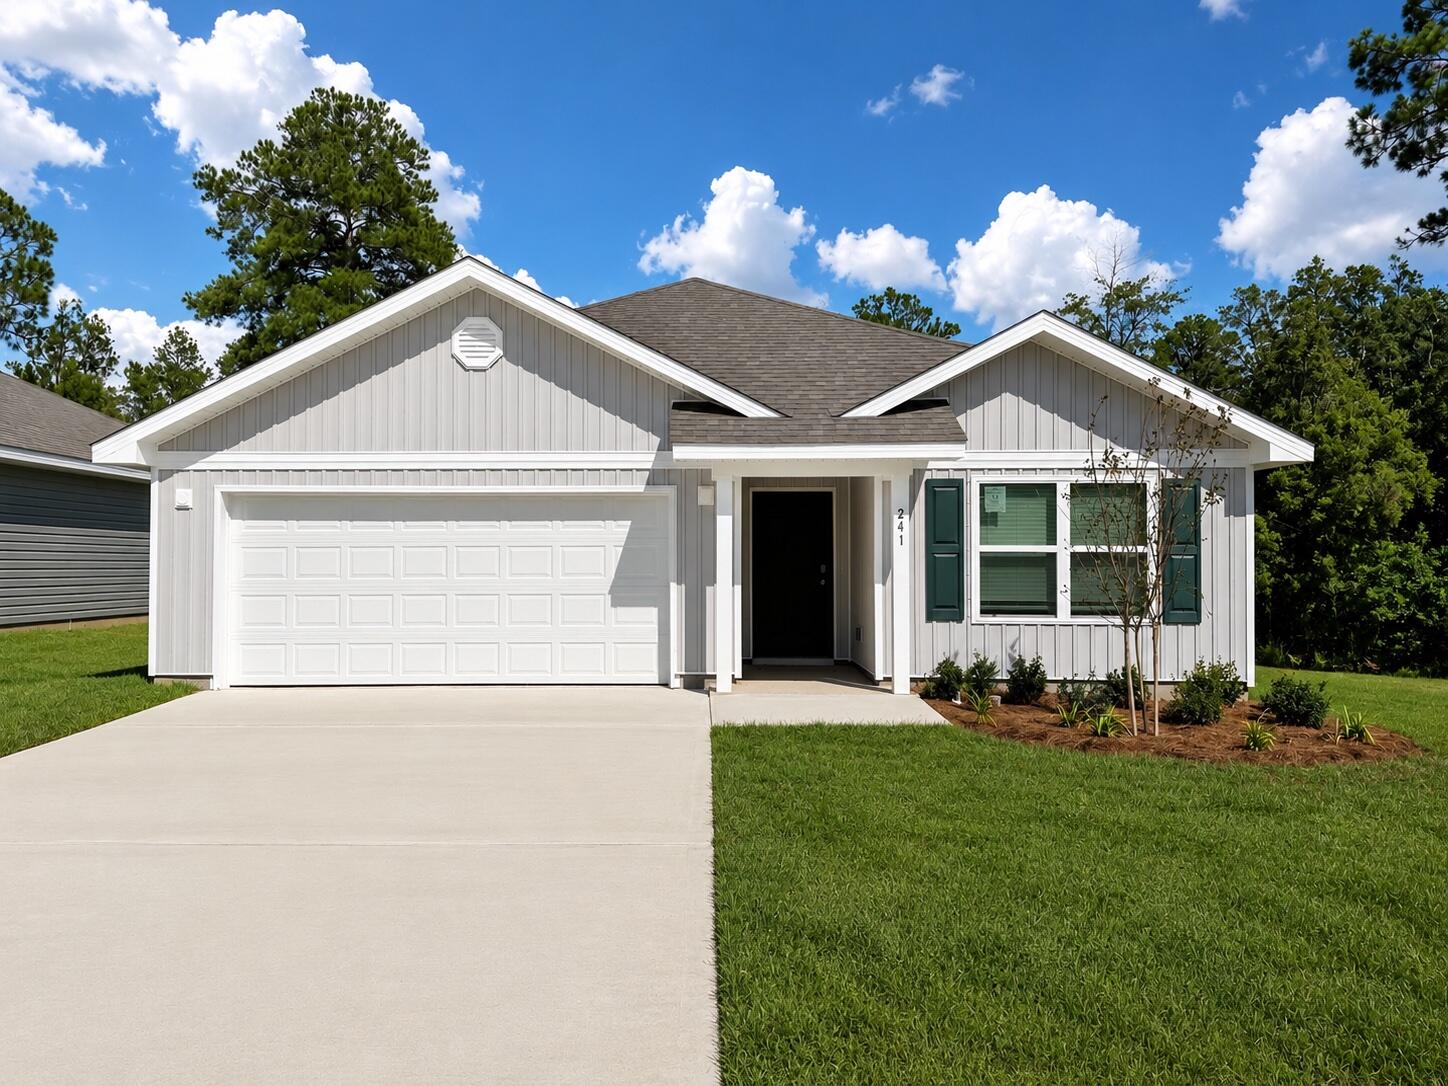
Welcome to 241 Dockside Road, a new home that is ready for move in at Magnolia at the Bluffs in Freeport Florida. The Aria has three bedrooms and two full bathrooms and a covered entry that leads to the bright foyer. Continuing through the foyer you will see EVP flooring leading to the open living area designed with comfort and functionality in minds.

The heart of this home includes the spacious kitchen that features a center island and a walk-in pantry with ample storage space. Beautiful quartz countertops are complemented by the white cabinetry. Appliances include a stove, microwave and dishwasher. The living and dining areas offer a comfortable space for family and guests. Enjoy your covered back patio that is accessible from the dining area that has room for a dining table or outdoor seating area. The primary bedroom is situated at the back of the home and has an ensuite bathroom that features a walk-in closet and all the space you need to get ready in the morning. The primary bathroom has a dual sink vanity with quartz countertops, a separate water closet for privacy and a shower as well as a linen closet. There are two additional bedrooms that have ample closet space and share a full bath. This home also features a nice laundry room with space for a full-size washer and dryer.
#1007143

Freeport

241 Dockside Road

3 Beds

2 Baths

1,641 Sq.Ft.

$273,755

MLS#: 1007143
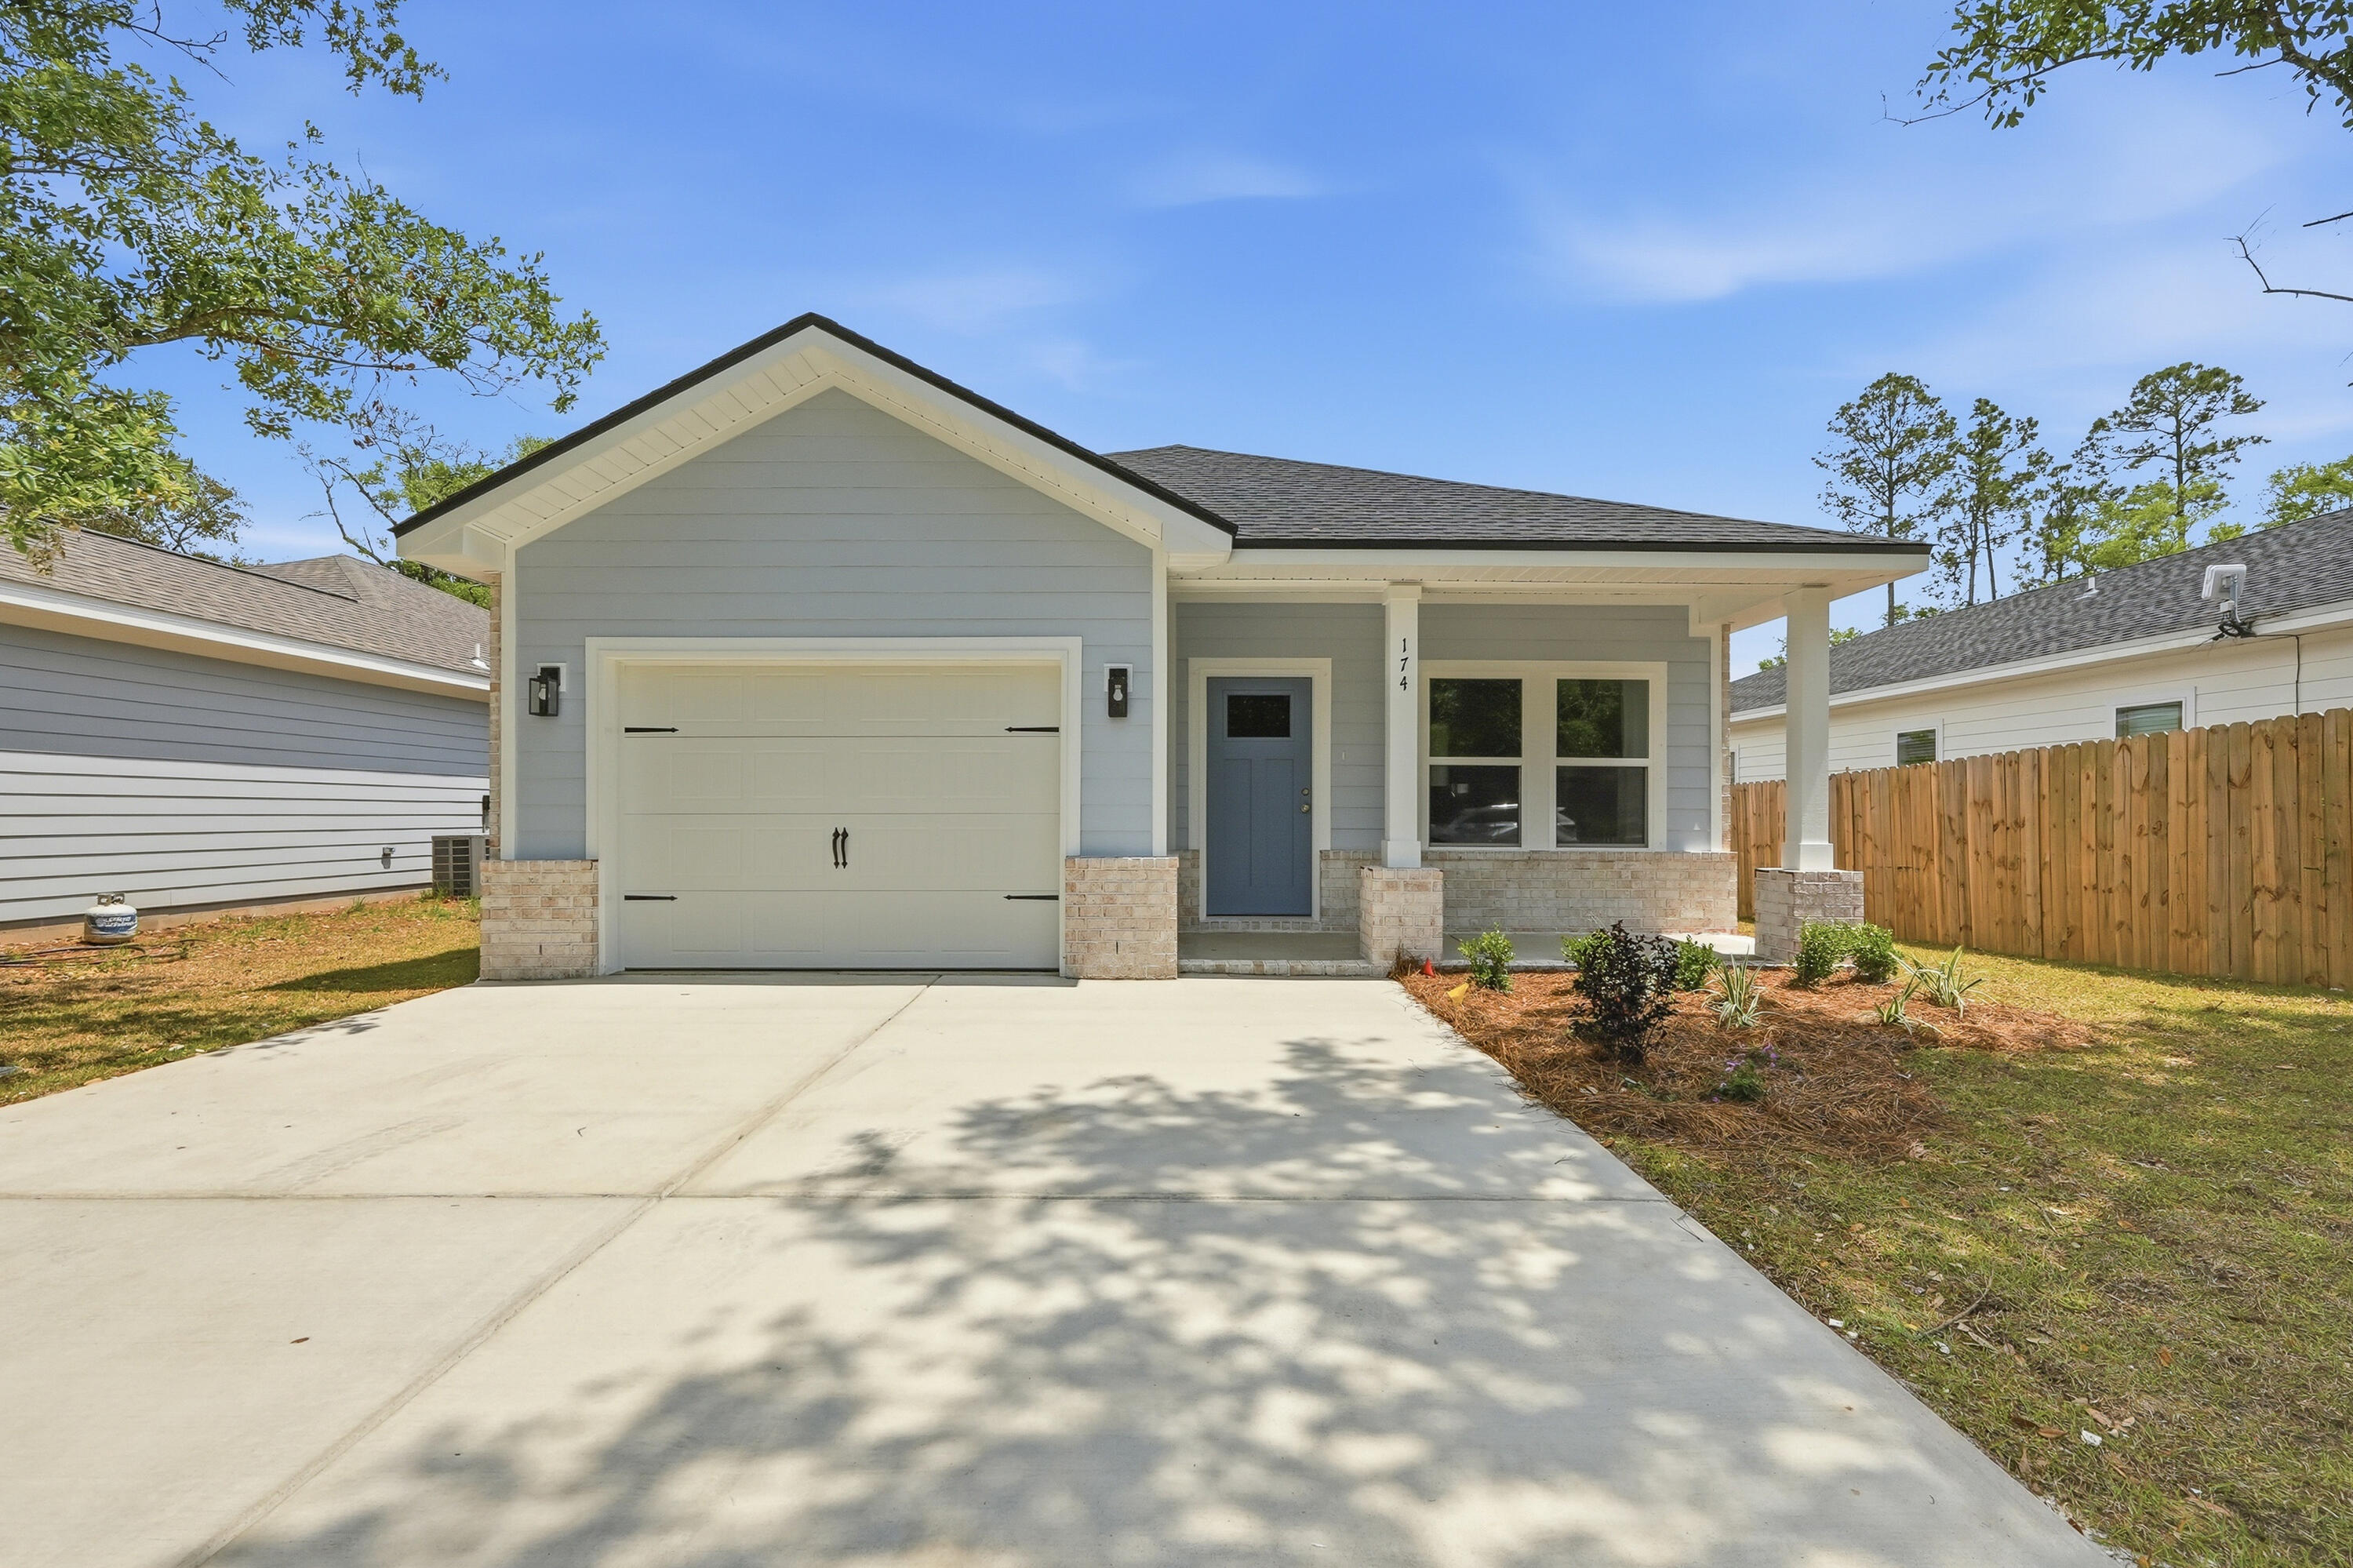
THIS CRAFTSMAN STYLE HOME WILL BE COMPLETED END OF AUGUST, the 'SCARLET' plan has vinyl plank flooring throughout, quartz countertops, kitchen work island w/bar seating, walk-in pantry, owner's bath has walk-in closet, double vanities, linen storage, shower only.  Open family/dining/kitchen area + finished garage.  Front & rear porches for relaxing, privacy fenced yard is fully landscaped with sprinkler system.   Seller will contribute up to $12,000 towards buyers closing costs (call for details). MUST CLOSE BY AUGUST 31, 2026.  Photos of similar sold home, elevation will vary, interior/exterior colors & finishes will vary.
#1007083

Freeport

74 Caswell Branch Road

3 Beds

2 Baths

1,350 Sq.Ft.

$295,000

MLS#: 1007083
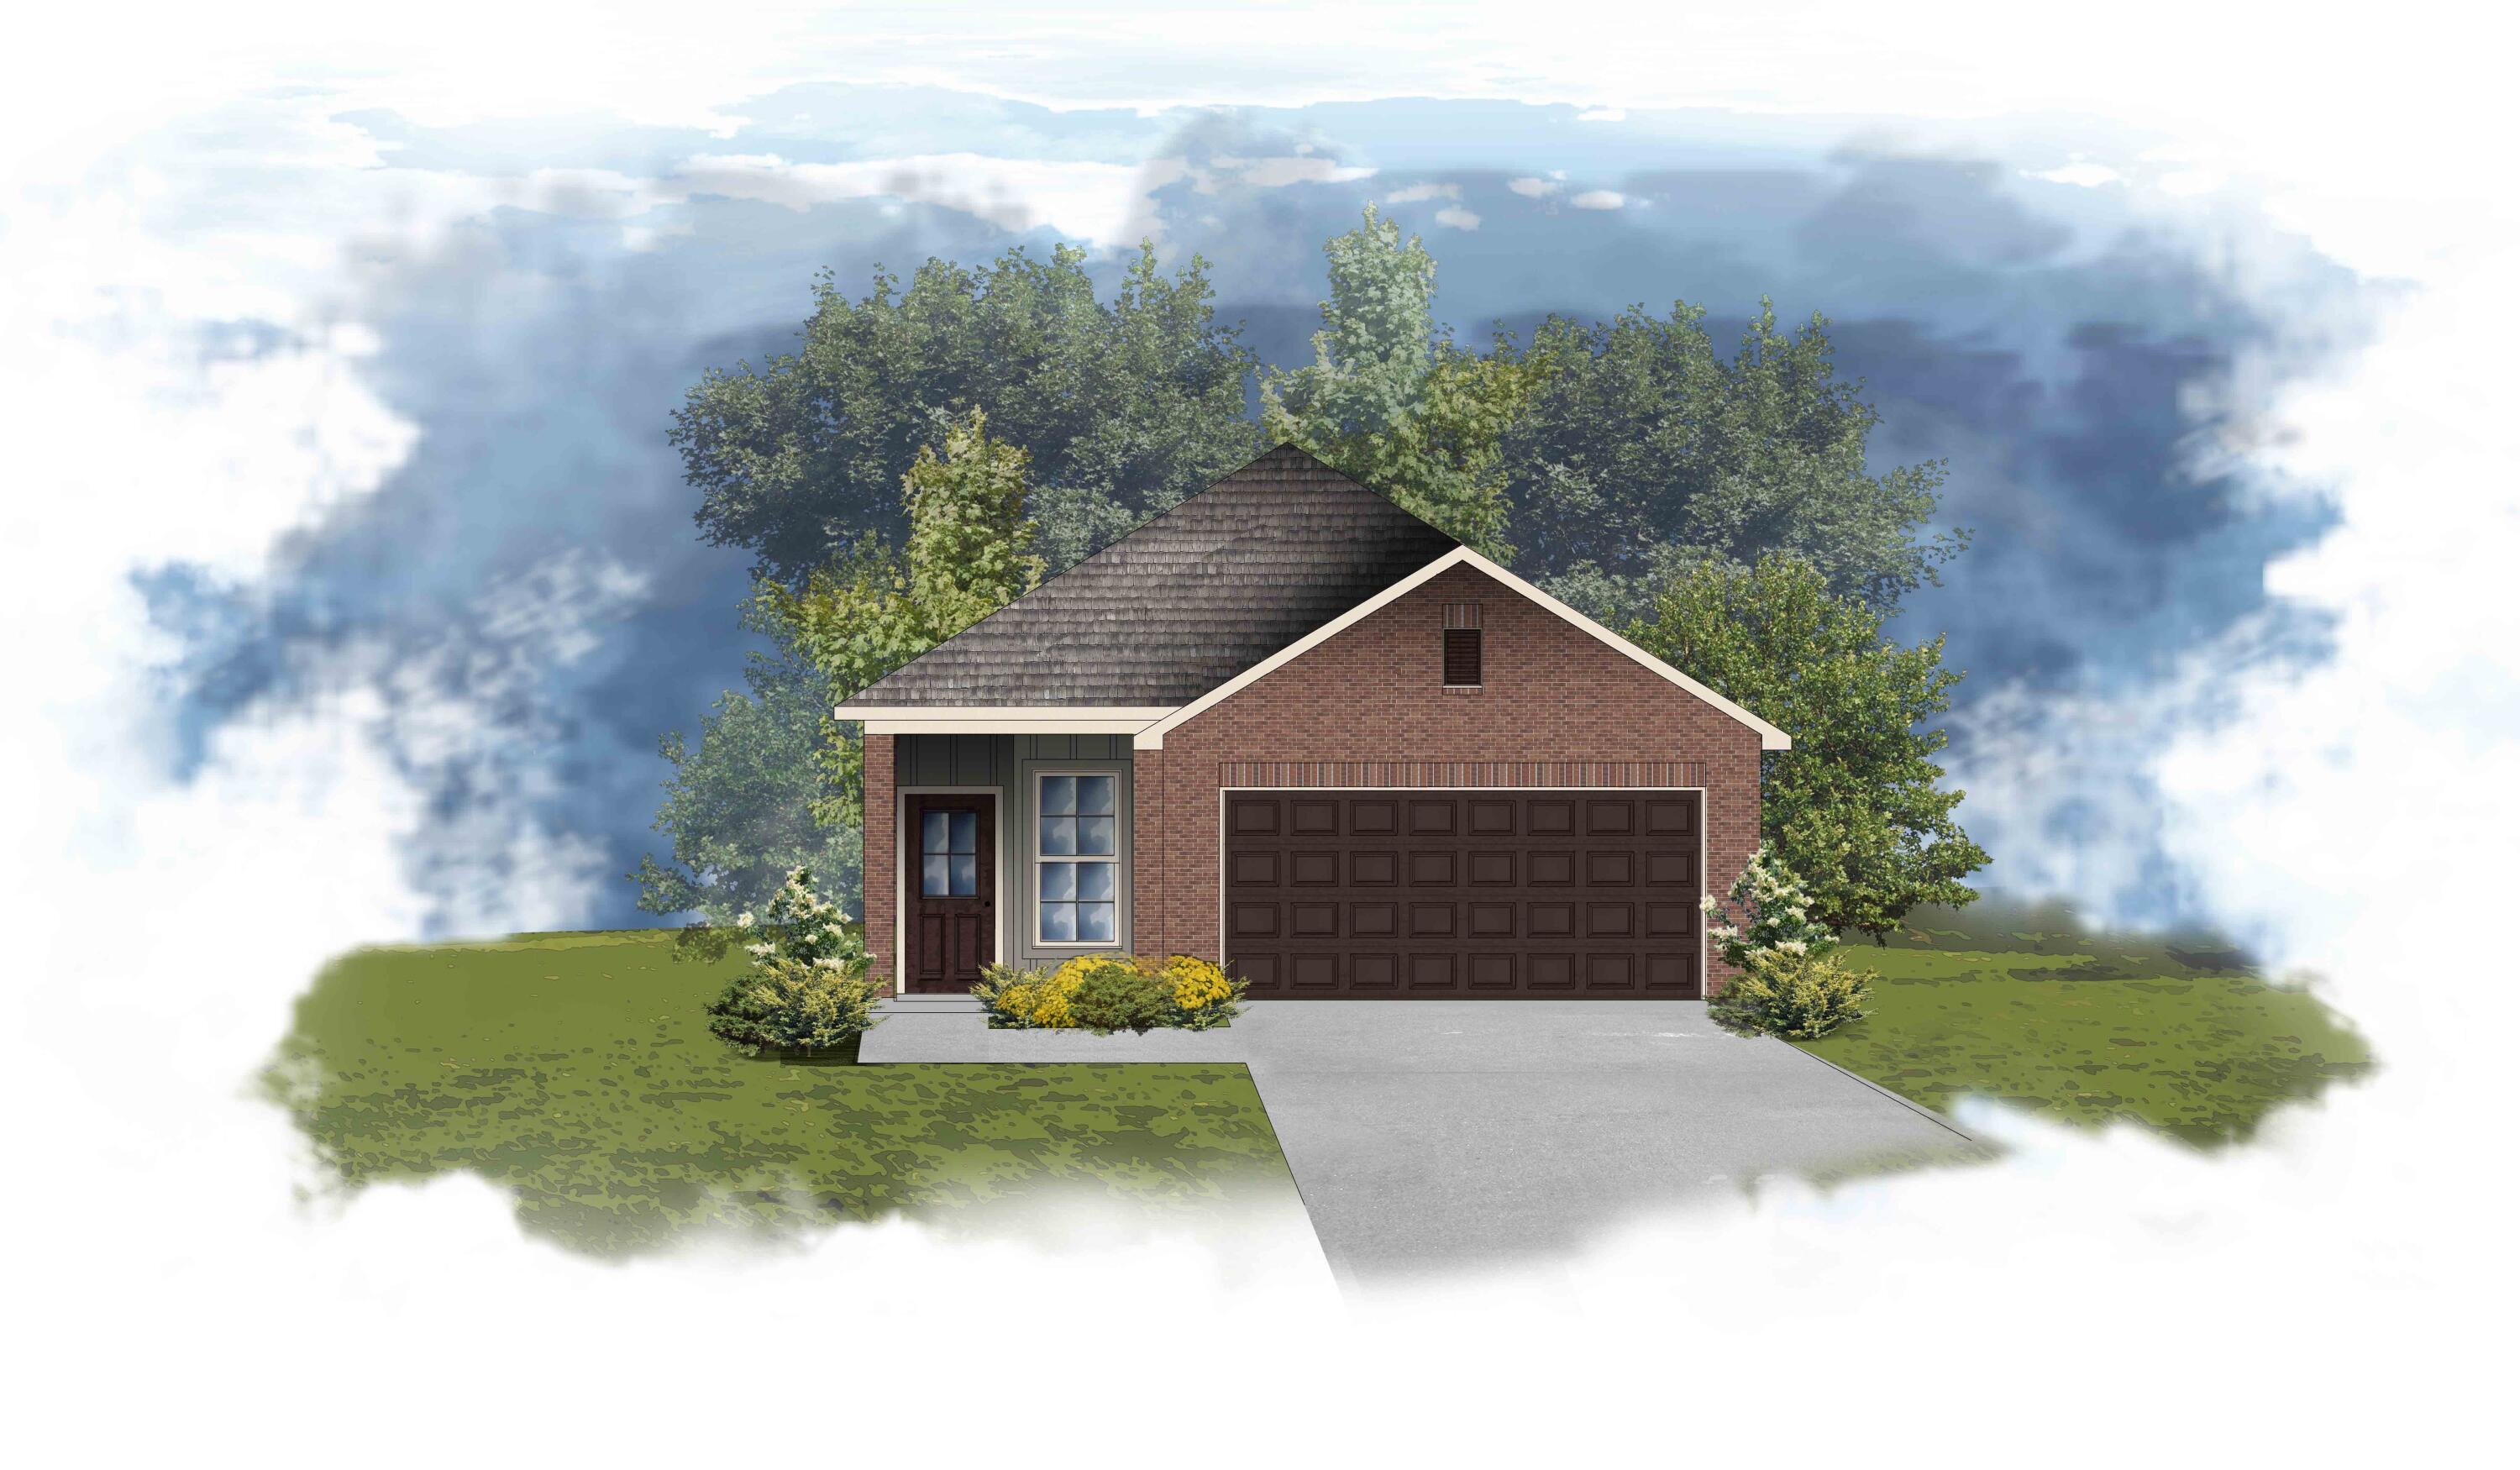
Awesome builder rate plus FREE refrigerator! Restrictions apply. 

The IDLE II H in Natureview community offers a 3BR/2BA, open design. Upgrades added (list attached). Special Features: double vanity, large shower, and walk-in closet in master bathroom, walk-in pantry, boot bench, covered porches, undermount sinks, LED lighting, ceiling fans in living room and master bedroom, smart connect WIFI thermostat, landscaping, architectural 30-year shingles, flood lights, and more! Energy Efficient Features: water heater, electric kitchen appliance package, vinyl low E windows, and more! Energy Star Partner.
#1007092

Freeport

161 Natureview Way

3 Beds

2 Baths

1,291 Sq.Ft.

$299,917

MLS#: 1007092
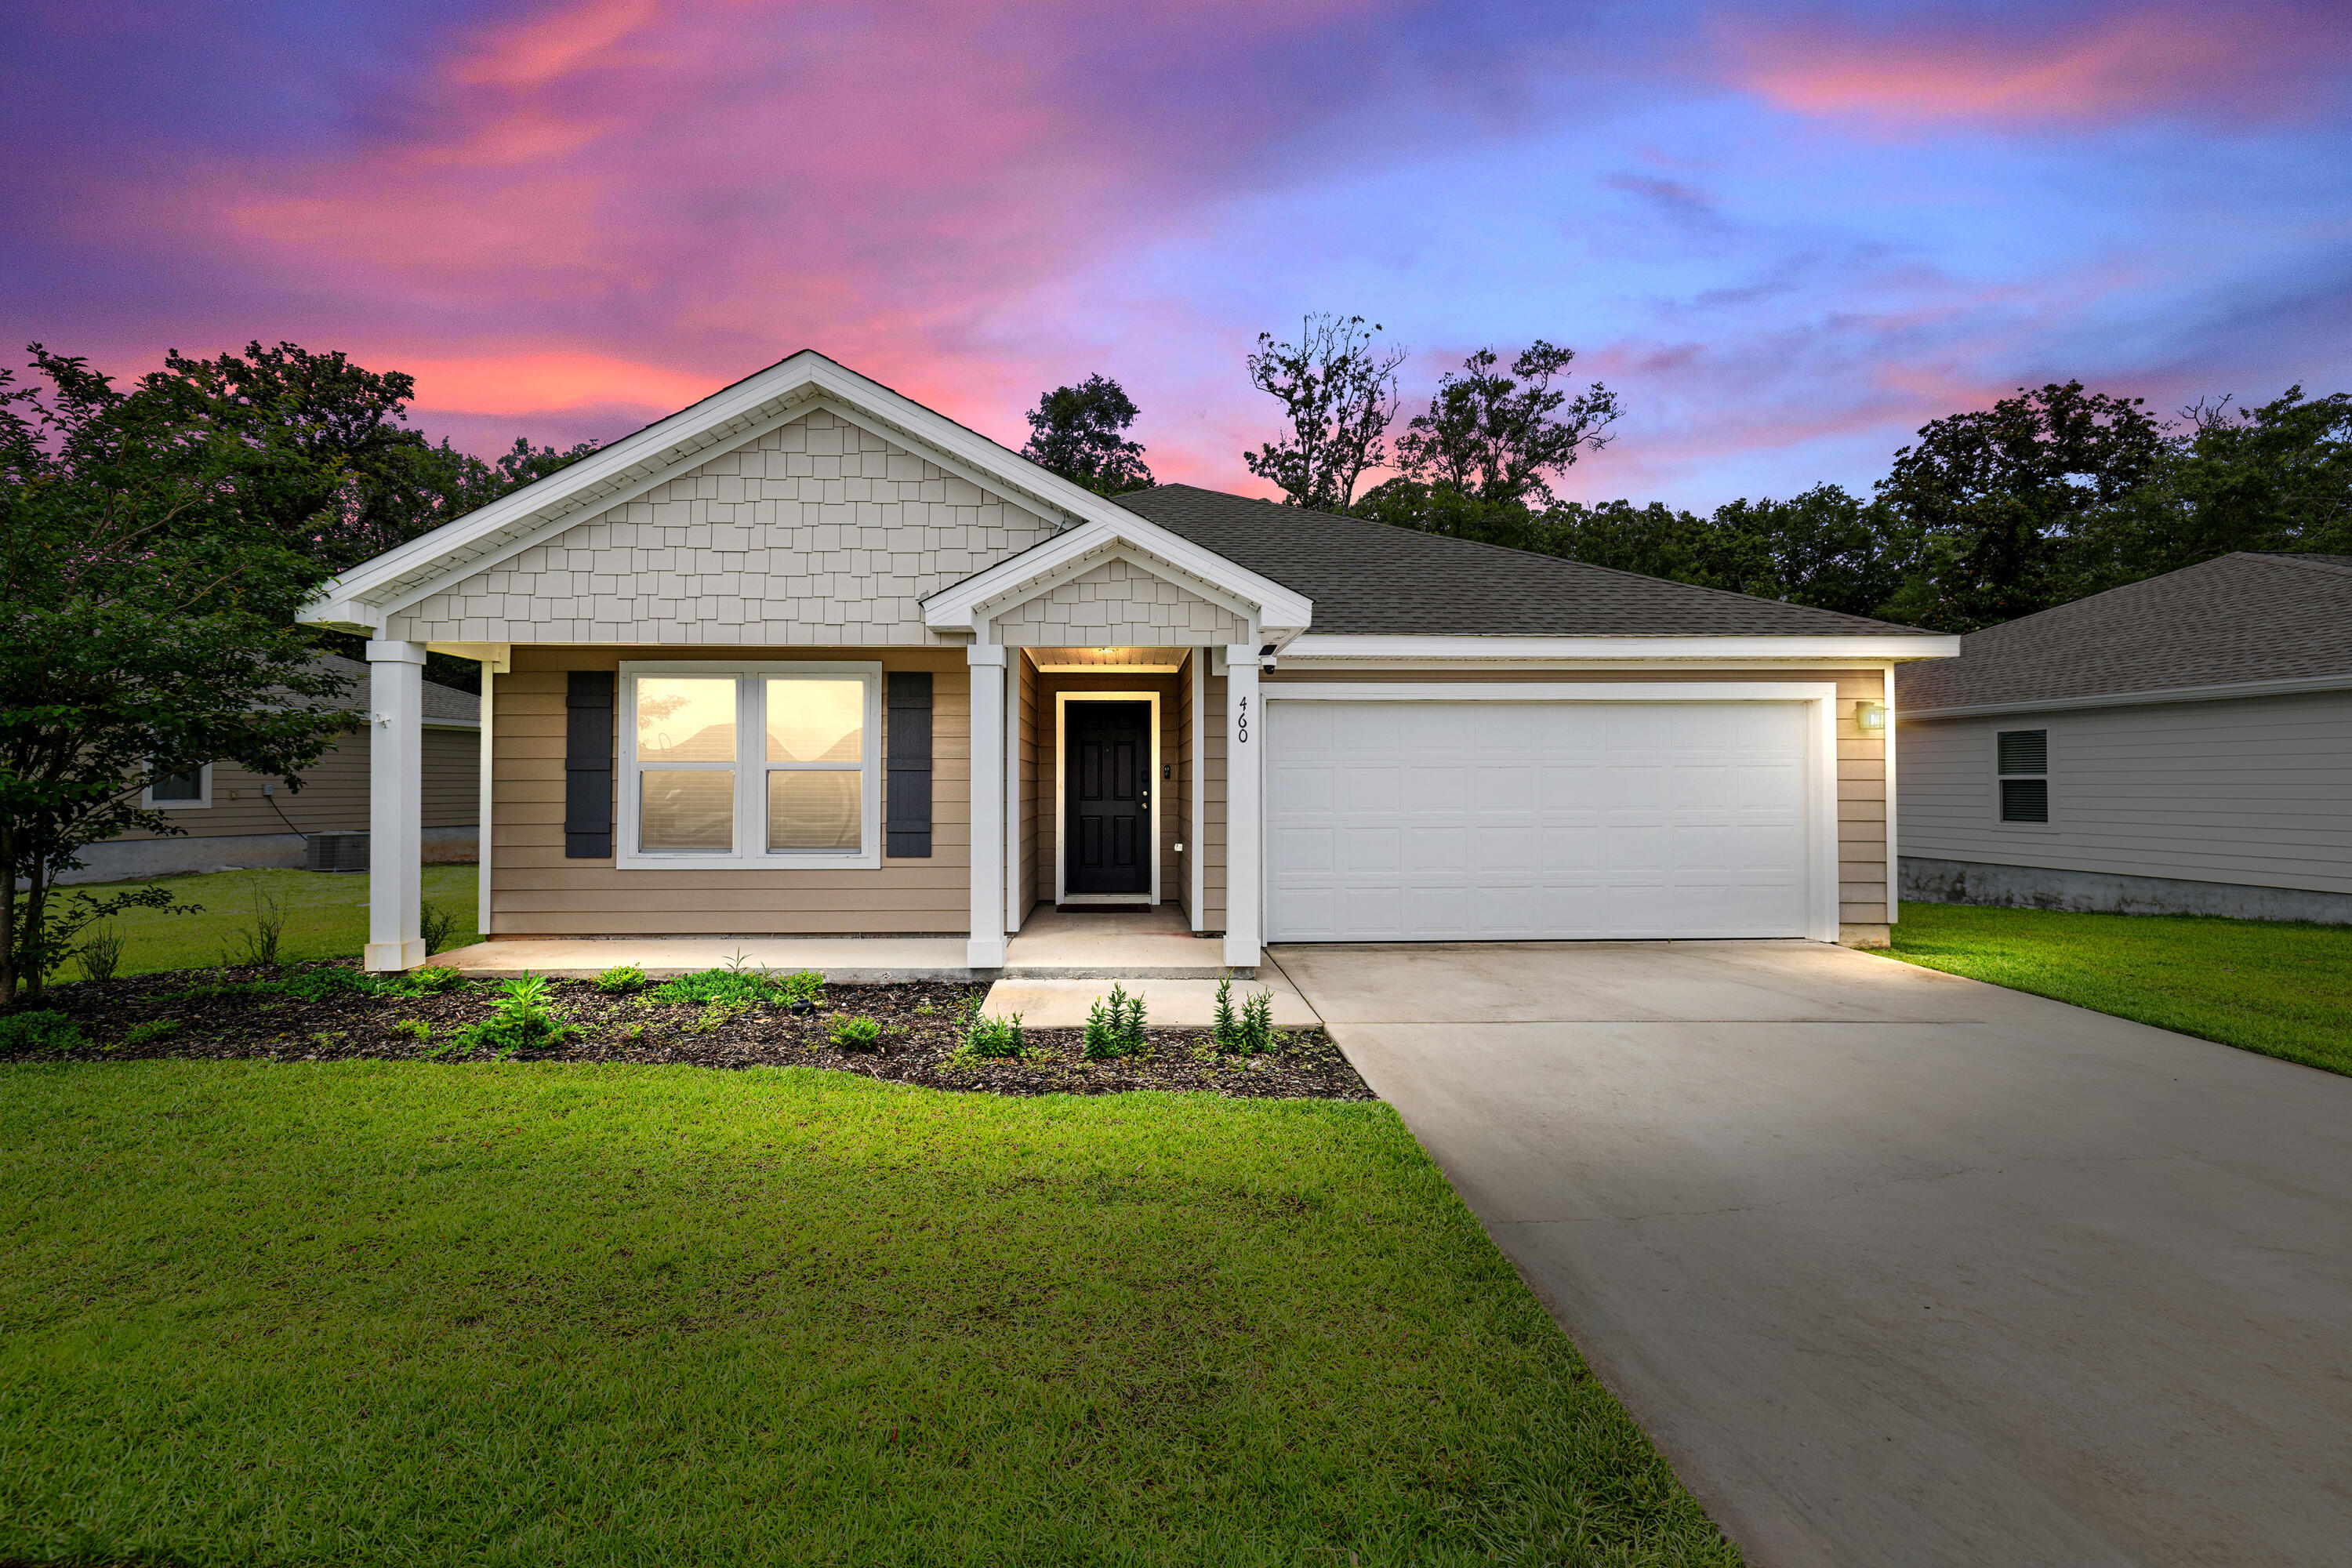
Florida is calling with community bay access, a large community pool, and nature trails right at your back door, located in the desirable RiverWalk Community in Freeport. This single-story residence offers four bedrooms, two bathrooms, and a two-car garage, combining modern finishes with comfortable everyday living.
Inside, you'll find an open-concept layout connecting the kitchen, dining, and living areas, creating a bright and inviting space perfect for entertaining. The kitchen features granite countertops, stainless steel appliances, ample cabinet space, and an LG refrigerator that conveys with the home.
The spacious primary suite includes a walk-in closet and an en-suite bathroom with a double vanity, oversized shower, and additional storage. Luxury vinyl plank flooring runs throughout the main living areas, while the bedrooms are comfortably carpeted.
Step outside to a covered back patio overlooking peaceful wooded views, offering both privacy and a relaxing outdoor setting. The home also includes numerous upgrades and smart-home features, including an LG washer and dryer, smart light and fan switches, smart doorbell and door lock, exterior security cameras, TV wall mounts, patio TV, LED color-changing eave lighting, hurricane storm panels, and a lawn sprinkler system with a yard pump.
RiverWalk residents enjoy access to a community waterfront dock and convenient proximity to shopping, dining, and the white-sand beaches of 30A.
#1004385

Freeport

460 Riverwalk Circle

4 Beds

2 Baths

1,789 Sq.Ft.

$329,000

MLS#: 1004385

 - property

Send a message

Message successfully sent.

Your message

What is 3 + 4 ?

Reason for contacting?

I agree to receive email communication and understand I can unsubscribe at any time.

I agree to be contacted by Gulf Life Real Estate via call, email, and text for real estate services. To opt out, you can reply 'stop' at any time or reply 'help' for assistance. You can also click the unsubscribe link in the emails. Message and data rates may apply. Message frequency may vary. Privacy Policy

Sign Out

Virtual Assistant

Would you like to take the next step with this property? We can help you schedule a showing or virtual tour, or send you more details.

Yes, I would like more information.

Thank You for Your Reply, One of Our Agents will contact you as soon as possible

No, maybe later.

Thank you, you can always contact me via email, phone number or through the contact form.

Realhub AI

Lucy - Your AI-Powered Realtor

Update Your Temporary Password

Personalize your search

Enter your email and we'll notify you immediately when new listings match what you're looking for.

or enter email address

Already have an account ? Login here

Continue your home search

I agree to receive communications and understand I can unsubscribe at any time.

I agree to be contacted by Gulf Life Real Estate via call, email, and text for real estate services. To opt out, you can reply 'stop' at any time or reply 'help' for assistance. You can also click the unsubscribe link in the emails. Message and data rates may apply. Message frequency may vary. Privacy Policy

Already have an account ? Login here

We use cookies

We use cookies primarily for analytics to enhance your experience. By accepting, you agree to our use of these cookies. You can manage your preferences or learn more about our cookies policy.