Features & Amenities

Interior

  • Other Interior Features

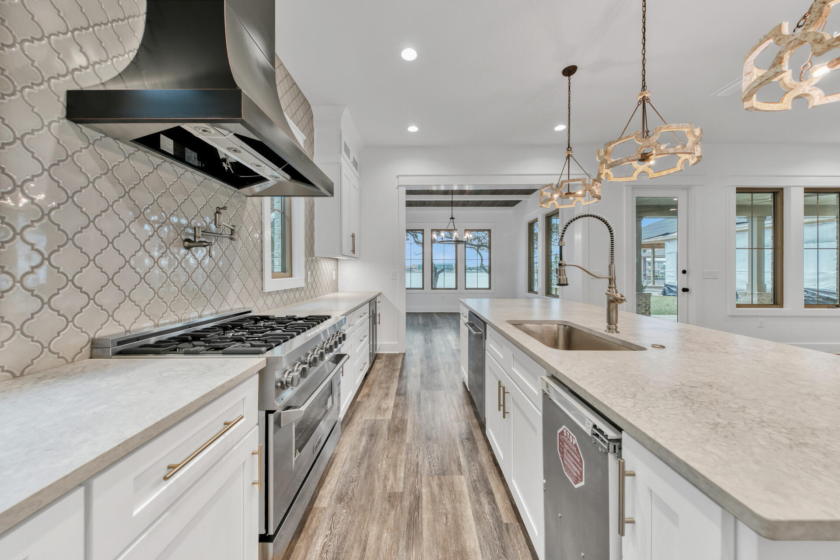
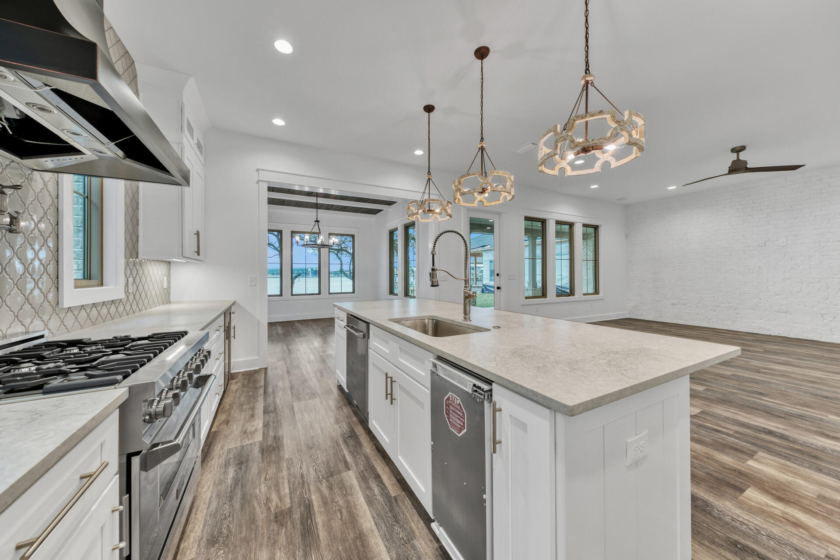
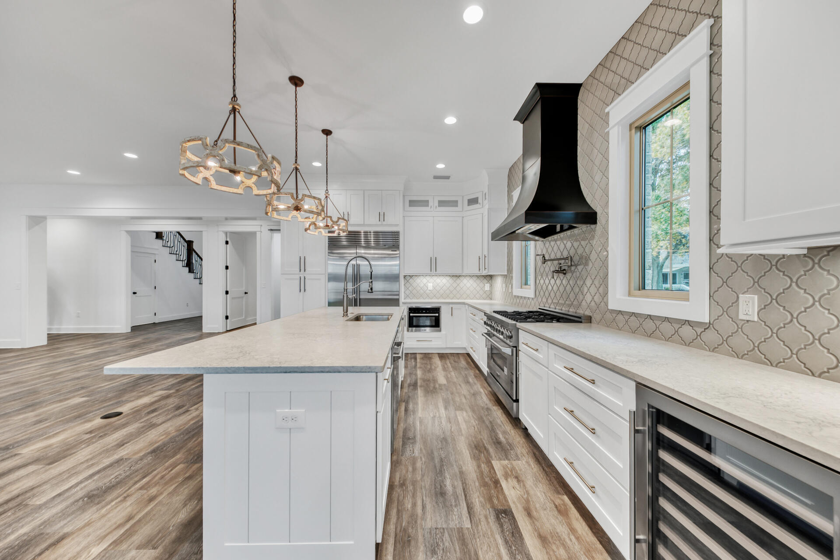
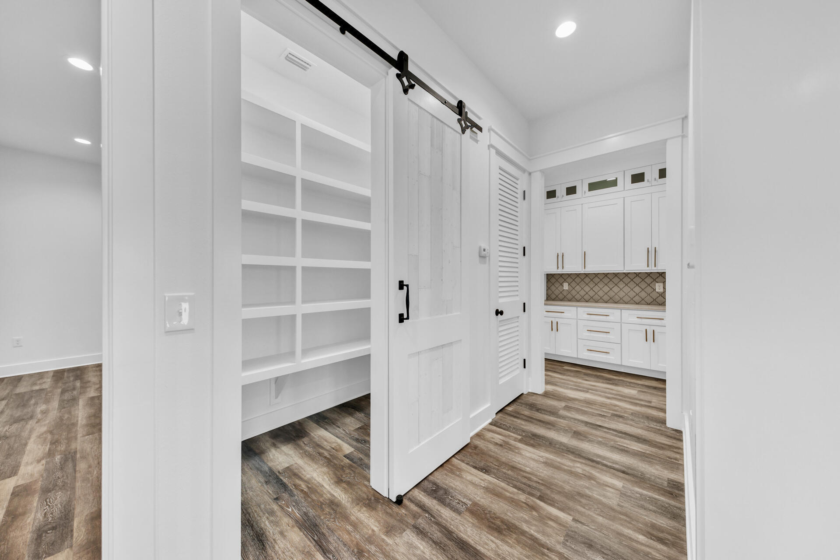
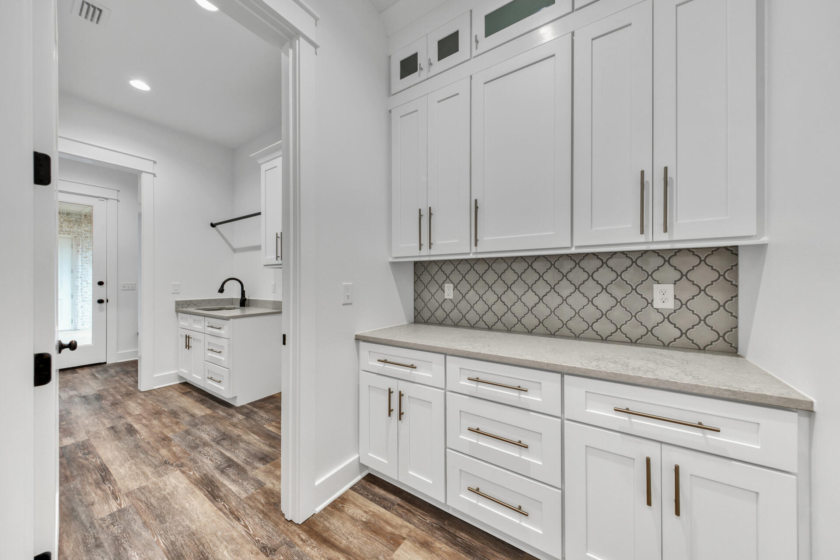
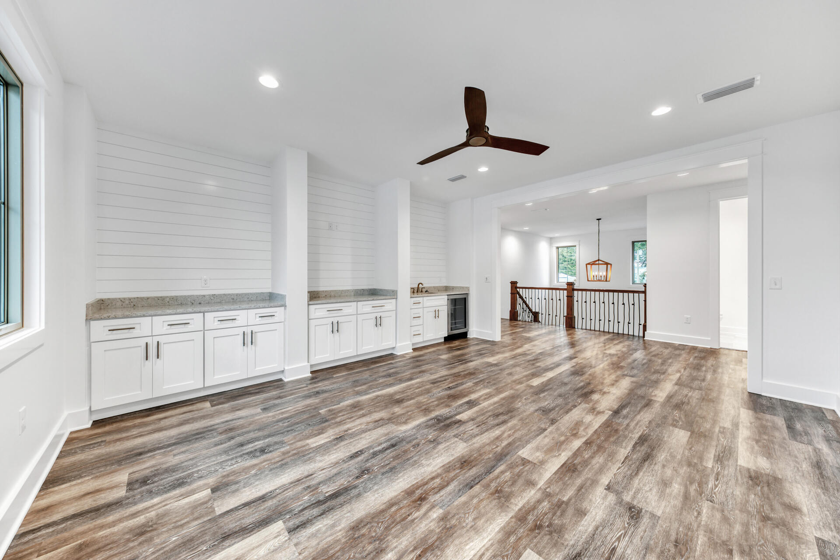
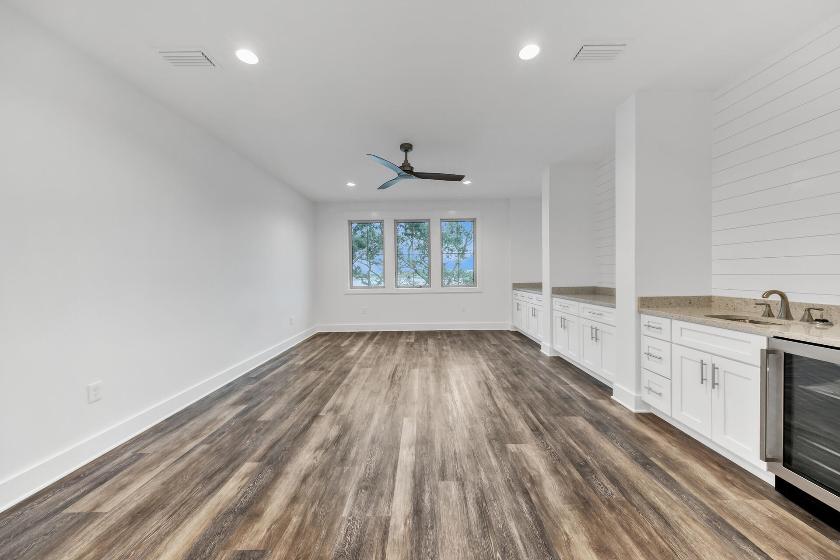
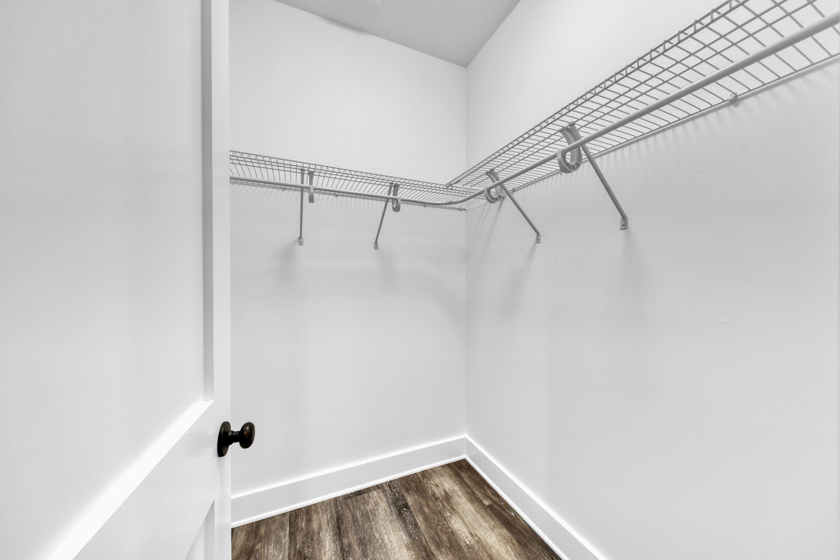
    Crown Molding, Vaulted Ceiling(s), Kitchen Island, Recessed Lighting, Pantry, Wet Bar

  • Total Bedrooms

    4

  • Bathrooms

    3

  • 1/2 Bathrooms

    2

  • Cooling YN

    YES

  • Cooling

    Central Air, Gas, Ceiling Fan(s), Electric

  • Heating YN

    YES

  • Heating

    Central, Natural Gas, Electric

  • Pet friendly

    N/A

Exterior

  • Garage

    Yes

  • Garage spaces

    3

  • Construction Materials

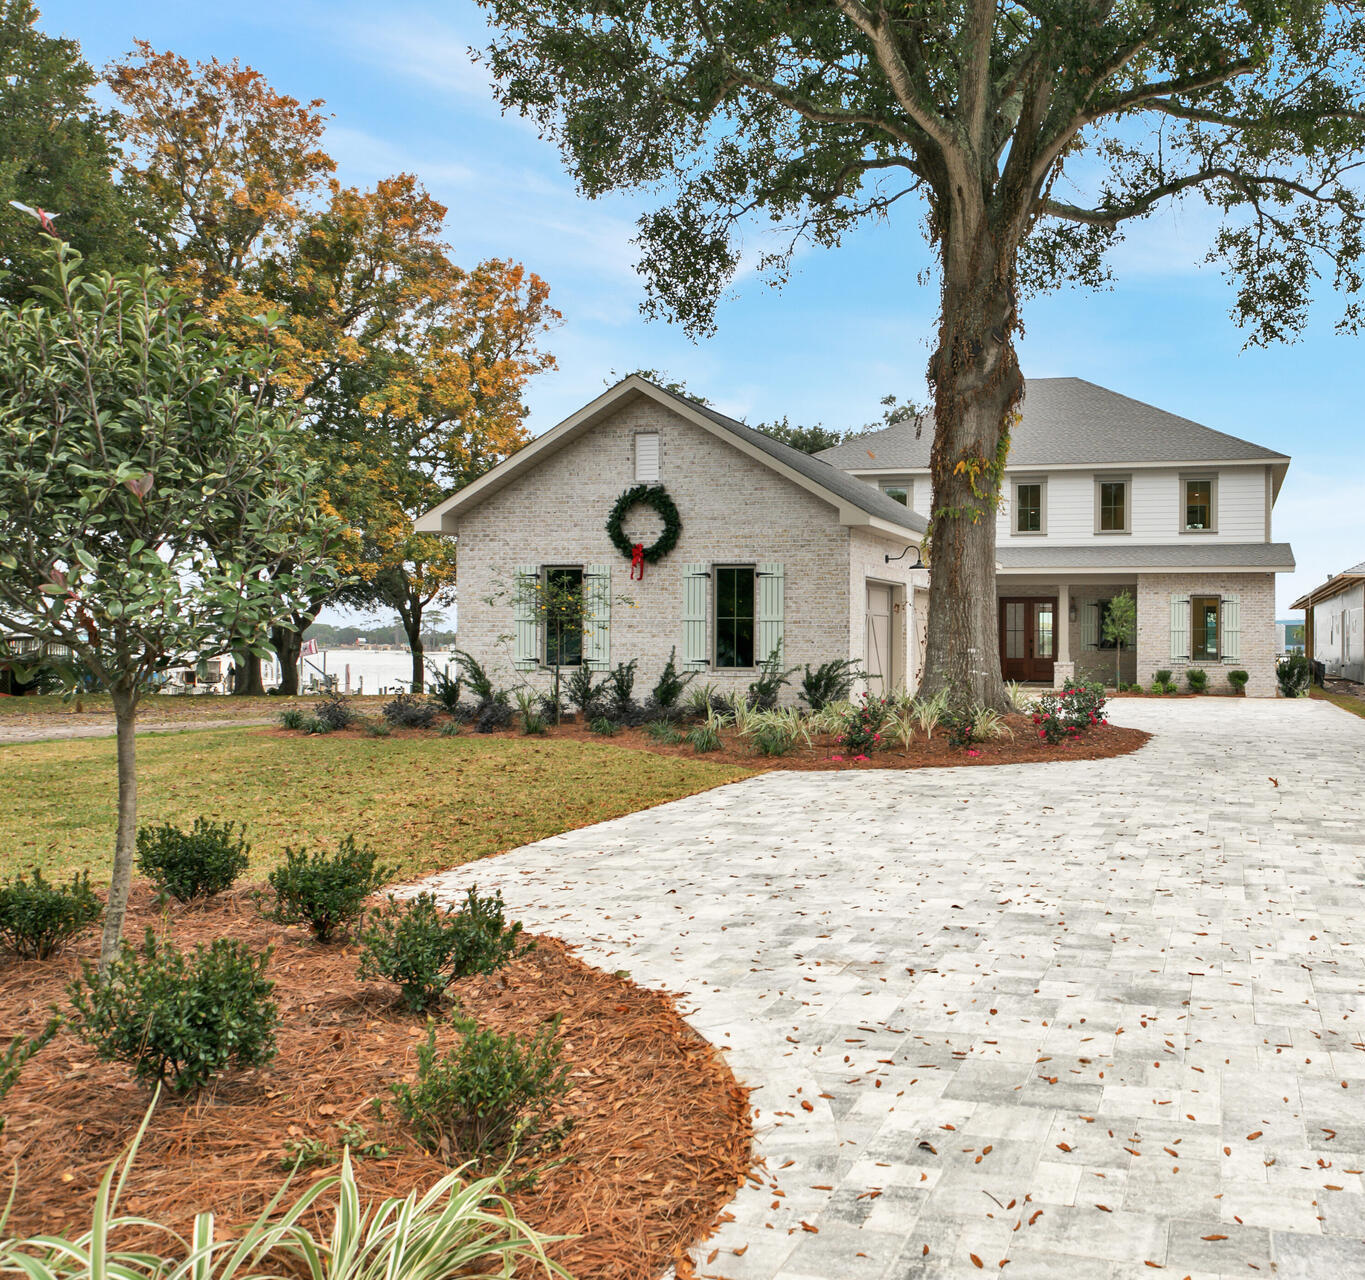
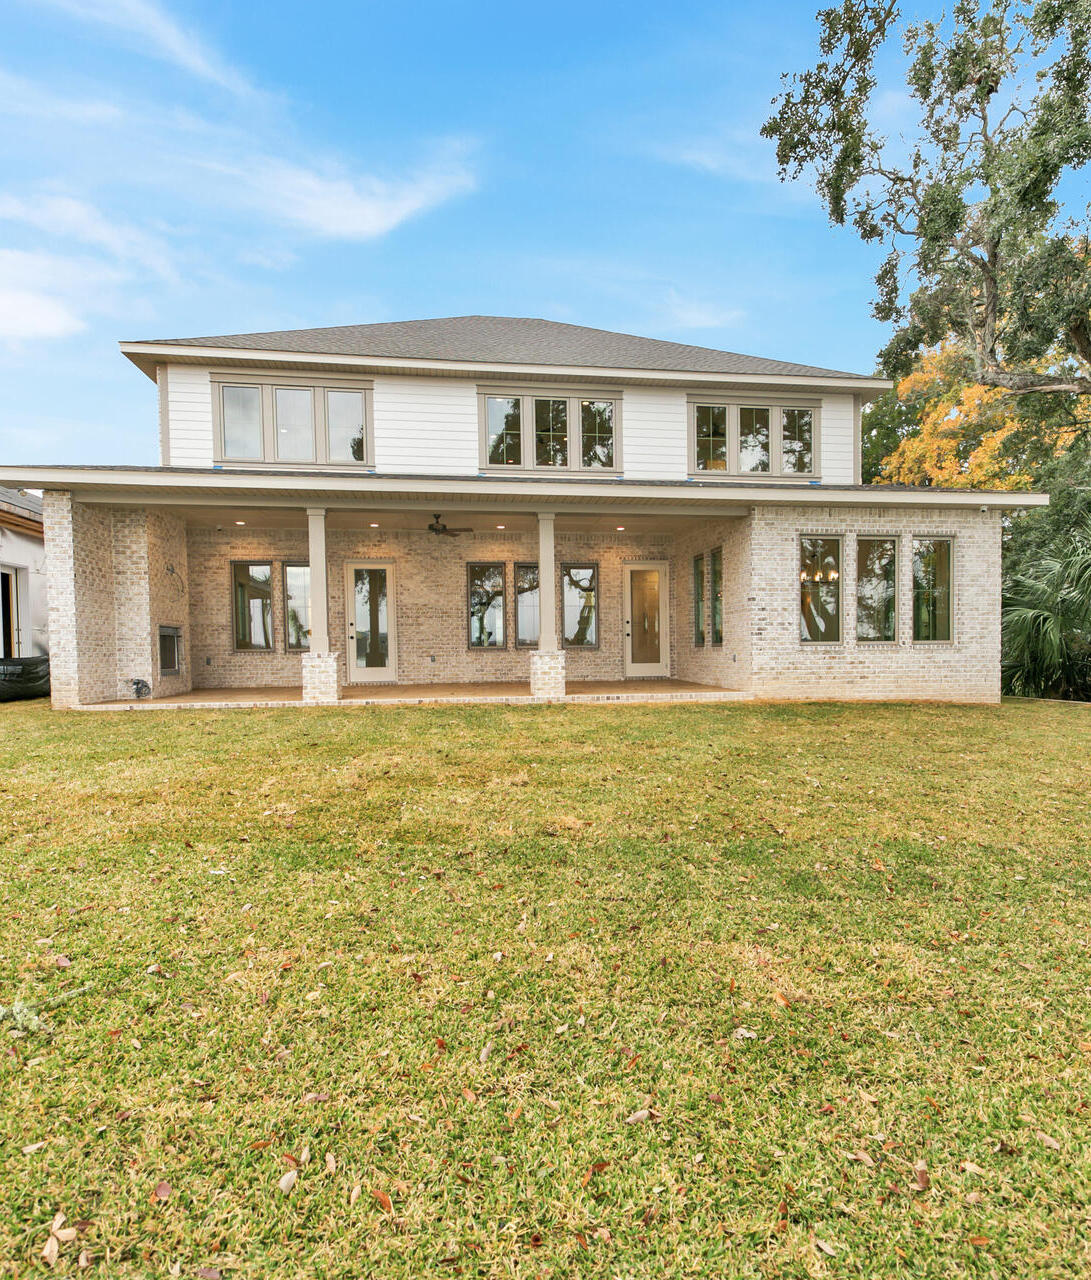
    Brick

  • Parking

    Detached, Garage

  • Patio and Porch Features

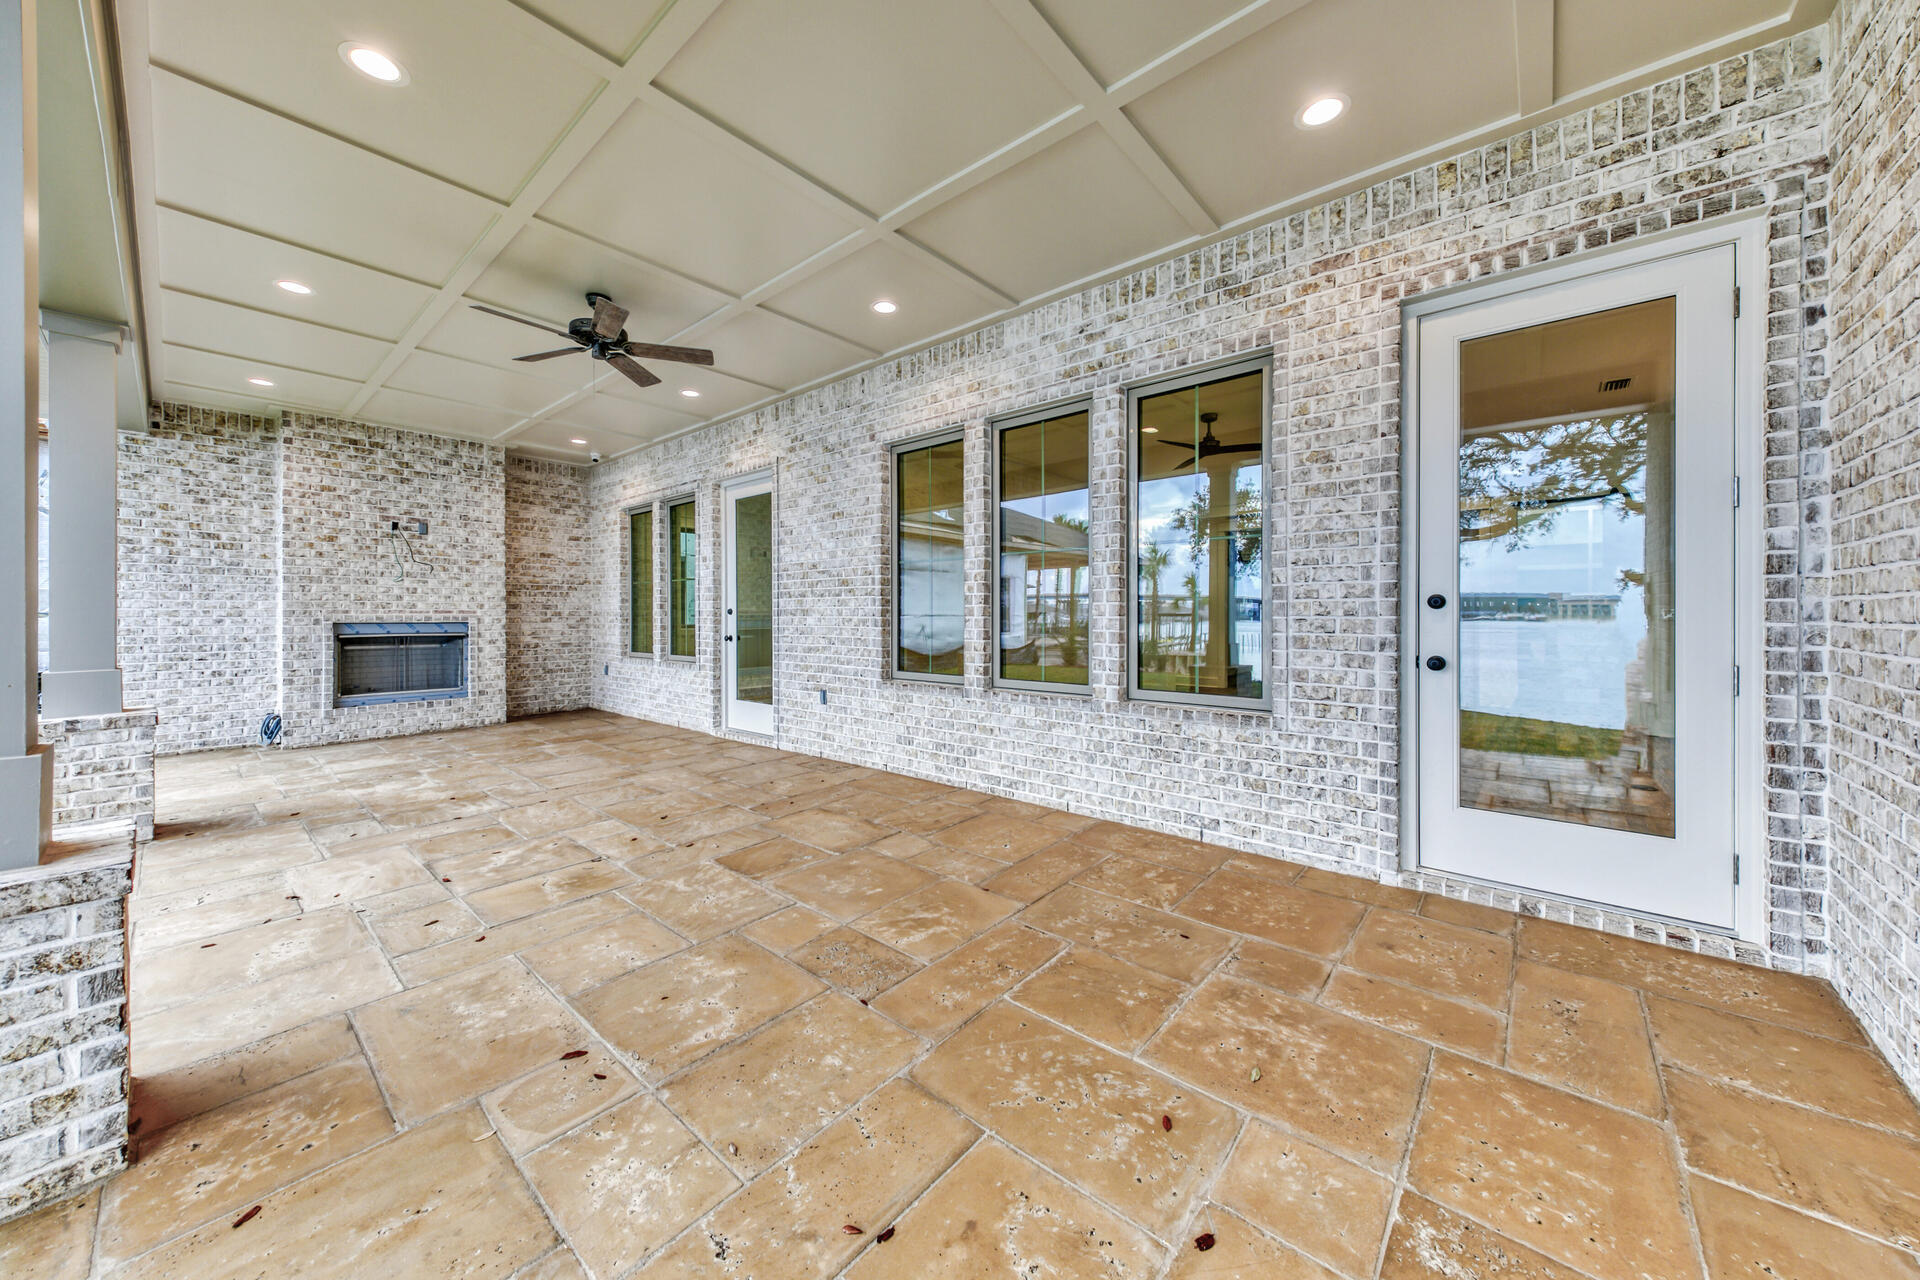
    Patio, Covered

  • Pool

    No

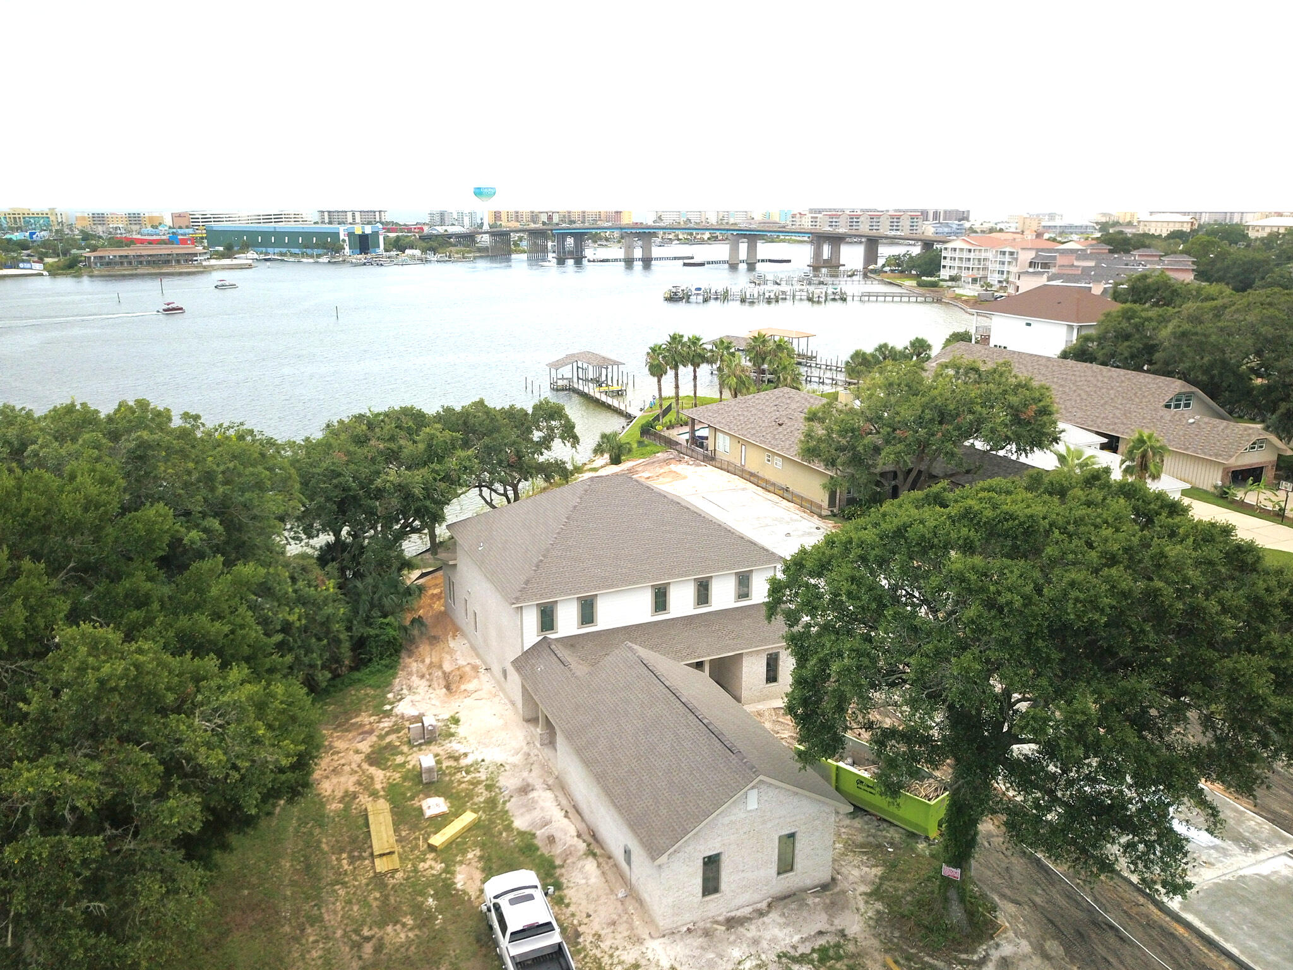
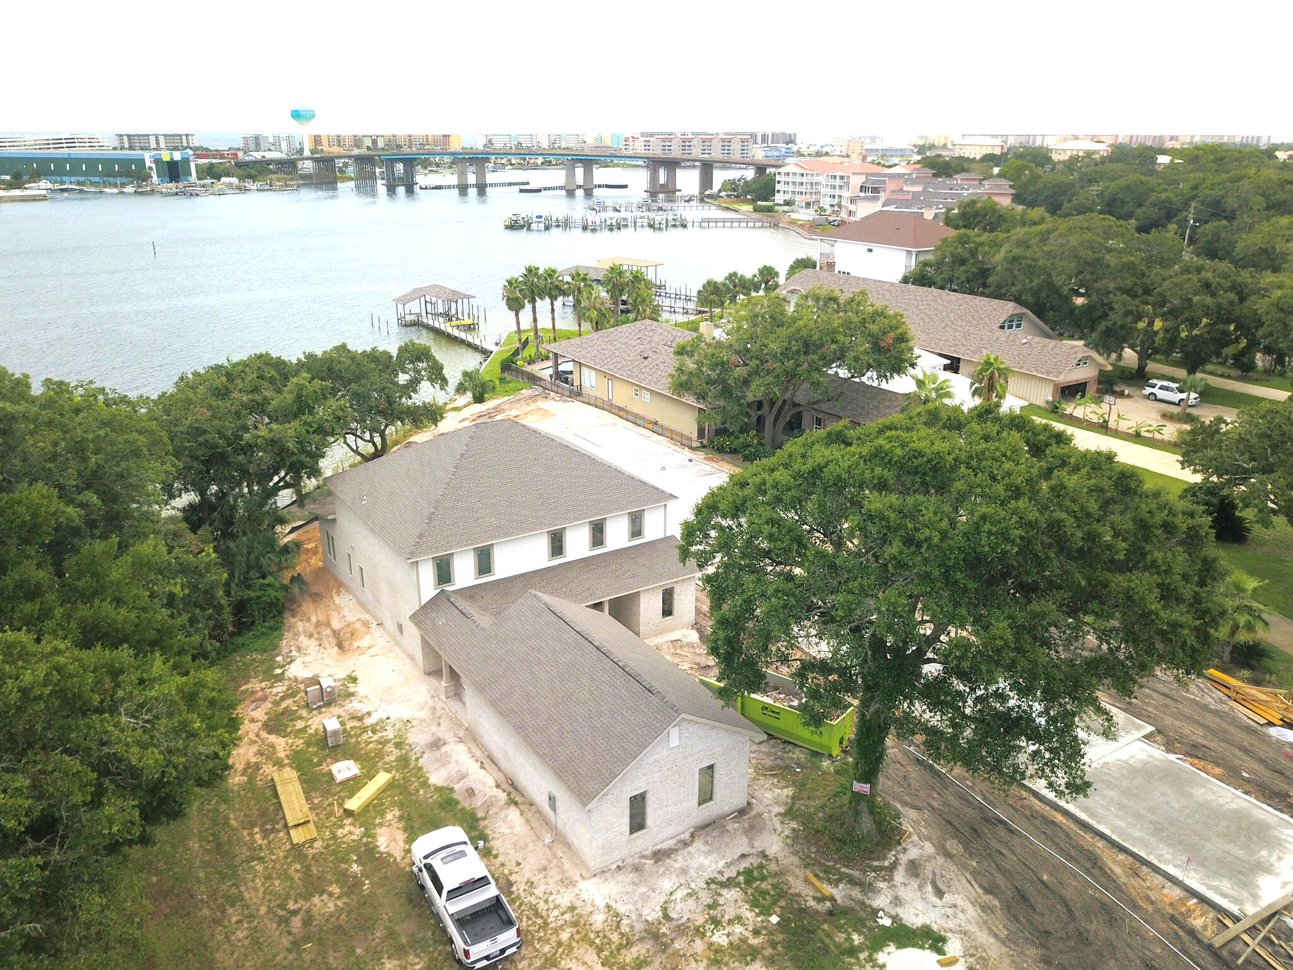
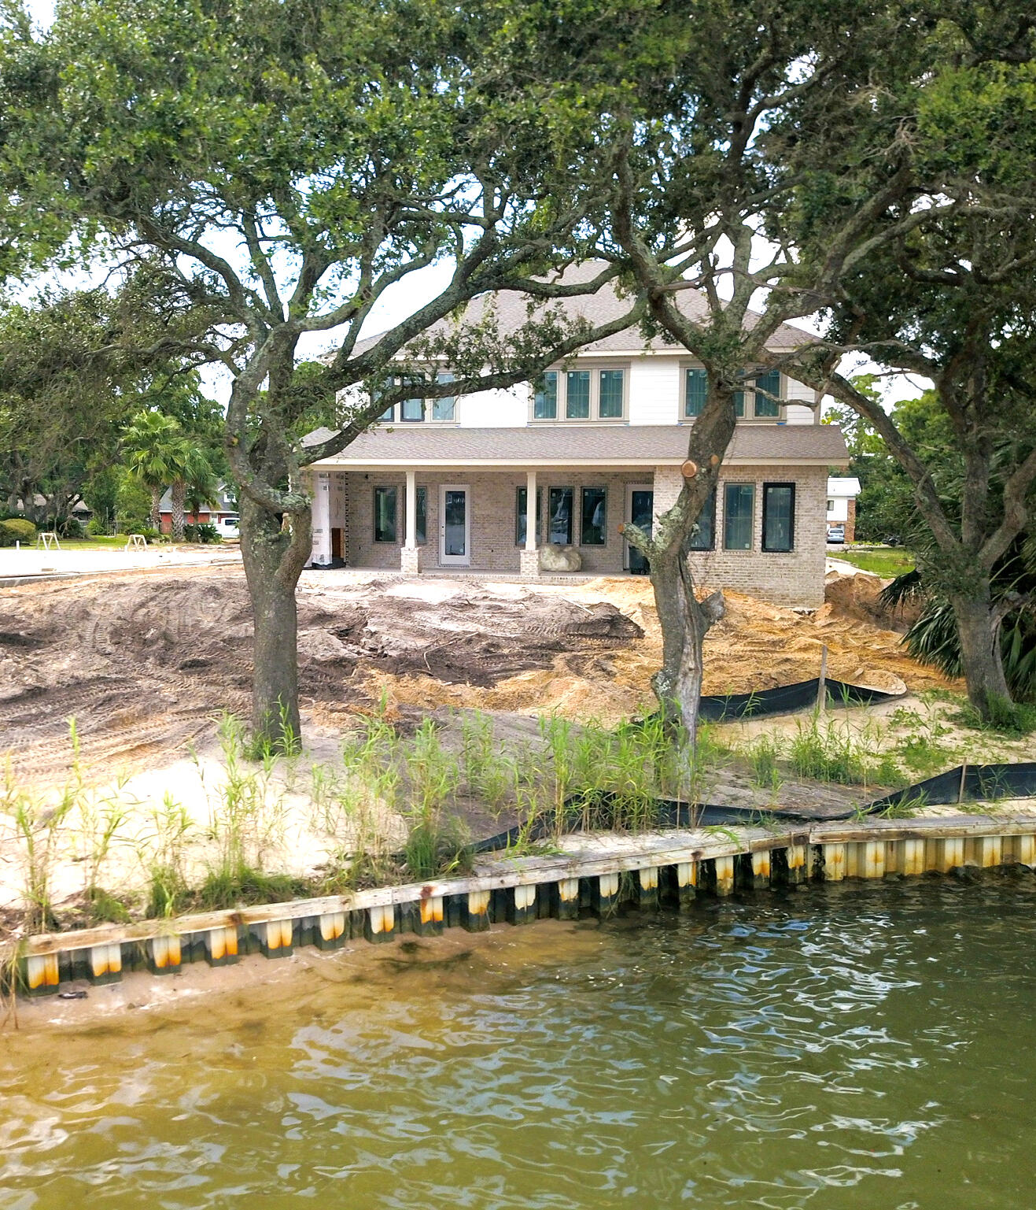
  • Waterfront YN

    YES

  • View

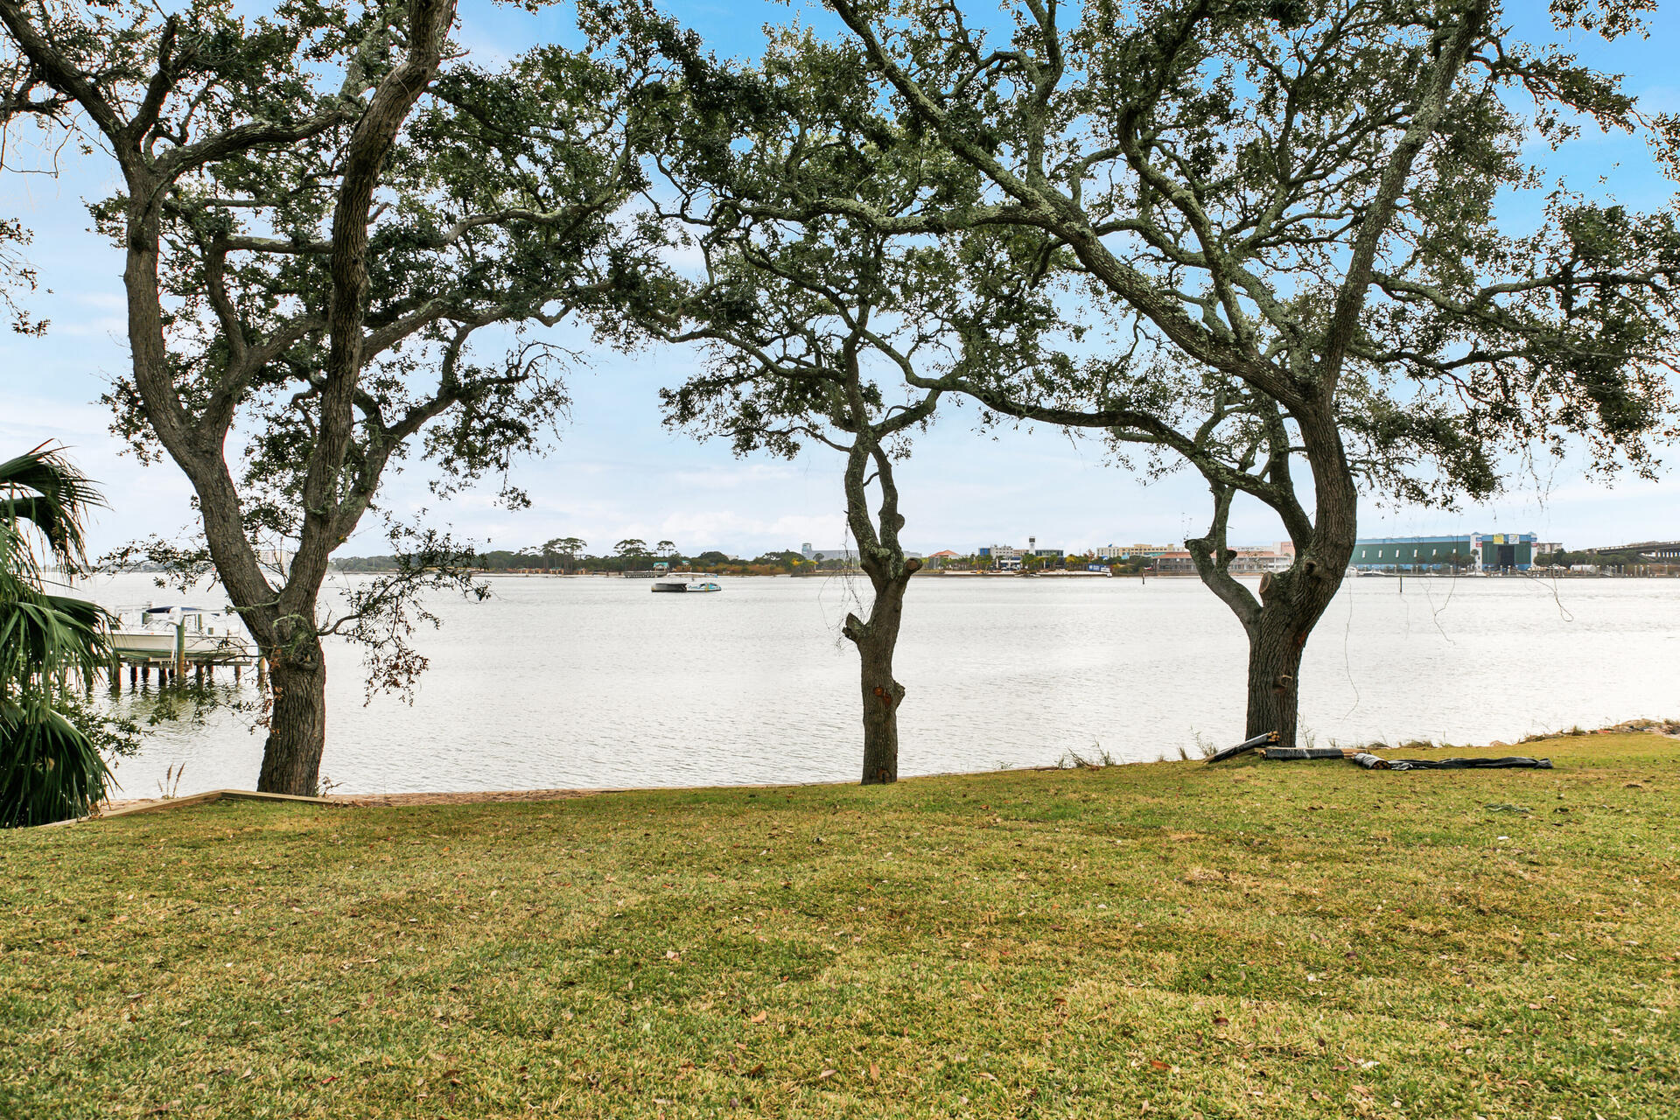
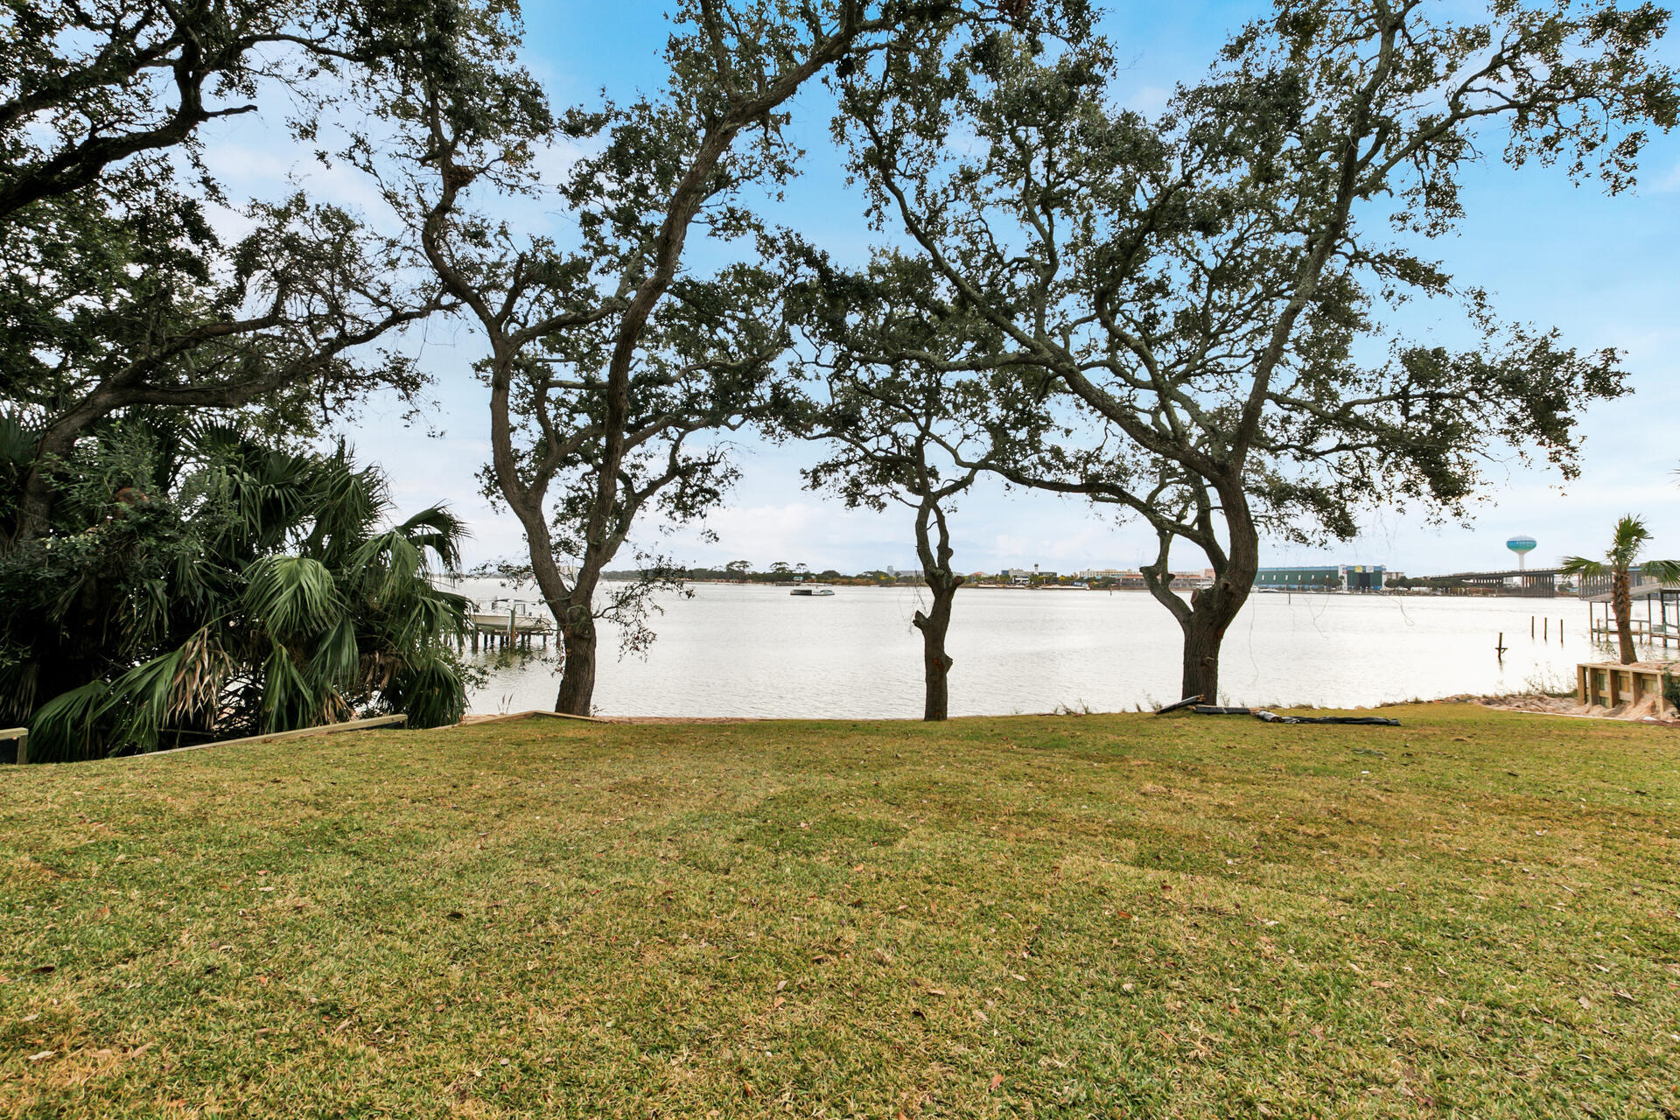
    Bay, Sound

Area & Lot

  • Lot Features

    Cleared, Interior Lot

  • Lot Size(acres)

    0.37

  • Lot Size(square feet)

    16117.2

  • Property Type

    Residential

  • Property Sub Type

    Single Family Residence

  • Architectural Style

    Traditional

Price

  • Sales Price

    $2,150,000

  • Tax Amount

    $3,855.72

  • Zoning

    Resid Single Family

  • Sq. Footage

    N/A

  • Price/SqFt

    N/A

HOA

  • Association

    No

School District

  • Elementary School

    Elliott Point

  • Middle School

    Meigs

  • High School

    Choctawhatchee

Property Features

  • New Construction

    NO

  • Sewer

    Public Sewer

  • Water Source

    Public

Schedule a Showing

Showing scheduled successfully.

<
>
IN PERSON
VIA CHAT

What is 3 + 4 ?


Change time

Mortgage calculator

Estimate your monthly mortgage payment, including the principal and interest, property taxes, and HOA. Adjust the values to generate a more accurate rate.

Your payment

Principal and Interest:

$

Property taxes:

$

HOA fees:

$

Total loan payment:

$

Total interest amount:

$

Location

County

Okaloosa

Elementary School

Elliott Point

Middle School

Meigs

High School

Choctawhatchee

Listing Courtesy of Matthew W Williams , World Impact Real Estate

RealHub Information is provided exclusively for consumers' personal, non-commercial use, and it may not be used for any purpose other than to identify prospective properties consumers may be interested in purchasing. All information deemed reliable but not guaranteed and should be independently verified. All properties are subject to prior sale, change or withdrawal. RealHub website owner shall not be responsible for any typographical errors, misinformation, misprints and shall be held totally harmless.

Agent Celeste Rustin

REALTOR®

Celeste Rustin

Call Celeste today to schedule a private showing.


* Listings on this website come from the FMLS IDX Compilation and may be held by brokerage firms other than the owner of this website. The listing brokerage is identified in any listing details. Information is deemed reliable but is not guaranteed. If you believe any FMLS listing contains material that infringes your copyrighted work please click here to review our DMCA policy and learn how to submit a takedown request.© 2024 FMLS.
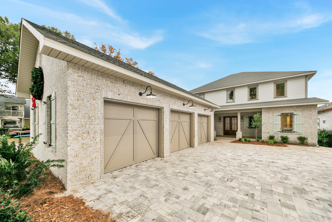
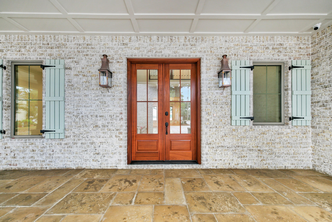
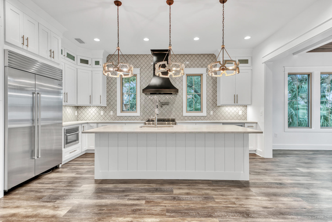
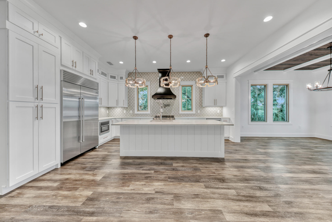
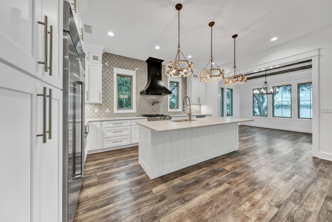
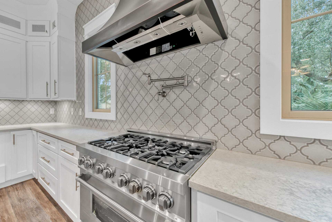
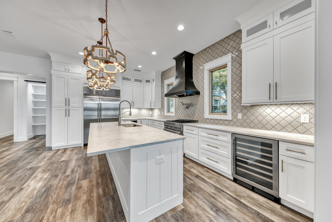
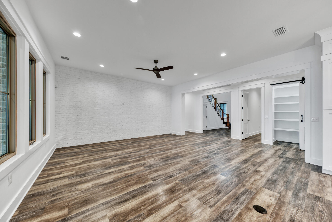
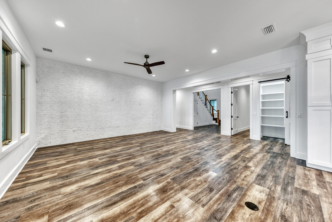
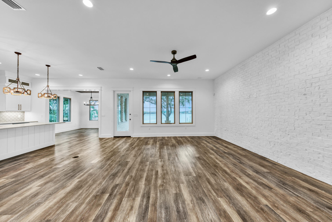
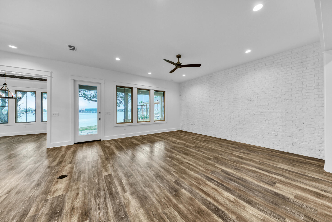
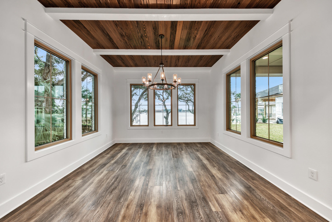
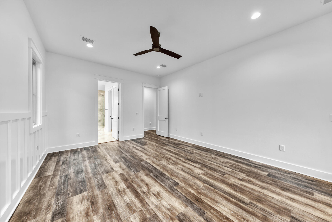
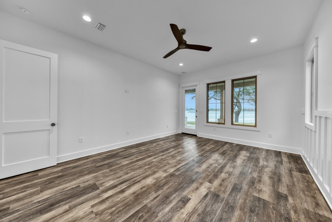
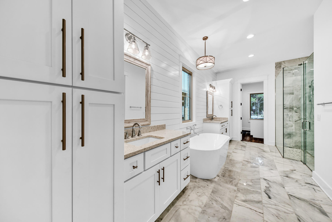
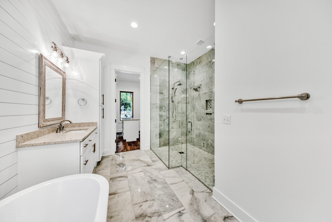
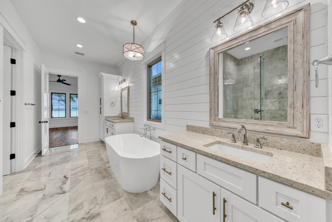
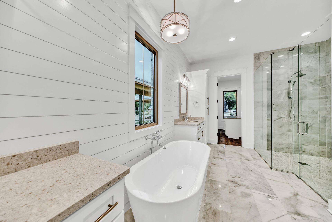
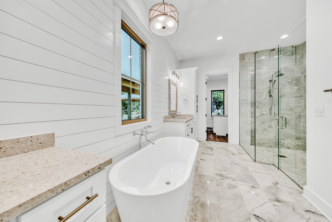
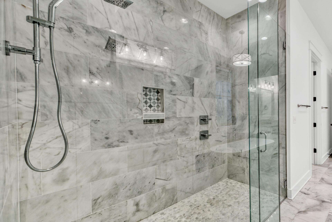
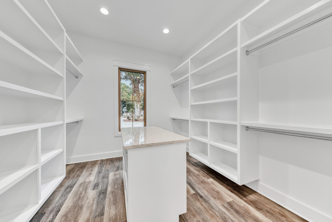
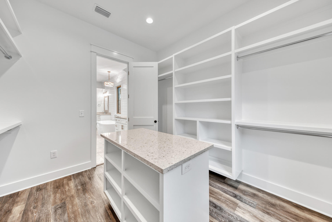
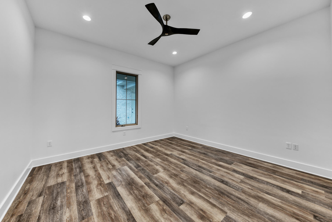
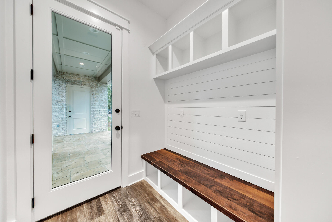
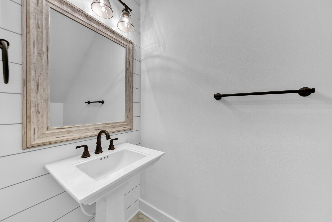
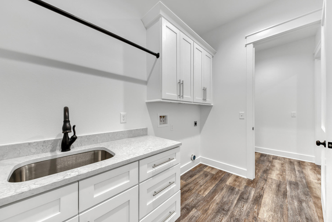
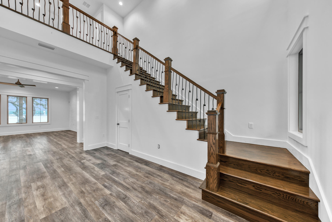
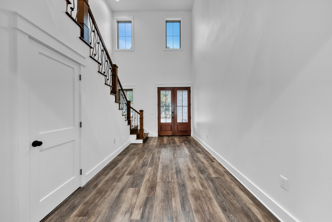
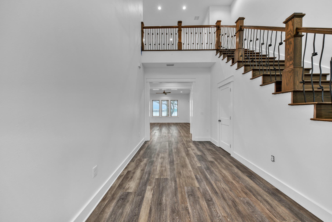
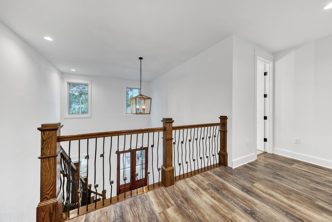
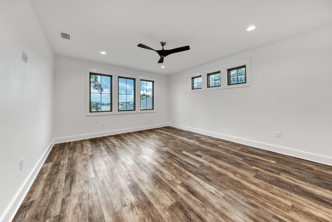
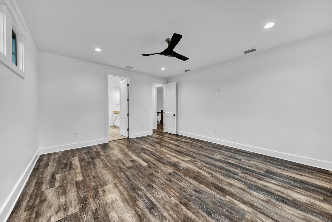
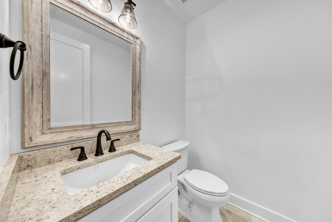
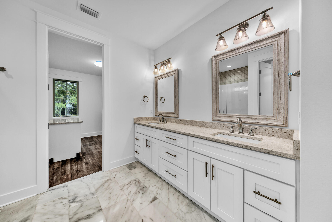
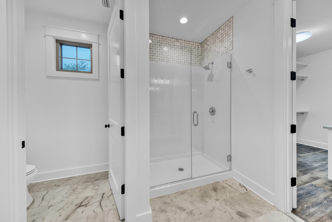
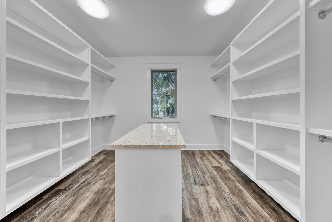
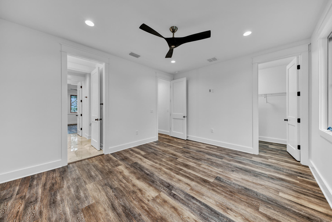
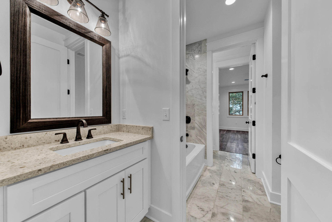
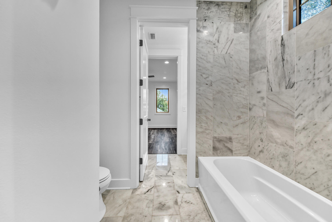
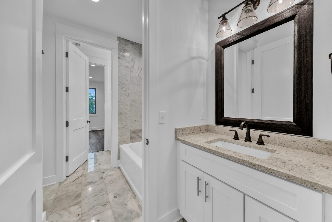
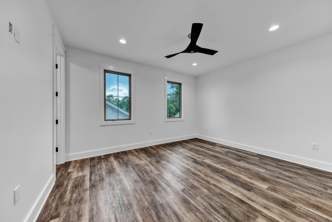
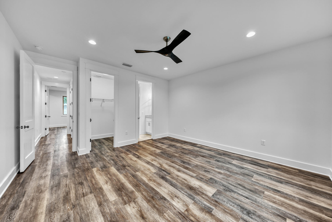
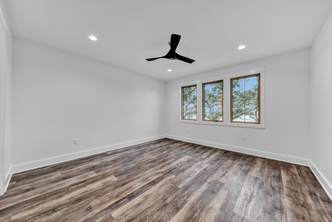
WATERFRONT NEW CONSTRUCTION NOW AVAILABLE on historic Brooks Street! Enjoy expansive views from two living areas, multiple bedrooms, kitchen and lanai. The spacious floor plan offers 4 bedrooms, 3 full bathrooms, 2 powder rooms, two living areas, and a three car garage. Carefully constructed by D.L. Curtis Construction, this custom built home boasts expansive upgraded features (Feature list available upon request.) Interior features include; brick accent wall, 8' interior doors, custom wood cabinetry, 48' SubZero stainless steel refrigerator, 36' dual fuel 6 burner gas range, under counter ice maker, 54 bottle wine cooler, and countless special order light fixtures. Exterior features include; double Mahogany front doors, oversized paver driveway, Peacock pavers on front and rear porches, gas lanterns, vinyl sea wall, and mature oak trees. Please call for an extensive list of builder upgrades. Anticipated completion - December 2021!

258 Brooks Street

Message successfully sent.

What would you like to know?

What is 3 + 4 ?

I agree to receive email communication and understand I can unsubscribe at any time.

I agree to be contacted by Gulf Life Real Estate via call, email, and text for real estate services. To opt out, you can reply 'stop' at any time or reply 'help' for assistance. You can also click the unsubscribe link in the emails. Message and data rates may apply. Message frequency may vary. Privacy Policy

Related Properties

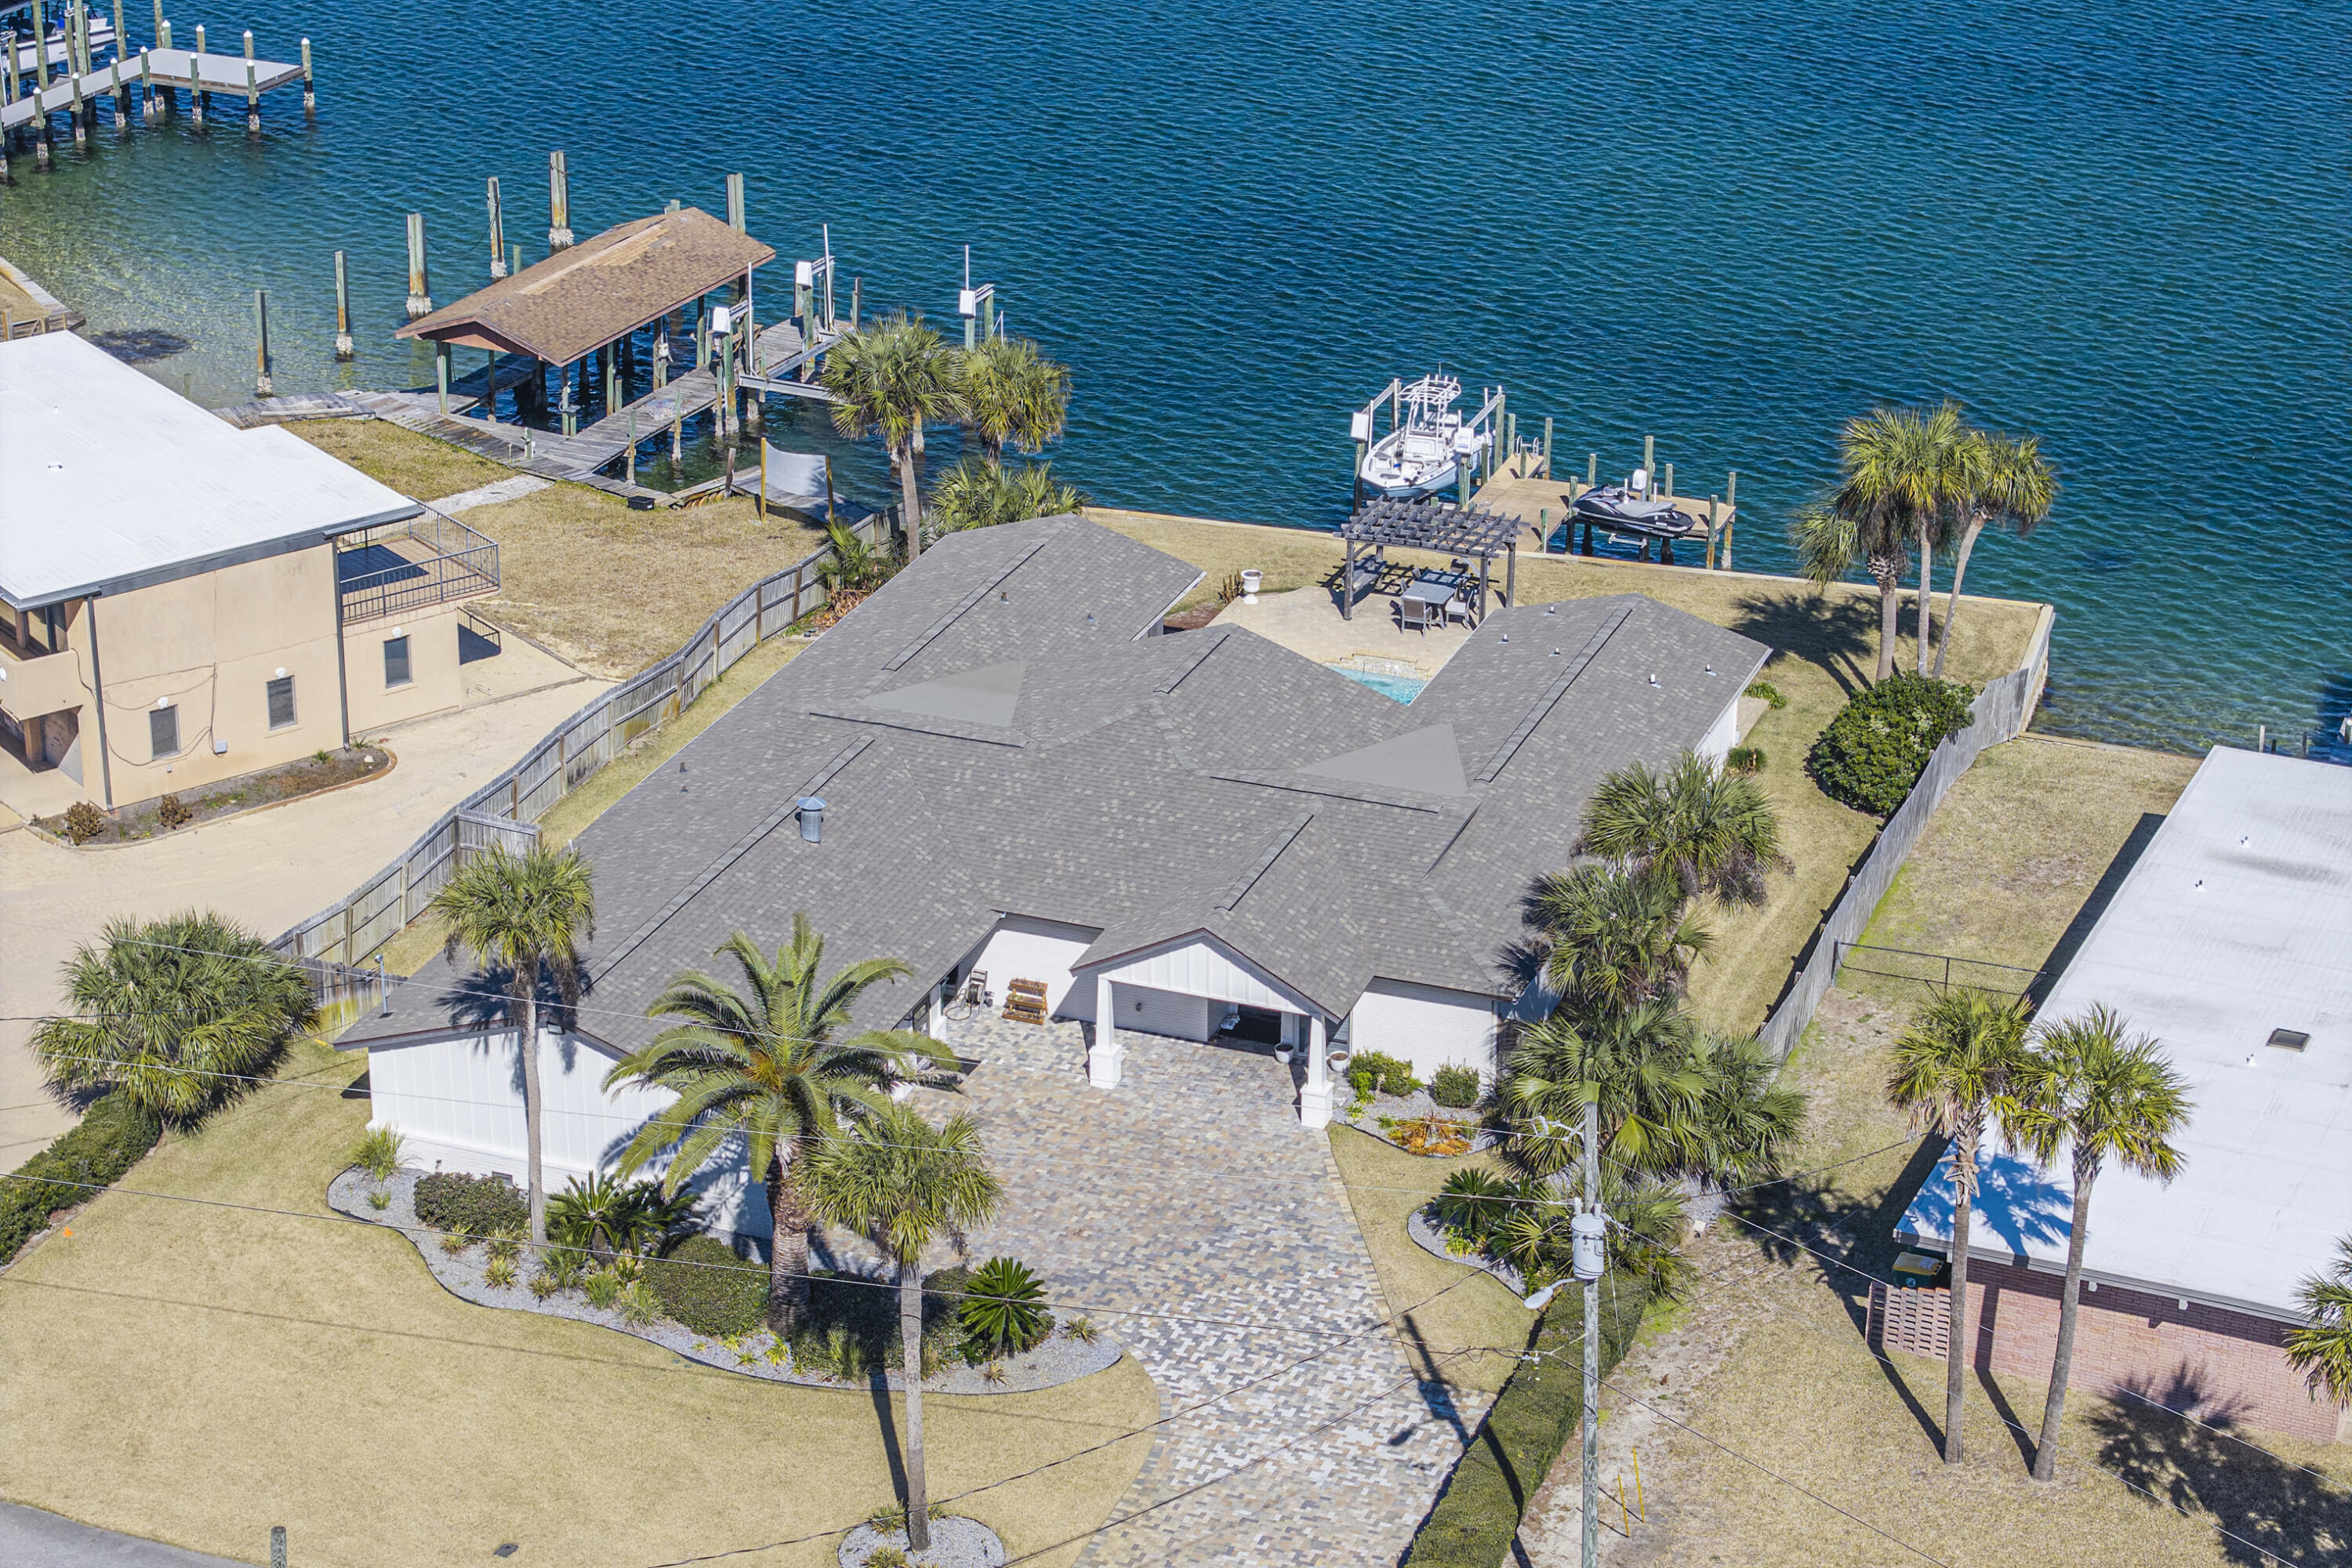
Discover this exceptional waterfront estate offering space, privacy, and direct Gulf access. Situated on two parcels, 7 Krivik Ct and 8 Krivik Ct, totaling 1.82 acres, this gated property delivers a refined coastal lifestyle with an impressive paver driveway and timeless craftsmanship throughout.

The thoughtfully designed floor plan features 4 bedrooms, multiple spacious living areas, and a versatile bonus room perfect for entertaining, relaxing, or extended living needs. Outside, enjoy a screened-in pool, fully equipped outdoor kitchen, and peaceful natural surroundings highlighted by two freshwater springs.

At the water's edge, the private dock includes two boat lifts, a jet ski lift, and a fish cleaning station, providing easy Gulf access for boating, fishing, and watching dolphins play.

Additional features include a 2-car attached garage plus a detached 2-car garage with flexible second-floor space ideal for a studio, workspace, or guest area. A whole-house generator services both parcels for year-round comfort and reliability.

With updated HVAC systems and water heaters installed in 2015 and a 2026 roof, this rare waterfront property combines quality, functionality, and an unbeatable lifestyle opportunity. Call today to schedule your private tour.
#1002986

Fort Walton Beach

7 Krivik Court

4 Beds

3 Baths

3,961 Sq.Ft.

$2,225,000

MLS#: 1002986
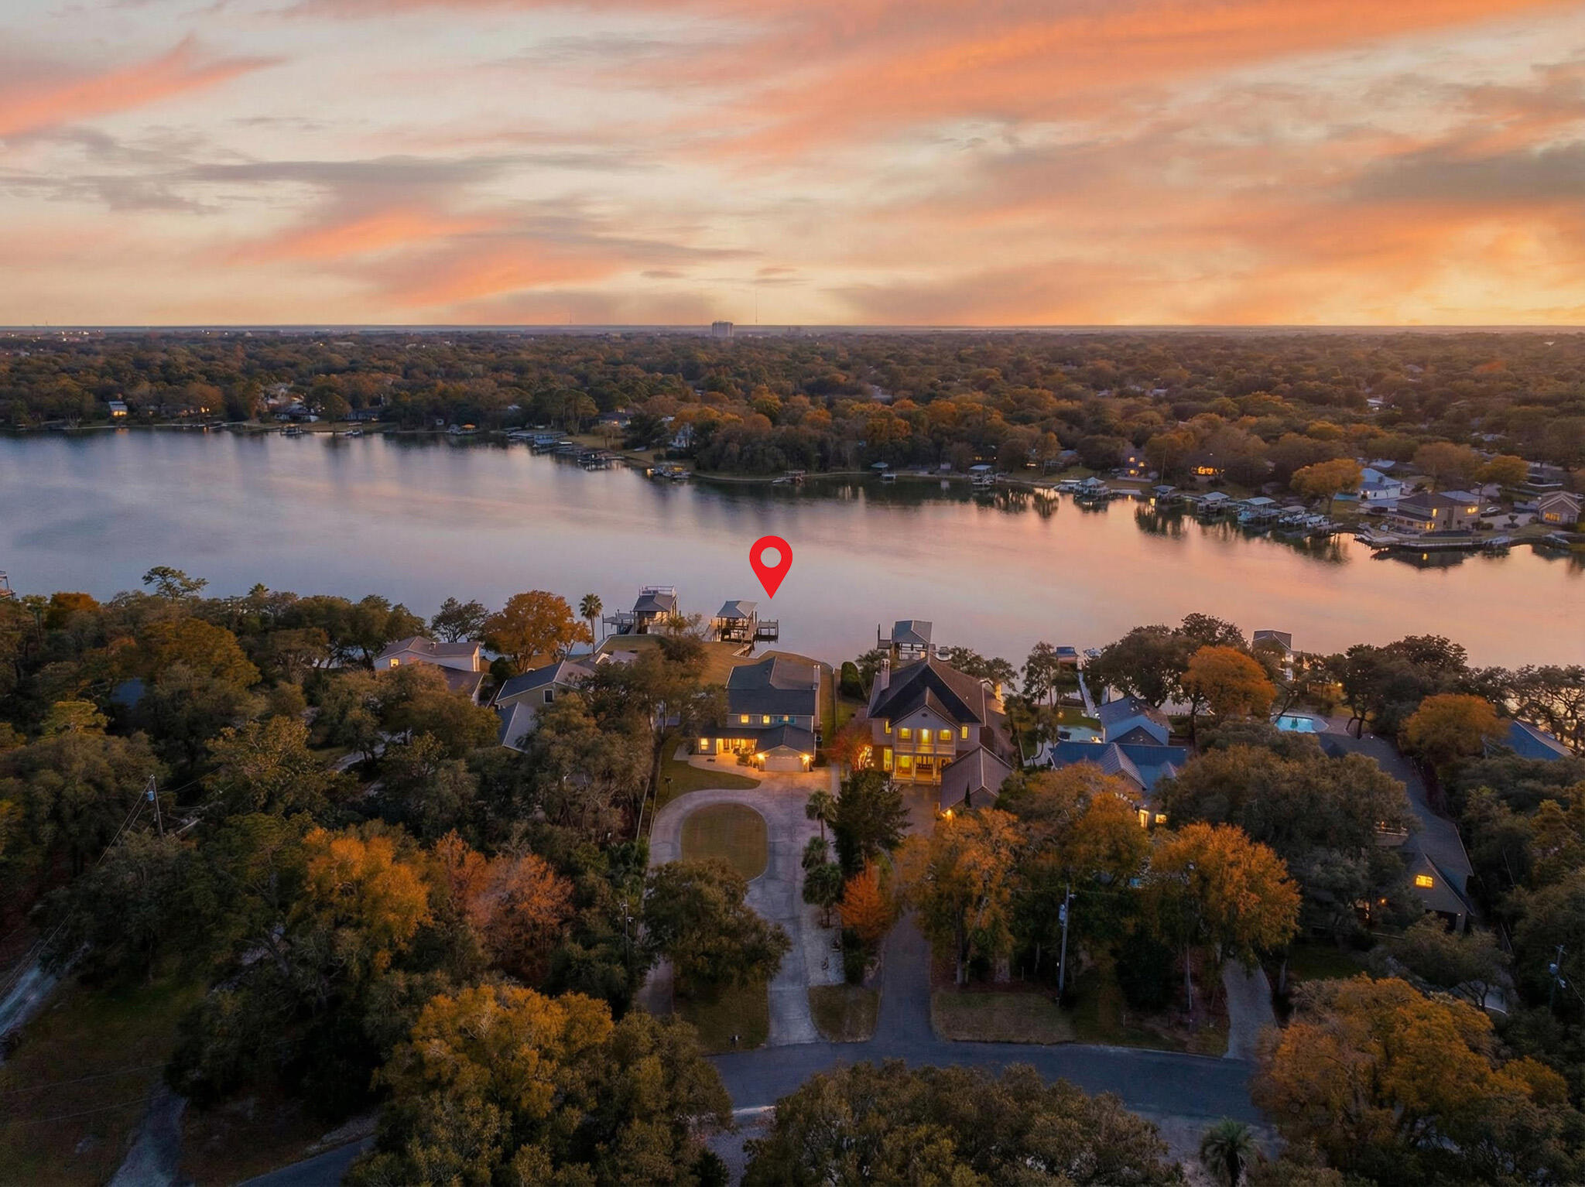
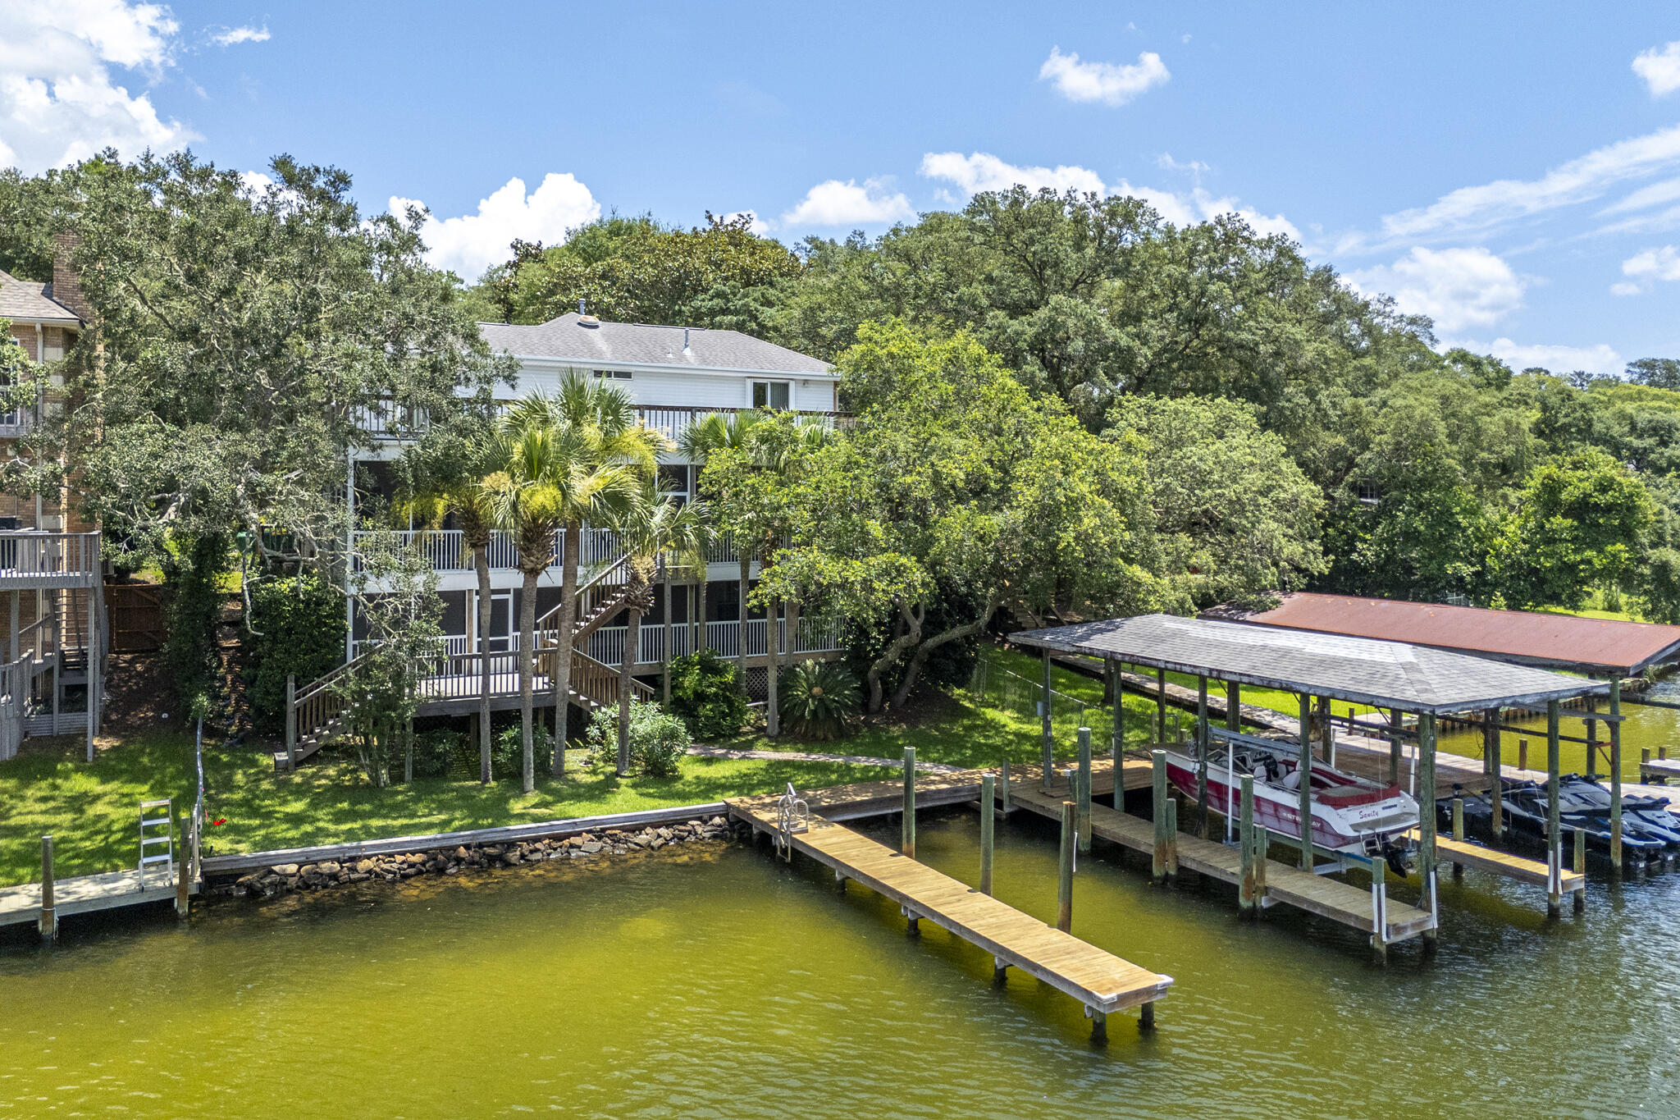
Located on beautiful Cinco Bayou, with 6128 total sqft, 228 Lafitte Crescent offers a premier waterfront lifestyle with 120 feet of deep-water frontage and expansive water views. A beautiful dock with multiple boat lifts provides excellent access for boating and waterfront recreation. This spacious residence features 6 bedrooms and 3.5 baths, including upstairs primary bedrooms designed to capture the tranquil bayou setting. A newly renovated downstairs kitchen serves as the heart of the home and is ideal for entertaining. Outdoors, enjoy a resort-style pool and hot tub, complemented by beautiful seating and an expansive deck overlooking the water. The property also offers plenty of storage and an oversized workshop, perfect for hobbies, equipment, or additional workspace. This exceptional home blends comfort, functionality, and outstanding waterfront living in a highly desirable bayou setting.
#993990

Fort Walton Beach

228 Lafitte Crescent

6 Beds

3 Baths

4,142 Sq.Ft.

$1,750,000

MLS#: 993990

 - property

Send a message

Message successfully sent.

Your message

What is 3 + 4 ?

Reason for contacting?

I agree to receive email communication and understand I can unsubscribe at any time.

I agree to be contacted by Gulf Life Real Estate via call, email, and text for real estate services. To opt out, you can reply 'stop' at any time or reply 'help' for assistance. You can also click the unsubscribe link in the emails. Message and data rates may apply. Message frequency may vary. Privacy Policy

Sign Out

Virtual Assistant

Would you like to take the next step with this property? We can help you schedule a showing or virtual tour, or send you more details.

Yes, I would like more information.

Thank You for Your Reply, One of Our Agents will contact you as soon as possible

No, maybe later.

Thank you, you can always contact me via email, phone number or through the contact form.

Realhub AI

Lucy - Your AI-Powered Realtor

Update Your Temporary Password

Personalize your search

Enter your email and we'll notify you immediately when new listings match what you're looking for.

or enter email address

Already have an account ? Login here

Continue your home search

I agree to receive communications and understand I can unsubscribe at any time.

I agree to be contacted by Gulf Life Real Estate via call, email, and text for real estate services. To opt out, you can reply 'stop' at any time or reply 'help' for assistance. You can also click the unsubscribe link in the emails. Message and data rates may apply. Message frequency may vary. Privacy Policy

Already have an account ? Login here

We use cookies

We use cookies primarily for analytics to enhance your experience. By accepting, you agree to our use of these cookies. You can manage your preferences or learn more about our cookies policy.