
Property
Beds
4
Full Baths
3
1/2 Baths
None
Year Built
2020
Sq.Footage
2,002
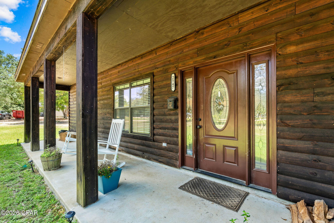
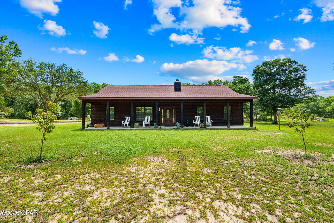
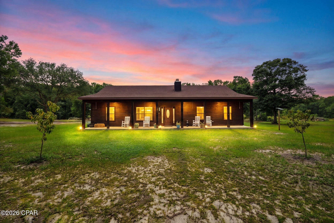
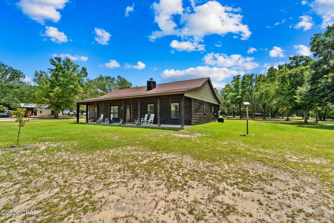
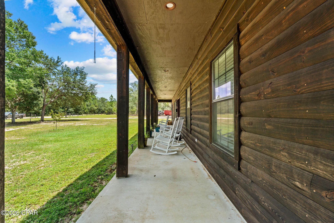
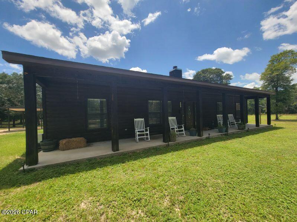
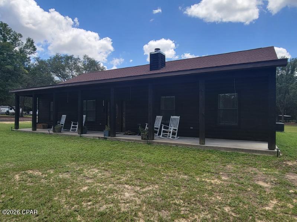
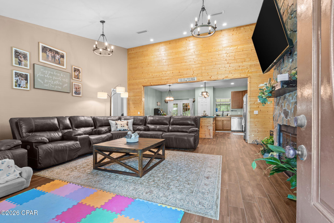
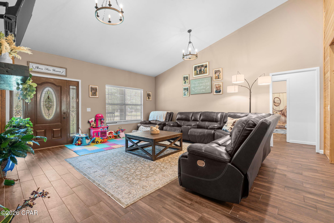
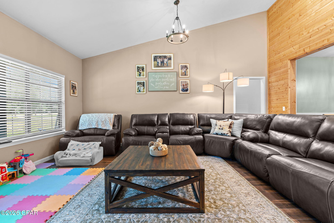
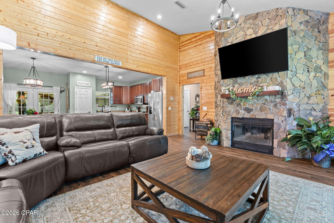
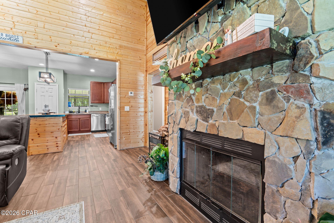
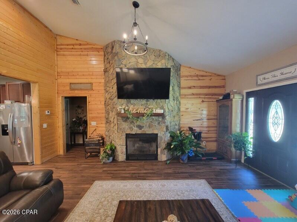
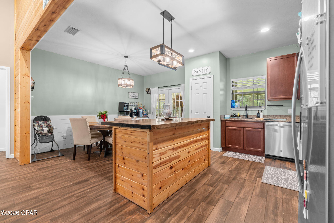
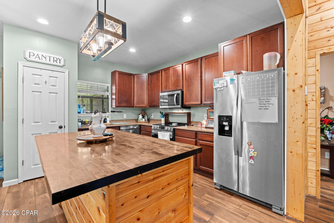
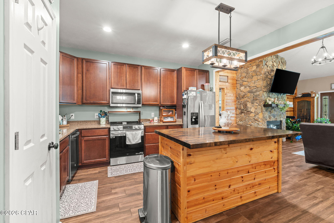
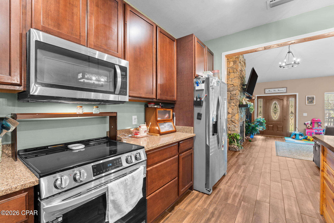
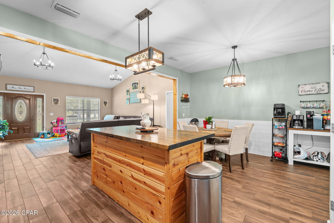
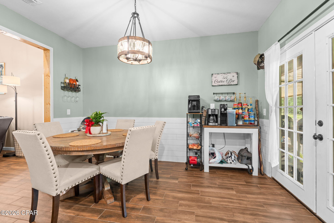
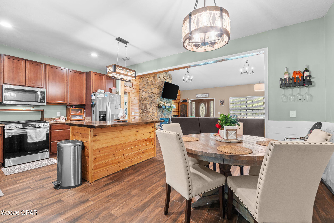
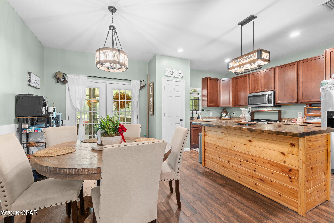
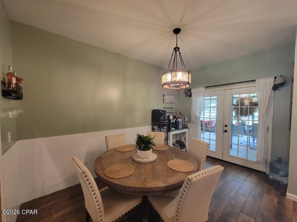
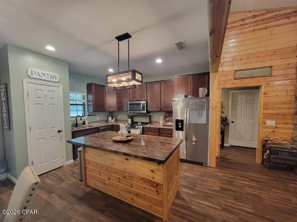
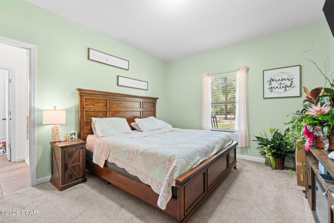
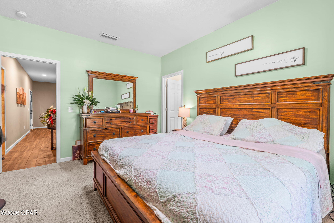
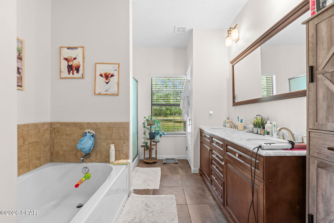
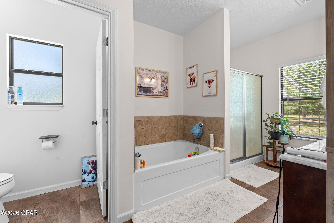
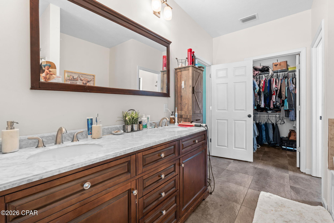
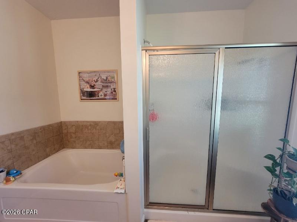
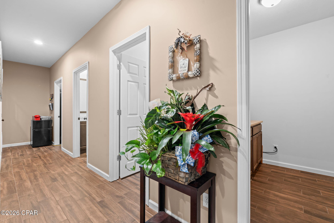
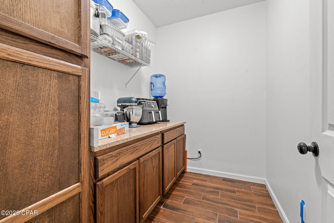
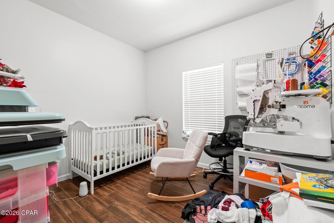
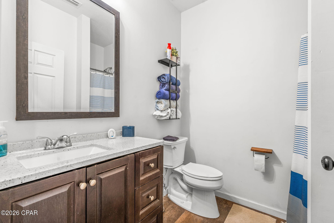
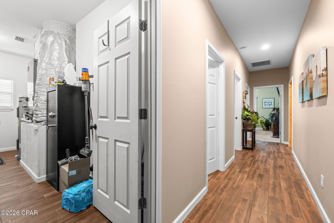
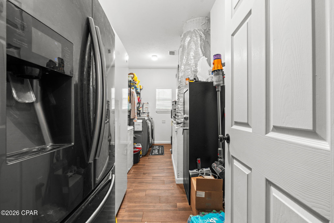
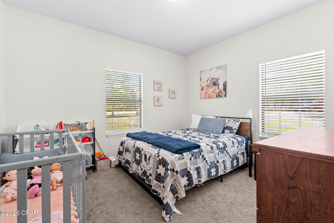
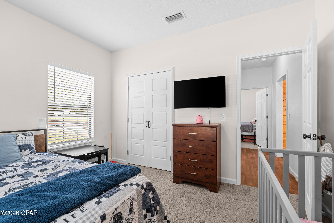
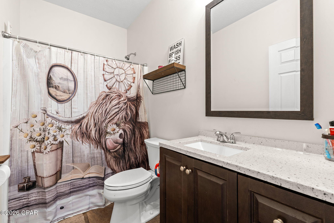
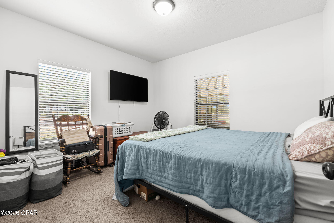
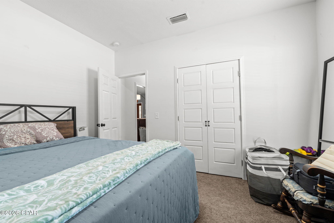
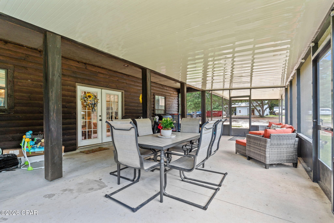
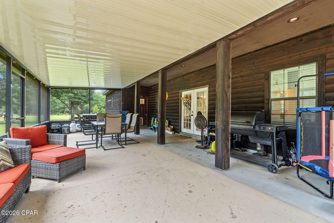
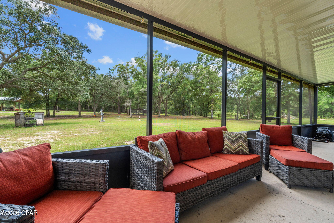
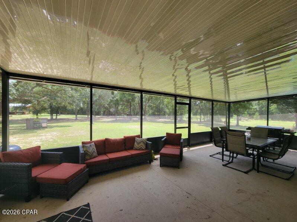
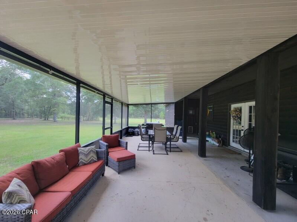
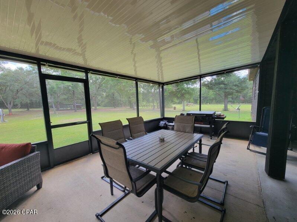
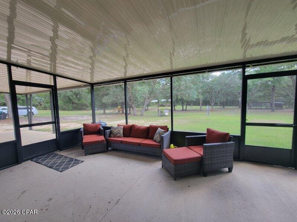
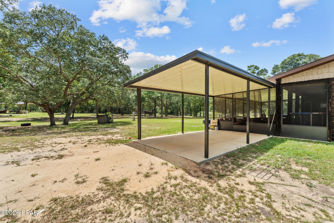
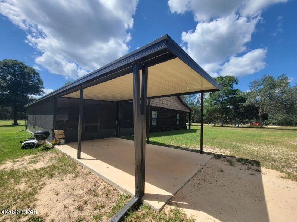
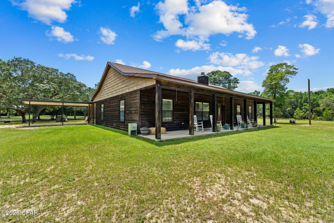
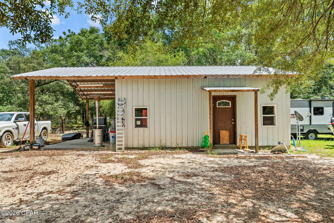
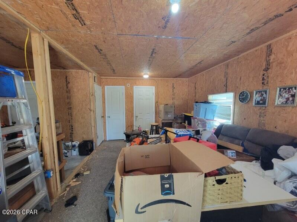
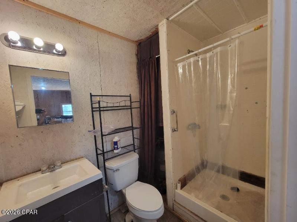
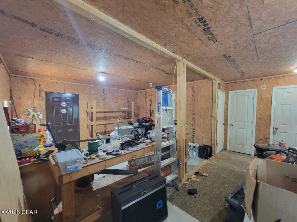
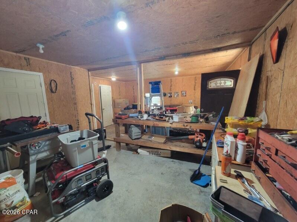
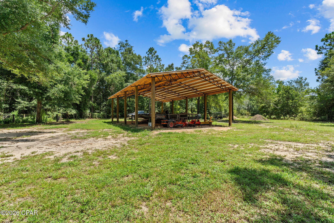
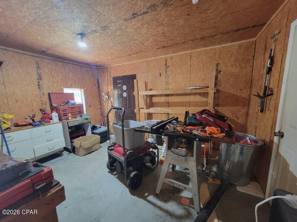
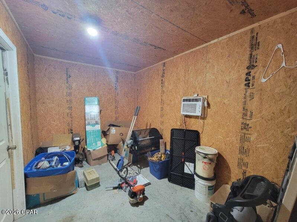
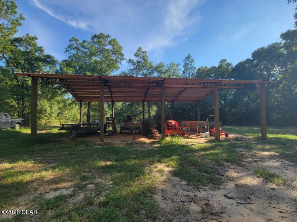
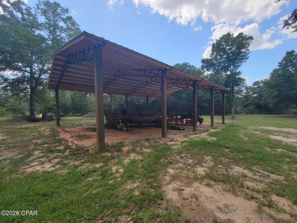
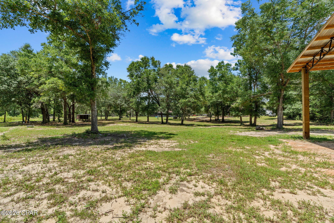
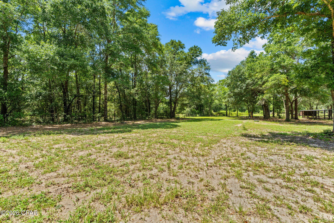
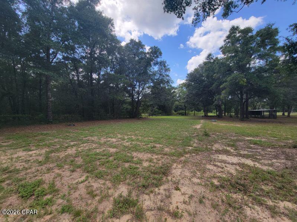
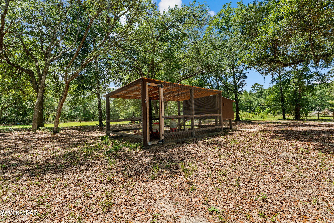
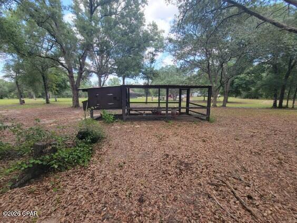
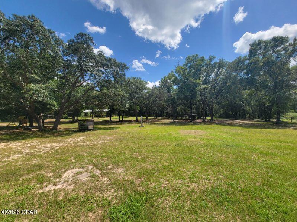
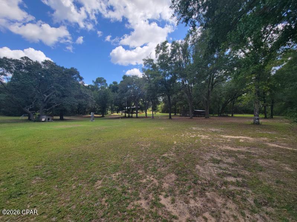
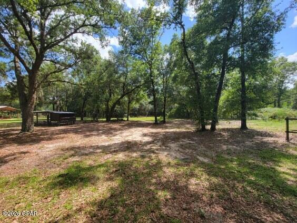
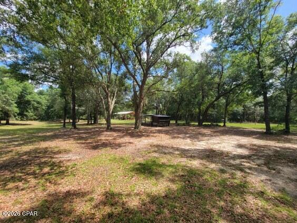
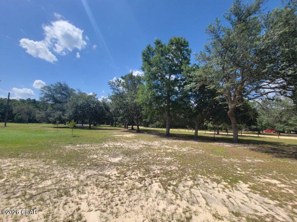
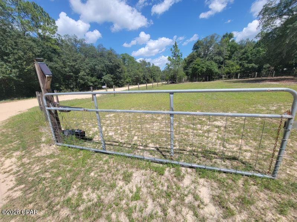
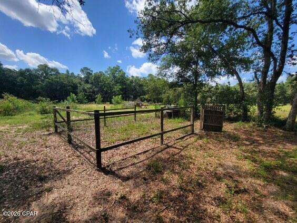
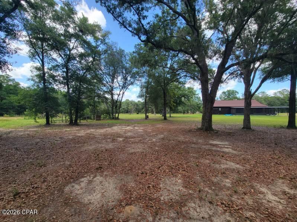
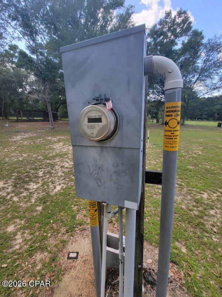
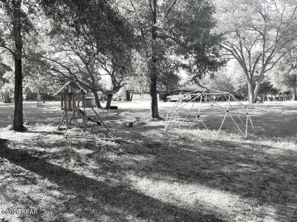
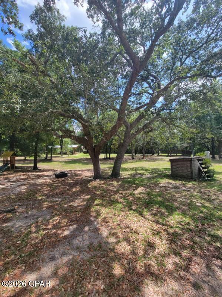
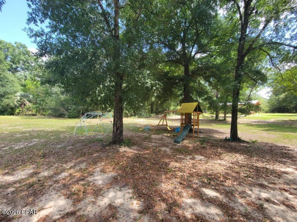
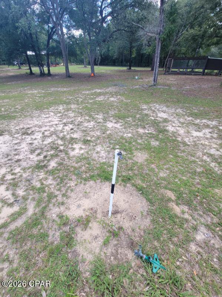
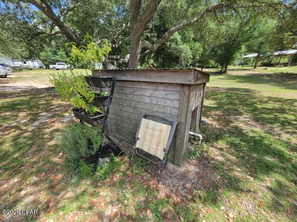
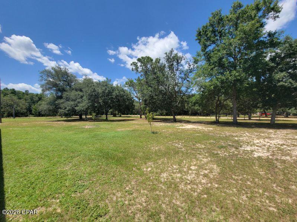
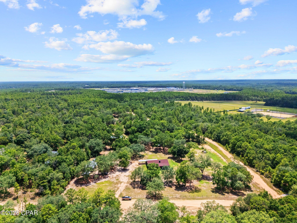
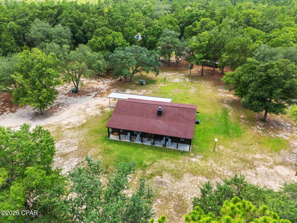
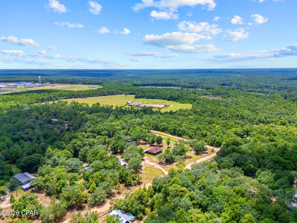
Welcome to 2547 Nightfall Place! Step inside this charming rustic cabin-style home with modern finishes situated on 4.52 acres of unrestricted land. Offering 4 bedrooms, 3 full bathrooms with a split bedroom floorplan nestled in a quiet country setting providing a perfect opportunity for avid homesteaders looking for a private retreat! Entering you will be greeted with a open-concept living area with soaring vaulted ceiling featuring beautiful knotty pine accent walls, and a floor-to-ceiling stone wood burning fireplace. Wood-look tile flooring flows throughout the main living areas, while all bedrooms feature carpeting. Built with durable log cabin siding, the home also offers energy-efficient open-cell spray foam insulation in both the walls and attic, along with 9-foot ceilings throughout, except for the living room. Beyond the living room, is the warm an inviting kitchen complete with quartz countertops, all-wood cabinetry, stainless steel appliances, pantry and the center piece- butcher block island. The private primary suite offers a relaxing retreat with walk-in closet, and spa-inspired bathroom complete with a soaking tub, separate shower, double vanity, and tile flooring. Adjacent to the primary suite is a versatile bonus room, ideal for a coffee bar, home office, or additional pantry and storage space. Down the hall is a bedroom currently being utilized as a craft room. Further down, is a full bath and generously sized laundry room adds even more convenience. Tucked away on the opposite side of the home are two additional bedrooms and a full bathroom, offering privacy and comfort for family or guests. Just off the kitchen, French doors open to a newly constructed 18' x 32' screened porch, creating the perfect outdoor living space to relax, entertain guests, or enjoy peaceful country views year-round. The home also includes a newly added attached single-vehicle carport. Outside, you'll find exceptional amenities designed for both work and recreation. A 24' x 36' wired outbuilding that was partially designed as a workshop/bunkhouse. Complete with a full bathroom featuring a shower, window A/C unit, and washer/dryer hookups, this versatile space could easily be converted into a guest house, home business, hobby space, or recreational retreat. At the rear of the property, a newly constructed 30' x 48' pole barn with four spacious bays provides abundant covered storage for farm equipment, recreational vehicles, boats, trailers, or machinery. The property also features a large garden area with water access and plenty of room to expand, along with a custom-built chicken coop ready for your flock. The property is equipped with two 200-amp electrical services, two separate septic systems, and an RV hookup, offering outstanding flexibility for future expansion or multi-use living. Fully fenced with an electronic entrance gate, the property is shaded by beautiful mature oak trees and surrounded by abundant wildlife and natural beauty, creating a peaceful setting where you can embrace country living while remaining just a short drive from shopping, dining, and everyday conveniences. With its unique blend of rustic charm, modern amenities, versatile outbuildings, and unrestricted acreage, 2547 Nightfall Place offers endless possibilities. If you're dreaming of a family retreat, with room to grow and enjoy the outdoors, this exceptional property is ready to welcome you home.
Features & Amenities
Interior
-
Other Interior Features
Double Vanity, Soaking Tub, Walk-In Closet(s)
-
Total Bedrooms
4
-
Bathrooms
3
-
Cooling YN
YES
-
Cooling
Central Air
-
Fireplace YN
YES
-
Heating YN
YES
-
Heating
Electric, Fireplace(s)
-
Pet friendly
N/A
Exterior
-
Garage
No
-
Construction Materials
Wood Siding, Frame
-
Parking
Electric Gate, RV Access/Parking
-
Patio and Porch Features
Porch, Covered, Screened
-
Pool
No
-
Waterfront YN
NO
Area & Lot
-
Lot Size(acres)
4.52
-
Lot Size(square feet)
196,891
-
Property Type
Residential
-
Property Sub Type
SingleFamilyResidence
-
Architectural Style
Rustic
Price
-
Sales Price
$459,900
-
Tax Amount
$2,895.26
-
Zoning
Resid Single Family
-
Sq. Footage
2,002
-
Price/SqFt
$229
HOA
-
Association
No
School District
-
Elementary School
N/A
-
Middle School
N/A
-
High School
N/A
Property Features
-
New Construction
NO
-
Foundation Details
Slab
Schedule a Showing
Showing scheduled successfully.
Mortgage calculator
Estimate your monthly mortgage payment, including the principal and interest, property taxes, and HOA. Adjust the values to generate a more accurate rate.
Your payment
Principal and Interest:
$
Property taxes:
$
HOA fees:
$
Total loan payment:
$
Total interest amount:
$
Location
County
Washington
Elementary School
Middle School
High School
Listing Courtesy of Adam Drysdale , St Andrew Shores Realty Serv
RealHub Information is provided exclusively for consumers' personal, non-commercial use, and it may not be used for any purpose other than to identify prospective properties consumers may be interested in purchasing. All information deemed reliable but not guaranteed and should be independently verified. All properties are subject to prior sale, change or withdrawal. RealHub website owner shall not be responsible for any typographical errors, misinformation, misprints and shall be held totally harmless.

REALTOR®
Celeste Rustin
Call Celeste today to schedule a private showing.

* Listings on this website come from the FMLS IDX Compilation and may be held by brokerage firms other than the owner of this website. The listing brokerage is identified in any listing details. Information is deemed reliable but is not guaranteed. If you believe any FMLS listing contains material that infringes your copyrighted work please click here to review our DMCA policy and learn how to submit a takedown request.© 2024 FMLS.
Related Properties
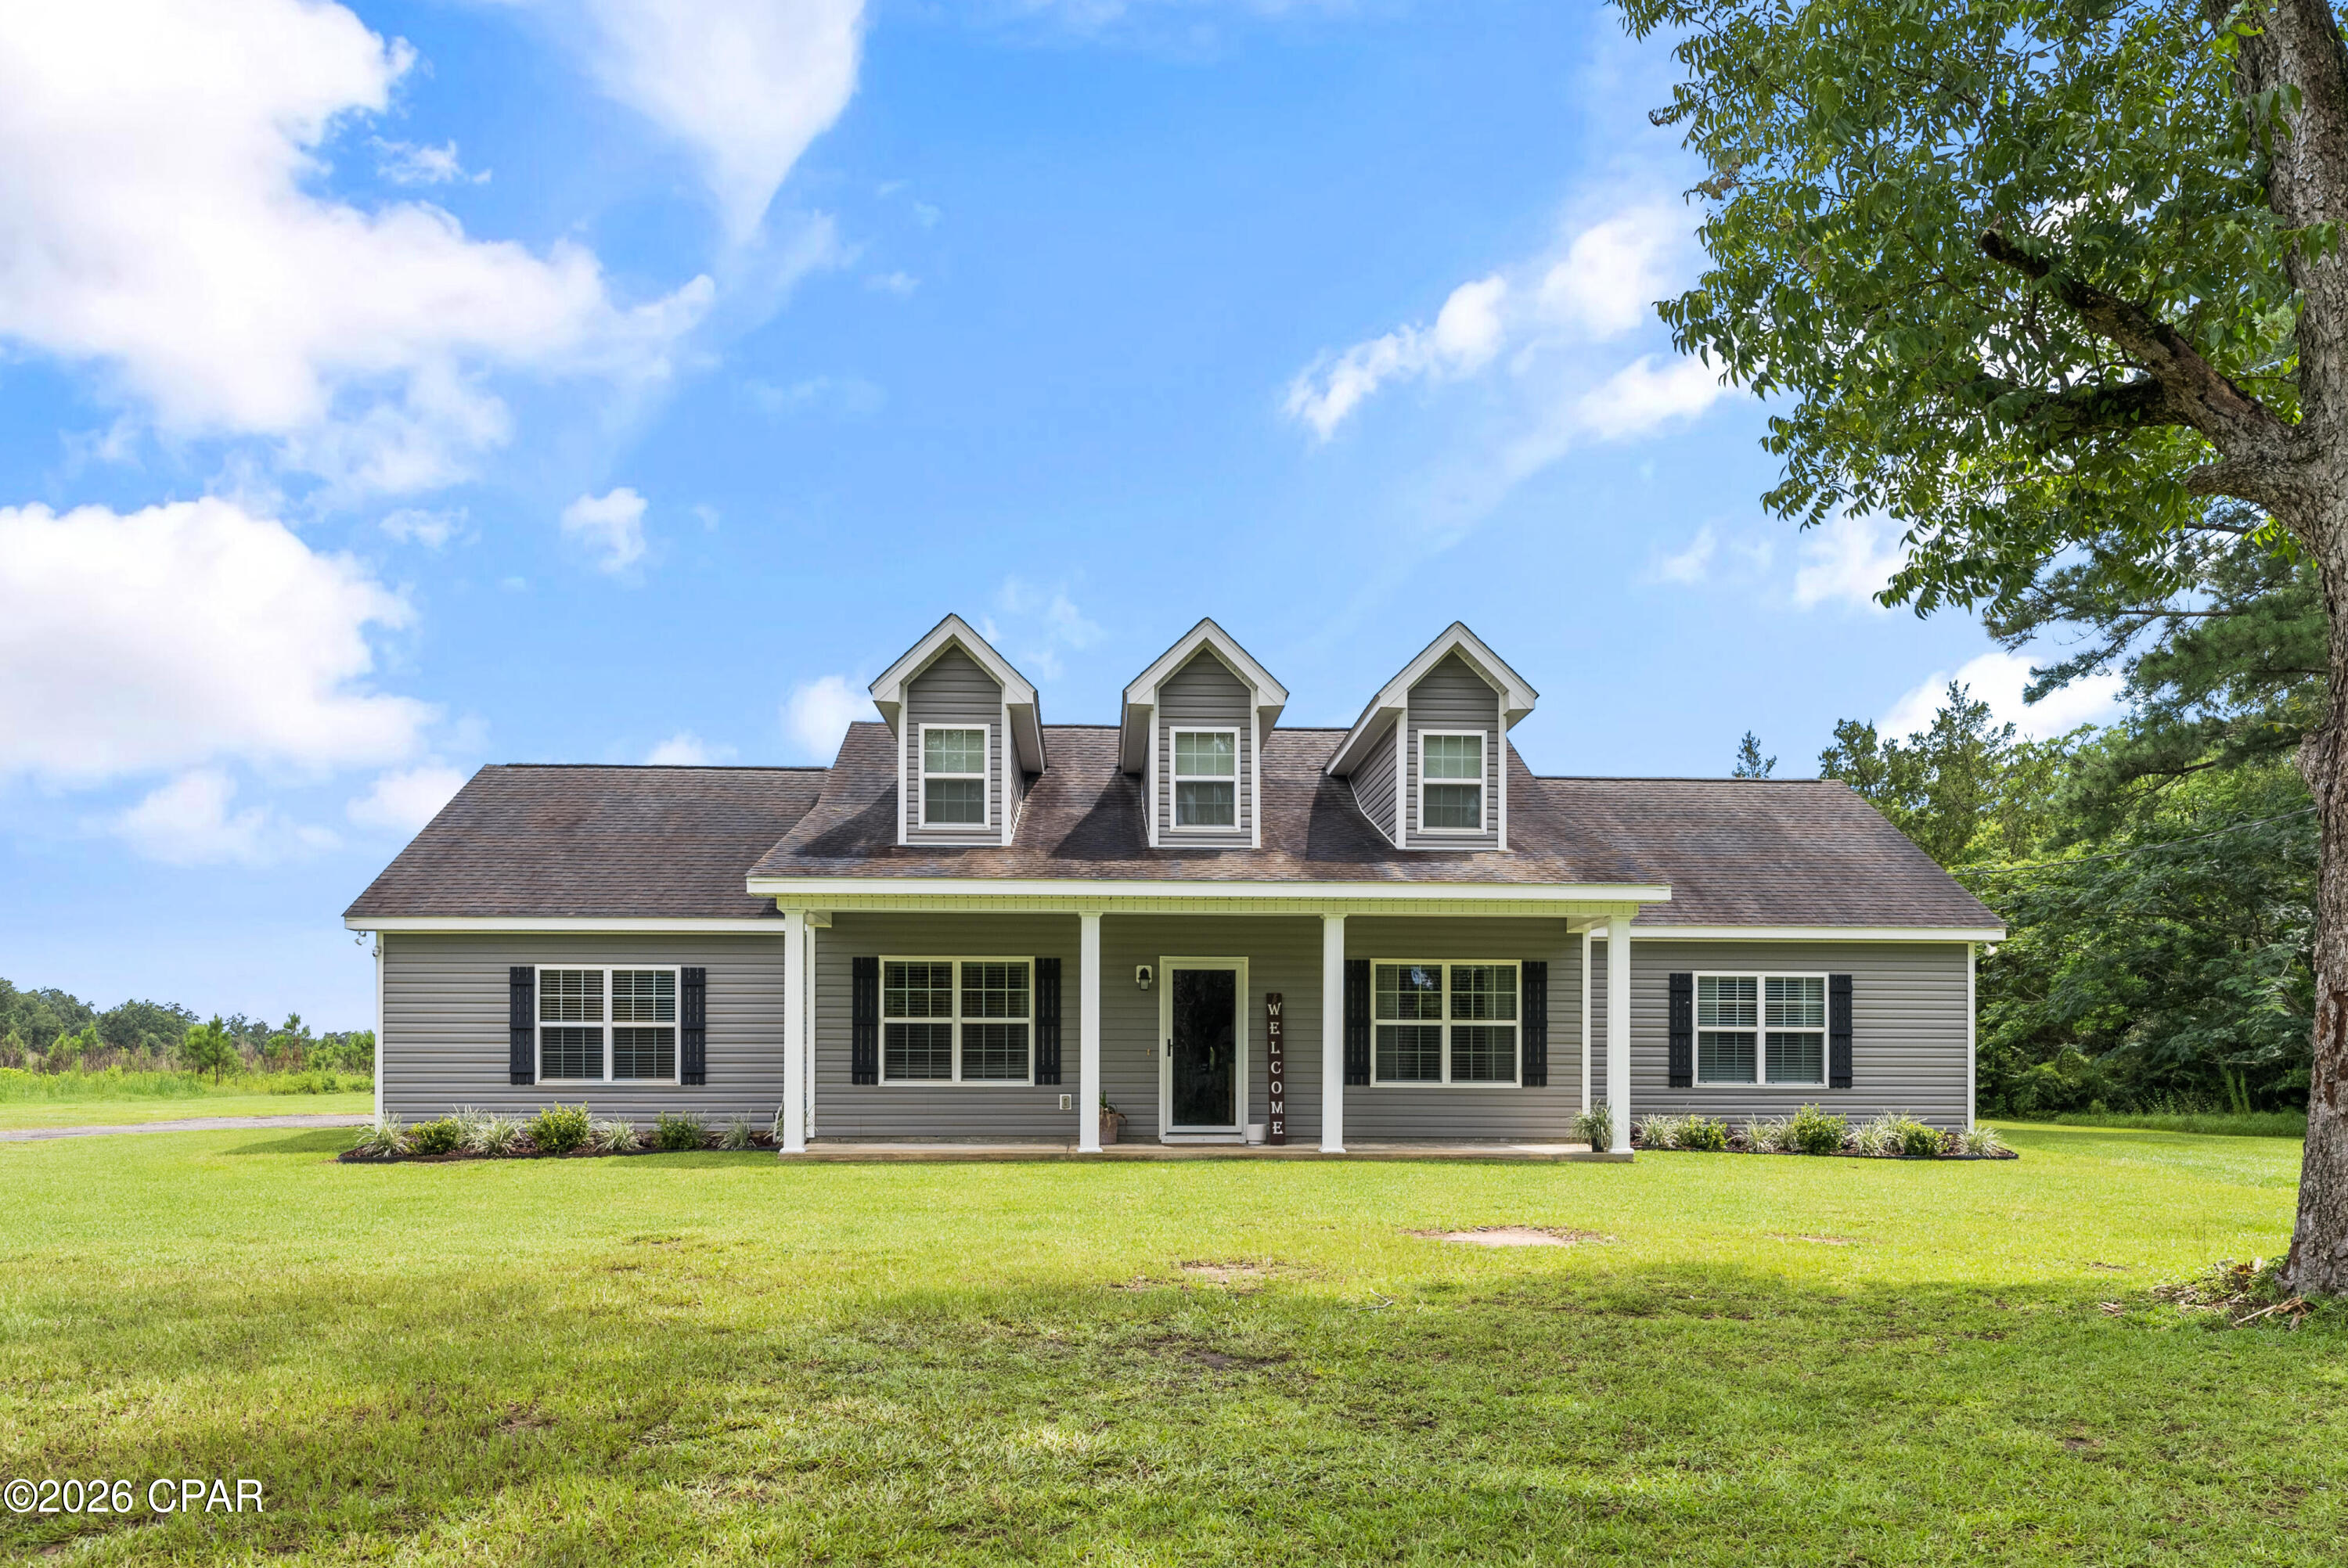
Chipley
661 US-90
4 Beds
3 Baths
2,348 Sq.Ft.
$459,900
MLS#: 792445
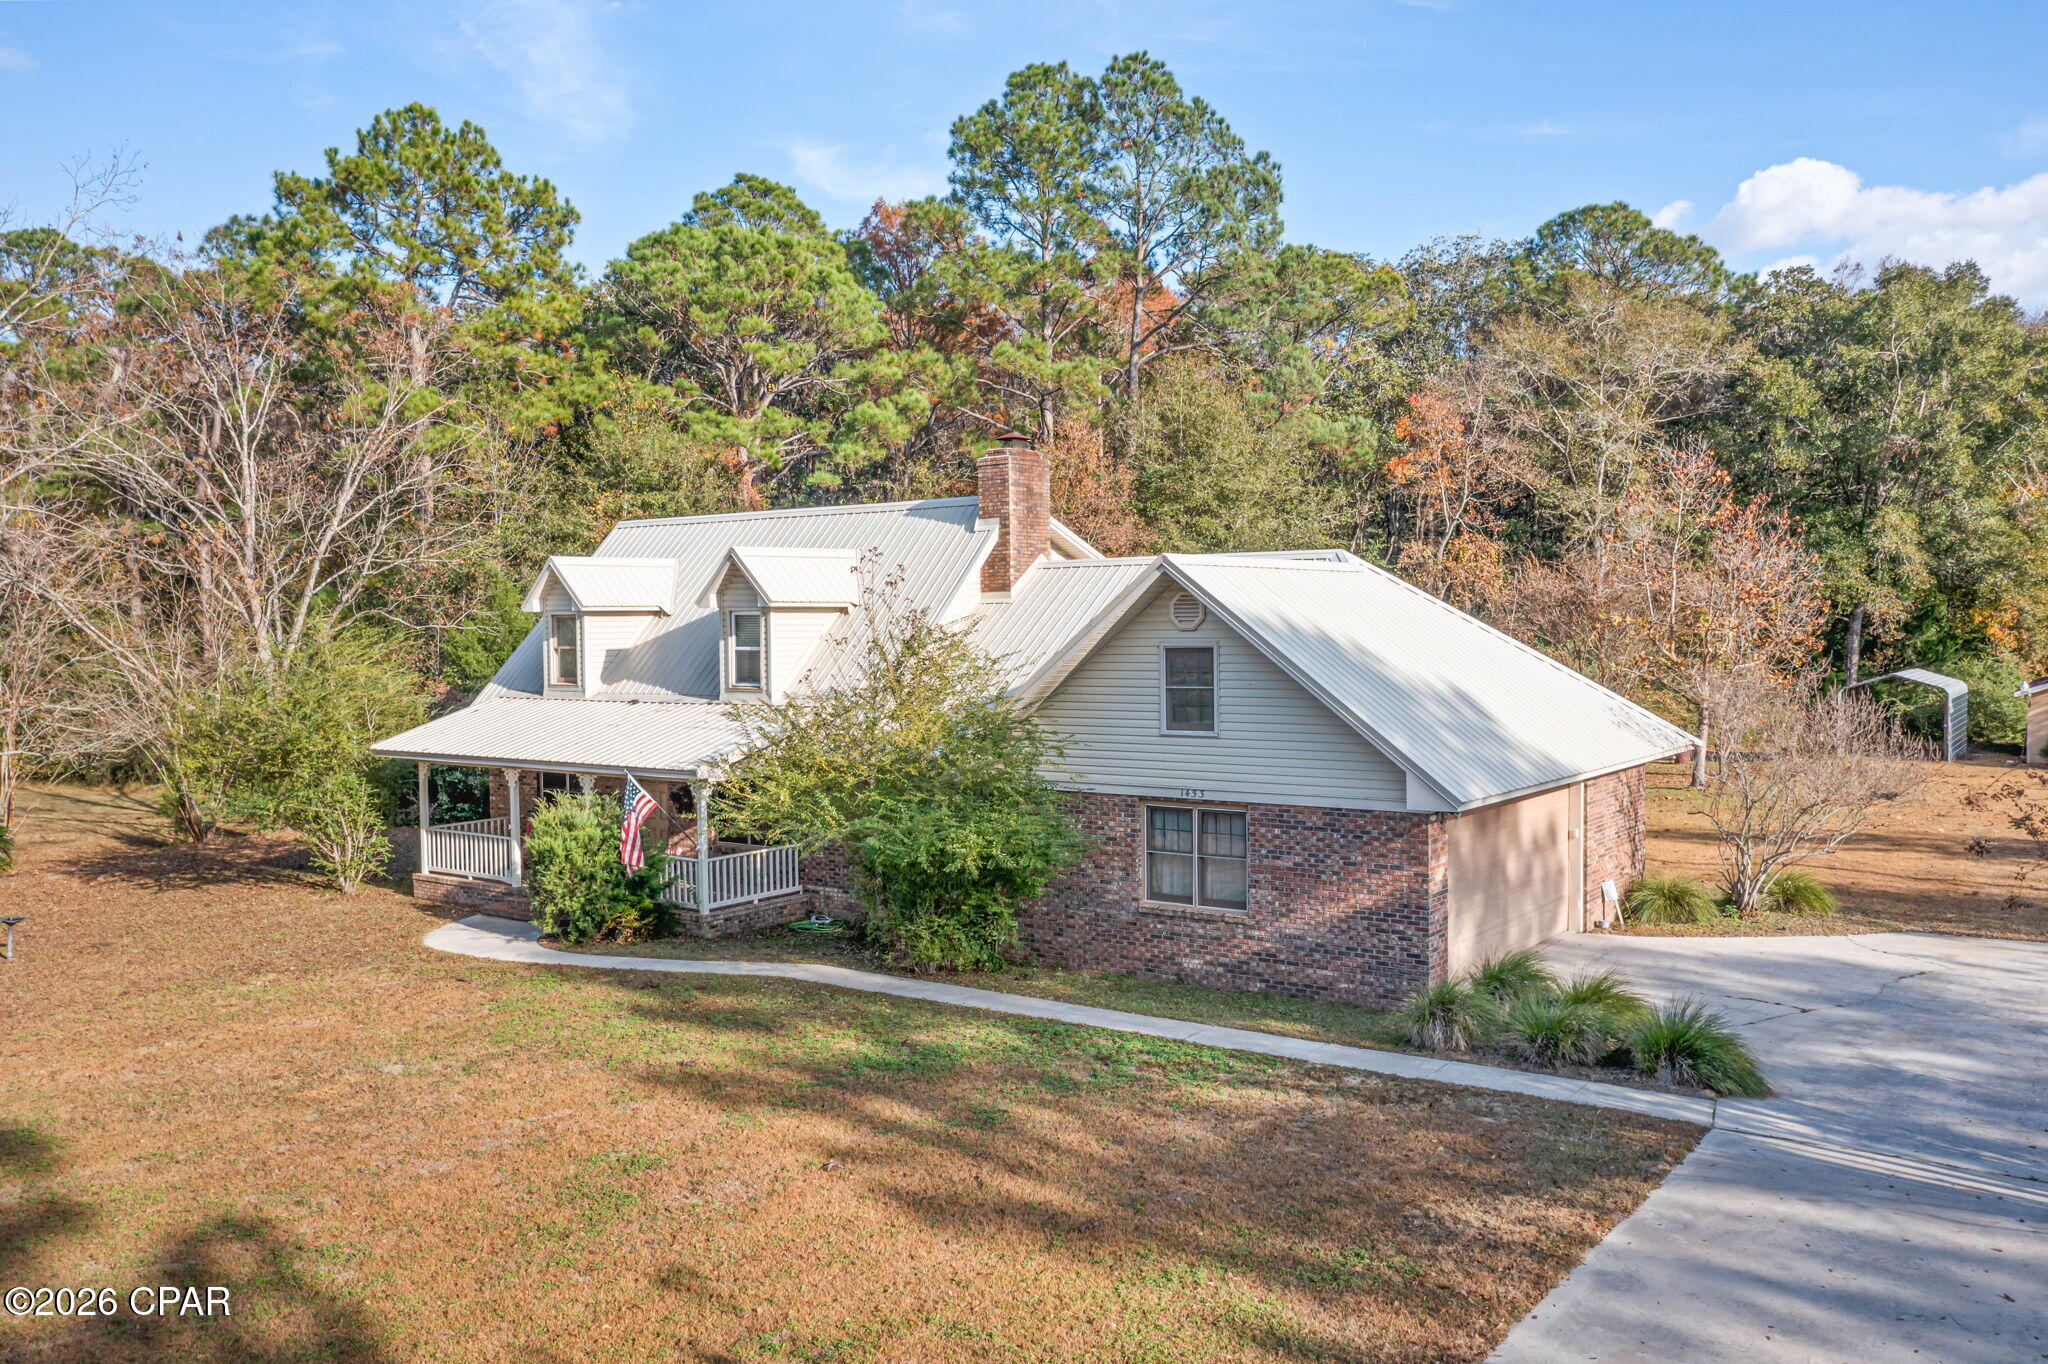
Chipley
1453 Highway 277
3 Beds
2 Baths
2,525 Sq.Ft.
$439,000
MLS#: 792358
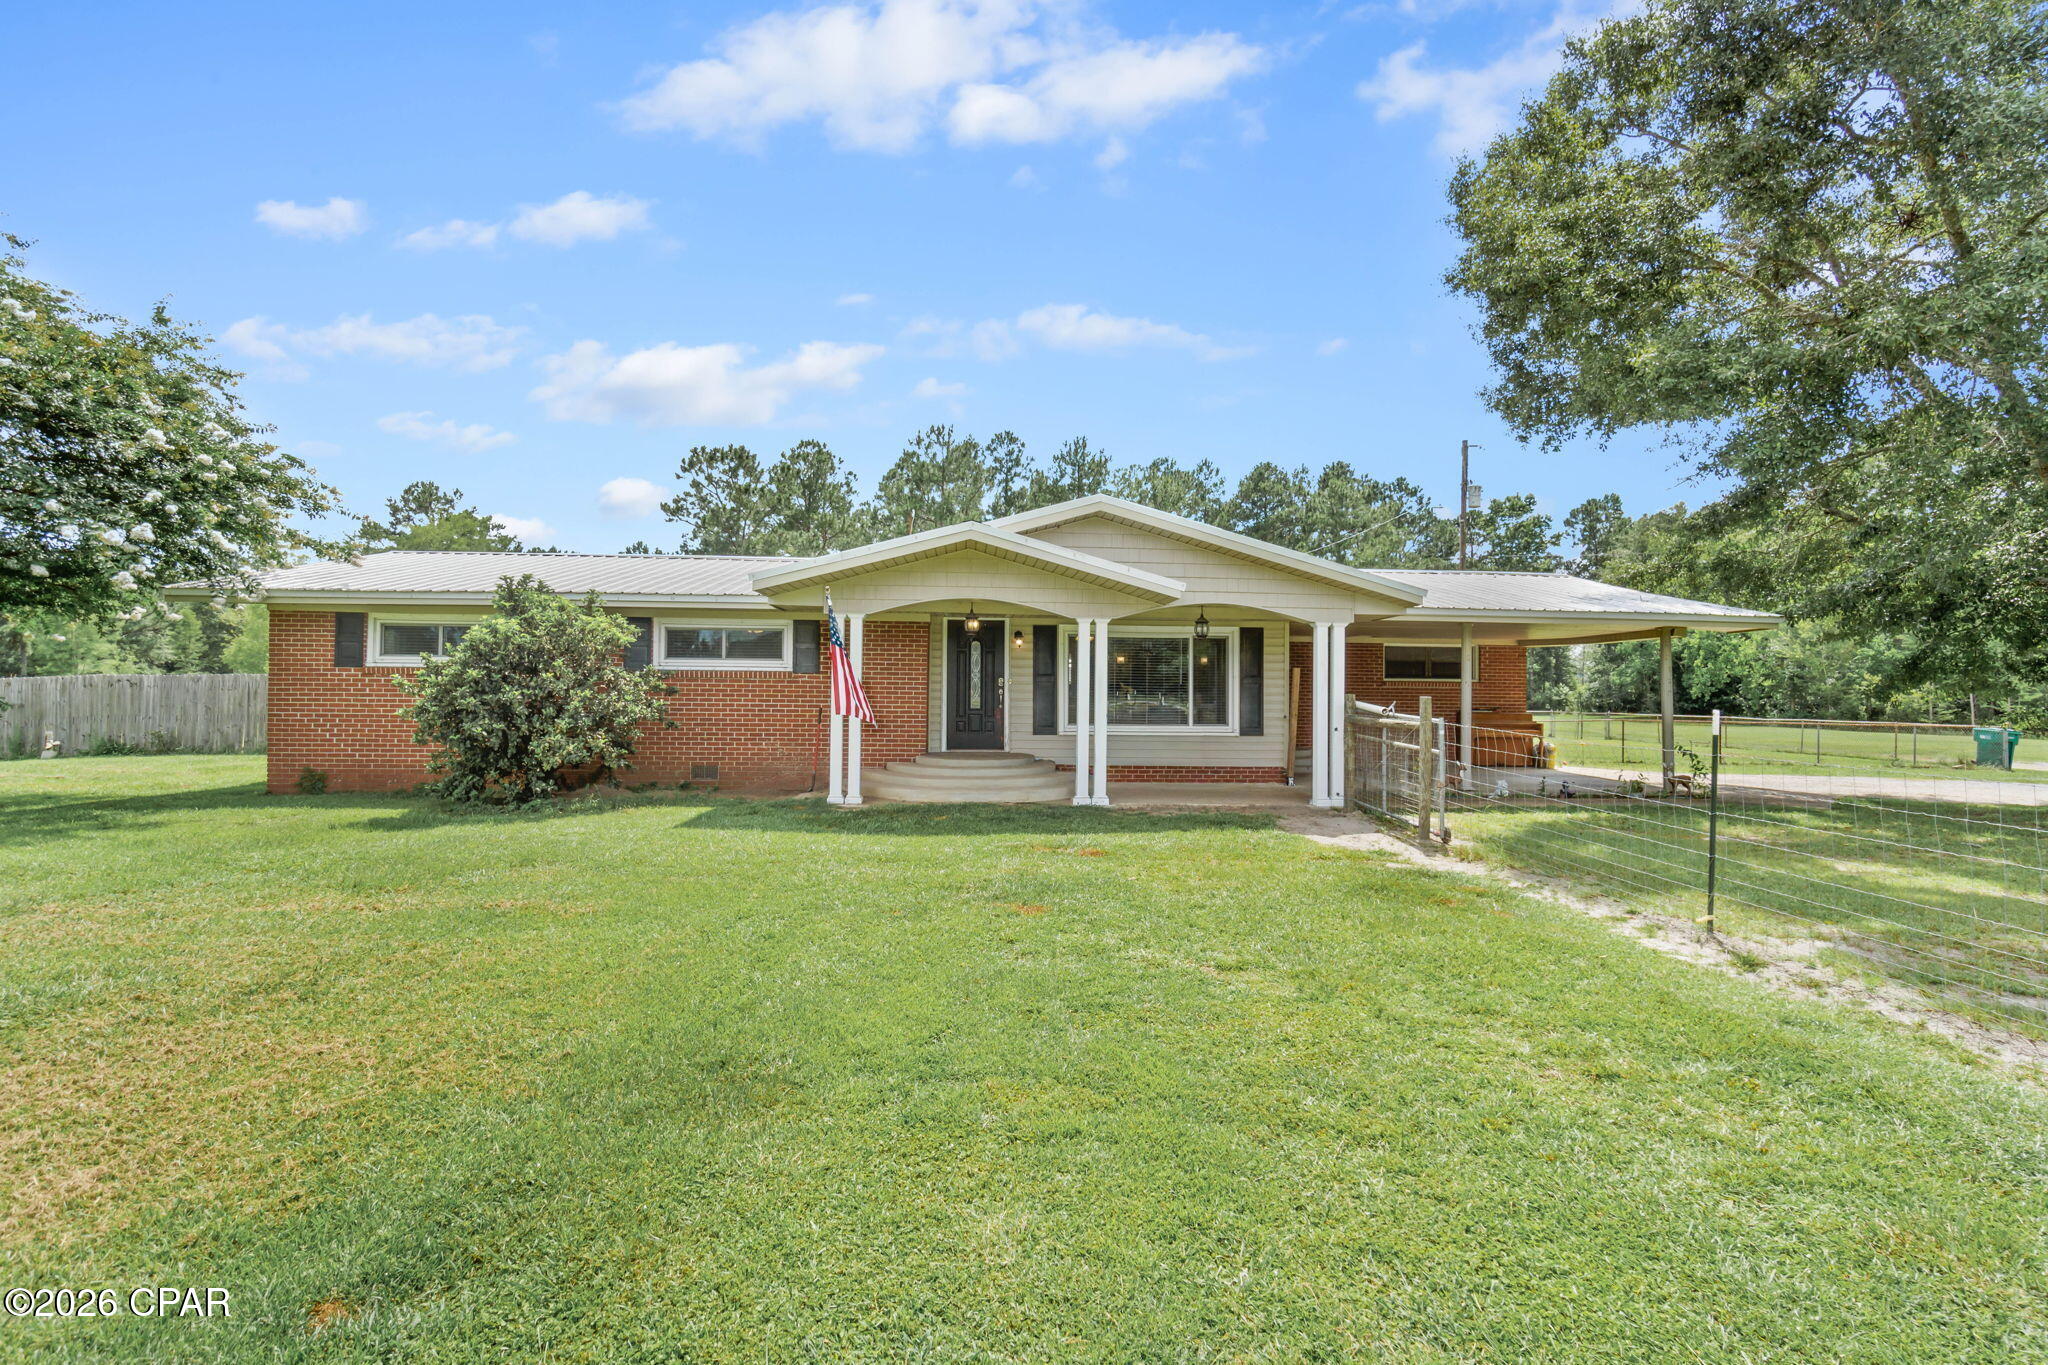
Chipley
1336 Orange Hill Road
4 Beds
2 Baths
2,128 Sq.Ft.
$449,900
MLS#: 792317
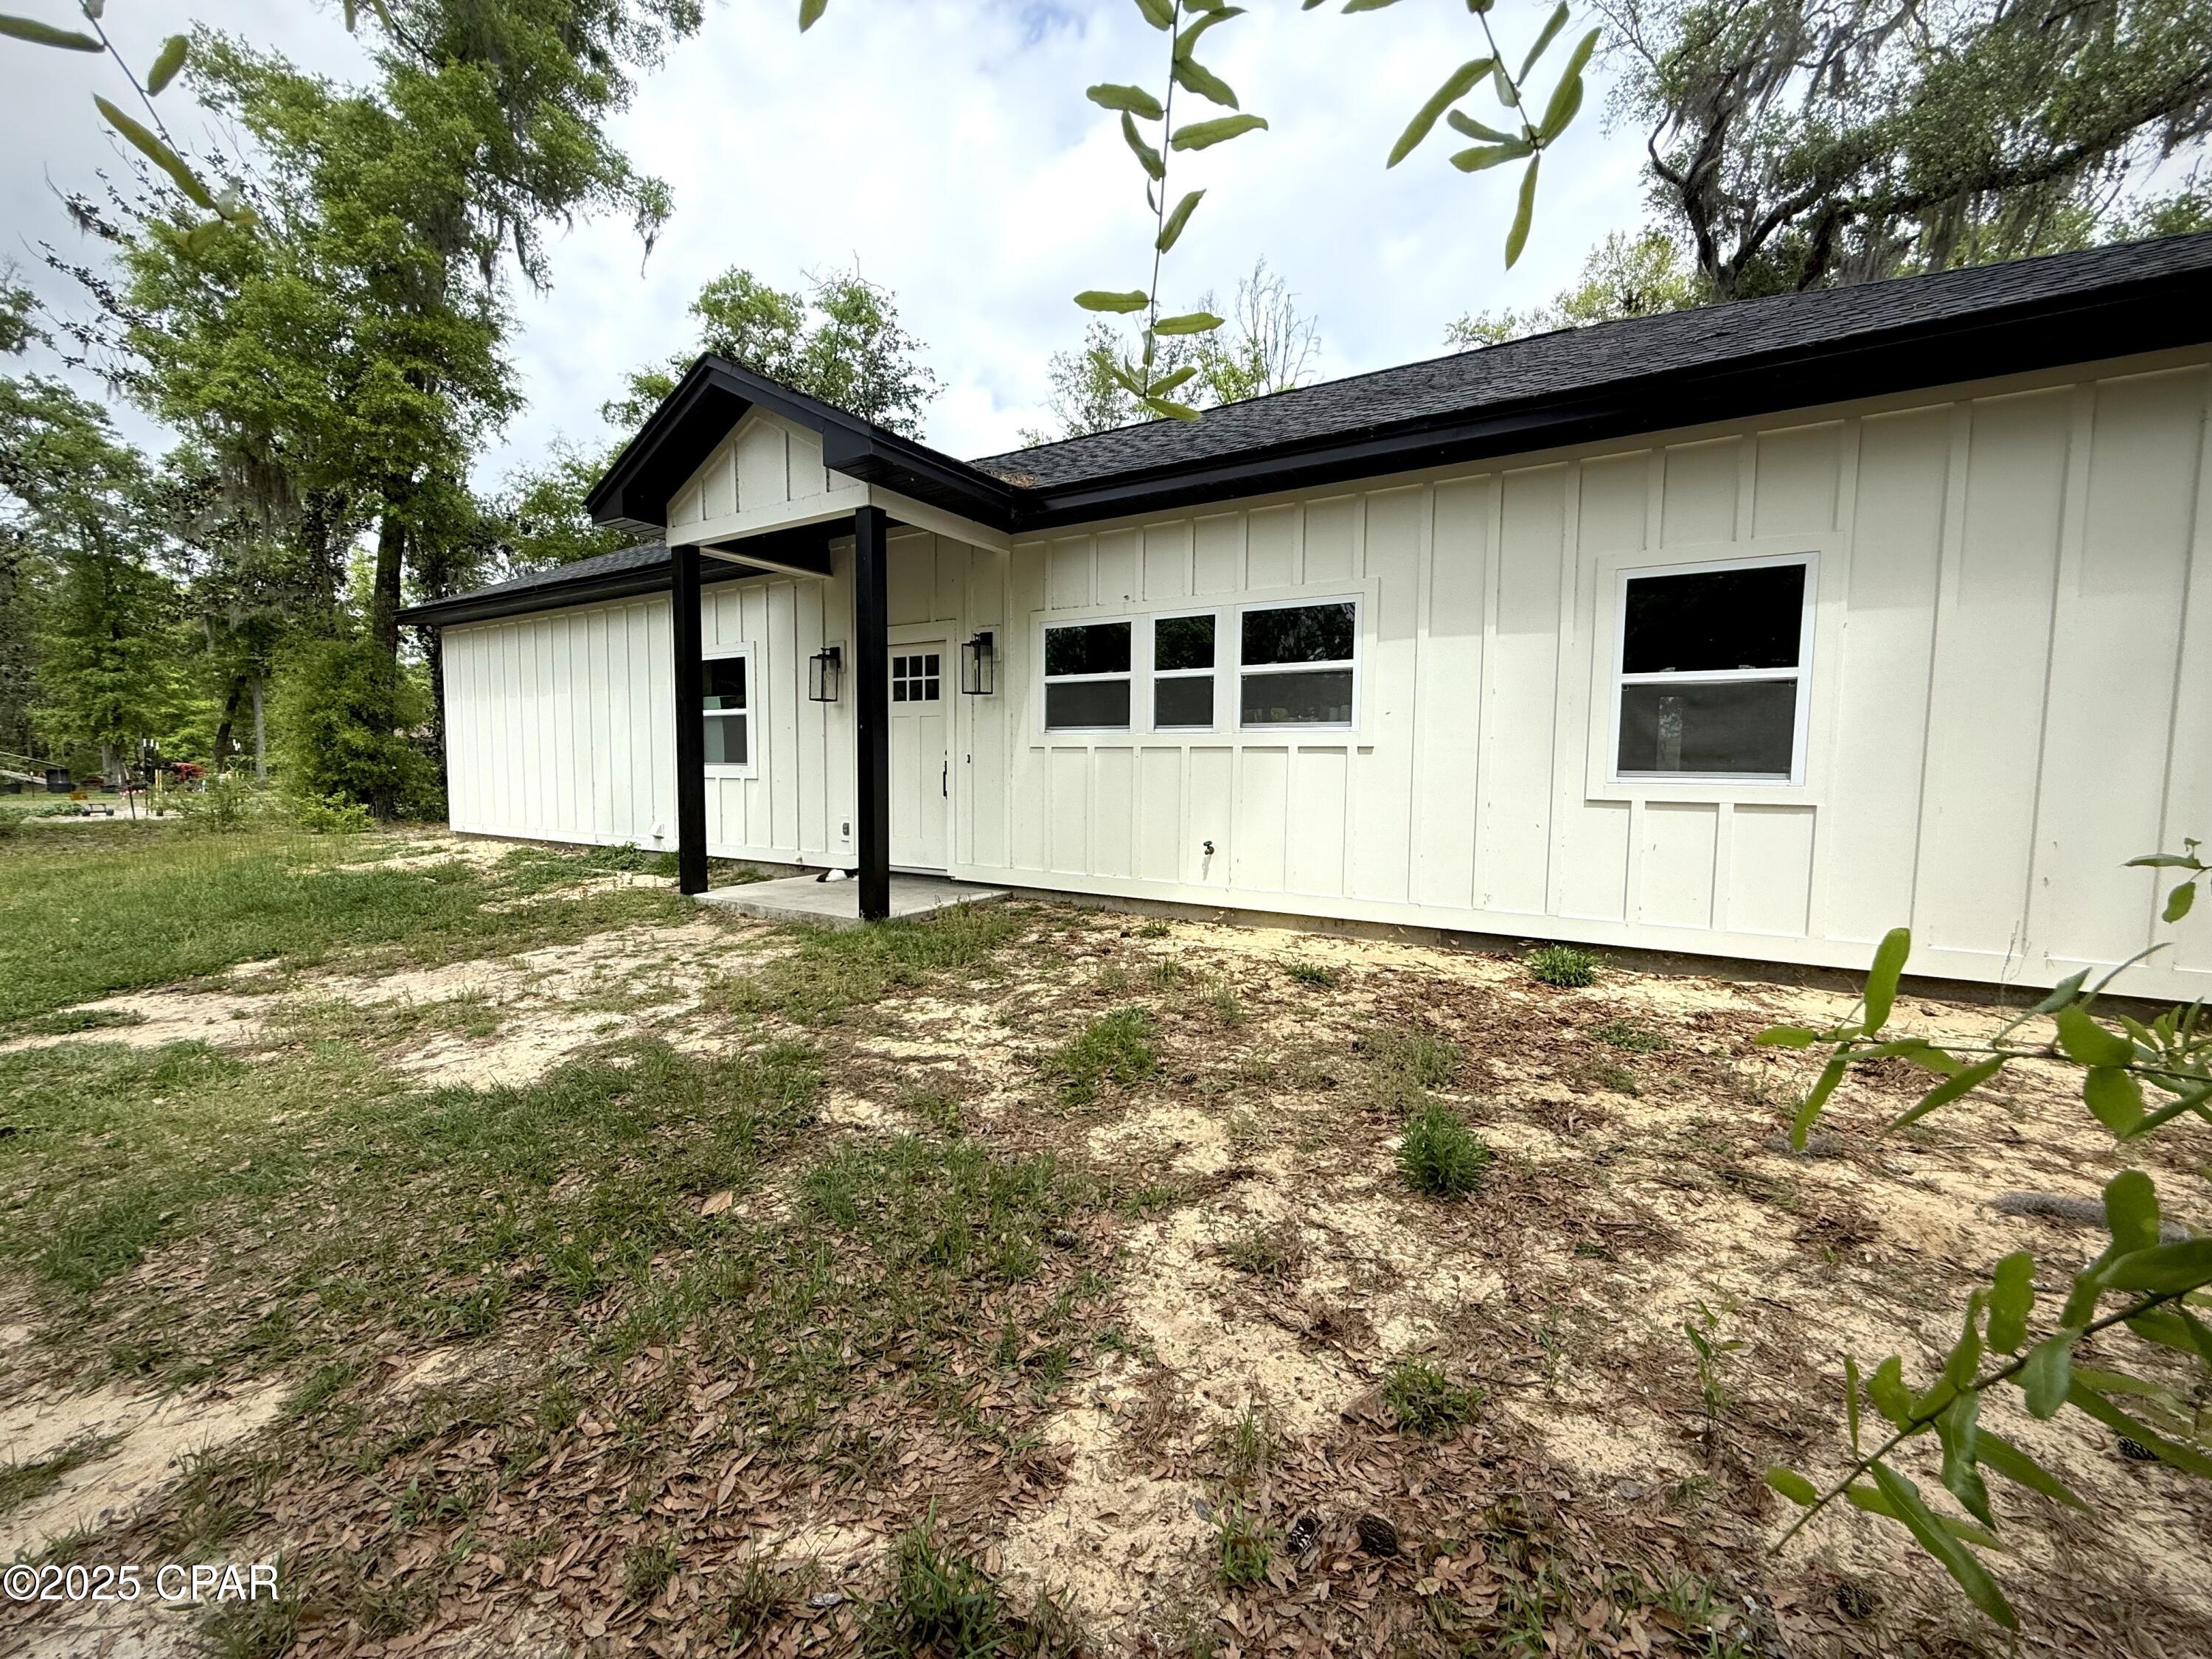
Chipley
3034 Paradise Lakes Road
3 Beds
2 Baths
1,392 Sq.Ft.
$400,000
MLS#: 771587
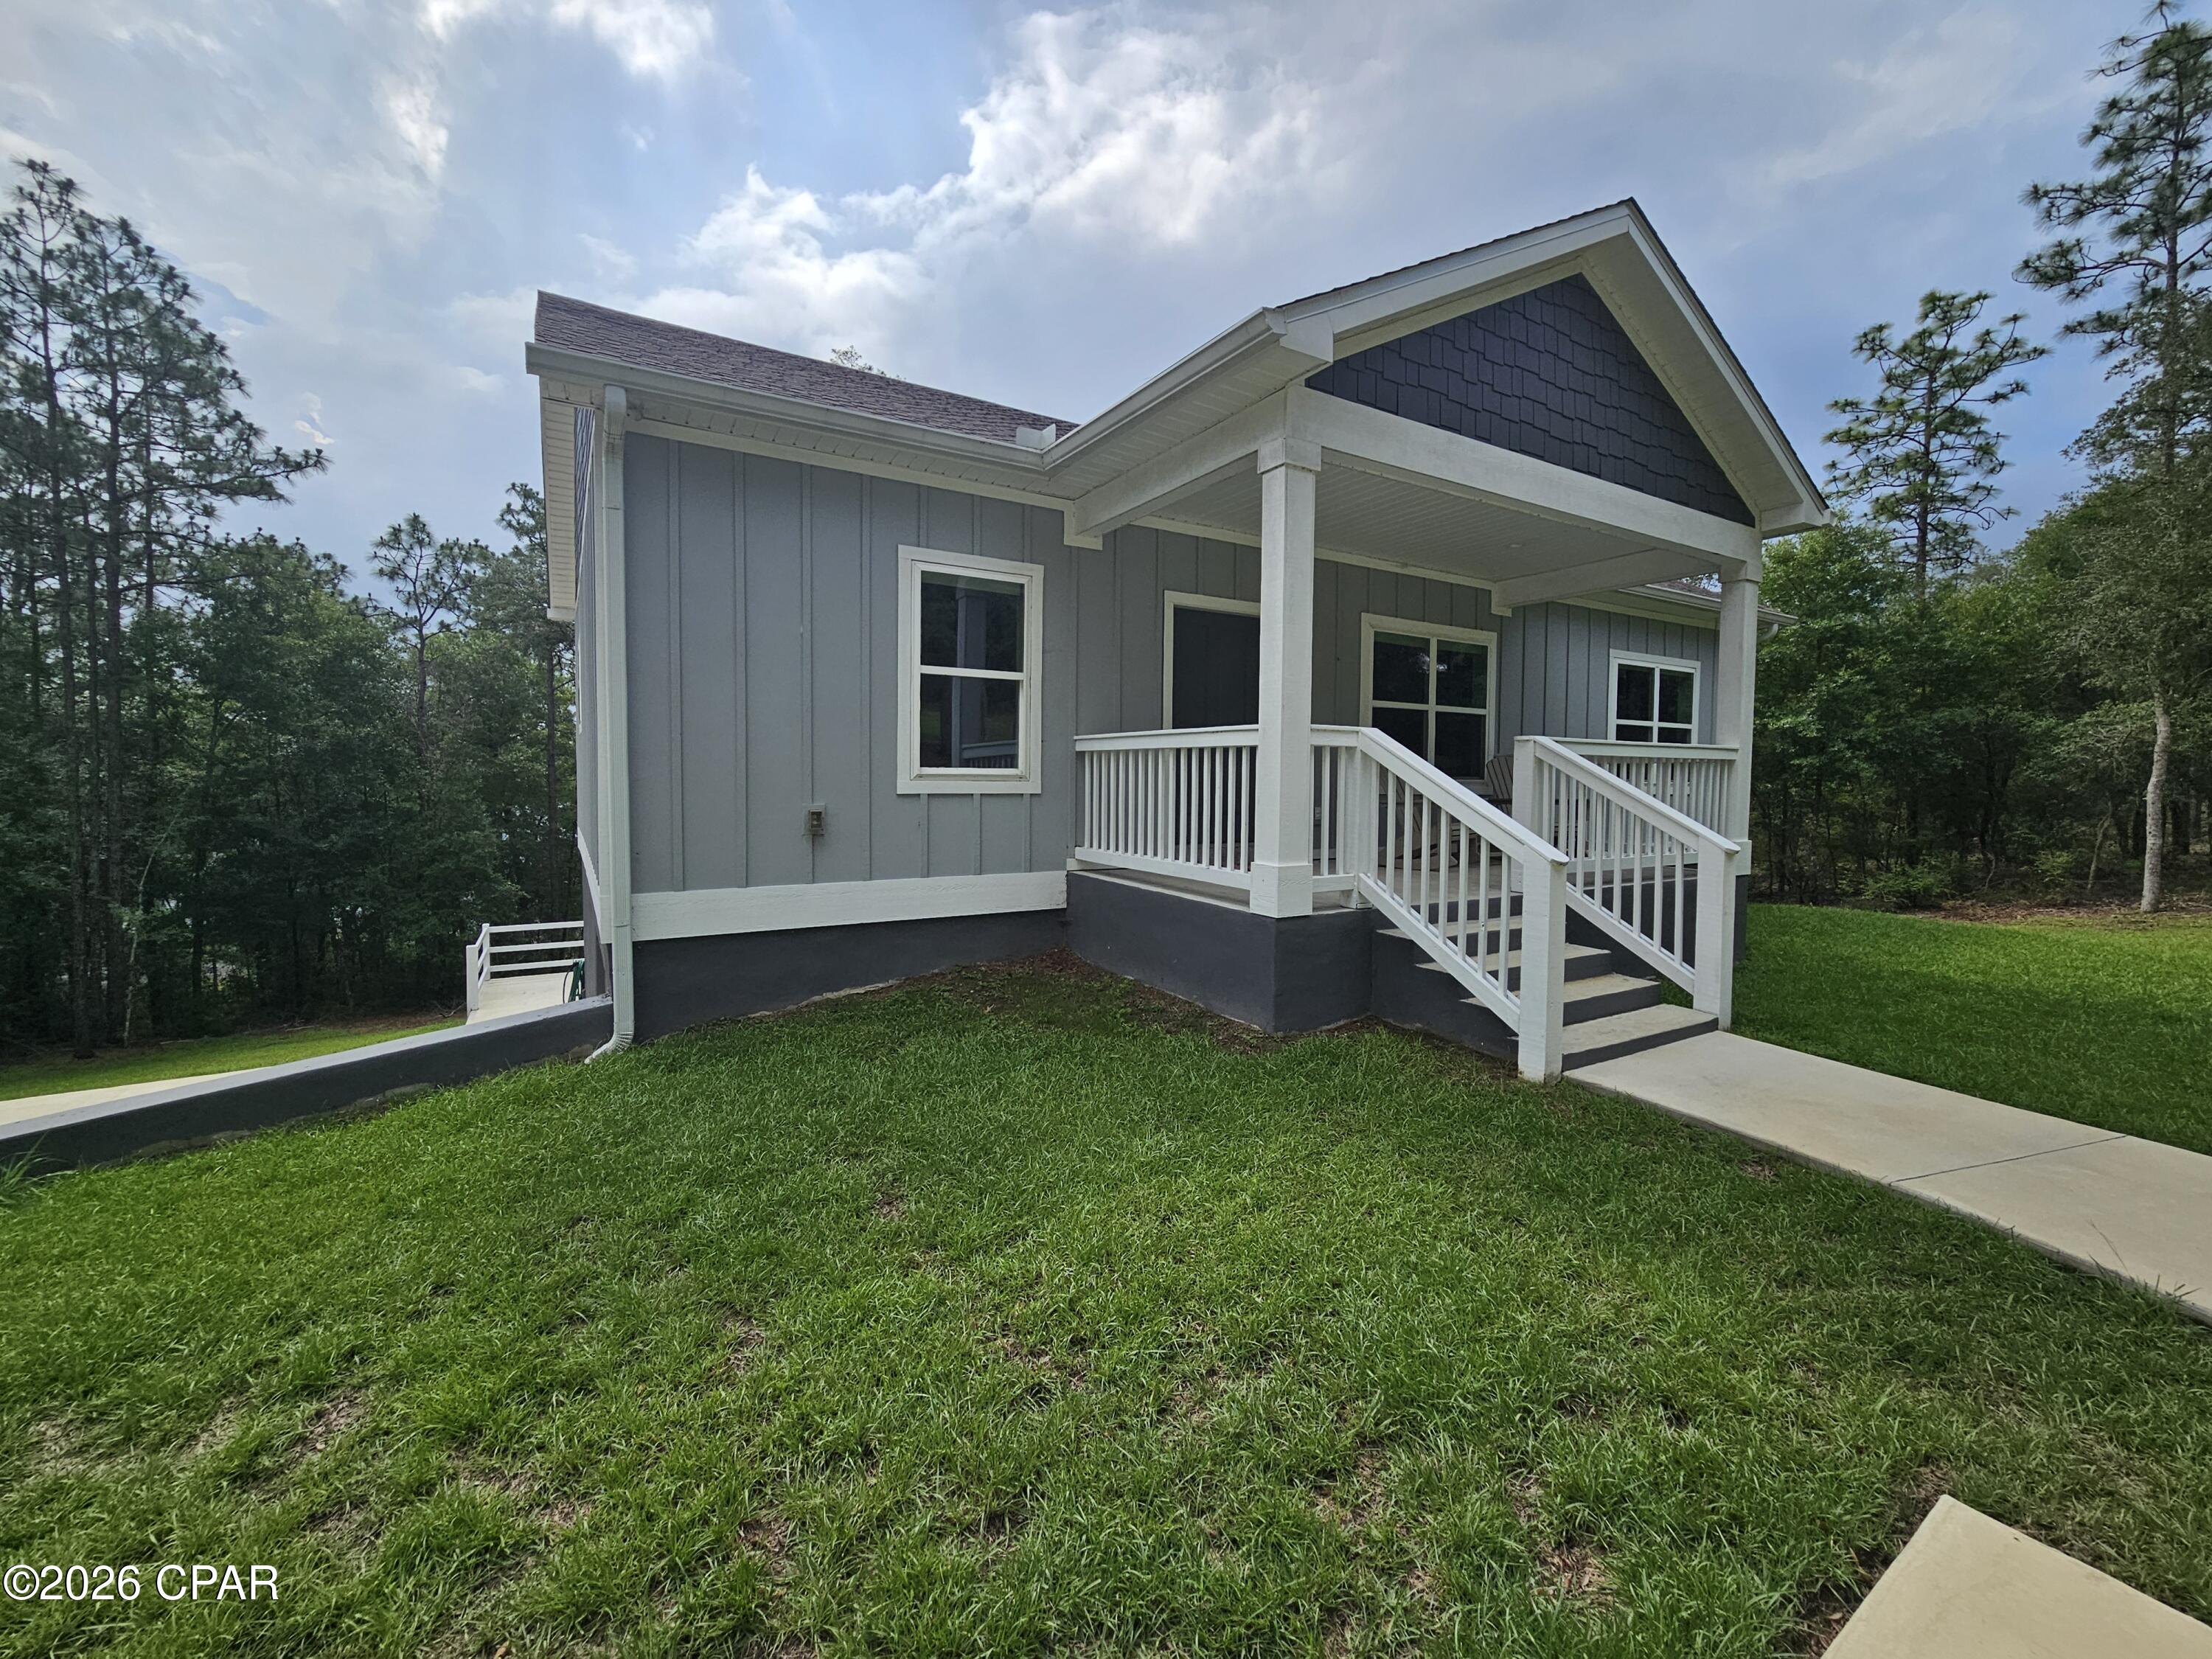
Chipley
3421 Quail Ridge Drive
3 Beds
3 Baths
1,890 Sq.Ft.
$449,900
MLS#: 791965
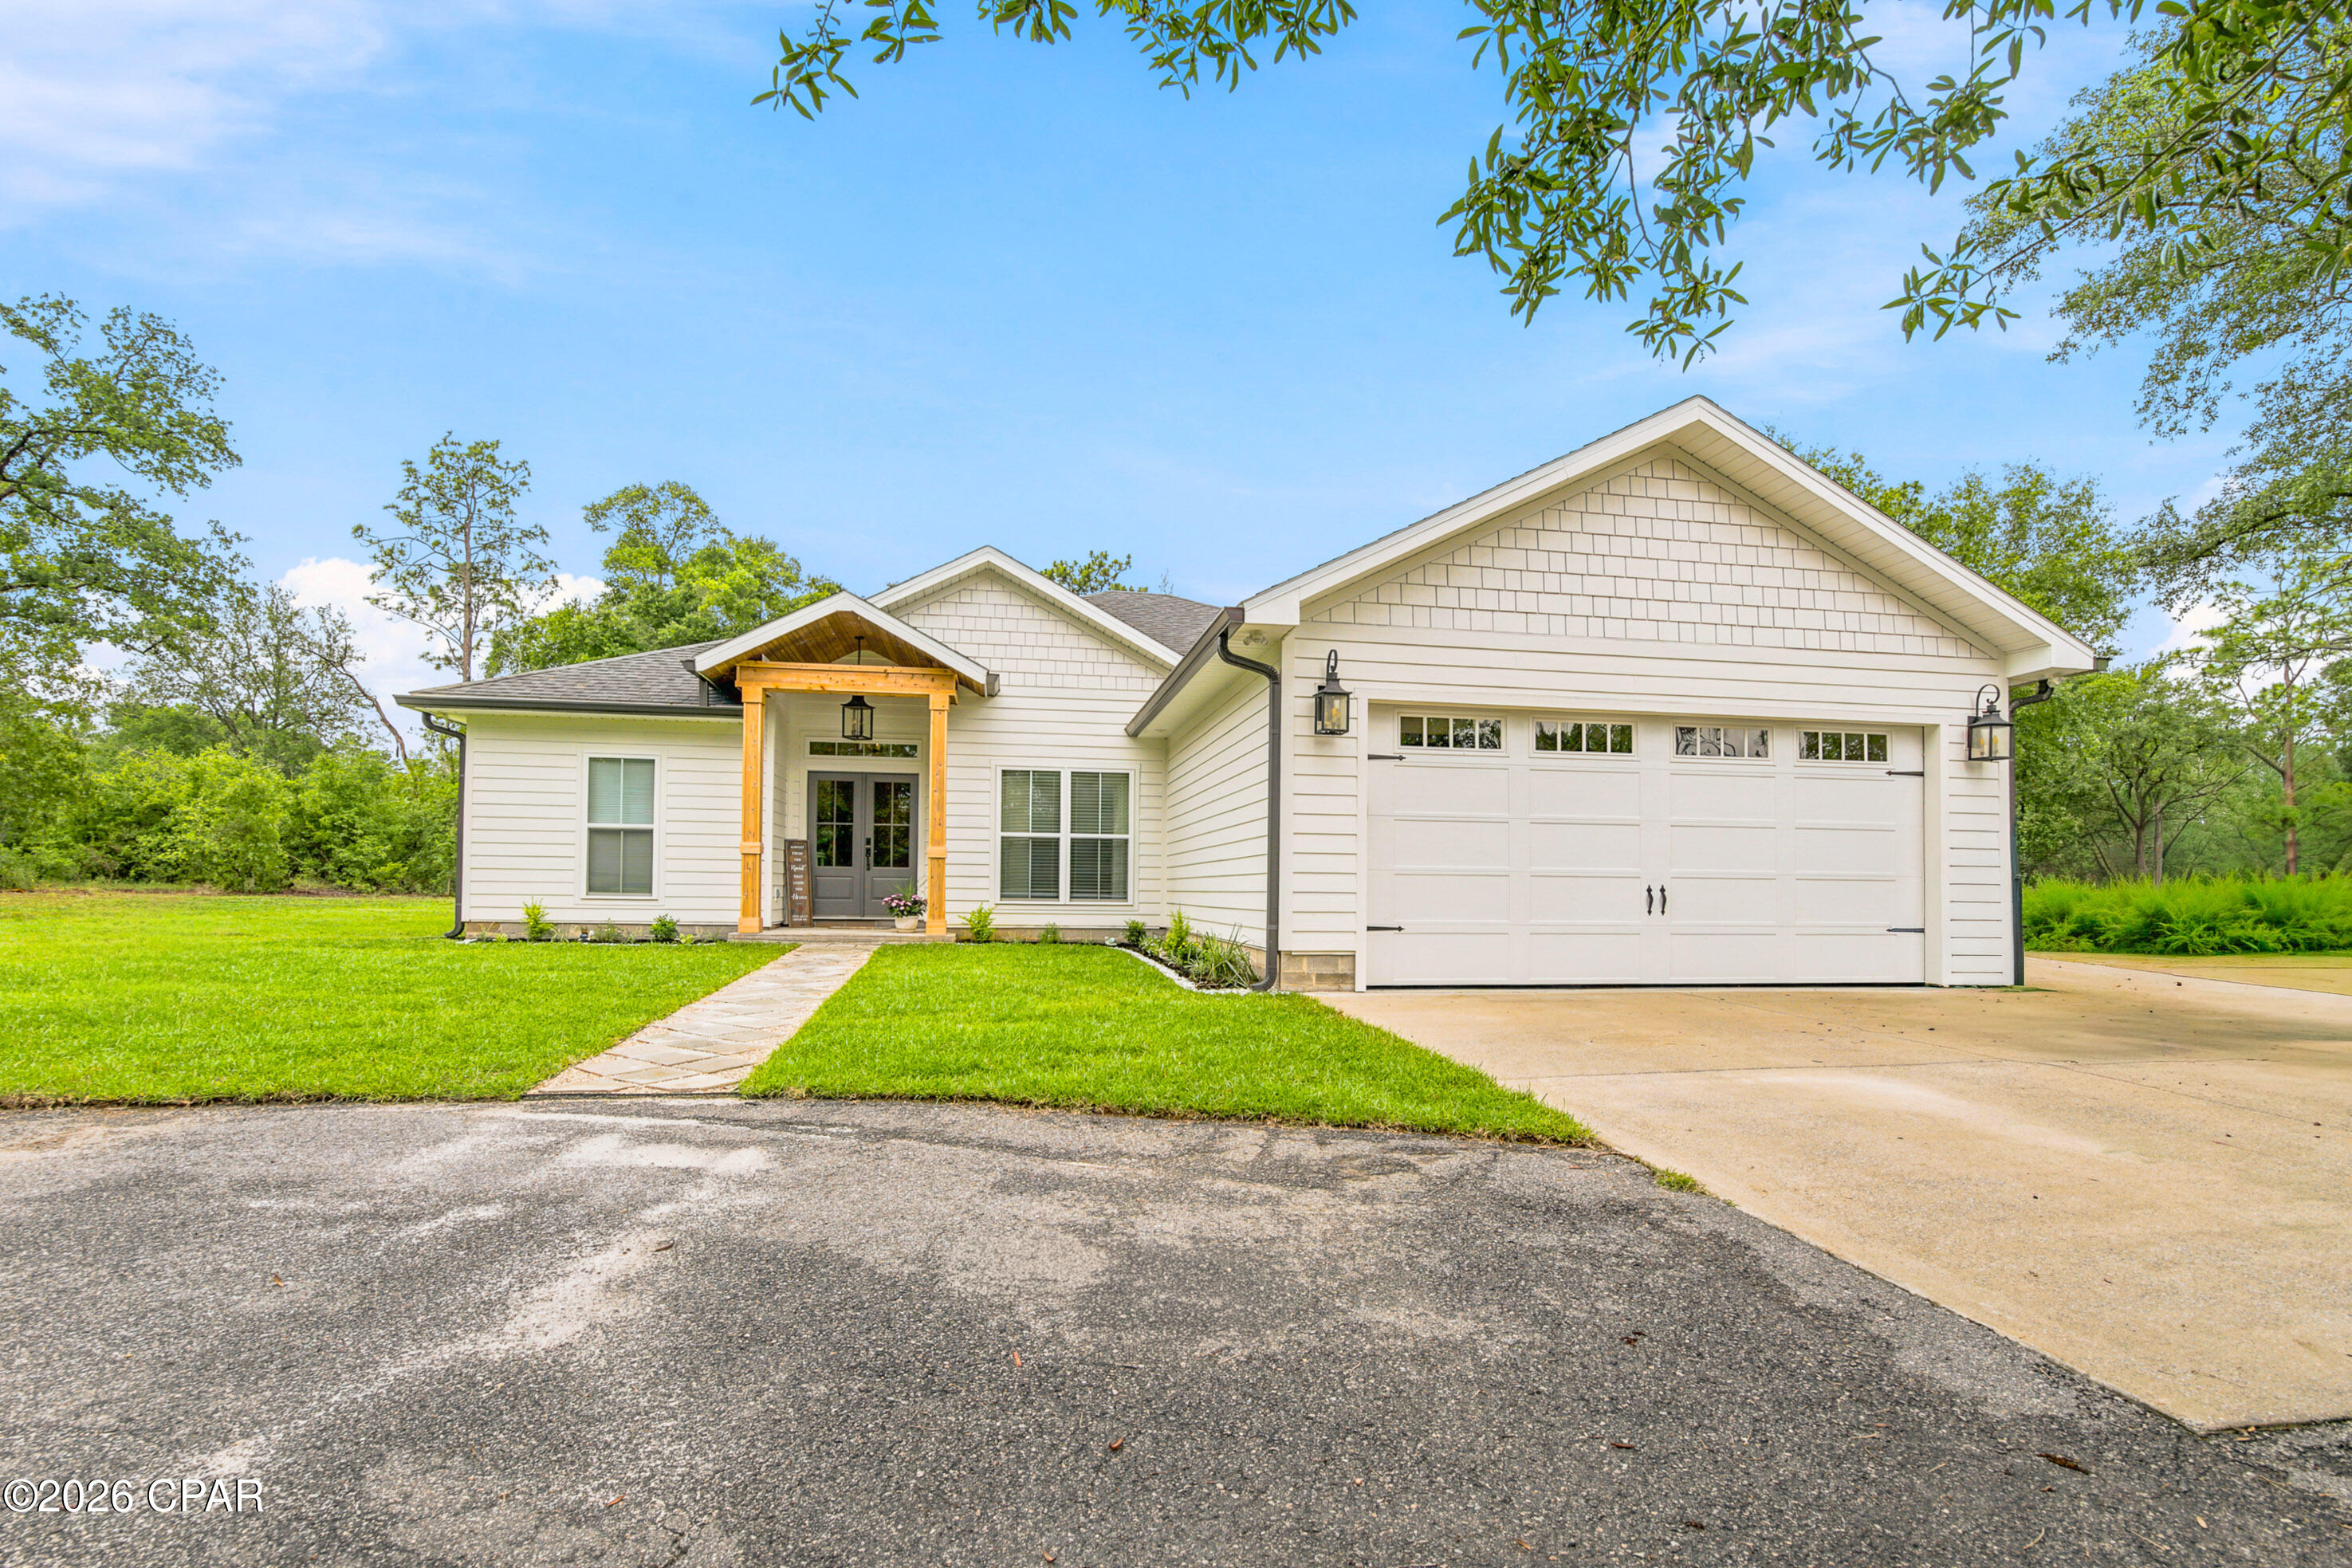
Chipley
3522 Quail Ridge Drive
4 Beds
2 Baths
1,825 Sq.Ft.
$459,900
MLS#: 791626
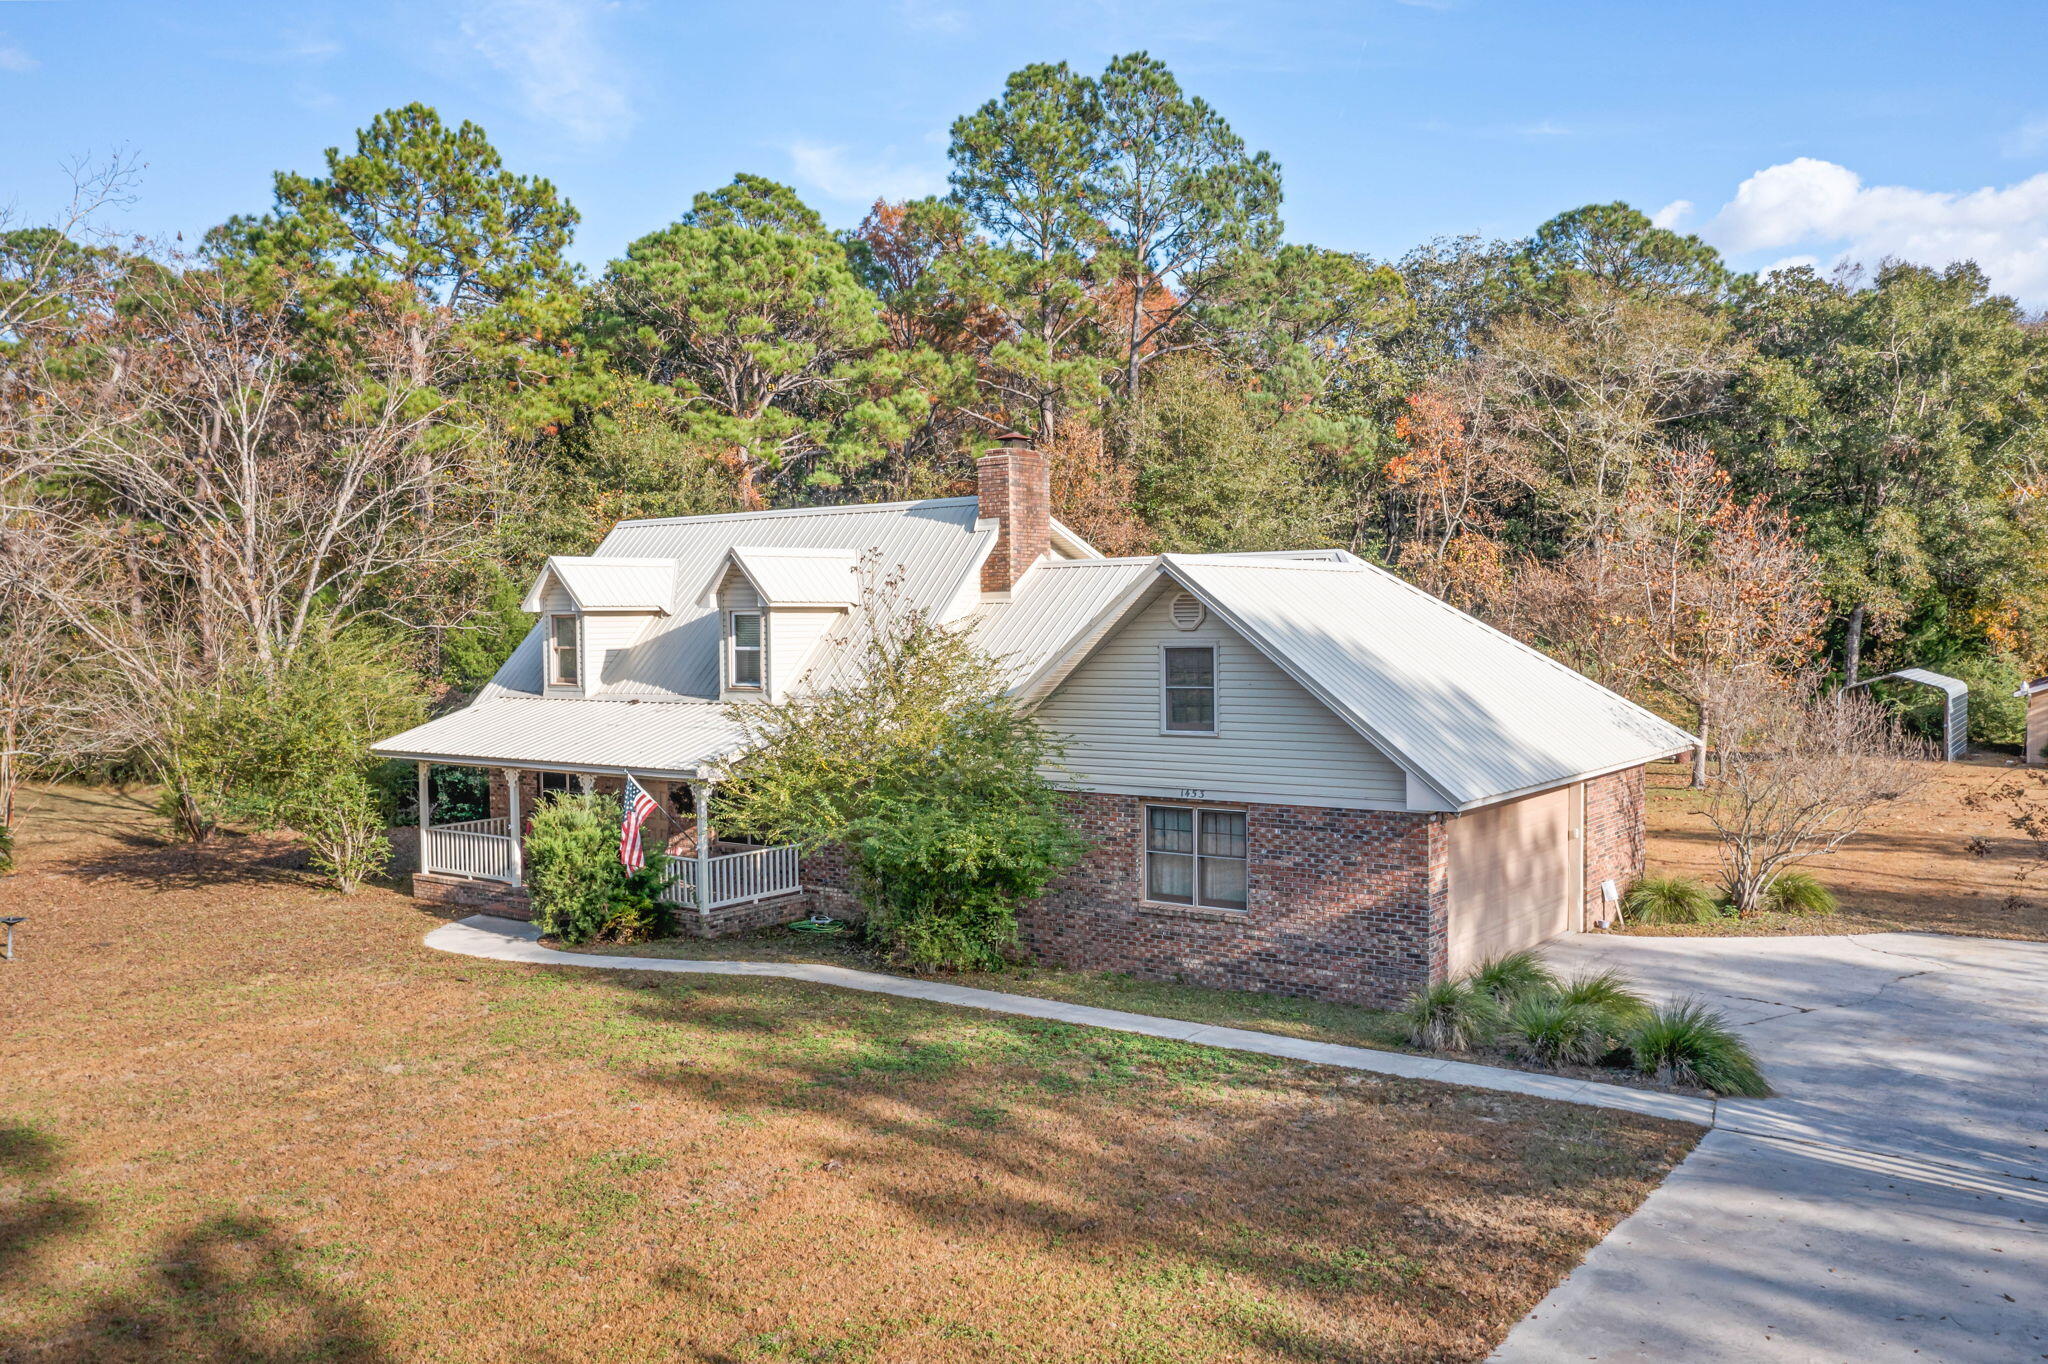
Chipley
1453 Hwy 277
3 Beds
2 Baths
2,525 Sq.Ft.
$439,000
MLS#: 1005916
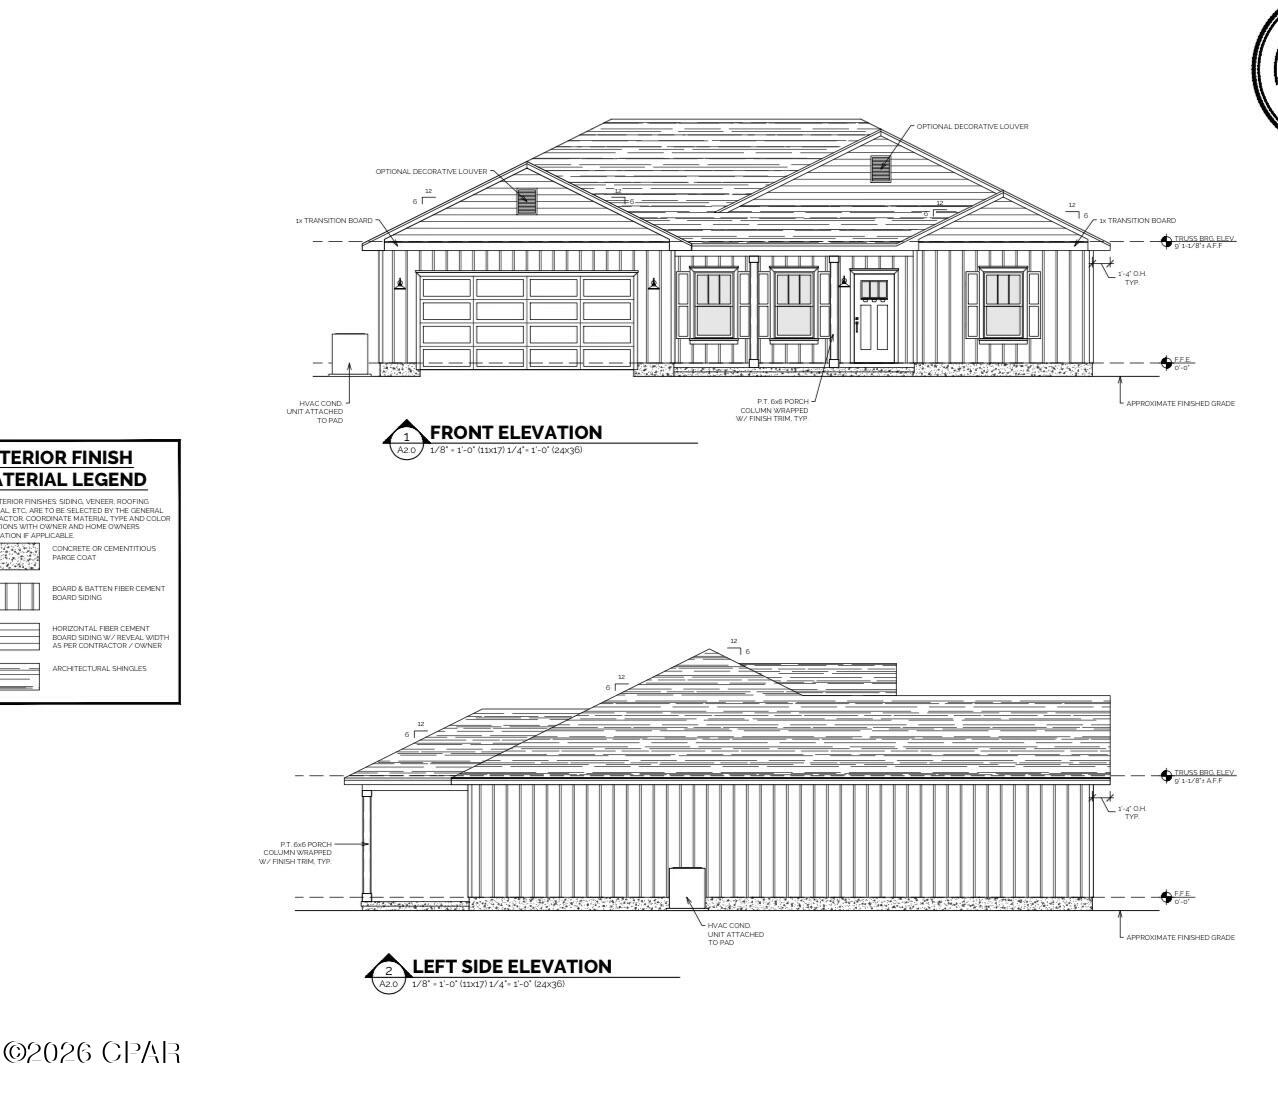
Chipley
2883 Paradise Lakes Road
3 Beds
2 Baths
1,577 Sq.Ft.
$429,000
MLS#: 791323
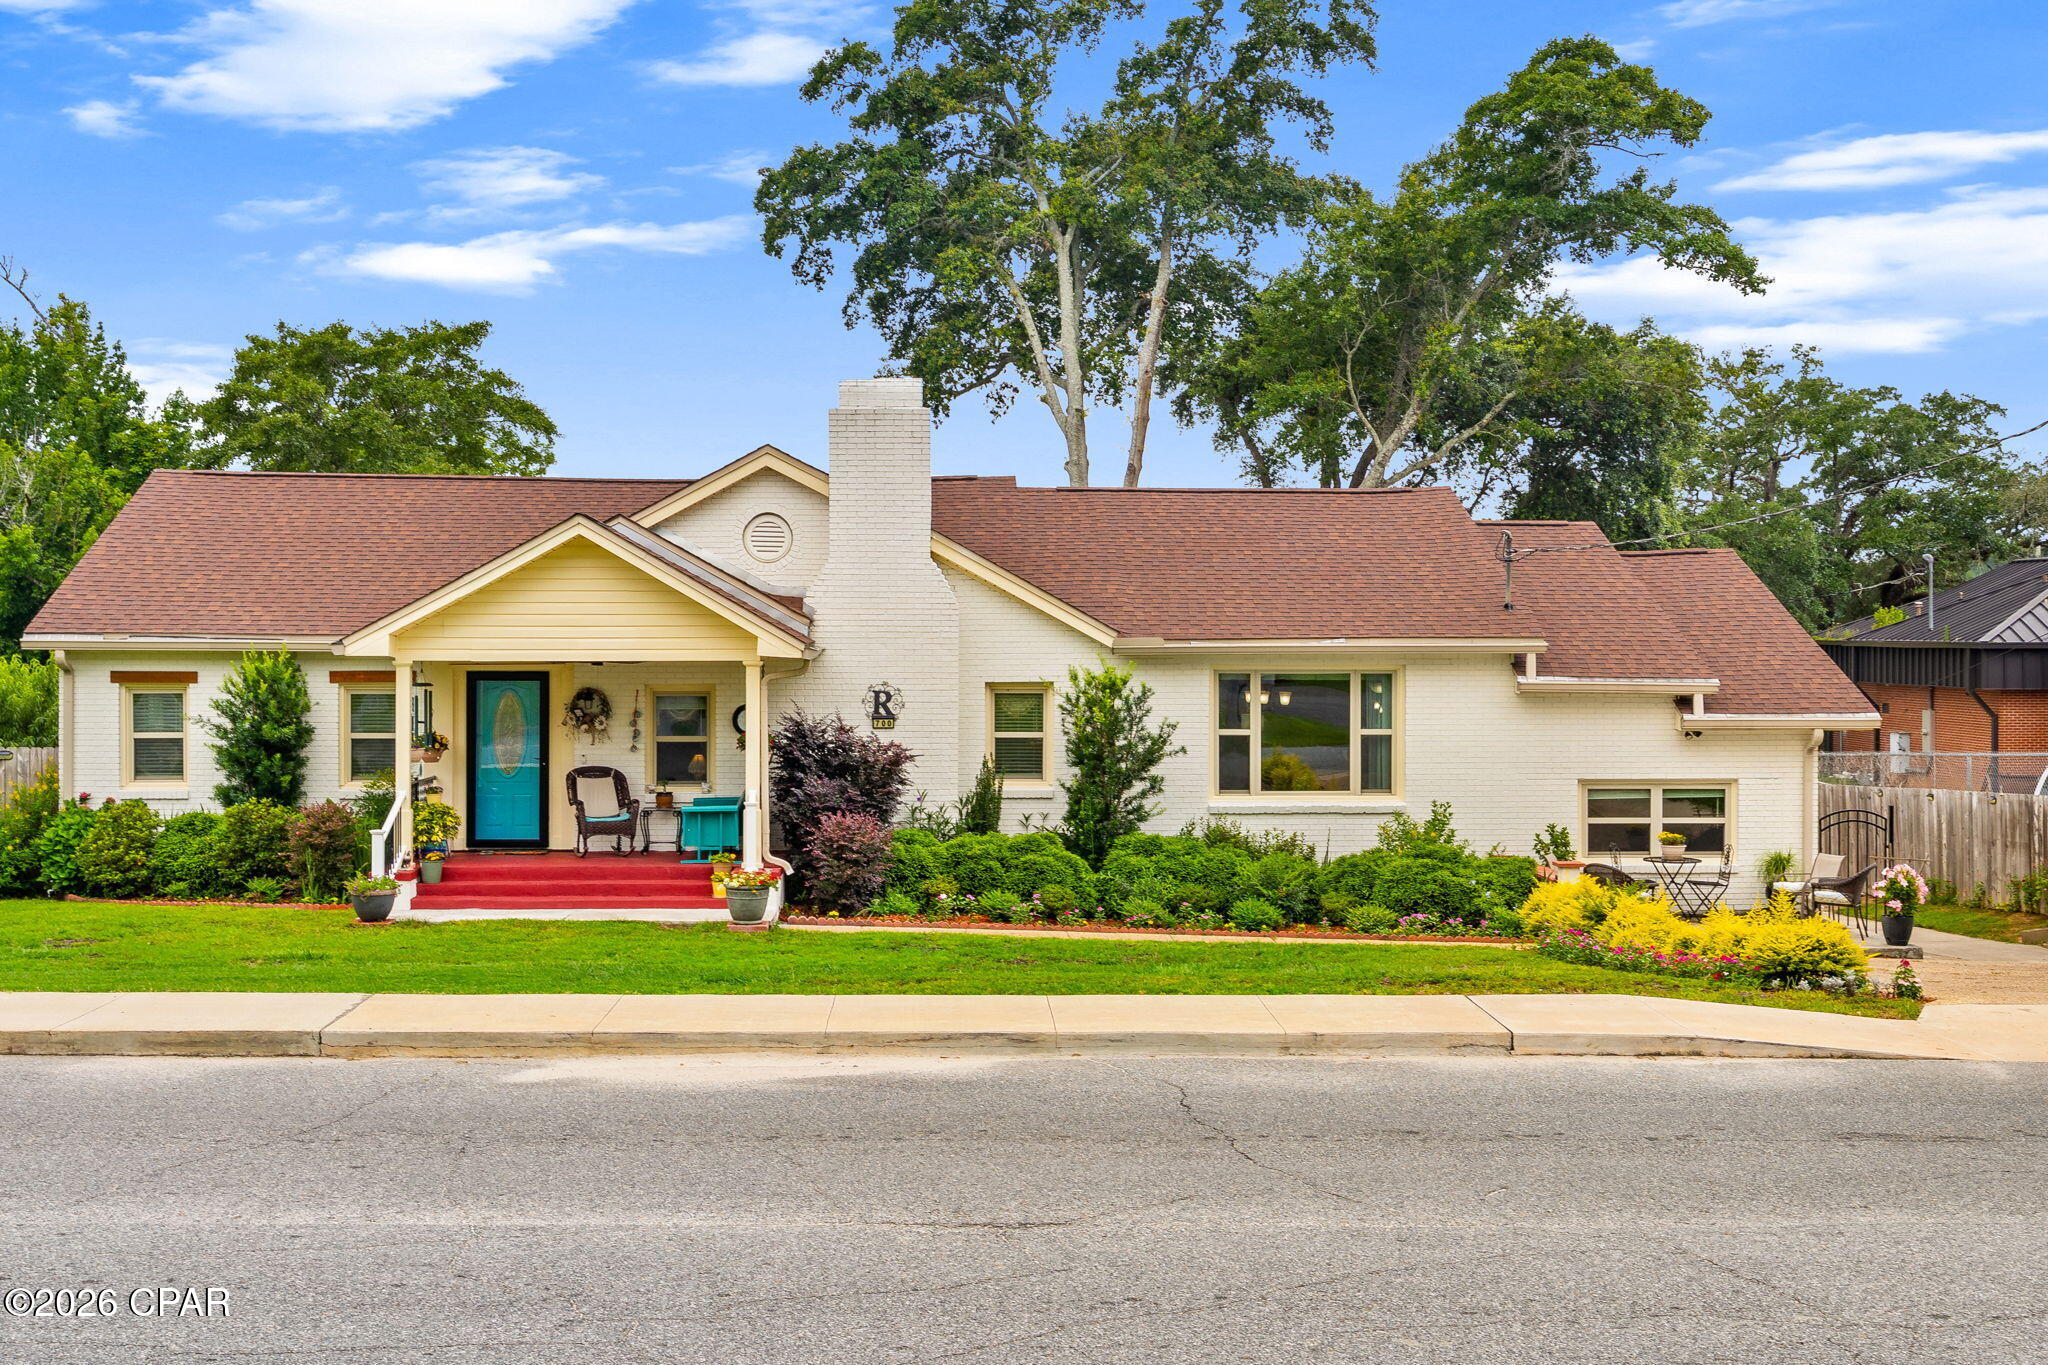
Chipley
700 2nd Street
4 Beds
3 Baths
3,745 Sq.Ft.
$450,000
MLS#: 791276
