Features & Amenities

Interior

  • Other Interior Features

    Double Vanity, Soaking Tub, Walk-In Closet(s)

  • Total Bedrooms

    4

  • Bathrooms

    2

  • Cooling YN

    YES

  • Cooling

    Central Air, Ceiling Fan(s), Ductless

  • Pet friendly

    N/A

Exterior

  • Garage

    Yes

  • Garage spaces

    2

  • Construction Materials

    Brick

  • Patio and Porch Features

    Porch, Covered, Screened

  • Pool

    No

  • Waterfront YN

    NO

Area & Lot

  • Lot Features

    Paved

  • Lot Size(acres)

    0.28

  • Lot Size(square feet)

    12,197

  • Property Type

    Residential

  • Property Sub Type

    SingleFamilyResidence

  • Architectural Style

    Craftsman

Price

  • Sales Price

    $395,000

  • Tax Amount

    $5,414

  • Sq. Footage

    1,876

  • Price/SqFt

    $210

HOA

  • Association

    YES

  • Association Fee Includes

    N/A

School District

  • Elementary School

    Hiland Park

  • Middle School

    Mowat

  • High School

    Mosley

Property Features

  • New Construction

    NO

  • Sewer

    Public Sewer

Schedule a Showing

Showing scheduled successfully.

<
>
IN PERSON
VIA CHAT

What is 3 + 4 ?


Change time

Mortgage calculator

Estimate your monthly mortgage payment, including the principal and interest, property taxes, and HOA. Adjust the values to generate a more accurate rate.

Your payment

Principal and Interest:

$

Property taxes:

$

HOA fees:

$

Total loan payment:

$

Total interest amount:

$

Location

County

Bay

Elementary School

Hiland Park

Middle School

Mowat

High School

Mosley

Listing Courtesy of Andrea Banks , Berkshire Hathaway HomeServices Beach Properties of Florida

RealHub Information is provided exclusively for consumers' personal, non-commercial use, and it may not be used for any purpose other than to identify prospective properties consumers may be interested in purchasing. All information deemed reliable but not guaranteed and should be independently verified. All properties are subject to prior sale, change or withdrawal. RealHub website owner shall not be responsible for any typographical errors, misinformation, misprints and shall be held totally harmless.

Agent Celeste Rustin

REALTOR®

Celeste Rustin

Call Celeste today to schedule a private showing.


* Listings on this website come from the FMLS IDX Compilation and may be held by brokerage firms other than the owner of this website. The listing brokerage is identified in any listing details. Information is deemed reliable but is not guaranteed. If you believe any FMLS listing contains material that infringes your copyrighted work please click here to review our DMCA policy and learn how to submit a takedown request.© 2024 FMLS.
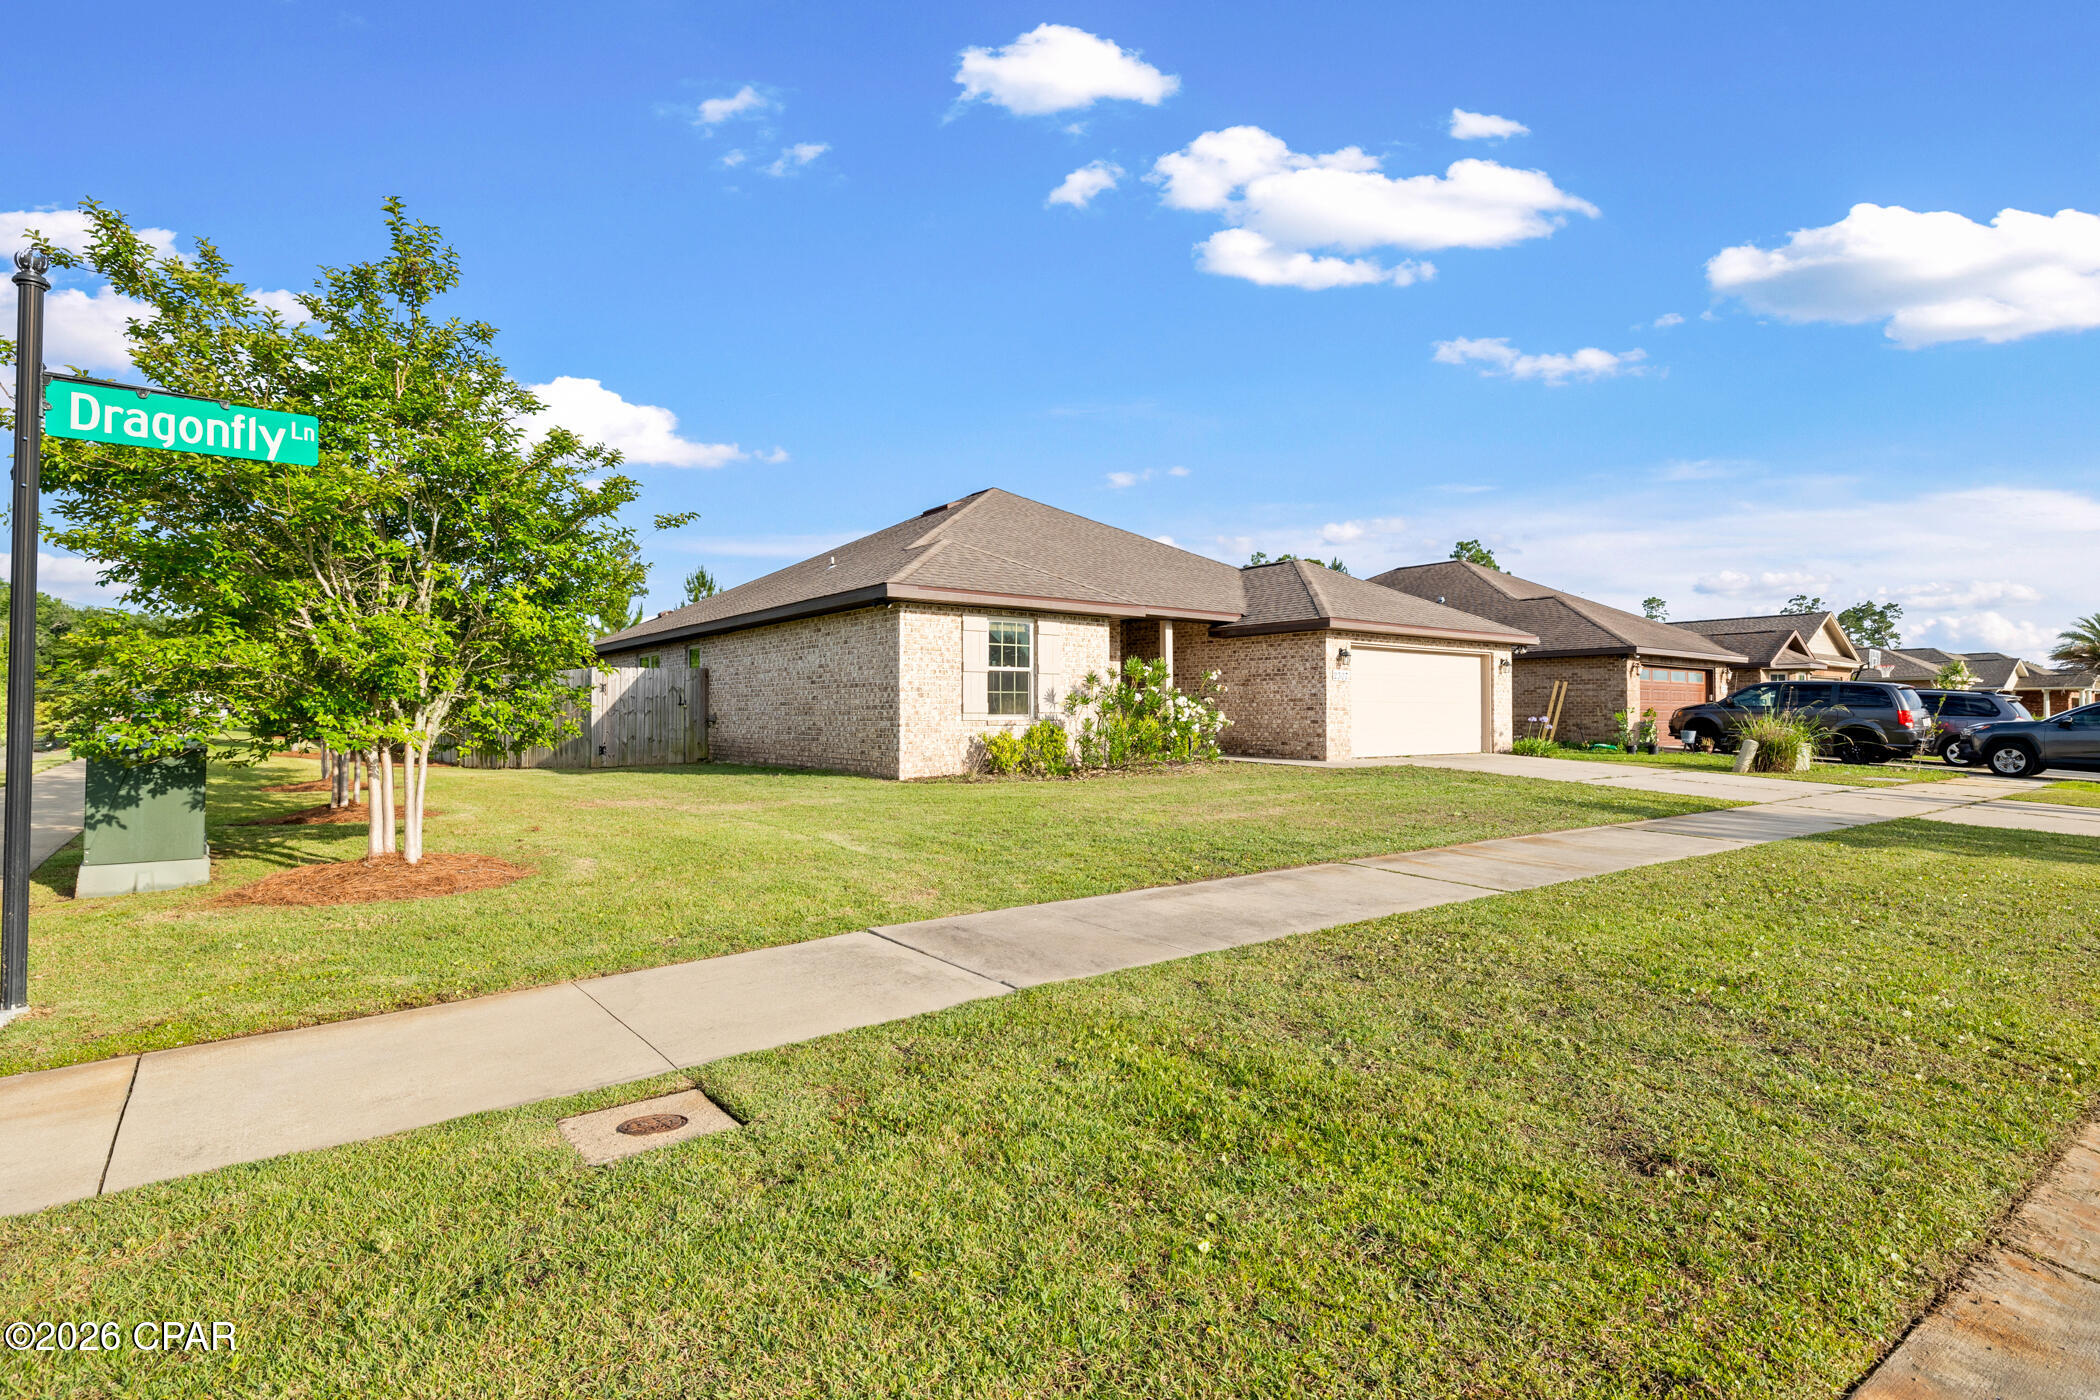
Welcome to 2307 Dragonfly Lane, a beautifully upgraded 4-bedroom, 2-bath home situated on a spacious corner lot in the highly desirable Camryn's Crossing community in Panama City. Built in 2017, this thoughtfully designed home offers 1,876 square feet of open-concept living with a split-bedroom floor plan that perfectly blends comfort, style, and functionality.

From the moment you step inside, you'll notice the abundant natural light and elevated finishes throughout, including tile plank flooring, shiplap accent walls, and tray ceilings in both the living room and primary suite. The seamless open layout creates the perfect atmosphere for everyday living and entertaining alike.

The kitchen is the heart of the home, featuring shaker cabinetry, granite countertops, stainless steel appliances, recessed lighting, and a spacious island overlooking the dining and living areas.

The private primary suite offers a relaxing retreat with dual closets and a spa-inspired bathroom complete with a tiled walk-in shower and deep soaking tub. Additional bedrooms are generously sized with ample closet space and flexibility for guests, kids, or a home office.

One of the home's most unique features is the fully heated and cooled convertible garage with mini-split system, creating an ideal flex space for a home gym, office, playroom, media room, or bonus living area.

Step outside to enjoy the fully fenced backyard and screened-in porch with TV hookups...the perfect setup for football weekends, family gatherings, or quiet evenings outdoors year-round.

Even better, this home comes with a low HOA and no flood insurance requirement, offering added affordability and peace of mind.

Conveniently located near schools, shopping, dining, and just a short drive to the beautiful Gulf Coast beaches, this move-in ready home truly offers the best of Florida living.

2307 Dragonfly Lane

Message successfully sent.

What would you like to know?

What is 3 + 4 ?

I agree to receive email communication and understand I can unsubscribe at any time.

I agree to be contacted by Gulf Life Real Estate via call, email, and text for real estate services. To opt out, you can reply 'stop' at any time or reply 'help' for assistance. You can also click the unsubscribe link in the emails. Message and data rates may apply. Message frequency may vary. Privacy Policy

Related Properties

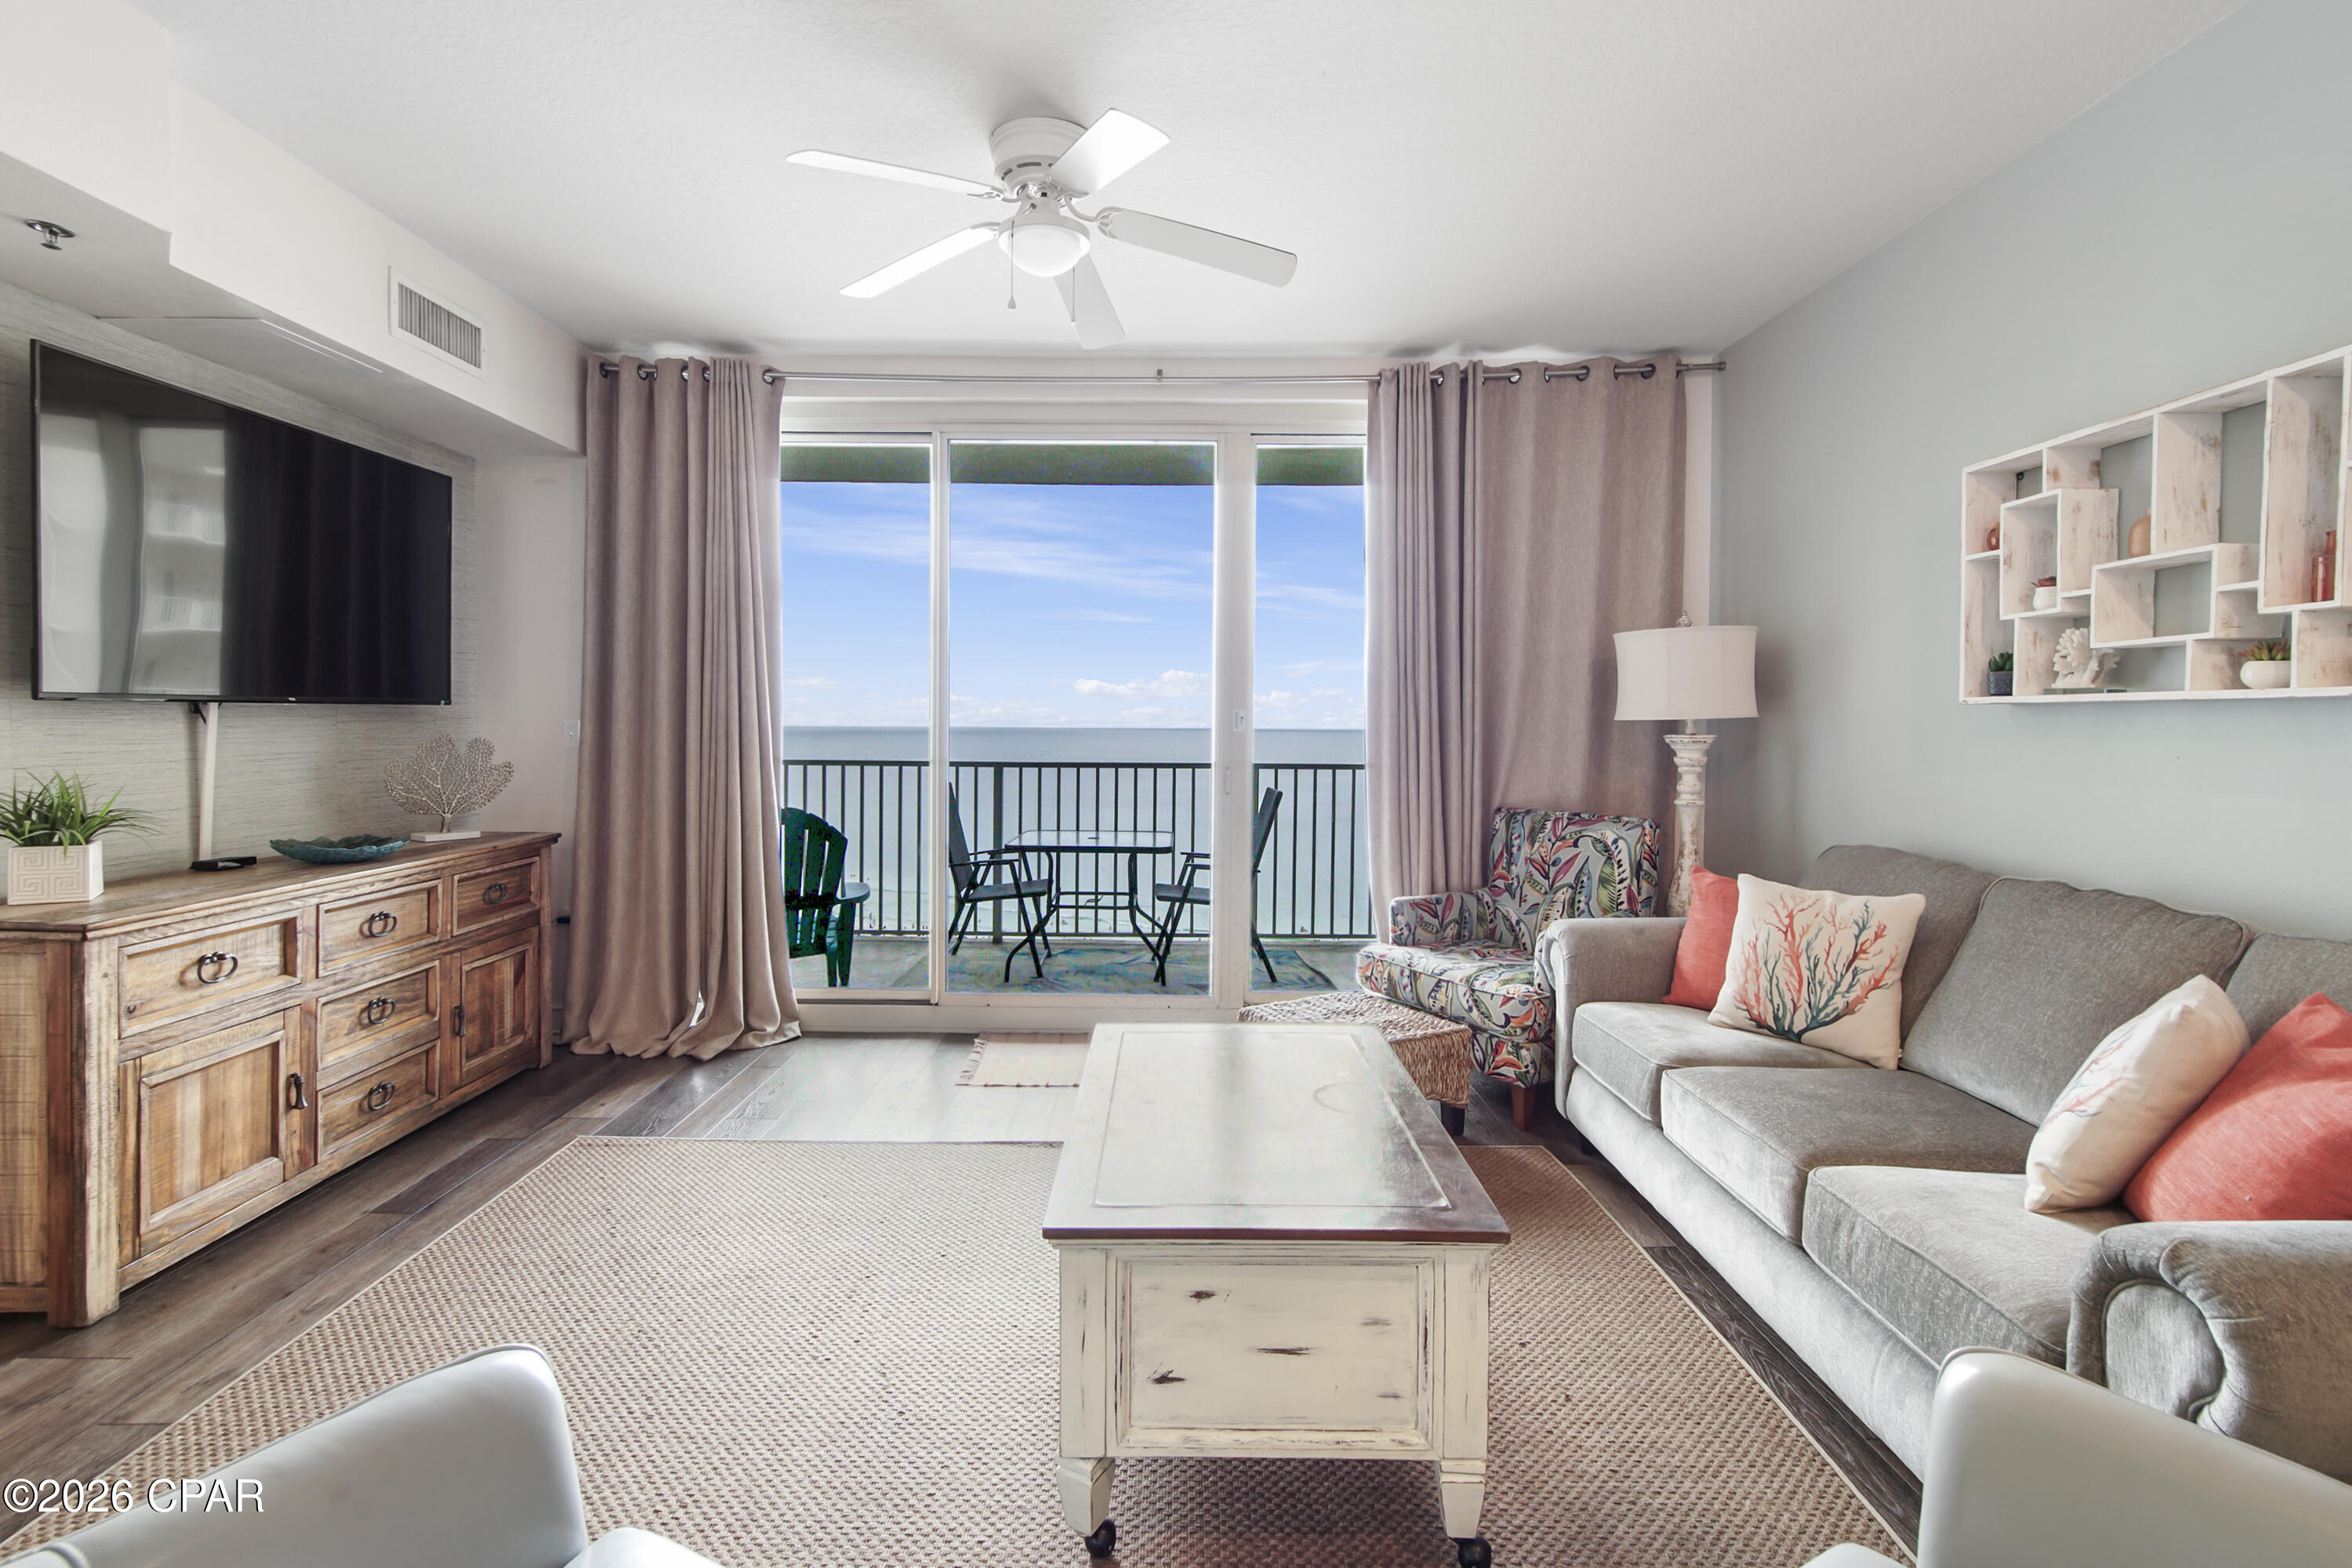
Now is your chance to own a slice of paradise in the highly sought-after Shores of Panama resort. This immaculate, rental-ready ''C'' floor plan features 1 bedroom, 2 full baths, and a private bunk room--comfortably sleeping up to 6 guests. Designed to impress, the condo boasts a Gulf-facing primary suite and a large balcony overlooking the spectacular lagoon-style pool. Offered fully furnished with tasteful, pristine decor, this turnkey property is ready to generate income or serve as your personal beach getaway from day one. Bonus: This unit includes a highly coveted deeded parking space. Unmatched Resort-Style Amenities Include: Massive 14,000+ sq. ft. lagoon pool & hot tub, Heated indoor pool  and hot tub for year-round enjoyment, On-site tiki bars & dining. Prime beachfront access right on the Gulf. Don't miss out on this incredible investment or vacation home--schedule your showing today!
#791282

Panama City

9900 S Thomas Drive 1411

1 Beds

2 Baths

907 Sq.Ft.

$329,000

MLS#: 791282
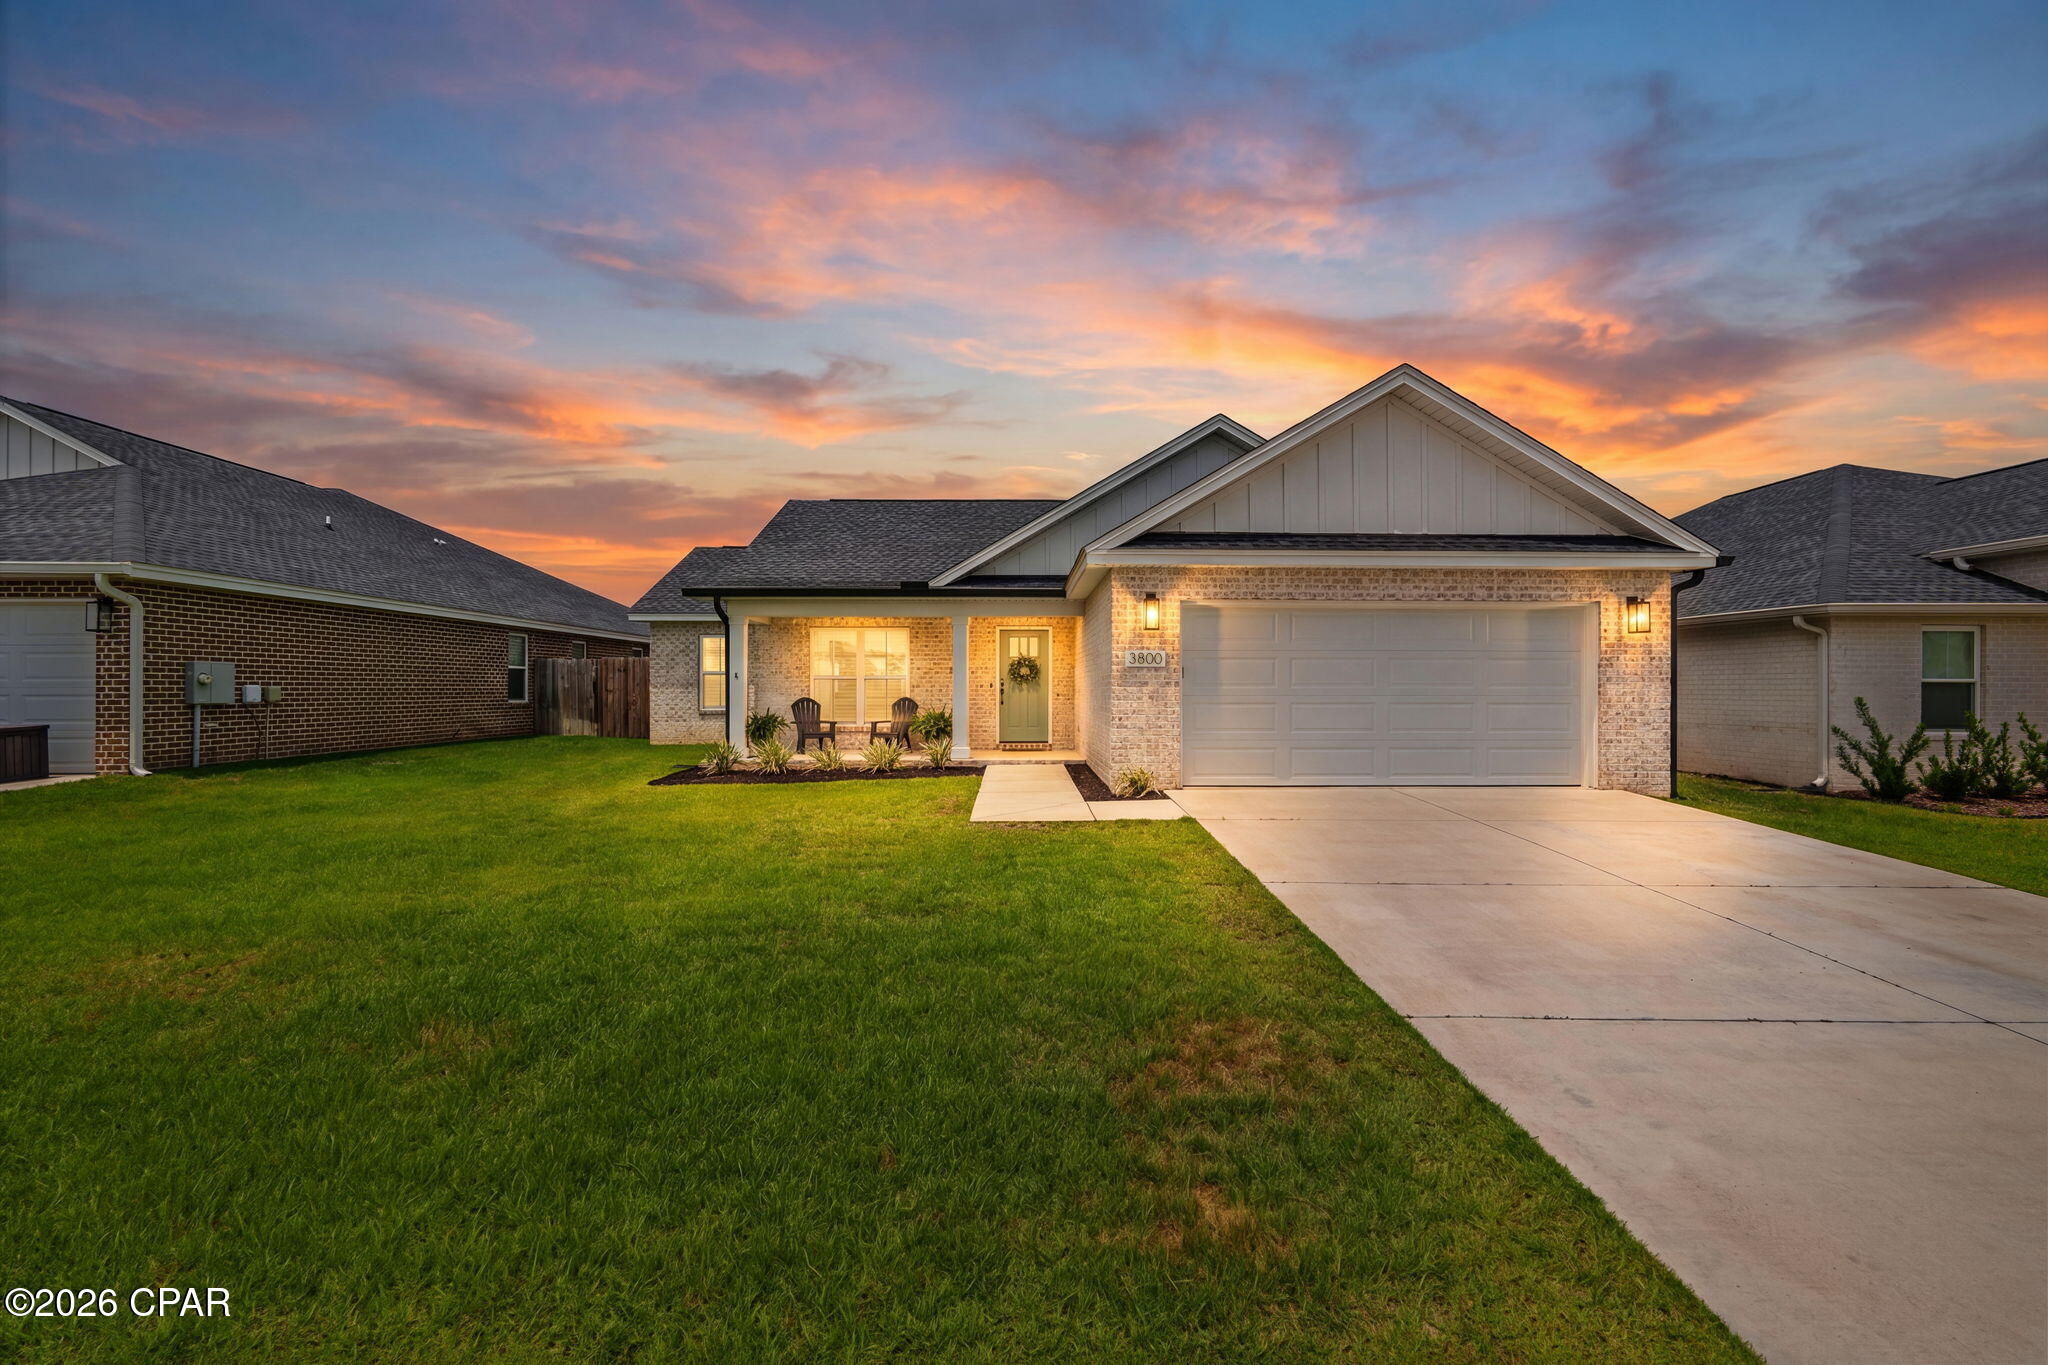
Back on the market! No fault of the sellers. Welcome to the highly sought-after Dartmouth Floor Plan built by Ben Wortman, a beautifully designed 3-bedroom, 2-bathroom brick home located in the desirable College Station community just off Highway 231. Step inside to discover an inviting open-concept layout highlighted by luxury vinyl plank flooring throughout the main living areas, elegant wide baseboards and trim, and custom wainscoting that enhances the entryway, dining area, hallway, and laundry room. The spacious living room features a stunning vaulted ceiling, while the formal dining area offers the perfect space for entertaining guests. The chef-inspired kitchen is thoughtfully designed with quartz countertops, a stylish tile backsplash, stainless steel appliances, a large island with breakfast bar seating, built-in pantry, and microwave seamlessly integrated into the cabinetry. A charming built-in window bench adds both character and functionality to the space. Retreat to the luxurious primary suite featuring a tray ceiling and private access to the covered back patio. The spa-like en-suite bathroom boasts an oversized soaking tub with a freestanding faucet, dual vanities, a beautifully tiled walk-in shower with glass door, and a spacious walk-in closet complete with a built-in shoe rack. The secondary bedrooms are generously sized, while the guest bathroom offers a convenient tub/shower combination. The laundry room is equipped with additional cabinetry for storage and organization. Outside, enjoy a covered front porch, covered back patio, fenced backyard, irrigation system, and gutters--providing both comfort and convenience for everyday living. Combining thoughtful design, upscale finishes, and a prime location, this exceptional home offers the perfect blend of style and functionality in one of the area's most desirable neighborhoods.
#791775

Panama City

3800 Redbud Way

3 Beds

2 Baths

1,992 Sq.Ft.

$379,900

MLS#: 791775
New on site today
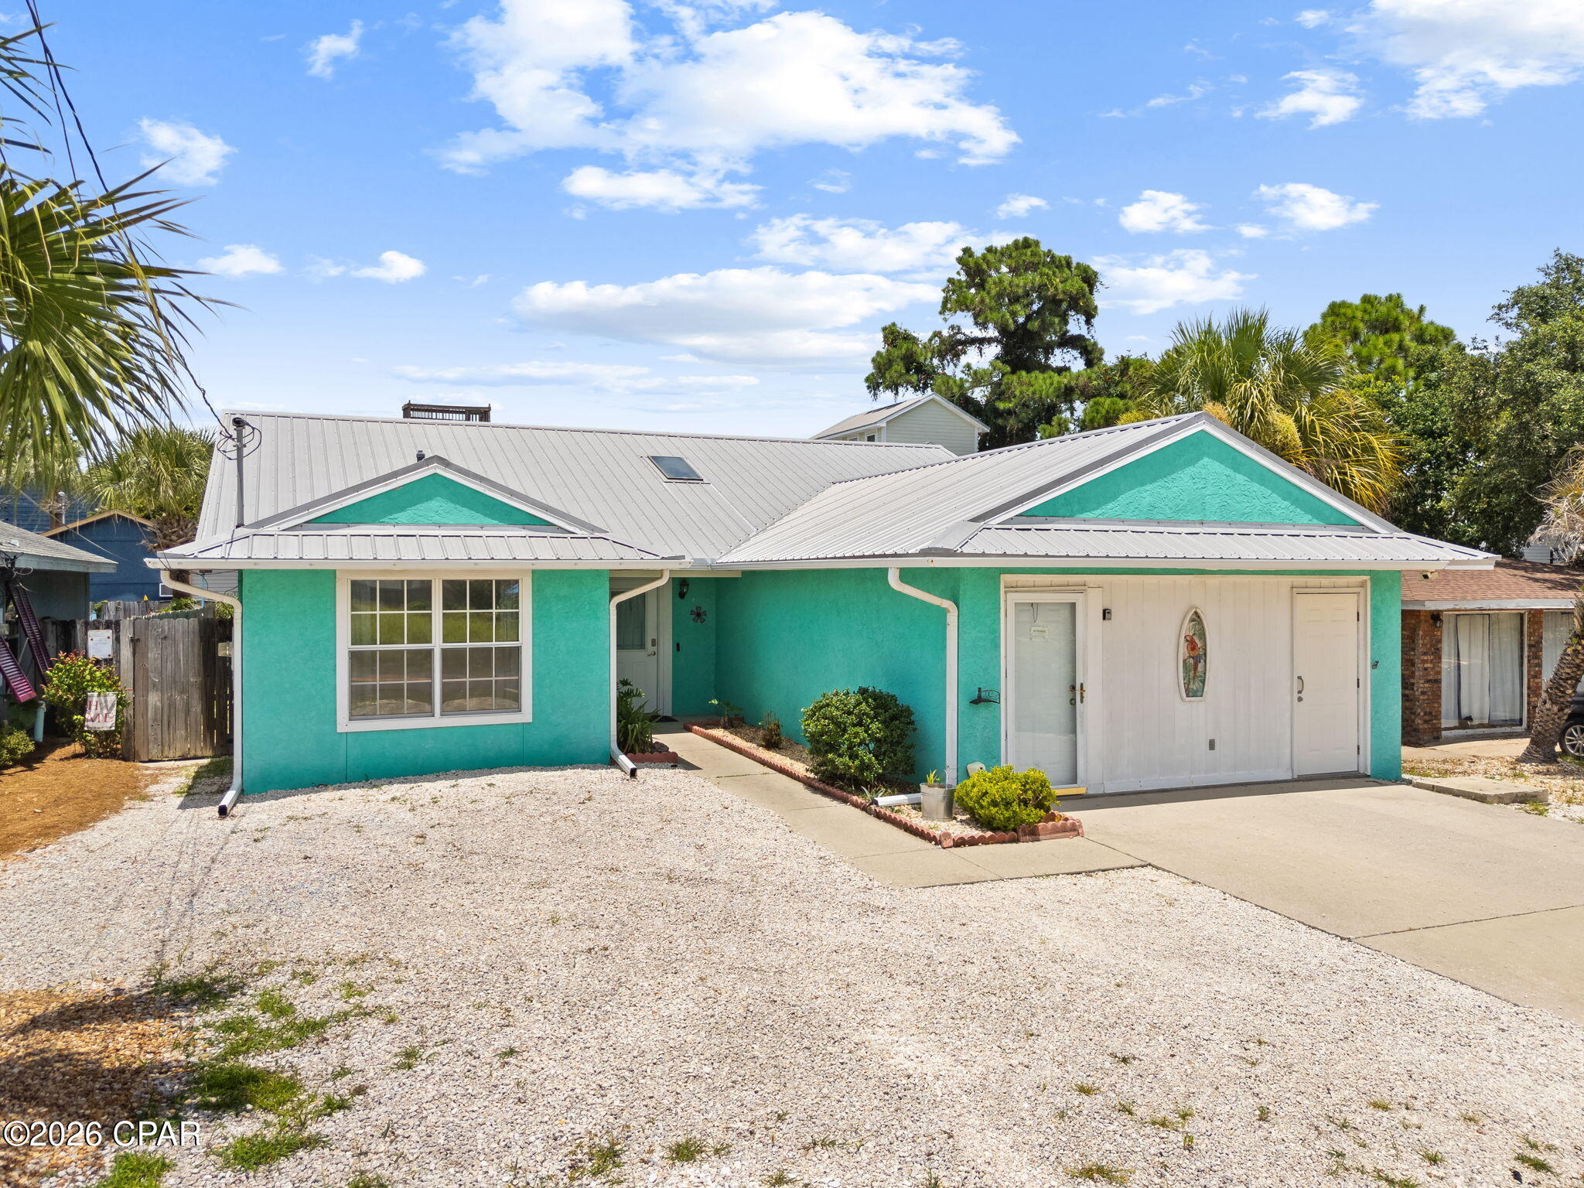
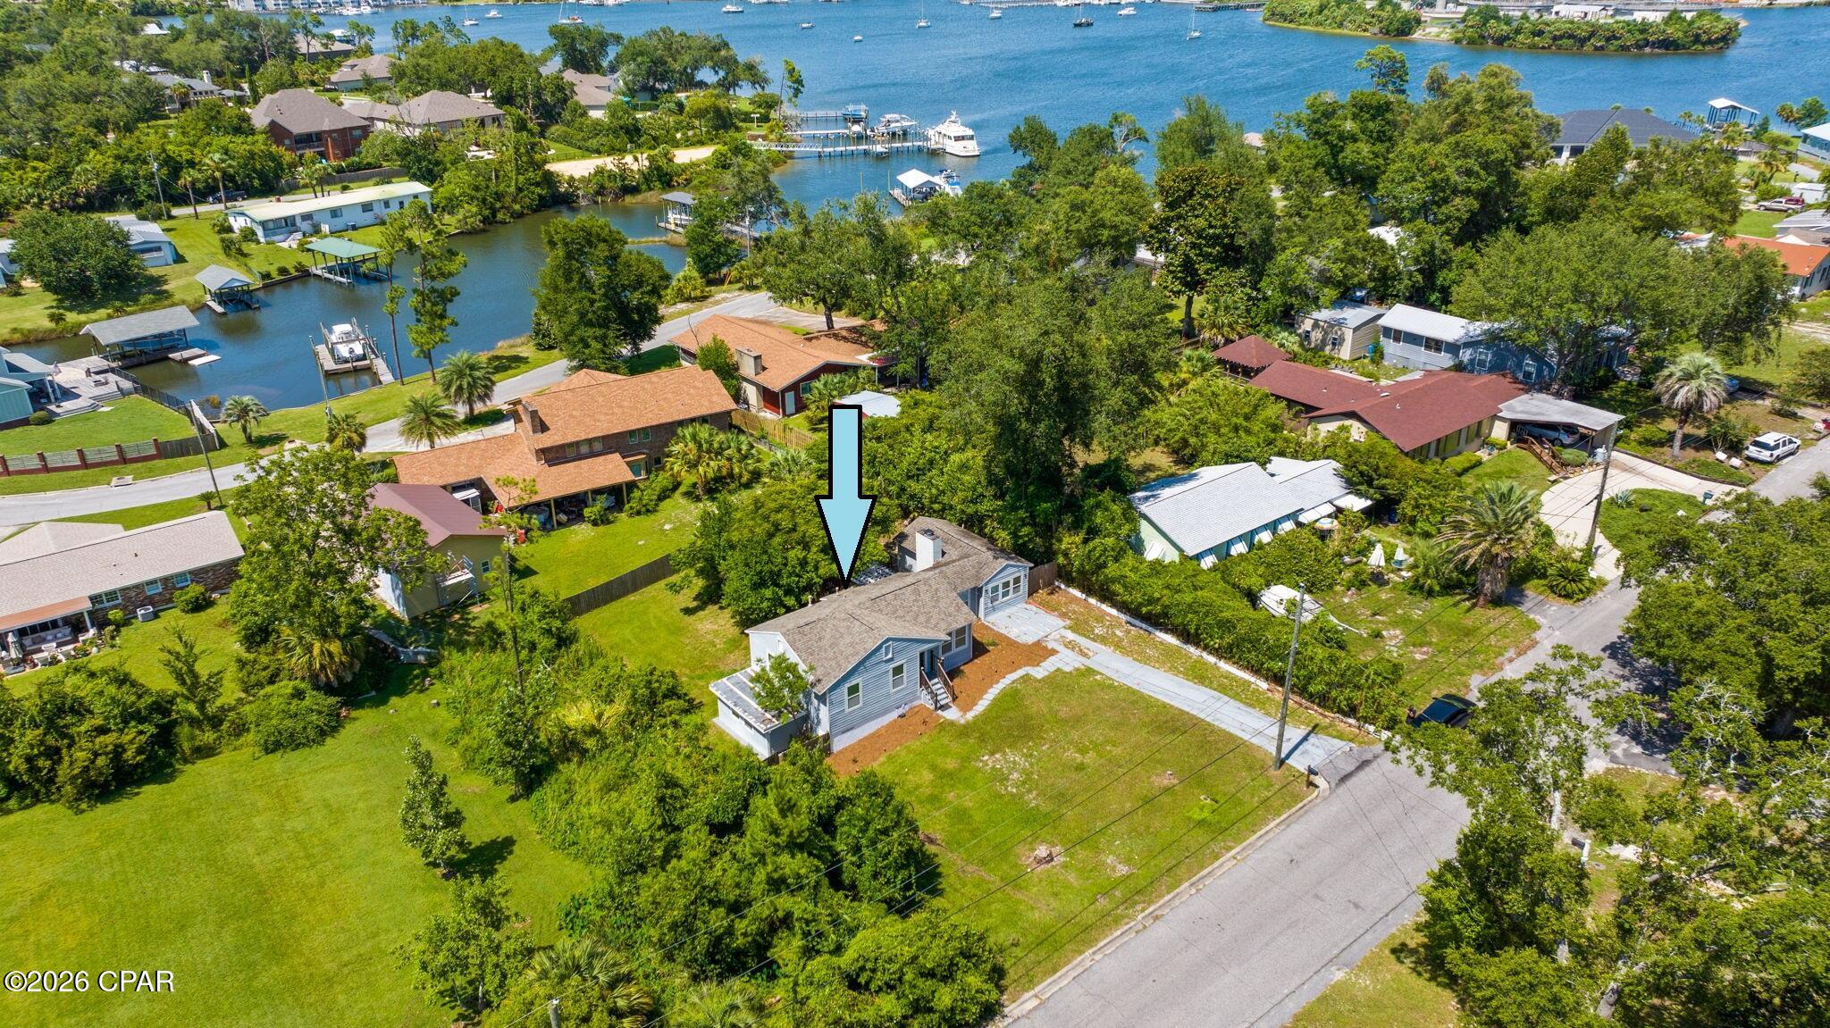
This 3 bedroom/2 bath beach bungalow has it all... all the square feet, all the bonus areas, all of the extra 4th bedroom, all the parking space, plus a second laundry hookup with washer and dryer.  Whether it's the short stroll to the beach or a block to the lagoon, water abounds.  With its new HVAC system and its spacious backyard large enough to host any barbecue, this cottage is perfect.  3924 Vicar Street makes the perfect primary residence, vacation home, or short term rental.  See what everyone's talking about!
#792780

Panama City

3924 Vicar Street

3 Beds

2 Baths

1,768 Sq.Ft.

$409,900

MLS#: 792780
New on site today
Located in the highly sought-after Cove neighborhood, this renovated 4-bedroom, 2-bath home offers an excellent combination of space, updates, and location. The spacious primary suite features a fireplace and walk-in closet, while the basement-style area provides additional storage. Outside, the large fenced backyard includes a pergola, making it a great space for entertaining, relaxing, or enjoying time with family and friends. Just minutes from downtown Panama City, you'll have convenient access to restaurants, shopping, parks, and waterfront attractions. Whether you're looking for a primary residence or an investment property, this home is a great opportunity in one of Panama City's most desirable neighborhoods.
#792798

Panama City

1303 E 2nd Court

4 Beds

2 Baths

1,354 Sq.Ft.

$329,000

MLS#: 792798
New on site today
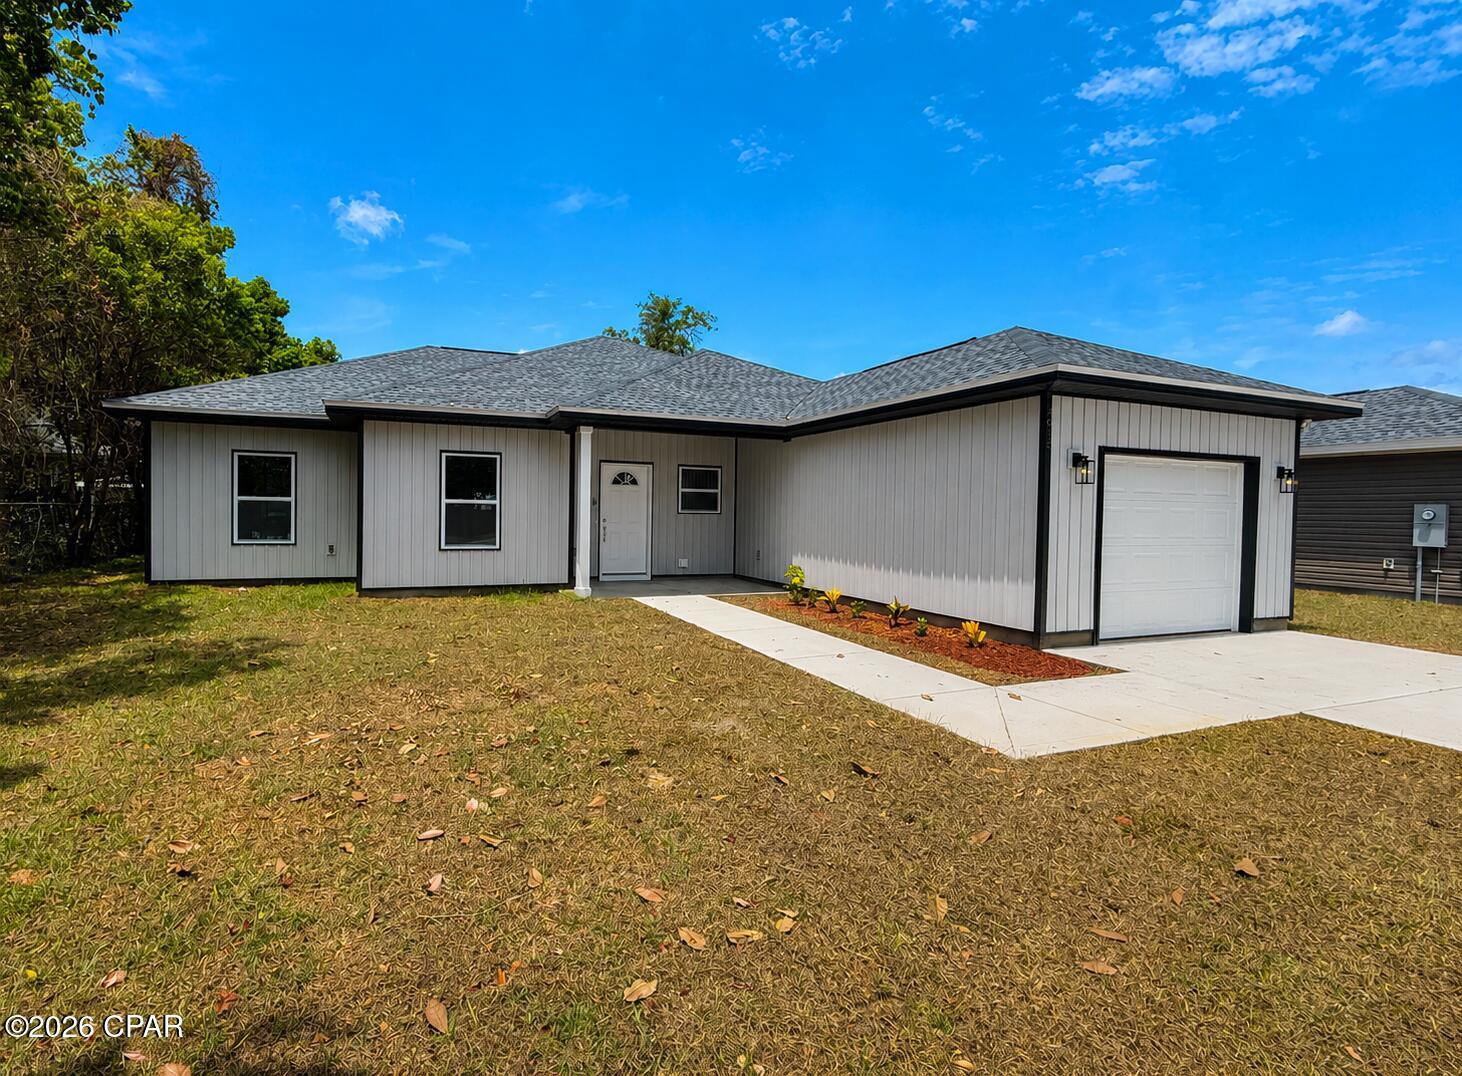
Brand-New Construction with Water Access Just a Block Away! &#127754;&#128676;

Live the Florida lifestyle in this beautiful new 4-bedroom, 2-bath home featuring 1,487 sq. ft. of modern, open-concept living. Enjoy waterproof luxury vinyl plank flooring throughout, granite countertops, stunning designer cabinetry, and a spacious kitchen that's perfect for entertaining.

The split floor plan offers a private owner's suite with a walk-in closet, while the oversized backyard provides plenty of room for a pool, outdoor kitchen, or all your toys.

Love boating or jet skiing? You'll love having a public boat launch just one block away, making it easy to spend your weekends on the water without the hassle of a long drive.

Conveniently located just minutes from Tyndall Air Force Base, shopping, dining, and downtown Panama City, this move-in-ready home offers the perfect blend of comfort, convenience, and coastal living. Schedule your private showing today!
#792809

Panama City

4919 E 2nd Street

4 Beds

2 Baths

1,487 Sq.Ft.

$330,000

MLS#: 792809
New on site 1 day ago
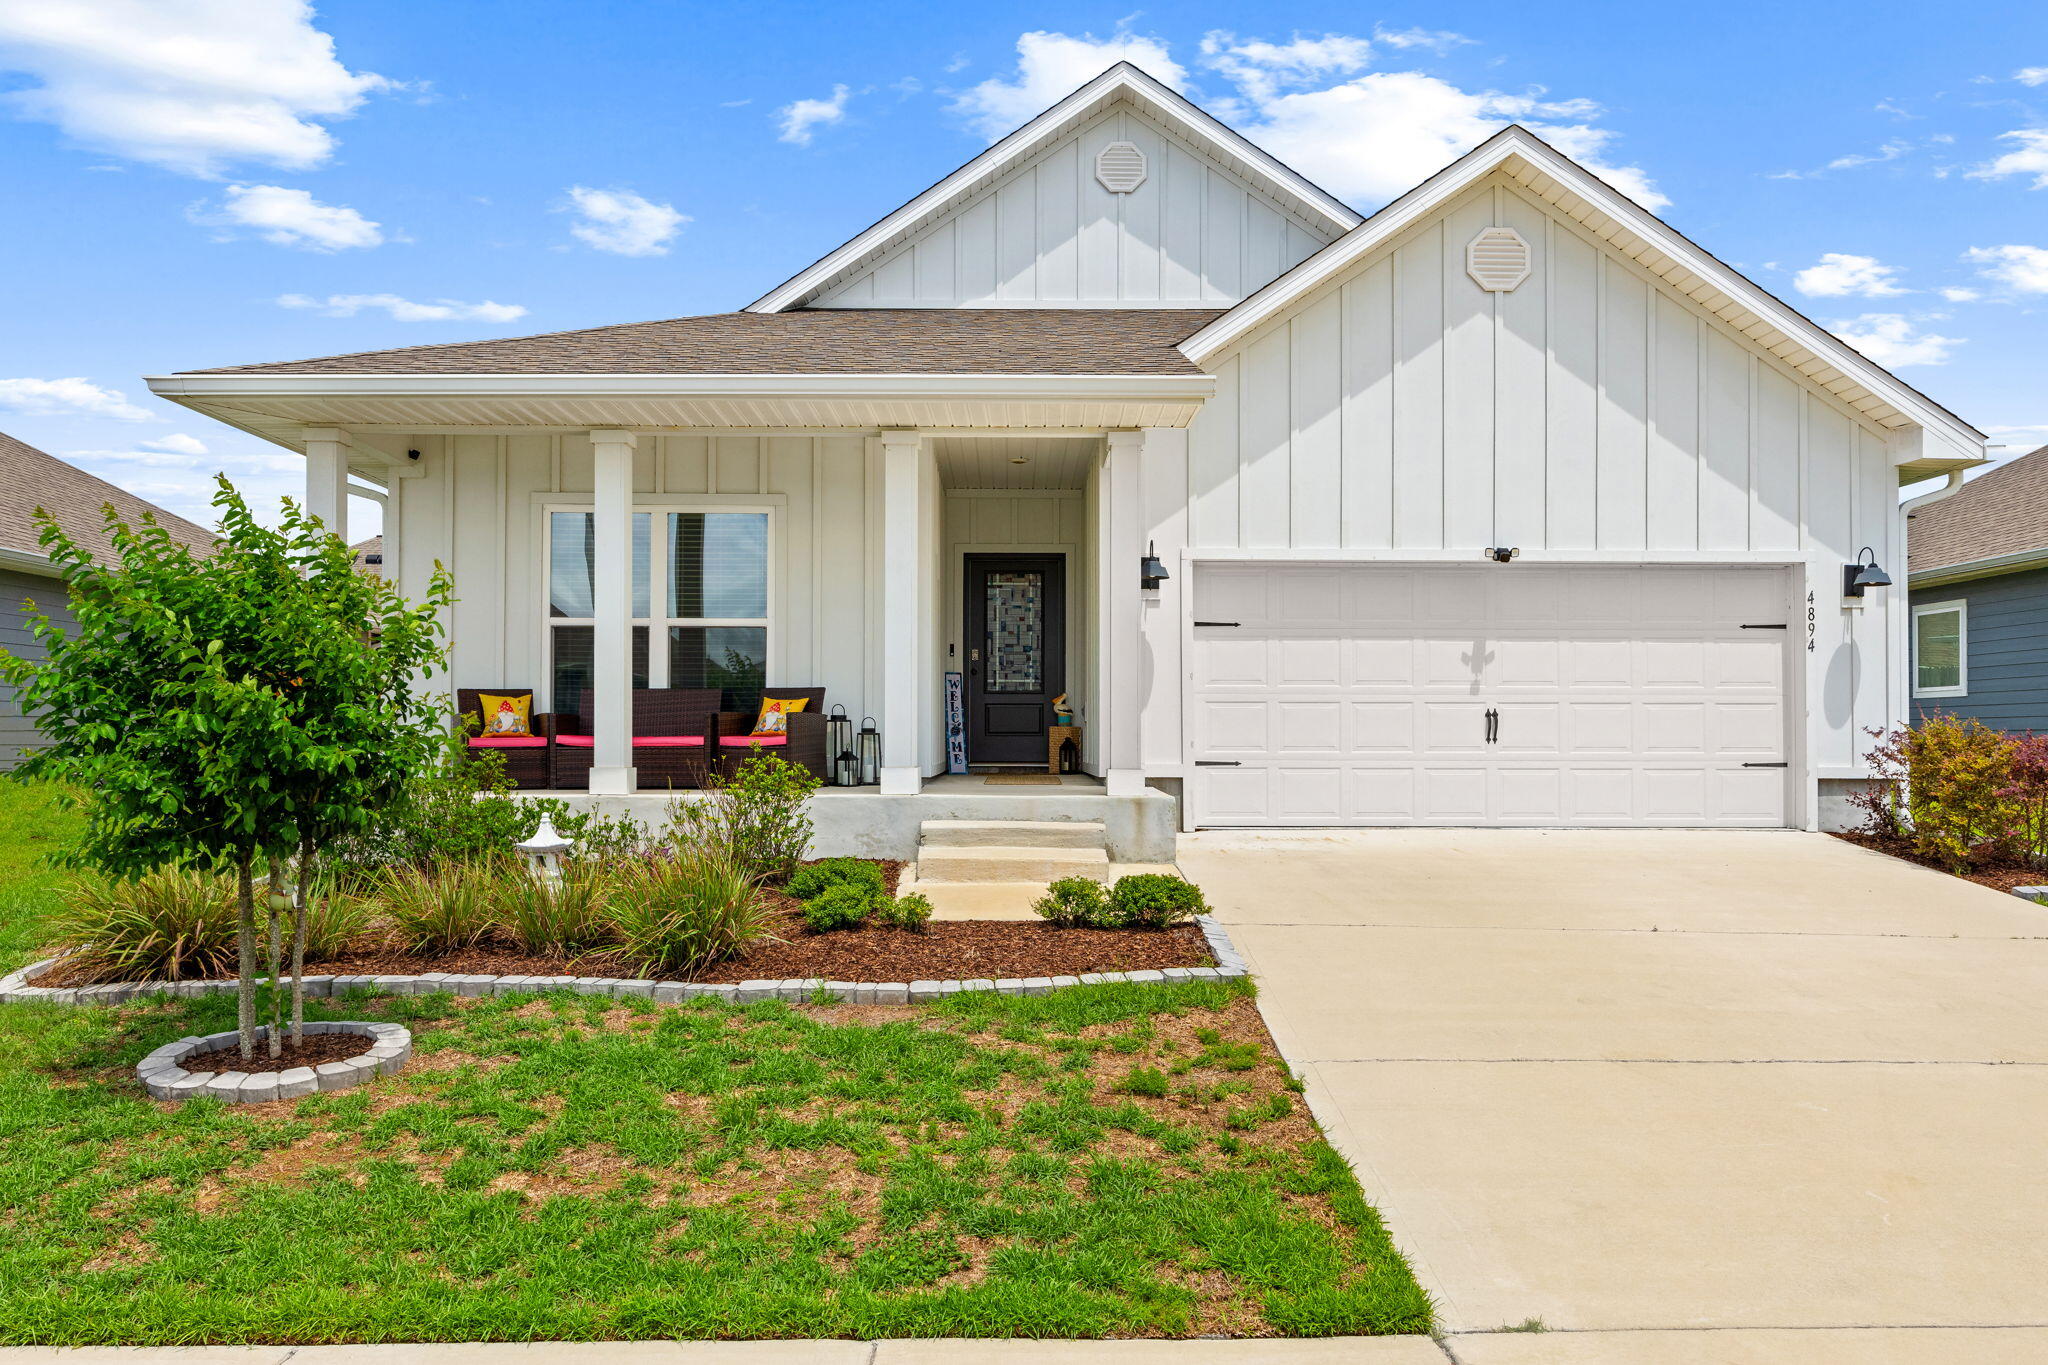
Beautifully designed Delray floor plan located in the desirable Titus Park community! Offering 4 bedrooms, 2 bathrooms, and over 2,000 square feet of thoughtfully designed living space, this 2023-built home combines functionality, comfort, and style in one of the area's most convenient locations. Enjoy a charming covered front porch, Hardie board siding, and a beautifully landscaped sidewalk-lined community featuring a community pool and convenient access to Publix, North Bay Haven Charter Academy, and the Hwy 231 corridor for an easy commute throughout town. Inside, the home features a bright open-concept layout with tall ceilings and a spacious living, dining, and kitchen area designed for everyday living and entertaining. The kitchen offers white cabinetry, a large center island, ample countertop space, and abundant storage. The split bedroom floor plan provides added privacy, with the primary suite tucked away at the back of the home. The spacious primary bathroom includes dual vanities, oversized countertop space, two separate closets, a water closet, and a large 5-foot shower. Near the front of the home, the flexible fourth bedroom located beside the oversized laundry room can easily function as a home office, flex space, or guest room depending on your needs. The laundry room itself offers additional storage space and functionality. Step outside to enjoy one of the home's standout features, a large screened and covered back porch overlooking the fully fenced backyard, creating the perfect space to relax and enjoy Florida living year-round.
#1007797

Panama City

4894 Sweetspire Drive

4 Beds

3 Baths

2,068 Sq.Ft.

$360,000

MLS#: 1007797
New on site 1 day ago
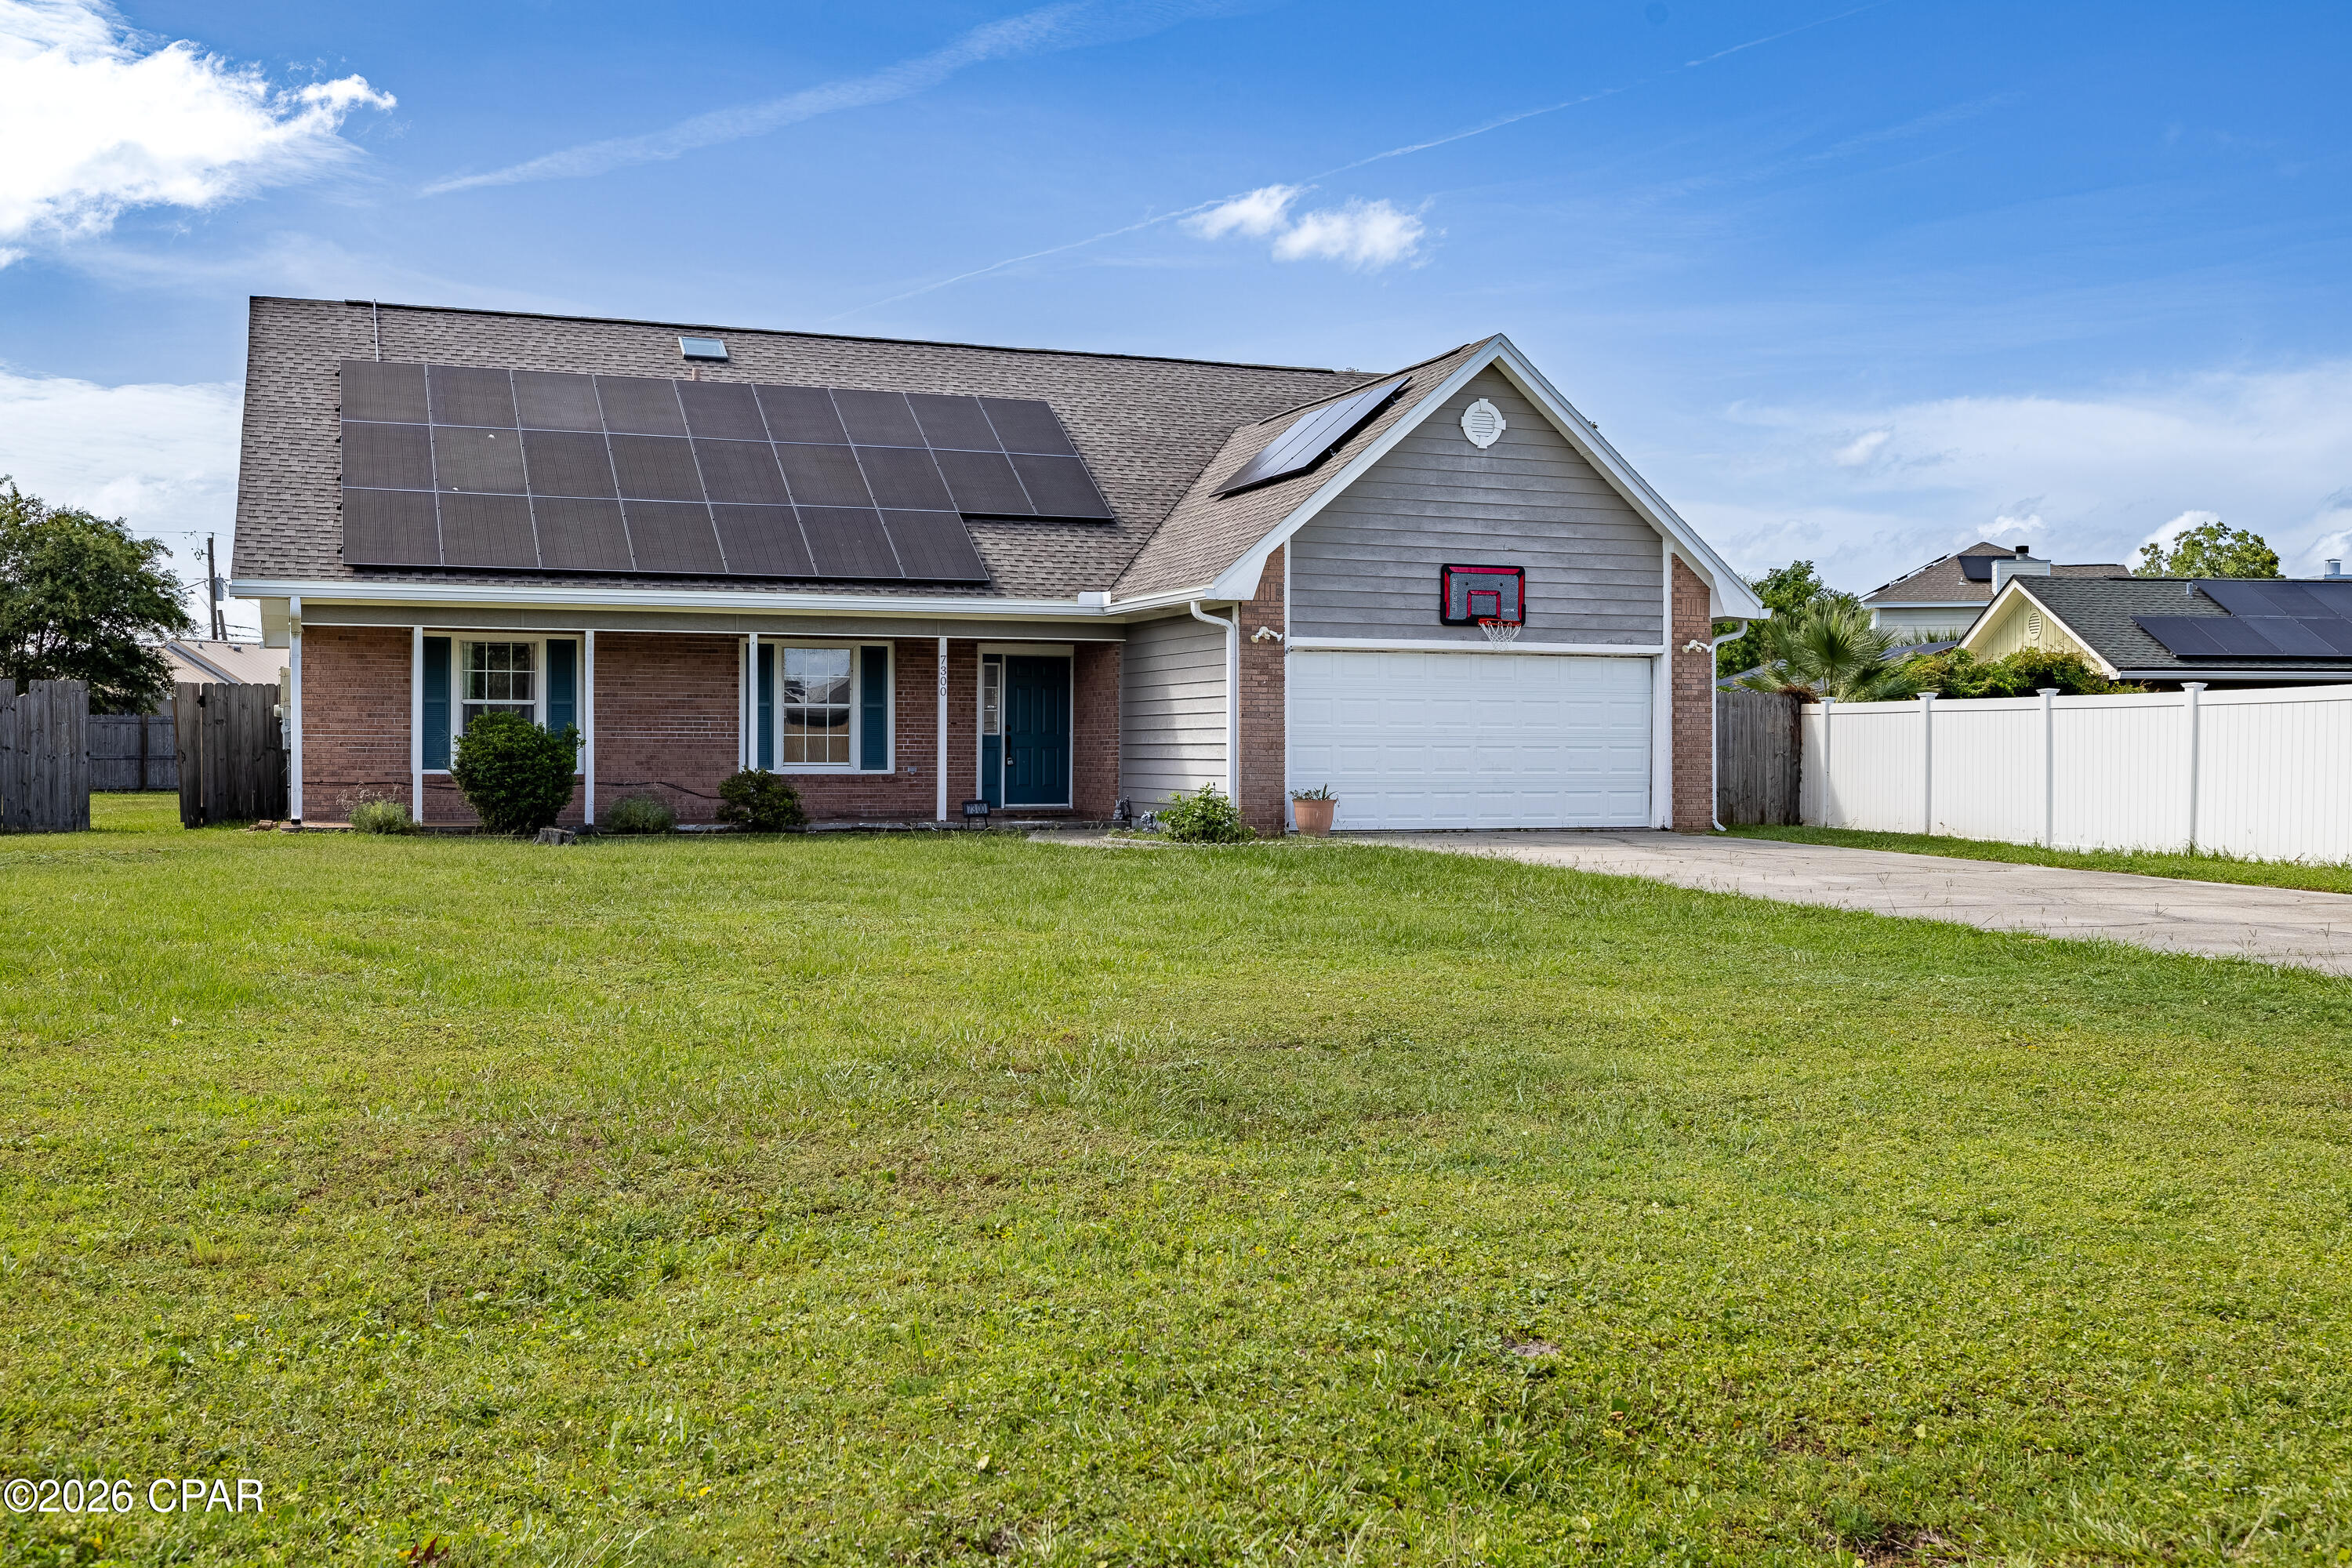
Welcome to 7300 Rodgers Drive--a spacious and inviting 5-bedroom, 3-bathroom home located in a highly sought-after neighborhood!
Designed for comfortable living and entertaining, this home features a large, open family room with a cozy fireplace, creating the perfect gathering space for family and friends. The large kitchen offers an abundance of white cabinetry, generous counter space, and a sunny eat-in dining area that's ideal for  meals and morning coffee.
Step outside to enjoy the large, private backyard, offering plenty of room for outdoor entertaining, gardening, play, or simply relaxing in your own peaceful retreat.
Conveniently located just minutes from Tyndall Air Force Base, this home also provides easy access to shopping, restaurants, parks, and playgrounds. Plus, you're only a short drive from the area's beautiful white sandy beaches, making it easy to enjoy the best of Florida's Gulf Coast lifestyle.
With its spacious layout, desirable location, and exceptional convenience, 7300 Rodgers Drive is the perfect place to call home. Schedule your private showing today! Easy to show!
#792699

Panama City

7300 Rodgers Drive

5 Beds

3 Baths

2,174 Sq.Ft.

$375,000

MLS#: 792699
New on site 2 days ago
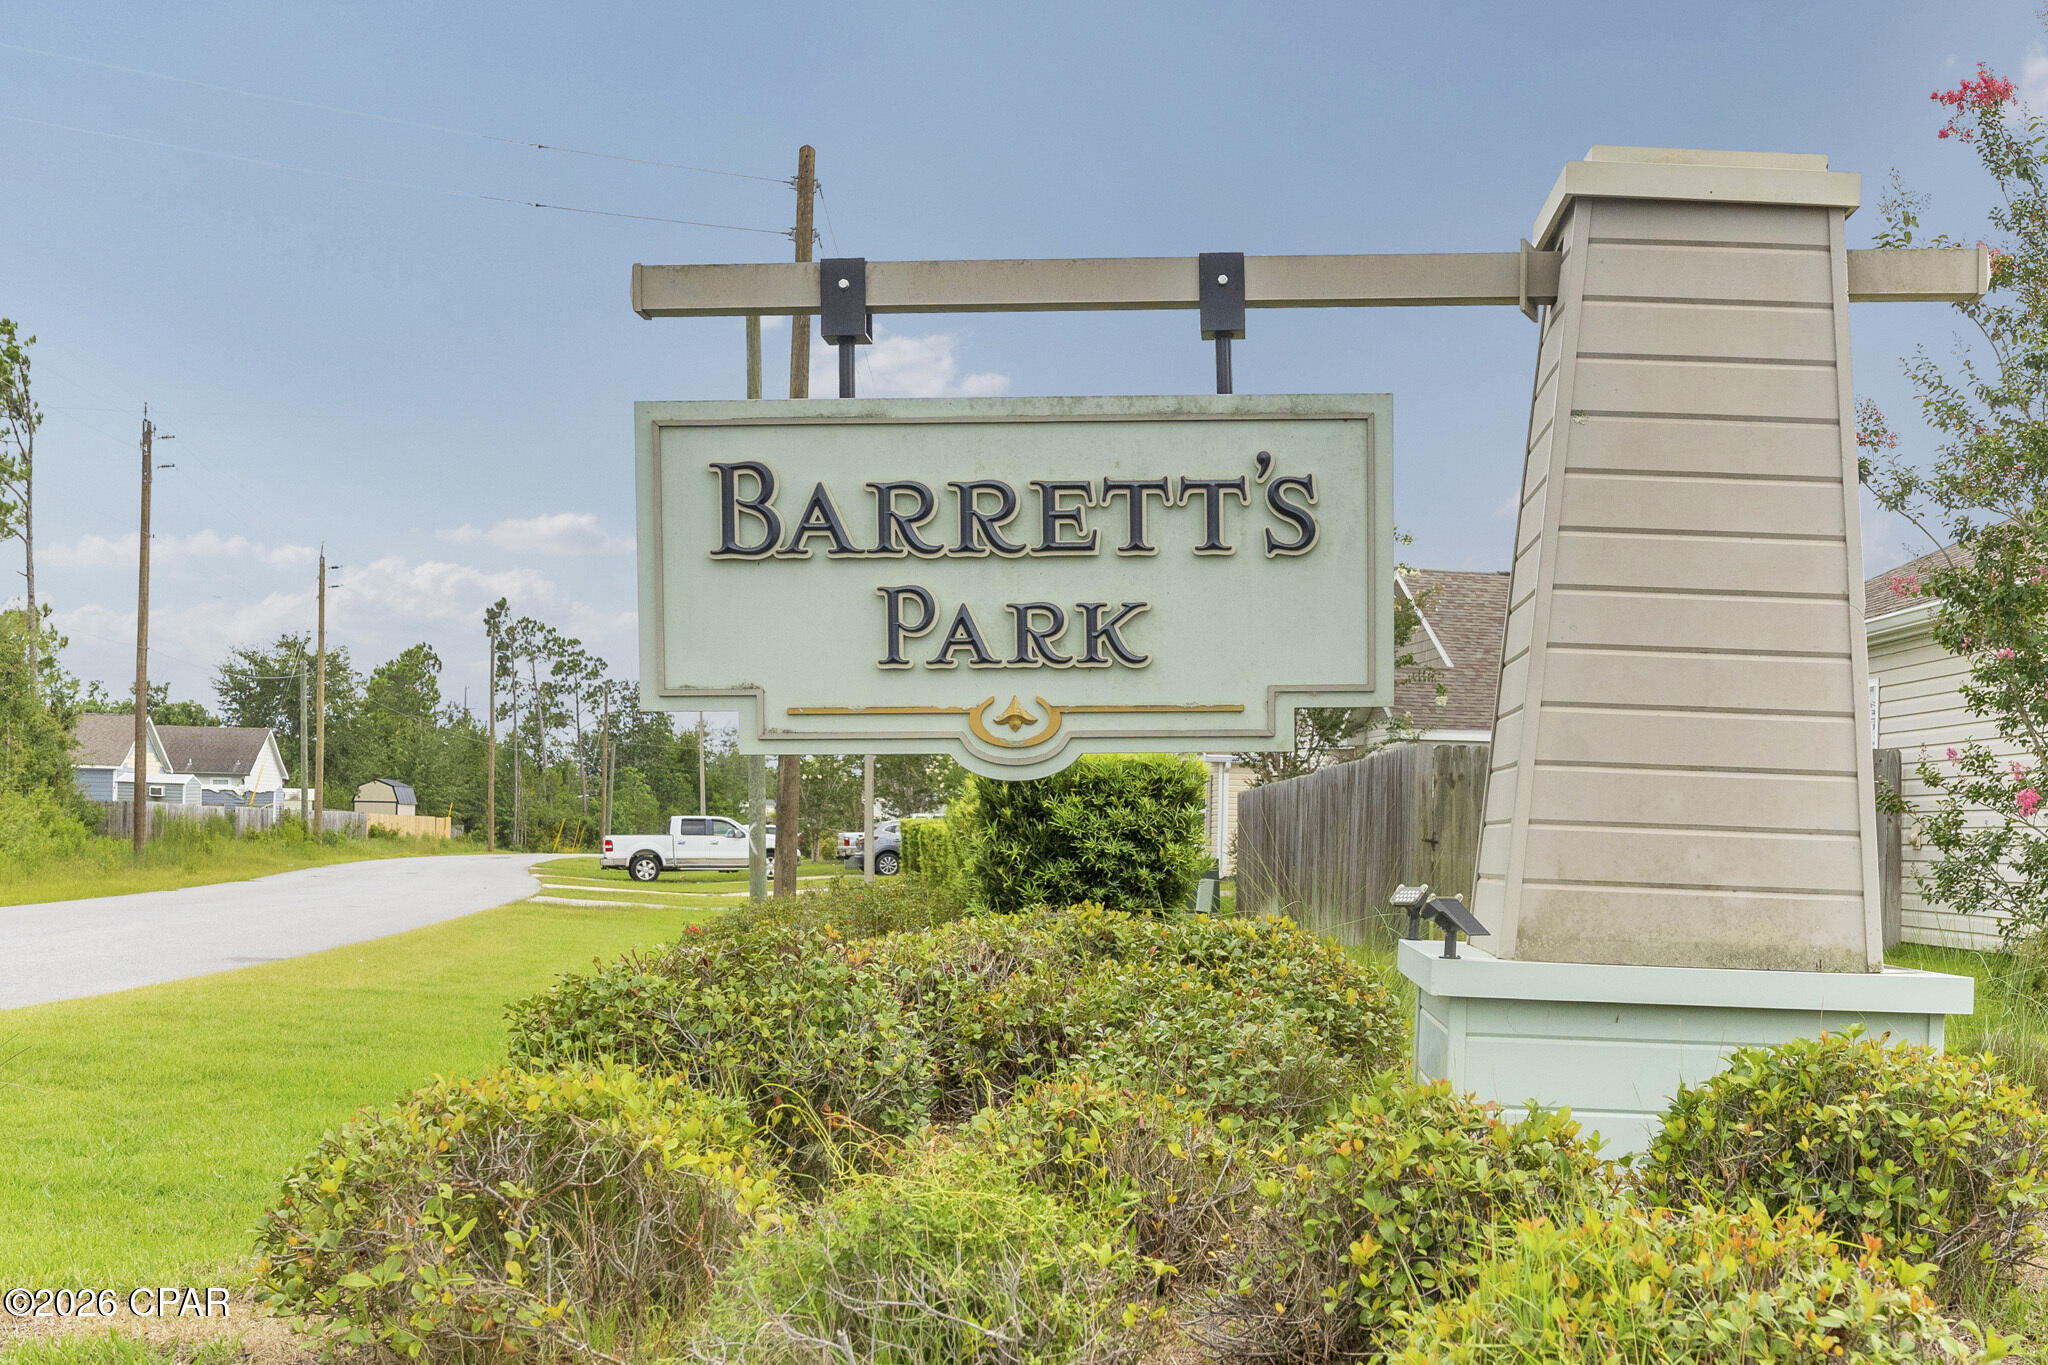
Welcome to Barrett Park, where space, comfort, and convenience come together. This  5-bedroom, 2.5-bath home offers over 2,700 square feet of living space, making it ideal for growing families, multi-generational living, or anyone needing room to spread out.

Situated on a spacious lot with no rear neighbors, you'll enjoy added privacy and a large backyard perfect for entertaining, kids, pets, or even adding your dream outdoor living space. Located just minutes from shopping, restaurants, schools, medical facilities, and everyday conveniences, Barrett Park also offers an easy commute to Tyndall Air Force Base and is approximately 30 minutes from the white-sand beaches and world-famous attractions of Panama City Beach.

Whether you're looking for extra bedrooms, dedicated office space, or simply a home that offers room to grow, this property checks all the boxes while keeping you close to everything Bay County has to offer.
#792672

Panama City

7125 Riverbrooke Street

5 Beds

2 Baths

2,744 Sq.Ft.

$350,000

MLS#: 792672
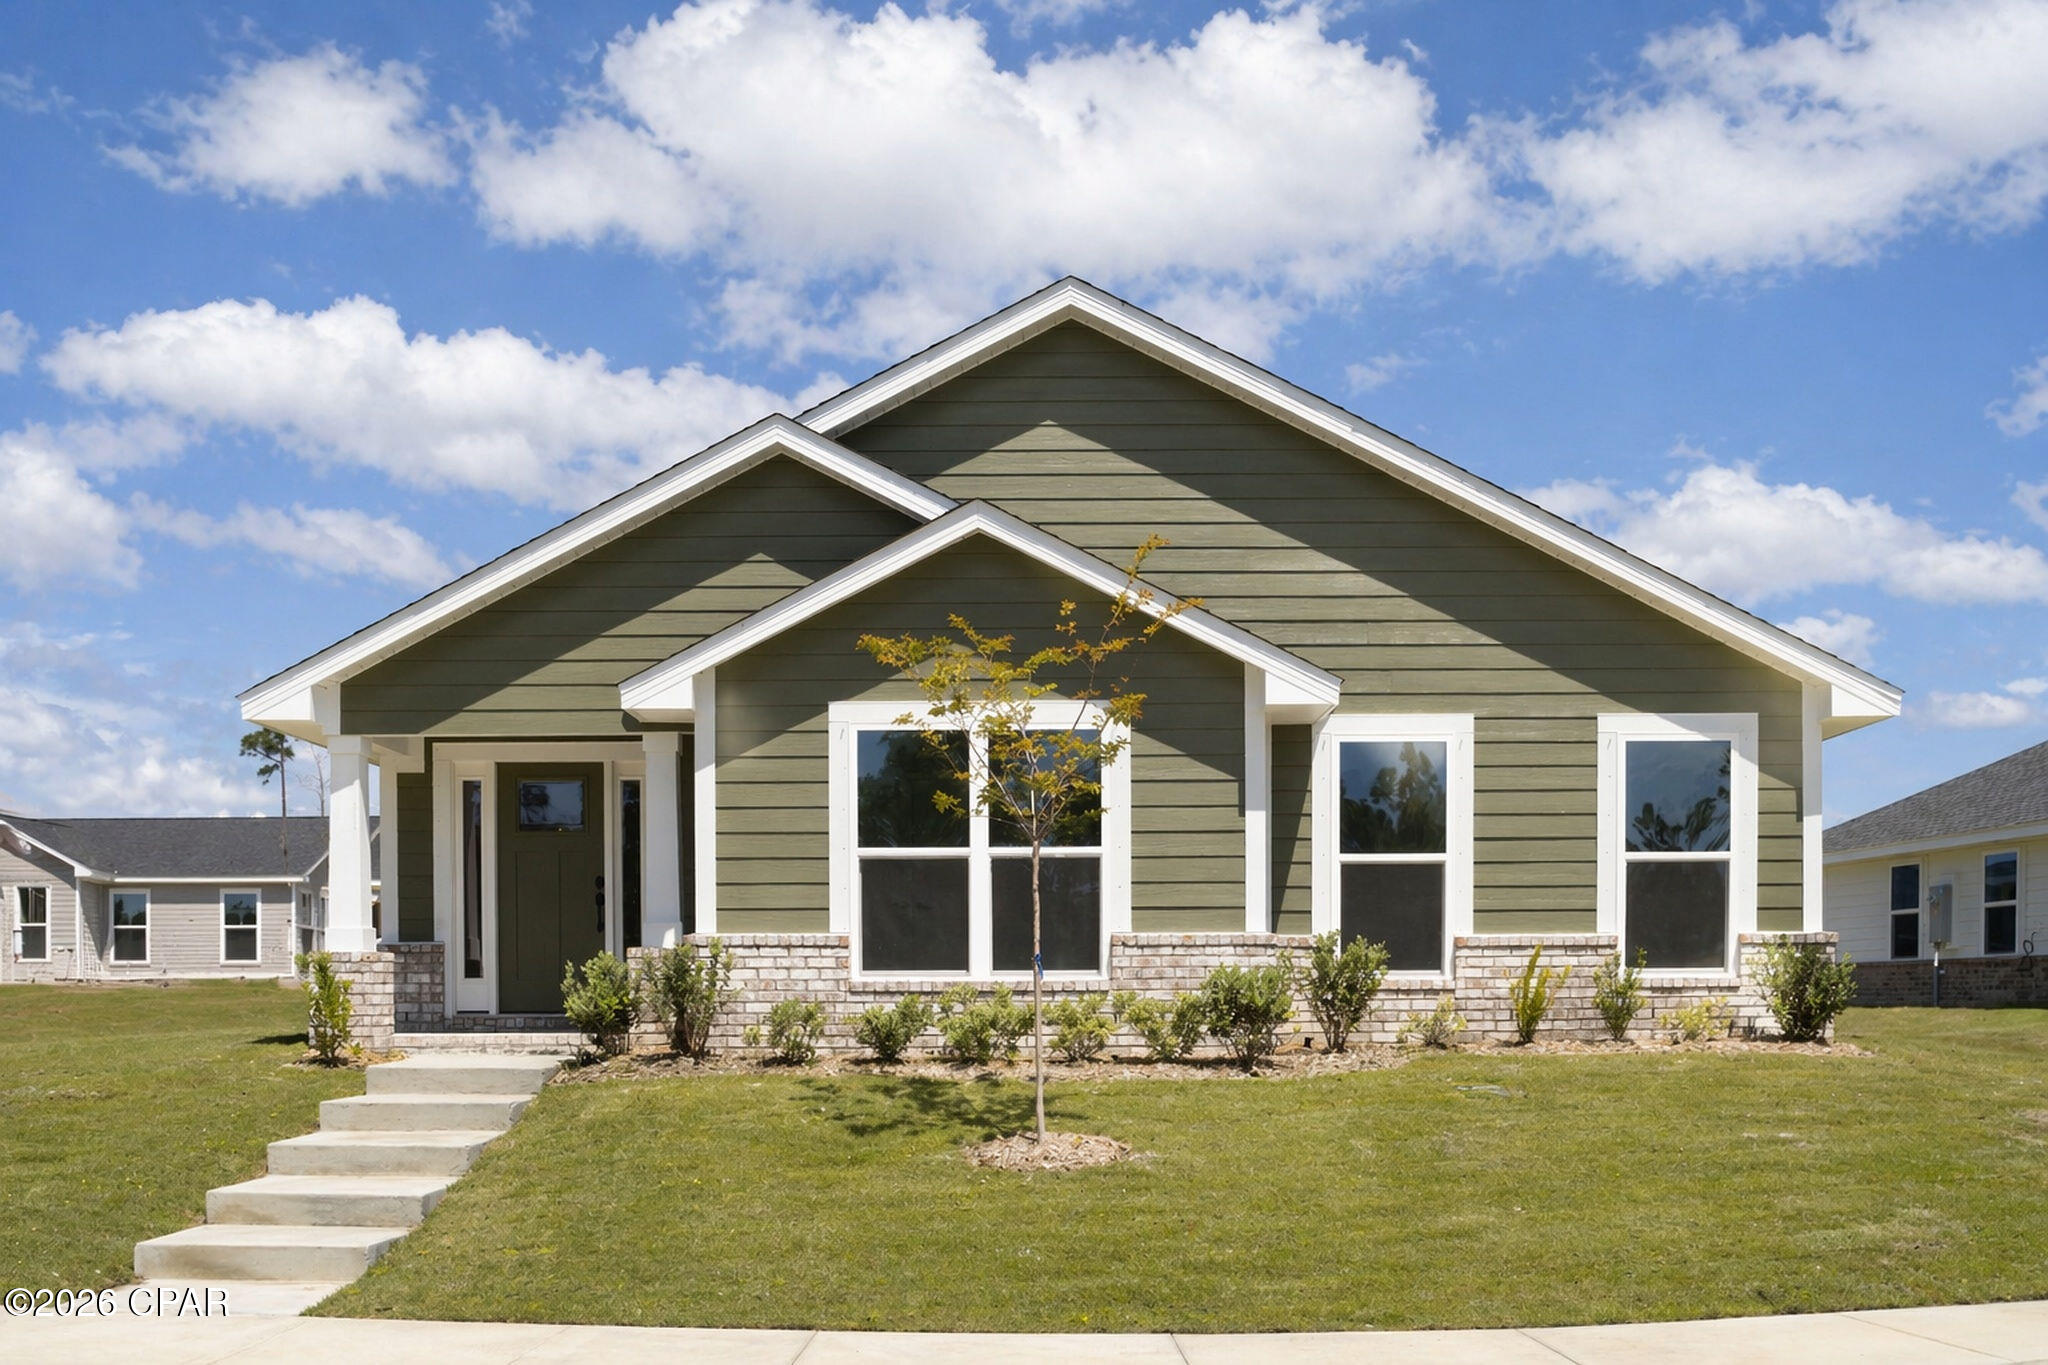
BAYFRONT COMMUNITY! Step into 2,201 sq. ft. of modern elegance in this stunning 2026 single-story retreat. Located in a premier waterfront community with direct Bay and Gulf access, this home perfectly blends style with daily practicality. 
The heart of the home features an expansive open-concept living area and a chef-inspired kitchen, complete with granite countertops, a large island, and a walk-in pantry. Relax in the private master suite featuring a spa-like en-suite bath and a massive walk-in closet. Durable and beautiful Core Tec Pro Plus flooring flows throughout, offering 100% waterproof protection perfect for coastal living. With energy-efficient construction, a customizable flex room, and a 2-car garage, this home is designed for both comfort and long-term value.
#783655

Panama City

11445 Godart Street

4 Beds

2 Baths

2,201 Sq.Ft.

$320,790

MLS#: 783655
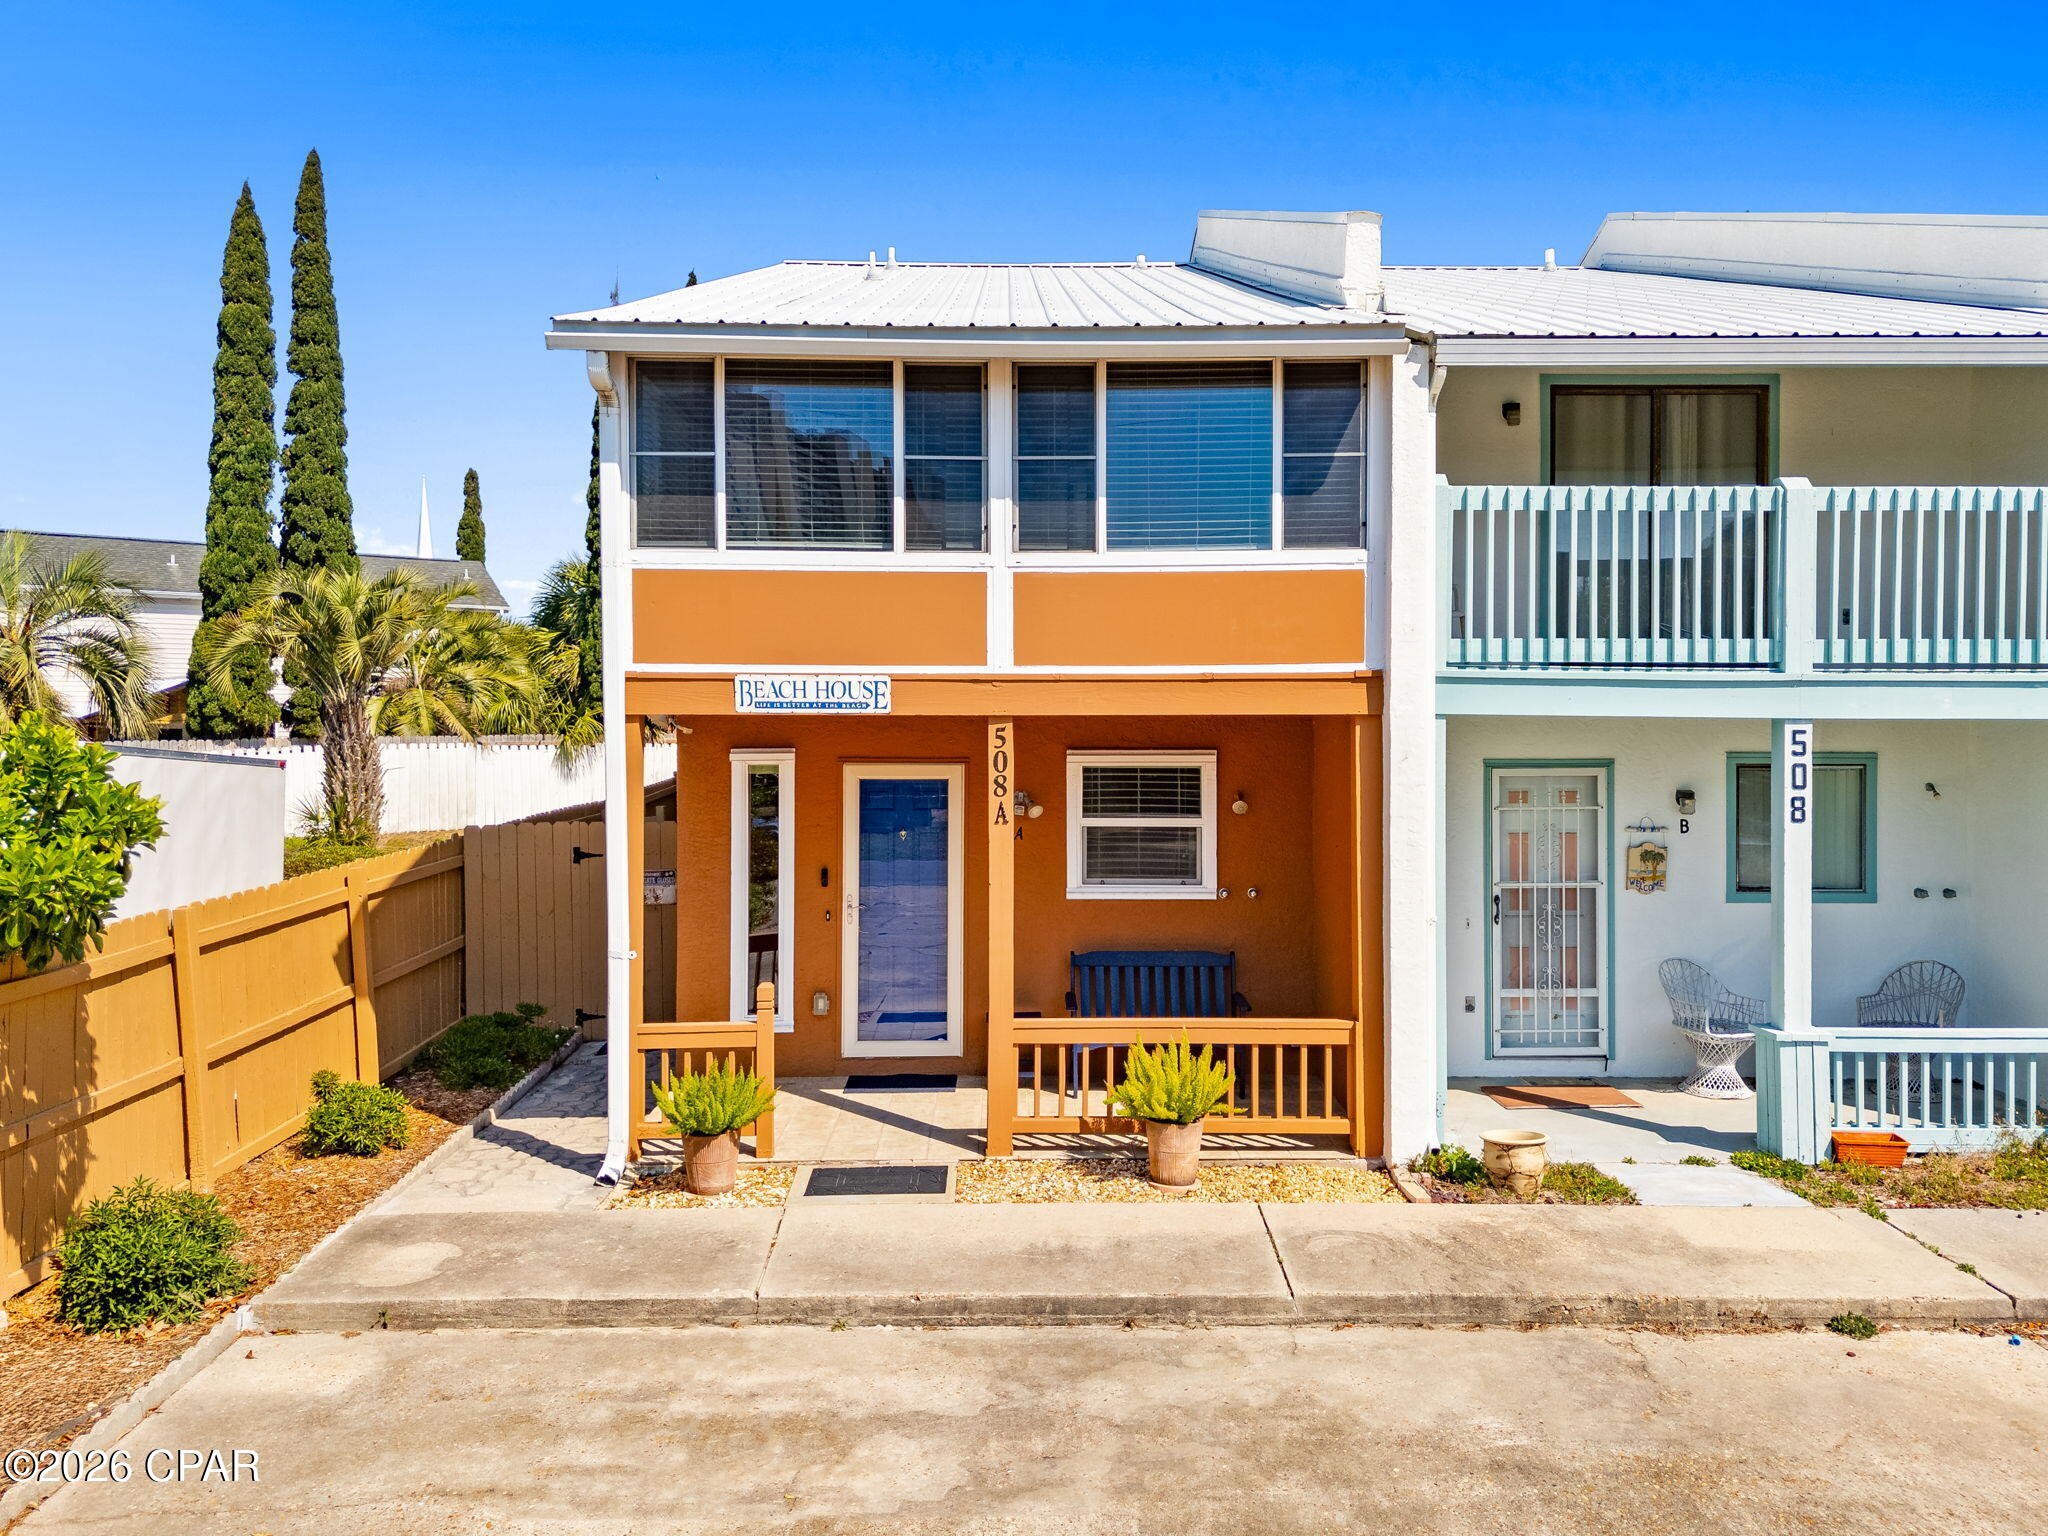
VERY MOTIVATED SELLER!!!     Walk to Beach Access 65! -- no HOA and short-term rentals allowed! Just 0.2 miles from Beach Access 65 and minutes from Pier Park, Frank Brown Park, Harley Davidson, Shopping galore, restaurants and grocery; this 2BR/1.5BA townhouse is a turnkey investment, second home, or primary residence in one of PCB's most vacation-rental-friendly neighborhoods.
     Major updates from 2022-2024 include a new A/C, hot water heater, range, dishwasher, washer/dryer, all new slider doors in the living room, master, and guest bedrooms, and fresh paint throughout -- inside and out, walk-in shower w/seat, master vanity & toilet, microwave, garbage disposal, living and bedroom draperies, new garden shed, printer, Venetian blinds at front & back porches, impact kitchen and foyer windows and an enclosed back porch w/storm door & windows!  Outside, enjoy a fully redone yard, new wooden deck and walkway, and a freshly repaired and painted privacy fence enclosing the back courtyard.  Everything you see in INCLUDED with the exception of the blue bench, stand, palm tree on master balcony, dining room table set, coffee table, flip desk on master bedroom balcony, and owners personal belongings!

The layout delivers two enclosed balconies, a covered front porch, a fully enclosed back patio, wood cabinet kitchen, and a laundry room. Bonus: portable generator, Blink camera system, and doorbell all convey. Rinse off at the outdoor shower and you're home -- beach life made easy.
#789047

Panama City

508 E El Centro Boulevard A

2 Beds

1 Baths

1,080 Sq.Ft.

$325,000

MLS#: 789047

 - property

Send a message

Message successfully sent.

Your message

What is 3 + 4 ?

Reason for contacting?

I agree to receive email communication and understand I can unsubscribe at any time.

I agree to be contacted by Gulf Life Real Estate via call, email, and text for real estate services. To opt out, you can reply 'stop' at any time or reply 'help' for assistance. You can also click the unsubscribe link in the emails. Message and data rates may apply. Message frequency may vary. Privacy Policy

Sign Out

Virtual Assistant

Would you like to take the next step with this property? We can help you schedule a showing or virtual tour, or send you more details.

Yes, I would like more information.

Thank You for Your Reply, One of Our Agents will contact you as soon as possible

No, maybe later.

Thank you, you can always contact me via email, phone number or through the contact form.

Realhub AI

Lucy - Your AI-Powered Realtor

Update Your Temporary Password

Personalize your search

Enter your email and we'll notify you immediately when new listings match what you're looking for.

or enter email address

Already have an account ? Login here

Continue your home search

I agree to receive communications and understand I can unsubscribe at any time.

I agree to be contacted by Gulf Life Real Estate via call, email, and text for real estate services. To opt out, you can reply 'stop' at any time or reply 'help' for assistance. You can also click the unsubscribe link in the emails. Message and data rates may apply. Message frequency may vary. Privacy Policy

Already have an account ? Login here

We use cookies

We use cookies primarily for analytics to enhance your experience. By accepting, you agree to our use of these cookies. You can manage your preferences or learn more about our cookies policy.