Features & Amenities

Interior

  • Other Interior Features

    Breakfast Bar, Bookcases, Vaulted Ceiling(s), Tray Ceiling(s), Recessed Lighting, Pantry

  • Total Bedrooms

    4

  • Bathrooms

    3

  • Cooling YN

    YES

  • Cooling

    Central Air, Ceiling Fan(s), Electric

  • Fireplace YN

    YES

  • Heating YN

    YES

  • Heating

    Natural Gas

  • Pet friendly

    N/A

Exterior

  • Garage

    Yes

  • Garage spaces

    3

  • Construction Materials

    Frame, Brick

  • Other Exterior Features

    Private Yard

  • Parking

    Garage Door Opener, Boat, Guest, Oversized, RV Access/Parking, Covered, Detached, Garage, Attached

  • Patio and Porch Features

    Porch

  • Pool

    Yes

  • Pool Features

    In Ground, Vinyl, Private

Area & Lot

  • Lot Features

    Cleared, Interior Lot

  • Lot Size(acres)

    1.06

  • Lot Size(square feet)

    46,173

  • Property Type

    Residential

  • Property Sub Type

    Single Family Residence

  • Architectural Style

    Contemporary

Price

  • Sales Price

    $319,900

  • Tax Amount

    $2,156.36

  • Zoning

    County, Resid

  • Sq. Footage

    3,210

  • Price/SqFt

    $99

HOA

  • Association

    No

School District

  • Elementary School

    Bob Sikes

  • Middle School

    Davidson

  • High School

    Crestview

Property Features

  • New Construction

    NO

  • Foundation Details

    Slab

  • Sewer

    Septic Tank

  • Water Source

    Public, Well

Schedule a Showing

Showing scheduled successfully.

<
>
IN PERSON
VIA CHAT

What is 3 + 4 ?


Mortgage calculator

Estimate your monthly mortgage payment, including the principal and interest, property taxes, and HOA. Adjust the values to generate a more accurate rate.

Your payment

Principal and Interest:

$

Property taxes:

$

HOA fees:

$

Total loan payment:

$

Total interest amount:

$

Location

County

Okaloosa

Elementary School

Bob Sikes

Middle School

Davidson

High School

Crestview

Listing Courtesy of Debbie K Lewis, ERA American Real Estate

RealHub Information is provided exclusively for consumers' personal, non-commercial use, and it may not be used for any purpose other than to identify prospective properties consumers may be interested in purchasing. All information deemed reliable but not guaranteed and should be independently verified. All properties are subject to prior sale, change or withdrawal. RealHub website owner shall not be responsible for any typographical errors, misinformation, misprints and shall be held totally harmless.

Agent Celeste Rustin

Broker Associate, Success Agent, GRI, CIPS, REALTOR®

Celeste Rustin

Call Celeste today to schedule a private showing.


* Listings on this website come from the FMLS IDX Compilation and may be held by brokerage firms other than the owner of this website. The listing brokerage is identified in any listing details. Information is deemed reliable but is not guaranteed. If you believe any FMLS listing contains material that infringes your copyrighted work please review our DMCA policy and learn how to submit a takedown request.© 2024 FMLS.
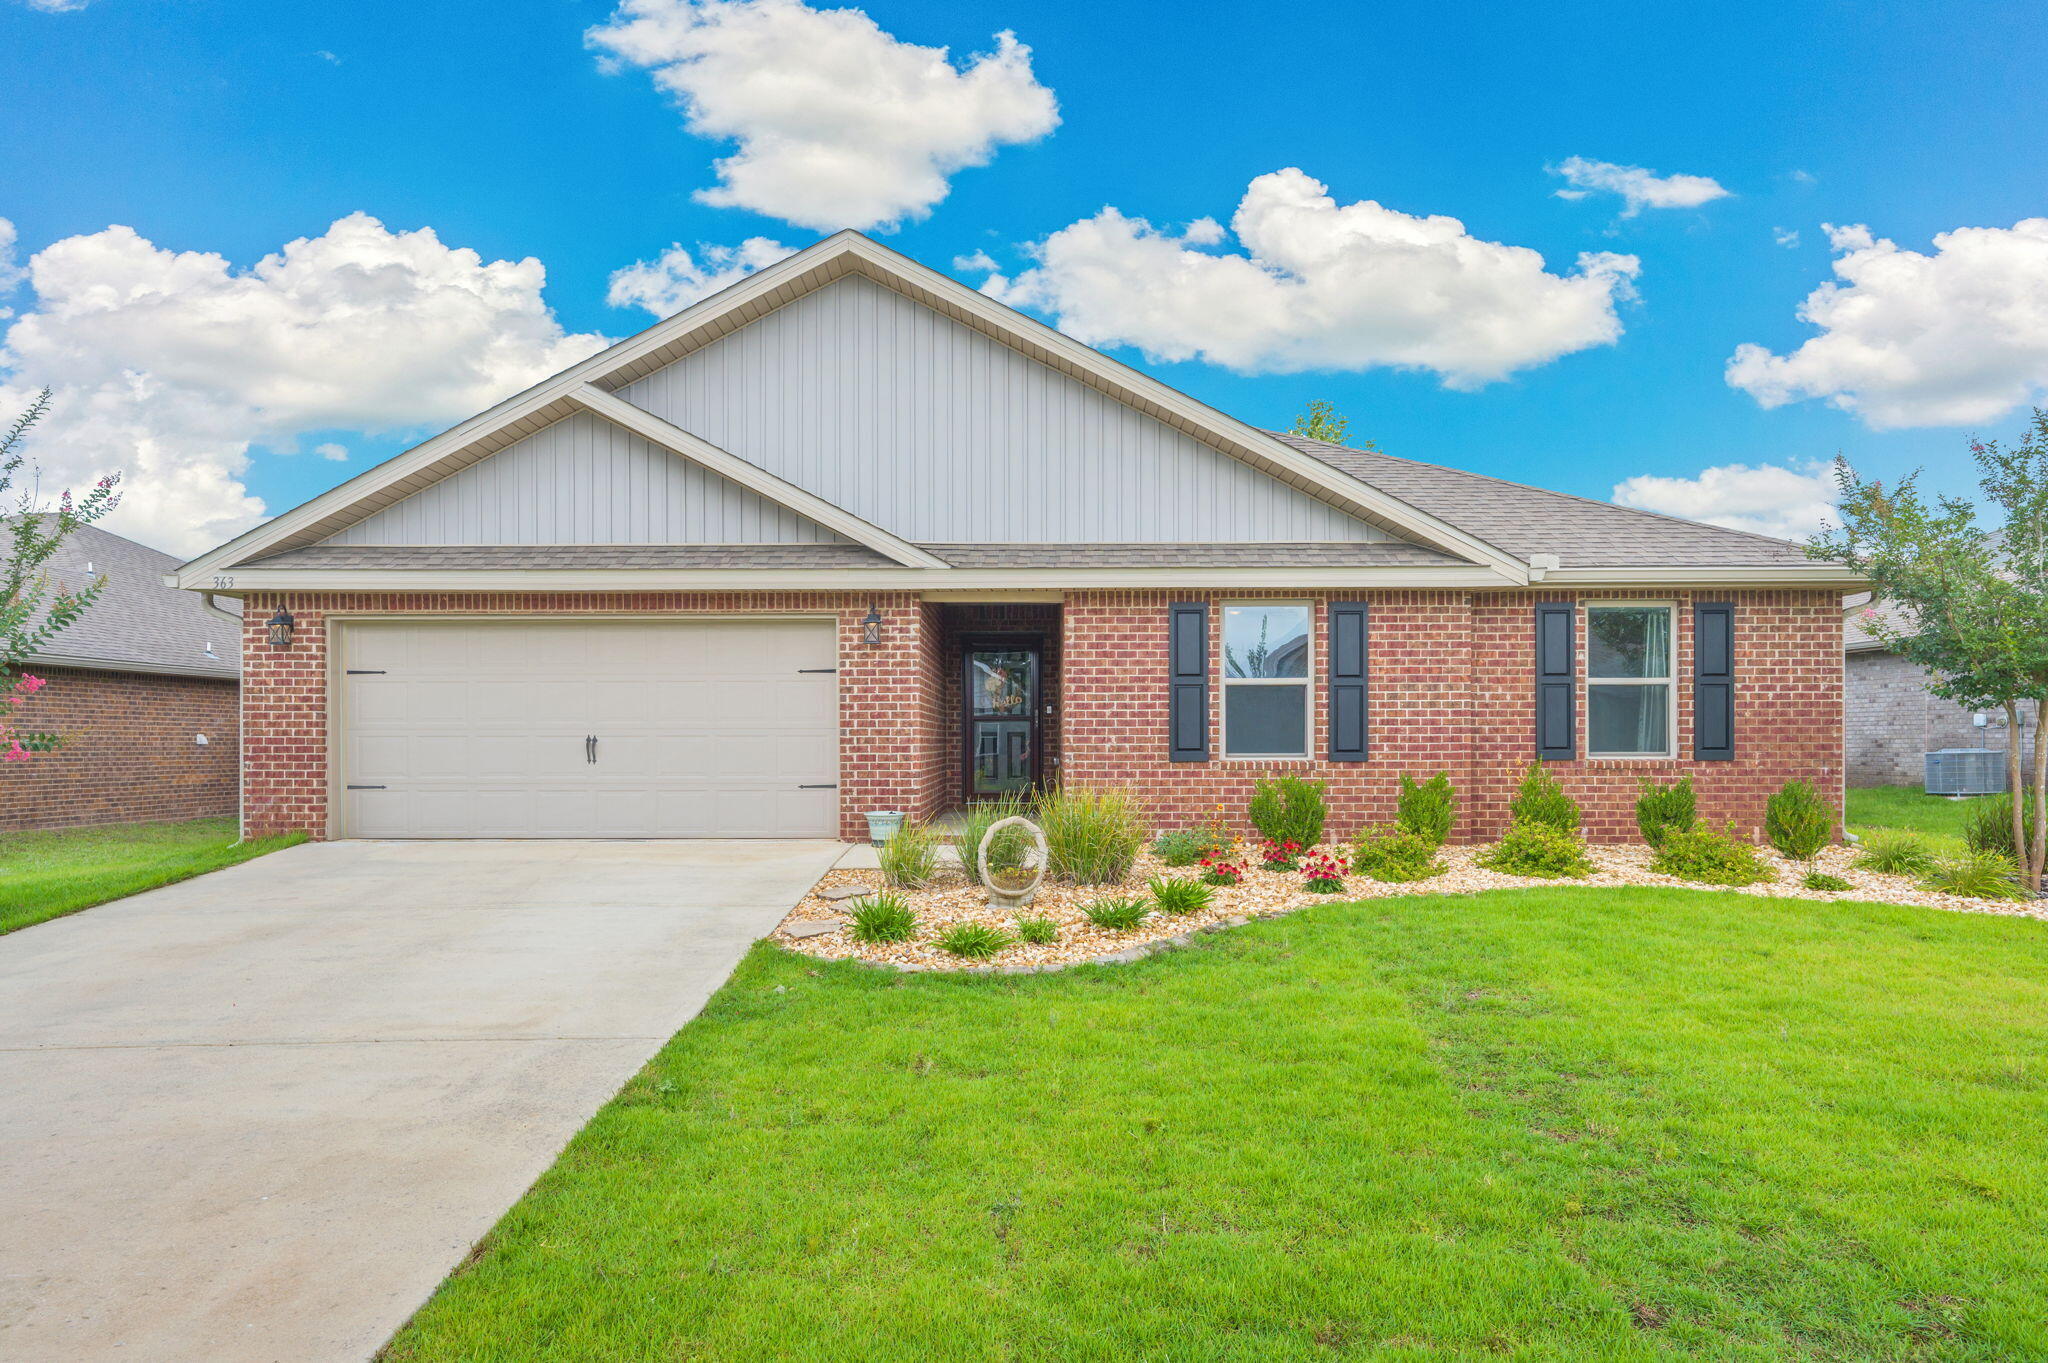
Paradise regained on this one acre estate. Enjoy stretching out and dwelling in peace and serenity which flourishes in this custom countryview brick home. The crowning touch of this charming home is it's near Bob Sikes Elementary school. Nothing could be nicer to welcome guest than the curved walkway leading to the inviting front porch-leaded glass entry. Invite the whole gang over to enjoy the large great room. When everyone gets together you will appreciate the airy open floor plan. Formal living boast a gas fireplace. Kitchen attributes include Corian counters, double porcelain sink, 4 stool breakfast bar, complete appliance package and double door pantry and a cheery breakfast nook. The sweet spot of this home is it's dual master bedroom setup. (Read on by clicking more.) Private office space is located off of primary master bedroom and has a built in desk and credenza. The office has one of three French doors leading to the screened lanai.   Enjoy basking in the 25,000 gallon inground pool during this summer's social entertaining season.  The hurricane shutters give you that added measure of safety during inclement weather.  The whole house Generac generator ensures your 24/7 daily comfort in the event of a power outage. Also, deserving of attention are these included features:

227 Wedgewood Lane

Message successfully sent.

What would you like to know?

What is 3 + 4 ?

I agree to receive email communication and understand I can unsubscribe at any time.

I agree to be contacted by Gulf Life Real Estate via call, email, and text for real estate services. To opt out, you can reply 'stop' at any time or reply 'help' for assistance. You can also click the unsubscribe link in the emails. Message and data rates may apply. Message frequency may vary. Privacy Policy

Related Properties

New on site today
Welcome to this beautiful 3-bedroom, 2-bathroom home located right on the golf course, offering peaceful views and a spacious layout designed for comfortable living.Inside, you'll find a welcoming living room featuring a wood-burning fireplace, perfect for cozy evenings. The home also includes a formal dining area, a bright breakfast nook, and a well-appointed kitchen that makes entertaining easy. A dedicated laundry room adds everyday convenience. The spacious primary suite features a luxurious en-suite bathroom with cultured marble double vanities and a large walk-in shower, creating a relaxing retreat. Enjoy Florida living year-round in the huge Florida room, or step outside to the covered back patio overlooking the golf course--ideal for morning coffee, outdoor dining, or simply taking in the view. Additional highlights include a 2-car garage, an oversized driveway with plenty of parking, and a functional floor plan that offers both comfort and style. Don't miss the opportunity to own this exceptional golf course home with generous indoor and outdoor living spaces.
#1015968

Crestview

112 Golf Course Drive

3 Beds

2 Baths

2,341 Sq.Ft.

$299,900

MLS#: 1015968

New on site 1 day ago
A NEW STANDARD OF LUXURY HAS ARRIVED IN CRESTVIEW! Introducing an exceptional new builder bringing elevated craftsmanship, sophisticated design, and remarkable attention to detail to the Crestview market! This stunning 3-bedroom, 2.5-bath residence is anything but ordinary, offering thoughtfully selected upgrades and quality construction that truly sets it apart.

Step inside to discover a bright, open-concept living space featuring luxury vinyl plank flooring throughout, recessed lighting, designer fixtures, and modern matte-black accents. A striking staircase with contrasting wood treads, black railings, and beautiful shiplap detailing adds a custom touch. The gorgeous kitchen features quartz countertops, an oversized peninsula, soft-close cabinetry, a stylish hexagon tile backsplash, and stainless steel appliances, including the refrigerator!

Upstairs, you'll find three bedrooms and beautifully appointed bathrooms featuring quartz countertops, upgraded vanities, and stunning tilework. The primary bathroom showcases a tiled walk-in shower with a built-in niche and double-sink vanity.

THE QUALITY GOES BEYOND WHAT MEETS THE EYE! Foam-insulated walls help reduce heat transfer and improve indoor comfort and energy efficiency, while the next-generation HVAC system utilizes environmentally conscious R-454B refrigerant. Outside, enjoy a generously sized, fully fenced backyard offering privacy and plenty of room for entertaining or relaxing. Even the attached garage features a professionally finished epoxy-coated floor!

AND THERE'S MORE TO COME! This residence is part of a thoughtfully planned collection of four side-by-side luxury duplexes, anticipated to be completed over the next year, each showcasing its own distinctive modern architectural style.
THIS IS NOT YOUR TYPICAL NEW CONSTRUCTION! With premium upgrades already included and exceptional attention to detail throughout, this home offers a refreshing combination of luxury, comfort, and quality craftsmanship. Experience the difference for yourself!
#1015941

Crestview

161 S Booker Street B

3 Beds

2 Baths

1,417 Sq.Ft.

$359,999

MLS#: 1015941

New on site 1 day ago
A NEW STANDARD OF LUXURY HAS ARRIVED IN CRESTVIEW! Introducing an exceptional new builder bringing elevated craftsmanship, sophisticated design, and remarkable attention to detail to the Crestview market! This stunning 3-bedroom, 2.5-bath residence is anything but ordinary, offering thoughtfully selected upgrades and quality construction that truly sets it apart.

Step inside to discover a bright, open-concept living space featuring luxury vinyl plank flooring throughout, recessed lighting, designer fixtures, and modern matte-black accents. A striking staircase with contrasting wood treads, black railings, and beautiful shiplap detailing adds a custom touch. The gorgeous kitchen features quartz countertops, an oversized peninsula, soft-close cabinetry, a stylish hexagon tile backsplash, and stainless steel appliances, including the refrigerator!

Upstairs, you'll find three bedrooms and beautifully appointed bathrooms featuring quartz countertops, upgraded vanities, and stunning tilework. The primary bathroom showcases a tiled walk-in shower with a built-in niche and double-sink vanity.

THE QUALITY GOES BEYOND WHAT MEETS THE EYE! Foam-insulated walls help reduce heat transfer and improve indoor comfort and energy efficiency, while the next-generation HVAC system utilizes environmentally conscious R-454B refrigerant. Outside, enjoy a generously sized, fully fenced backyard offering privacy and plenty of room for entertaining or relaxing. Even the attached garage features a professionally finished epoxy-coated floor!

AND THERE'S MORE TO COME! This residence is part of a thoughtfully planned collection of four side-by-side luxury duplexes, anticipated to be completed over the next year, each showcasing its own distinctive modern architectural style.

THIS IS NOT YOUR TYPICAL NEW CONSTRUCTION! With premium upgrades already included and exceptional attention to detail throughout, this home offers a refreshing combination of luxury, comfort, and quality craftsmanship. Experience the difference for yourself!
#1015940

Crestview

161 S Booker Street A

3 Beds

2 Baths

1,417 Sq.Ft.

$359,999

MLS#: 1015940

New on site 1 day ago
Welcome to 525 Mary Lou Way, a home that truly checks all the boxes! 4.99% VA Assumable Rate is available for VA-Eligible Buyers! The best floor plan and in a highly sought after community. With four spacious bedrooms, two full bathrooms, and a long list of thoughtful upgrades, this property is move-in ready and better than new. The kitchen features beautiful upgrades, including a backsplash, cabinet hardware, and a reverse osmosis system providing your family with quality drinking water right at home. A dedicated coffee and tea bar makes mornings and evenings feel extra special. Throughout the home, you'll also find upgraded light fixtures that add a welcoming touch to every space. The garage comes equipped with a Tesla charger for convenient at-home charging. Schedule overnight charging during off-peak hours and enjoy the convenience of waking up to a fully charged vehicle. You'll also appreciate the added wood shelving in the laundry room. Step outside to a fully fenced backyard. Enjoy the added charm of peach and plum trees right in your own backyard! Even better, there are no neighbors directly behind the property and no plans for future development, giving you added privacy and peace of mind. This home has so much to offer, and the thoughtful upgrades make it one you won't want to miss!
#1015708

Crestview

525 Mary Lou Way

4 Beds

2 Baths

1,787 Sq.Ft.

$350,000

MLS#: 1015708

New on site 1 day ago
Welcome home to this well maintained house that shows like a model home with great extras! This home has barely been lived in and comes with a lot of extras that you don't get when you buy new. Since construction, the owners have thoughtfully enhanced the property with the addition of a  washer/dryer, whole yard irrigation with Rainbird timer, fully fenced with a wood privacy fence, window blinds and a fridge. Located in south Crestview's Patriot Ridge community featuring a resort-style pool, cabana, sidewalks & underground utilities. The well-appointed kitchen features quartz counters, stainless steel appliances, & a large center island with breakfast bar seating. Attractive wood-look LVP flooring flows throughout the main living areas, while the bedrooms offer the comfort of plush carpeting. The master bedroom suite includes a generous walk-in closet, linen storage, dual vanities w/quartz countertop & a spacious step-in shower. With its thoughtful upgrades, functional layout, & desirable community amenities, this better-than-new home is ready for its next owners to enjoy.
#1015916

Crestview

4740 Airmen Drive

4 Beds

2 Baths

1,509 Sq.Ft.

$325,000

MLS#: 1015916

New on site 1 day ago
Fully updated and ready to go, this all-brick 4-bedroom, 2-bath home sits at the end of a quiet cul-de-sac in the heart of Crestview. The big-ticket items are already done: new roof, new HVAC system, new drywall, fresh interior paint, and new flooring throughout. Built in 2006, the home offers roughly 1,699 square feet of heated living space, and the brick exterior keeps outside maintenance low for years to come. The 2-car garage gives you room for vehicles, storage, or a workshop, and the cul-de-sac location means very little through-traffic. You're minutes from shopping, dining, and parks, with easy access to I-10 and Highway 85 for commutes toward Eglin AFB and Duke Field. With the major updates finished, there's nothing left to do but move in and make it yours. Call today to schedule your private showing.
#1015936

Crestview

305 Shield Drive

4 Beds

2 Baths

1,699 Sq.Ft.

$299,900

MLS#: 1015936

New on site 1 day ago
A one-of-a kind Crestview home, built for a lifetime of memories.
Some homes are simply houses. Others feel like the place where life is supposed to happen. Welcome to 213 Hunter Dr in North Crestview, FL - a truly unique opportunity to purchase a custom-built  home that has never before been offered for sale. 
Tucked away on a low-traffic Cul-de-sac, this special property offers the space, character, and timeless design that are becoming increasingly difficult to find in Crestview. And while many homes today come with renovations that leave buyers wondering what might be hiding behind the walls, this home offers something refreshingly different: the original craftsmanship and character remain intact, with a brand-new roof already in place. No unexpected DIY surprises. No mystery renovations. Just an opportunity to make a well-bult, one-of-a-kind home your own. From the moment you step through the large entry foyer, you'll notice the classic design and generous proportions. The split-bedroom floor plan provides privacy while creating an inviting flow throughout the home.  
The heart of this home is designed for gathering. The huge dining room provides plenty of room for long dinners, holiday celebrations, birthday cakes, and a table surrounded by people you love. The separate breakfast area is perfect for slow mornings and everyday meals, while the kitchen offers tons of counter space, new appliances and  solid wood custom cabinetry. Large windows fill the home with beautiful natural light, creating a warn and welcoming atmosphere throughout the day. And when the evenings come, imagine gathering around the fireplace for cozy movie nights knowing that the fireplace has never been used and is ready for its first chapter to be with you.
The spacious primary suite is a retreat of its own, featuring a large master bathroom with an oversized double vanity and TWO walk in closets. You will also enjoy the oversized shower, custom cabinetry and six foot whirlpool tub. There is room here for real life- not just staging.
Outside, you'll find the kind of space that makes everyday living easier. The oversized garage offers room for vehicles, shortage, hobbies, or all the things life accumulates along the way. The driveway is large enough to accommodate family, friends, guests, and everyone coming for holidays. A yard building adds even more flexible storage space.
And perhaps one of the best features? NO HOA dues.
This is a home for people who want more than a house.  It is for those who want to gather around a big table. Folks who want quiet evenings. People who need room for generational growth. Those who love cooking recipes handed down. People who will love neighborhood evening walks, holiday traditions, birthday celebrations, Sunday dinners, and years of ordinary moments that become memories you treasure most.
Located in Crestview, FL this property offers the opportunity to own something truly special- a custom, one-of-a-kind home with timeless character, a new roof, generous living spaces, over-sized garage, large driveway, yard building, split floor plan and no HOA.
Homes like this don't come along every day.
213 Hunter Dr isn't just waiting for its next owner. It is waiting for the next chapter of its story, someone who will continue to love it like it has been since it was built.
#1009471

Crestview

213 Hunter Drive

3 Beds

2 Baths

2,134 Sq.Ft.

$324,900

MLS#: 1009471

New on site 3 days ago
READY IN LATE JANUARY - ''MAYBELL II'' is located in this beautiful 1 street subdivision- ''Barton's Bend'' offering street lighting and mailbox center.  All brick construction, fully landscaped yard with sprinkler system, front & rear porches, 1/4-acre lots, finished garage.  Interior features include mate black hardware and fixtures, tile shower in owner's bath, luxury vinyl plank flooring, raised ceilings, recessed lighting and quartz countertops.  Kitchen has corner walk-in pantry, cozy dining nook and work island with bar seating.  Split bedroom design.  Seller will contribute up to $15,000 towards buyers closing costs (restrictions apply).  Photos of similar sold home, elevation, interior/exterior colors and finishes will vary.
#1015722

Crestview

2820 Blackbird Court

3 Beds

2 Baths

1,533 Sq.Ft.

$305,000

MLS#: 1015722
New on site 4 days ago
Contract with kick out clause in place. Inspections have been completed. Well maintained 4-bedroom, 2-bath home offers an easy commute to shopping, dining, schools, military bases, and the world-famous Emerald Coast beaches.
This impressive Cairn floor plan features an open-concept design with luxury vinyl plank flooring throughout the main living areas, creating a bright and inviting space perfect for everyday living and entertaining. The spacious kitchen serves as the heart of the home, complete with a large granite island, abundant cabinetry, a generous pantry, and stainless appliances including a stove, microwave, and dishwasher.
The oversized living room flows seamlessly into the dining area and out to the backyard, where you'll find one of the home's standout features--a  extended covered wooden deck. Whether you're grilling with friends, enjoying your morning coffee, or unwinding after a long day, this expansive outdoor living space is designed for year-round enjoyment.

The split-bedroom floor plan provides privacy, while the spacious primary suite offers plenty of room for large furnishings and features a huge walk-in closet along with a well-appointed ensuite bath. Additional upgrades include a fully fenced backyard and an irrigation system to help keep the lawn looking its best.
Bathrooms have been remodeled with all new vanities and granite counter tops.All new carpet in the bedrooms as of this spring and a backsplash in the kitchen.
#1005923

Crestview

363 Merlin Court

4 Beds

2 Baths

2,101 Sq.Ft.

$325,000

MLS#: 1005923

Welcome to 138 Georgia Street, where open-concept living, beautiful upgrades, and spacious outdoor living come together! This inviting 3-bedroom, 2-bath home offers the perfect blend of comfort, style, and functionality. Step inside to discover soaring 9-foot ceilings, luxury vinyl plank flooring, and a bright, airy layout that seamlessly connects the living, dining, and kitchen areas. Whether hosting friends, gathering with family, or enjoying a quiet evening at home, this space was designed for everyday living and effortless entertaining. The kitchen is the heart of the home, featuring granite countertops, solid wood cabinetry, a spacious island, and a walk-in pantry. The generous primary suite offers dual closets and marble-topped vanities for an added touch of luxury. Step outside to your own backyard retreat! The large, fully fenced backyard provides plenty of room to entertain, play, or simply unwind. Sip your morning coffee on the covered back porch, host weekend cookouts, or gather around a fire for late-night s'mores under the Florida sky. An oversized one-car garage provides additional storage and convenience. Ideally located near shopping, dining, and major employers, this home offers both accessibility and a place to truly relax. Schedule your private showing and discover all that 138 Georgia Street has to offer!
#1014859

Crestview

138 Georgia Street

3 Beds

2 Baths

1,259 Sq.Ft.

$260,000

MLS#: 1014859

Send a message

Message successfully sent.

Your message

What is 3 + 4 ?

Reason for contacting?

I agree to receive email communication and understand I can unsubscribe at any time.

I agree to be contacted by Gulf Life Real Estate via call, email, and text for real estate services. To opt out, you can reply 'stop' at any time or reply 'help' for assistance. You can also click the unsubscribe link in the emails. Message and data rates may apply. Message frequency may vary. Privacy Policy

Sign Out

Virtual Assistant

Would you like to take the next step with this property? We can help you schedule a showing or virtual tour, or send you more details.

Yes, I would like more information.

Thank You for Your Reply, One of Our Agents will contact you as soon as possible

No, maybe later.

Thank you, you can always contact me via email, phone number or through the contact form.

Realhub AI

Lucy - Your AI-Powered Realtor

Update Your Temporary Password

Personalize your search

Enter your email and we'll notify you immediately when new listings match what you're looking for.

or enter email address

Already have an account ? Login here

Continue your home search

I agree to receive communications and understand I can unsubscribe at any time.

I agree to be contacted by Gulf Life Real Estate via call, email, and text for real estate services. To opt out, you can reply 'stop' at any time or reply 'help' for assistance. You can also click the unsubscribe link in the emails. Message and data rates may apply. Message frequency may vary. Privacy Policy

Already have an account ? Login here

We use cookies

We use cookies for analytics and to enhance your experience. By accepting, you agree to analytics and marketing cookies. Small functional cookies that count viewed properties and time on site are used regardless of your choice. You can manage your preferences or learn more about our cookies policy.