
Property
Beds
3
Full Baths
2
1/2 Baths
1
Year Built
2006
Sq.Footage
2,430
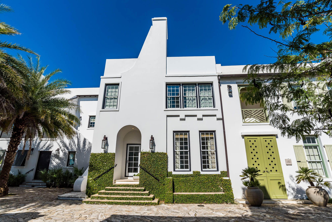
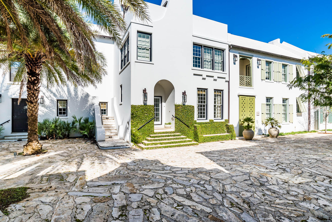
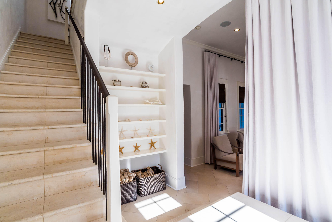
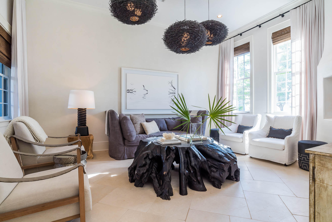
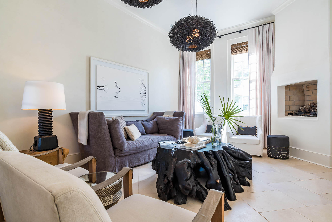
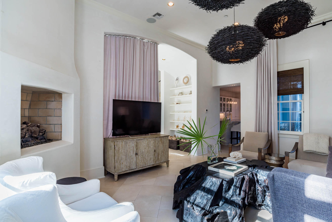
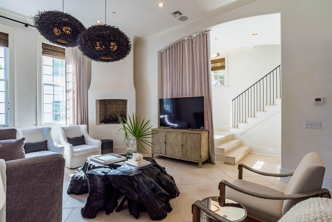
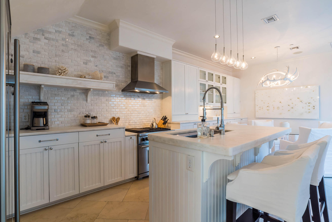
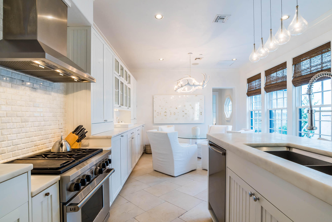
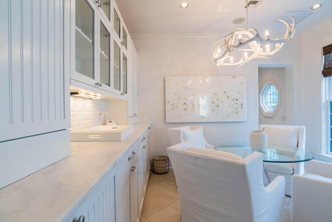
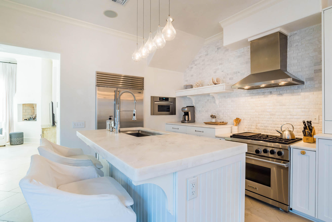
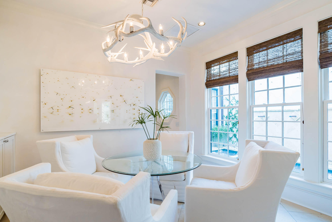
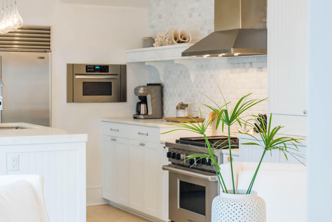
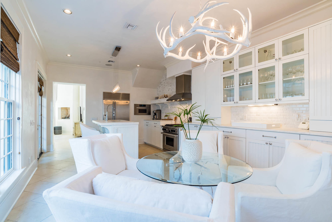
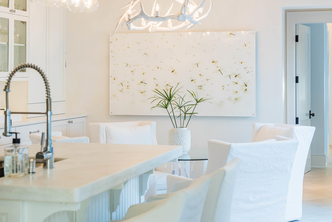
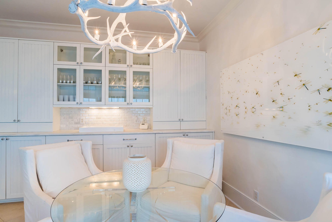
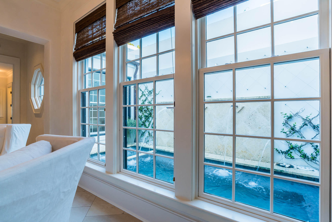
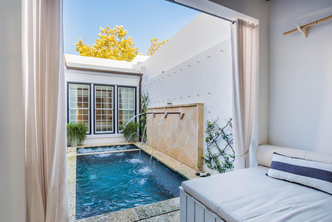
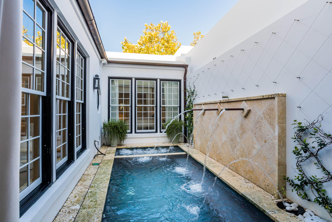
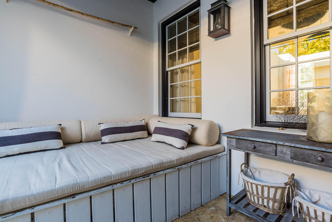
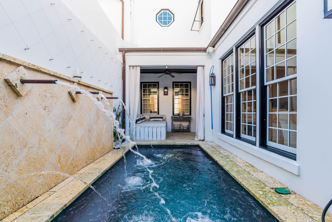
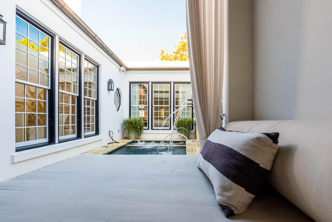
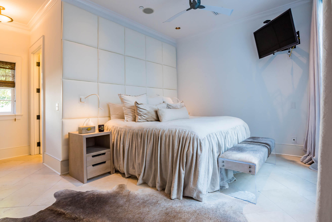
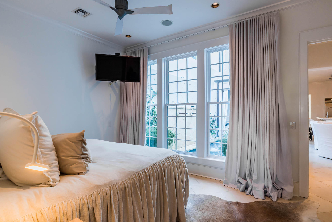
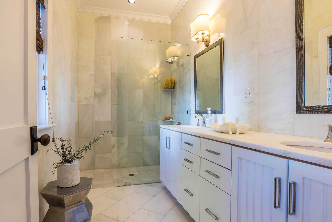
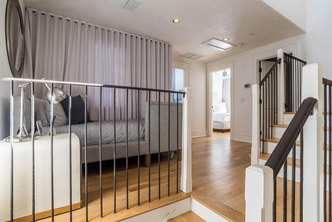
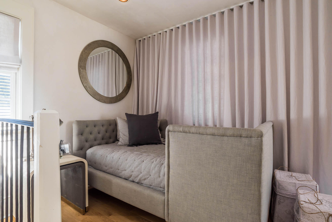
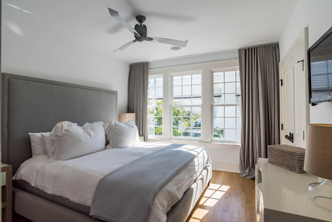
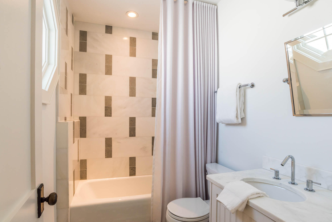
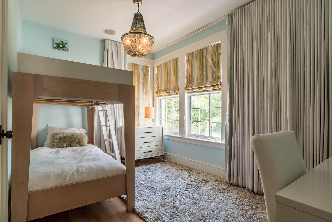
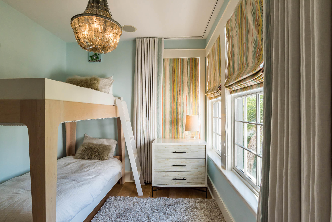
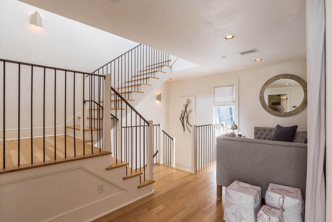
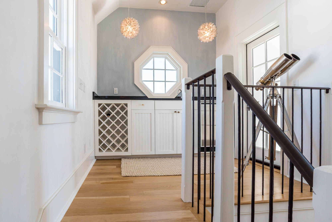
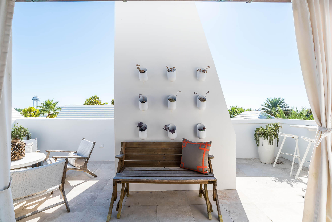
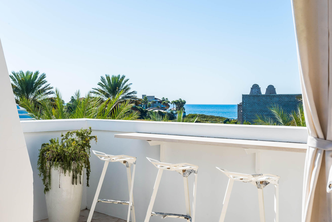
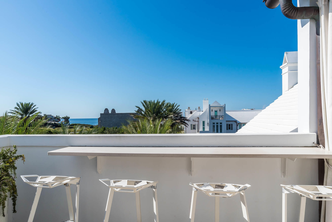
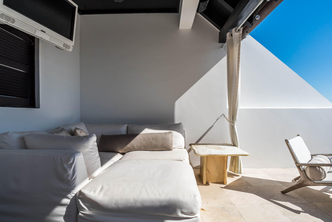
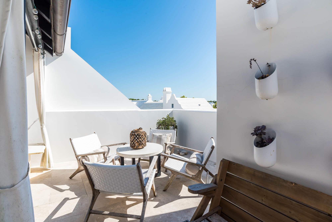
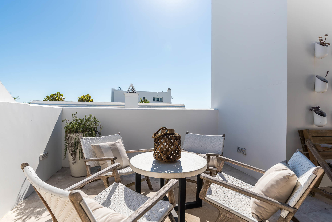
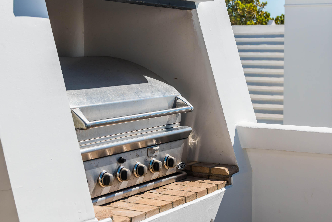
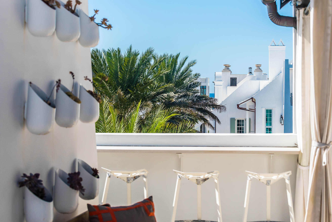
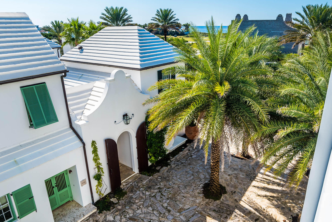
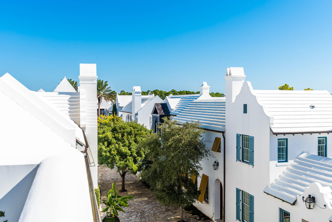
This stunning 3 bedrooms, 2 1/2 bath home was designed by the renowned architectural firm and Town Planners of Alys Beach, Duany Plater-Zyherk (DPZ) It is a certified ''Fortified Home'' meeting the Owning a home designed by DPZ is certainly a coveted opportunity, especially in the town of Alys Beach. The living room, kitchen and master bedroom feature expansive windows that flood the rooms with natural light. The kitchen opens up to the plunge pool and lounge area. The living room is modern and ready for entertaining. The kitchen is professionally equipped with top of the line stainless steel appliances, Wolf stove, Sub-Zero refrigerator/freezer. marble countertops, custom cabinetry, and Italian limestone flooring. There is also a -1/2 bath near the back door is perfect for coming i from the beach or pool. The second floor has two bedrooms overlooking Sea Garden Walk pedestrian path. There is also a landing with a day bed for reading or rest. The bathroom on the second floor is finished in black and white marble, sophisticated and clean... The third floor boasts a terrace with built in grill and dining area overlooking beautiful Sea Garden Walk that leads to the Gulf of Mexico and the upcoming private Beach Club, for Owners only, (ground breaking Dec. 2019) to the south. Heading North on the pedestrian path is a large fire pit and lovely Lake Marilyn The home was professionally decorated by renowned and published Atlanta designer Melonie Turner. This home is being sold furnished.
Features & Amenities
Interior
-
Total Bedrooms
3
-
Bathrooms
2
-
1/2 Bathrooms
1
-
Heating YN
YES
-
Heating
Natural Gas
-
Pet friendly
N/A
Exterior
-
Garage
No
-
Construction Materials
Block, Concrete
-
Parking
Deeded, Other, See Remarks
-
Pool
No
Area & Lot
-
Lot Features
Zero Lot Line
-
Lot Size(acres)
0.05
-
Lot Size(square feet)
2,178
-
Property Type
Residential
-
Property Sub Type
Single Family Residence
-
Architectural Style
Other
Price
-
Sales Price
$2,195,000
-
Zoning
Deed Restrictions, Resid Single Family
-
Sq. Footage
2,430
-
Price/SqFt
$903
HOA
-
Association
YES
-
Association Fee Includes
N/A
School District
-
Elementary School
Bay
-
Middle School
Emerald Coast
-
High School
South Walton
Property Features
-
New Construction
NO
-
Sewer
Public Sewer
-
Water Source
Public
Schedule a Showing
Showing scheduled successfully.
Mortgage calculator
Estimate your monthly mortgage payment, including the principal and interest, property taxes, and HOA. Adjust the values to generate a more accurate rate.
Your payment
Principal and Interest:
$
Property taxes:
$
HOA fees:
$
Total loan payment:
$
Total interest amount:
$
Location
County
Walton
Elementary School
Bay
Middle School
Emerald Coast
High School
South Walton
Listing Courtesy of Robbie Roberts , Alys Beach Properties Llc
RealHub Information is provided exclusively for consumers' personal, non-commercial use, and it may not be used for any purpose other than to identify prospective properties consumers may be interested in purchasing. All information deemed reliable but not guaranteed and should be independently verified. All properties are subject to prior sale, change or withdrawal. RealHub website owner shall not be responsible for any typographical errors, misinformation, misprints and shall be held totally harmless.

REALTOR®
Celeste Rustin
Call Celeste today to schedule a private showing.

* Listings on this website come from the FMLS IDX Compilation and may be held by brokerage firms other than the owner of this website. The listing brokerage is identified in any listing details. Information is deemed reliable but is not guaranteed. If you believe any FMLS listing contains material that infringes your copyrighted work please click here to review our DMCA policy and learn how to submit a takedown request.© 2024 FMLS.
Related Properties
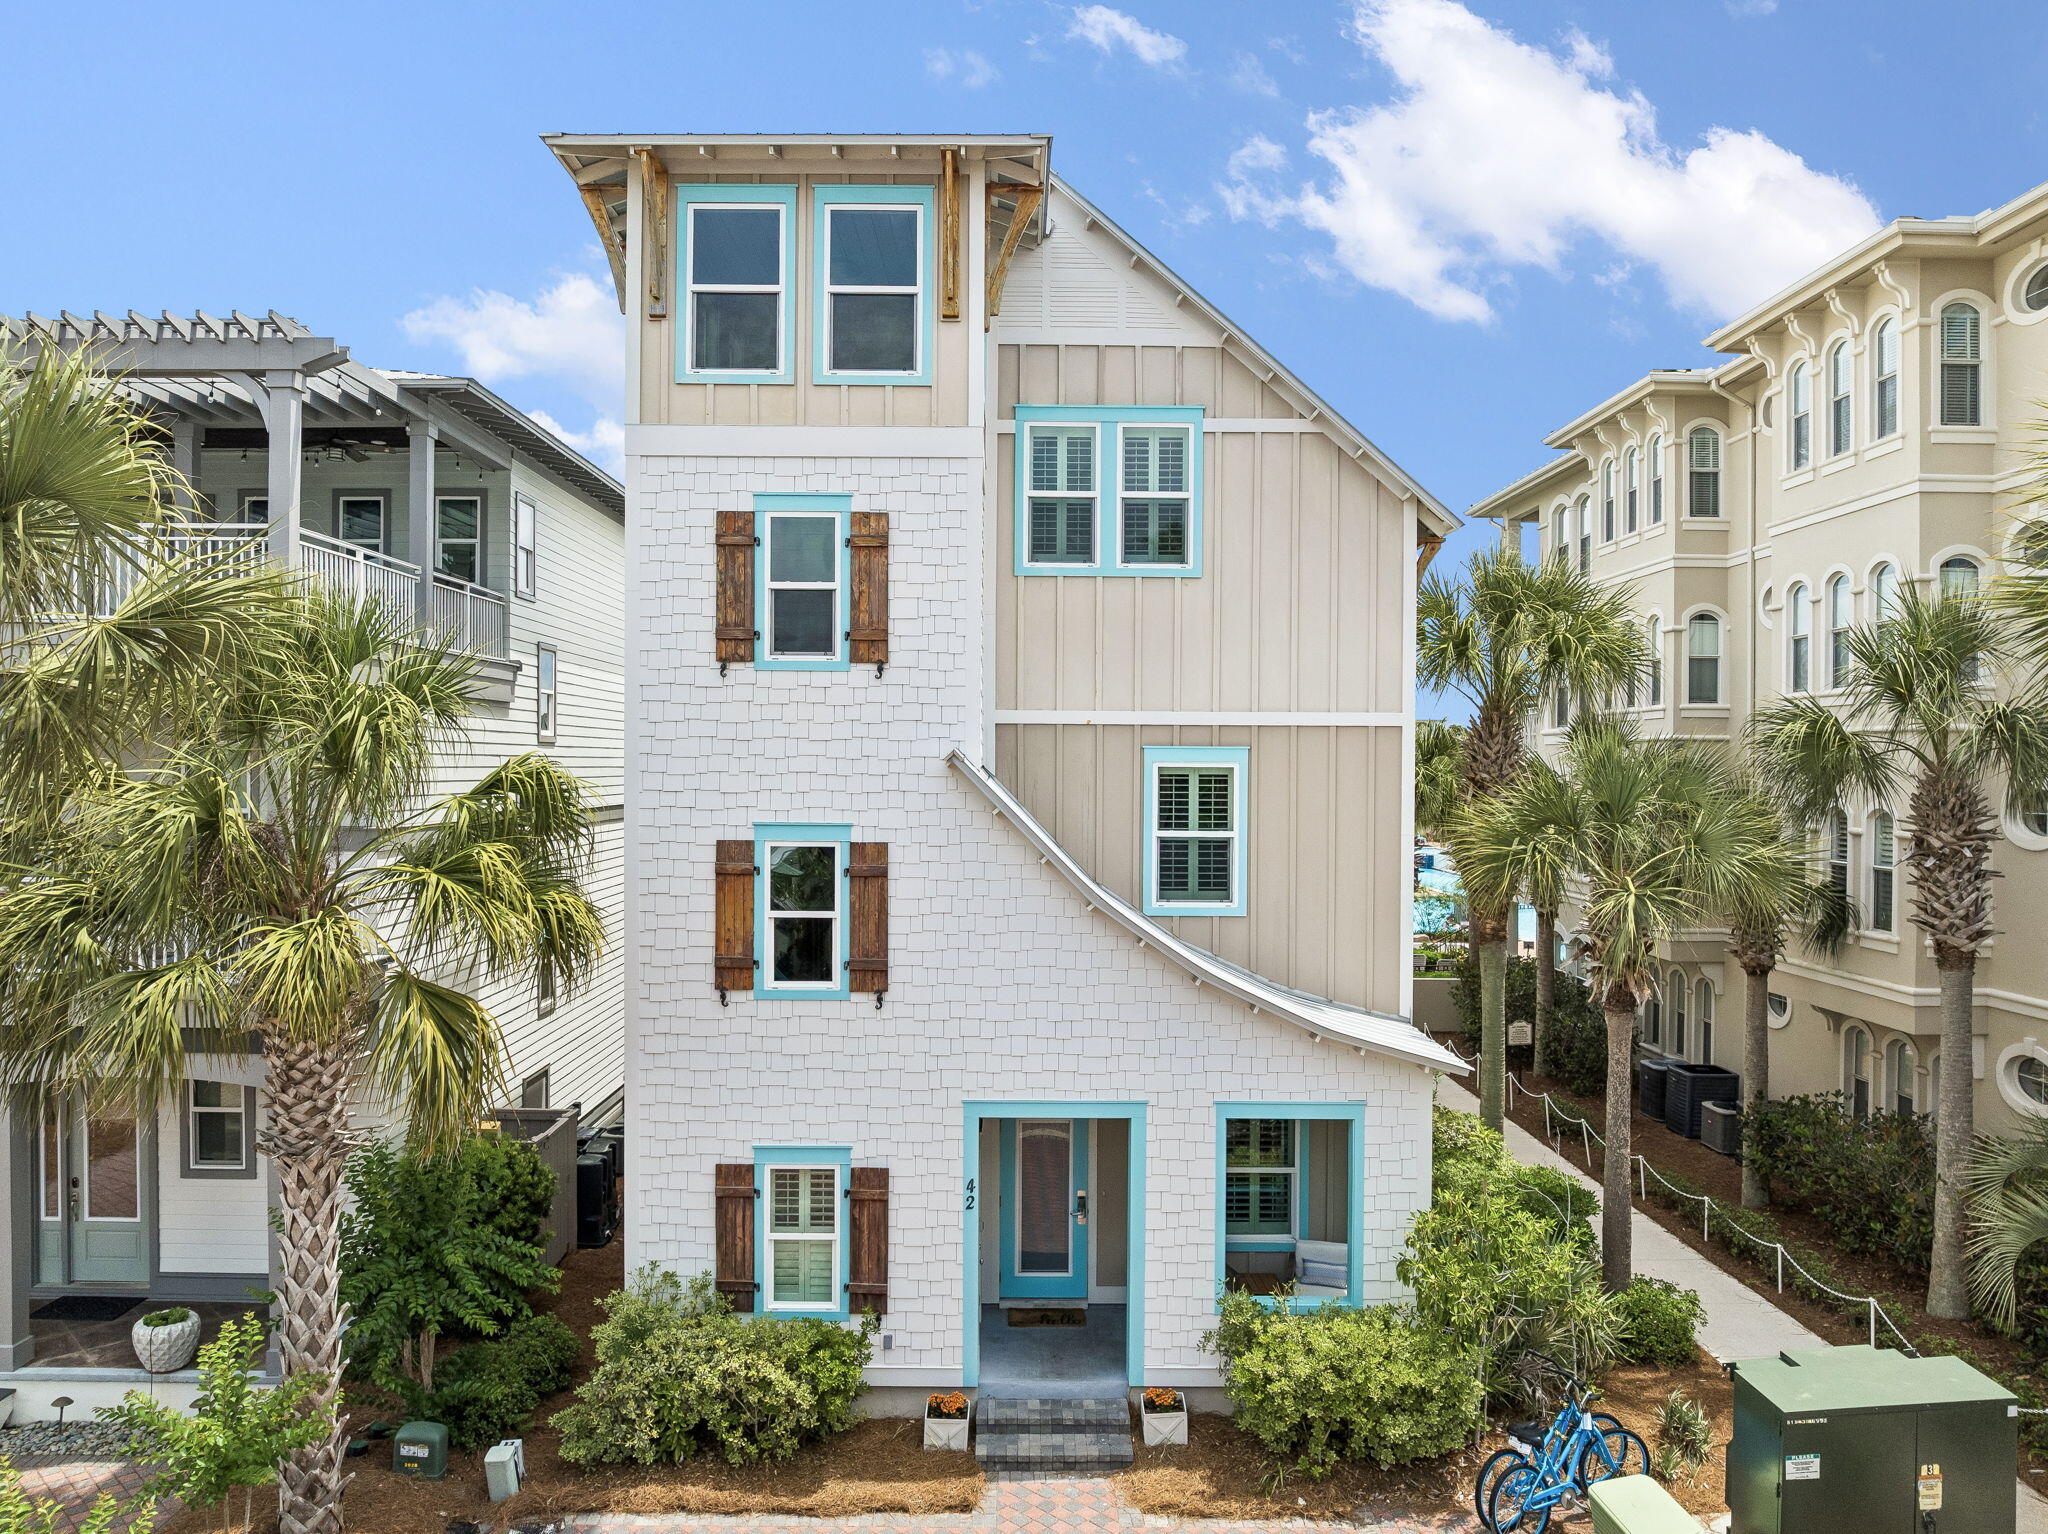
Alys Beach
42 W Seacrest Beach Boulevard
6 Beds
4 Baths
2,864 Sq.Ft.
$1,949,000
MLS#: 1002652
