


Property
Beds
3
Full Baths
2
1/2 Baths
None
Year Built
2019
Sq.Footage
1,772
* Welcome to 1713 Discovery Loop -- a beautifully crafted Samuel Taylor home featuring the desirable Orchid floor plan in Panama City's premier master-planned waterfront community, SweetBay. This 3-bedroom, 2-bathroom home offers approximately 1,750 square feet of thoughtfully designed living space, combining quality construction, coastal charm, and everyday comfort. Located in one of Panama City's most sought-after neighborhoods, this home offers an exceptional opportunity to enjoy an amenity-rich lifestyle with convenient access to shopping, dining, recreation, and the beautiful waters of North Bay. Step inside to discover a bright, open-concept layout designed for comfortable everyday living and effortless entertaining. The spacious living area flows seamlessly into the dining space and kitchen, creating an inviting atmosphere that makes excellent use of the home's footprint. The kitchen serves as the heart of the home, offering generous workspace and a functional layout ideal for preparing meals, hosting gatherings, or enjoying time with family and friends. The Orchid floor plan emphasizes both functionality and comfort, with thoughtfully arranged living spaces that complement the home's welcoming coastal design. The primary suite provides a comfortable private retreat, complete with a walk-in closet and ensuite bathroom. Two additional bedrooms offer flexible accommodations for family, guests, a home office, or hobbies, while a second full bathroom adds convenience. With all bedrooms and main living areas located on one level, the Orchid floor plan delivers an appealing combination of practicality, privacy, and comfortable living. Quality construction is another highlight of this Samuel Taylor home. Thoughtful design, attention to detail, and an emphasis on comfortable everyday living contribute to the home's lasting appeal and reflect the craftsmanship associated with Samuel Taylor homes throughout the SweetBay community. One of the home's standout features is the upgraded patio, which has been converted into a heated and cooled space, allowing for comfortable enjoyment throughout the year. This versatile area provides an excellent extension of the home's living and entertaining spaces, whether used as a relaxing retreat, additional sitting area, hobby space, or gathering spot for friends and family. Unlike a traditional outdoor patio, the addition of heating and cooling creates a more comfortable environment regardless of the season. A detached garage provides convenient covered parking and additional storage, while the home's charming coastal architecture complements the distinctive character of the surrounding neighborhood. Living in SweetBay means more than owning a home -- it's a lifestyle. This waterfront community offers resort-style swimming pools, basketball and recreational sports courts, playgrounds, neighborhood parks, miles of scenic walking and biking trails, grilling areas, fire pits, and beautifully maintained green spaces. Residents can also enjoy a private community beach, dock, fishing, kayaking, paddleboarding, and access to North Bay. From afternoons by the pool to sunset walks along the waterfront, SweetBay makes it easy to enjoy the best of Florida's outdoor lifestyle. University Academy is conveniently located within the neighborhood, while the growing SweetBay Town Center brings Publix, Starbucks, dining, shopping, and everyday essentials close to home. Plans for a future marina add to the community's long-term vision and waterfront appeal. SweetBay also offers convenient access to downtown Panama City, historic St. Andrews, local restaurants, shopping, and the white-sand beaches of Panama City Beach. Don't miss this opportunity to own a Samuel Taylor Orchid floor plan in one of Panama City's most desirable waterfront communities. Featuring 3 bedrooms, 2 bathrooms, approximately 1,750 square feet of living space, an open-concept design, a detached garage, and an upgraded heated and cooled patio offering additional year-round usable space, 1713 Discovery Loop delivers an exceptional combination of comfort, convenience, and coastal living. Discover the SweetBay lifestyle and schedule your private tour today!
Open Houses
Open house times are shown in the property’s local time.
Features & Amenities
Interior
-
Other Interior Features
Double Vanity
-
Total Bedrooms
3
-
Bathrooms
2
-
Cooling YN
YES
-
Cooling
Central Air, Ceiling Fan(s)
-
Heating YN
YES
-
Heating
Electric
-
Pet friendly
N/A
Exterior
-
Garage
Yes
-
Garage spaces
2
-
Construction Materials
HardiPlank Type
-
Parking
Additional Parking
-
Patio and Porch Features
Patio, Deck, Covered, Porch
-
Pool
Yes
-
Pool Features
In Ground, Community
-
Waterfront YN
NO
Area & Lot
-
Lot Size(acres)
0.12
-
Lot Size(square feet)
4,792
-
Property Type
Residential
-
Property Sub Type
SingleFamilyResidence
-
Architectural Style
Craftsman
Price
-
Sales Price
$450,000
-
Tax Amount
$3,998.45
-
Sq. Footage
1,772
-
Price/SqFt
$253
HOA
-
Association
YES
-
Association Fee
$441
-
Association Fee Frequency
Quarterly
-
Association Fee Includes
N/A
School District
-
Elementary School
Northside
-
Middle School
Jinks
-
High School
Bay
Property Features
-
New Construction
NO
-
Association Amenities
Management, Pool, Beach Rights, Picnic Area, Playground
-
Sewer
Public Sewer
Schedule a Showing
Showing scheduled successfully.
Mortgage calculator
Estimate your monthly mortgage payment, including the principal and interest, property taxes, and HOA. Adjust the values to generate a more accurate rate.
Your payment
Principal and Interest:
$
Property taxes:
$
HOA fees:
$
Total loan payment:
$
Total interest amount:
$
Location
County
Bay
Elementary School
Northside
Middle School
Jinks
High School
Bay
Listing Courtesy of The Sanchez Group, Think Real Estate
RealHub Information is provided exclusively for consumers' personal, non-commercial use, and it may not be used for any purpose other than to identify prospective properties consumers may be interested in purchasing. All information deemed reliable but not guaranteed and should be independently verified. All properties are subject to prior sale, change or withdrawal. RealHub website owner shall not be responsible for any typographical errors, misinformation, misprints and shall be held totally harmless.

Broker Associate, Success Agent, GRI, CIPS, REALTOR®
Celeste Rustin
Call Celeste today to schedule a private showing.

* Listings on this website come from the FMLS IDX Compilation and may be held by brokerage firms other than the owner of this website. The listing brokerage is identified in any listing details. Information is deemed reliable but is not guaranteed. If you believe any FMLS listing contains material that infringes your copyrighted work please review our DMCA policy and learn how to submit a takedown request.© 2024 FMLS.
Related Properties
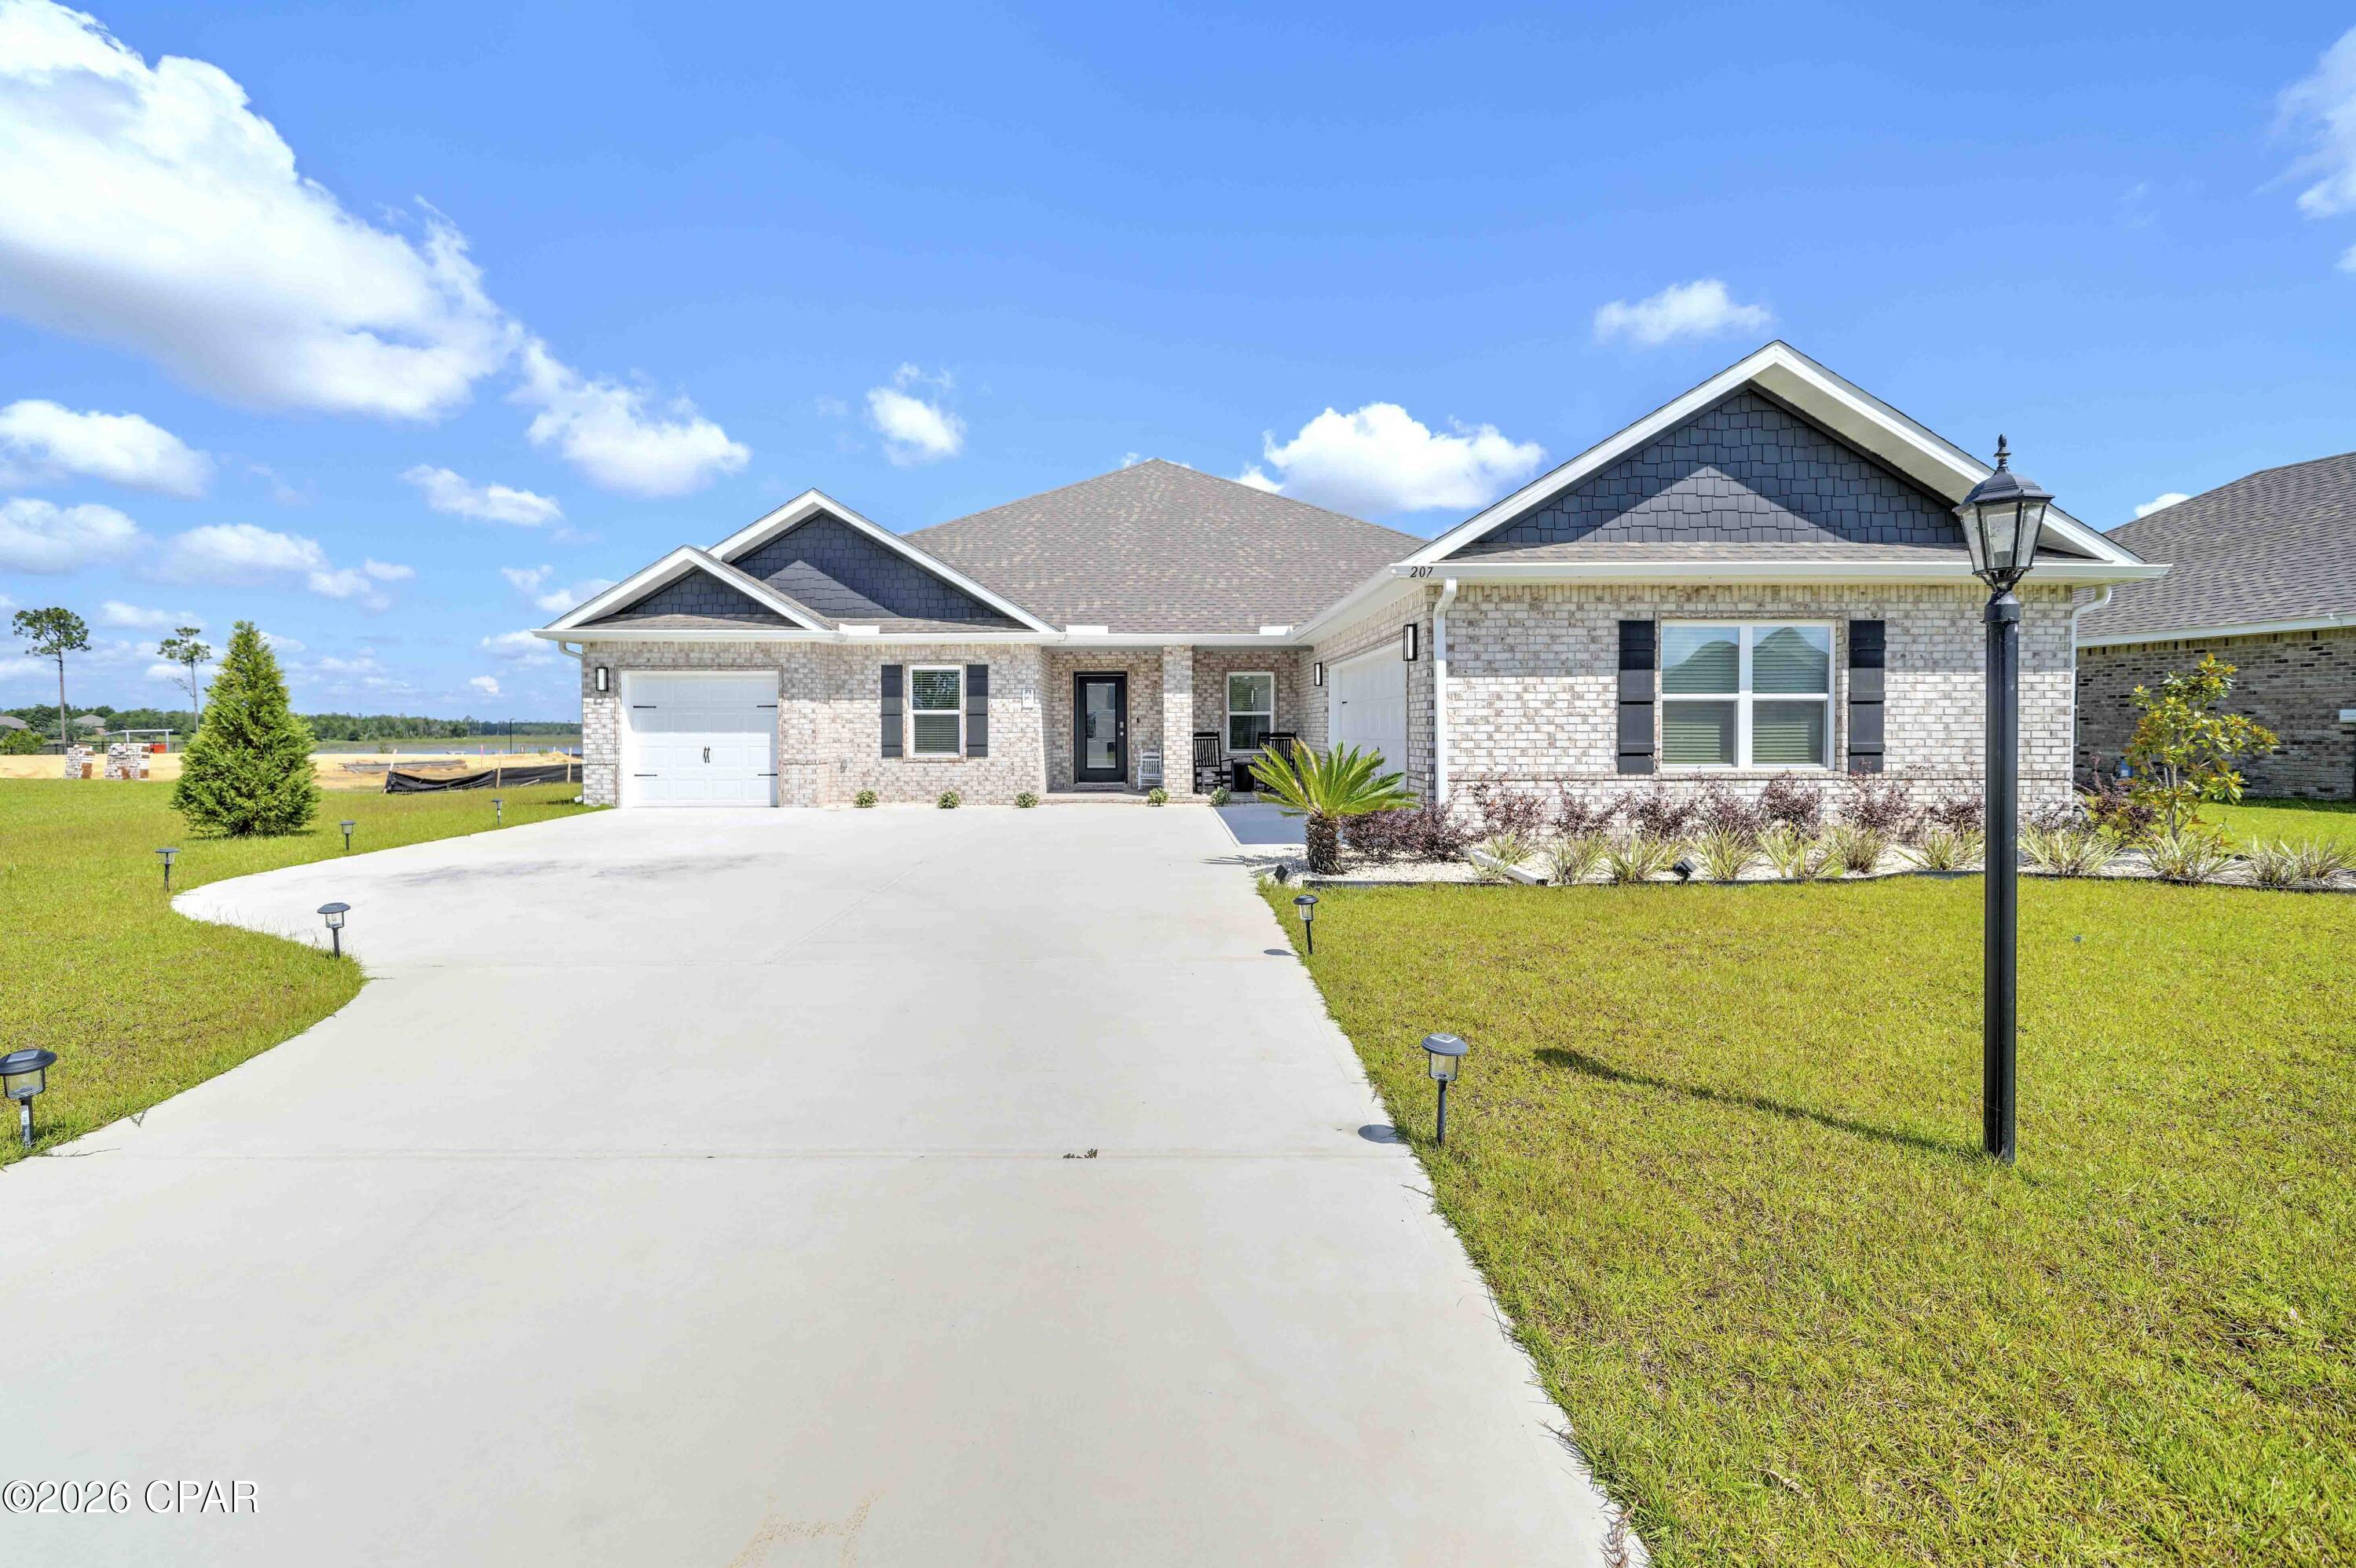
Panama City
207 Lake Merial Boulevard
4 Beds
3 Baths
3,064 Sq.Ft.
$535,000
MLS#: 791301

Panama City
2901 Tupelo Drive
4 Beds
2 Baths
2,061 Sq.Ft.
$479,000
MLS#: 798147

Panama City
5012 Gulf Drive 1
3 Beds
2 Baths
935 Sq.Ft.
$450,000
MLS#: 798123

Panama City
606 E 4th Court
3 Beds
2 Baths
1,783 Sq.Ft.
$379,900
MLS#: 797886

Panama City
108 Carriage Road
3 Beds
2 Baths
1,879 Sq.Ft.
$519,000
MLS#: 798072

Panama City
9860 S Thomas Drive 408
3 Beds
2 Baths
1,262 Sq.Ft.
$409,900
MLS#: 798093

Panama City
108 Carriage Road
3 Beds
2 Baths
1,879 Sq.Ft.
$519,000
MLS#: 1015809

Panama City
3820 Cedar Park Drive
4 Beds
3 Baths
2,146 Sq.Ft.
$399,900
MLS#: 798104

Panama City
2817 Woodmere Drive
4 Beds
3 Baths
2,892 Sq.Ft.
$495,000
MLS#: 798085

Panama City
334 S Macarthur Avenue
4 Beds
3 Baths
1,908 Sq.Ft.
$469,000
MLS#: 798028
