















Property
Beds
5
Full Baths
2
1/2 Baths
1
Year Built
2014
Sq.Footage
3,200
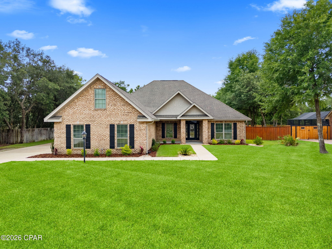
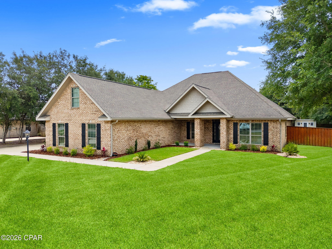
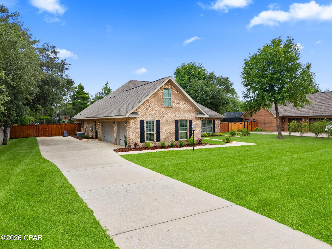
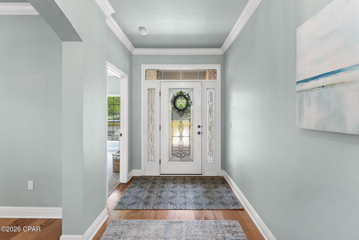
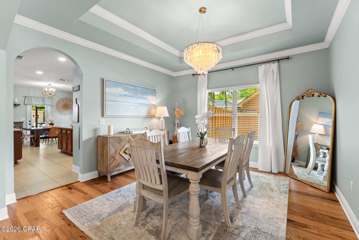
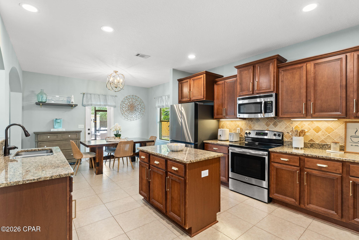
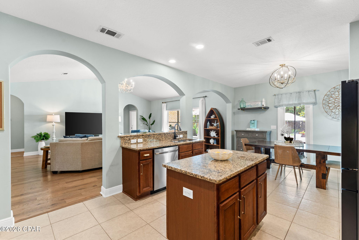
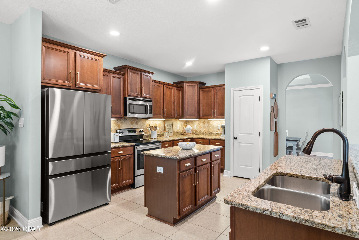
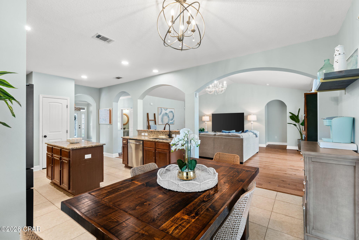
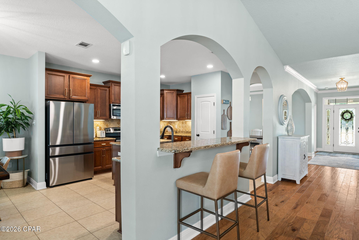
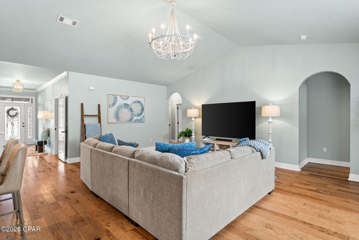
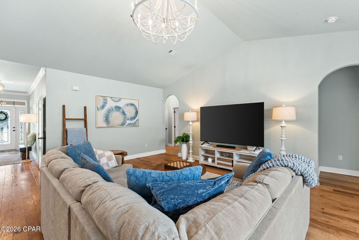
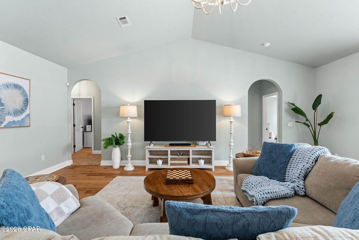
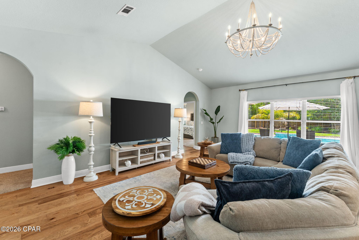
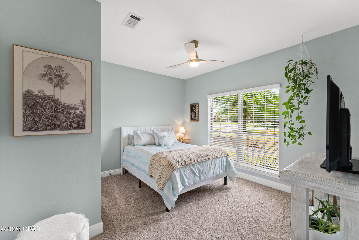
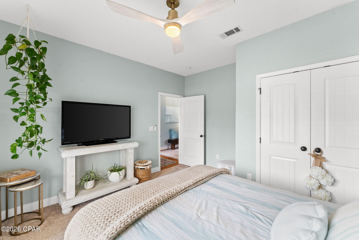
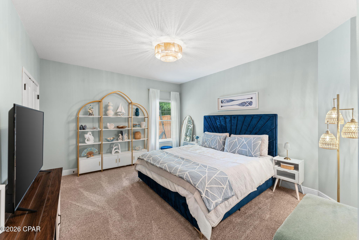
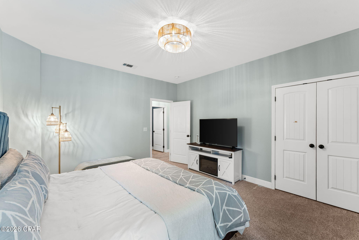
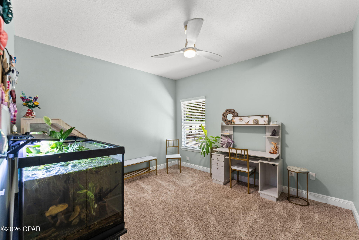
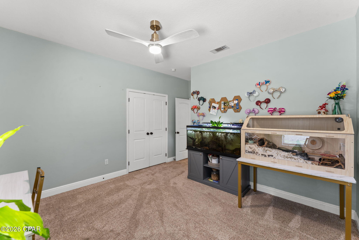
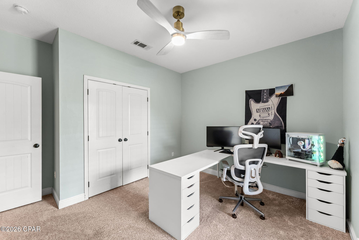
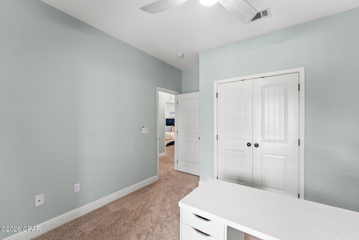
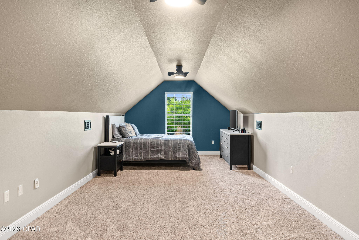
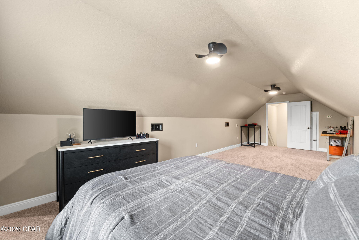
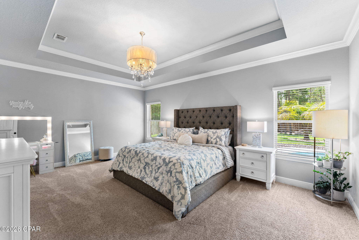
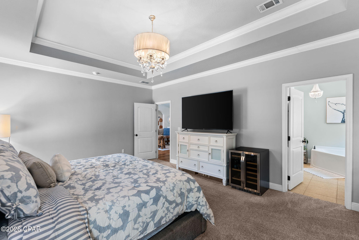
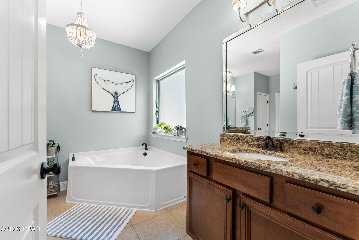
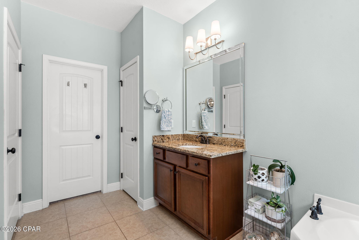
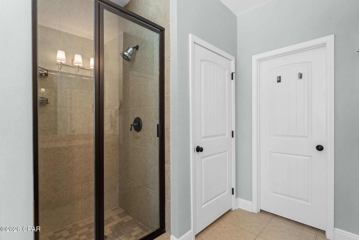
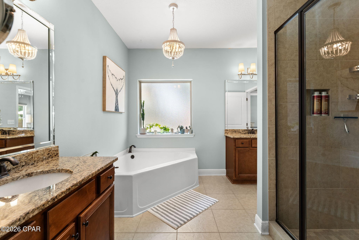
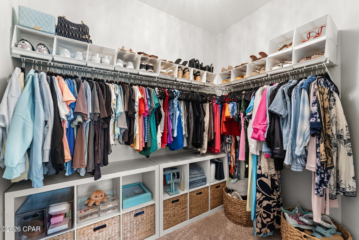
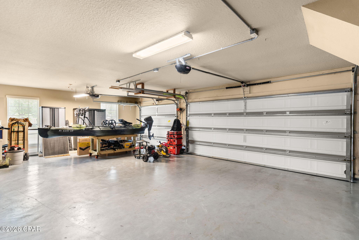
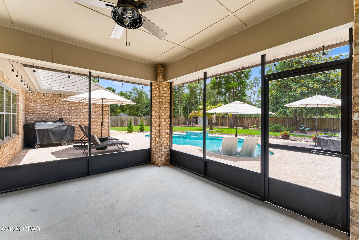
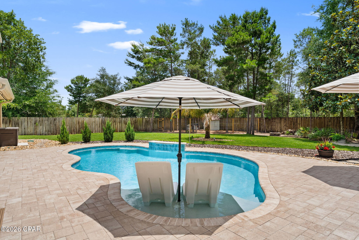
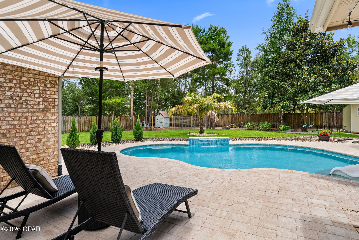
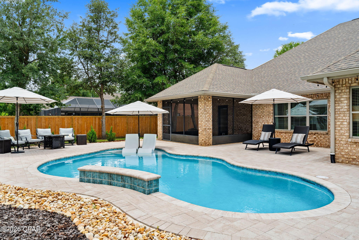
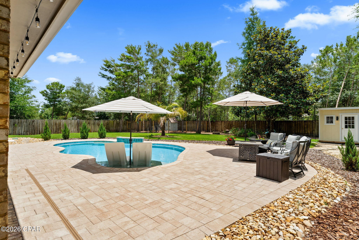
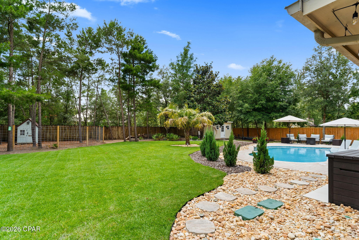
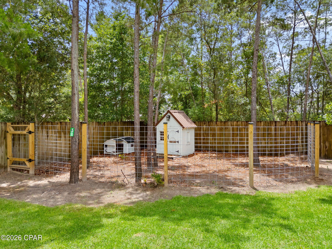
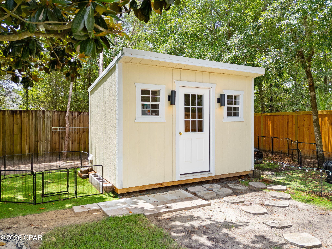
Welcome to this stunning custom-built home located in the highly sought-after gated community of Lake Merial, where oversized homesites, peaceful surroundings, and natural beauty create the perfect blend of privacy and convenience. Enjoy a quiet, tucked-away setting while remaining just a short drive from shopping, dining, and the white sandy beaches of the Gulf Coast. Residents of Lake Merial also enjoy private access to the lake for kayaking, paddleboarding, fishing, or simply unwinding by the water. Situated on a spacious lot, this beautifully maintained craftsman-style home offers an exceptional layout designed for both everyday living and entertaining. The backyard is truly a showstopper featuring a stunning custom pool surrounded by gorgeous landscaping, creating your own private resort-style retreat. Whether you are hosting summer gatherings, enjoying evenings under the screened-in patio, or watching the kids play in the expansive fenced backyard, this outdoor space was made to be enjoyed. A double gate provides added convenience for boat or recreational vehicle storage. Inside, the home features five generously sized bedrooms along with two versatile flex spaces perfect for a home office, playroom, media room, gym, or guest retreat. The open-concept floorplan offers warm hardwood flooring throughout the main living areas, comfortable bedroom spaces, and an abundance of natural light. The kitchen is beautifully appointed with granite countertops, stainless steel appliances, ample cabinetry, and plenty of prep space for entertaining and family gatherings. The spacious primary suite serves as a relaxing escape with a luxurious ensuite bathroom featuring a soaking tub, separate walk-in shower, and oversized walk-in closet. Upstairs above the spacious three-car garage, you'll find additional flex space ideal for a private bonus room, guest retreat, or multi-generational living setup. The oversized garage itself offers plenty of room for vehicles, golf carts, storage, or workshop space. From the incredible outdoor oasis to the thoughtfully designed interior, this home offers the perfect combination of comfort, style, and functionality in one of the area's most desirable gated communities.
Features & Amenities
Interior
-
Total Bedrooms
5
-
Bathrooms
2
-
1/2 Bathrooms
1
-
Cooling YN
YES
-
Cooling
Central Air
-
Pet friendly
N/A
Exterior
-
Garage
Yes
-
Garage spaces
3
-
Construction Materials
Brick
-
Patio and Porch Features
Patio, Enclosed, Covered
-
Pool
Yes
-
Pool Features
In Ground, Private
-
Waterfront YN
NO
Area & Lot
-
Lot Size(acres)
0.54
-
Lot Size(square feet)
23,610
-
Property Type
Residential
-
Property Sub Type
SingleFamilyResidence
-
Architectural Style
Craftsman
Price
-
Sales Price
$679,900
-
Tax Amount
$5,881
-
Sq. Footage
3,200
-
Price/SqFt
$212
HOA
-
Association
YES
-
Association Fee Includes
N/A
School District
-
Elementary School
Deane Bozeman
-
Middle School
Deane Bozeman
-
High School
Deane Bozeman
Property Features
-
New Construction
NO
-
Foundation Details
Slab
-
Sewer
Public Sewer
Schedule a Showing
Showing scheduled successfully.
Mortgage calculator
Estimate your monthly mortgage payment, including the principal and interest, property taxes, and HOA. Adjust the values to generate a more accurate rate.
Your payment
Principal and Interest:
$
Property taxes:
$
HOA fees:
$
Total loan payment:
$
Total interest amount:
$
Location
County
Bay
Elementary School
Deane Bozeman
Middle School
Deane Bozeman
High School
Deane Bozeman
Listing Courtesy of Courtney V Harris , Superior Of Florida, LLC.
RealHub Information is provided exclusively for consumers' personal, non-commercial use, and it may not be used for any purpose other than to identify prospective properties consumers may be interested in purchasing. All information deemed reliable but not guaranteed and should be independently verified. All properties are subject to prior sale, change or withdrawal. RealHub website owner shall not be responsible for any typographical errors, misinformation, misprints and shall be held totally harmless.

REALTOR®
Celeste Rustin
Call Celeste today to schedule a private showing.

* Listings on this website come from the FMLS IDX Compilation and may be held by brokerage firms other than the owner of this website. The listing brokerage is identified in any listing details. Information is deemed reliable but is not guaranteed. If you believe any FMLS listing contains material that infringes your copyrighted work please click here to review our DMCA policy and learn how to submit a takedown request.© 2024 FMLS.
Related Properties
Southport
13816 Fiddlers Green Road
5 Beds
3 Baths
2,044 Sq.Ft.
$585,000
MLS#: 791700
Southport
7508 Nautical Court
4 Beds
3 Baths
2,649 Sq.Ft.
$688,900
MLS#: 791469
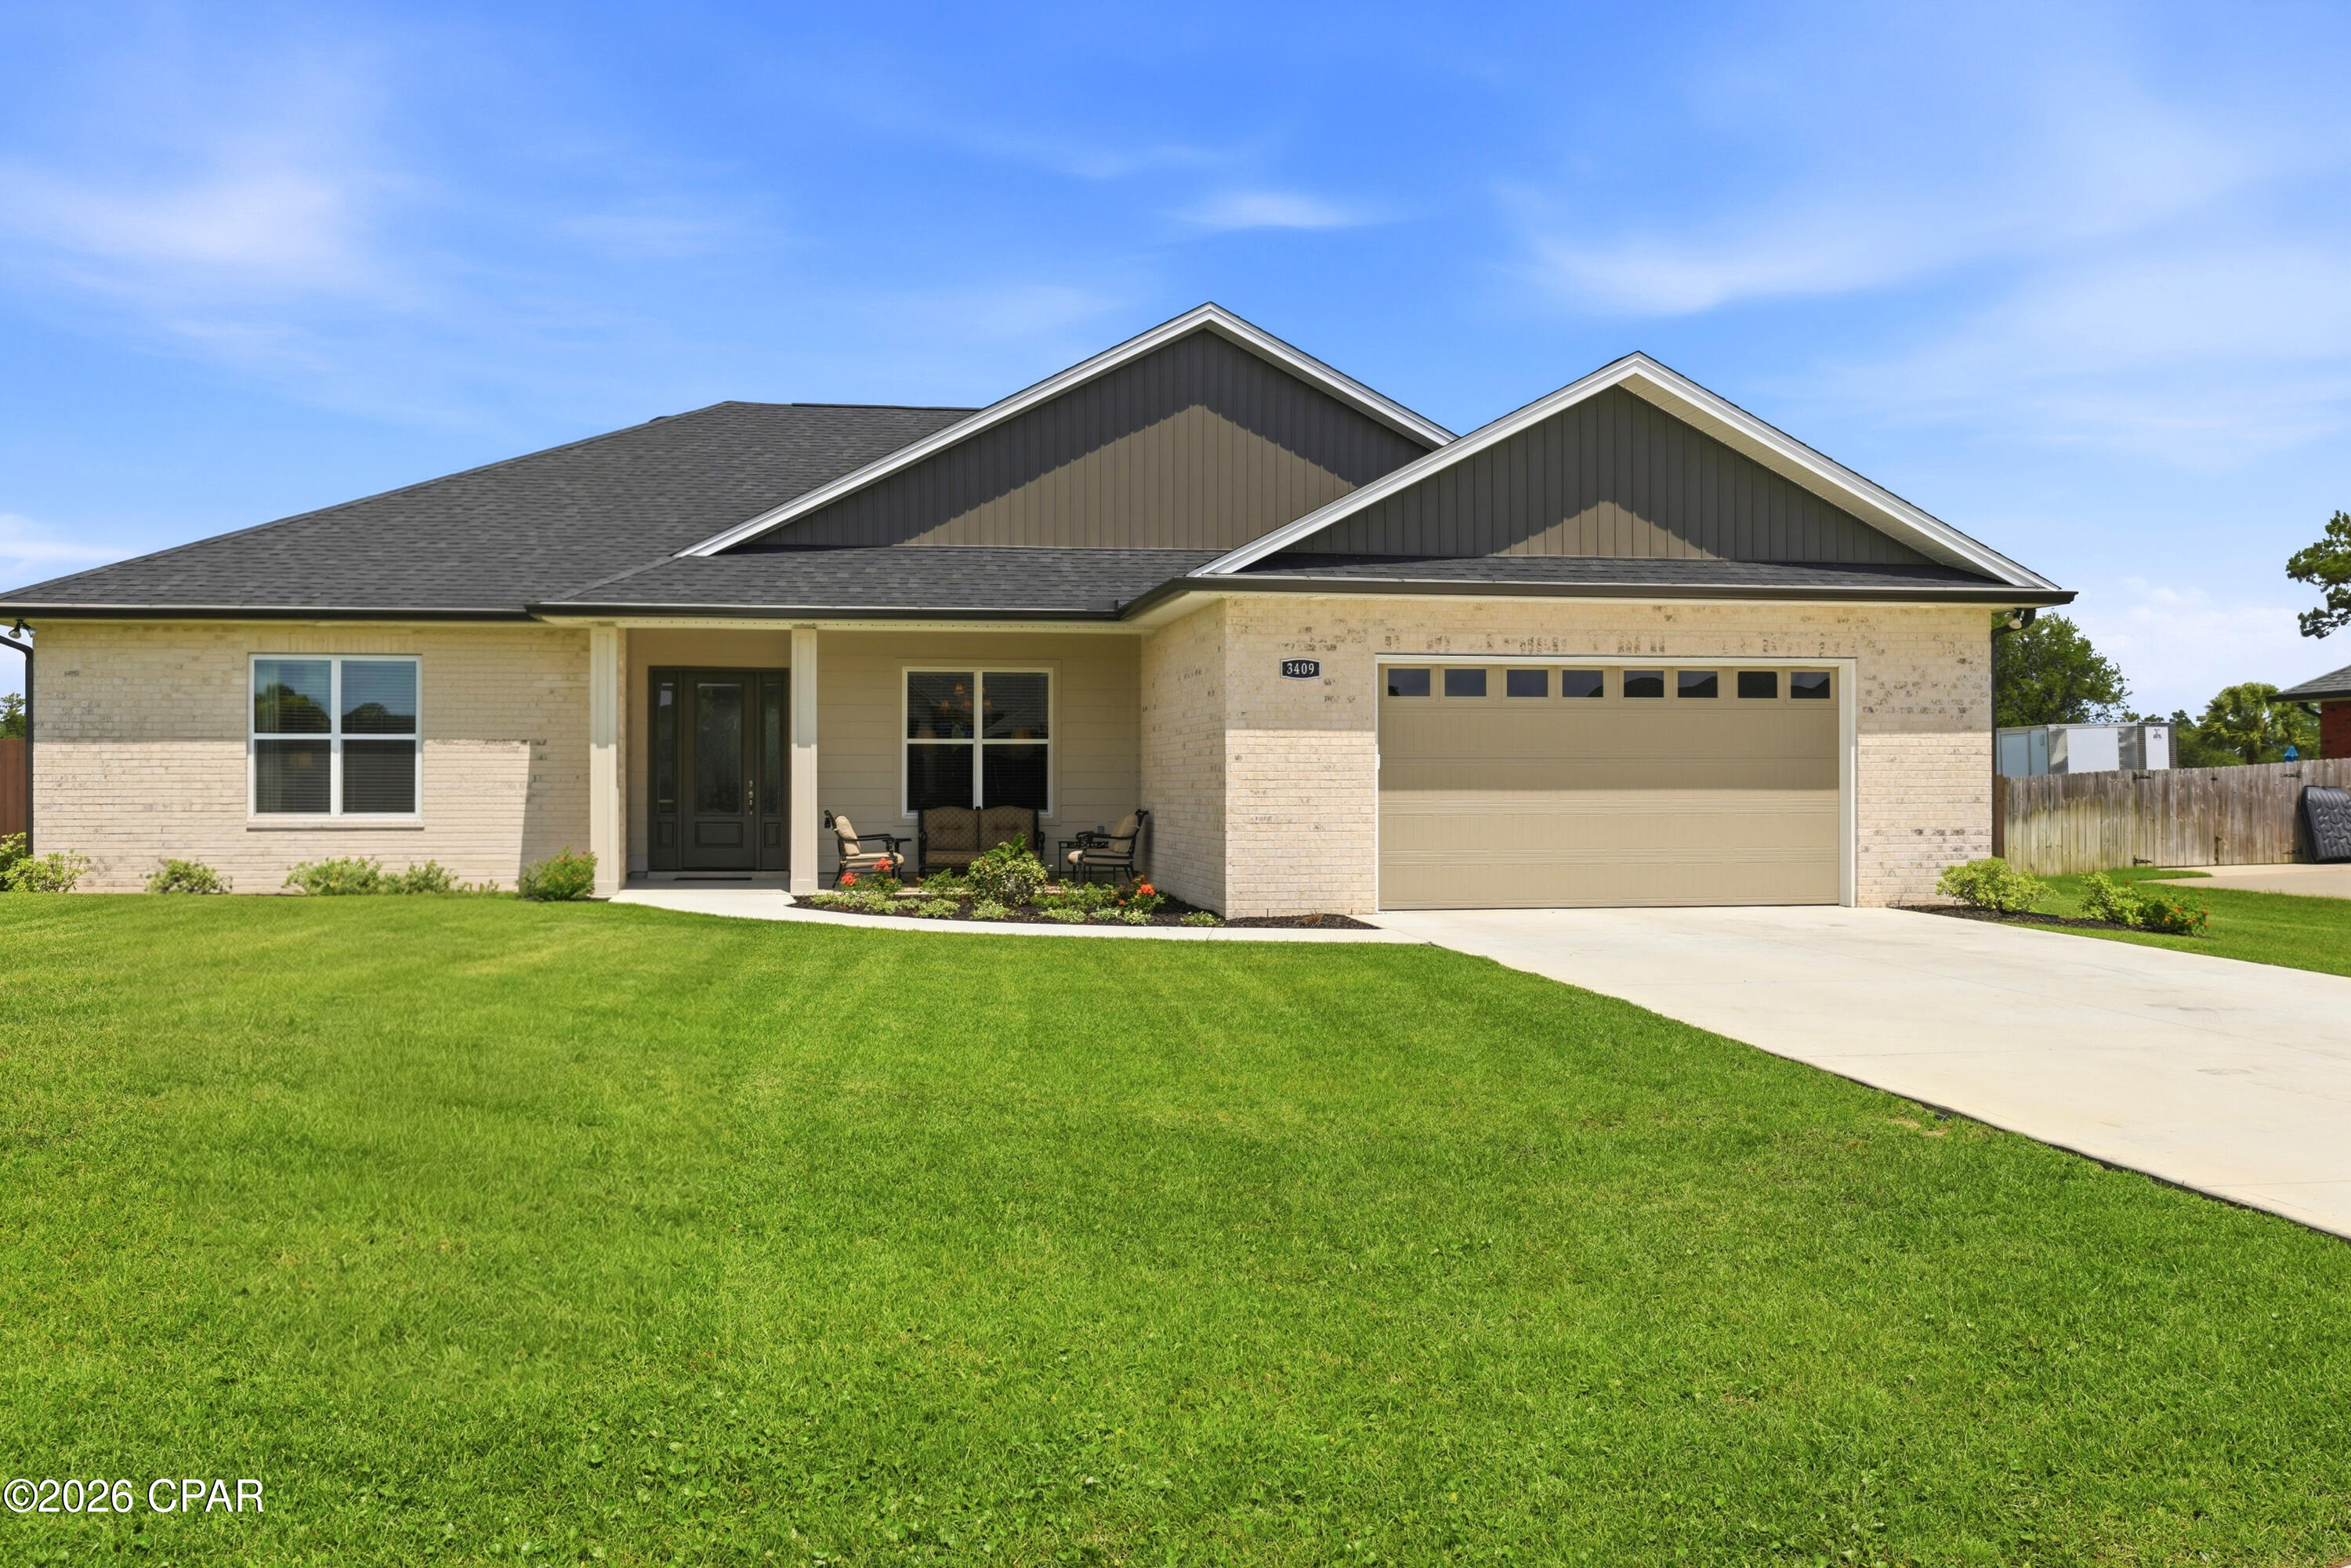
Southport
3409 Nautical Drive
5 Beds
3 Baths
2,815 Sq.Ft.
$684,900
MLS#: 791518
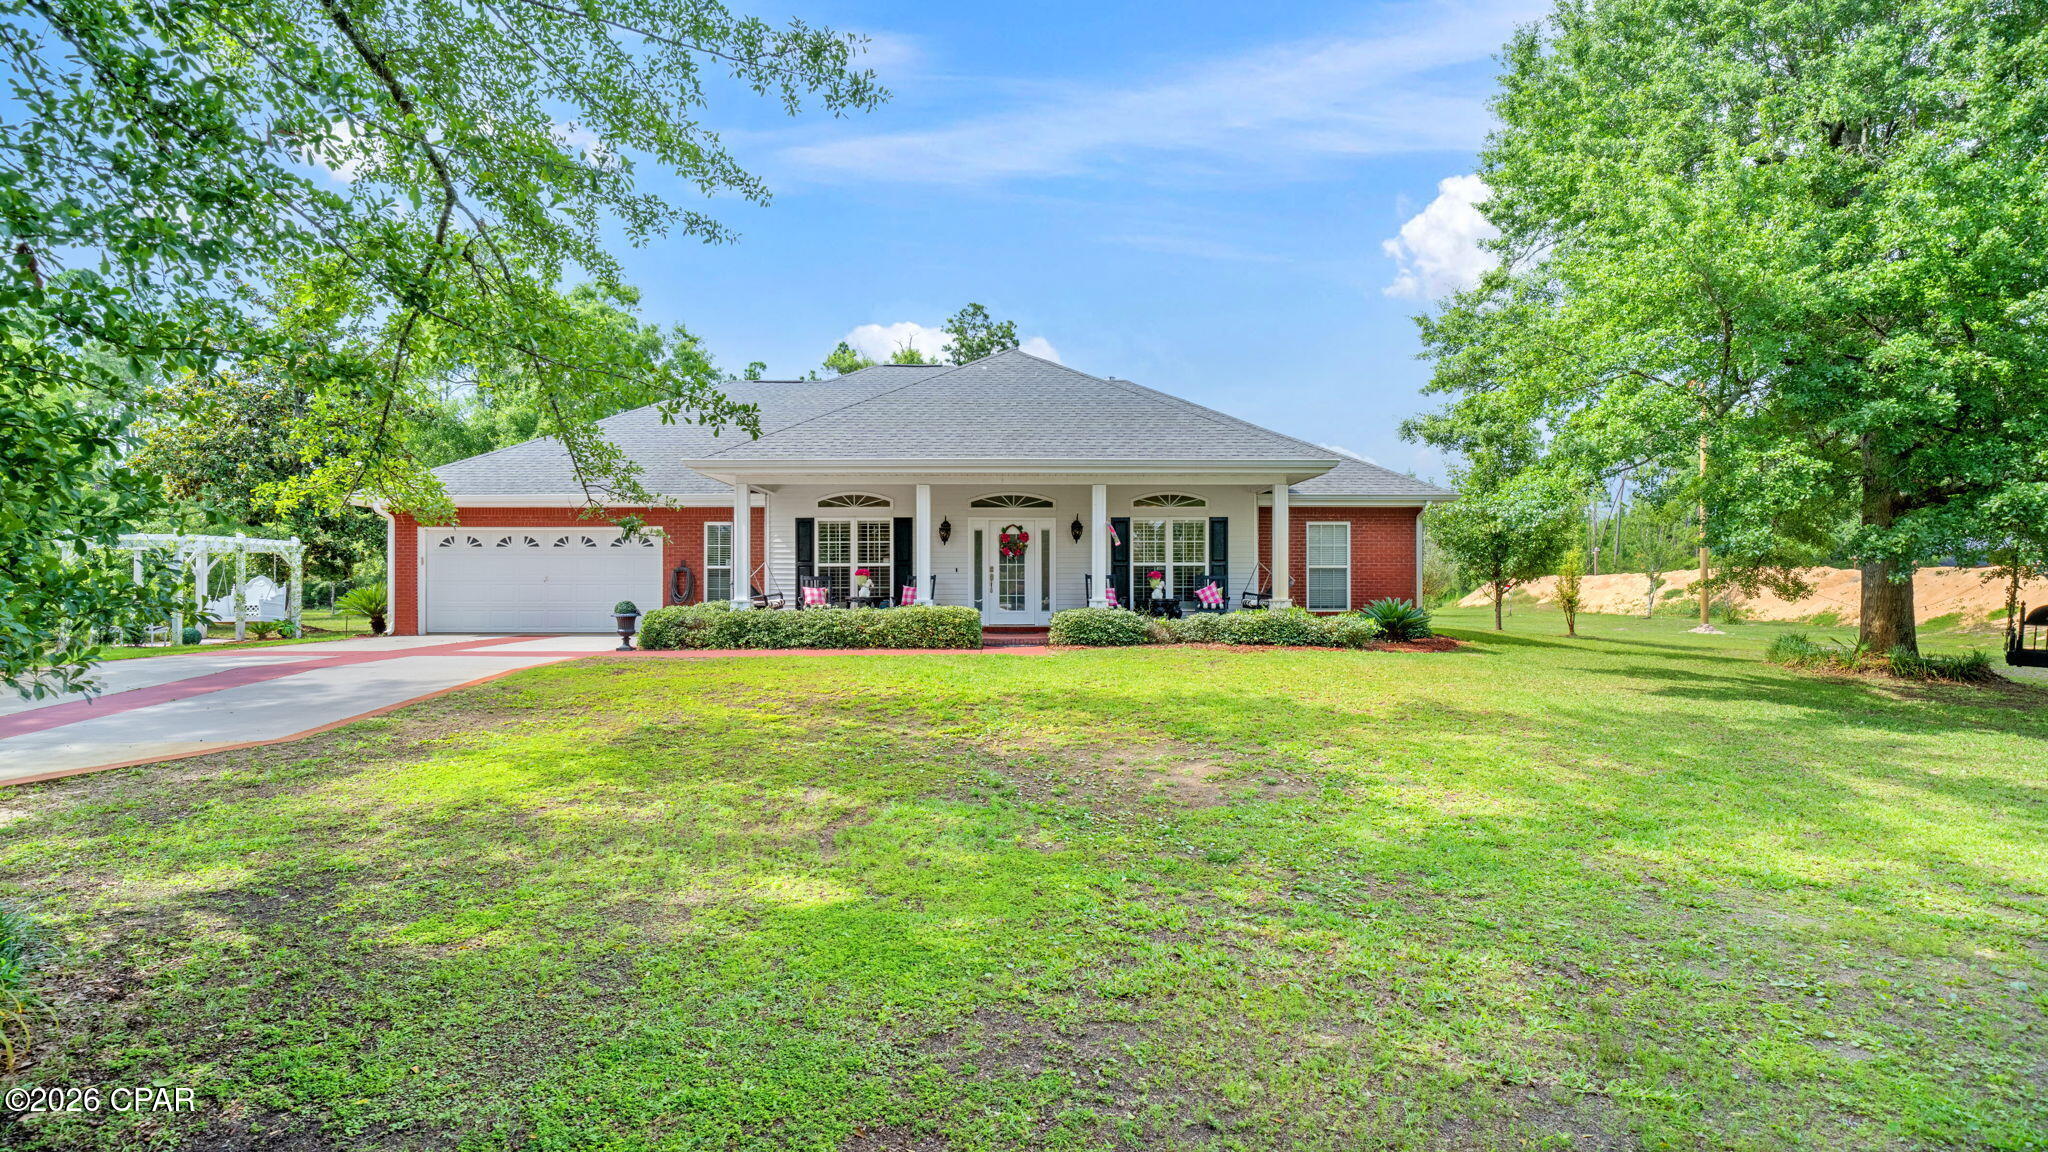
Southport
801 Clement Drive
4 Beds
3 Baths
3,223 Sq.Ft.
$738,000
MLS#: 790715
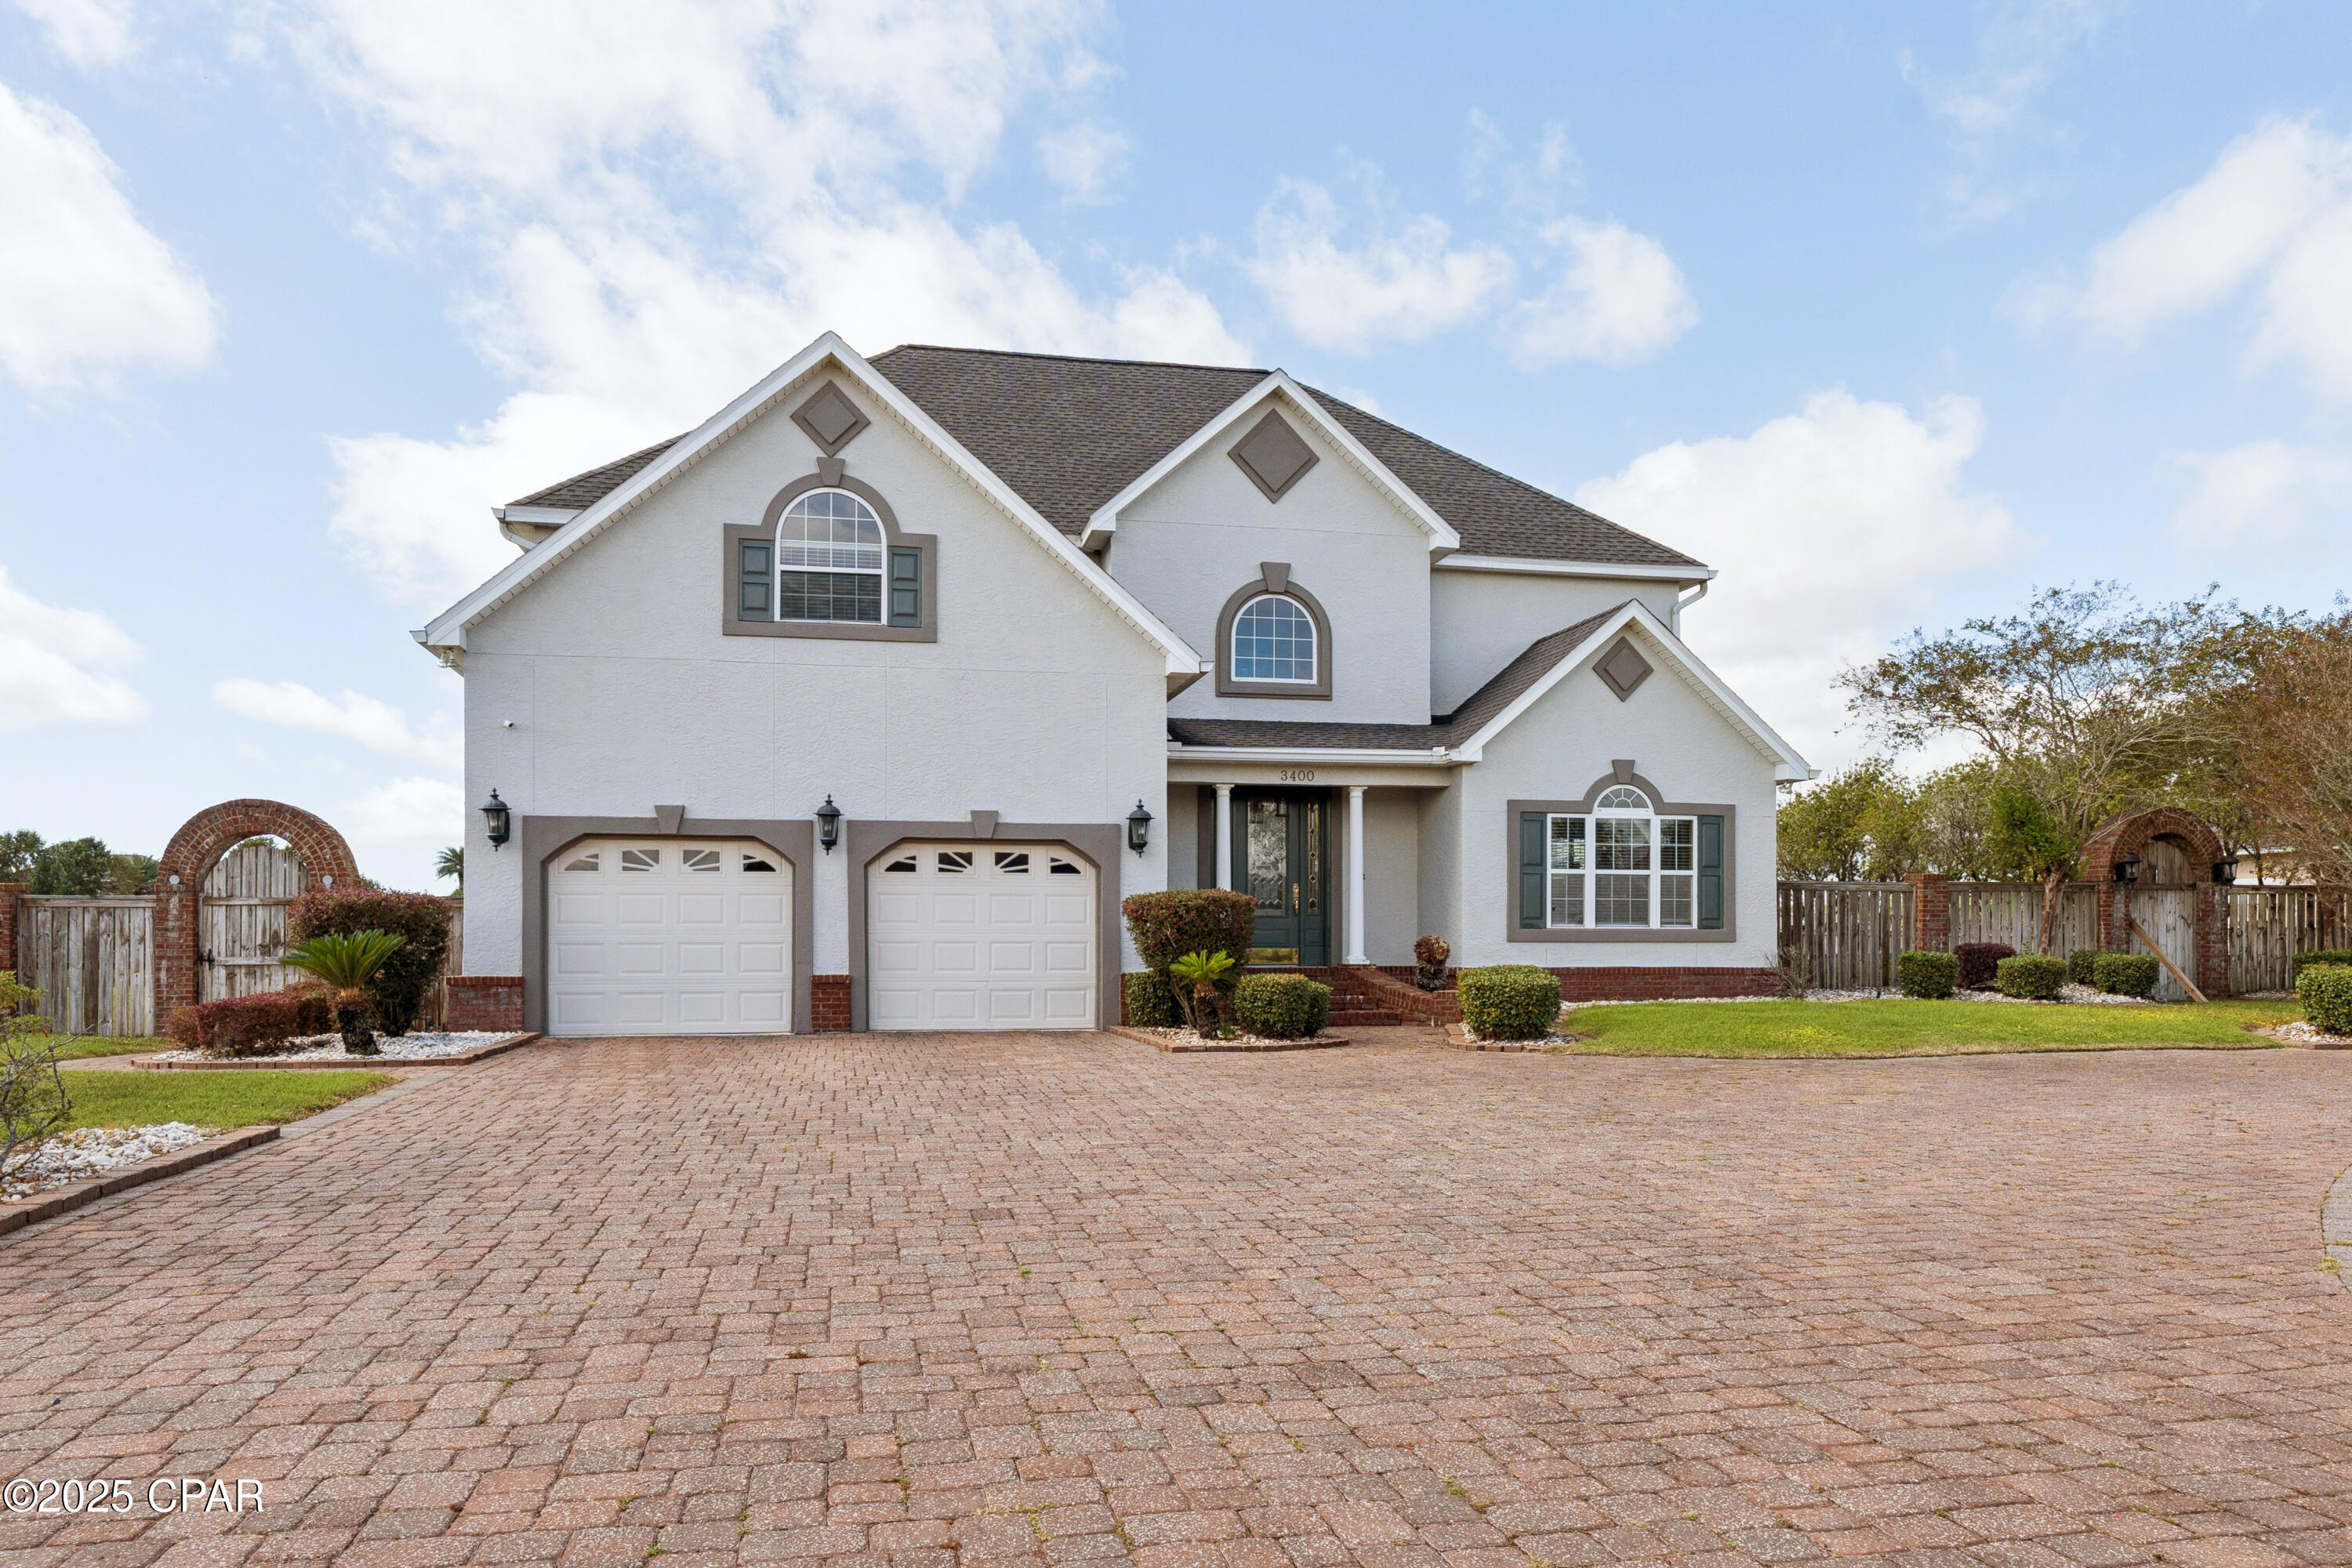
Southport
3400 Nautical Drive
5 Beds
3 Baths
3,368 Sq.Ft.
$779,000
MLS#: 781066
Southport
7122 Bay Crest Road
4 Beds
3 Baths
2,729 Sq.Ft.
$649,000
MLS#: 777458
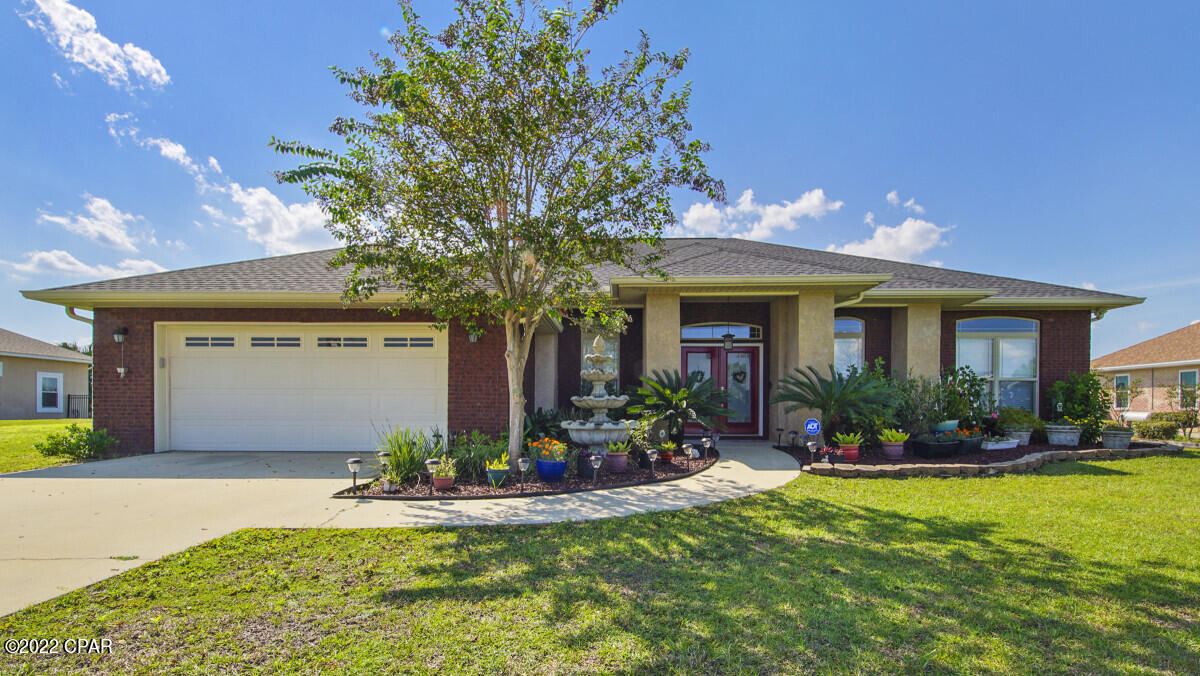
Southport
3338 Nautical Drive
4 Beds
2 Baths
2,495 Sq.Ft.
$649,900
MLS#: 787536
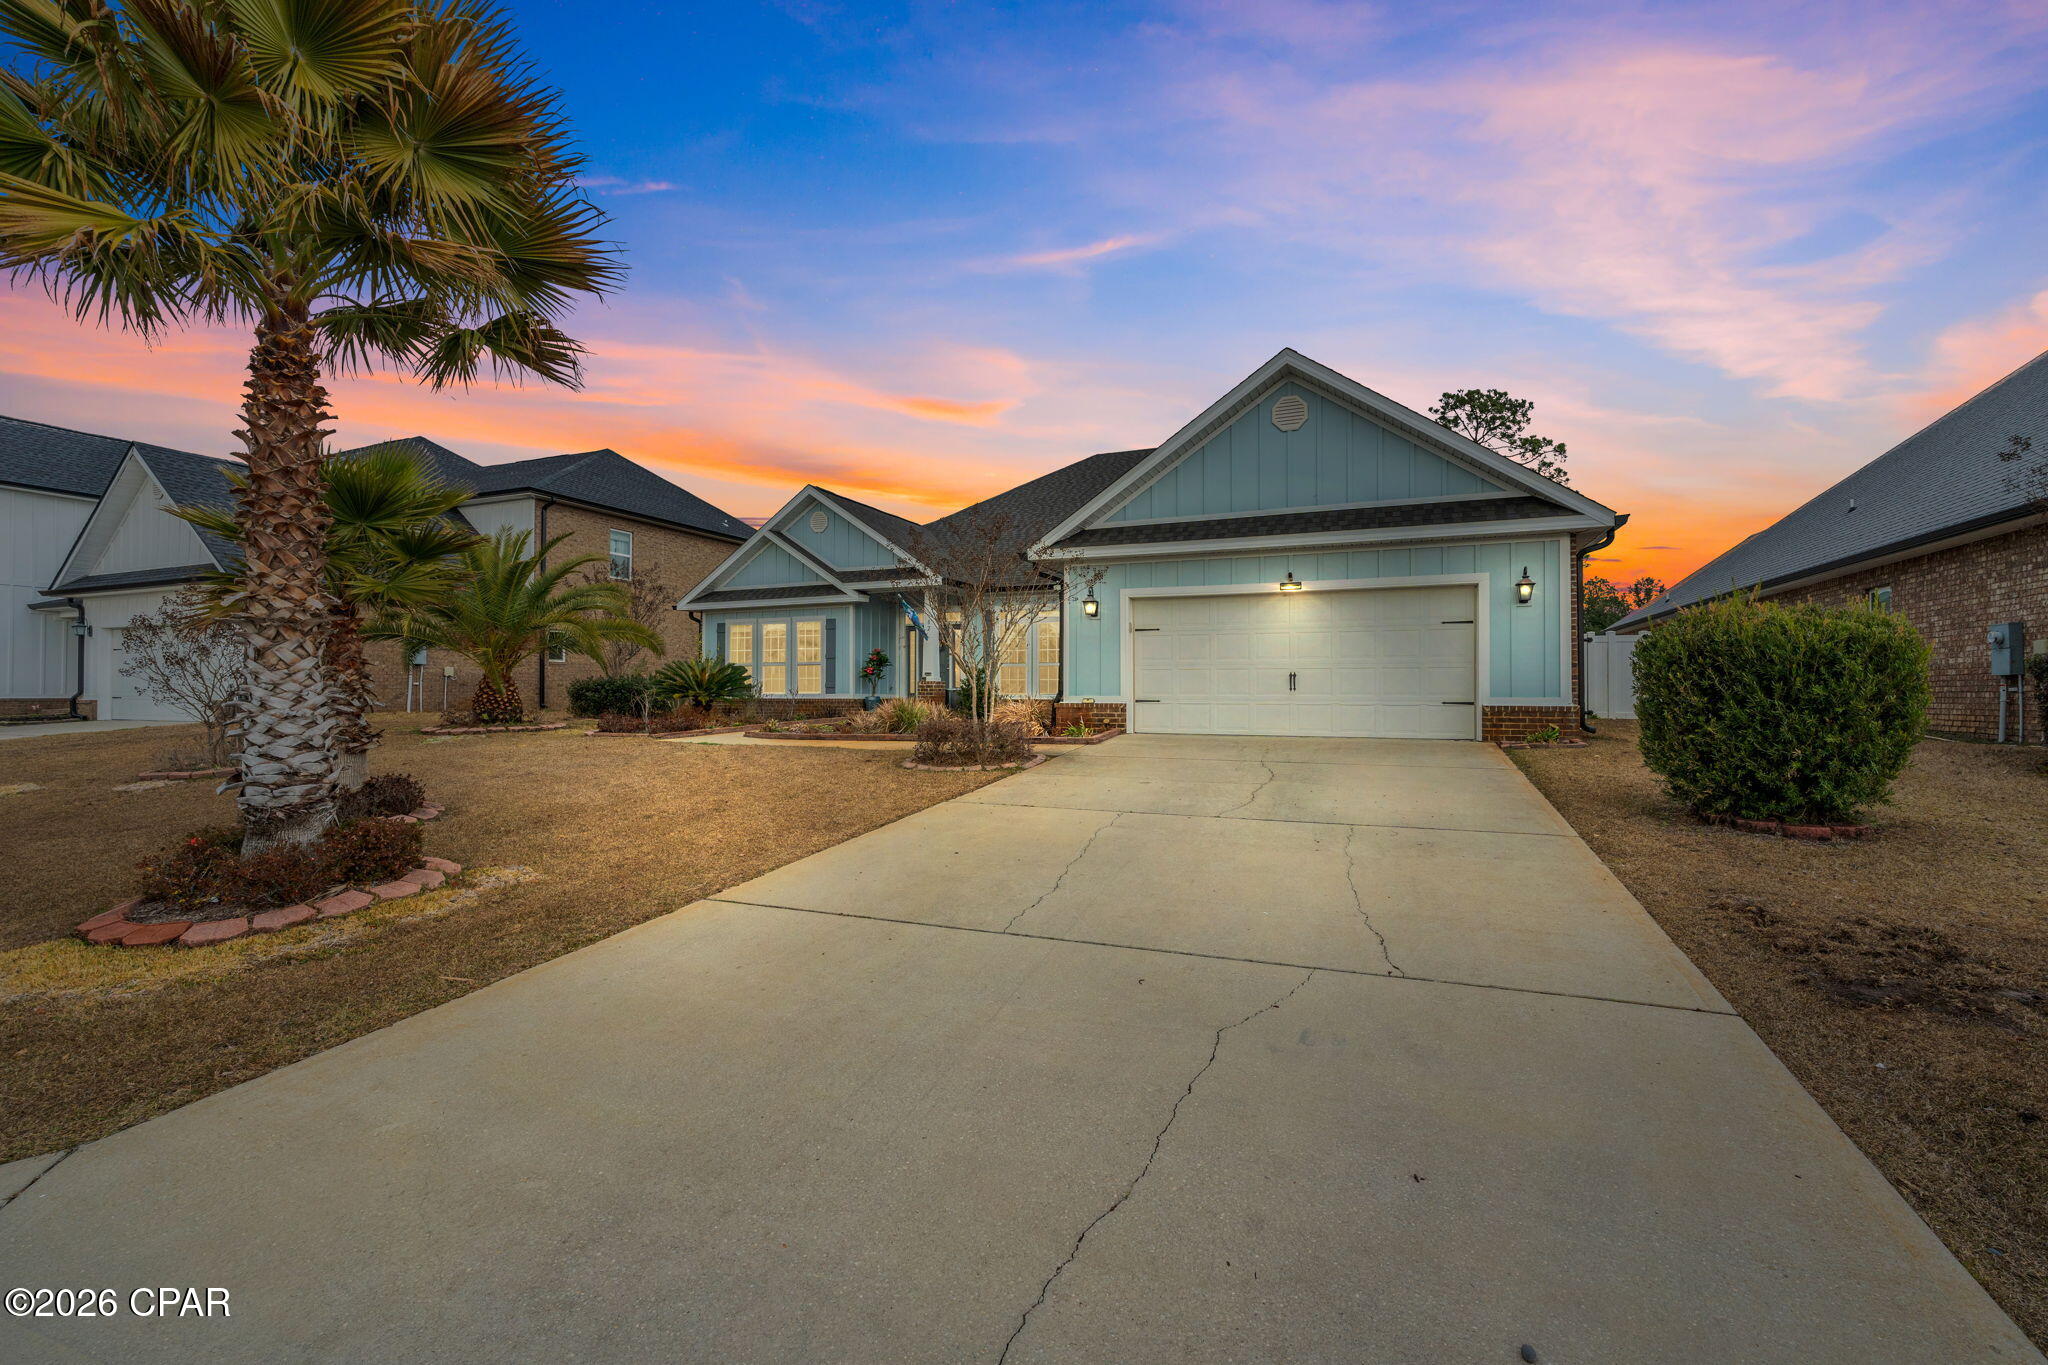
Southport
82 Alegro Drive
4 Beds
3 Baths
2,939 Sq.Ft.
$750,000
MLS#: 786111
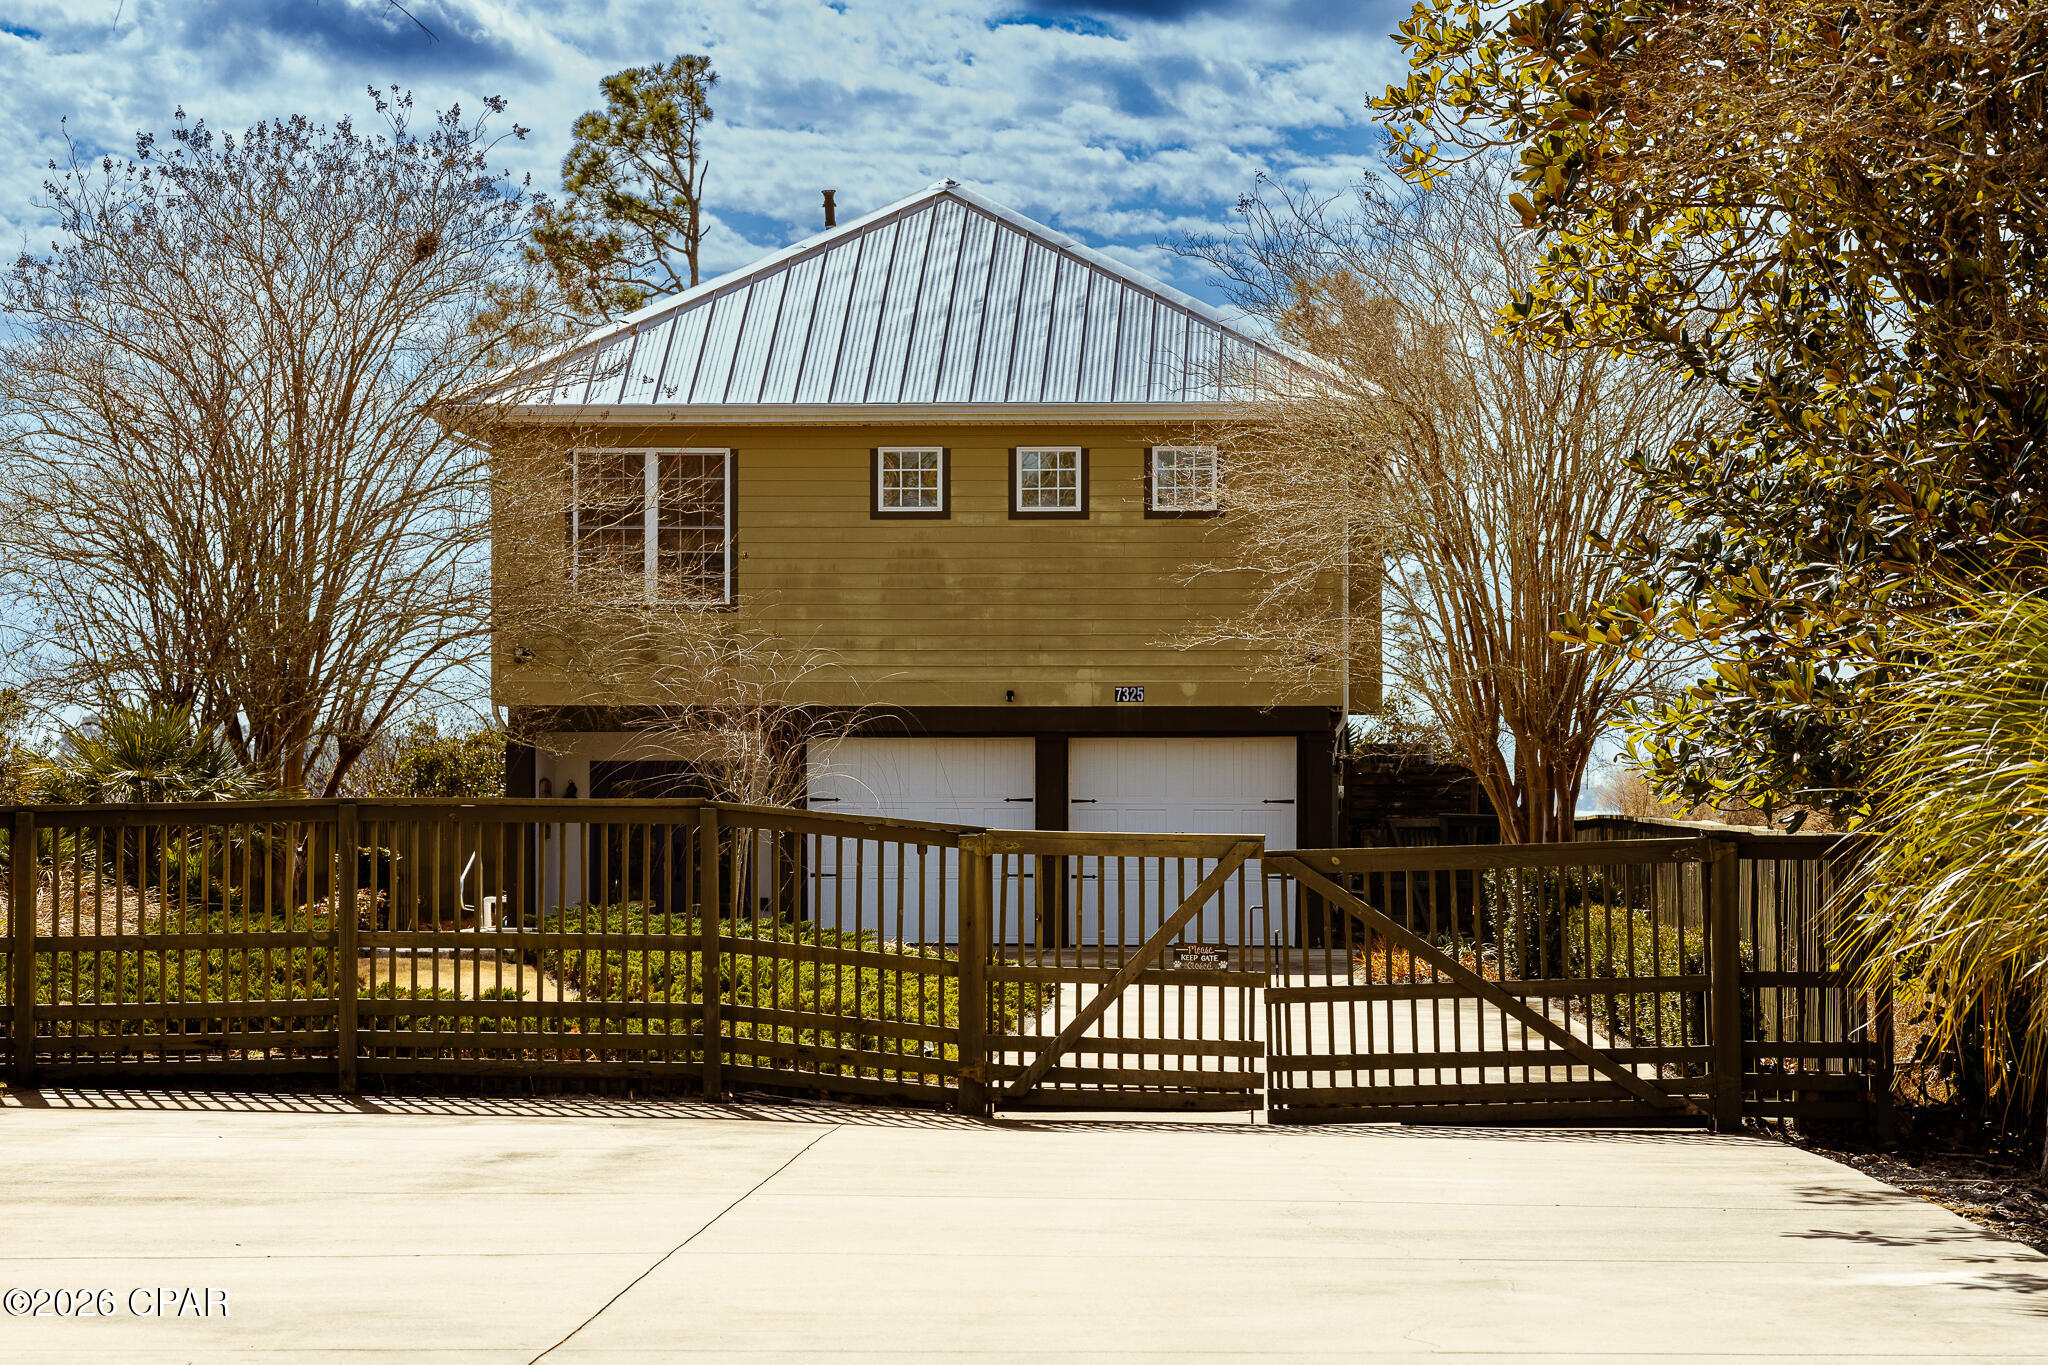
Southport
7325 Suwanee Ave Avenue
3 Beds
2 Baths
2,172 Sq.Ft.
$699,999
MLS#: 777466
