
Property
Beds
5
Full Baths
3
1/2 Baths
1
Year Built
2002
Sq.Footage
3,692
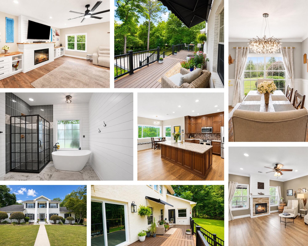
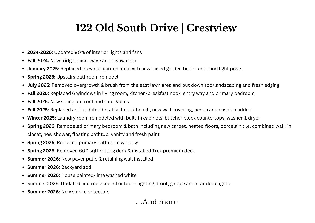
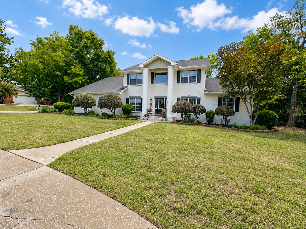
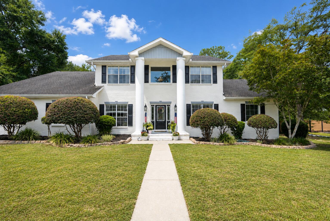
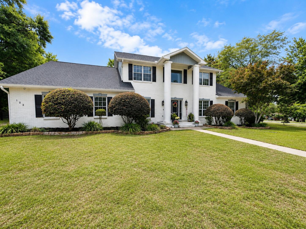
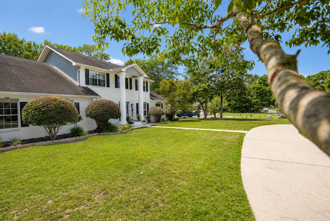
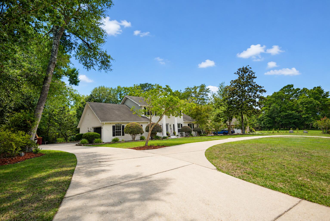
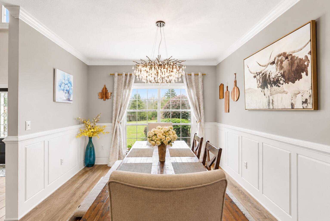
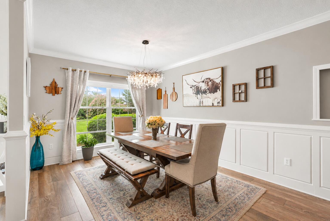
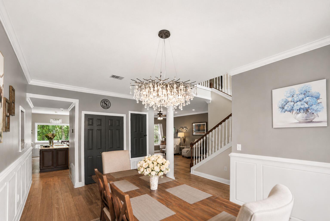
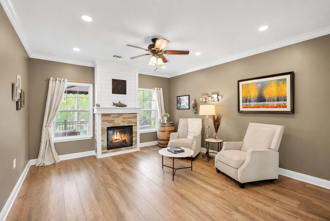
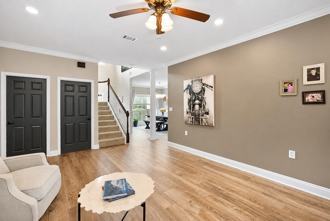
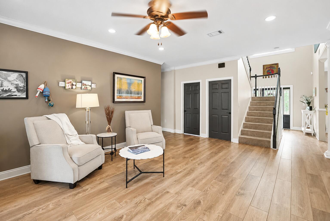
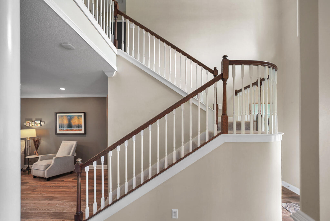
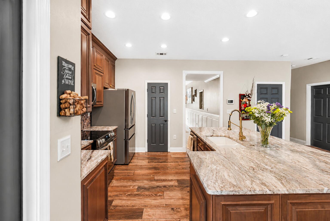
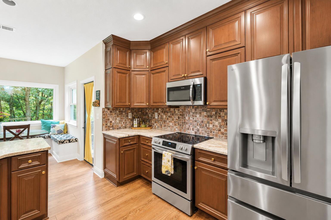
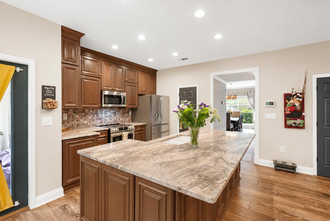
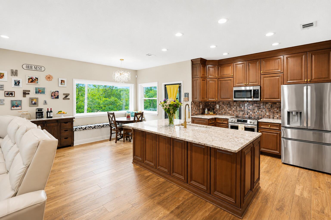
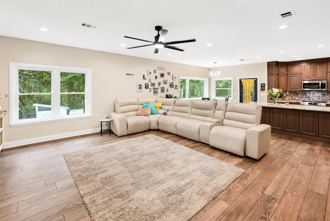
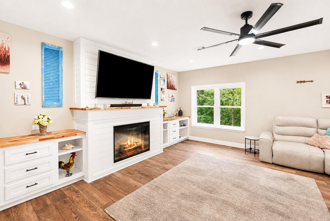
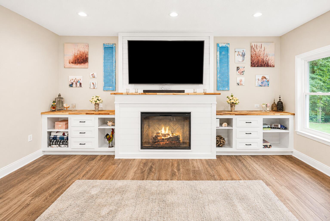
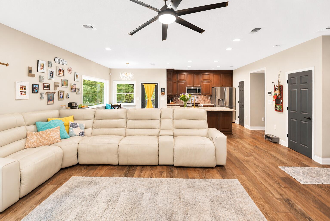
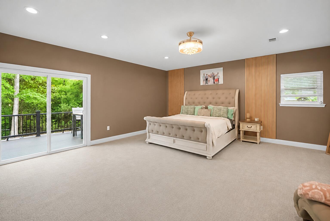
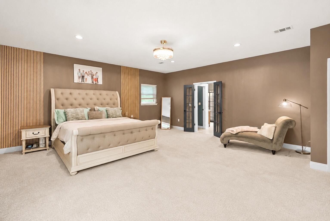
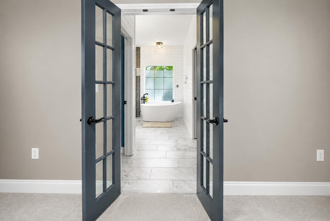
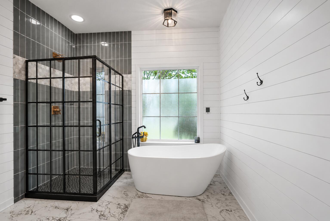
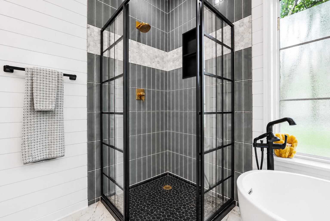
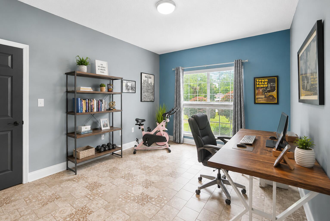
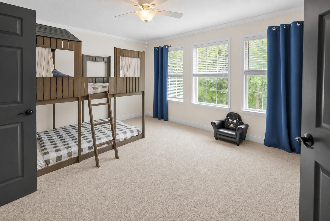
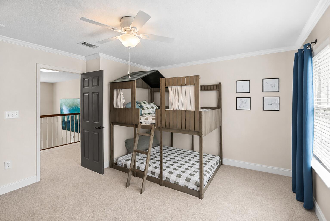
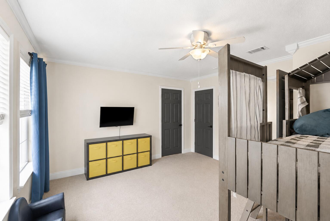
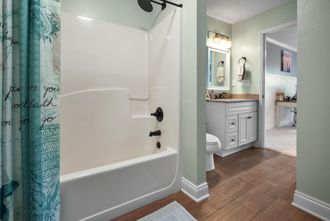
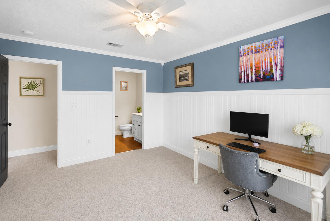
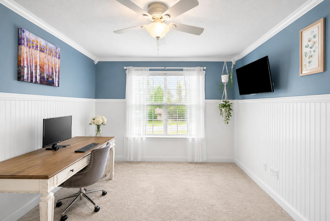
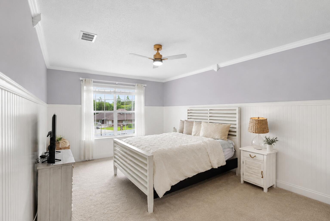
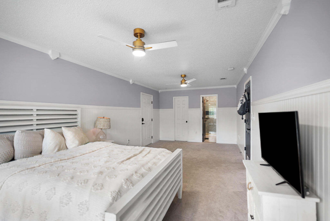
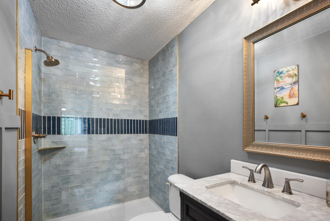
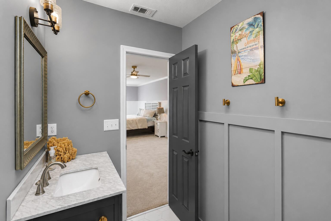
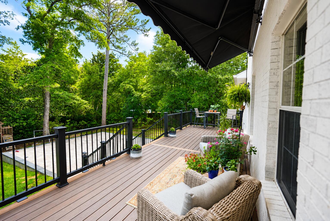
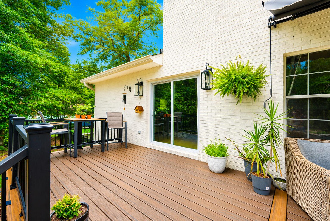
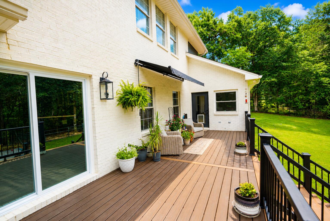
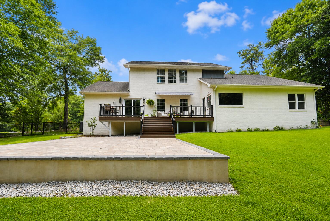
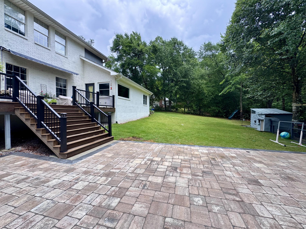
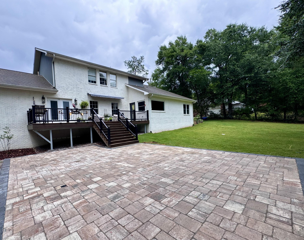
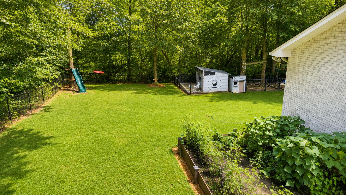
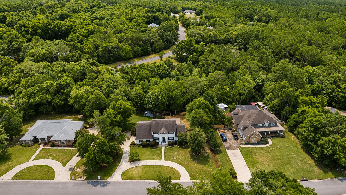
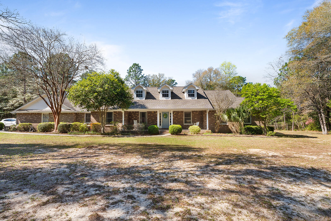
Welcome to this beautifully updated Colonial-style home situated on a picturesque one-acre lot in the Ashley Place community of North Crestview. Offering 3,692 square feet of thoughtfully designed living space, this five-bedroom, three-and-a-half-bath residence blends classic architecture with modern updates. From the moment you arrive, the stately brick exterior, grand columns, and circular driveway create a striking first impression. Inside, spacious living areas are designed for both everyday living and entertaining. Two separate living rooms, each featuring a built-in electric fireplace, provide flexible spaces for relaxing, hosting guests, or creating a media room, home office, or hobby space. The functional kitchen flows seamlessly into the surrounding living and dining areas, creating an inviting setting for everyday meals and special occasions. Throughout the home, custom trim work, raised-panel wainscoting, and updated finishes showcase quality craftsmanship and timeless character. The spacious primary suite offers a peaceful retreat, while four additional bedrooms provide flexibility for guests, a home office, or additional living space. Recently updated bathrooms and a refreshed laundry room add style and convenience. Step outside to enjoy the beautifully enhanced outdoor living area. A brand-new Trex deck and custom paver patio overlook the expansive backyard, offering plenty of space for outdoor dining, entertaining, gardening, or simply enjoying the surroundings
Features & Amenities
Interior
-
Other Interior Features
Bookcases, Vaulted Ceiling(s), Kitchen Island, Recessed Lighting, Pantry
-
Total Bedrooms
5
-
Bathrooms
3
-
1/2 Bathrooms
1
-
Cooling YN
YES
-
Cooling
Central Air, Ceiling Fan(s), Electric
-
Fireplace YN
YES
-
Heating YN
YES
-
Heating
Central, Electric
-
Pet friendly
N/A
Exterior
-
Garage
Yes
-
Garage spaces
2
-
Construction Materials
Brick
-
Other Exterior Features
Private Yard
-
Parking
Attached, Garage
-
Patio and Porch Features
Porch, Deck, Patio
-
Pool
Yes
-
Pool Features
Above Ground
Area & Lot
-
Lot Features
Level, Wetlands, Wooded
-
Lot Size(acres)
1.0
-
Lot Size(square feet)
43,560
-
Property Type
Residential
-
Property Sub Type
Single Family Residence
-
Architectural Style
Colonial
Price
-
Sales Price
$699,000
-
Tax Amount
$5,027.98
-
Zoning
City, Resid Single Family
-
Sq. Footage
3,692
-
Price/SqFt
$189
HOA
-
Association
No
School District
-
Elementary School
Northwood
-
Middle School
Davidson
-
High School
Crestview
Property Features
-
New Construction
NO
-
Sewer
Septic Tank
-
Water Source
Public
Schedule a Showing
Showing scheduled successfully.
Mortgage calculator
Estimate your monthly mortgage payment, including the principal and interest, property taxes, and HOA. Adjust the values to generate a more accurate rate.
Your payment
Principal and Interest:
$
Property taxes:
$
HOA fees:
$
Total loan payment:
$
Total interest amount:
$
Location
County
Okaloosa
Elementary School
Northwood
Middle School
Davidson
High School
Crestview
Listing Courtesy of Kendra D Hart , Keller Williams Realty Nville
RealHub Information is provided exclusively for consumers' personal, non-commercial use, and it may not be used for any purpose other than to identify prospective properties consumers may be interested in purchasing. All information deemed reliable but not guaranteed and should be independently verified. All properties are subject to prior sale, change or withdrawal. RealHub website owner shall not be responsible for any typographical errors, misinformation, misprints and shall be held totally harmless.

REALTOR®
Celeste Rustin
Call Celeste today to schedule a private showing.

* Listings on this website come from the FMLS IDX Compilation and may be held by brokerage firms other than the owner of this website. The listing brokerage is identified in any listing details. Information is deemed reliable but is not guaranteed. If you believe any FMLS listing contains material that infringes your copyrighted work please click here to review our DMCA policy and learn how to submit a takedown request.© 2024 FMLS.
Related Properties
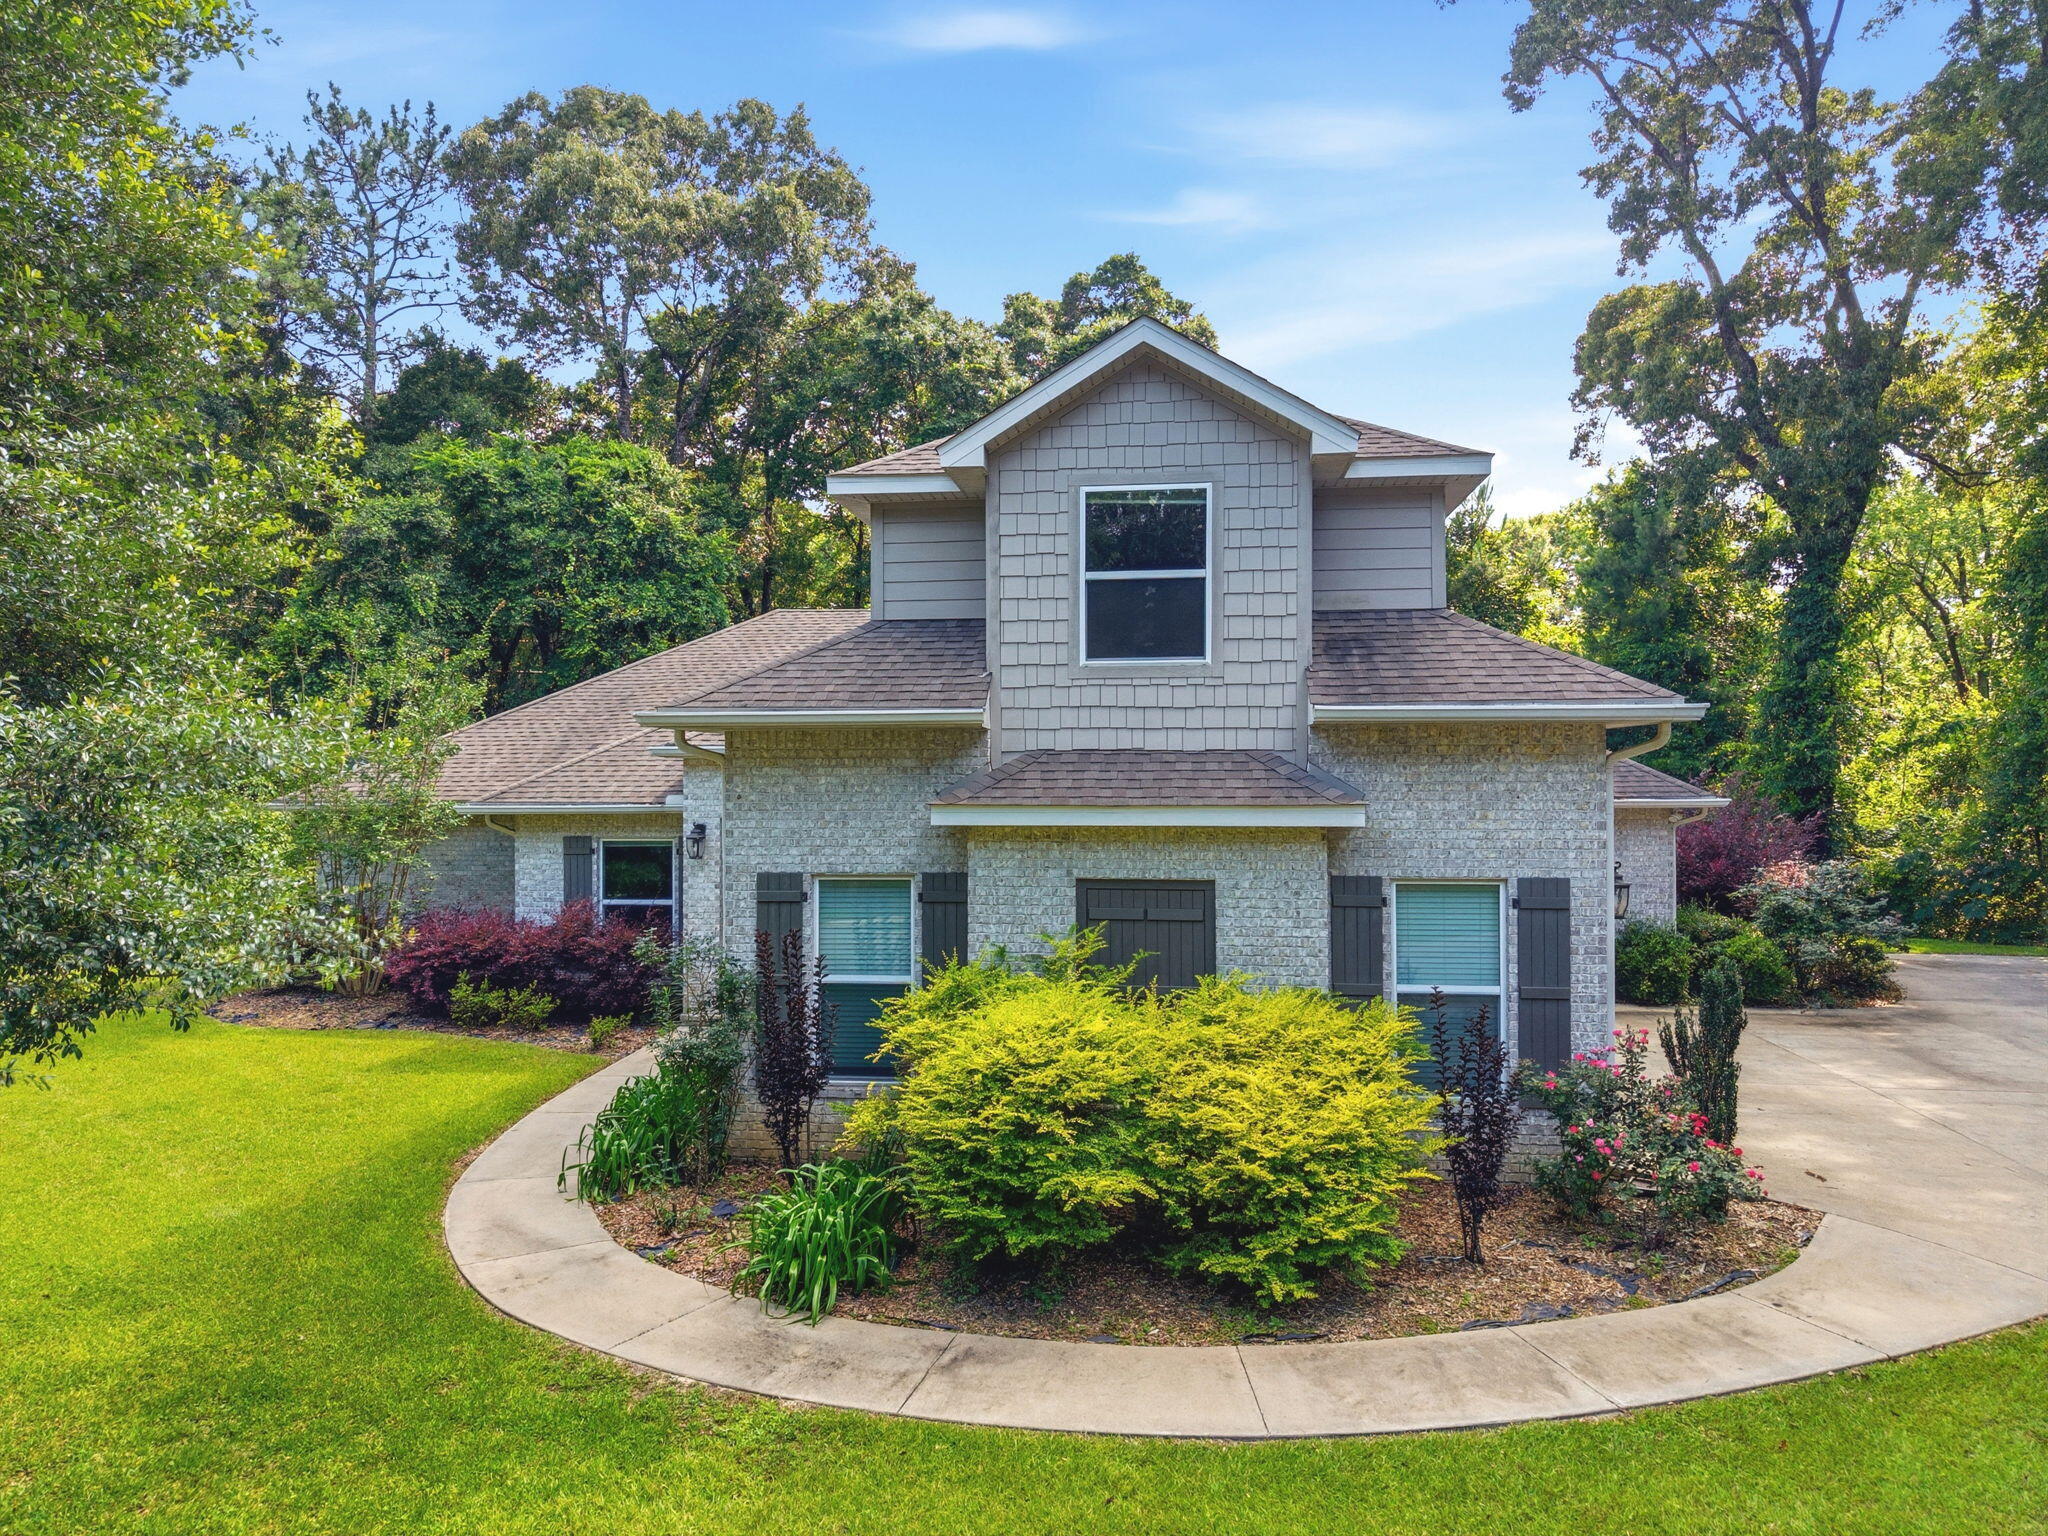
Crestview
5800 S Mosley Lane
5 Beds
3 Baths
3,140 Sq.Ft.
$632,500
MLS#: 1005062
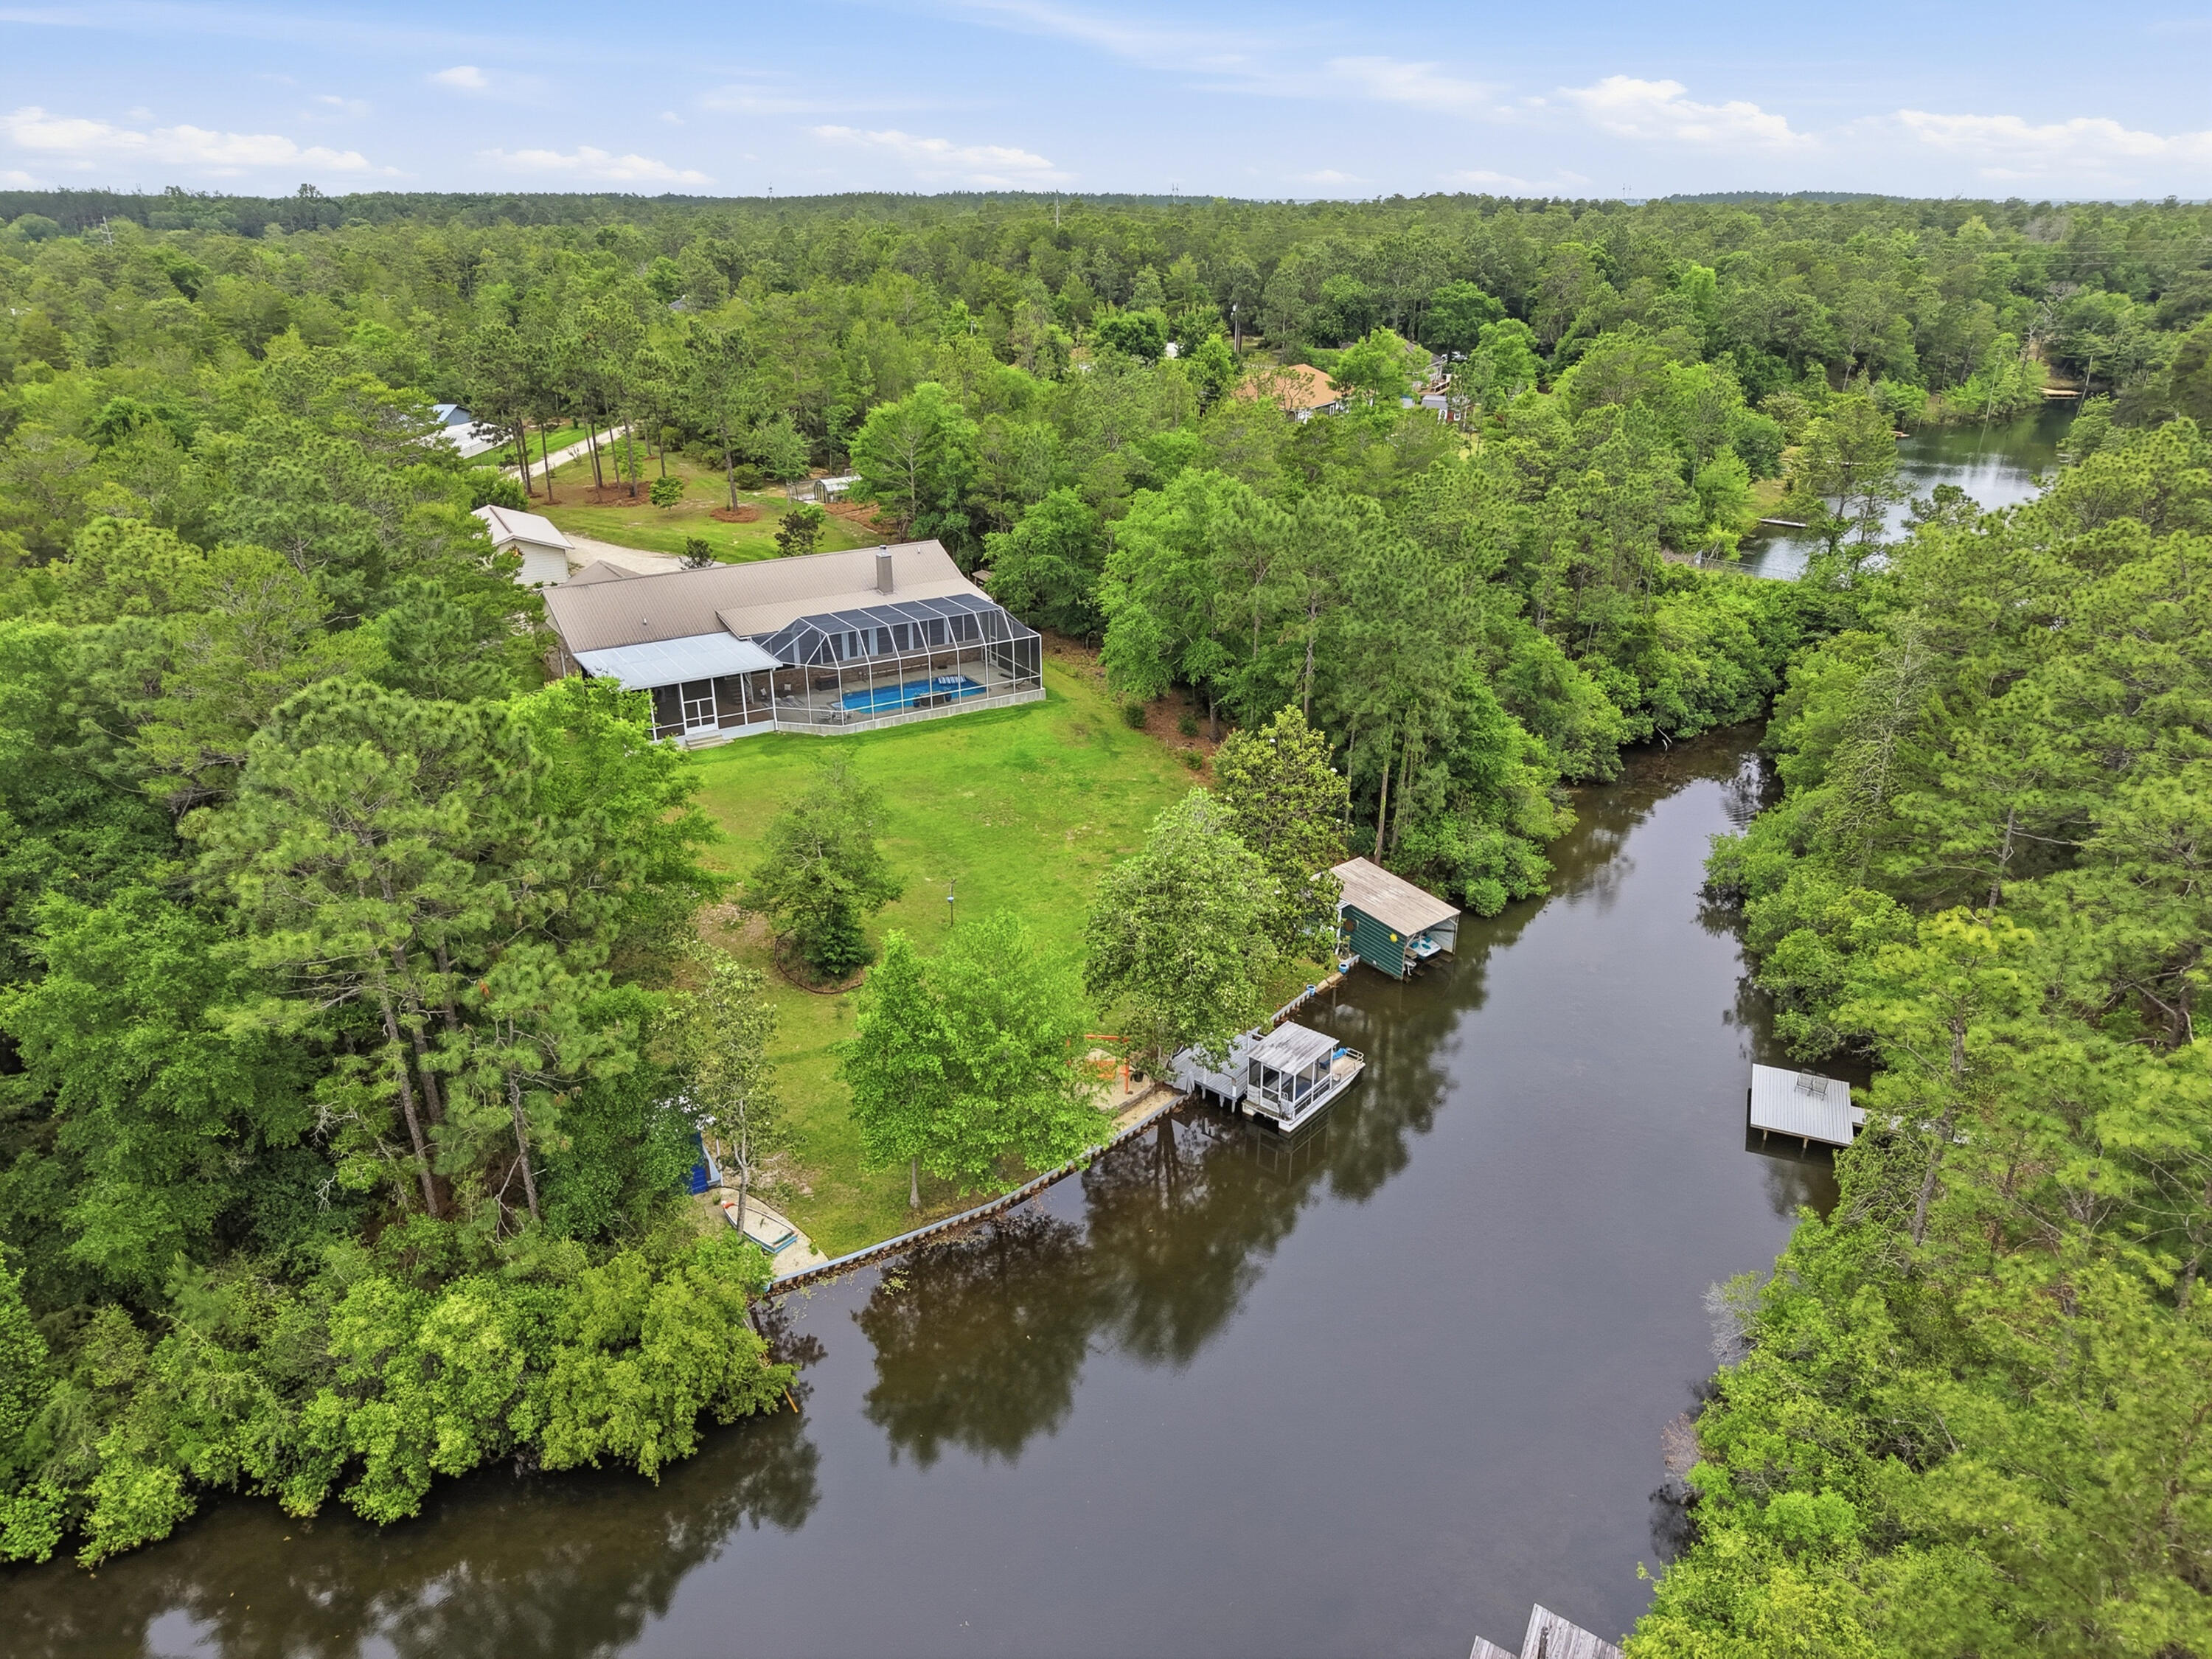
Crestview
4063 Lakeview Drive
3 Beds
2 Baths
2,547 Sq.Ft.
$745,900
MLS#: 1002554
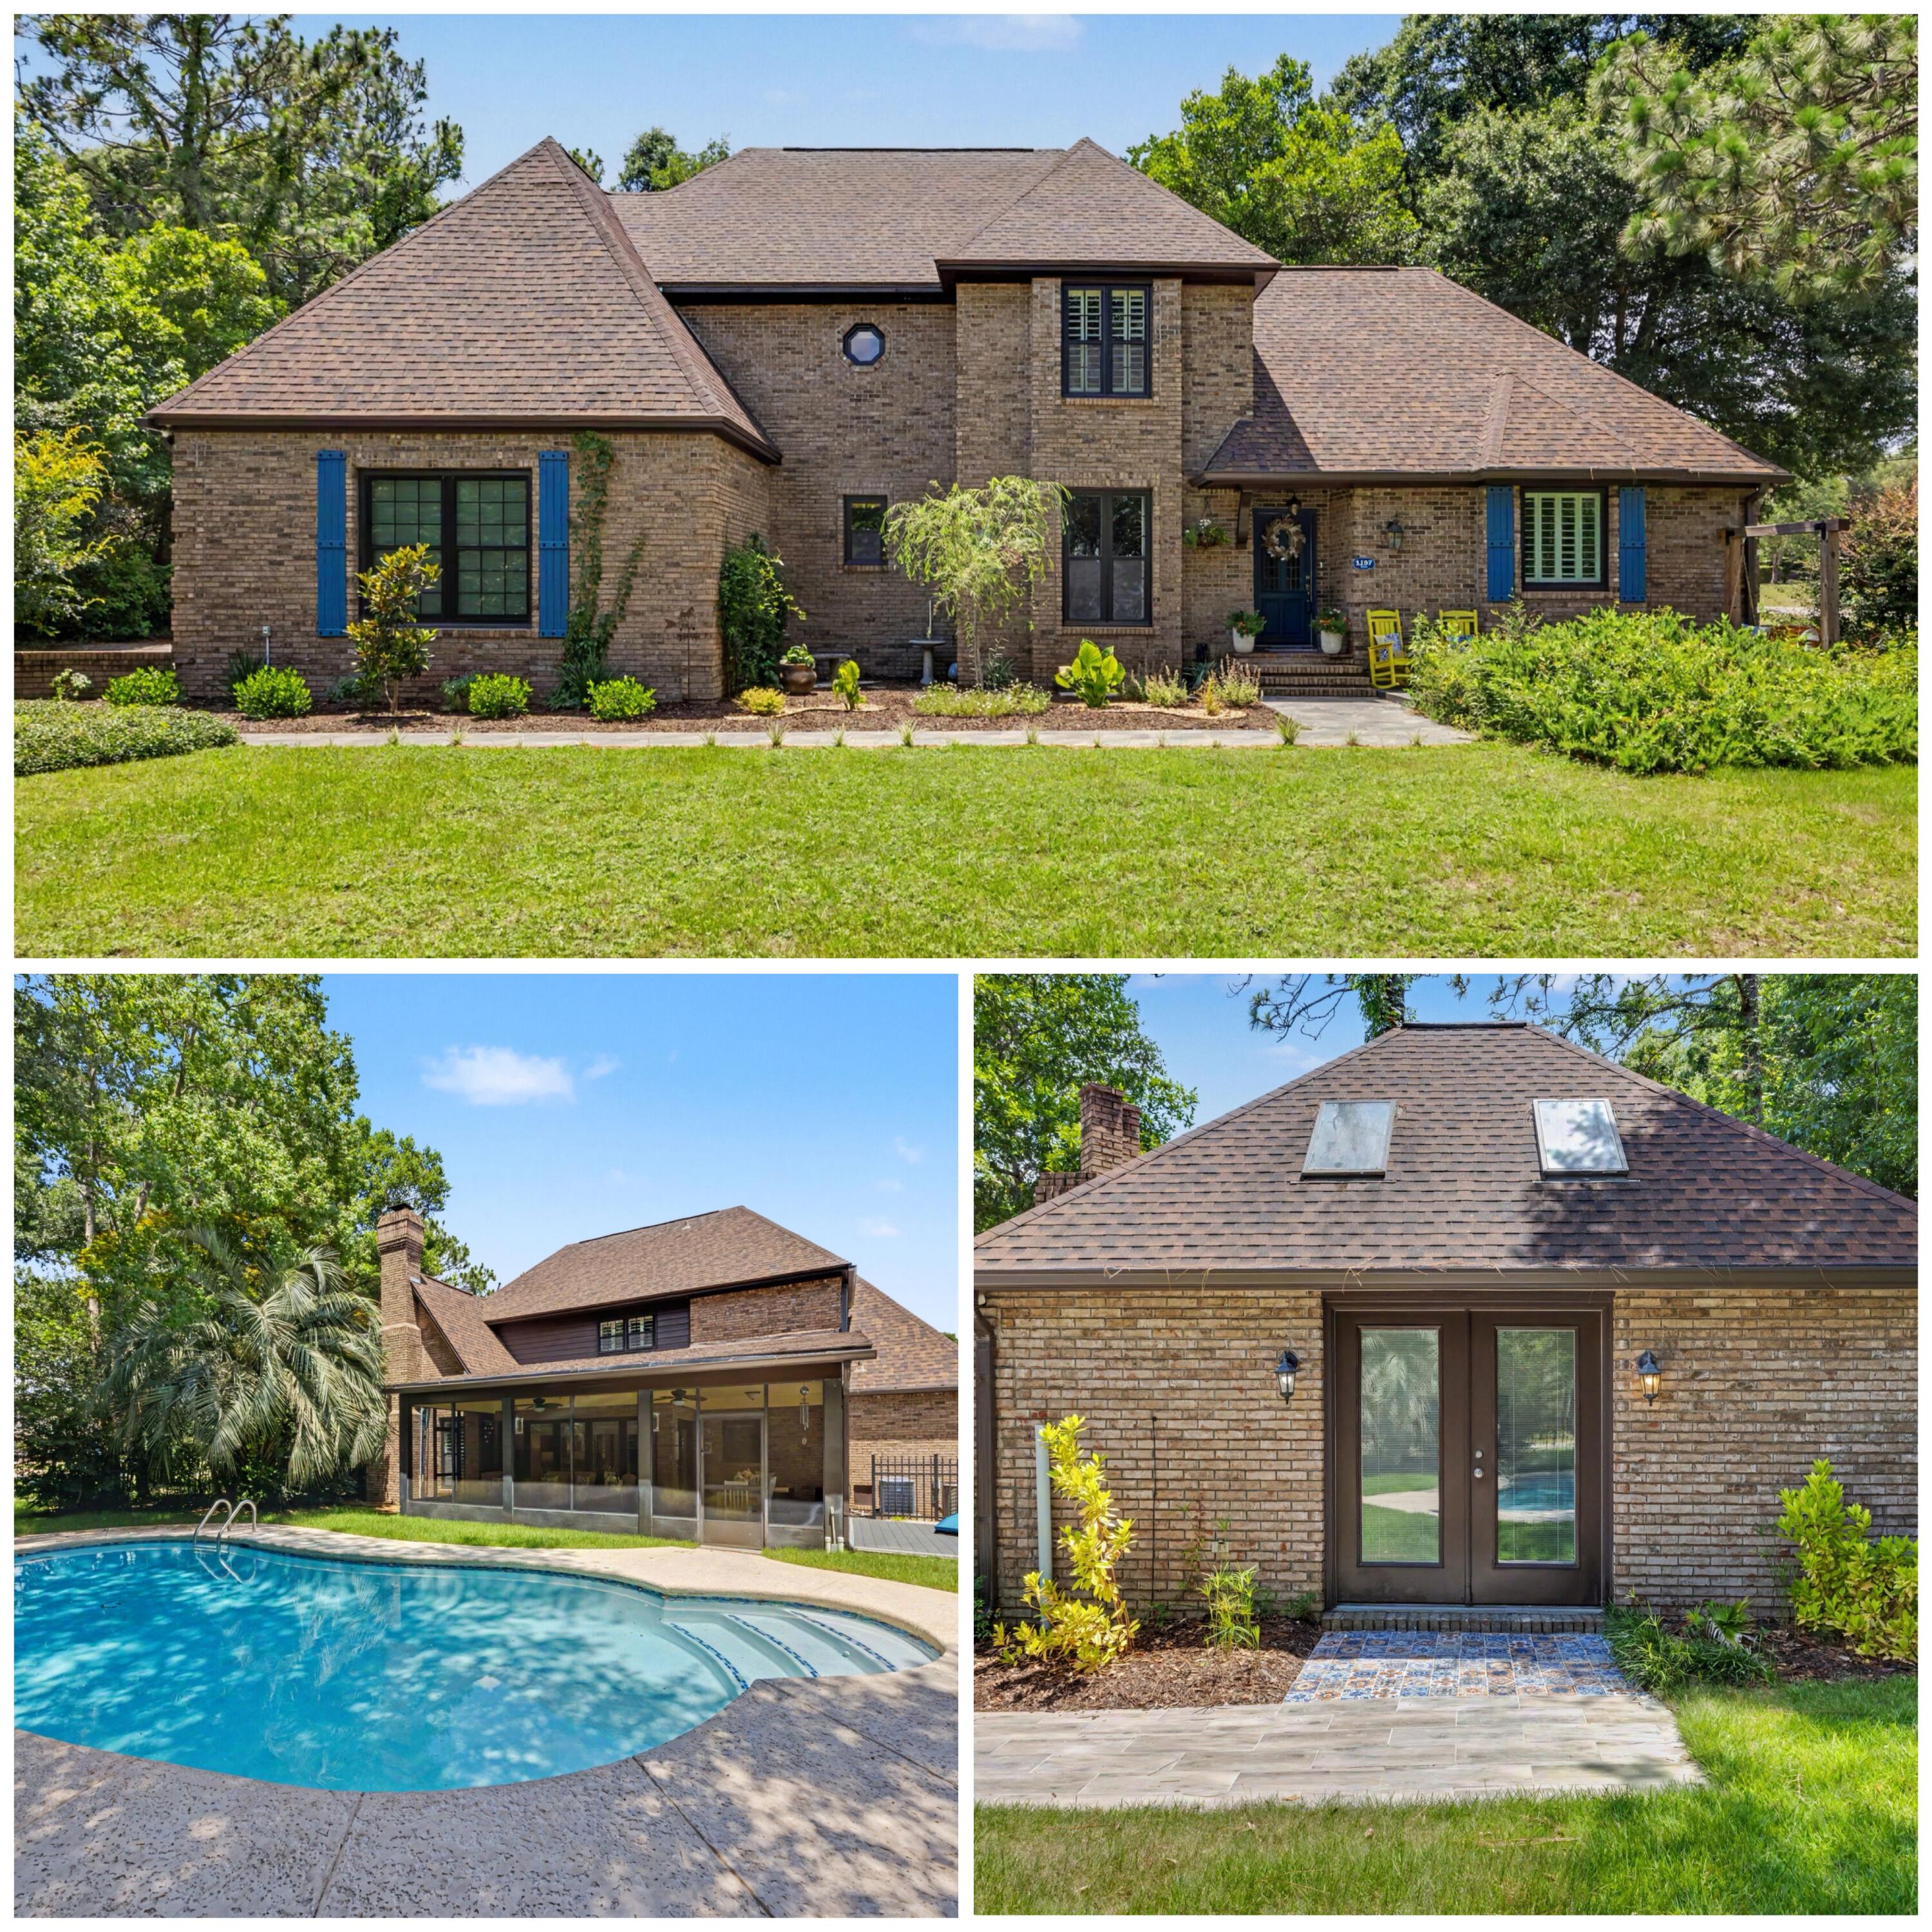
Crestview
1197 Sioux Circle
4 Beds
3 Baths
3,626 Sq.Ft.
$724,900
MLS#: 1005443
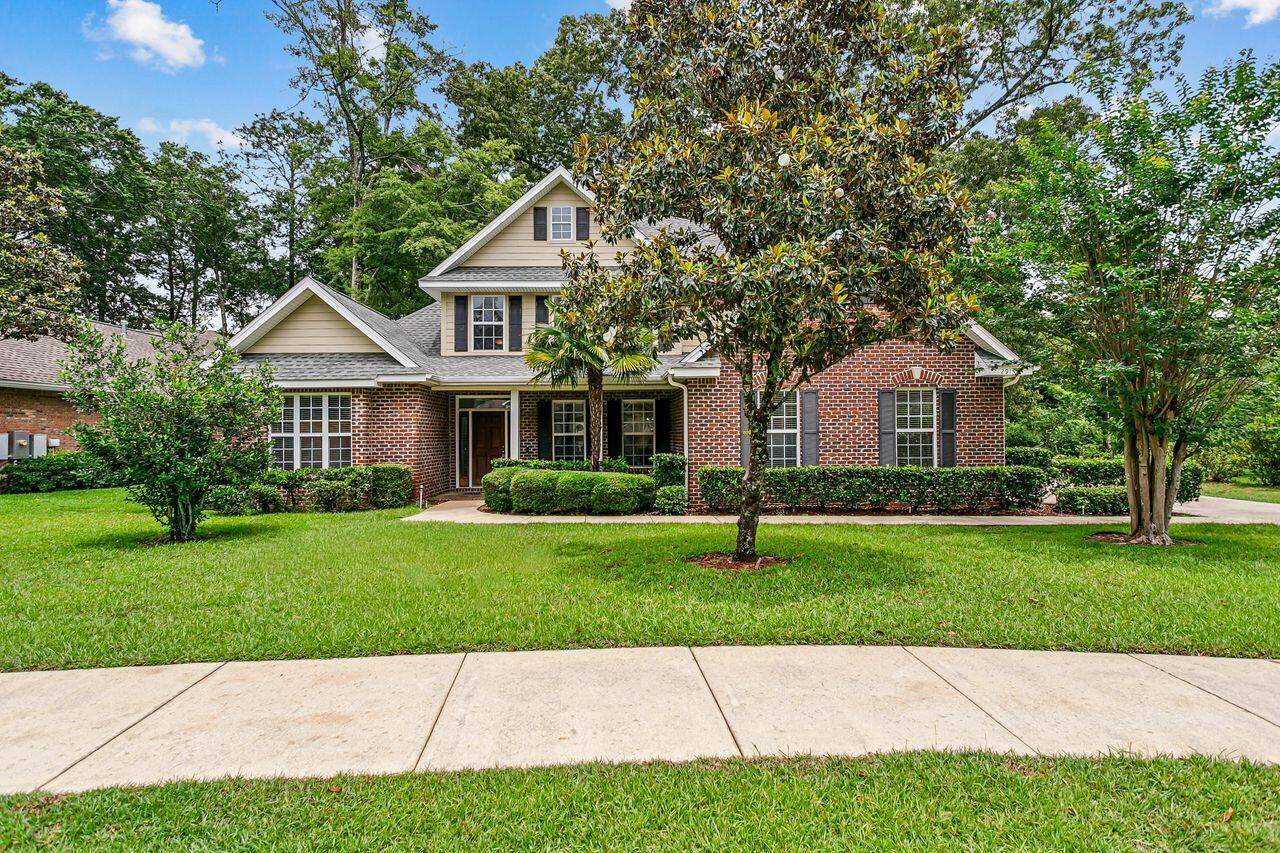
Crestview
2913 Murray Lane
4 Beds
3 Baths
3,278 Sq.Ft.
$614,999
MLS#: 1003297
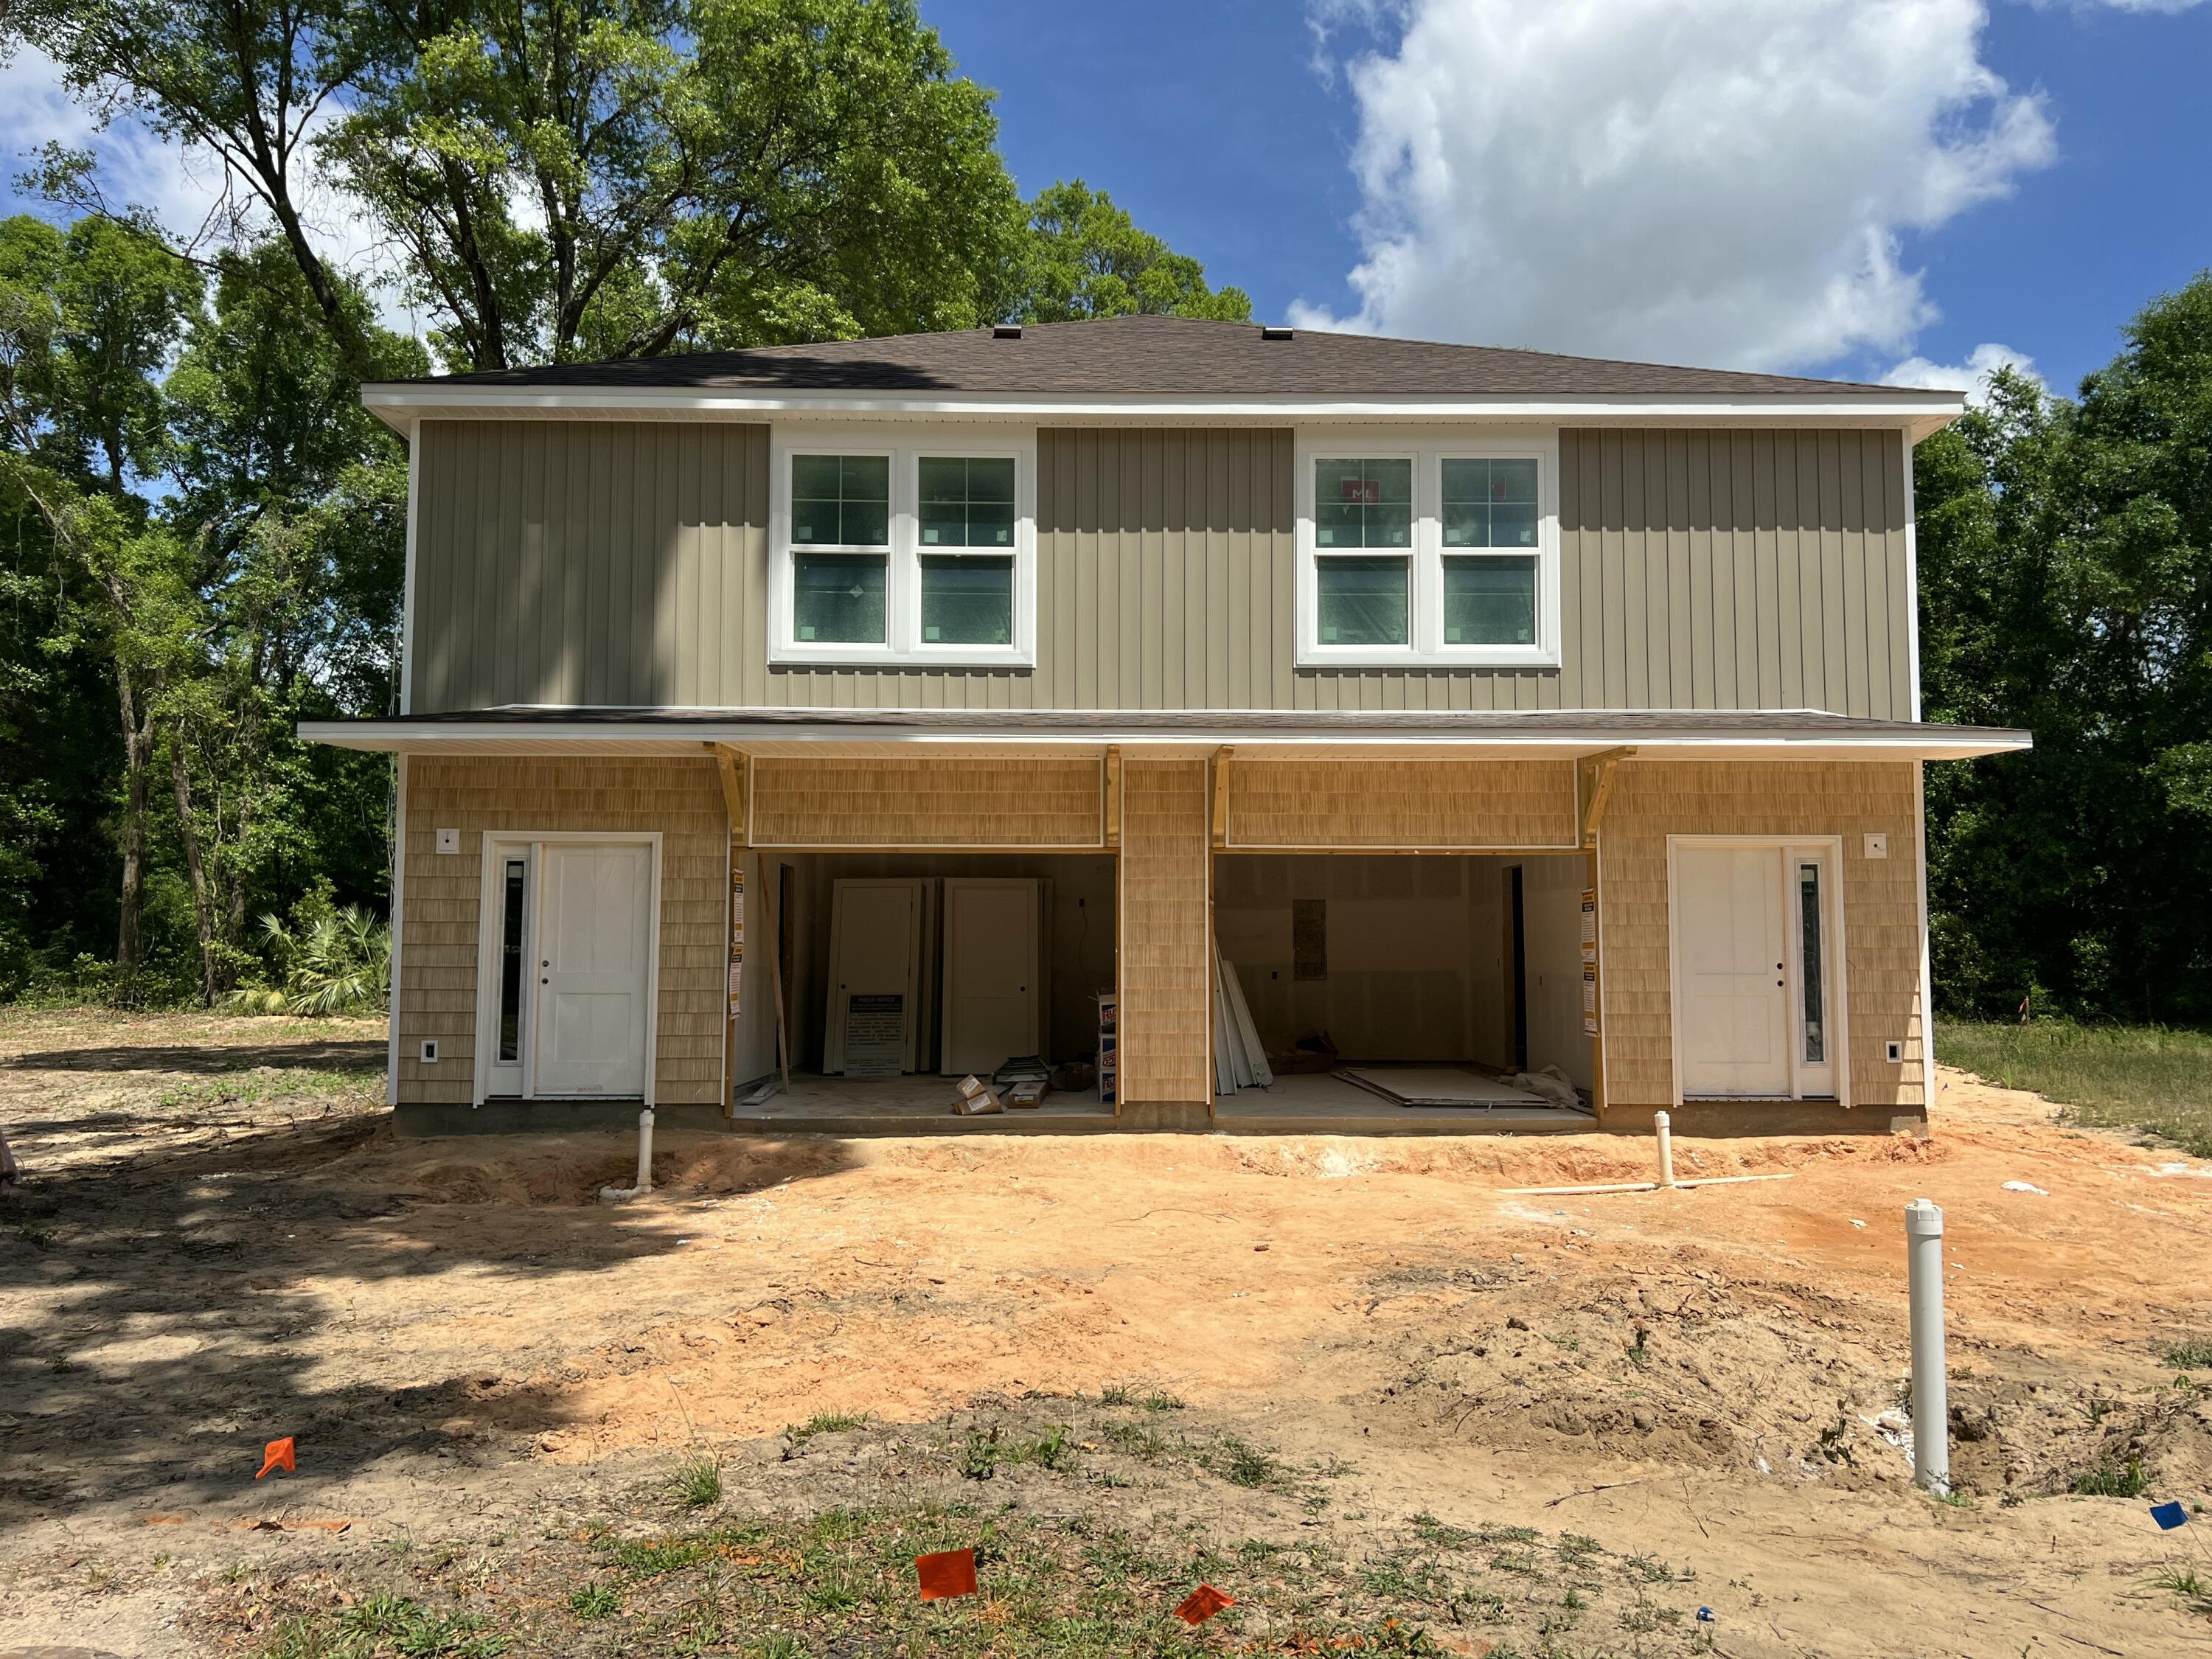
Crestview
161 S Booker Street UNIT A + B
6 Beds
2 Baths
2,834 Sq.Ft.
$720,000
MLS#: 1000504
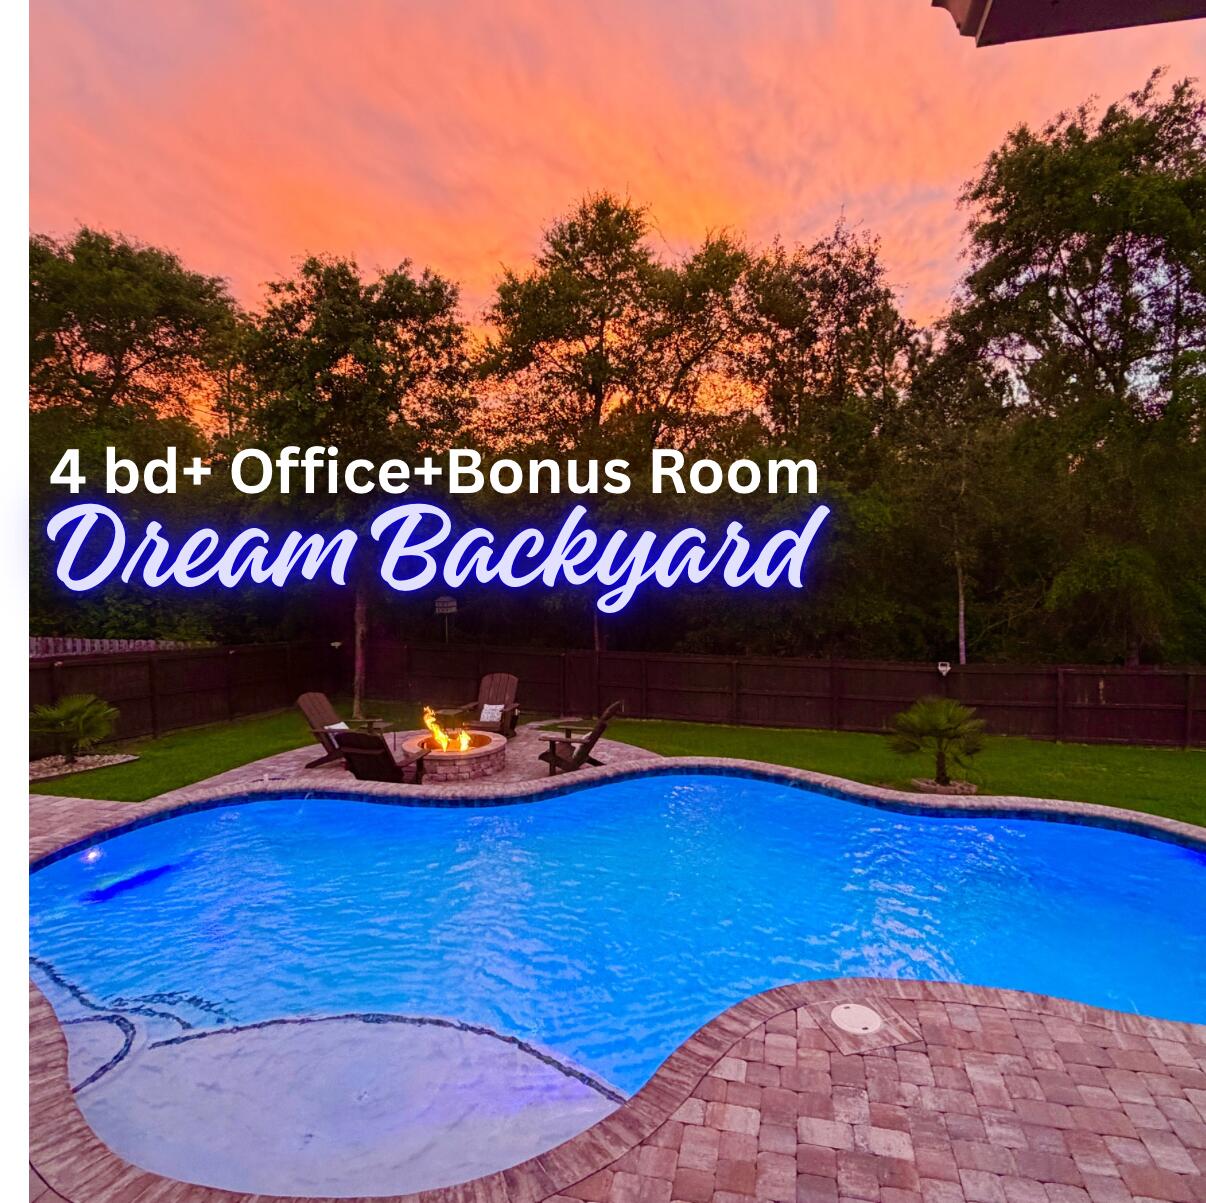
Crestview
611 Terrier Trail
4 Beds
3 Baths
2,954 Sq.Ft.
$575,000
MLS#: 1000037
Crestview
3687 Airport Road
4 Beds
2 Baths
2,578 Sq.Ft.
$560,000
MLS#: 998169
