Properties

Browse or get in touch to schedule a walkthrough.

  • Nearby me
Price range

Popular Features

Community Features

Association

Property Features

Waterfront

View

Exterior Features

Interior Features

Style

258597 properties match your criteria

Updated 1 minute ago

E-Alert name

Awesome builder rate plus FREE refrigerator. Restrictions apply.	

The CLAUDET III G in Bird Song at Hammock Bay community offers a 4BR, 3BA, open design with keeping room and formal dining. Upgrades added (list attached). Features: double vanity, garden tub, separate custom tiled shower, and 2 walk-in closets in master bath, tray ceiling in master bed, en suite bath in bed 2, kitchen island, walk-in pantry, covered porches, crown molding, smart connect WIFI thermostat, smoke/carbon monoxide detectors, landscaping package, architectural 30-year shingles, flood lights, and more!
Energy Efficient Features: water heater, kitchen appliance package, vinyl low E windows, & more! Energy Star Partner.
#987689

Freeport

498 E Tweet Street

4 Beds

3 Baths

2,414 Sq.Ft.

$526,668

MLS#: 987689

Back of the Market, at no fault of seller. This beautifully renovated home in 2024 will surely impress you. This isn't your lipstick on a pig type of renovation. This charming 4 bedroom 2 full bath home could be the home you've been waiting for. Where to begin? The front yard and a good portion of the large back yard has been newly sodded with lush centipede grass. Wonderful cedar and magnolia trees shade the back yard which is large enough for both a swimming pool and boat/RV parking and much more. The custom built stained wood porch posts and shutters add charm to this freshly painted exterior. This home has newer windows from a previous owner, and we took the old and dated interior and brought it into todays standards with a brand new HVAC that includes an Ultra violet light system to zap bad microorganisms like bacteria, viruses, mold and fungi, to sterilize the air, reduce odors, and extend the life of the HVAC. Pretty cool, huh? The wiring has been changed out to today's standards with a new breaker panel. We got away from the overdone gray renovations everyone was doing and have gone with beautiful warm colors on the walls and trim and luxury vinyl plank flooring. Shaker style trim around the doors and windows create a timeless homey feel. The 5.25" baseboards adds some pizazz. The kitchen is quaint, yes that means small, but, and that's a Big But, and I can not lie, well appointed. The kitchen features quartz counters, an enormous walk-in pantry with cabinetry and an extra 10 feet of butcher block counter space, with a space to sit to Google recipes on your laptop. So, this quaint kitchen suddenly has a lot of counter and work space, when you think about it. The two tone shaker style all wood cabinets with soft close doors and drawers adorned with brass hardware add such a level of beauty and charm. All new stainless appliances, and remotely changeable above cabinet mood lighting. LED wafer lighting through out the living spaces and ceiling fans with added light fixtures brings as much light as you need. The cute as can be hall bath is newly tiled with accent blue tiles and niche. The brass hardware goes beautifully with the blue vanity and tile accent. A warm neutral luxury vinyl plank floors through out most of the home, with tiled bathrooms and carpeted bedrooms to keep those feet warm and comfy. Plantation style shutter doors on the closets and Shaker style doors on the bedrooms and entry. An additional living space off the dining area and adjacent to the master bedroom could be used as a number of uses. It also leads to the large back patio and huge fenced yard. The master suite is large and has an almost absurdly enormous master closet. This thing could be it's on bedroom within a bedroom. The large master bath is just beautiful. Adorned with black and white features. If you've ever gotten up in the middle of the night to use the bathroom and just didn't want the glaring lights to totally wake you or someone else, this bathroom has motion sensor lighting under the vanity that is set to a low glow for 10 minutes just so you can see what your doing and not be blinded by the light, or wrapped up like a... never mind.  The light level and time can be reprogrammed to various levels and times. How's that for cool factor? On to the back yard, a nice sized concrete patio and a large yard big enough for a pool and boat/RV parking if so inclined. Partially sodded, it wouldn't take much to fully sod it. There is a small shed that isn't in the best condition, but it functions as a shed should. It has power and light. Now, don't quote me on this, there is a wire running out of the shed and a PVC pipe with water in it next to the shed. It may very well be a well. So, all that would be needed is a new pump to keep this lawn looking good. We can't verify if it is indeed a well or a functioning well. Gas water heater, and gas heat, and although the stove is electric, there's a gas stub out, if you ever wanted to switch to cooking with gas. Oh! I almost forgot, the amazing park just one street over. The Don and Susan Stillwell Park is just around the corner and it's huge. It features tons of kids playground equipment to climb, slide, and swing on. Bathrooms, pavilions, basketball court, a large field for football or soccer or just running around, and a paved walk/jog track around a pond. The entire area is fenced in and is a perfect place to take the kids, have get togethers, have fun or just get your fitness steps in.  If you've made it this far, congratulations, it's now time to call your favorite Realtor® and say hey, let me sign the new required thing buyers must sign, and lets go look at this awesome house.  Seller's are licensed Realtors and the listing agents.
#961710

Fort Walton Beach

717 Tuxedo Drive

4 Beds

2 Baths

1,478 Sq.Ft.

$359,000

MLS#: 961710

This unit has had a full renovation in the last year. No pets, no smoking. Key in our office.
#849236

Fort Walton Beach

605 Colonial Drive UNIT 4

2 Beds

2 Baths

960 Sq.Ft.

$1,025

MLS#: 849236

Elegant and inspiring, this two story home is situated on a large corner lot tucked in the exclusive gated community at Kelly Plantation. A circle driveway and three-car garage provide plenty of parking for family and friends, while lush landscaping makes this home feel serene and inviting from the moment you arrive. The front door opens to bright and open living areas with sophisticated finishes. A spacious living room showcases travertine flooring, 15-foot coffered ceilings, and a wall of windows that overlook a beautiful backyard oasis. Located just off the living room, the gourmet kitchen and family room feature high ceilings with wood beams and hardwood oak flooring. The kitchen contains high-end appliances, ample storage space, and two islands, one of which offers room for additional seating. Casual dining in the open kitchen/family room or formal dining just off the entry. The first-floor master suite includes a soaking tub, a walk-in shower, dual vanities, and "his and hers" closets. There are two generous guest suites upstairs, along with a built-in home office area. Off the back stairwell, a spacious bonus room with a billiards table and seating area for all of the family to gather. Thoughtfully designed, this residence offers desirable outdoor amenities including a courtyard, a large deck, and an expansive pool with a hot tub. Ideally located within the gates of Kelly Plantation with its own gym, playground, owners club, tennis courts, Fred Couples designed golf course and horse stables. This private retreat is just minutes from world-class shops and restaurants and only a quick drive to the infamous Emerald Coast beaches.
#861015

Destin

6297 Augusta Cove

3 Beds

4 Baths

4,256 Sq.Ft.

$1,199,000

MLS#: 861015

Coveted, end unit townhome offering lovely lake views.  The main floor features hard surface flooring, cozy fireplace, wet bar, a large open deck, and 2 full bedrooms and bathrooms. As you walk up the stairs, there's a loft perfect for extra sleeping room and a primary suite with a private, lakefront balcony. The primary bath has been updated with separate vanities, tiled shower, and jacuzzi tub. The original walk-in closet has been transformed into an extra sleeping nook. This home is being sold fully furnished with a 4-seater golf cart. Located  towards the end of a private street, just a short distance to the Beachwalk pool, Market Shops, and the sandy white beaches of Sandestin. As an introduction to the Sandestin lifestyle, we invite our new owners to explore amenities that make Sandestin special. The listing brokerage and seller(s) are presenting the buyer(s) of this property with (2) 90-minute rounds of Tennis court time, a golf foursome at one of our three championship courses, and a round of golf for up to four (4) players at the unrivaled Burnt Pine Golf Club.
Sandestin Golf and Beach Resort features more than seven miles of beaches and pristine bay front, four championship golf courses, 15 world-class tennis courts, a 226-slip marina, a fitness center, spa and celebrity chef dining. Shop, dine and play at the charming pedestrian village, The Village of Baytowne Wharf and more. Inside the gates of the resort, residents enjoy a balanced lifestyle of high-class living, spanning the 2,400 acres from the beach to the bay. Everything within the gates of the resort is accessible by golf cart or bicycle. The entire resort is interconnected by miles of pedestrian, bike and golf cart paths that weave through groves of live oaks, meandering past natural lagoons, fountains, man-made lakes, and meticulously landscaped fairways.
#890177

Miramar Beach

5195 Beachwalk Drive

3 Beds

3 Baths

1,850 Sq.Ft.

$725,000

MLS#: 890177

**VA assumable loan with 2.75% interest rate. Spacious and renovated one story patio home with detached 1-car garage, plus generous storage/workspace in highly coveted Bluewater Bay! The amazing floor plan includes a flex space off of the kitchen, and a Florida room. Renovations include new LVP flooring and trim (2024); newly painted doors; new fixtures (chandelier, hallway, and 2 exterior); new outlets & light switches; all carpets removed. Garage roof (2023); roof on house 2018; HVAC (2020); hot water heater (2020).The kitchen was updated with granite counter tops & undermount sink. Huge front courtyard (32'x25') with privacy fencing. Roomy living room has vaulted ceiling. Private courtyard from primary bedroom. 
 Close proximity to the Bluewater Bay Marina, Bluewater Bay Tennis Center, and the Bluewater Bay golf course.  You can be on the sugar sand beaches of Destin in 10 minutes across the Mid-Bay Bridge; 15 minutes to Eglin AFB; 40 minutes to Hurlburt Field;30 minutes to Duke Field. Schedule your showing today!!!
#958098

Niceville

700 Bay Drive Unit 1008

2 Beds

2 Baths

1,442 Sq.Ft.

$369,500

MLS#: 958098

PERFECT OPPORTUNITY FOR YOU TO OWN A NEW HOME OR EXCELLENT INVESTMENT!! This home has just been updated again, new flooring, updated baths to include tile in tubs, new dishwasher, and more. Come take a look at the home and you will be pleasantly surprised. Open concept living area perfect for entertaining or family time. Split bedroom floor plan for growing families. All this and a GREAT location makes this even more desirable! Near to everything you could need. A huge yard for outdoor activities, entertaining, or relaxing alone. Don't miss out on this one, let's get you in a new home today!!
#765373

DeFuniak Springs

141 Shoemaker Drive

3 Beds

2 Baths

1,200 Sq.Ft.

$124,000

MLS#: 765373

Enjoy an end-unit location with stunning lake and distant Bay views from this charming condo located in Bayou Village. Offered fully furnished and may include a 4-seater golf cart with acceptable offer! A fantastic lake view greets you when you step into this coastal inspired home. The first floor offers a delightful kitchen boasting granite countertops, stainless steel appliances, a beautiful rustic brick backsplash, breakfast bar, and additional counterspace with custom shelving. The raised dining area leads down to the living area which flows to the large, outdoor screened-in porch facing the lake. This outdoor area offers plenty of entertaining space and is perfect for a relaxing evening spent grilling or enjoying a refreshing beverage. Upstairs, the spacious master bedroom stuns with  lake views from the floor to ceiling sliding glass doors that lead to a private balcony, as well as an en-suite master bathroom and walk-in closet with an additional owner's closet for extra storage. Two additional bedrooms and a full bathroom complete the second floor of this home. Featuring hard surface flooring throughout, granite countertops in all bathrooms, and a washer and dryer, this beautiful home would make a fantastic full time home, vacation home, or investment property.

As an introduction to the Sandestin lifestyle, we invite our new owners to explore amenities that make Sandestin special. The listing brokerage and seller(s) are presenting the buyer(s) of this property with (2) 90-minute rounds of Tennis court time, a golf foursome at one of our three championship courses, and a round of golf for up to four (4) players at the unrivaled Burnt Pine Golf Club.

Sandestin Golf and Beach Resort is a major destination for all seasons and all ages, and has been named the #1 resort on Florida's Emerald Coast. This magical resort spanning over 2,000 acres is comprised of over 70 unique neighborhoods of condominiums, villas, town homes, and estates. The resort features miles of sandy white beaches and pristine bay front, four championship golf courses, a world-class tennis center with 15 courts, 4 resort swimming pools (and 15 private neighborhood pools), a 123-slip marina, a fully equipped and professionally staffed fitness center and spa, meeting spaces and The Village of Baytowne Wharf, a charming pedestrian village with events, shopping, dining, family entertainment and nightlife. For true golf cart community living, Grand Boulevard is just outside the resort gates and provides access to additional shopping, dining and entertainment all without traveling on Hwy. 98.  Come to Play, Stay for Life!
#859237

Miramar Beach

625 Bayou Drive 625

3 Beds

3 Baths

1,640 Sq.Ft.

$499,000

MLS#: 859237
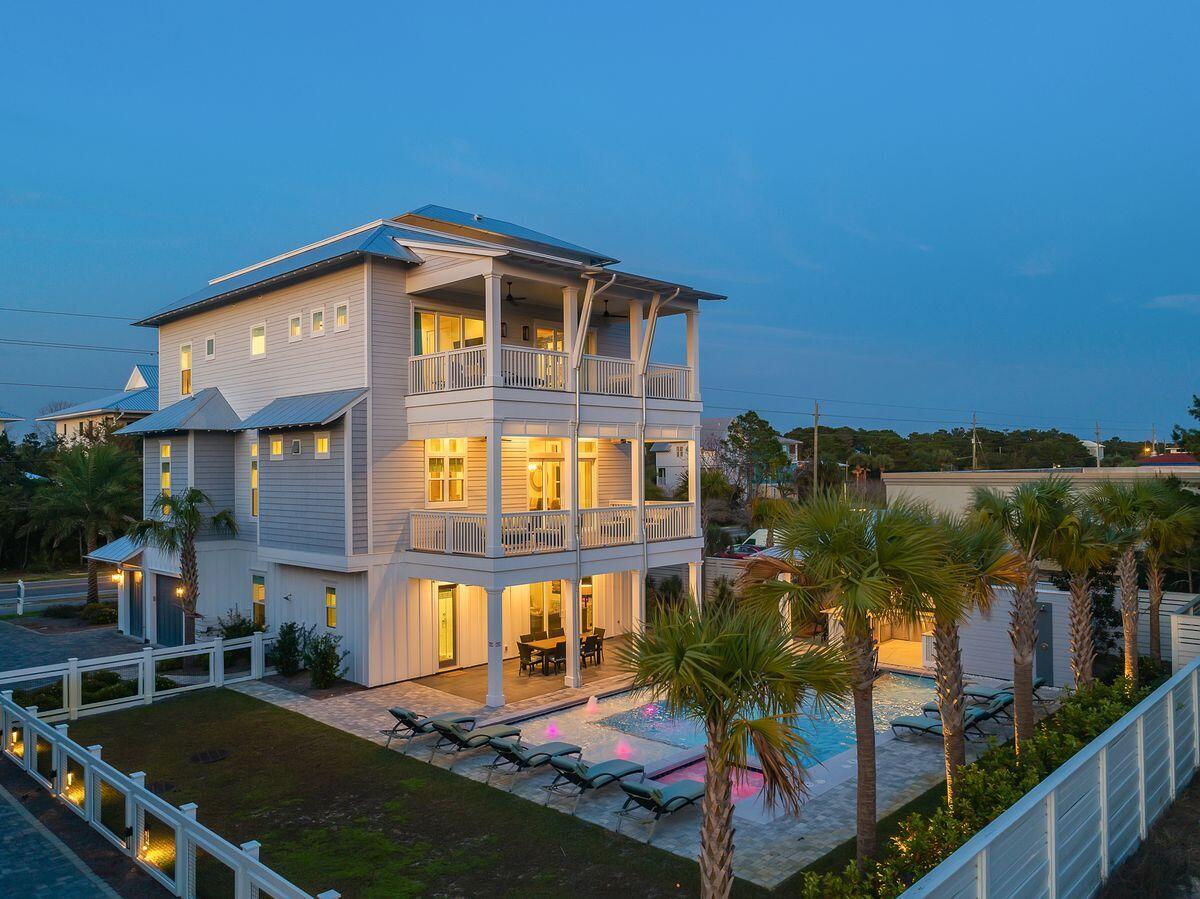
Masterfully built and thoughtfully designed, this exemplary construction built by Betterbuilt of Northwest Florida in 2018 is prominently situated on the west end of 30A and presides over an impressive elevation yielding unparalleled panoramic gulf and sunset views from the beautiful top floor open deck. Professionally rendered with coastal contemporary decor, this home was built as a legacy property, perfect for multi-generational living or as a top producing short term rental ($250K+ annual projected income) offering optimal accessibility from the private elevator which accesses all four levels as well as ample indoor and outdoor living spaces. Notable features include a beautiful outdoor oasis complete with a massive south-facing pool featuring built-in benches & dining table, covered outdoor kitchen and adjoining lanai as well as an oversized garage which offers private storage for vehicles including a golf cart and beach gear. "Family Traditions" combines open floorplan living with private suite bedrooms generously yielding 5 king suites with spa-like en-suite bathrooms and two guest bedrooms each with a private bathroom. The first floor, with access to the pool area, is complete with additional living space, bunk room, full bath, wet bar and game room for family to enjoy. The inverted layout plan offers expansive living, dining and kitchen that anchor the second level presiding over views of the pool and characterized by 12' ceilings accentuated by pecky cypress wood detail and a beautiful coastal trim application. The kitchen is fully stocked and finely appointed featuring professional series Thermador appliances, dual dishwashers, ample cabinet storage as well as an oversized center island; perfect for family gatherings. The third level offers dual master bedroom suites as well as a secondary living space with direct access to be heated and cooled fourth level which features an exemplary wet bar with direct access to the open rooftop deck designed to be a gather spot to take full advantage of southwest gulf views and premium sunset vistas. 

3959 W Co Highway 30A is perfectly situated between two gorgeous beach access points including the expansive Old Florida Beach county access with showers and bathroom facilities. This property is within walking distance of exceptional shopping and dining including the shops of Gulf Place, Shunk Gulley and a short drive or bike ride to Grayton Beach and Seaside.
#875998

Santa Rosa Beach

3959 W County Highway 30A

7 Beds

7 Baths

5,622 Sq.Ft.

$3,895,000

MLS#: 875998

Live in paradise! This beautiful home is ideal for a primary residence and is located in Driftwood Estates and is one of the most desirable neighborhoods in Santa Rosa Beach. Come and view this all brick, spacious open floor plan featuring 3 bedrooms, office/flex space (great for work-at-homers), 2 full baths with upgrades galore. This home is move-in ready! Boasting a neutral color palette, beautiful hardwood and tile flooring, archways, high-quality crown molding along with elegant tray ceilings in both the living room and master bedroom. Ceiling fans are featured throughout the home. The kitchen has granite counter tops, stainless steel appliances, and an elegant neutral backsplash. This home also features premium extra large dimensioned 24'' x 24'' ceramic tiles in the kitchen. laundry room, and both bathrooms. The Master Bathroom has a walk-in shower and a separate toilet room along with a spacious walk-in closet.  At the end of a hard day come relax in your wonderful garden tub. The privacy fenced backyard has a large back patio, which is a great place to entertain. The side of the home offers a wooden deck which creates a wonderful shaded space to relax with nature and read a good book.

The Driftwood Estates Community is a highly sought after neighborhood situated minutes from the Beaches of South Walton and Scenic 30A. Driftwood Estates features include a well-maintained Community Pool, numerous ponds, sidewalks, street lights, parks, and beautifully landscaped common areas. Driftwood is positioned just 5 minutes from Sacred Heart Hospital, Grand Boulevard Shopping,  Dining,  Sandestin Golf and Beach Resort.  Most importantly only a 10-minute drive to the most incredible emerald waters, sugar white sand beaches in the world! This neighborhood provides an idyllic choice for home ownership.
#819936

Santa Rosa Beach

1045 Cocobolo Drive

3 Beds

2 Baths

1,839 Sq.Ft.

$338,400

MLS#: 819936

The Hayden is a 5 bedroom, 3 full bath 2 story home with a large loft area. Open concept floor plan. Kitchen overlooks the living and dining area. Granite covers the large kitchen island that has a double stainless sink and dishwasher. Stainless steel range and microwave are also included. One bedroom downstairs with a bathroom accessible for guest. Perfect for a mother-in-law suite. Large master suite upstairs with an on suite bath with double sink vanity and large walk in closet. Home has front covered porch and back patio.
#825684

Crestview

939 Merganser Way

5 Beds

3 Baths

2,626 Sq.Ft.

$241,775

MLS#: 825684

This 1bd/1bth condo has an amazing view from the Living Room, Bedroom and Balcony of the Choctawachi Bay. Beautifully furnished with a modern feel. RENOVATIONS to unit are being completed. Pictures may not reflect actual premises. Amenities available with the lease of this home (for a one-time, $100 administrative fee per lease term) are daily kayak, bike and boogie board rentals, daily tennis court time, fitness club access (with spa and steam rooms), access to the resorts four pools, and discounts on golf and beach set-ups. This is in addition to any amenities specific to this property's neighborhood and is an exclusive offering with this listing.
#782278

Miramar Beach

9700 Grand Sandestin 4312

1 Beds

1 Baths

820 Sq.Ft.

$1,400

MLS#: 782278

This beautiful 4/2 home is hard to beat. Location in Pace just doesn't get any better. Original owner and home has been very well taken care of. Lots of extra features.See to believe. Move in ready. Call today for showing
#819838

Pace

4495 Fiske Street

4 Beds

2 Baths

1,869 Sq.Ft.

$199,900

MLS#: 819838

Nicely remodeled trailer. Ceramic tile throughout the living areas and baths and Berber carpet in the bedrooms. The yard has stepping stones to the front porch.No pets allowed at this property. Hurricane Michael Rental available.
#476326

Mary Esther

811 Hilltop

2 Beds

2 Baths

924 Sq.Ft.

$725

MLS#: 476326

This exquisite 9th-floor studio on Sandestin Golf and Beach Resort offers breathtaking views of the Gulf of Mexico and the natural coastline of Topsail State Park. Freshly painted, this beach retreat offers an abundance of upgrades including durable wood plank tile flooring and chic coastal furnishings. 'A' Rated on the Sandestin rental program, this vacation property grossed over $25,000 in rental income last year and is currently booked with reservations throughout the year. Luau offers covered parking, an expansive saltwater pool, community picnic area with gas grills, fitness center and owner storage cages. Sandestin Golf and Beach Resort is a major destination for all seasons and all ages and has been named the #1 resort on Florida's Emerald Coast. This magical 2,400 acre resort, offers condominiums, villas, town homes and estates. The resort features more than seven miles of beaches and pristine bay front, four championship golf courses, a world-class tennis center with 15 courts, 19 swimming pools, a 113-slip marina, a fully equipped and professionally staffed fitness center and spa, meeting spaces and The Village of Baytowne Wharf, a charming pedestrian village with events, shopping, dining, family entertainment and nightlife. For true golf cart community living, Grand Boulevard is just outside the resort gates and provides access to additional shopping, dining and entertainment all without traveling on Hwy. 98.
#800407

Miramar Beach

5000 S Sandestin Boulevard UNIT 6905

None Beds

1 Baths

469 Sq.Ft.

$174,500

MLS#: 800407

1 ... 661 662 663 664 665 666
* Listings identified with the FMLS IDX logo come from FMLS and are held by brokerage firms other than the owner of this website. The listing brokerage is identified in any listing details. Information is deemed reliable but is not guaranteed. If you believe any FMLS listing contains material that infringes your copyrighted work please review our DMCA policy and learn how to submit a takedown request. © 2024. First Multiple Listing Service, Inc.

Send a message

Message successfully sent.

Your message

What is 3 + 4 ?

Reason for contacting?

I agree to receive email communication and understand I can unsubscribe at any time.

I agree to be contacted by Gulf Life Real Estate via call, email, and text for real estate services. To opt out, you can reply 'stop' at any time or reply 'help' for assistance. You can also click the unsubscribe link in the emails. Message and data rates may apply. Message frequency may vary. Privacy Policy

Sign Out

Virtual Assistant

Would you like to take the next step with this property? We can help you schedule a showing or virtual tour, or send you more details.

Yes, I would like more information.

Thank You for Your Reply, One of Our Agents will contact you as soon as possible

No, maybe later.

Thank you, you can always contact me via email, phone number or through the contact form.

Realhub AI

Lucy - Your AI-Powered Realtor

Update Your Temporary Password

Personalize your search

Enter your email and we'll notify you immediately when new listings match what you're looking for.

or enter email address

Already have an account ? Login here

Continue your home search

I agree to receive communications and understand I can unsubscribe at any time.

I agree to be contacted by Gulf Life Real Estate via call, email, and text for real estate services. To opt out, you can reply 'stop' at any time or reply 'help' for assistance. You can also click the unsubscribe link in the emails. Message and data rates may apply. Message frequency may vary. Privacy Policy

Already have an account ? Login here

We use cookies

We use cookies for analytics and to enhance your experience. By accepting, you agree to analytics and marketing cookies. Small functional cookies that count viewed properties and time on site are used regardless of your choice. You can manage your preferences or learn more about our cookies policy.
