Properties

Browse or get in touch to schedule a walkthrough.

  • Nearby me
Price range

Popular Features

Community Features

Association

Property Features

Waterfront

View

Exterior Features

Interior Features

Style

258600 properties match your criteria

Updated 1 minute ago

E-Alert name

Welcome to 291 Farm Owl Drive at Owl's Head Farms in Freeport, Florida. This pre-construction homesite is a corner lot that will be developed with the Destin floorplan and built to current design standards and specifications. Buyers may have the ability to personalize select finishes depending on the stage of construction. Estimated completion timelines and build details available upon request. The Destin is an open-concept floor plan   with an expansive great room featuring 9-foot ceilings and an added tray ceiling that enhances the spacious, airy feel. 

The main living area is ideal for both everyday living and entertaining, with a seamless connection between the living room, kitchen, and dining spaces. The beautifully appointed kitchen features quartz countertops, attractive cabinetry, a tile backsplash, and matte black plumbing fixtures for a clean, contemporary look. An adjacent dining area provides a comfortable space for meals, while the large living area opens to a covered patio, creating an effortless indoor-outdoor connection. Engineered vinyl plank flooring runs throughout the home, providing durability, style, and a smooth transition from room to room.


Privately located at the back of the home, the primary bedroom offers a relaxing retreat with a well-appointed ensuite bathroom. The primary bath includes a soaking tub, separate shower with glass enclosure and dual-sink vanity
#1010592

Freeport

291 W Farm Owl Drive

4 Beds

3 Baths

2,377 Sq.Ft.

$445,650

MLS#: 1010592

Owner financing may be possible on this desirable building and property. This commercial property beside the booming subdivision of Sunny Hills is ready for your business. It is located on Hwy 77 and about 30 minutes to Panama City and about 40 minutes to the World's Most Beautiful Beaches of Panama City Beach. The property includes a 9x6 walk-in cooler, four deep freezers, two standup refrigerators, one standup freezer, two standup coolers, deep chest, two sliding door cooler, two-door oven with griddle and six eyes on top , three 75lb deep fryers, one large griddle, four full-pan steam table, one large gas fed smoker, three booths, four tables and chairs, all bar stools, two televisions (one in bar area and one in the office), two door blowers to keep out insects, and free fast internet. Also included is one 12x32 outbuilding. Sellers will leave a second 12x32 building for an additional $9,000. The business has a current beer and wine license. Other streams of income comes from being a U-Haul rental location, a retail convenience area as well as offering consignment products. The new construction homes in the neighborhood are quickly selling which is providing more potential customers as well as growing traffic along Highway 77. Sunny Hills water service is about $150 monthly, and there is a private septic system and a grease trap. There are about 26 parking spaces. The kitchen has a tankless water heater and bathrooms have a traditional electric water heater. Seller owns the propane tank. Seller is retiring due to health issues.
#784896

Chipley

5163 Highway 77

None Beds

None Baths

2,682 Sq.Ft.

$325,000

MLS#: 784896

Located in central Pensacola just minutes from major interstates, downtown, and shopping centers, this 1930s  REO property is packed with potential for the right buyer. The existing layout features 862 square feet of living space, comprising two bedrooms and a single bathroom. Thanks to its accessible crawlspace foundation, relocating plumbing, updating structural layouts, or expanding the floorplan is straightforward and flexible. Whether you are searching for a profitable long-term rental, a promising fix-and-flip project, or an affordable starter home to customize, this property offers a fantastic canvas for your vision.
#1010527

Pensacola

3712 W Gonzalez Street

2 Beds

1 Baths

862 Sq.Ft.

$75,000

MLS#: 1010527

Welcome to 258 W Farm Owl Drive, a new home under construction at Owls Head Farms in Freeport Florida. Step into the bright entry with EVP flooring leading through the expansive foyer that opens to a spacious open concept floor plan. As you enter the open living area you will find yourself at the heart of the home where the kitchen impresses with quartz countertops, matte black plumbing fixtures, tile backsplash and an island that serves as a gathering point for family and friends. Upper and lower cabinetry as well as a pantry allow for plenty of storage options. An appliance package that includes a stove, microwave and dishwasher is standard. 


The main living area is illuminated by natural light from the surrounding windows, and the living room has trey ceilings. Adjacent to the kitchen is the dining area which leads to the covered back patio. The primary bedroom is located at the back of the home, offering a peaceful retreat with a luxurious en-suite bathroom, complete with a dual sink vanity adorned with quartz countertops and lower cabinetry and drawer for storage. There is a soak tub and separate shower as well as a large closet in the primary bathroom. 
There are three additional bedrooms, with one located a dedicated hall where you will find the laundry room and access to the three-car garage. This bedroom has a full bathroom with a single vanity and a shower tub combination.
#1010587

Freeport

258 W Farm Owl Drive

4 Beds

3 Baths

2,035 Sq.Ft.

$409,900

MLS#: 1010587

Custom-built Craftsman home with 7 bedrooms and 4.5 baths, perfectly positioned on a premium corner lot just two blocks from the beach in a golf-cart-friendly community. This exceptional property offers the ideal blend of luxury, function, and income potential.

The main residence features 5 (actual) bedrooms and 3.5 baths, including a spacious primary suite with dual walk-in closets and custom-built closet systems. Thoughtfully designed for both everyday living and entertaining, the home includes a dedicated office, large playroom, Butler's pantry, spacious laundry room, and an open-concept living area centered around a beautiful interior fireplace. The chef's kitchen is equipped with premium GE Café appliances, a gas oven, and excellent flow for hosting and daily living.

Upstairs, you'll find four additional bedrooms and an oversized bonus/playroom, providing plenty of space for family and guests. A Rinnai tankless water heater adds efficiency and convenience throughout the home.

Outdoor living is just as impressive, with a wraparound porch, covered outdoor kitchen, exterior fireplace, and inviting sitting area--perfect for relaxing or entertaining year-round. With both interior and exterior fireplaces, this home offers warmth and charm in every season. The oversized corner lot also provides ample space for a future pool.

A separate 2 bedroom 1 bathroom garage apartment adds valuable flexibility and income potential and is currently leased to a long-term tenant, making this property an excellent investment opportunity. It also offers the perfect setup for multi-generational living, guest accommodations, or private space for extended family if you prefer not to use it as a rental.

Located in the highly desirable Tapestry Park community, residents enjoy access to two pools, a clubhouse, basketball court, tennis and pickleball courts, playground, and expansive green spaces. Low HOA dues include trash service plus internet and cable.

This is a rare opportunity to own a custom coastal home with resort-style amenities, strong rental potential, multi-family flexibility, and unbeatable proximity to the beach. Buyer to verify all dimensions and measurements if important.
#794538

Panama City Beach

211 Cicero Street

7 Beds

4 Baths

3,930 Sq.Ft.

$1,225,000

MLS#: 794538

Welcome to 232 Farm Owl Drive, a new home under construction at Owl's Head Farms in Freeport Florida. This thoughtfully designed new construction home offers modern comfort, elevated finishes, and a desirable Freeport location near Florida's Emerald Coast beaches, shopping, dining, and outdoor recreation. From the moment you enter, the open-concept floor plan leads into an expansive great room with 9-foot ceilings and an added tray ceiling that enhances the spacious, airy feel. The main living area is ideal for both everyday living and entertaining, with a seamless connection between the living room, kitchen, and dining spaces.
The beautifully appointed kitchen features quartz countertops, attractive cabinetry, a tile backsplash, and matte black plumbing fixtures for a clean, contemporary look. An adjacent dining area provides a comfortable space for meals, while the large living area opens to a covered patio, creating an effortless indoor-outdoor connection. Engineered vinyl plank flooring runs throughout the home, providing durability, style, and a smooth transition from room to room.
Privately located at the back of the home, the primary bedroom offers a relaxing retreat with a well-appointed ensuite bathroom. The primary bath includes a soaking tub, separate shower with glass enclosure, dual-sink vanity with quartz countertops, lower cabinetry for storage, matte black fixtures, a spacious closet, and a private water closet.
#1010577

Freeport

232 W Farm Owl Drive

4 Beds

3 Baths

2,377 Sq.Ft.

$437,447

MLS#: 1010577

Popular Camellia cottage floor plan in one of the most desirable phases in Latitude Margaritaville Watersound! Professionally designed upgrades sets this home apart so you can move right in without the need for updates. All major appliances are included, as well as the designer lighting and ceiling fans!

The kitchen is a delight with upgraded gas range, level 3 ''Dolce'' quartz counters, beautiful level 3 tile backsplash, ''Colada'' kitchen cabinets with pullout shelves and crown molding, oil rubbed bronze fixtures and island pendant lighting. 

Upgraded Mohawk Revwood ''Washwood Beachwood'' laminate flooring throughout main living areas, kitchen and bedrooms plus level 3 tile flooring in the bathrooms and laundry. Recessed LED lighting in kitchen, living room, porch, hall, primary and secondary bedrooms.

The primary suite features a spacious bedroom, pocket door to the ensuite bathroom, shower with floor to ceiling tile and seamless glass enclosure plus oil rubbed bronze fixtures, level 3 Dolce quartz counters and Colada cabinets with stacked drawers.

Other notable upgrades include a screened porch, glass front door with motorized shade, garage floor coating, wood window sills and apron, and a dedicated 20 AMP garage outlet perfect for your golf cart.

A perfect primary, second home or investment property ready for immediate move-in. Living in Latitude Margaritaville Watersound means embracing a true resort-style, active adult 55+ community, coastal lifestyle designed for fun and relaxation. At the heart of it all is the Town Square where live entertainment fills the air on a daily basis and every Fri/Sat. night! Homeowners enjoy the Resort-style pools- perfect for lounging in the Florida sunshine or enjoying a swim with friends. State-of-the-art fitness center & group classes - including yoga, spin classes and lap pool and spa, water aerobics to name a few. Walking, biking, and golf cart trails that wind through the community with easy access to all amenities and a underpass for safe and convenient access throughout the neighborhood. Sports courts - including pickleball, tennis, and bocce, encouraging friendly competition and active living. Kayak launch for adventure seekers, Last Mango Theater for shows and events, ceramics and wood working shops, pet grooming and a dedicated dog park. Beyond the amenities, Latitude Margaritaville Watersound offers a low-maintenance lifestyle--with lawn care, exterior painting/roof replacement on a maintenance schedule included in HOA dues, a 2/10 structural warranty (from the original buyer's close date), giving residents more time to enjoy the beach, boating, or exploring nearby Panama City Beach and 30A. A future shopping complex to include a Publix grocery store-under construction, dining and shopping options and a public marina is planned on site. New hospital currently being built 5 miles from the community. Whether it's a sunset golf cart ride, cocktails by the resort style pool, or mingling with neighbors at one of the many social gatherings, this is a place where every day feels like a vacation.
#794581

Panama City Beach

8720 Sand Dollar Drive

2 Beds

2 Baths

1,315 Sq.Ft.

$389,000

MLS#: 794581

$10,000 FLEX CASH NOW AVAILABLE... and buyer can spend it anyway they see fit (INTEREST RATE BUYDOWN/CLOSING COST/UPGRADES). This RARE WHITWORTH PLAN boasts 2 LIVING ROOMS, 2 DINING AREAS, 2 PANTRIES, 3 SEPARATE WINGS... and EVERY BEDROOM HAS A WALK-IN CLOSET! Did I mention WORKSHOP? #KeepReading

Step inside Whitworth's Palmyra II-- a spacious 4 BR/3 BATH 2600-PLUS sq ft BRICK FORTRESS designed for LARGE HOUSEHOLDS!

The home features multiple upgrades like etched decorative glass front door entry, 18'' porcelain tile flooring (with mosaic embellishments), upgraded moldings/trim package, BRAND NEW CARPET, gutters, driveway expansion... and that's the short list!

Zone 1 - Features Living Room #1 and Dining Room #1... with exterior door leading to the lanai. More on the outdoor amenities a little later. Zone 2 - Features Living Room #2 and Dining Area #2... with another exterior door leading to the lanai. It also features the chef's kitchen!

The Kitchen offers staggered maple cabinetry with custom POT DRAWERS, gorgeous granite counters and 2 PANTRIES! There's also upgraded UNDER CABINET LIGHTING and a 2-TIER KITCHEN ISLAND with countertop seating. 

No need to feel separated from folks hanging out in the other zone! The builder added a CASED INTERIOR PASS-THROUGH WINDOW (with plantation shutters)... keeping Zone 1 and Zone 2 connected.

Let's explore the wings... (Continued). The MASTER WING (wing #1) is large and secluded... with brand new carpet in the bedroom, designated lounge area, and 2 walk-in closets. Bonus: Private exterior door leads to the lanai.

The Master Bath offers marble jacuzzi soaker with garden window and marble walk-in shower big enough for 2! Expansive marble vanity features 2 sinks and the coveted dedicated makeup alcove!

The GUEST WING (wing #2) features 2 spacious bedrooms, with brand-new carpet and walk-in closets, plus a full bathroom with marble vanity and marble tub/shower surround. Bonus: a separate exterior bathroom door provides convenient access should you decide to install a pool. Thoughtful planning by the builder!

The INLAW WING (wing #3) plays host to the largest guest bedroom (new carpet and walk-in closet included), the 3rd full bathroom (which also features marble vanity and marble tub/shower surround) and the laundry room.

Laundry room leads to spacious 2-Car Garage and DRIVEWAY EXPANSION that will accommodate multiple vehicles.

The home's exterior is impressive... showcasing decorative brick banding, stately columns, mature landscaping, gutter system and a fully privacy-fenced backyard with 2 gates (single and double).

Step through the gates and you'll find 2 buildings (storage shed and powered workshop), a firepit area, dedicated stargazing area with telescope, gardening area, backyard lanai, and new septic drain field offering peace of mind protection for years to come.

Other notable mentions: 2 minutes from the middle school, 3 minutes from the high school, quick commute to the base (via brand new bypass) and COUNTY TAXES!

This floorplan is rare for our area... so you better hurry! This home is priced to move!
#1010508

Crestview

5925 Wind Trace Road

4 Beds

3 Baths

2,638 Sq.Ft.

$390,865

MLS#: 1010508

The 1.7 Acre sale includes four parcels 
#14397-000-000
#14396-000-000
#14224-101-000
#14327-000-000
#794497

Panama City

1511 Harrison Avenue

None Beds

None Baths

N/A

$475,000

MLS#: 794497

ACCEPTING BACK UP OFFERS! Offered for the first time by its original owner, this well-maintained all-brick 4-bedroom, 2-bath home is a rare opportunity in the heart of Shalimar. Situated on a large, oversized lot, this property has been lovingly cared for over the years and is ready for its next family to make lasting memories for generations to come. The spacious floor plan features a generous living and dining area, along with a separate family room that opens to a large covered porch overlooking the expansive backyard--perfect for relaxing, entertaining, or enjoying the outdoors. While the home could benefit from some updating, it offers incredible potential as a primary residence or investment property. A two-car garage adds convenience, and with an acceptable offer, the seller will complete an electrical rewire and replace the hot water heater, providing added value and peace of mind. Homes with this combination of lot size, solid construction, and prime Shalimar location near military bases are hard to find--don't miss this exceptional opportunity!

Roof 2024
#1007824

Shalimar

17 8th Avenue

4 Beds

2 Baths

1,494 Sq.Ft.

$325,000

MLS#: 1007824

Your Paradise on 30A has arrived! Don't miss out on this 2 bed, 2 bath, corner/end unit. Beautiful sunrises and sunsets await from your private balcony. Located in the highly upgraded, phase 4 section of Prominence North, this unit backs up to the wooded state park, and has one of the best views in the complex. Upgrades to be appreciated are granite countertops, farmhouse kitchen sink, glass tile backsplash, semi-custom glass vent hood, stainless steel Electrolux appliances, 5 burner gourmet gas cooktop, custom blinds, and all cabinetry has upgraded finishes with soft-close hardware. The Big Chill sits in the heart of Prominence and is a hub for all the 30A lifestyle offers. Rental income potential of $70K makes it a perfect home, vacation retreat, or short-term rental investor's dream.

The spacious interior is accentuated by double 8 ft French doors, large windows, 10-12 ft coffered ceilings and crown moldings. Open concept kitchen, dining and great room have warm and inviting natural light from wall of windows and doors leading to the full-length balcony. Two full baths with master, ensuite walkin double rainmaker shower, dual vanity and walkin closet. Claim your piece of paradise in Prominence today! Prominence is a community that blends coastal resort living with modern conveniences making it an essential community along South Walton's Scenic Highway 30A. Prominence offers low HOA fees and is centrally located along 30A next to Watersound Beach, between Seaside and Alys Beach. Residents and guests will enjoy access to two resort style pools (with one heated seasonally), The Big Chill, start park trails, bike paths, as well as premium shopping and dining.
#1010463

Inlet Beach

89 E Pine Lands Loop C

2 Beds

2 Baths

1,293 Sq.Ft.

$699,000

MLS#: 1010463
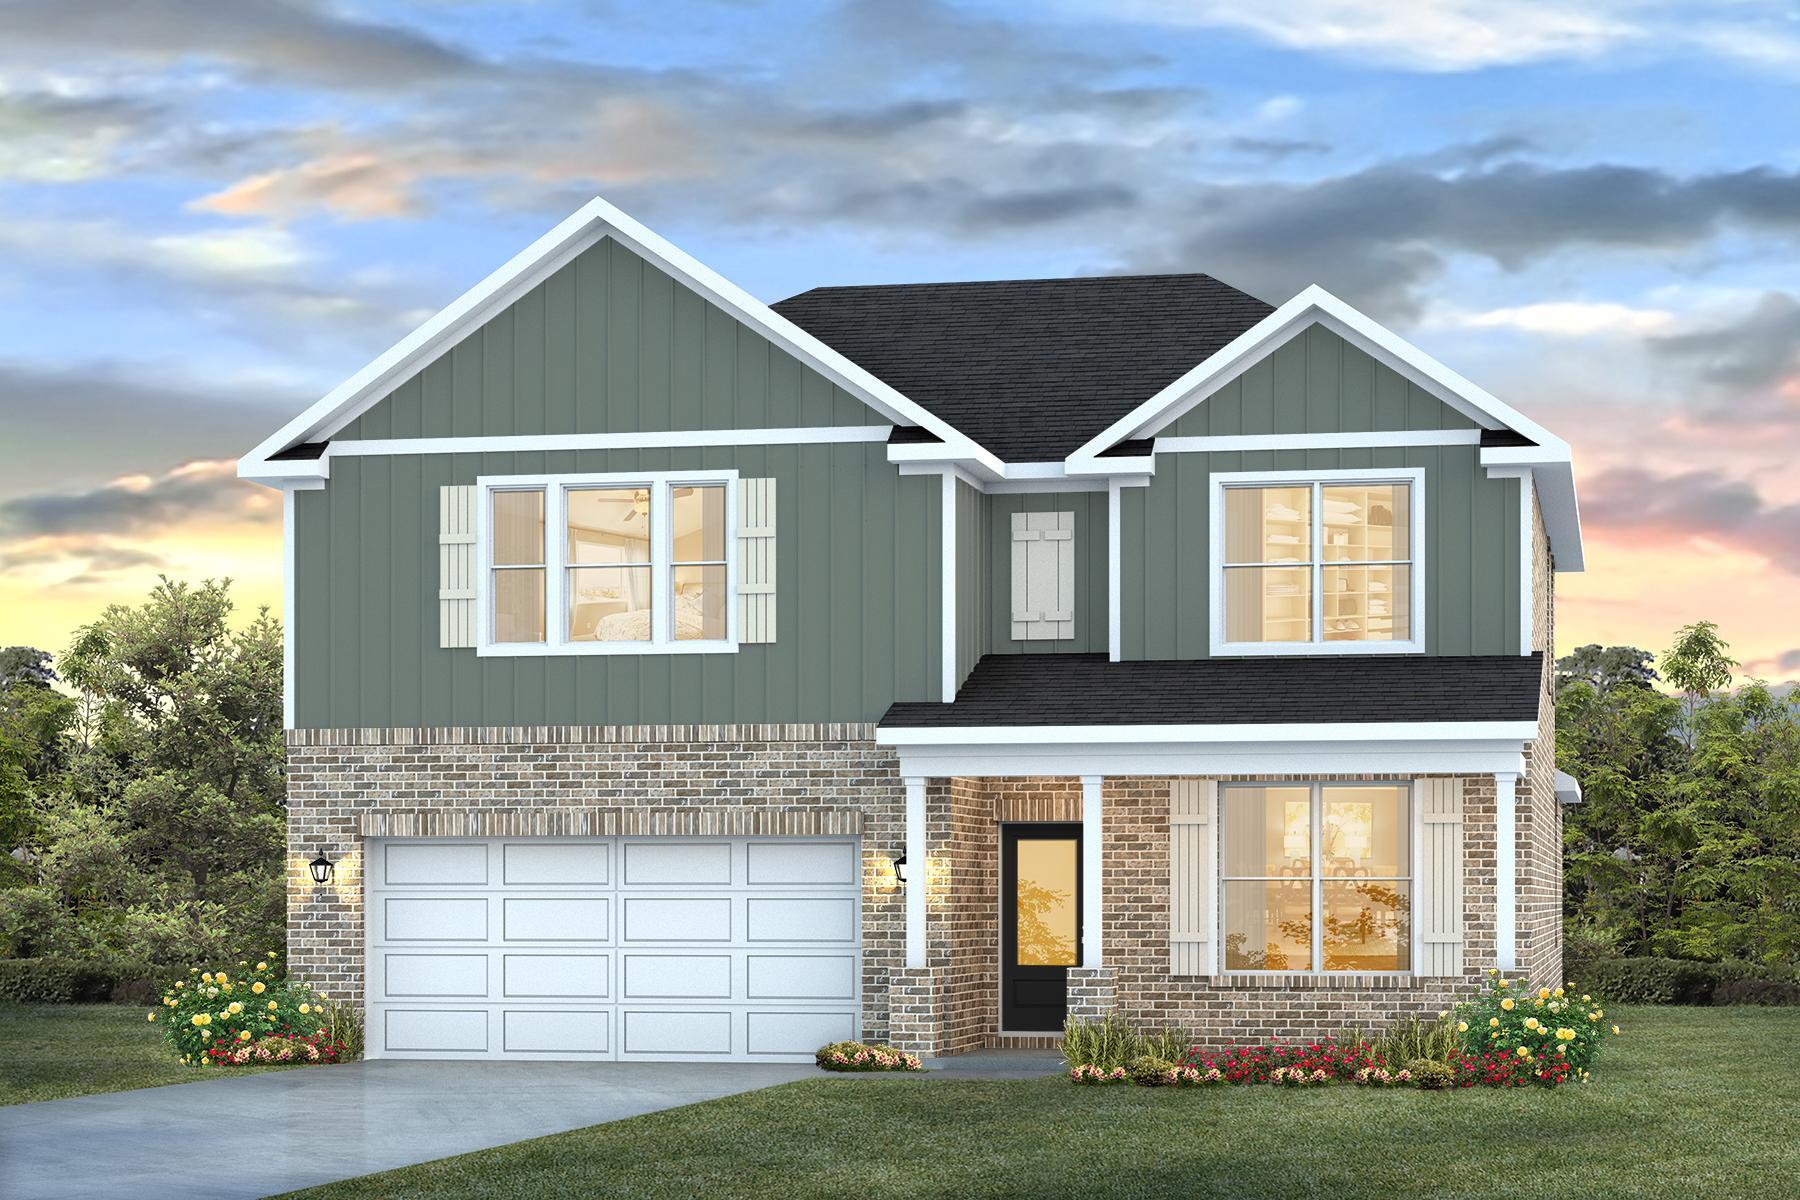
Welcome to Blackwater Reserve Community offering residents use of a beautiful Community Pool, Lazy River & Pickle Ball and more.  The Embry is a spacious 5 bed, 3.5 bath two-story home offering over 2,900 sq ft with a 2-car garage. The first floor features a private primary suite with a large walk-in closet. A flex space off the foyer is perfect for a home office or dining area. The open-concept kitchen includes stainless steel appliances, and a center island that flows into the great room. Upstairs offers four additional bedrooms, two full baths (including one ensuite), and a versatile bonus living area. This highly desirable home comes standard with a Smart Home Technology package with several Smart devices for your convenience. Hurricane fabric window and door protection is standard. ALL LISTING pictures, colors, features, and size may vary. Square footages are approximate.
#1002324

Milton

8094 Fox Hunt Drive

5 Beds

3 Baths

2,995 Sq.Ft.

$394,900

MLS#: 1002324

AVAILABLE NOW! Welcome to 127 Judith Dr in Valparaiso! This beautifully updated brick home offers a comfortable layout with thoughtful upgrades and inviting indoor and outdoor living spaces.
Inside, you'll find a bright, open living area with luxury vinyl plank flooring, fresh paint, and updated finishes throughout. The centrally located kitchen features stainless steel appliances, ample cabinetry, and a functional island with seating.
The converted carport provides a spacious bonus living area or additional bedroom with a cozy fireplace, offering flexible space for a guest room, office, or private retreat. The updated bathroom adds character with a charming barn door entry.
Enjoy Florida living from the screened-in patio or step outside to the paver patio featuring a built-in fireplace, perfect for relaxing or entertaining. Solar panels offer the added benefit of helping reduce utility costs, while a newer storage shed provides additional space.
Additional improvements include updated ductwork and insulation, new baseboards, flooring, appliances, roof, HVAC, and water heater. NO smoking. 600 minimum FICO credit score required in addition to meeting rental criteria. Pets allowed upon approval with a non-refundable pet fee. All applicants are required to complete an application on https://onefamilypropertyservices.petscreening.com/
regardless of if they own a pet or not.  Applicants with an ESA are also required to complete the application.

** Fees Required once an application is approved include, but may not be limited to: Security Deposit, Non-Refundable Fees (cleaning and rekey), $20 Certified Mail Fee, and Pet Fees (when applicable).
#1010449

Valparaiso

127 Judith Drive

4 Beds

2 Baths

1,360 Sq.Ft.

$2,100

MLS#: 1010449

First time this home has ever been offered on the open market, same ownership for 46 years.... Located in the highly sought after Poquito Bayou neighborhood of Shalimar, this move in ready 4 bed 2 bath ranch style home has been thoughtfully updated throughout the years, it boast a large beautifully landscaped yard full of mature trees and spend your evenings under the screened in covered rear patio where you'll be able to make generations of memories... or take a short walk or bike ride to the nearby neighborhood park, close to Eglin and Hurlburt Field, shopping and dining.... and the best part, its only minutes to the beautiful white sand beaches of the Emerald Coast... Call to today to schedule your private tour
#1010453

Shalimar

30 Walnut Avenue

4 Beds

2 Baths

1,951 Sq.Ft.

$435,000

MLS#: 1010453
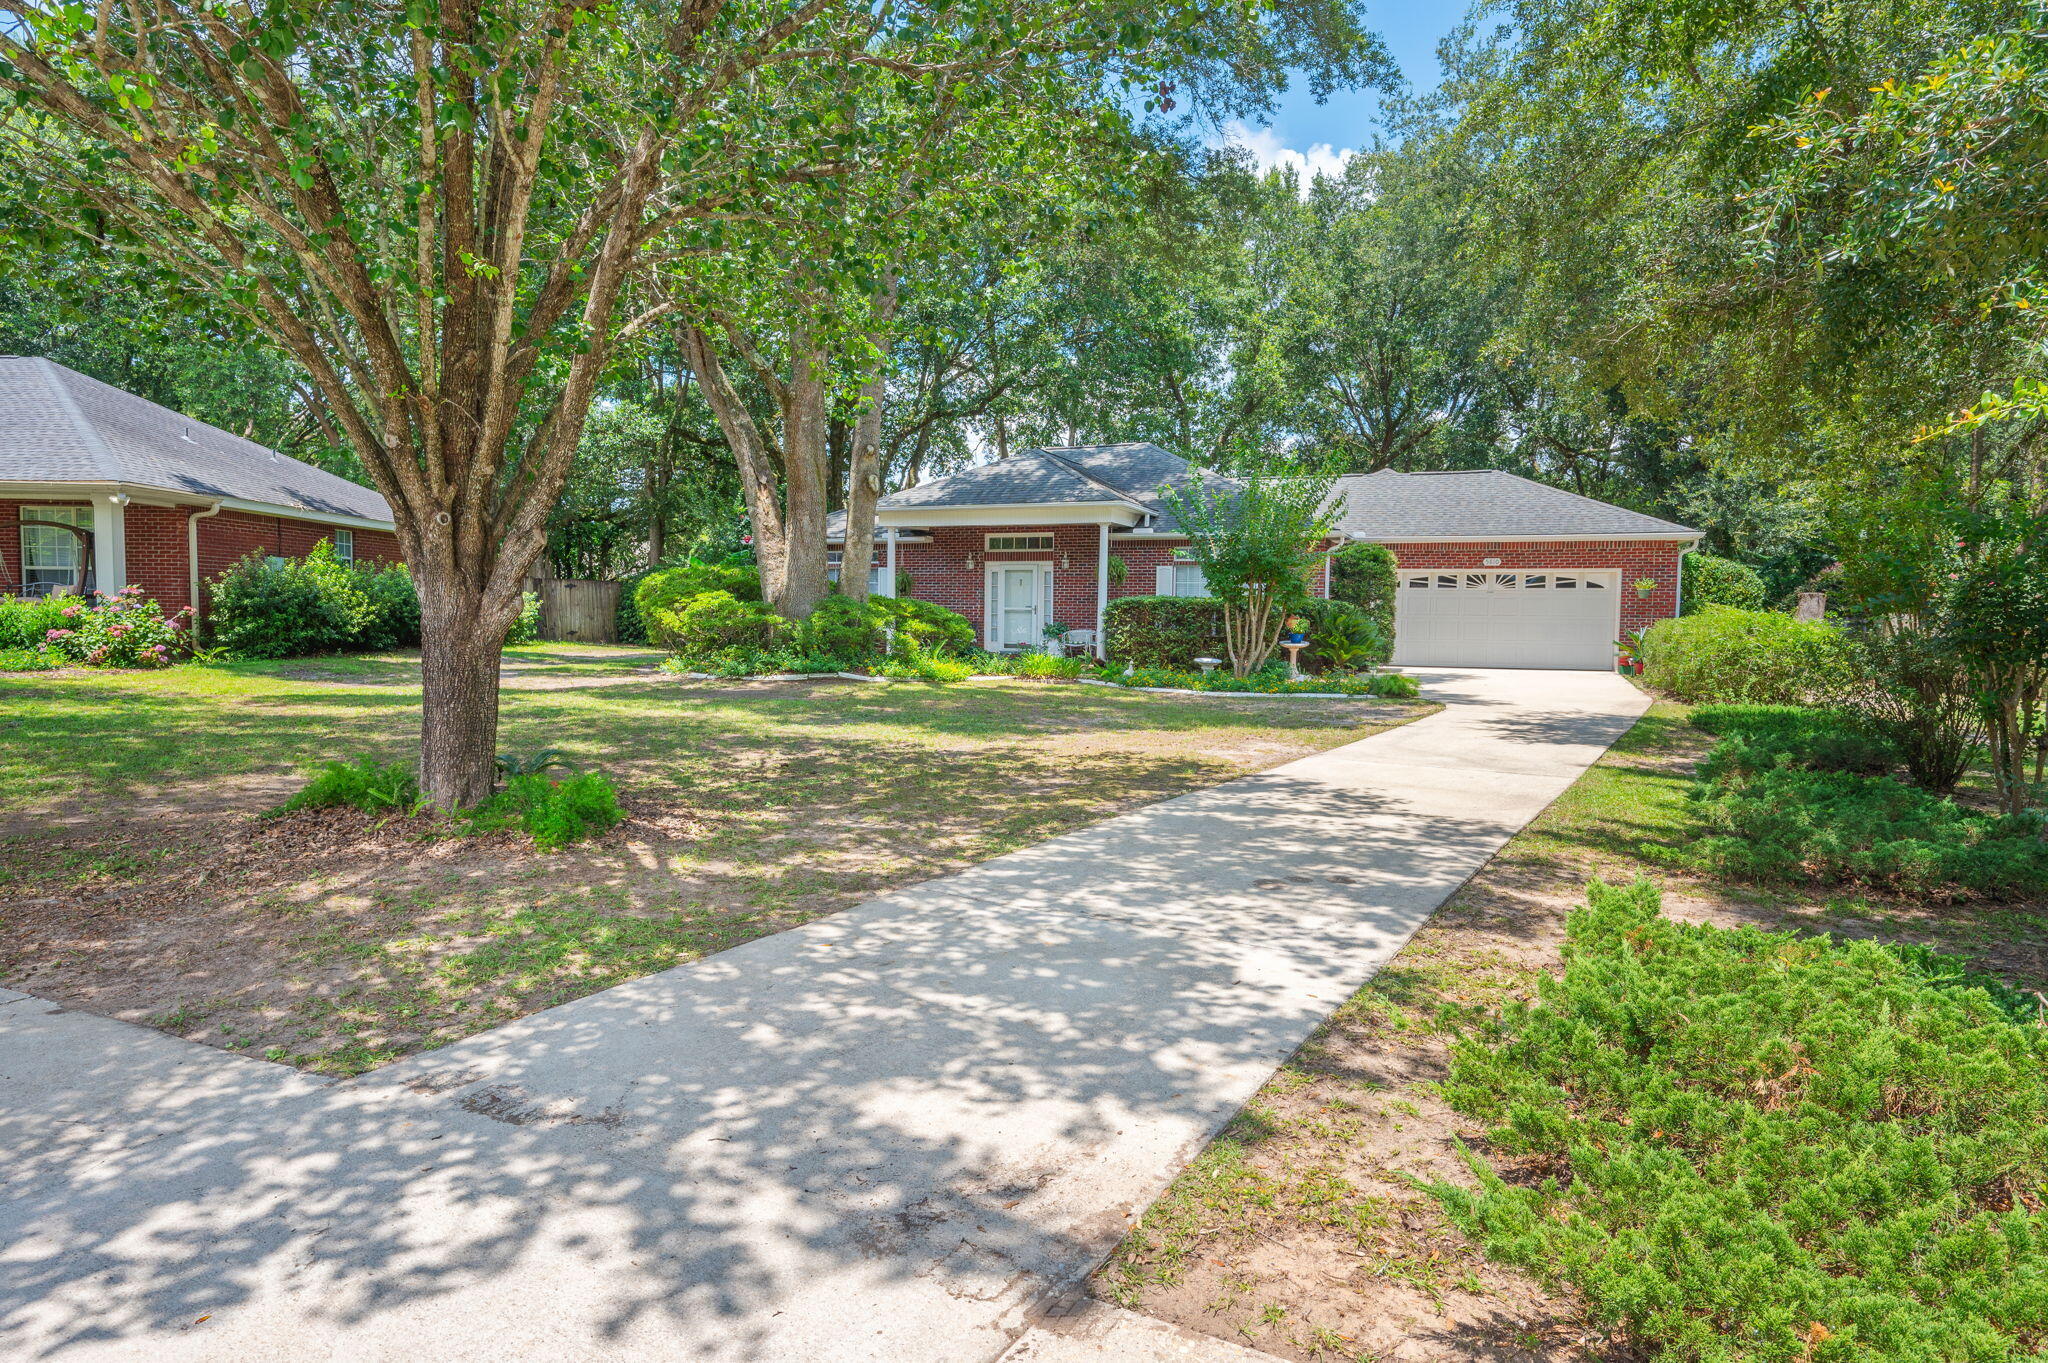
Welcome to this exceptional all-brick home located in one of North Crestview. Situated on the quiet cul-de-sac of Hilary Street, this property offers privacy, convenience,established trees, and surrounding pride of ownership with beautifully maintained homes throughout the area.

Conveniently located just minutes from grocery stores, schools, shopping, local military bases, and the beautiful Emerald Coast beaches, the location offers both comfort and accessibility.

Positioned on a nicely shaded, level lot, the exterior features inviting curb appeal with a covered front porch, fully fenced backyard with wood privacy fencing, and an enclosed rear sunroom perfect for relaxing or entertaining year-round.

Inside, you'll appreciate the thoughtful design and quality finishes including raised ceilings, crown molding, tile and wood laminate flooring throughout most of the home, with carpeting in the primary suite for added comfort. The oversized kitchen features granite countertops, abundant cabinetry, and ample workspace ideal for everyday living.

Major updates include a 2019 roof, 2021 water heater, 2022 HVAC system, and drainfield replaced in 2009 ( Septic Pumped July 2026), offering peace of mind for years to come. A beautifully maintained home combining quality, comfort, and an exceptional location.

Inspection and repair invoices available upon request.
#1007169

Crestview

5810 Hilary Street

3 Beds

2 Baths

1,867 Sq.Ft.

$317,770

MLS#: 1007169

1 ... 641 642 643 644 645 ... 666
* Listings identified with the FMLS IDX logo come from FMLS and are held by brokerage firms other than the owner of this website. The listing brokerage is identified in any listing details. Information is deemed reliable but is not guaranteed. If you believe any FMLS listing contains material that infringes your copyrighted work please review our DMCA policy and learn how to submit a takedown request. © 2024. First Multiple Listing Service, Inc.

Send a message

Message successfully sent.

Your message

What is 3 + 4 ?

Reason for contacting?

I agree to receive email communication and understand I can unsubscribe at any time.

I agree to be contacted by Gulf Life Real Estate via call, email, and text for real estate services. To opt out, you can reply 'stop' at any time or reply 'help' for assistance. You can also click the unsubscribe link in the emails. Message and data rates may apply. Message frequency may vary. Privacy Policy

Sign Out

Virtual Assistant

Would you like to take the next step with this property? We can help you schedule a showing or virtual tour, or send you more details.

Yes, I would like more information.

Thank You for Your Reply, One of Our Agents will contact you as soon as possible

No, maybe later.

Thank you, you can always contact me via email, phone number or through the contact form.

Realhub AI

Lucy - Your AI-Powered Realtor

Update Your Temporary Password

Personalize your search

Enter your email and we'll notify you immediately when new listings match what you're looking for.

or enter email address

Already have an account ? Login here

Continue your home search

I agree to receive communications and understand I can unsubscribe at any time.

I agree to be contacted by Gulf Life Real Estate via call, email, and text for real estate services. To opt out, you can reply 'stop' at any time or reply 'help' for assistance. You can also click the unsubscribe link in the emails. Message and data rates may apply. Message frequency may vary. Privacy Policy

Already have an account ? Login here

We use cookies

We use cookies for analytics and to enhance your experience. By accepting, you agree to analytics and marketing cookies. Small functional cookies that count viewed properties and time on site are used regardless of your choice. You can manage your preferences or learn more about our cookies policy.
