Properties

Browse or get in touch to schedule a walkthrough.

  • Nearby me
Price range

Popular Features

Community Features

Association

Property Features

Waterfront

View

Exterior Features

Interior Features

Style

258581 properties match your criteria

Updated 1 minute ago

E-Alert name

Sun, sand, and cash flow -- this fully furnished, turnkey 2-bedroom, 2-bathroom condo at Venus Condominiums puts you steps from the sugar-white sand and emerald waters of Okaloosa Island. The rare ground-floor location means no elevators, no stairs -- just effortless access for beach chairs, coolers, and luggage, a huge draw for both owners and short-term renters.

This 976-square-foot residence has been thoughtfully updated throughout and comes move-in ready, complete with an in-unit washer and dryer for everyday convenience. Sold fully furnished and turnkey, it's ready to generate income immediately -- the unit produced approximately $36,000 in gross rental revenue in 2025 and $31k gross on the books for 2026 right now, making it an easy addition to any Emerald Coast rental portfolio or a low-maintenance beach getaway of your own.

Venus is a boutique, well-established community with deeded beach access, a sparkling courtyard pool, and an on-site tennis court, tucked at the quiet end of Santa Rosa Boulevard on Okaloosa Island in Fort Walton Beach. You're just minutes from Destin's dining and shopping, the Fort Walton Beach Boardwalk, and Gulf Islands National Seashore -- all the best of the Emerald Coast lifestyle at your doorstep.
#1010532

Fort Walton Beach

885 Santa Rosa Boulevard 101

2 Beds

2 Baths

978 Sq.Ft.

$300,000

MLS#: 1010532
CORNER LOT ALERT with 50' of frontage on Thomas Dr. with 120' on Holiday Dr.  Currently has an ice vending machine on it (will be removed before closing if desired).   Close to two beach accesses on Gulf Dr.  High & Dry - Flood Zone X.
#791101

Panama City

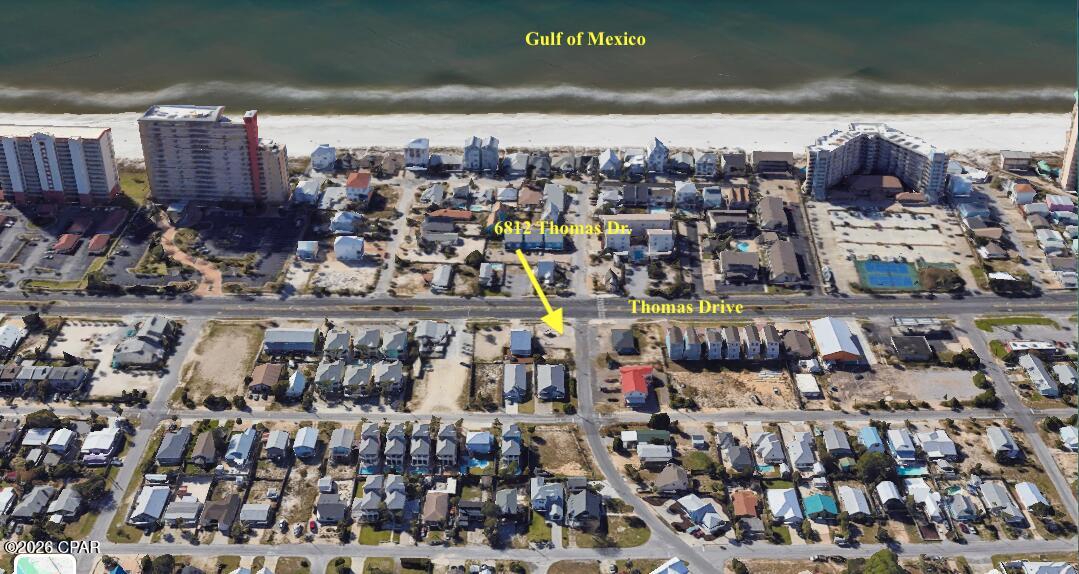
6812 Thomas Drive

None Beds

None Baths

0.13 acres

$450,000

MLS#: 791101

Welcome Home to Country Living with Modern Convenience!

Discover the perfect blend of peaceful country living and modern comfort in this brand-new custom-built home, beautifully situated on a generous piece of land! Bright, cheerful, and thoughtfully designed, this exceptional home offers the space, freedom, and flexibility you've been looking for.

Inside, natural light fills the home, creating a warm and welcoming atmosphere throughout. The custom craftsmanship and fresh, modern finishes provide a beautiful backdrop for everyday living and entertaining.

Step outside and let your imagination run wild! The expansive property offers plenty of room for outdoor activities, gardening, pets, recreational toys, or simply enjoying the peace and privacy of your own piece of land. Whether you're dreaming of a spacious backyard, a workshop, a pool, or outdoor entertaining space, the possibilities are endless.

Best of all, you can enjoy the tranquility and open space of the country while remaining conveniently close to modern shopping, dining, and everyday amenities. This is a rare opportunity to have the best of both worlds--a beautiful new home, room to roam, and the freedom of no HOA restrictions.

Brand new. Custom built. Plenty of land. Close to everything you need. This is country living done right!
#1010589

DeFuniak Springs

109 Spring Hill Road

3 Beds

2 Baths

2,197 Sq.Ft.

$499,900

MLS#: 1010589

OWNER FINANCING AVAILABLE!!! ASSESSMENT FREE!!! BRAND NEW HVAC!!! AMAZING UPDATES!!! UNBELIEVABLE SUNSET VIEWS!!! This beautifully decorated unit in one of the most iconic buildings on the beach has been newly remodeled and is waiting to make someone an incredibly happy investor! Although the current owner has only briefly rented the unit, similar ones in the building pull in an incredibly strong rental income nearing $30k annually. That's right... You can get the same income from this gem vs condos that cost $200k more. Generate a 4% plus annual return on investment - and nearly 8% ROI when you add in appreciation!!! All the big ticket items have been recently updated - ensuring worry free ownership and maximum profit for years to come! Unlike ANY other building on the beach, the $895 monthly HOA dues cover EVERY single utility expense - even the electricity!!! Take 2 seconds to break that down ($150 elec, $80 water, $50 trash, $120 cable/internet, $300 exterior insurance, $30 sewer, $100 exterior maint/grounds, $30 gym = $860 TOTAL), and you will quickly see that you are only paying $35 a month for a pool, the biggest and best beach viewing deck in town, and the closest condos to the sand that PCB has to offer. You will NOT find a better deal anywhere in town! 3rd floor, right on the sand, and perfectly located on the HIGHLY DESIRED west side of the building which guarantees the best sunsets in town. If you are looking for a beautiful rental unit in the most established building in PCB, or an incredibly relaxing place to call home, this is hands down the best investment on the entire beach!!!
#1010564

Panama City Beach

14401 Front Beach Road UNIT 305

None Beds

1 Baths

330 Sq.Ft.

$170,000

MLS#: 1010564

Prepaid Water and Sewer capacity fee!!  An incredible opportunity awaits to own a high and dry homesite in the exclusive Seanest Village, ideally positioned to back up to the natural beauty of Point Washington State Park while offering deeded beach access for owners.

Located in the sought-after community of Seanest Village in Seagrove Beach along scenic Florida State Road 30A, this property provides a rare combination of privacy, security, and convenience. Seanest Village features an array of desirable amenities including two community pools, scenic walking trails, a fire pit and conversation area, and gated entry.
#1010519

Santa Rosa Beach

Lot 16 Sand Oaks Circle

None Beds

None Baths

0.1 acres

$699,000

MLS#: 1010519

Discover the space and flexibility of this 3-bedroom, 2-bath single-story brick home, offering 1,975 square feet on approximately half an acre with no mandatory HOA, a 2-car attached garage, Florida room/sunroom, and newer metal workshop. Located in the established Brandywood neighborhood on a cul-de-sac, this property combines a spacious homesite with features that can be difficult to find at this price point. Inside, generous living areas provide plenty of room to relax and entertain, highlighted by a welcoming brick fireplace. The light-filled Florida room/sunroom creates additional flexible living space that could serve as a second sitting area, home office, hobby room, or entertaining space. The kitchen offers granite countertops, ample cabinetry, pantry storage, and stainless-steel appliances, while an inside laundry room adds everyday convenience. Major improvements include a roof replaced in 2021 and HVAC system replaced in 2022. Outside, the approximately half-acre lot provides plenty of room for outdoor living, gardening, recreation, or entertaining. A covered patio extends the living space outdoors, while the newer metal workshop provides valuable space for tools, projects, hobbies, equipment, or additional storage. Additional highlights include the home's brick exterior, fireplace, 2-car garage, large lot, no mandatory HOA, cul-de-sac location, Florida room/sunroom, and workshop. Conveniently located in Northwest Pensacola near Beulah, I-10, shopping, dining, and  the Navy Federal Credit Union campus area, this property offers an appealing combination of space, versatility, and convenience. Schedule your private showing and experience everything this property has to offer.
#1009744

Pensacola

7719 Brandywood Drive

3 Beds

2 Baths

1,975 Sq.Ft.

$314,900

MLS#: 1009744

CASH BUYERS! ALL OFFERS CONSIDERED!

4444 Sundance Way in Holt offers a rare opportunity to own over 2 acres with frontage on Blue Lake in the peaceful Yellow River Valley. With a significant price improvement, this property is positioned for an investor, builder, or buyer ready to take on a renovation and unlock its potential.

The home offers 2,422 square feet with 3 bedrooms and 3 bathrooms and sits on a 1.08-acre parcel with an additional adjoining 1.08-acre parcel included in the sale, for approximately 2.16 acres total.

Surrounded by mature natural landscape and tucked away from the hustle, the property offers privacy, acreage, and the potential for beautiful water views with selective clearing. A pole barn provides additional utility, while the amount of land creates plenty of room to reimagine the property as a private retreat, investment, or full-time residence.

This is a renovation property and is priced accordingly. Known needs include a new roof, HVAC system, interior and exterior renovations, termite remediation, and evaluation of the well and septic systems. The property is being sold strictly As-Is, and the seller will make no repairs.

Sundance Way is a dirt/sand road and 4WD access may be necessary, particularly following heavy rain.

Cash buyers only. Buyers are encouraged to complete all desired inspections and due diligence prior to closing.
#990418

Holt

4444 Sundance Way

3 Beds

3 Baths

2,422 Sq.Ft.

$175,000

MLS#: 990418

Welcome to this beautifully maintained four-bedroom, two-bath pool home, situated on a spacious, fully fenced parcel in the highly sought-after Robledal Estates. Known for its winding roads, magnificent oak trees and occasional sightings of the neighborhood's rare white squirrels, this established community offers a refreshing alternative to today's clear-cut developments. Here, mature trees create a naturally shaded setting while still allowing you to enjoy the best of the Florida lifestyle.

Property owners also have the option to join CRAB, Inc. for a one-time membership fee, providing private access to the neighborhood boat ramp, beach and picnic grounds--perfect for boating, kayaking, fishing and enjoying the beautiful bay.

From the moment you arrive, the home's impressive curb appeal and meticulous upkeep are immediately apparent. The driveway has been professionally expanded to provide generous parking for multiple vehicles, a boat, camper, RV or recreational equipment. The front porch has also been refreshed with a rebuilt decorative column, updated trimwork and a brand-new mailbox.

Inside, tall ceilings enhance the home's open and spacious atmosphere, making the interior feel even larger and more inviting. Centrally positioned in the living room, the fireplace creates a beautiful focal point and brings warmth and character to the main gathering space.
 The home has been freshly painted and professionally cleaned, including the carpets. The premium carpeting features upgraded, top-of-the-line padding that offers a noticeable difference in comfort and quality. To help preserve its exceptional condition, the sellers maintain a no-shoes household, and shoe coverings are requested during showings.

The kitchen includes a brand-new range with air-fry and steam-cleaning features, along with a refrigerator that is less than one year old and includes filtered water and an ice maker.

Step outside to your own private retreat, featuring a screened chlorine pool installed by Gulf Breeze Pools and professionally maintained by Splash Pools. The screened enclosure helps reduce leaves and debris for easier year-round enjoyment. The expansive fenced yard offers plenty of room to relax, entertain and enjoy the home's peaceful natural surroundings.

Major improvements and maintenance include a roof approximately three years old, updated windows throughout most of the home, metal hurricane-protection panels and a well-maintained HVAC system that recently received its annual professional servicing. The water heater is approximately 10 years old, and the sellers are willing to discuss replacement prior to closing if required for an acceptable four-point insurance inspection.

The septic system is located behind the garage and was professionally pumped and inspected in spring 2025, offering additional peace of mind. The home has also received consistent quarterly pest-control service.

Robledal Estates has no mandatory HOA, although residents may voluntarily contribute toward maintaining and enhancing the neighborhood entrance, landscaping and signage. Seller reports favorable utility and homeowners-insurance costs, and that flood insurance is not currently required; buyers should independently verify all insurance, flood-zone, membership and utility information.

This is more than a beautifully cared-for home--it is an opportunity to enjoy a distinctive, tree-lined community with privacy, character, bay access and the relaxed coastal lifestyle that makes Robledal Estates so special.
#1010538

Navarre

6813 Avenida De Galvez

4 Beds

2 Baths

1,564 Sq.Ft.

$399,000

MLS#: 1010538

UNDER CONTRACT. SELLER ACCEPTING BACKUP OFFERS. Why buy one lot when you can dream bigger--in Santa Rosa Beach, Florida? Build more, dream bigger, and take advantage of the possibilities offered by Lots 23 and 24 on S. 6th Street in North Santa Rosa Beach. These adjoining homesites include a desirable corner lot, giving you more room and flexibility for home placement, driveway access, outdoor living areas, a pool, garage, boat storage, or future expansion. Enjoy a convenient location near Choctawhatchee Bay and Cessna Landing's public boat ramp, while remaining just a short drive from the beautiful beaches, dining, and attractions of 30A. Whether you're envisioning a full-time residence, coastal second home, investment property, or multi-home project, this is an exciting opportunity to secure a larger footprint in a growing South Walton area.  It's the perfect Bay-to-Boat-to-Beach lifestyle.  Call now!
#1010541

Santa Rosa Beach

00 S S 6th

None Beds

None Baths

0.28 acres

$80,000

MLS#: 1010541

Investor Special!  
This as-is 3-bedroom, 2-bath home sits on nearly half an acre, offering plenty of space and potential. The property needs extensive repairs and updates but provides a solid opportunity for renovation or rebuild. With its generous lot size and convenient Crestview location, this could be the perfect project for investors, flippers, or buyers looking to create their dream home from the ground up.
#1010549

Crestview

121 Mohawk Trail

3 Beds

2 Baths

2,212 Sq.Ft.

$298,700

MLS#: 1010549

Charming 3-bedroom, 2-bath home in ''The Bungalows'' located in Bluewater Bay with a sunny, open floor plan. The living room opens to the dining area and kitchen, with a split floor plan for privacy. The kitchen features a breakfast bar, stainless steel appliances, tile, and granite countertops. 
The master bedroom, bathroom, is at the front of the house with a sunny window. Two additional bedrooms, a full bathroom, and the laundry room are down the hallway from the kitchen/dining area with carpet.

Pet friendly with a small pet door for backyard access for your furry friends. Enjoy a small deck and a cozy backyard shaded by large live oaks -- great for weekend fun and entertaining. A newly added, HOA-approved gate on the side yard fits a small jet ski, plus extra room for whatever else you need.

Located on a quiet dead-end street with a basketball goal and neighbors who look out for one another, the home is within walking distance to Bluewater Elementary School and a nearby shopping center with grocery stores and CVS. It is also just down the street from the EOD Military School. Quick access to the Mid-Bay Bridge puts Destin minutes away.

Clean, well-kept, and updated throughout with cute boho touches -- don't miss this Florida cottage, available for rent in a great location!
#1010517

Niceville

1614 Chadwick Lane

3 Beds

2 Baths

1,330 Sq.Ft.

$2,200

MLS#: 1010517

Welcome to 239 Farm Owl Drive at Owl's Head Farms in Freeport, Florida. This pre-construction homesite is a corner lot that will be developed with the Destin floorplan and built to current design standards and specifications. Buyers may have the ability to personalize select finishes depending on the stage of construction. Estimated completion timelines and build details available upon request. The Destin is an open-concept floor plan   with an expansive great room featuring 9-foot ceilings and an added tray ceiling that enhances the spacious, airy feel. 

The main living area is ideal for both everyday living and entertaining, with a seamless connection between the living room, kitchen, and dining spaces. The beautifully appointed kitchen features quartz countertops, attractive cabinetry, a tile backsplash, and matte black plumbing fixtures for a clean, contemporary look. An adjacent dining area provides a comfortable space for meals, while the large living area opens to a covered patio, creating an effortless indoor-outdoor connection. Engineered vinyl plank flooring runs throughout the home, providing durability, style, and a smooth transition from room to room.


Privately located at the back of the home, the primary bedroom offers a relaxing retreat with a well-appointed ensuite bathroom. The primary bath includes a soaking tub, separate shower with glass enclosure and dual-sink vanity
#1010591

Freeport

239 W Farm Owl Drive

4 Beds

3 Baths

2,377 Sq.Ft.

$451,650

MLS#: 1010591

Turnkey vacation rental, entered for comp purposes.
#1010520

Panama City Beach

15928 Front Beach Road # 3-704

1 Beds

2 Baths

1,074 Sq.Ft.

$399,500

MLS#: 1010520

CURRENTLY UNDER CONTRACT, SELLER WILL CONSIDER BACKUP OFFERS - Rarely does a residence of this standard become available at Pinnacle Port, offering a seamless blend of modern design and coastal elegance. Freshly unveiled following a meticulous 2025 renovation, this one-of-a-kind condominium stands as a testament to coastal living where no detail was deemed too small. From the moment you step inside, the wide-plank flooring leads you through a space defined by curated luxury. The heart of the home is a chef's kitchen that marries form and function, featuring custom cabinetry designed to discreetly house small appliances with integrated power. Premium appliances, including a Bosch stainless steel range and dishwasher alongside a professional-grade Liebherr refrigerator, sits framed by quartz countertops and backsplash. The massive quartz waterfall island serves as a centerpiece in the kitchen and comfortably seats eight for entertaining. The creativity continues in the private quarters. The primary suite offers a serene retreat with sweeping, panoramic views of the Gulf of America, including a patent pending LuggageBerth custom storage cabinet and closet system, and an ensuite spa-like bathroom, while the guest suite showcases thoughtful craftsmanship with custom built-in beds, integrated reading lights, and USB connectivity. Throughout the home, designer sconces and ceiling fans complement a collection of all-new, hand-selected furniture and accessories. Whether you are enjoying the panoramic views of the Gulf of America from the private balcony or admiring the bespoke details and refined finishes, every inch of this residence is thoughtfully designed. This is more than a renovation; it is a complete reimagining of luxury on the water. 
Pinnacle Port is located on the very west end of Panama City Beach between Carillon Beach and Camp Helen State Park. This community offers a low-density uncrowded beach as well as access to Lake Powell, the largest coastal dune lake in America. Community amenities include tennis and pickleball courts, two swimming pools, fitness center, playground, shuffleboard, sauna/steam rooms, freshwater dock with boat slips and boat launch. HOA dues cover water, sewer, cable, trash, security, electricity for heating and cooling, owners are responsible for minor electric for lights and appliances. Buyer to verify all measurements and all information deemed important to buyer. The Sellers have paid the special assessment for the Milestone Renovation Project.
#794572

Panama City Beach

23223 Front Beach Road C2-503

2 Beds

2 Baths

1,026 Sq.Ft.

$725,000

MLS#: 794572

Lynn Haven! Beautiful Custom Brick Home! 4 bedroom 2.5 bath 2 car garage on large privacy fenced lot, front courtyard sitting area, large back patio with ceiling fan overlooking the backyard. This home features an elegant open floor plan with tall ceilings, recess lighting, electric window blinds, foyer, living area, dining area, kitchen with granite countertops, oak cabinets, breakfast bar, bonus room with door that leads to the back patio, laundry room with washer, dryer, utility sink, cabinets, front bedroom could be used for home office, 1/2 bath off foyer, split bedroom plan with master bedroom that has a tray ceiling, ceiling fan, electric blinds with remote, carpet flooring, master bathroom has HIS & HER closets, jacuzzi tub, open walk-in shower, double vanity, main bath with double vanity, LVP, Tile & Carpet flooring, garage has shelving, work bench, tool pegboard wall, air compressor, lawn mower/lawn equipment, extra refrigerator and 3-Way Split for keeping the garage climate controlled.
W/D, lawn mower/lawn equipment, air compressor, wall art, foyer table, wall mirror and jacuzzi tub, garage refrigerator 'AS IS'. 
Fireplace is non-operational.
NO PETS!
#794564

Lynn Haven

1224 Huntington Ridge Road

4 Beds

2 Baths

2,293 Sq.Ft.

$2,600

MLS#: 794564

1 ... 639 640 641 642 643 ... 666
* Listings identified with the FMLS IDX logo come from FMLS and are held by brokerage firms other than the owner of this website. The listing brokerage is identified in any listing details. Information is deemed reliable but is not guaranteed. If you believe any FMLS listing contains material that infringes your copyrighted work please review our DMCA policy and learn how to submit a takedown request. © 2024. First Multiple Listing Service, Inc.

Send a message

Message successfully sent.

Your message

What is 3 + 4 ?

Reason for contacting?

I agree to receive email communication and understand I can unsubscribe at any time.

I agree to be contacted by Gulf Life Real Estate via call, email, and text for real estate services. To opt out, you can reply 'stop' at any time or reply 'help' for assistance. You can also click the unsubscribe link in the emails. Message and data rates may apply. Message frequency may vary. Privacy Policy

Sign Out

Virtual Assistant

Would you like to take the next step with this property? We can help you schedule a showing or virtual tour, or send you more details.

Yes, I would like more information.

Thank You for Your Reply, One of Our Agents will contact you as soon as possible

No, maybe later.

Thank you, you can always contact me via email, phone number or through the contact form.

Realhub AI

Lucy - Your AI-Powered Realtor

Update Your Temporary Password

Personalize your search

Enter your email and we'll notify you immediately when new listings match what you're looking for.

or enter email address

Already have an account ? Login here

Continue your home search

I agree to receive communications and understand I can unsubscribe at any time.

I agree to be contacted by Gulf Life Real Estate via call, email, and text for real estate services. To opt out, you can reply 'stop' at any time or reply 'help' for assistance. You can also click the unsubscribe link in the emails. Message and data rates may apply. Message frequency may vary. Privacy Policy

Already have an account ? Login here

We use cookies

We use cookies for analytics and to enhance your experience. By accepting, you agree to analytics and marketing cookies. Small functional cookies that count viewed properties and time on site are used regardless of your choice. You can manage your preferences or learn more about our cookies policy.
