Properties

Browse or get in touch to schedule a walkthrough.

  • Nearby me
Price range

Popular Features

Community Features

Association

Property Features

Waterfront

View

Exterior Features

Interior Features

Style

258581 properties match your criteria

Updated 1 minute ago

E-Alert name

Welcome to Bay Springs, Lennar's newest community offering thoughtfully designed homes in DeFuniak Springs, conveniently located just minutes from I-10 and the rapidly growing Highway 331 corridor. Enjoy peaceful community living with easy access to shopping, dining, and regional travel.

The DiMaggio floor plan features a beautifully designed single-story layout that combines comfort, functionality, and low-maintenance living. Three spacious secondary bedrooms are located near the front of the home, providing privacy and flexibility for family, guests, or a home office.

The open-concept living area creates an inviting atmosphere where the kitchen, dining area, and family room flow seamlessly together, making it perfect for entertaining or relaxing with family. The kitchen features quartz countertops, stainless steel appliances, 42-inch cabinetry, and modern finishes designed for both style and convenience.

Privately tucked away at the rear of the home, the owner's suite offers a peaceful retreat with a spa-inspired en-suite bath and a generous walk-in closet.

This home is currently under construction. Photos are for illustrative purposes only. Actual colors, finishes, features, options, and layout may vary.

Schedule your private tour today and ask about current builder incentives.

Information is deemed reliable but not guaranteed. Buyer or buyer's agent should verify all information. Prices, specifications, features, and availability are subject to change without notice
#1010820

DeFuniak Springs

279 Bay Springs Boulevard 3B

4 Beds

2 Baths

1,810 Sq.Ft.

$258,990

MLS#: 1010820

Enjoy the Destin lifestyle from a home that gives you room to live, work and relax--all in the heart of town! This 3-bedroom home offers a spacious split-bedroom floor plan, generous indoor and outdoor living areas, and the added convenience of a two-car garage, oversized driveway, and space for boat or RV parking with easy access to Azalea Drive. Inside, the open living and dining areas create a comfortable gathering space, with granite countertops, a large breakfast bar, recessed and accent lighting, and a brick fireplace adding warmth and character. The primary bedroom and bath are privately situated just off the main living area, while French doors open to the second bedroom, offering flexibility for a bedroom, home office or additional living space. The third bedroom features custom shelving--perfect for a workspace, hobbies, books or extra storage. One of the home's standout spaces is the fully glass-enclosed Florida room overlooking the backyard. With a ceiling fan and views of the mature trees, it's an inviting spot for morning coffee, reading or simply enjoying the outdoors from the comfort of inside. The backyard offers plenty of room to enjoy, along with a storage shed and covered grilling area. A two-car garage and large driveway provide ample parking, with additional space for a boat or RV--a valuable find in Destin. With flexible living spaces, abundant parking and storage, and a central Destin location, this home offers a combination of comfort and convenience!
#1010794

Destin

337 Sailfish Circle

3 Beds

2 Baths

1,670 Sq.Ft.

$2,500

MLS#: 1010794

Calling all first-time homebuyers and investors! This move-in-ready 2-bedroom, 2-bath attached home is full of potential and ready for your personal touch. Whether you're looking for an affordable place to call home or your next investment opportunity, this property offers the chance to add your own style while building equity.


A standout feature is the detached shed, complete with electricity, internet, and soundproofing--making it the perfect home office, workshop, studio, or hobby space. Additional updates include a updated LVP flooring throughout the home 2022 and 2023 water heater. The home is connected to city water and sewer. 


A rare bonus is the ability to park a small RV, boat, or jet skis in your backyard with access through the city easement located one unit over, providing added convenience for outdoor enthusiasts.


Ideally located in the heart of Lynn Haven, you'll be just minutes from shopping, restaurants, schools, parks, and everyday amenities. Don't miss this opportunity to own a home with incredible potential in a prime location!
#1010826

Lynn Haven

911 Bradley Circle

2 Beds

2 Baths

1,170 Sq.Ft.

$185,000

MLS#: 1010826
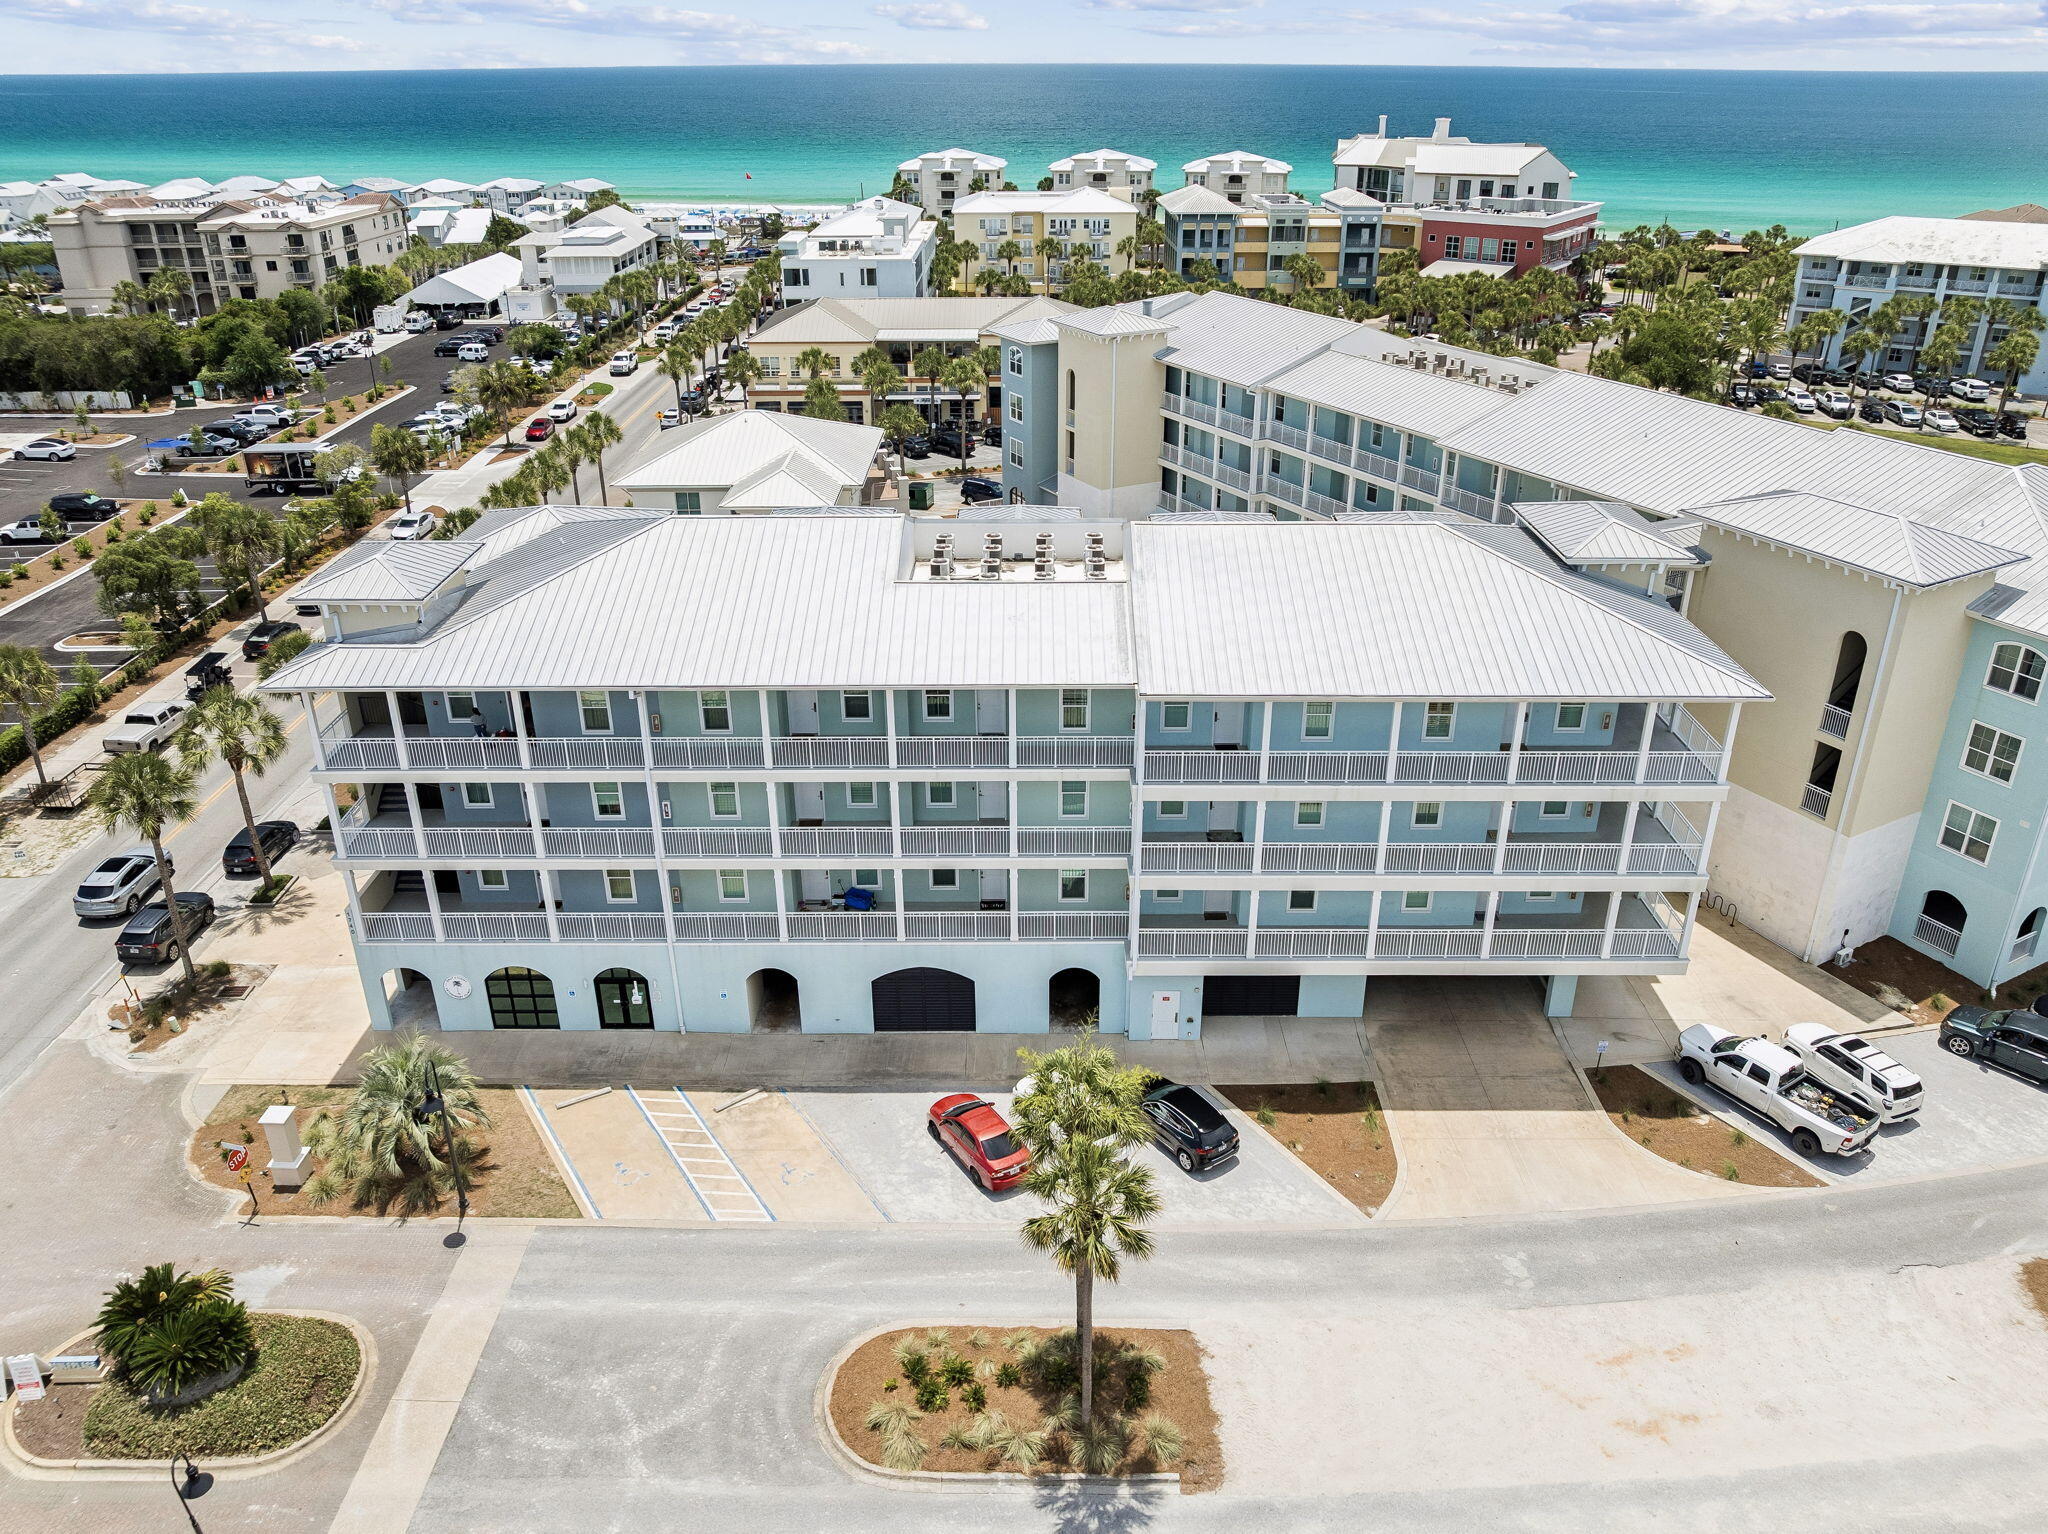
Welcome to coastal living at its finest. Nestled on the second floor of the highly sought-after Gulf Place Residences, Unit 212 offers the perfect blend of modern luxury and laid-back 30A lifestyle -- all just steps from the sugar-white sands of the Gulf Coast.
This beautifully appointed 2-bedroom, 2-bathroom condo with a bunk alcove is thoughtfully designed with soaring 9-foot ceilings, 8-foot doors, and an open-concept floor plan that feels light, airy, and welcoming from the moment you walk in. The gourmet kitchen features a large island, quartz countertops, new induction oven, stainless steel appliances, a pantry, and recessed lighting -- ideal for everything from a quick morning coffee to a full coastal dinner spread.
The primary suite is a true retreat, complete with a walk-in closet, dual vanities, and a beautifully tiled shower. The split bedroom layout offers privacy for guests, and the bunk alcove provides the perfect bonus space for additional sleeping or a home office. Step out to your private balcony and take in the breezy Gulf Place atmosphere -- you may even catch a glimpse of the Gulf.
Unit 212 is one of the rare condos in the building that includes both a covered deeded parking space and an additional storage unit -- an increasingly hard-to-find combination that adds tremendous everyday convenience and long-term value. Store your bikes, beach chairs, paddleboards, and gear with ease, and rest easy knowing your vehicle is protected year-round
#1003746

Santa Rosa Beach

1740 S Co Highway 393 212

2 Beds

2 Baths

1,050 Sq.Ft.

$645,000

MLS#: 1003746

Welcome to Yellow River Plantation, Lennar's premier community featuring beautifully crafted all-brick homes in a convenient location near shopping, dining, schools, and major roadways.

The Hendrix floor plan offers 4 bedrooms, 3 bathrooms, a versatile flex room, and a 2-car garage, all thoughtfully designed for modern living. The bright, open-concept layout seamlessly connects the kitchen, dining, and living areas, creating an inviting space for entertaining and everyday life.

The stylish kitchen features quartz countertops, white shaker-style cabinetry, stainless steel appliances, and ample workspace. A versatile flex room is perfect for a home office, playroom, fitness space, or hobby room. The private owner's suite provides a relaxing retreat, while the covered rear patio offers additional space to enjoy outdoor living.

A durable four-sided brick exterior provides timeless curb appeal and low-maintenance convenience, while Lennar's builder warranty offers added peace of mind.

This home is currently under construction. Photos are for illustrative purposes only. Actual colors, finishes, features, options, and layout may vary.

Schedule your private tour today or visit our on-site Welcome Home Center and ask about current builder incentives.

Information is deemed reliable but not guaranteed. Buyer or buyer's agent should verify all information. Prices, features, and availability are subject to change without notice.
#1010847

Laurel Hill

6330 Buccaneer Way HS 20D

4 Beds

3 Baths

2,142 Sq.Ft.

$321,990

MLS#: 1010847

UNOBSTRUCTED BAY VIEWS, A PRIVATE BALCONY, AND A FRONT-ROW SEAT TO MARINA LIVING! Step outside onto your private balcony and take in some of the area's most beautiful sunsets over the water. Watch sailboats glide in and out of the marina, enjoy holiday fireworks from the comfort of your home, or stroll down to the community docks and gather with neighbors as the sun goes down.  It's a special setting that truly captures the relaxed waterfront lifestyle. This beautifully updated and fully furnished efficiency is the perfect place to relax and enjoy the view.  Thoughtful built-ins, abundant storage, and charming details throughout make the space both beautiful and highly functional.  Watch dolphins play from the comfort of home and enjoy the convenience of a move-in-ready unit with a stackable washer and dryer.  Located in a desirable waterfront complex with elevators and a picturesque marina setting, this charming retreat would make an ideal second home, weekend escape, or easy-care getaway in Bluewater Bay.
#1010799

Niceville

47 Marina Cove Drive 308

1 Beds

1 Baths

563 Sq.Ft.

$245,000

MLS#: 1010799

Welcome to 64 Old Winston Circle, a beautifully finished three-story coastal cottage offering roughly 3,000 square feet of living space, five bedrooms, and four and a half baths in a sought-after 30A-area community with a shared pool amenity located less than a block away. Nestled among colorful board-and-batten neighbors and towering pines, the home blends classic Florida coastal architecture with high-end, turnkey finishes throughout, with a one-car garage and front and rear covered porches on the main level.

The main floor is anchored by an open-concept dining area and great room that flow directly into a well-appointed kitchen, where white shaker cabinetry, quartz countertops, a subway tile backsplash, a stainless gas range, and additional stainless appliances make cooking for a crowd easy. A large center island offers extra prep space and casual seating, while the primary suite is conveniently located on this level with its own full bath, offering single-story ease without climbing stairs. A half bath, laundry room and covered porches at both the front and rear of the home complete this level, along with garage access.

Upstairs on the second floor, a central loft creates a natural gathering spot between three additional bedrooms and two more full baths, giving family and guests plenty of separation and privacy. A covered porch off this level extends the living space outdoors, overlooking the treetops with room for seating and relaxing in the shade.

The third and top floor is dedicated entirely to a spacious loft retreat with its own full bath, offering flexible use as a media room, bunk space, or additional sleeping quarters beneath the home's dramatic roofline -- ideal for larger groups or multigenerational stays.

Outside, the home is finished with a paver patio, a gas grill, and comfortable seating just off the main level. A converted garage bay doubles as an entertainment space complete with a foosball table, arcade game, and electronic dartboard, adding a fun bonus room to the layout. All furniture conveys with the sale, making this a true turnkey opportunity. Located in Serenity at Dune Allen, the home offers convenient access to Stinky's Fish Camp and several nearby beach accesses, including the Dune Allen Regional Beach Access, which features on-site restrooms. The community itself includes a shared pool, along with easy access to area dining, shopping, and recreation along 30A.

Move-in ready and impeccably maintained, this coastal gem is ready for its next owner.

*Golf cart does not convey- owned by property management company*
#1010834

Santa Rosa Beach

64 Old Winston Circle

5 Beds

4 Baths

2,955 Sq.Ft.

$1,499,800

MLS#: 1010834

ATTENTION... NEW LOWER PRICE & NEW ROOF put on March 25th, 2026! This Glass back townhome is steps away from the pool, shuffleboard court and an 18-hole mini golf course. It is Turn-Key and move-in ready! Rental Ready certified, HVAC replaced in 3 1/2 years approx., all new smoke detectors, plumbing + newer disposal, new sofa and loveseat and curtains throughout, all new smart TV's perfect for streaming, newer side patio fence panel, patio brick upgrade, new blinds and a new front up glass door. This unit comes with two owners' closets and the two parking spaces are deeded to the unit.  This unit is super clean, bright & airy with nice decor & furniture. This open-concepts living area on the first floor creates a space that feels both open and more space that feels like a home. Upstairs, you will find two spacious bedrooms, each with its own full bathroom.  This unit is located in the sought after Gated Community of Gulf Highlands Beach Resort.  This complex offers the perfect blend of fun, comfort, style and convenience to shopping, restaurants, Water Park, entertainment, storage units, ER Dept/Walk in clinics, post office, and many more all within walking distance. As an owner, you have access to all of the amenities (11 pools, Mini Golf course, Shuffleboard/Pickle ball/Tennis courts, Playground areas, Private Beach House with Pool and Cafe, Private Beach access with Golf Cart parking across the street. This community is an incredible perk for beach lovers, investment opportunity, and location of this unit checks all the boxes. IF measurements, SF, and dimensions approximate, please verify if important.
#778407

Panama City Beach

167 Kimberly Drive

2 Beds

2 Baths

1,260 Sq.Ft.

$299,000

MLS#: 778407

Beautiful turn key and well maintained home just 0.05 miles from the Blue Mountain public beach  park.This home is special and designed for the discerning buyer who appreciates private outdoor living and a modern stylish interior. Completely renovated down to the studs in 2022, this home exemplifies a fresh contemporary, yet elegant lifestyle. Balancing warmth, sophistication, and comfort it's the ultimate 30A retreat. Offering four bedrooms to include: two primary suites, one on the first level, and the other on the main level with it's own private balcony overlooking the large private backyard and it's own private exterior shower! The bunkroom offers four queen beds sleeping eight comfortably. OUTDOOR LIVING is one of the property's dominant features, to include a large covered cabana with a grilling and prep area, a living & dining area w/ TV, a large heated pool with waterfall feature & sunbathing shelf, all enclosed by privacy fencing. The yard is large enough to add a future addition or accessory dwelling unit as well. Great income numbers even with family usage,(2024 did $143K, & 2025 did $101K) 2026 is currently over $120K and still booking! Over $30k on the books for 2027! This home was masterfully renovated by Graham Builders in 2022 with attention to detail. Offering luxury upgrades throughout to include: hardwood and custom tile flooring, plantation shutters, paneled wood ceiling in the living room, true ship lap walls, custom louvered detail in multiple areas, upgraded stainless kitchen appliances with chef grade six burner gas range, custom cabinetry, Ecobee thermostats, and a Sonos music system. Additional items of interest include two primary suites, one on each floor, secondary entry storage, a large exterior storage (which possibly could be easily converted to a elevator if needed), two exterior showers, one to shower off near the pool and another one off the primary suite, private and enclosed by custom louvered wood work. This home sits on .23 landscaped acres with a irrigation system and a lawn pump. The large heated pool includes a sunbathing shelve and a lovely waterfall feature. The large custom cabana offers a large cooking and prep area with a gas grill, a dining bar, and a sitting area with a TV to catch the games, or entertain the kiddo's while you relax in the pool.
There is a additional covered patio off the back of the home, perfect for a few hammocks. Lastly this home offers a large paver driveway with parking for four, plus two additional on street parking areas, plus a bike & golf cart parking area, with a golf cart charging receptacle.
This gorgeous home is offered in one of the most coveted neighborhoods of Rollin Dunes in desirable Blue Mountain Beach, and is just a ten minute stroll to the beach with public parking and restrooms. There are many restaurants, shops, and amenities within 5 minutes. You never have to get in your car if you choose.

**while all details are  believed to be accurate, buyer to verify and perform any due diligence of importance **
#1010796

Santa Rosa Beach

124 Mountain Top Dune Drive

4 Beds

3 Baths

1,966 Sq.Ft.

$2,099,000

MLS#: 1010796

Opportunity awaits in Avalon Beach! This .1605 acre property consisting of Lot 16   is zoned R-1 residential and is designated for site-built homes only. The property offers a desirable opportunity to build a custom home, subject to all applicable county requirements and approvals. An access agreement with the Public Works/Road & Bridge Department will be required, and the buyer will be responsible for clearing the access.

Public water and sewer are available; however, there are no existing sewer laterals, as the area is served by a force main. Buyers should verify connection requirements, costs, and availability with the appropriate utility authorities. 
Buyers are encouraged to independently verify zoning, setbacks, wetlands, flood-zone information, access, utilities, permitted uses, and all other development requirements with the appropriate governmental agencies. Lot 16 can be purchased with lot 15 MLS 1010780
#1010782

Milton

Lots 16 N 7Th Avenue

None Beds

None Baths

0.16 acres

$4,900

MLS#: 1010782

Welcome home to this NEW Single-Story Home in the Cat Island Estates Community! The desirable Cabot Plan boasts an open design encompassing the Living, Dining, and Kitchen spaces. The Kitchen features gorgeous cabinets, quartz countertops, and Stainless-Steel Appliances (including Range with a Microwave hood and Dishwasher). The primary suite has a private bath, dual vanity sinks, and a walk-in closet. This Home also includes 3 additional bedrooms and a secondary bathroom.
Ask sales counselor about new enhanced kitchen cabinet features and updated farmhouse style trim package!
#794729

Defuniak Springs

110 Cat Island Circle

4 Beds

2 Baths

1,684 Sq.Ft.

$244,888

MLS#: 794729

Beautifully updated 2-bedroom, 2-bath condo with a bunk room and Gulf views at Laketown Wharf! This spacious residence sleeps 8+ and features an open floor plan, expansive balcony, granite countertops, breakfast bar and a private primary suite with double vanity, garden tub and separate shower. Standout upgrades, Gulf views and a prime location at Laketown Wharf! 

Unit 1123 is a beautifully reimagined with wall-to-wall luxury vinyl plank flooring and a polished mid-century-meets-coastal-chic design.The fully updated kitchen elevates this residence with premium granite countertops, modern cabinetry, upgraded lighting and premium stainless-steel appliances. The redesigned primary bathroom feels like a private retreat, featuring a spacious walk-in shower with premium wall tile, an updated dual vanity, upgraded lighting, gold accents and a classic soaking tub.

Step onto the expansive balcony for a Gulf view overlooking Pineapple Willy's and stretching east along the coastline. The spacious open floor plan comfortably accommodates eight or more guests, making the unit equally appealing as a beach getaway or vacation-rental investment.

Located across from the beach, Laketown Wharf offers five pools, convenient beach access, a Gulf-view fitness center, kids' playground, covered parking, on-site dining and a 52,000-square-foot lakefront boardwalk with a nightly fountain and light show. Shopping, dining and entertainment are just minutes away.
#794713

Panama City Beach

9860 S Thomas Drive 1123

2 Beds

2 Baths

1,262 Sq.Ft.

$399,900

MLS#: 794713

**Welcome home to 217 Claire Avenue -- where charm, comfort, and a little bit of nature come together!** 🌿🏡

From the moment you arrive, you'll love the beautiful vegetation and colorful flowers tucked inside the fenced front area, creating wonderful curb appeal and a warm welcome. This nearly new home has been lovingly cared for and is truly **move-in ready for its next family!**

Inside, you'll find an easy-to-maintain home with **NO carpet**, while outside is where this property really shines! The **giant backyard** feels like your own private retreat, complete with a **scenic pond full of bass, turtles, and other wildlife** -- perfect for fishing, relaxing, or simply enjoying the view.

And don't miss the ultimate bonus: a **mancave shed already equipped with a refrigerator and TV**, making it the perfect spot to watch the game, entertain friends, or create your own backyard getaway!

Conveniently located close to **shopping, dining, and Tyndall Air Force Base**, 217 Claire Avenue also puts you in a fantastic location between the white sandy beaches of **Panama City Beach and the laid-back coastal charm of Mexico Beach**. Add in **great neighbors and a well-cared-for home**, and this one is ready to welcome you home.

**Come for the house, fall in love with the backyard, and stay for the lifestyle!** 🌸🎣🐢🏡
#794714

Panama City

217 Claire Avenue

3 Beds

2 Baths

1,431 Sq.Ft.

$220,000

MLS#: 794714

GRAND CANAL WATERFRONT LIVING IN GATED BAY POINT! Welcome to 339 Wahoo Road, a rare Panama City Beach waterfront home offering approximately 95 feet of canal frontage and an approximately 95-foot concrete dock, complete with two jet ski lifts and approximately 7 feet of water depth. Enjoy boating access to the bay and Gulf of Mexico, with Grand Lagoon, St. Andrews State Park, and Shell Island just a boat ride away. Step off the boat and into your own private waterfront retreat!

Built for entertaining, this home takes indoor-outdoor living to another level. The expansive waterfront outdoor area features a pool, hot tub, Trex deck, gas fire pit, outdoor cooking area, indoor bar, extensive indoor/outdoor bar and gathering spaces, and multiple indoor/outdoor beverage coolers--all overlooking the Grand Canal. Whether you're hosting a large celebration, cooking by the pool, gathering around the fire pit, or unwinding in the hot tub after a day on the water, this space was designed to enjoy the Florida lifestyle year-round.

Inside, custom details set this home apart, including a stunning pecky cypress and blue epoxy river knee wall, pecky cypress handrails, and an impressive marble and real-wood fireplace. Walls of windows keep the Grand Canal at the center of the home, complemented by electric living room blinds and solar-controlled bedroom shades.

The spacious kitchen features two refrigerators and a double oven, while the primary suite includes a double Jacuzzi tub. An in-law suite with a separate exterior entrance offers added flexibility for guests or multigenerational living. Additional coastal-minded features include high-impact glass, hurricane-rated doors, and a roof designed to meet applicable wind standards. The property is also located on a desirable section of the canal outside the mapped flood zone.*

Living in Bay Point means enjoying much more than the home itself. This gated Panama City Beach community offers a Jack Nicklaus-designed golf course, Bay Point Marina, waterfront restaurants and bars, and Serenity Spa. Head through the back gate and you're just minutes from the beaches, St. Andrews State Park, and Thomas Drive dining and nightlife.

Waterfront. Boating. Golf. Beaches. Entertaining. 339 Wahoo Road brings it all together. Spend the day on the Gulf, pull your boat up to your own dock, then end the evening poolside or around the fire overlooking the Grand Canal. This is Panama City Beach waterfront living at its best.
Furnishings are negotiable,

*Buyer to verify canal frontage, water depth, flood zone designation, wind/hurricane ratings, boating access, community amenities, measurements, and all information deemed important.
#794758

Panama City Beach

339 Wahoo Road

5 Beds

5 Baths

4,159 Sq.Ft.

$2,100,000

MLS#: 794758

LIVE WINDMARK BEACH!! Experience the laid-back lifestyle of WindMark Beach at 1813 Backwater Rd, a beautifully designed 4BR/3.5BA two-story home of comfortable living space & easy access to the beach. The spacious floor plan combines modern finishes, flexible gathering spaces & a thoughtful layout ideal for a full-time residence, vacation getaway or coastal investment. Step inside to a bright, open-concept living where a stylish kitchen serves as the heart of the space with quartz countertops, Shaker-style cabinetry, stainless steel appliances & a large center island. With plenty of room for meal prep, casual dining & entertaining, the kitchen opens effortlessly to the main living area so everyone can stay connected. Conveniently located on the first floor, the spacious primary suite provides a relaxing retreat at the end of the day. The ensuite bath features an oversized modern tile shower with glass enclosure & a generous walk-in closet offering plenty of storage. An epoxy-coated patio floor adds a polished, easy-care finish, while the private pool & charming water views create your own backyard oasis for morning coffee, afternoon swims, evening cocktails & effortless entertaining with family & friends. The garage also features a durable epoxy-coated floor, adding a clean, finished touch to this versatile space.Upstairs, a second family room provides valuable bonus living space perfect for a media room, game area, home office or comfortable guest retreat. Three additional bedrooms & two full baths complete the second level, creating an ideal layout for hosting family & friends while maintaining privacy between the primary suite & guest accommodations. Beyond the home, the WindMark Beach lifestyle is the real showstopper. Spend your days enjoying the shoreline, taking a leisurely walk or bike ride along scenic paved trails, cruising the neighborhood by golf cart or simply slowing down & enjoying the natural beauty of Florida's Forgotten Coast. WindMark Beach offers multiple beach access points, scenic boardwalks & trails, two resort-style community pools, playground areas & gathering spaces, while the Village Center brings dining, fitness & other conveniences right into the community. The location also puts you within easy reach of downtown Port St. Joe, where locally owned restaurants, boutiques, shops, marina activities & the welcoming atmosphere of this charming coastal town are just a short drive away. When you're ready for sand & saltwater, beautiful beaches are within walking distance, making spontaneous beach days, sunset strolls, shoreline fishing & relaxing by the Gulf part of everyday life. From mornings on the patio overlooking the water to afternoons at the pool, golf cart rides through the neighborhood & unforgettable sunsets along the shoreline, this is your opportunity to enjoy the Forgotten Coast lifestyle every day. Call for your private tour & LIVE THE BEACH LIFE!
#794701

Port St Joe

1813 Backwater Road

4 Beds

3 Baths

2,337 Sq.Ft.

$619,900

MLS#: 794701

1 ... 613 614 615 616 617 ... 666
* Listings identified with the FMLS IDX logo come from FMLS and are held by brokerage firms other than the owner of this website. The listing brokerage is identified in any listing details. Information is deemed reliable but is not guaranteed. If you believe any FMLS listing contains material that infringes your copyrighted work please review our DMCA policy and learn how to submit a takedown request. © 2024. First Multiple Listing Service, Inc.

Send a message

Message successfully sent.

Your message

What is 3 + 4 ?

Reason for contacting?

I agree to receive email communication and understand I can unsubscribe at any time.

I agree to be contacted by Gulf Life Real Estate via call, email, and text for real estate services. To opt out, you can reply 'stop' at any time or reply 'help' for assistance. You can also click the unsubscribe link in the emails. Message and data rates may apply. Message frequency may vary. Privacy Policy

Sign Out

Virtual Assistant

Would you like to take the next step with this property? We can help you schedule a showing or virtual tour, or send you more details.

Yes, I would like more information.

Thank You for Your Reply, One of Our Agents will contact you as soon as possible

No, maybe later.

Thank you, you can always contact me via email, phone number or through the contact form.

Realhub AI

Lucy - Your AI-Powered Realtor

Update Your Temporary Password

Personalize your search

Enter your email and we'll notify you immediately when new listings match what you're looking for.

or enter email address

Already have an account ? Login here

Continue your home search

I agree to receive communications and understand I can unsubscribe at any time.

I agree to be contacted by Gulf Life Real Estate via call, email, and text for real estate services. To opt out, you can reply 'stop' at any time or reply 'help' for assistance. You can also click the unsubscribe link in the emails. Message and data rates may apply. Message frequency may vary. Privacy Policy

Already have an account ? Login here

We use cookies

We use cookies for analytics and to enhance your experience. By accepting, you agree to analytics and marketing cookies. Small functional cookies that count viewed properties and time on site are used regardless of your choice. You can manage your preferences or learn more about our cookies policy.
