Properties

Browse or get in touch to schedule a walkthrough.

  • Nearby me
Price range

Popular Features

Community Features

Association

Property Features

Waterfront

View

Exterior Features

Interior Features

Style

10000 properties match your criteria

Updated 1 minute ago

E-Alert name
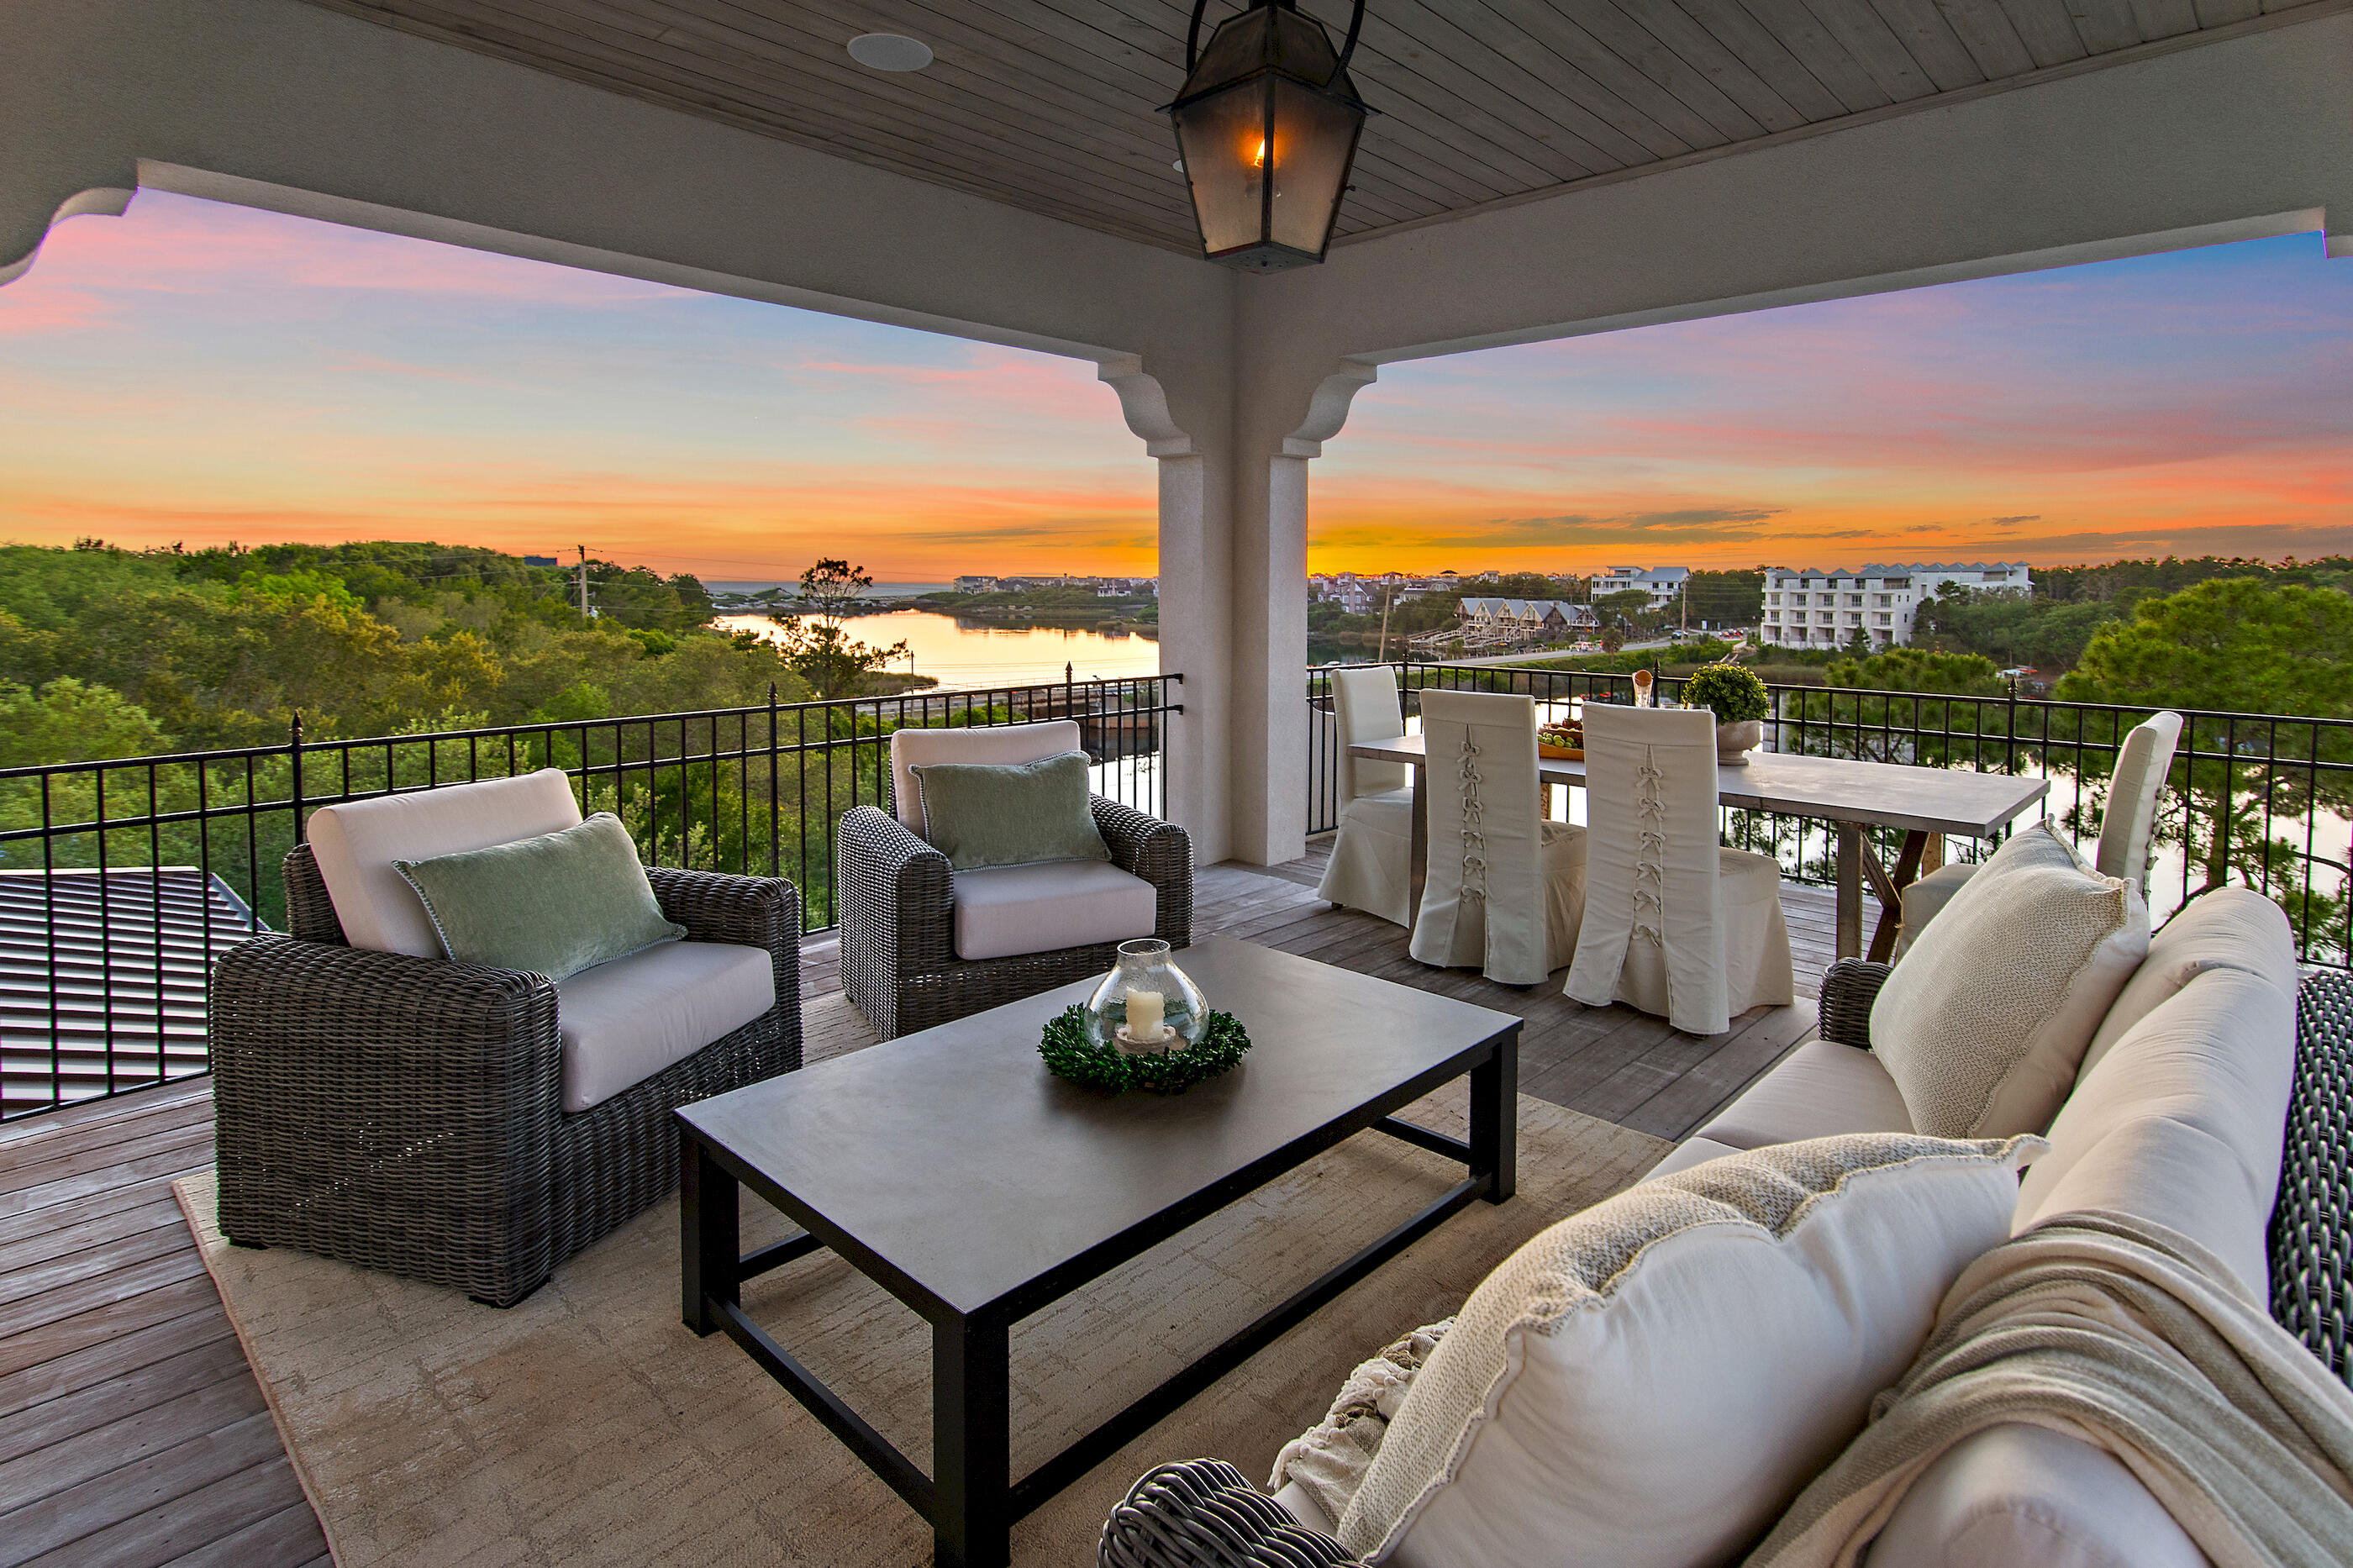
Set along the quiet waters of Camp Creek Lake, 63 S Camp Creek Road provides the epitome of the coveted 30A lifestyle shaped by water, privacy, club access, and effortless coastal living, offered complete with a credit covering the WaterSound Beach Club initiation fee with an acceptable offer. This fully furnished retreat is designed for days along the Emerald Coast: mornings on the dock, paddleboarding a coastal dune lake, boat rides to the beach, afternoons by the heated saltwater pool, and evenings as the sun sets over Camp Creek. A 2019 renovation by a renowned local custom home builder added approximately 3,800 square feet and expanded the home for modern luxury living. The home offers approximately 5,000 square feet on the main level with concrete block and ICF construction. Improvements include a new metal roof, paver driveway, updated HVAC, Ipe details, Generac generator, elevator, and three laundry areas. Inside, Carrara marble, Venetian plaster fireplace details, Wolf range, Sub-Zero refrigeration, wine room, and refined custom finishes elevate the home. This home is more than a waterfront residence; it is a private Camp Creek Lake retreat built around water, wellness, hospitality, and the ease of a club-connected 30A lifestyle. Truly turn-key, with curated decor, furnishings, and included boat, the home creates a compelling opportunity for full-time residents and investors seeking an elevated coastal retreat ready to be enjoyed from day one.
#1003363

Inlet Beach

63 S Camp Creek Road

7 Beds

6 Baths

6,836 Sq.Ft.

$6,799,000

MLS#: 1003363
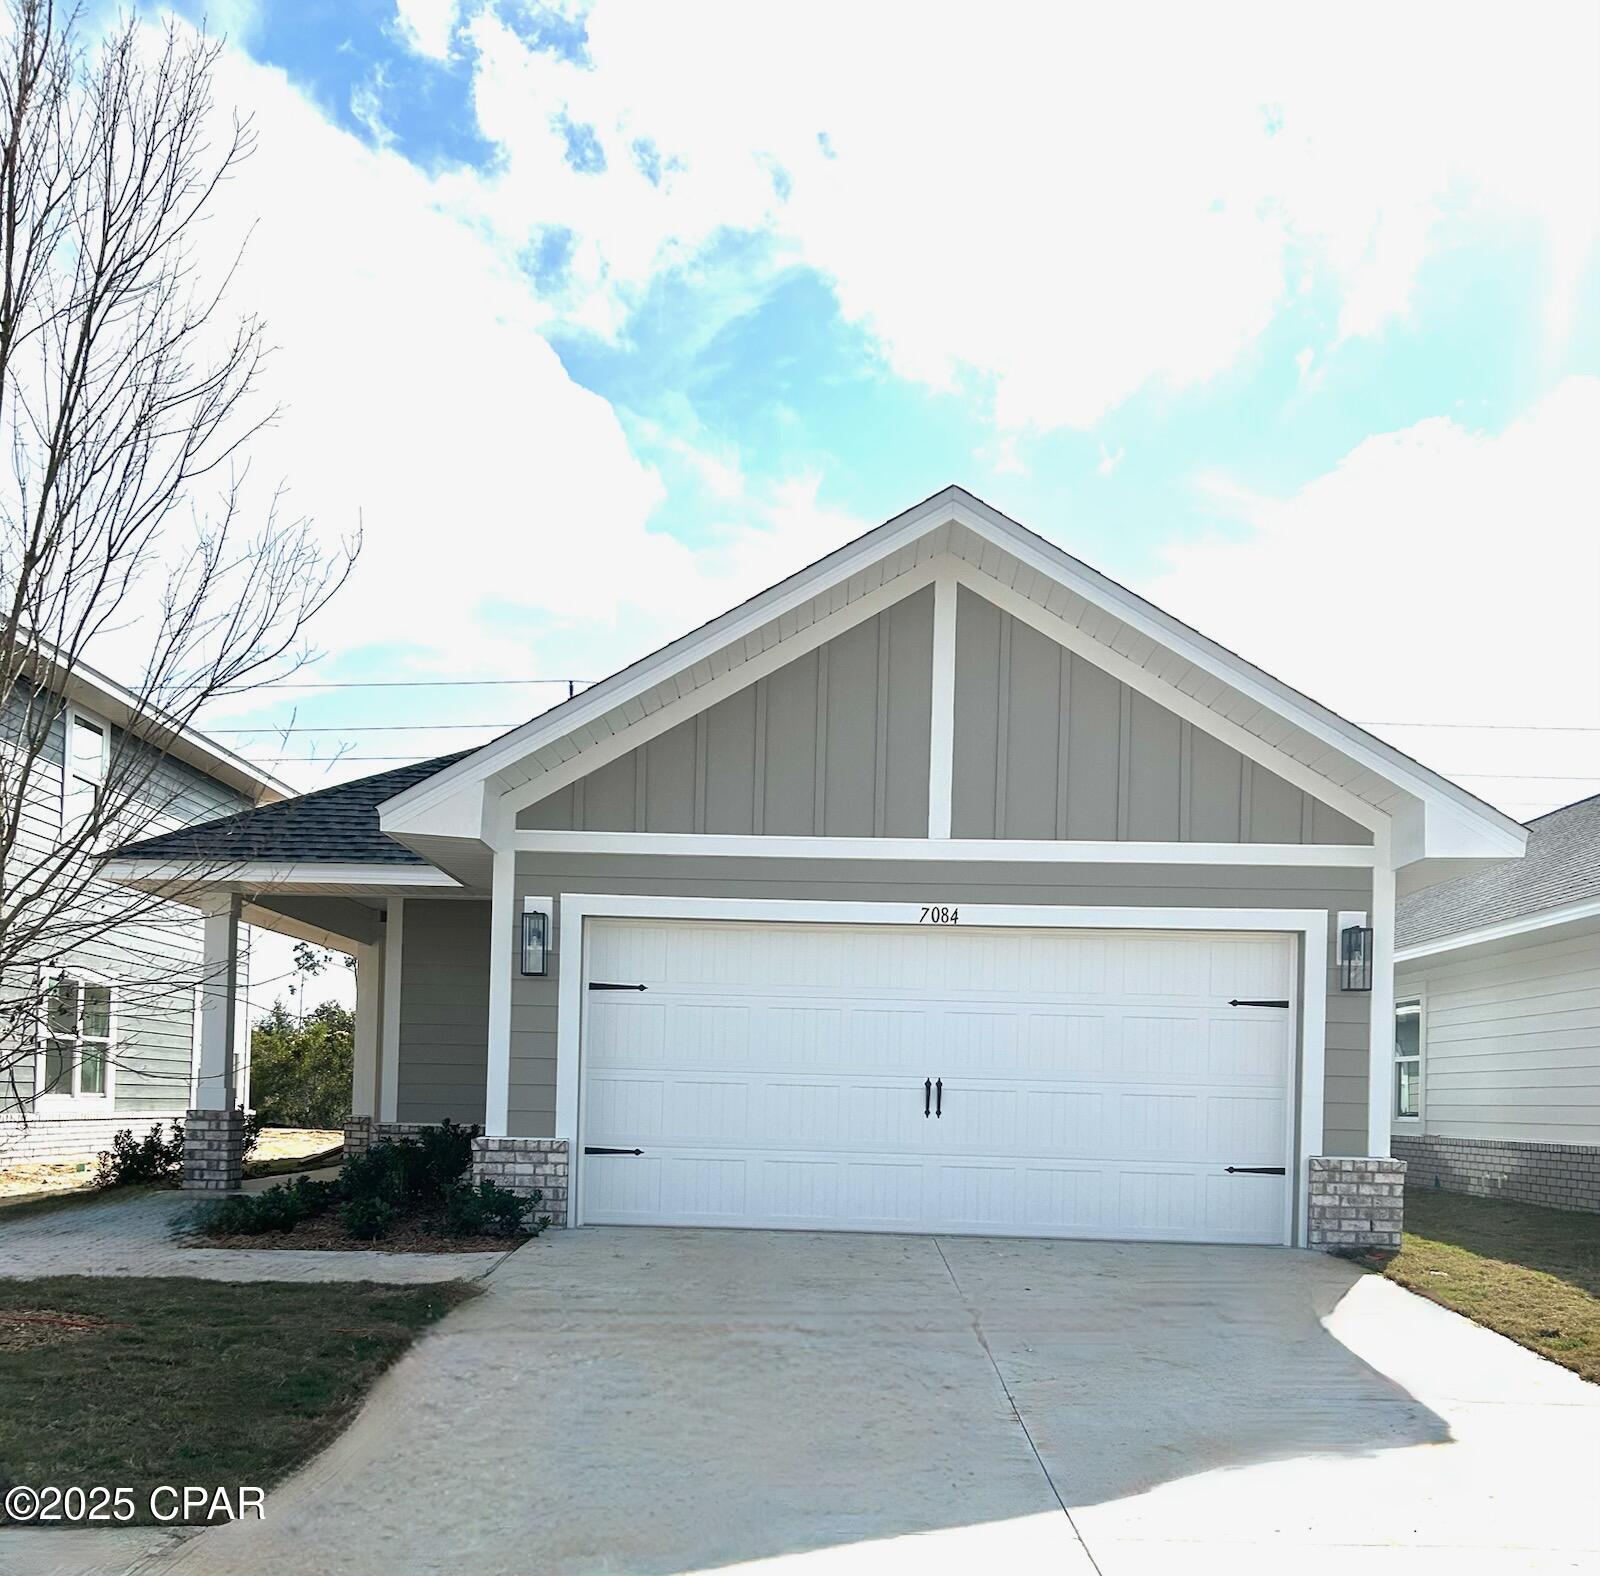
This well-designed layout offers a perfect balance of functionality and contemporary aesthetics, creating a space that suits your modern lifestyle. Step inside and be greeted by a spacious living area that serves as the central hub of the home. The open concept design seamlessly connects the living room, dining area, and kitchen, allowing for easy flow and interaction. The kitchen is thoughtfully designed with modern appliances, ample cabinet space, and a convenient pantry, making meal preparation and entertaining a breeze. The master suite provides a private retreat, complete with an en-suite bathroom and a generous walk-in closet, offering both comfort and convenience. Three additional bedrooms provide flexibility for accommodating family members, guests, or creating a home office or hobby space. The 1602 floorplan also includes a front porch and , extending your living space outdoors and providing a cozy spot for relaxation or outdoor gatherings. With Adams Homes' commitment to quality craftsmanship and attention to detail, this home exudes contemporary elegance and style. Embrace the functionality and aesthetic appeal of the 1602 floorplan, and customize it to suit your personal preferences, creating a space that reflects your unique lifestyle and brings joy to everyday living.
#790041

Panama City

7065 Traditions Drive

4 Beds

2 Baths

1,602 Sq.Ft.

$318,400

MLS#: 790041
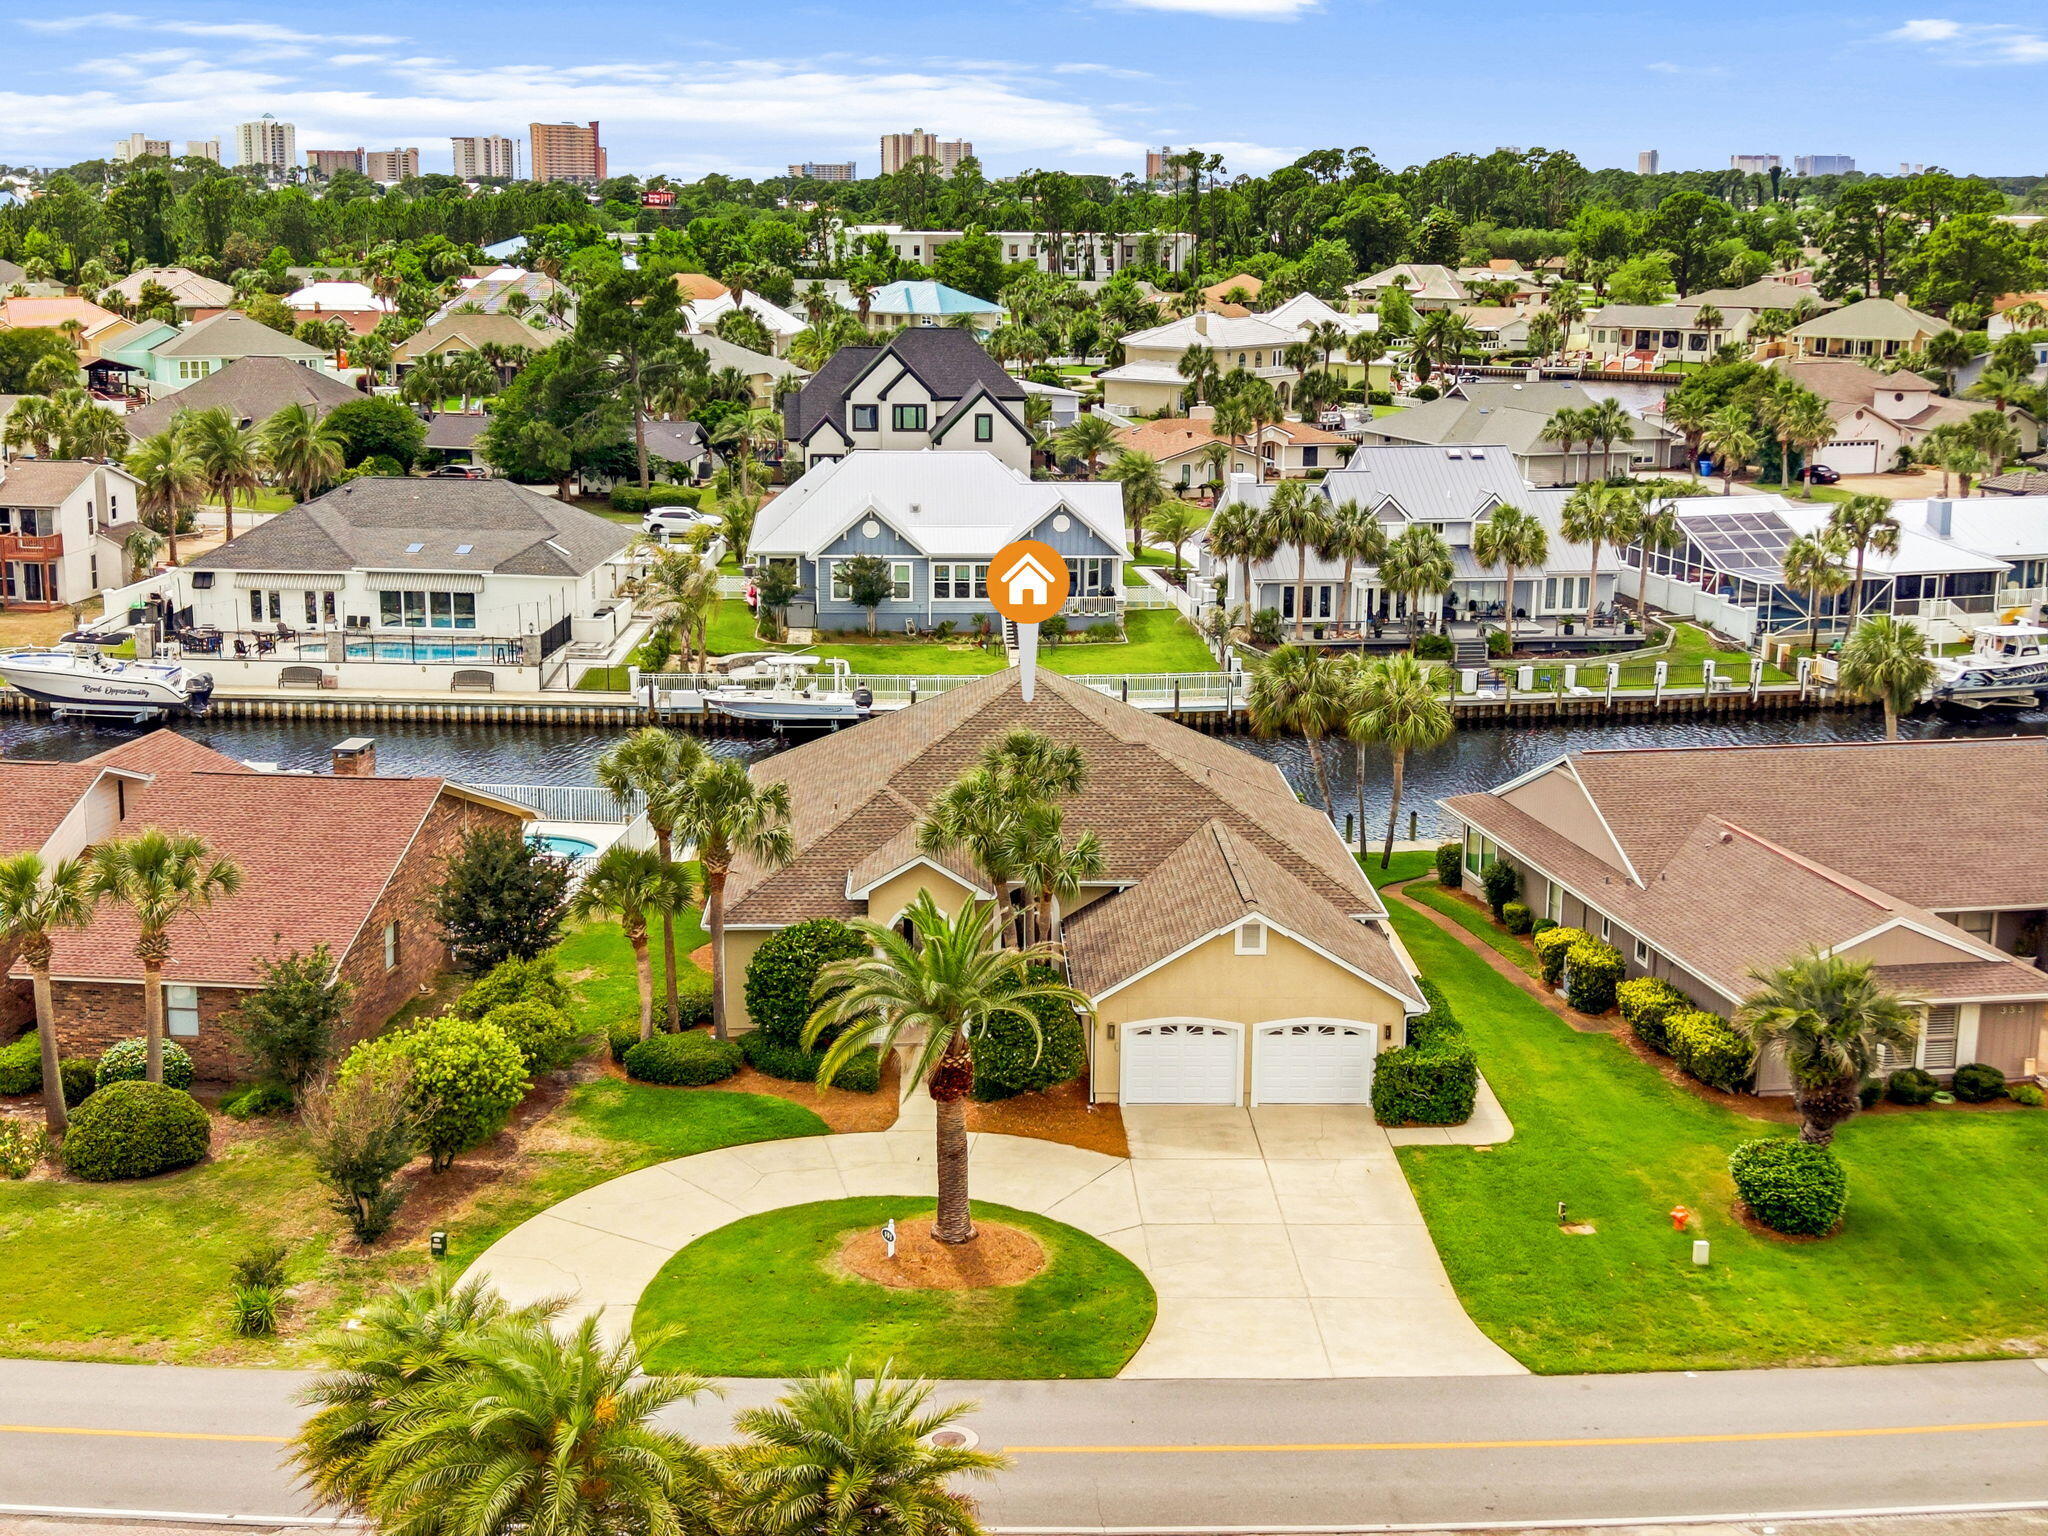
Located within the prestigious gated community of Bay Point, this beautifully updated waterfront residence offers the ultimate coastal lifestyle with 70 feet of deep-water frontage and direct access to St. Andrews Bay, the Gulf, and the Intracoastal Waterway. Designed for both comfort and entertaining, this single-story home combines elegant finishes with exceptional boating amenities. With approximately 7 feet of canal depth, a private dock, and a 10,000-pound boat lift, boating enthusiasts will appreciate the quick and easy access to open water and the short ride to Shell Island. Step outside to your private swimming pool and tranquil waterfront setting, perfect for relaxing after a day on the water or entertaining family and friends. Inside, soaring 12-foot ceilings in the foyer and 10-foot ceilings throughout create a bright and spacious atmosphere. A stunning mahogany entry door welcomes you into the open-concept living, kitchen, and dining areas, complemented by an additional family room for flexible living space. The light-filled living area features a fireplace with custom built-in bookcases, while French doors open seamlessly to the private pool area, blending indoor and outdoor living. The gourmet kitchen is thoughtfully appointed with premium Sub-Zero and Wolf appliances, an induction cooktop, quartz countertops, and breakfast bar seating for four. Travertine and wood flooring run throughout the home, adding warmth and timeless elegance. The spacious primary suite offers a private retreat with dual walk-in closets, dual vanities, a jetted soaking tub, and a large walk-in shower. Additional recent updates include a new water heater in 2025 and a 4-ton HVAC system installed in 2024.

Residents of Bay Point enjoy a secure gated environment with close proximity to Bay Point Golf Club, Bar 72, marinas, dining, and the white sand beaches of Panama City Beach. This is a rare opportunity to own a true boater's paradise in one of the area's most sought-after waterfront communities.
#1003175

Panama City Beach

351 Wahoo Road

4 Beds

2 Baths

2,667 Sq.Ft.

$995,000

MLS#: 1003175
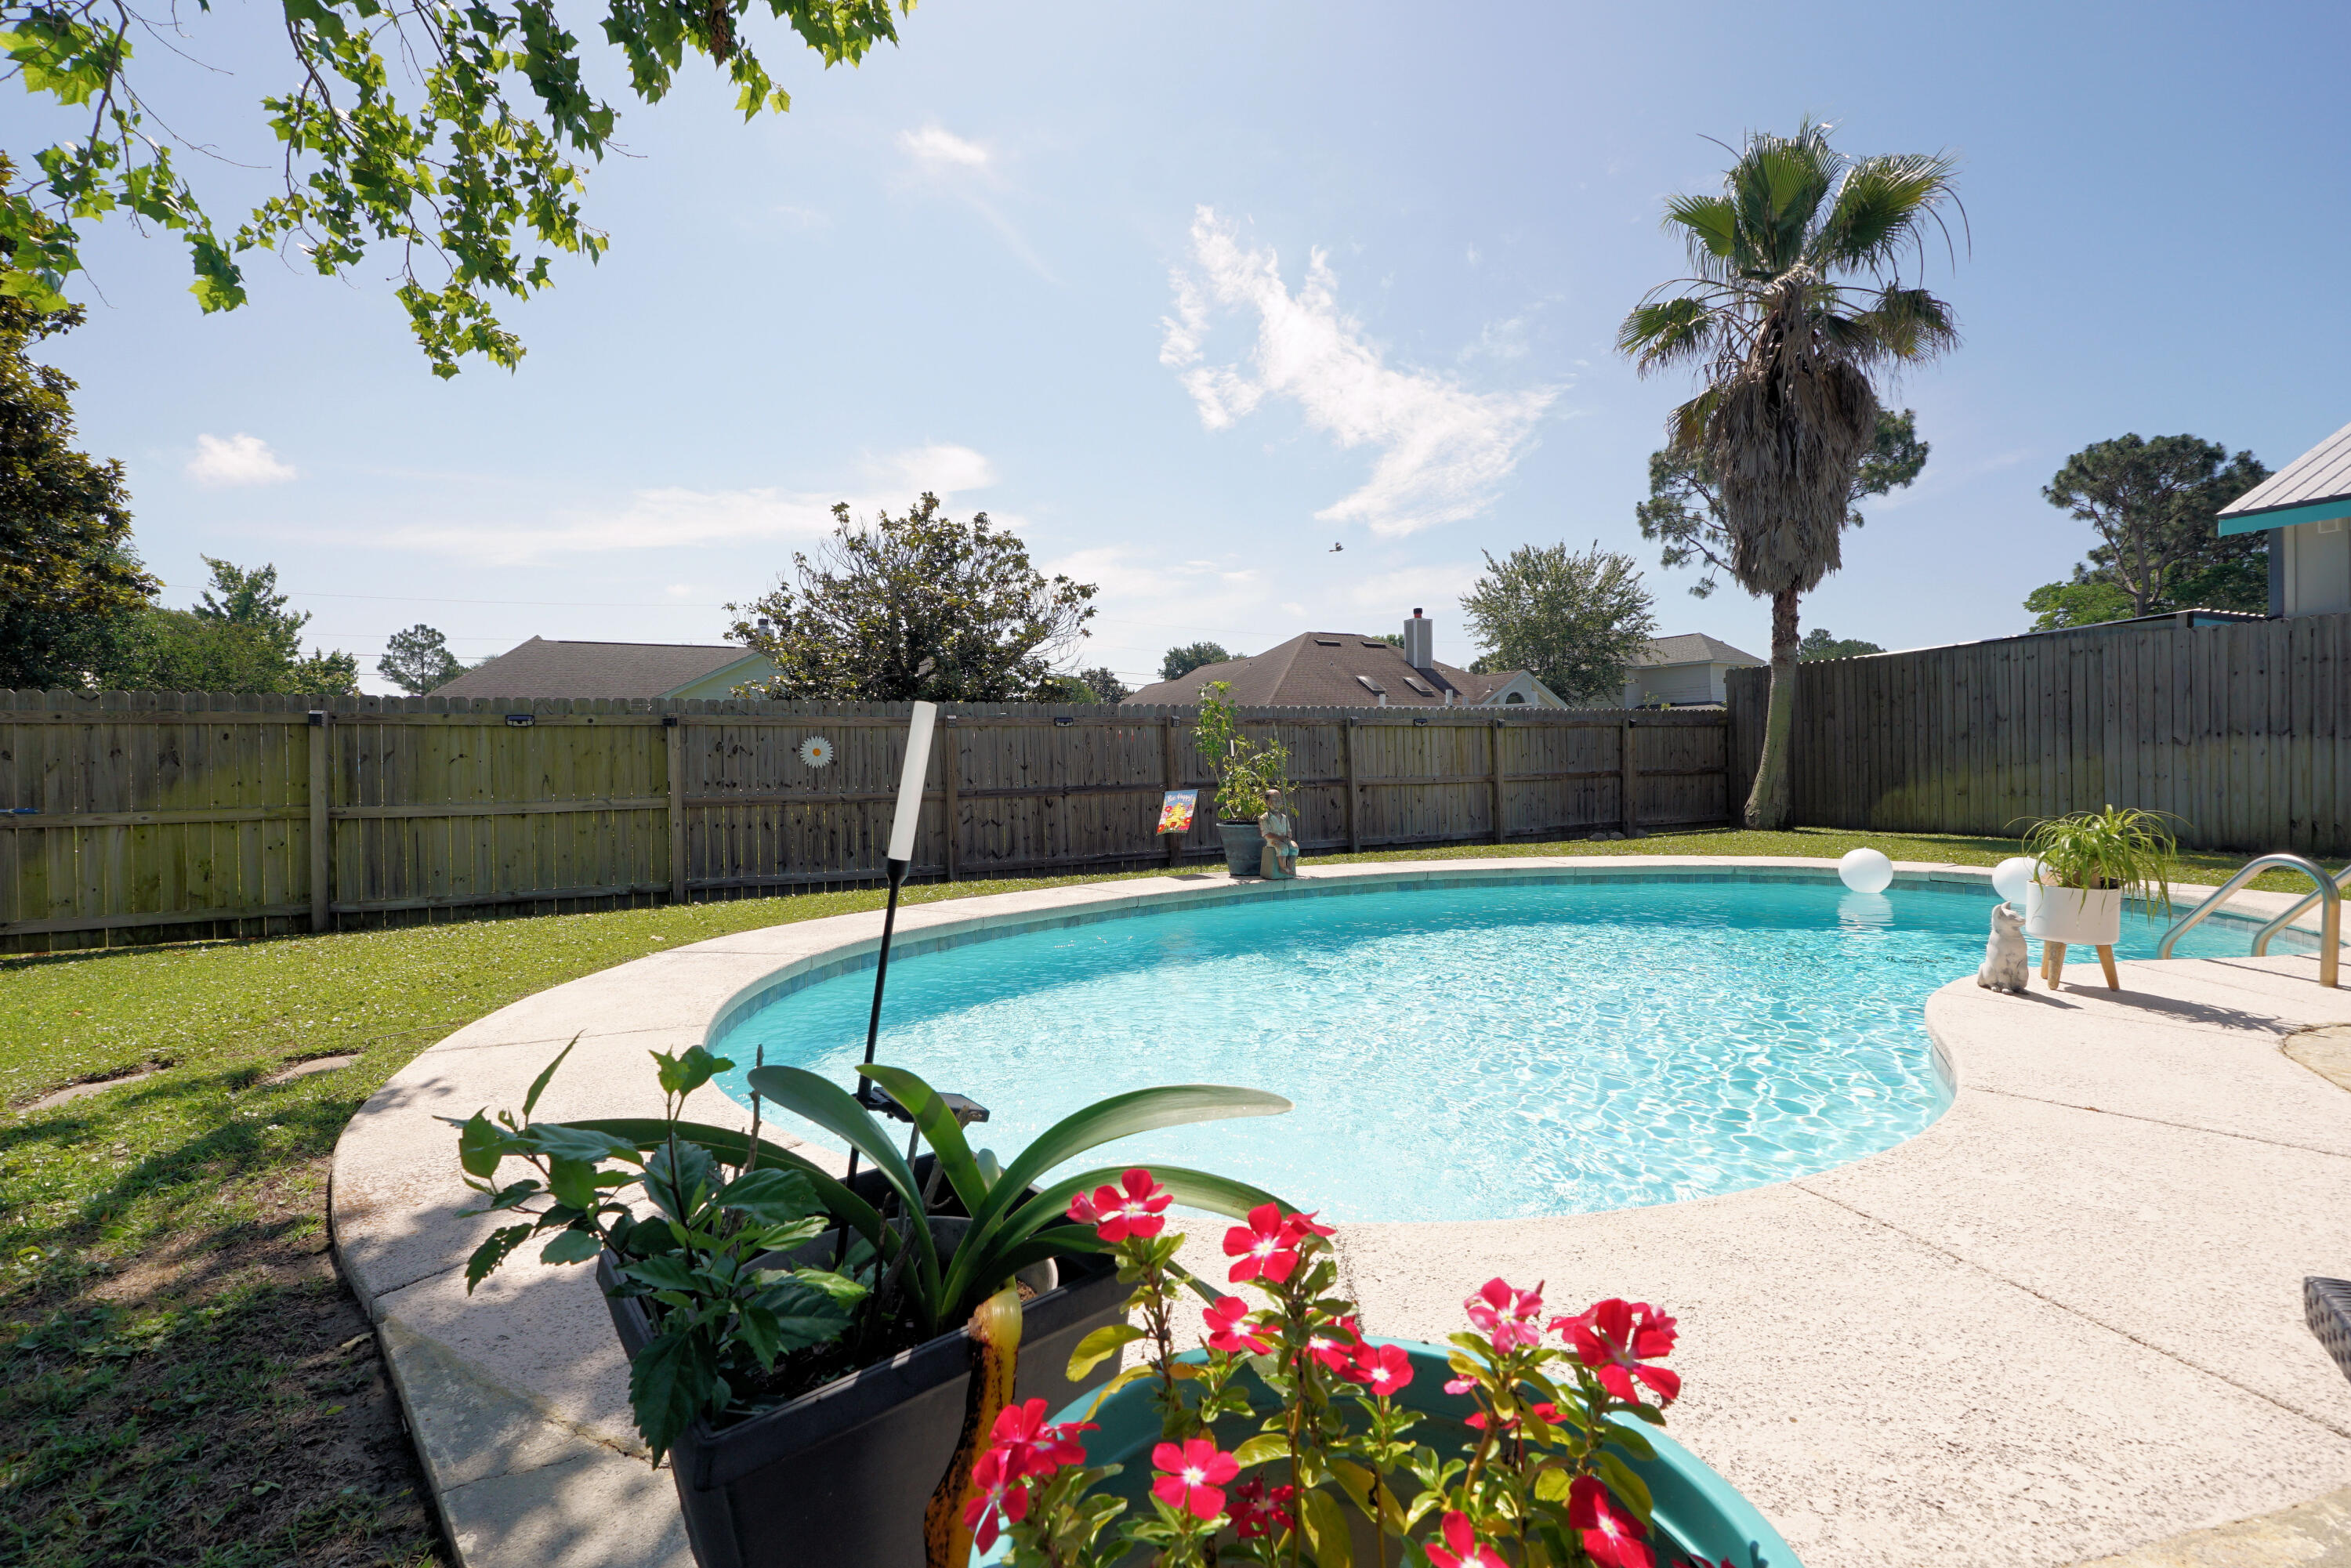
Adorable Florida Cottage. Within minutes of the Navarre Beach Bridge. East Navarre location makes this Pool Home convenient to HURLBURT FIELD, grocery shopping, restaurants and all Navarre has to offer. Seller has lovingly maintained and updated this home to include new roof June 2021, new windows throughout May 2021, new fence July 2021, new water heater 2020. New gutters with Gutter Guard 2024. New back deck was installed 2024. Kitchen has lovely granite counters and tile backsplash. Seller installed gas line to accommodate a Gas Range and included a gas stub for grill. Both bathrooms have been beautifully remodeled. Gorgeous park-like backyard invites you to relax under the shade tree while keeping an eye on the in-ground pool occupants. Wooden back deck for alfresco dining was just redone. Large shed for mower and pool toys. Could be converted to a Man Cave or She Shed! High yield Peach Tree provides delicious peaches! Natural blackberries too. Established neighborhood with sidewalks. What an awesome place to call Home! No restrictions so could also be used as an Airbnb. See it today!
#1003126

Navarre

2328 Prytania Circle

3 Beds

2 Baths

1,282 Sq.Ft.

$349,000

MLS#: 1003126
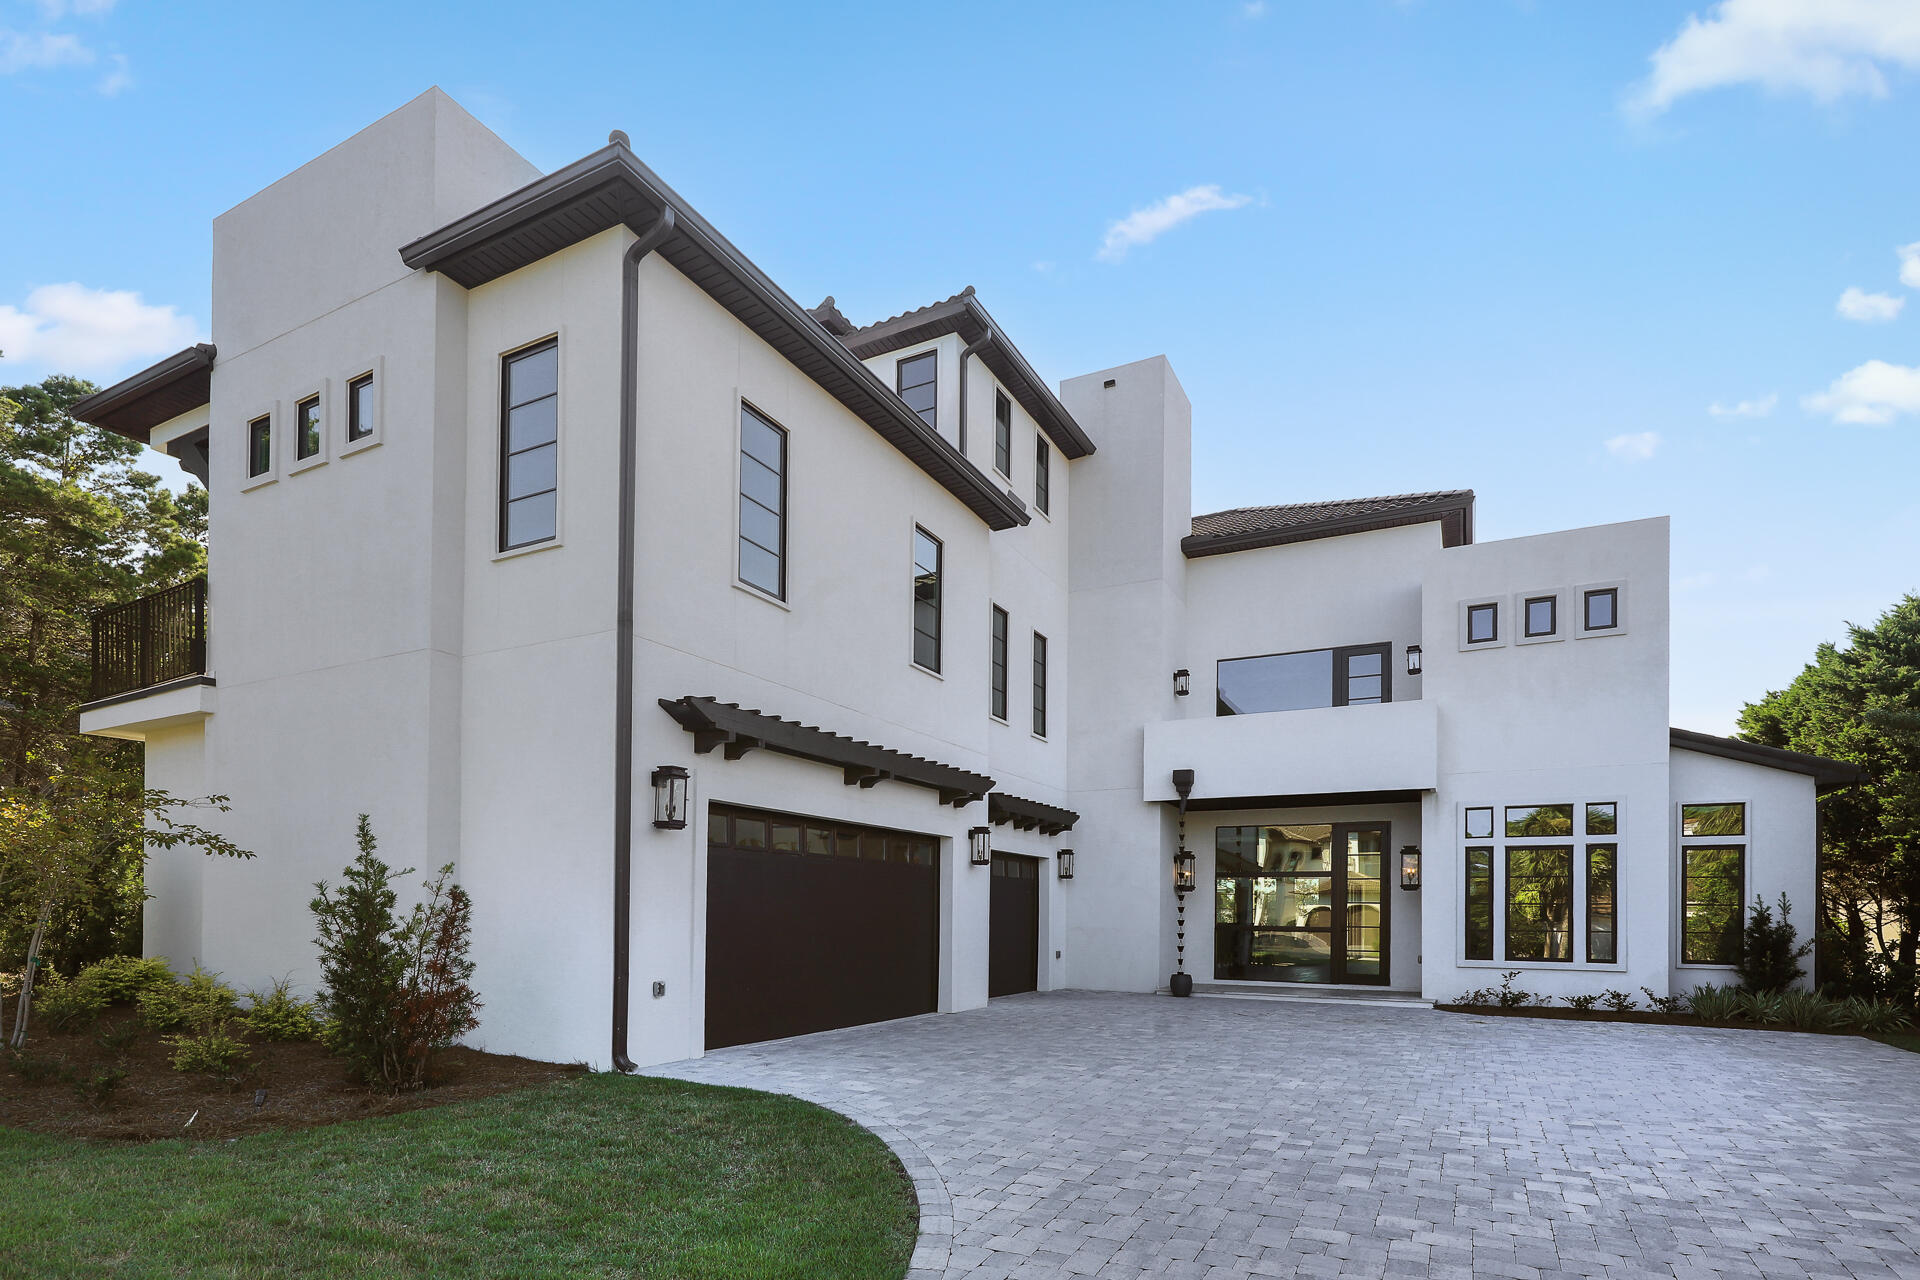
PRICE REDUCED!!  Discover the pinnacle of coastal elegance in this stunning 6-bedroom masterpiece designed by award-winning architect Jeff Margaretten and nestled within the rental-restricted BellaMar community. Located just .10 of a mile Walking distance from the PRIVATE BEACH ACCESS, this exquisite residence offers GULF VIEWS and is within walking distance to Vue on 30A and Gulf Place, blending serene privacy with vibrant coastal living.  Spanning a generous open floor plan, this home boasts multiple living areas, both indoors and out, that are perfect for entertaining or unwinding in style. The gourmet kitchen is a chef's dream, featuring custom cabinets, a wine bar, double ovens, and a walk-in pantry.  A sumptuous primary suite creates the ultimate retreat and showcases a large bathroom and huge walk-in closet.  Each of the five additional bedrooms includes an en-suite bathroom providing your guests with unparalleled comfort.  elevator services all three floors of the home and first- and second-floor laundry rooms ensure effortless living.  Elevate your lifestyle with premium amenities, including a state-of-the-art media room, a three-car garage, and a private pool surrounded by an expansive outdoor living area, already plumbed for an outdoor kitchenperfect for al fresco dining under the stars.  This is more than a home; it's a sanctuary of sophistication and comfort, offering exclusive access to the coveted BellaMar lifestyle. Schedule your private tour today to experience coastal luxury at its finest!
#974340

Santa Rosa Beach

191 Sea Winds Drive

6 Beds

6 Baths

6,552 Sq.Ft.

$3,900,000

MLS#: 974340
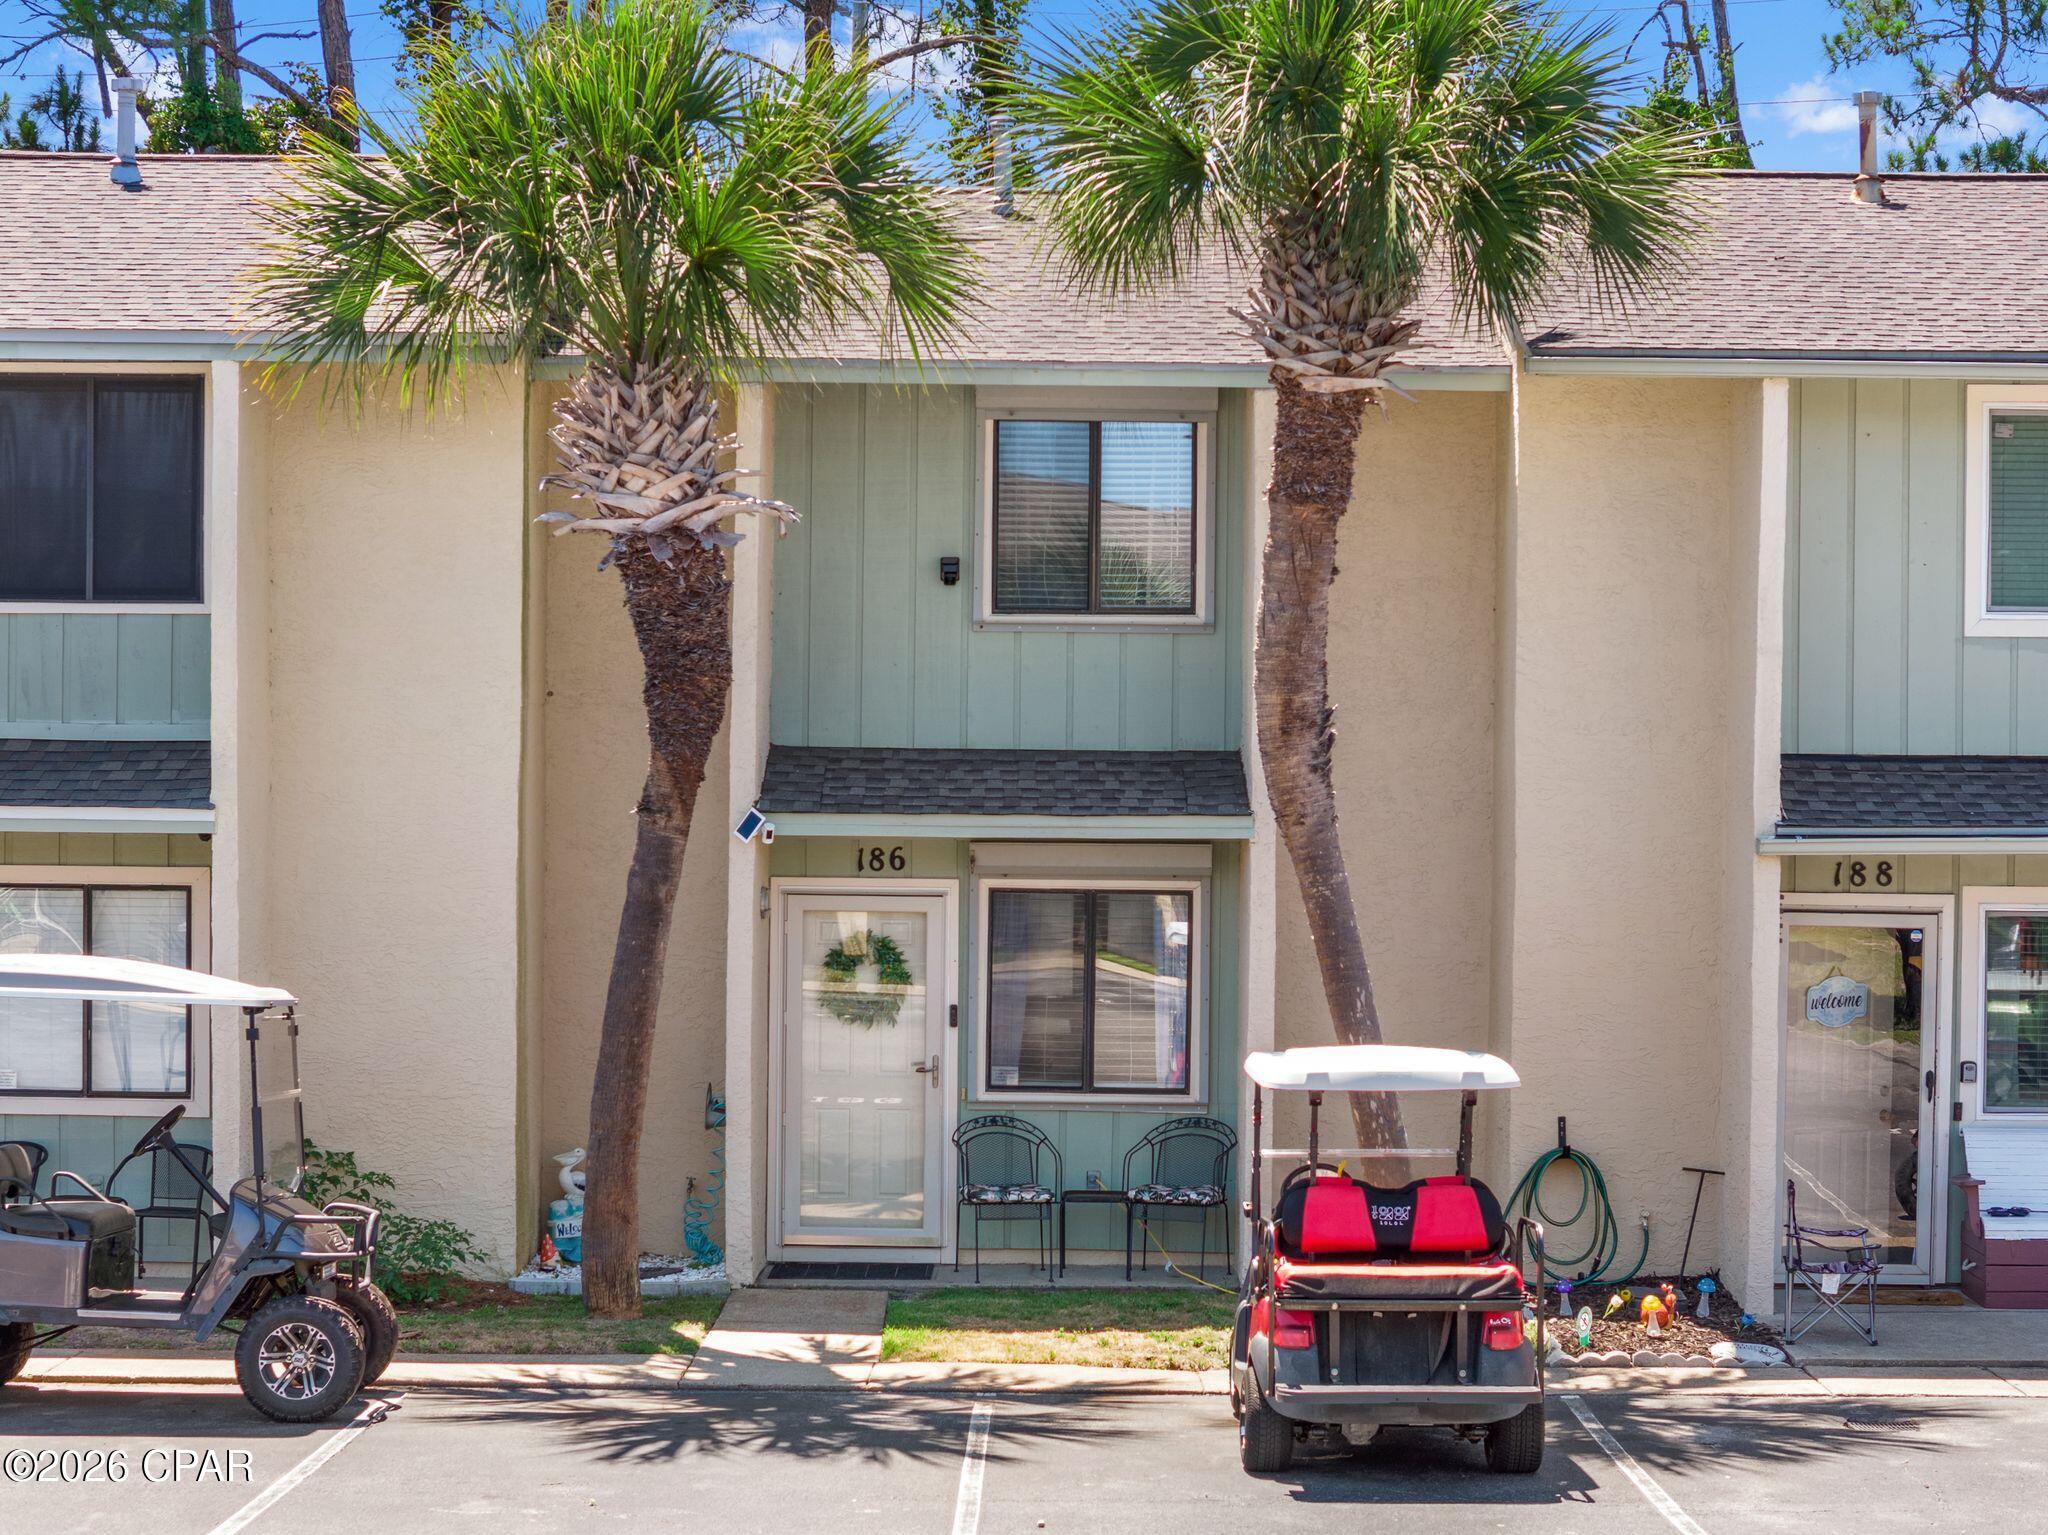
Experience coastal living at its finest in Gulf Highlands Beach Resort in beautiful Panama City Beach, Fl. This charming 2-bedroom, 2.5-bath townhome offers an open-concept living space designed for comfort and entertaining. Enjoy your own private patio, perfect for relaxing after a day at the beach.
Located in a gated resort-style community featuring 11 pools, private beach access, fitness center, and mini golf. This home delivers the ultimate vacation lifestyle. Whether you're searching for a personal beach getaway or income-producing short-term rental, this property checks every box.
Just moments from the sugar white sandy beaches and emerald waters of the Gulf Coast, this is your opportunity to own a slice of paradise.
#790022

Panama City Beach

186 Robin Lane

2 Beds

2 Baths

1,188 Sq.Ft.

$325,000

MLS#: 790022
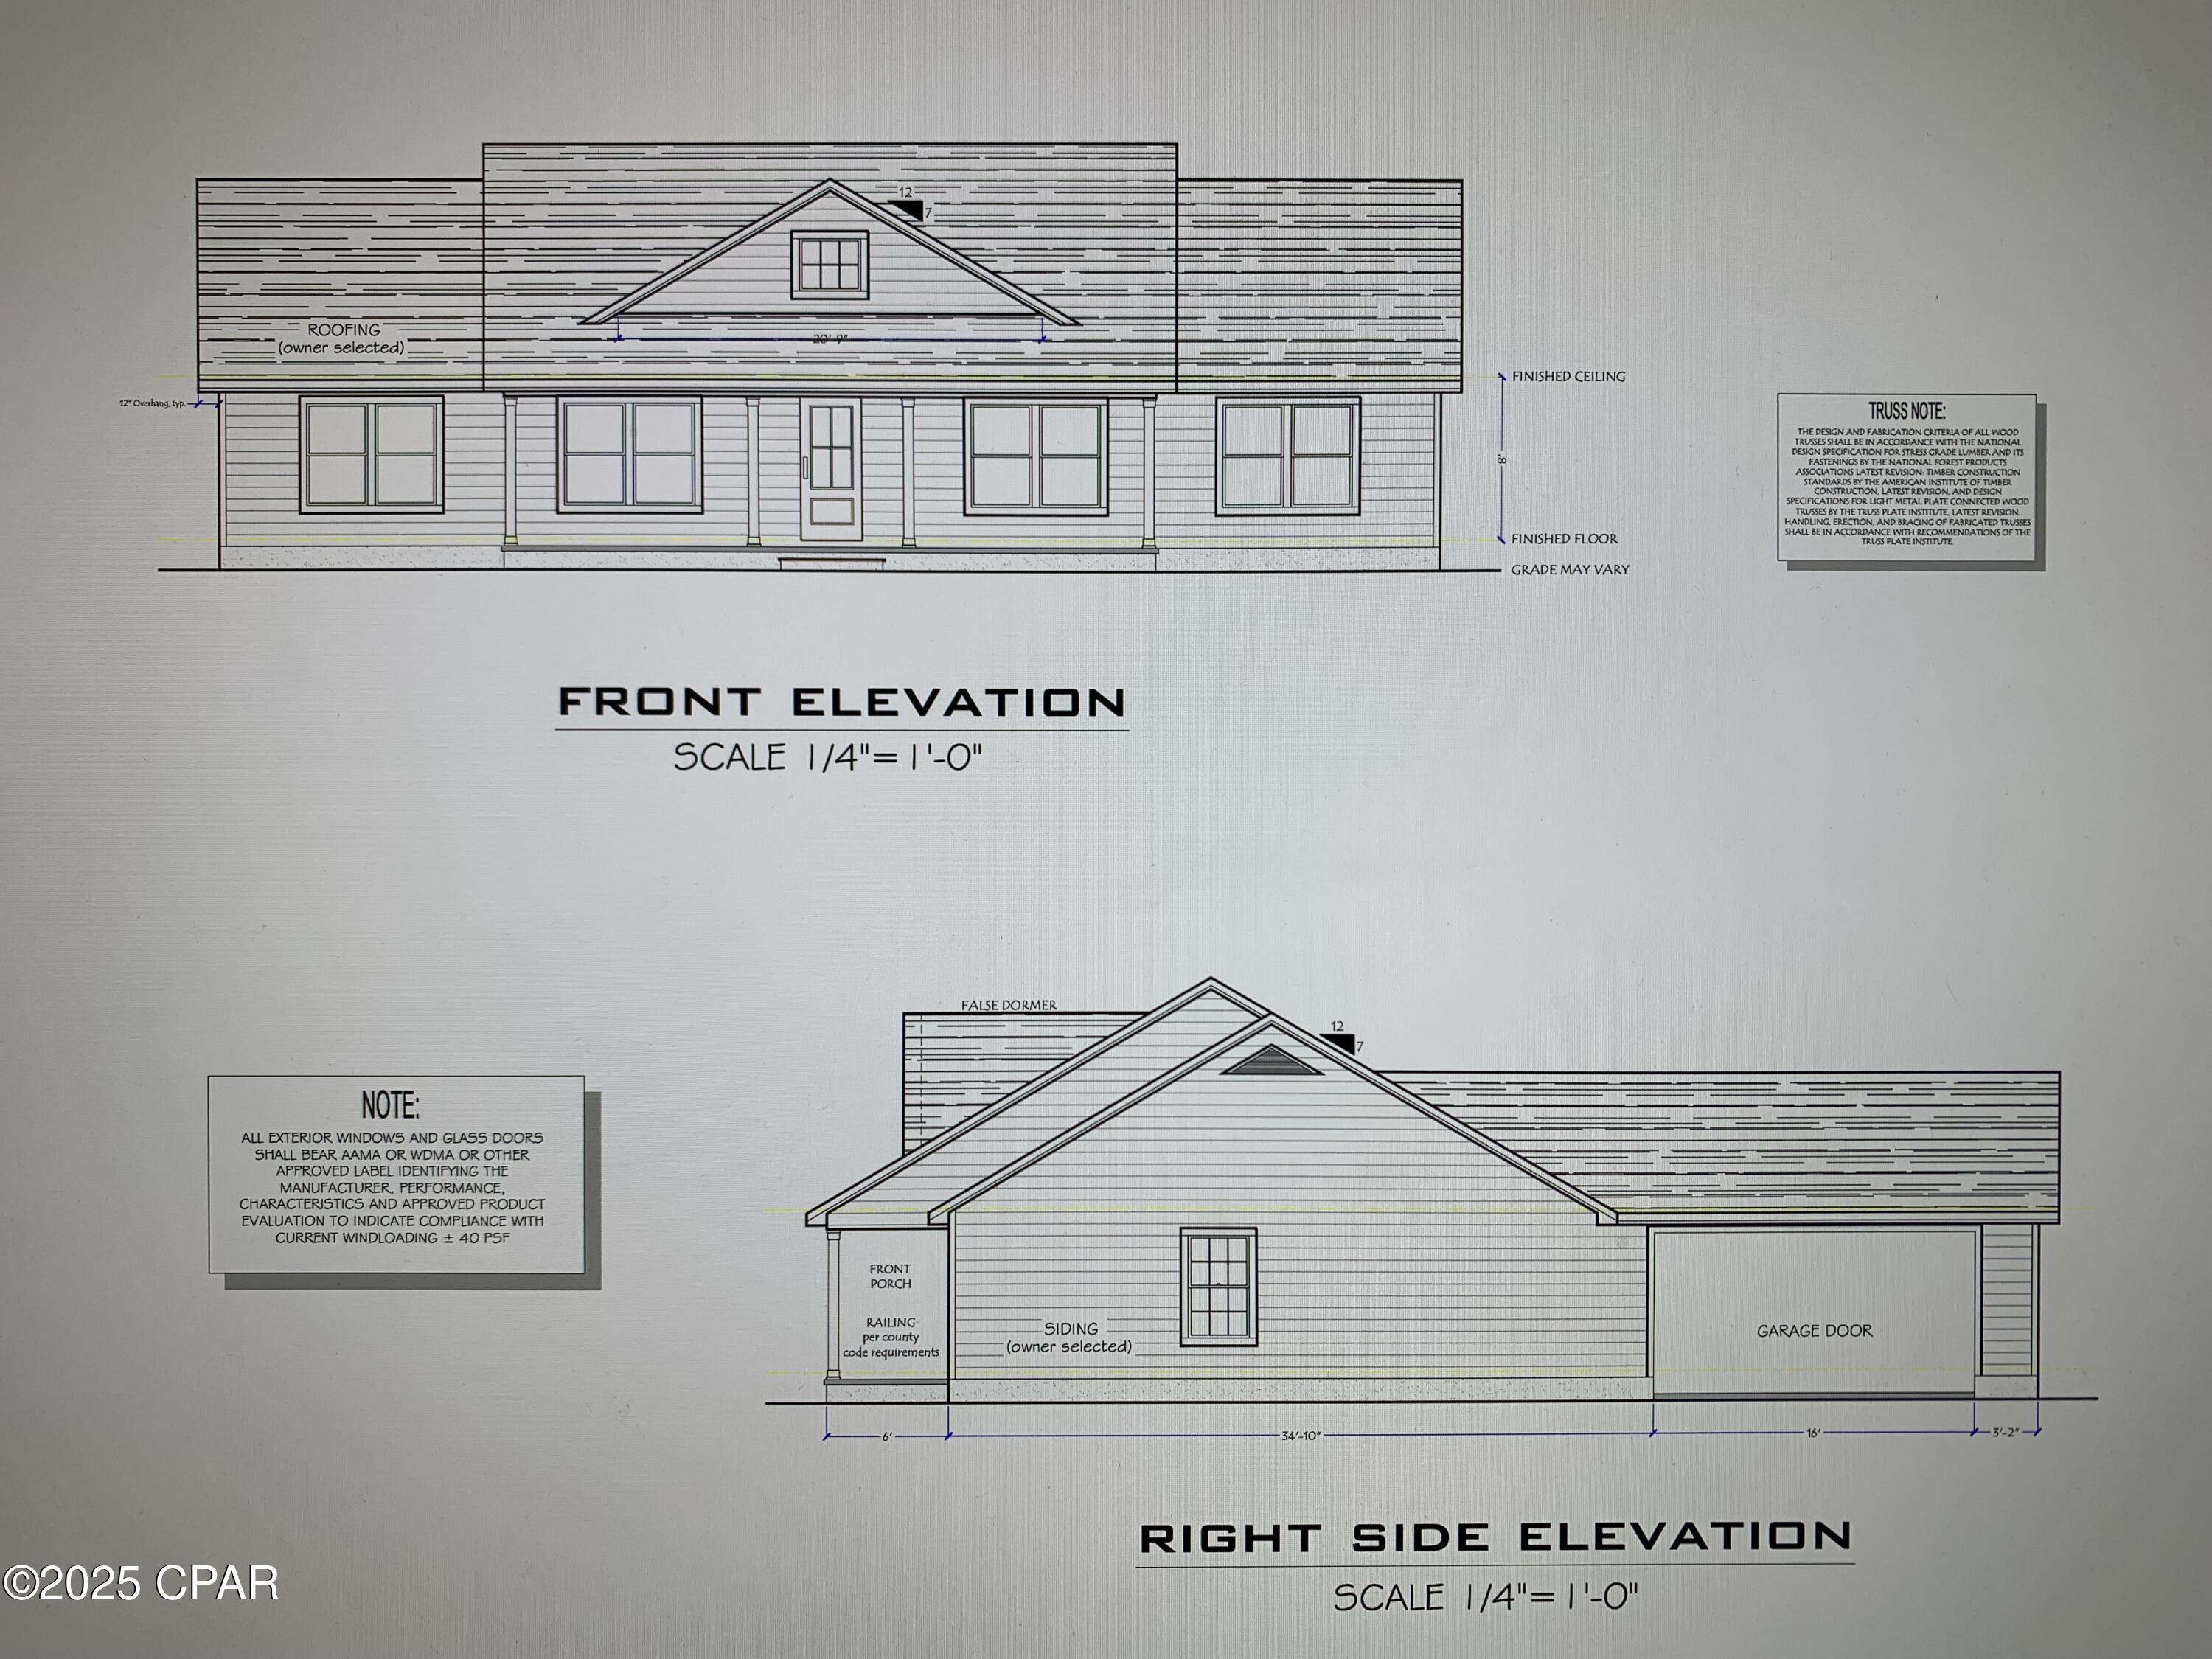
Brand New Construction. The tranquil Cypress Tree Subdivision is nestled just minutes from downtown and features a 1,920 SqFt 4 Bedroom 2 Bath Split Floor Plan home. This beautifully built home will have a spacious open concept Kitchen, Family Room and Dining area. Construction features include a 25 Year Architectural Style Shingle, Fiber Cement Siding, R 38 Insulation to keep those power bills down and a Side Entry 2 Car Garage. Finishes inside include Hard Wood Cabinets throughout with Granite Countertops, New Appliances, Extensive Molding throughout, Upgraded Vinyl Plank and an Upgraded Lighting Package. Master Bedroom includes Tray Ceiling with Up Lighting, and the Master Bath includes Double Walk-in Closets, Double Vanities, a Garden Tub and a Walk-in Shower. Completing the look, outside comes with a Full Landscaping Package and Front and Back Covered Porches just perfect to sit and watch the sunset. Example photos included are of a 1920 Model in the same neighborhood. Finishes and details may vary. Estimated Completion date is approximately September, 2026. Make a call today to get specific details on this property.
#790037

Marianna

0000 Cypress Tree Lane Lot 21

4 Beds

2 Baths

1,920 Sq.Ft.

$359,000

MLS#: 790037
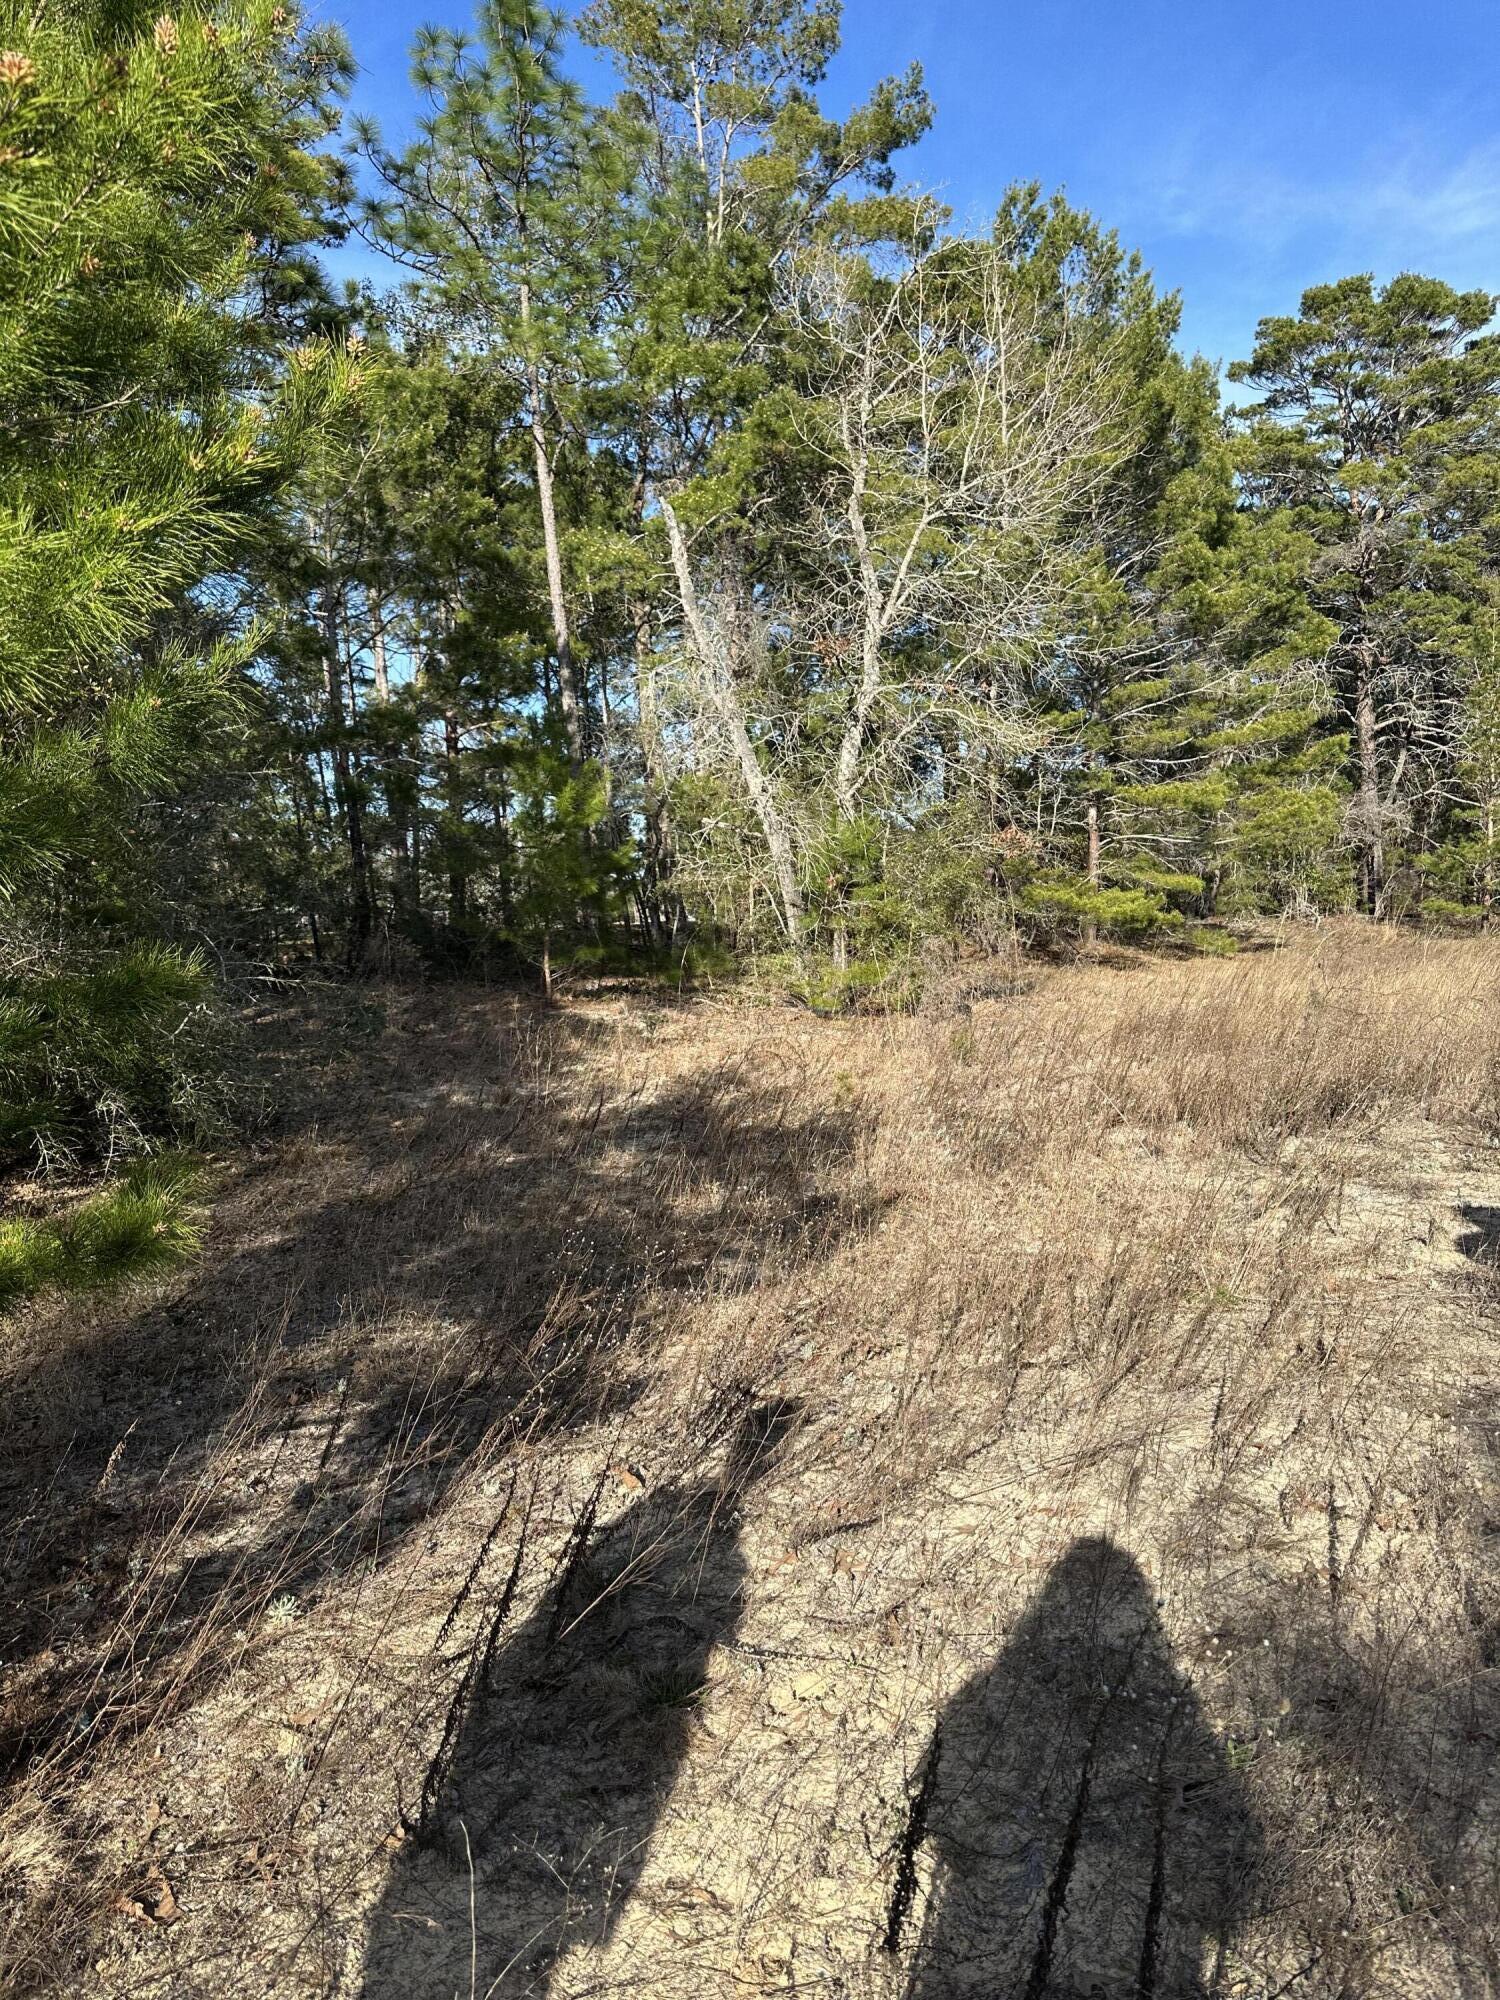
17.91 Acres of blank canvas.  Potential to build subdivision with smaller parcels or build your dream home with acres of privacy.  Creek blows through property and is beautiful.  Access to property from other roads possible.  Imagine the possibilities.  Property is zoned AC Non-AG.  Property has both X and A flood zones because of creek going through property.

Call today for more information.
#1003340

Crestview

5225 Kimp Road

None Beds

None Baths

20.0 acres

$275,000

MLS#: 1003340
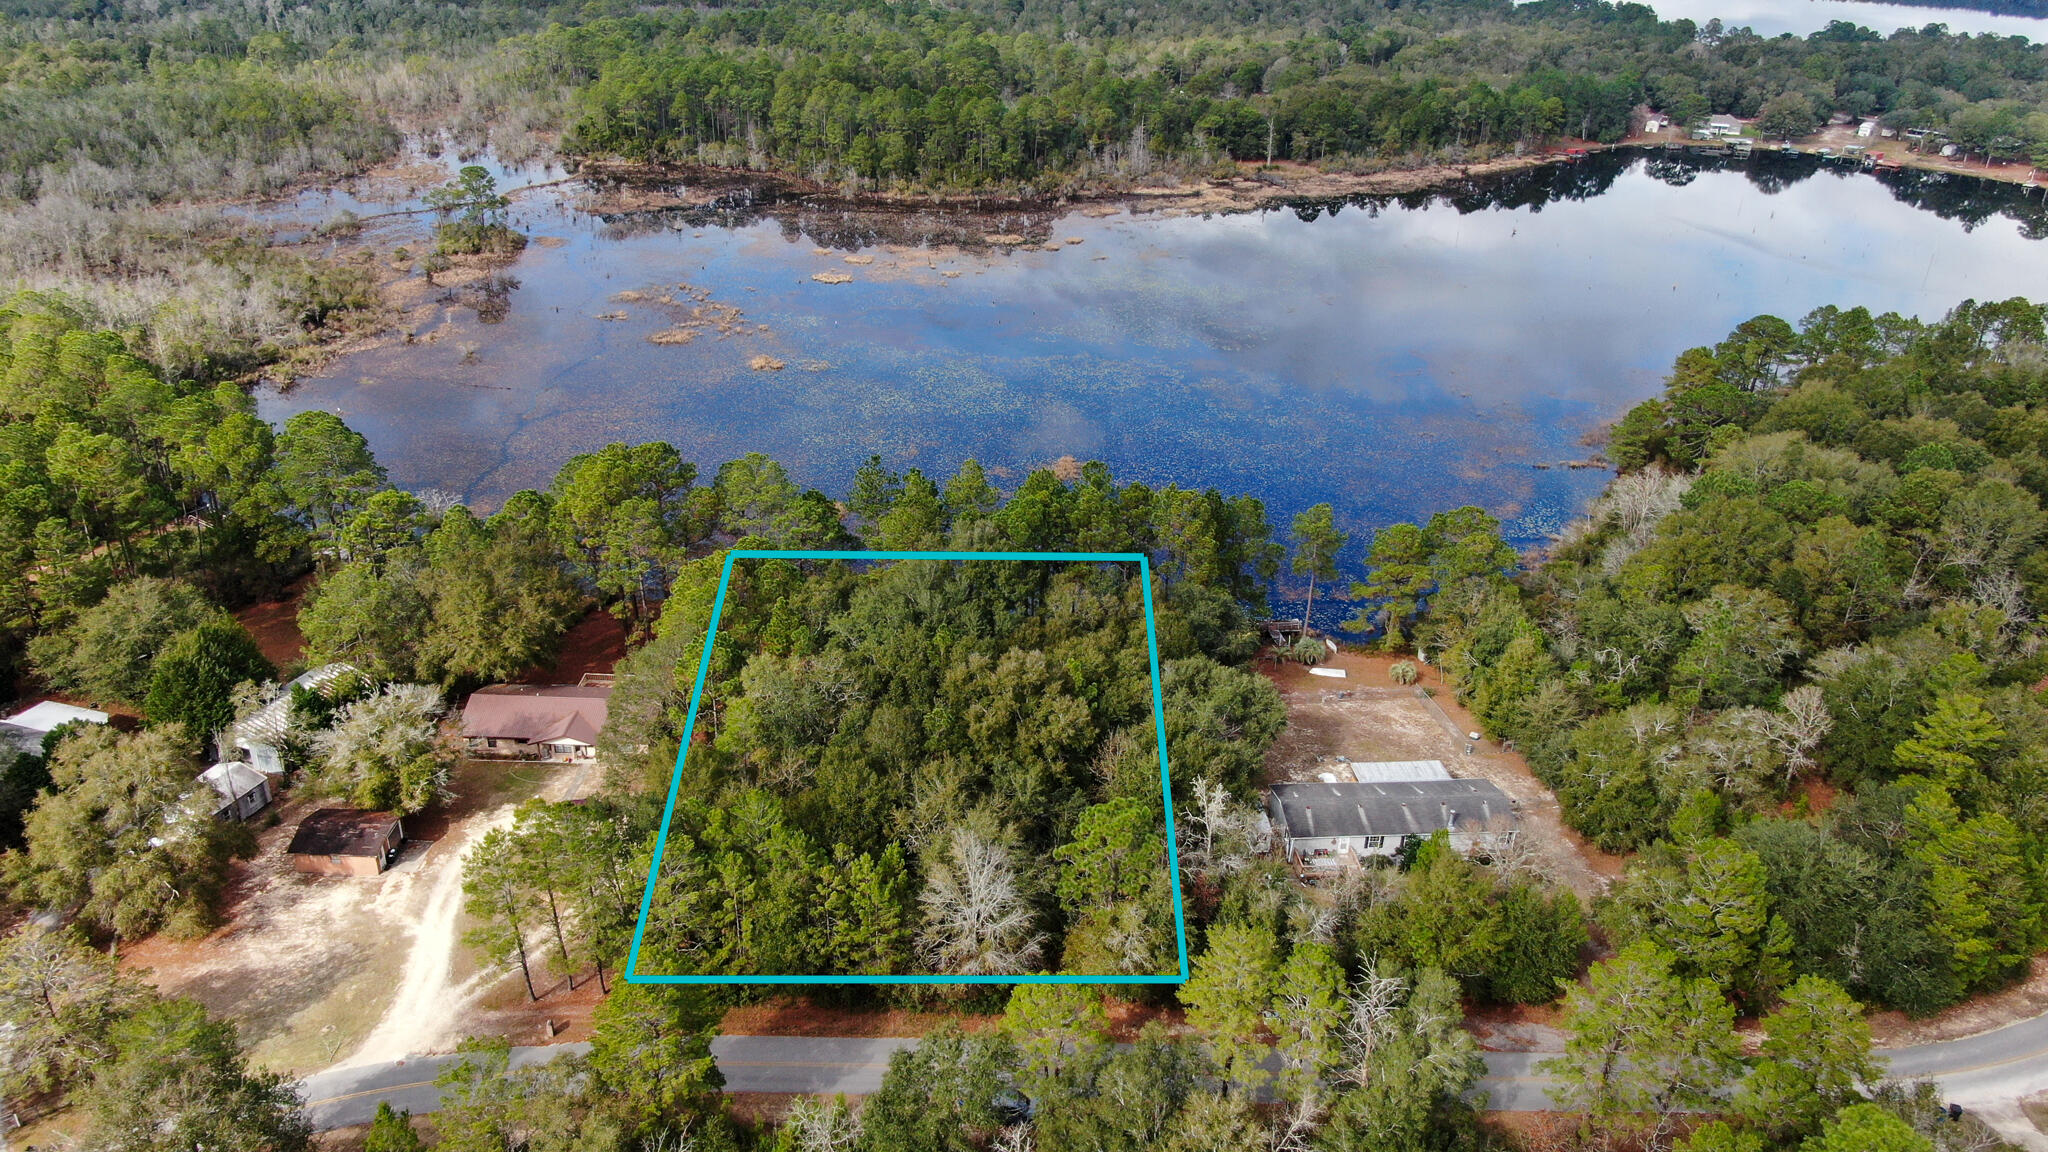
Discover this rare opportunity to own a beautiful 0.77-acre waterfront lot on Lake Juniper in DeFuniak Springs! Lot 6 Marion Drive offers the perfect canvas to build your dream lake home or weekend getaway. Enjoy picturesque mornings and breathtaking sunsets right from your backyard as you look out over the pristine waters of this 600+ acre, state-managed fishing lake.
This wooded, gently sloping parcel sits in a quiet, private setting with easy access to Juniper Lake Park's boat ramps, pavilions, and recreation areas. Whether you're an angler, boater, or simply seeking peaceful lakeside living, this lot delivers incredible value and endless recreational possibilities in the heart of Florida's Panhandle. Possible owner financing available.
#888161

DeFuniak Springs

Lot 6 Marion Drive

None Beds

None Baths

0.77 acres

$89,000

MLS#: 888161

Positioned along one of WaterSound Beach's most desirable streets, this Gulf View beach home by Harrison Design is a fully furnished coastal retreat where privacy, scale, and unforgettable 30A living come together. Backing directly to the protected landscape of Deer Lake State Park, this 5-bedroom, 5-bath residence offers a rare sense of seclusion within one of the Gulf Coast's most treasured gated beach communities.

Designed across four thoughtfully planned levels, the home captures the ease of beach living with generous gathering spaces, multiple outdoor porches, Gulf and preserve views, and a layout made for hosting. A gracious front porch with swinging daybeds sets the tone, while the interiors balance relaxed coastal elegance with comfort and functionality. The first level features three private bedroom suites, including a primary suite with a clawfoot tub and porch access overlooking the pool and natural backdrop beyond.

At the heart of the property is an exceptional private outdoor oasis: a heated saltwater pool surrounded by lush landscaping, lounge space, and a grilling area ideal for effortless afternoons and evenings at home. Upstairs on the 2nd floor, the main living level opens to a spacious great room, dining area, and chef's kitchen with premium appliances, dual commercial-sized refrigerator and freezer, a large breakfast bar, and seamless access to multiple balconies and outdoor dining areas. A second primary suite on the main living level offers additional comfort and privacy, while an adjoining guest room creates flexible accommodations for owners and guests. The third-floor loft provides a generous secondary living space with room for media, games, and overflow sleeping, and the fourth-floor lookout tower is the home's crowning feature--an elevated perch for taking in Gulf views, coastal dune scenery, sunrise coffee, and sunset cocktails.

Life in WaterSound Beach is defined by quiet luxury, timeless architecture, winding boardwalks, preserved dunes, and private beach access to one of 30A's most beautiful stretches of sugar-white sand. From beach days and bike rides to WaterSound Beach Club amenities, community pools, nearby dining, shopping, and entertainment, this home places the best of the 30A lifestyle within easy reach while offering a peaceful retreat at day's end.

With its coveted location beside Deer Lake State Park, expansive private pool, Gulf-view tower, multiple porches, furnished interiors, and strong rental appeal, 148 Coopersmith Lane is a standout opportunity in WaterSound Beach. Inquire for more information and to schedule a private showing today!
#1003333

Inlet Beach

148 Coopersmith Lane

5 Beds

5 Baths

4,617 Sq.Ft.

$4,349,000

MLS#: 1003333
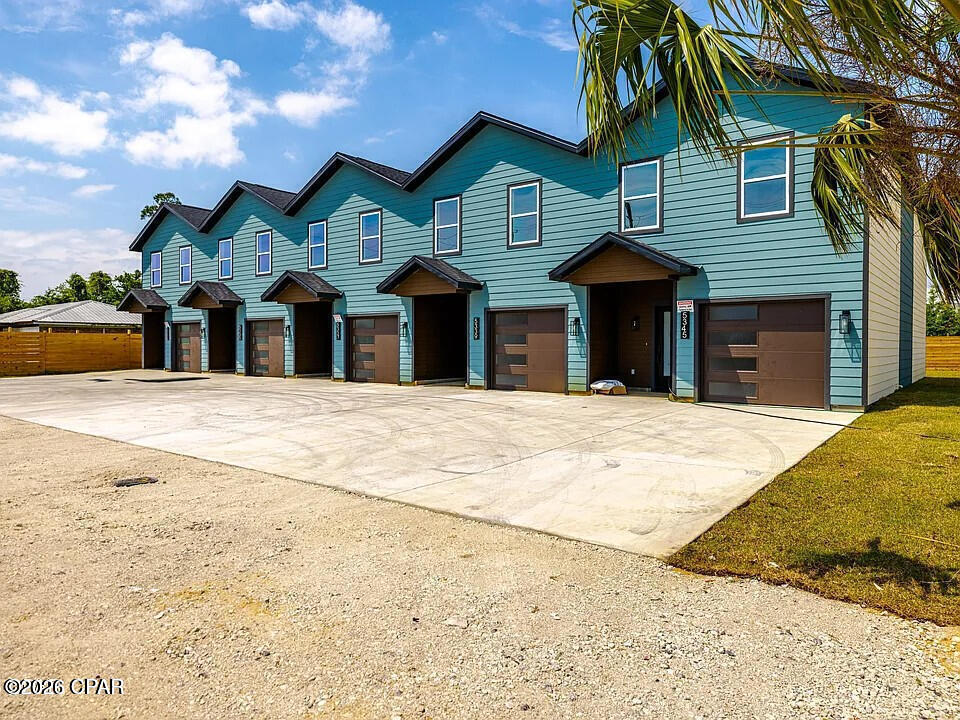
Introducing an exceptional investment opportunity featuring a newly constructed 5-plex built in 2025, offering modern design, strong income potential, and low-maintenance ownership. Even better, the entire development is fully occupied with long-term tenants already in place, providing immediate income and a true turnkey investment opportunity from day one.

Each spacious unit features 3 bedrooms, 2 bathrooms, approximately 1,677 square feet, and an attached 1-car garage, creating an ideal setup for stable long-term rental demand and strong occupancy potential.

These thoughtfully designed units showcase upscale finishes throughout, including oversized open-concept living spaces, luxury vinyl plank flooring, recessed lighting, modern fixtures, and beautifully appointed kitchens with custom cabinetry, stainless steel appliances, oversized islands, and warm butcher block countertops. The bathrooms offer a high-end contemporary feel with custom vanities, designer lighting, vessel sinks, designer mirrors, and stunning tiled walk-in showers with frameless glass enclosures.

Built with today's renter in mind, each residence offers spacious layouts, modern coastal-inspired exteriors, private garage parking, and stylish, durable finishes designed for long-term appeal and minimal upkeep. The property also features ample parking, attractive curb appeal, and a clean, modern aesthetic that sets it apart from typical multifamily offerings.

Whether you're looking to expand your investment portfolio, complete a 1031 exchange, or secure a high-performing multifamily asset, this fully leased, turnkey development offers a rare opportunity to own a brand-new income-producing property with immediate cash flow and modern construction advantages.
#790023

Panama City

5333-5345 Cherry Street

None Beds

None Baths

8,385 Sq.Ft.

$1,575,000

MLS#: 790023
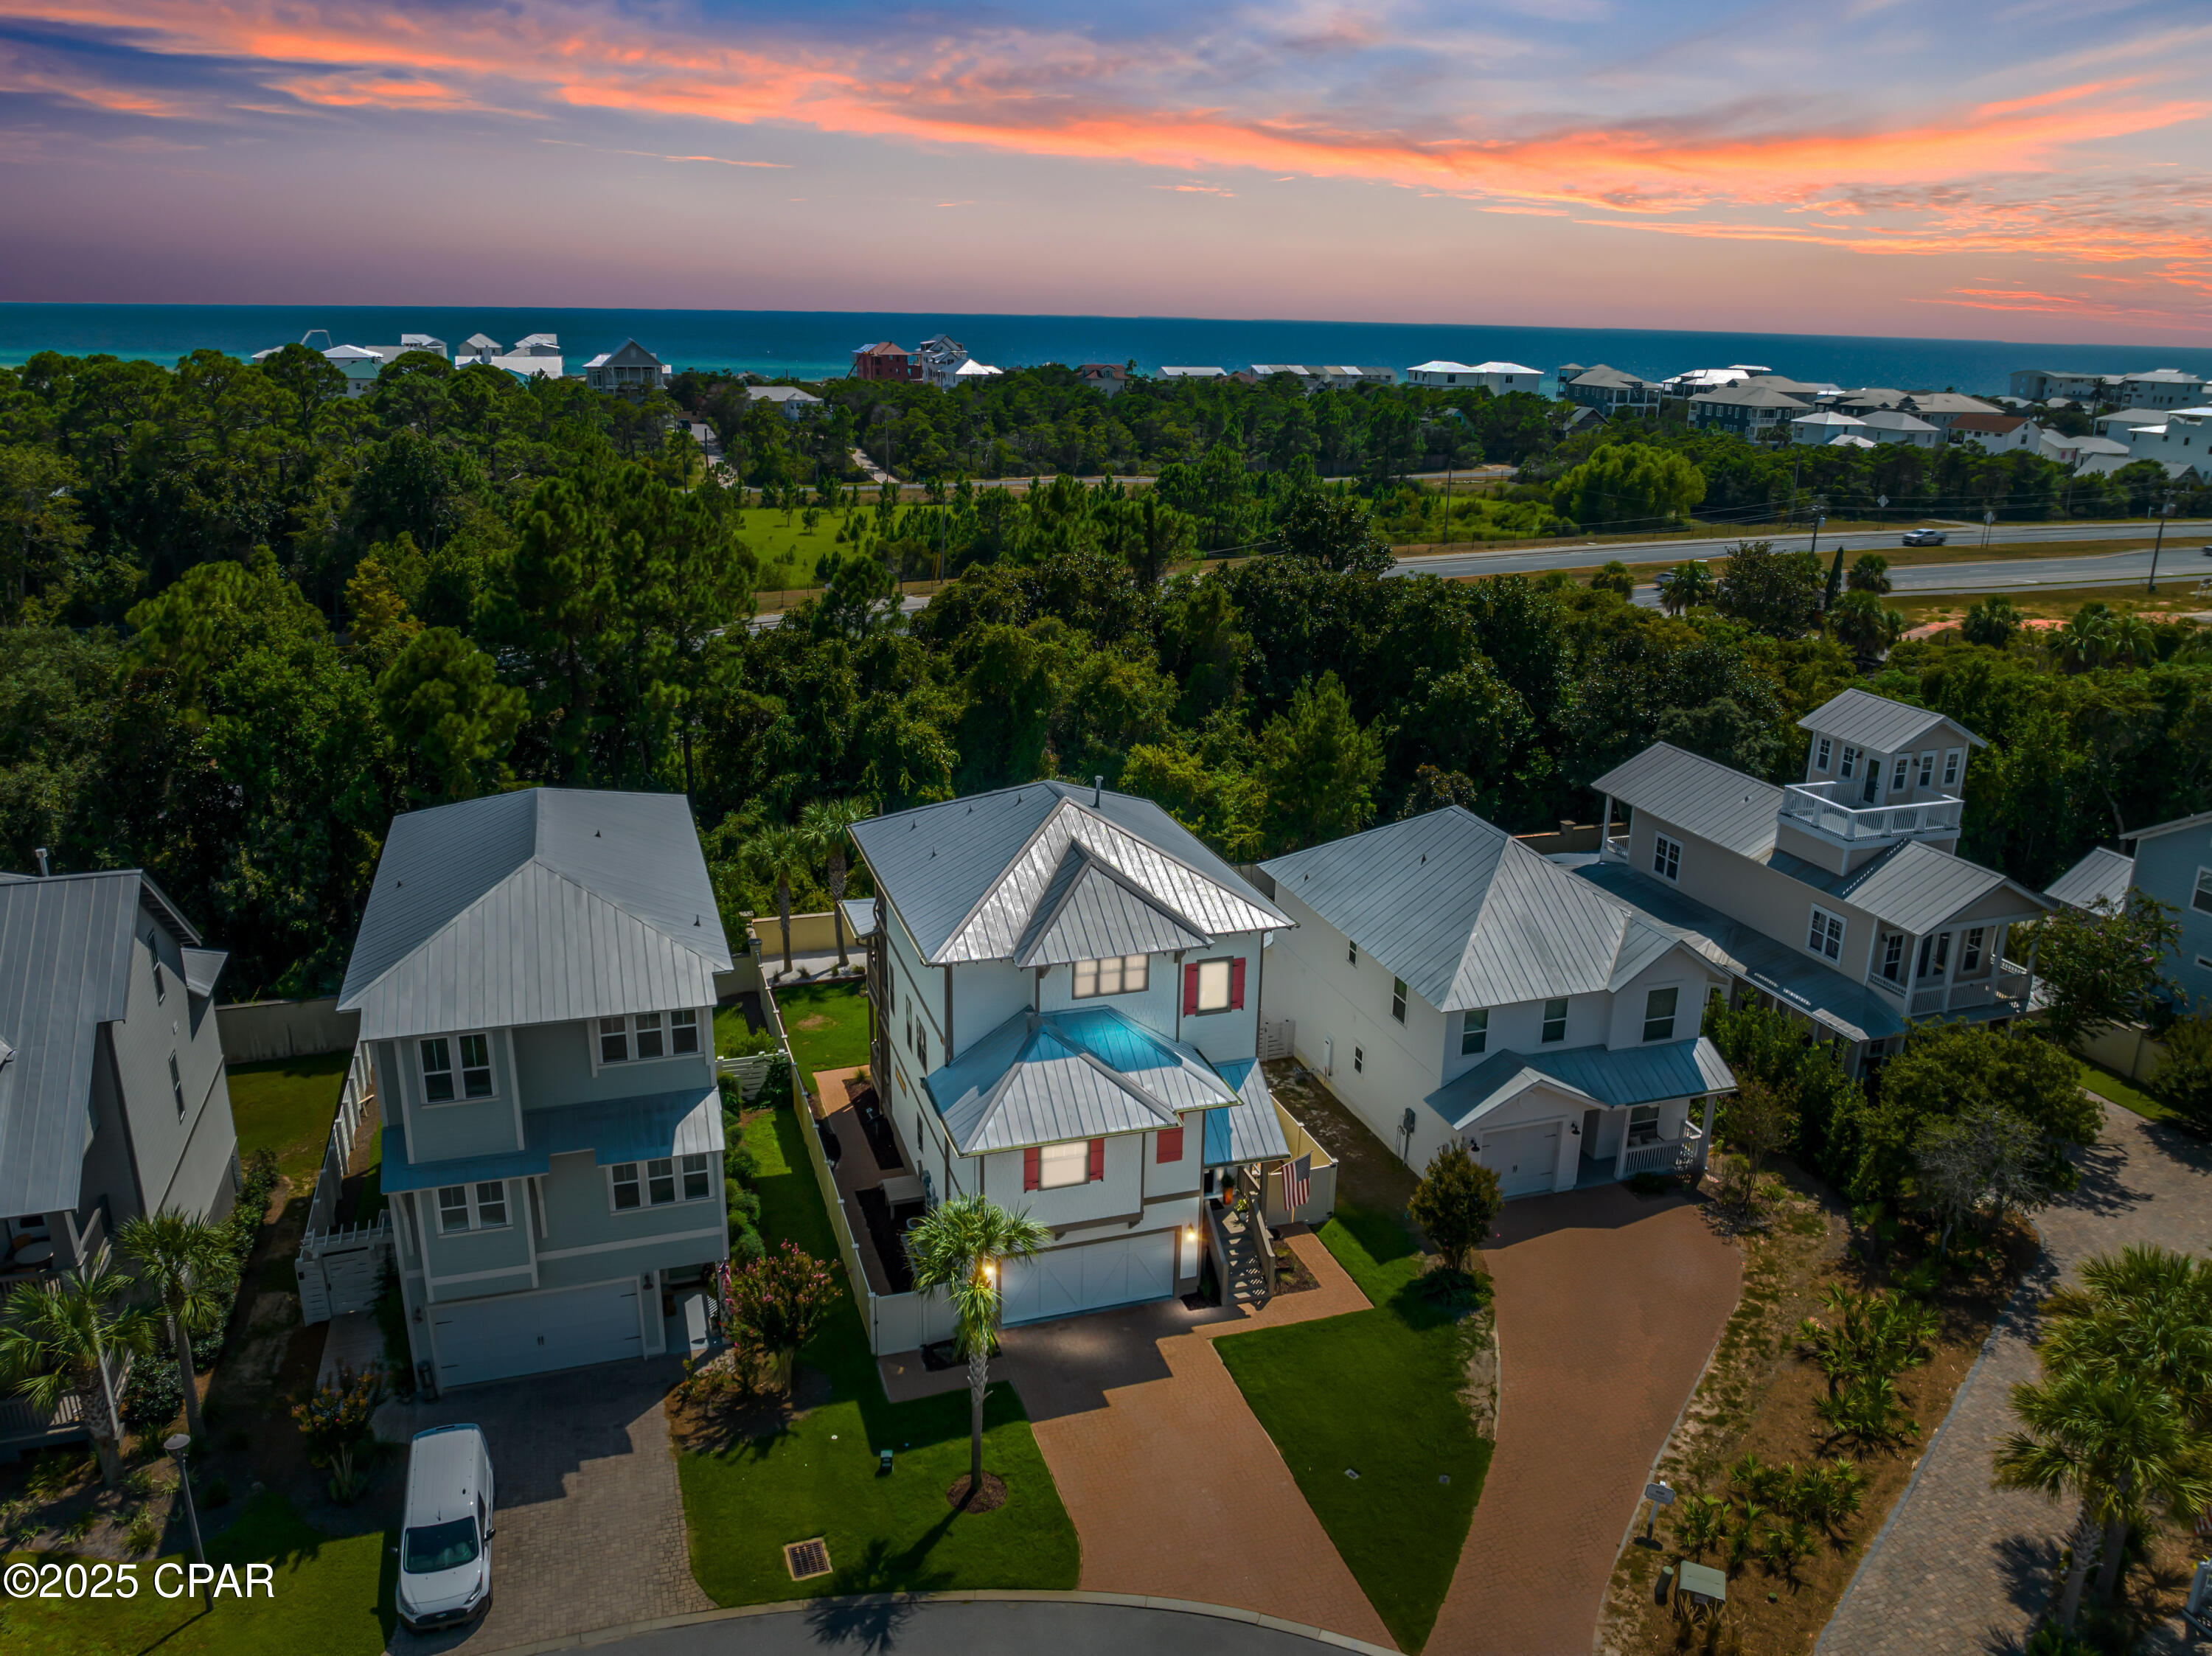
Nestled just north of Scenic Hwy 30A, this beautifully appointed 3-bedroom, 3-bath residence offers a thoughtfully designed 3-story floor plan complemented by inviting covered porches. Upon entry, you are welcomed by 10ft ceilings and elegant finishes, including tile flooring throughout the first level and hardwood flooring on the 2nd and 3rd floors.

Designed with both style and functionality in mind, the gourmet kitchen features quartz countertops and premium stainless steel KitchenAid appliances, including a gas cooktop, wall oven, and dishwasher, along with numerous upgrades throughout the home.

The home's unique layout is highlighted by an exceptional 3rd floor primary suite that occupies the entire top level, creating a private retreat complete with its own private balcony and additional space for a sitting area or home office. The 1st floor provides a versatile entertainment space with a bar, full bath, and an additional bedroom that could also function as an office or flex space. Outdoors, the fenced backyard offers ample room to add a private pool and is enhanced by mature palm trees that create a true Florida coastal ambiance.

Enjoy the exceptional lifestyle offered at Grande Pointe in Inlet Beach, where residents have private access to Lake Powell, one of the area's rare coastal dune lakes, just moments from the sugar-white sand beaches of South Walton. Ideally located less than 1 mile from Inlet Beach Regional Access, this home offers convenient access to one of the area's largest and most desirable public beach access points with ample parking, restrooms, and seasonal lifeguards. Community amenities include a resort-style pool, lakefront pavilion, and private dock on Lake Powell for owners and guests to enjoy. The neighborhood is also near Camp Helen State Park with miles of scenic hiking and biking trails, Hwy 98 for convenient travel to the airports in Destin and Panama City Beach, the boutique shopping and dining of 30Avenue, and the art-lined pedestrian underpass that safely provides access to Scenic 30A. Whether as a primary residence, second home, or investment property, this exceptional home presents an outstanding opportunity to experience the best of coastal living.
#790036

Inlet Beach

52 S Grande Pointe Drive

3 Beds

3 Baths

2,839 Sq.Ft.

$999,850

MLS#: 790036
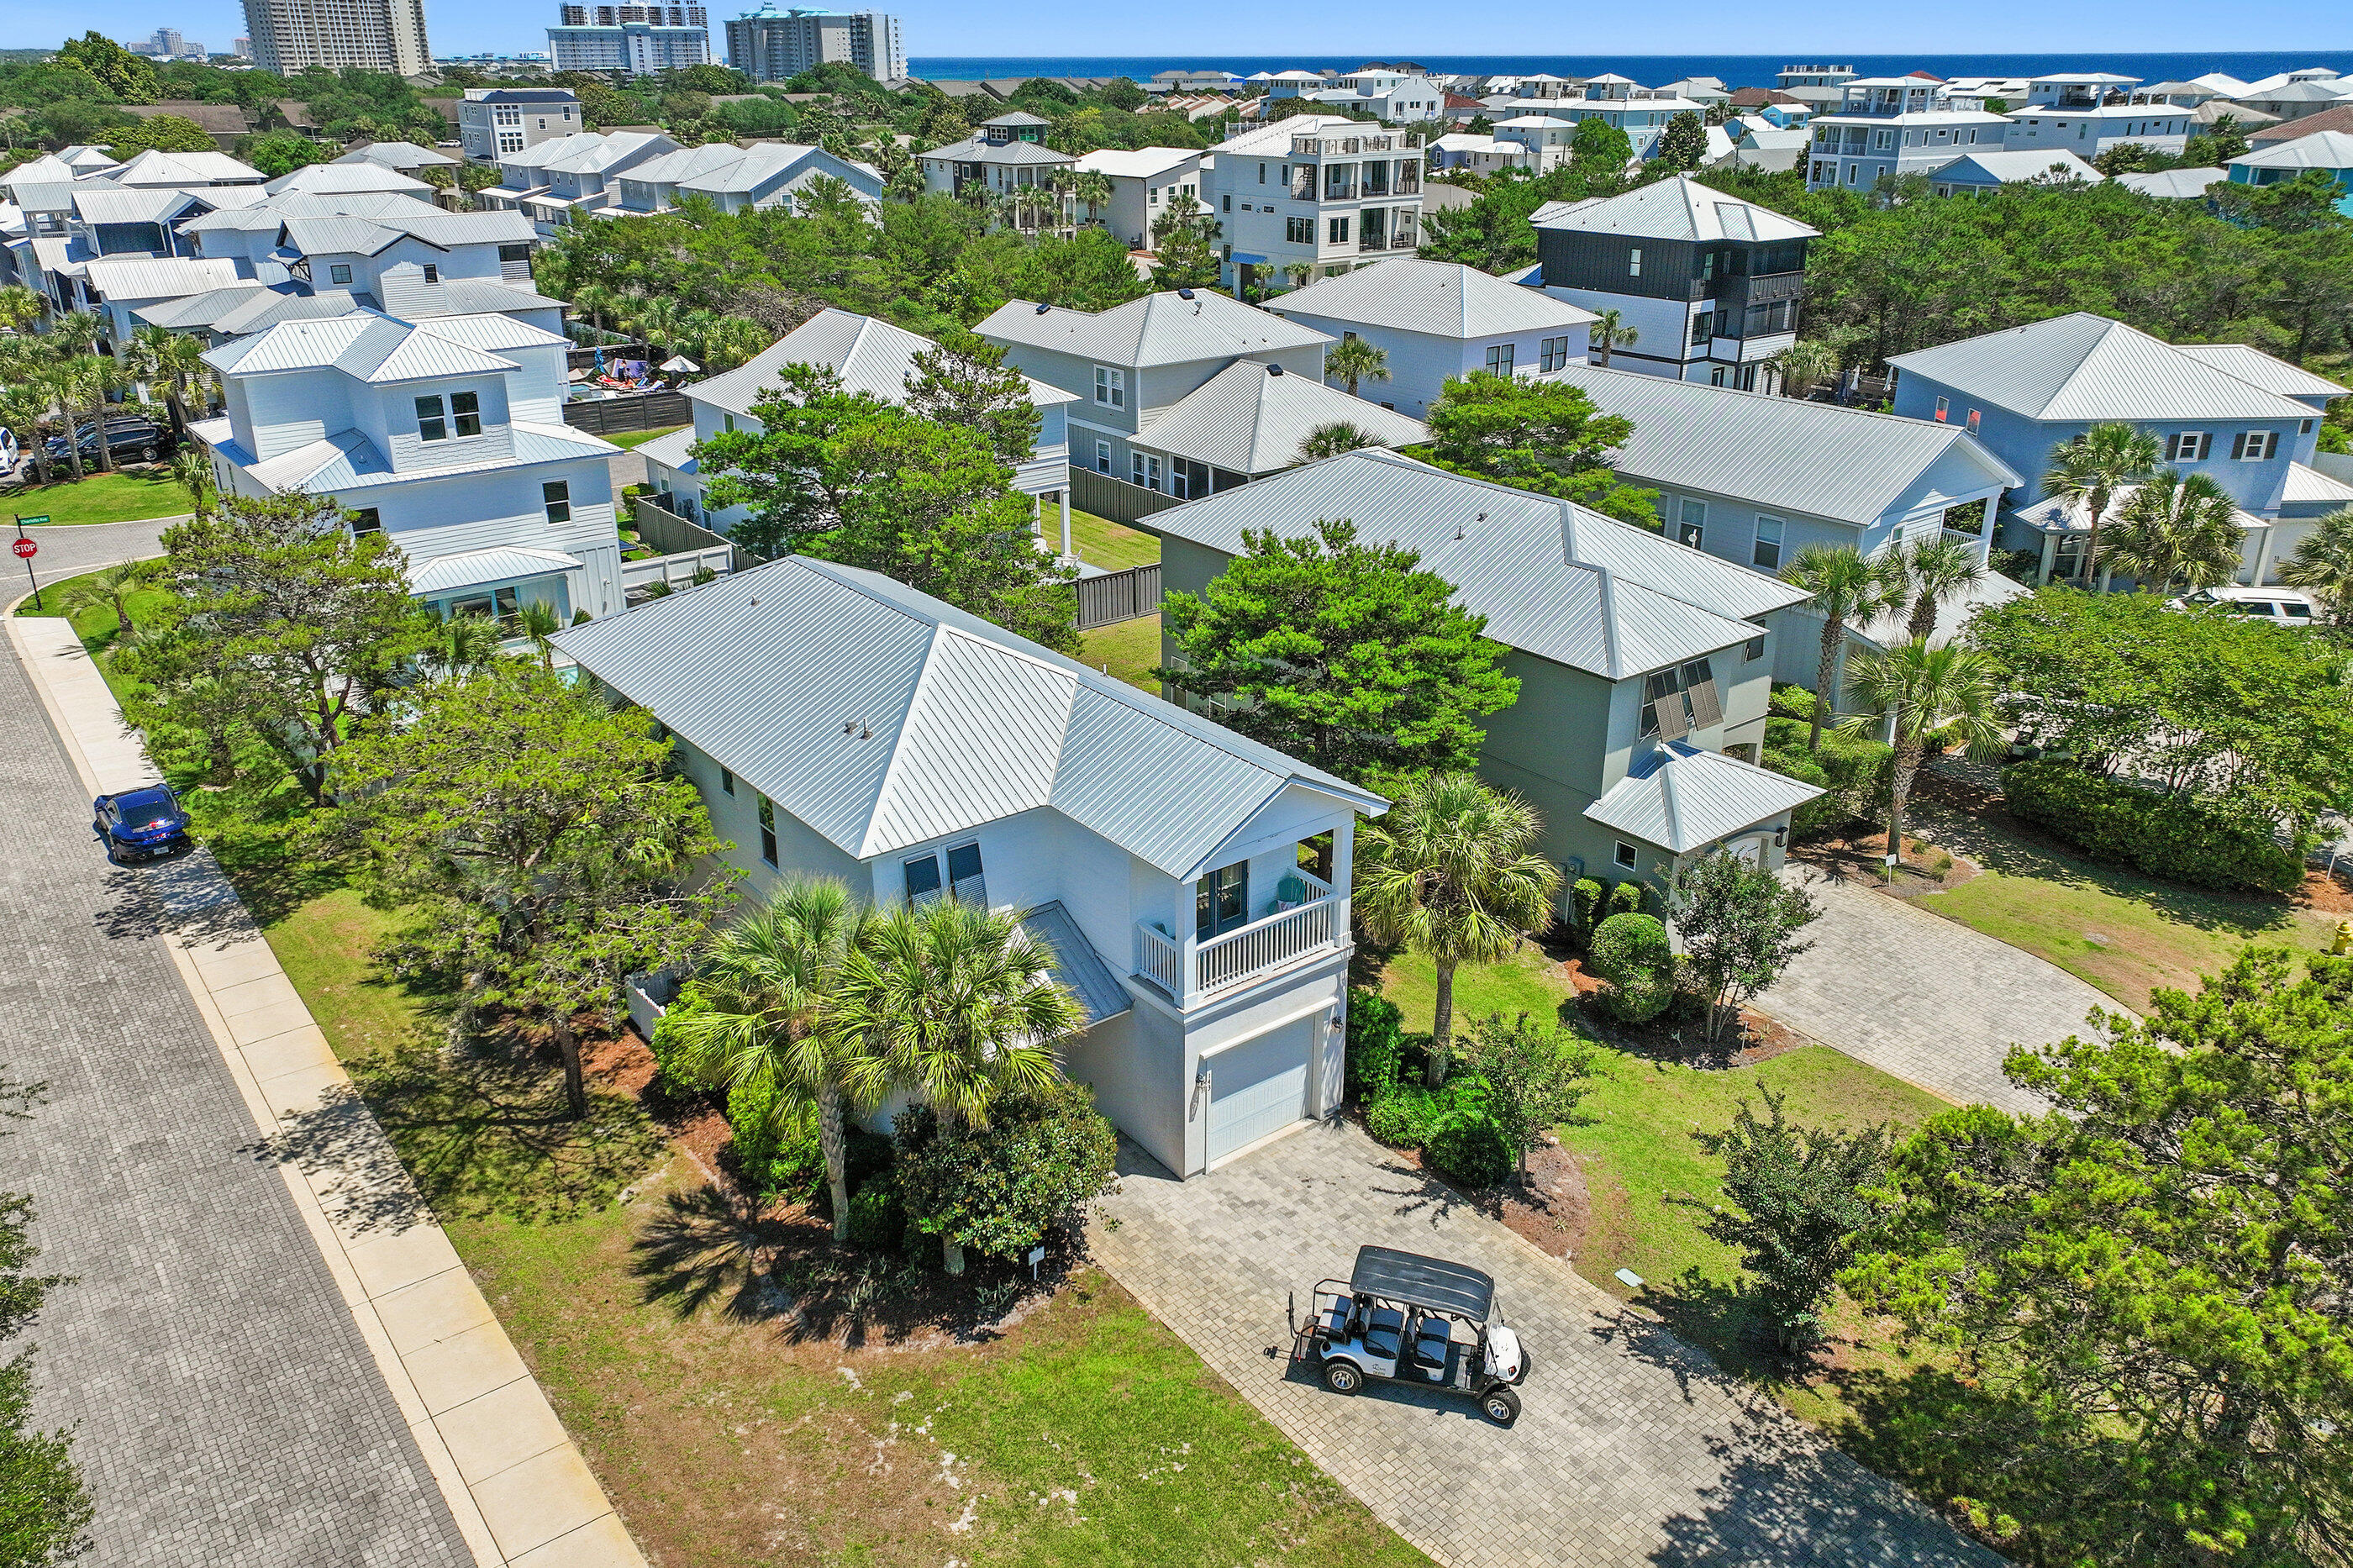
Situated on a large corner lot on the South end of sought-after gated community of Frangista Beach, 143 Penelope St is a fully furnished beach home and includes a 6 seat golf cart and a proven rental history as well! The main level of the home features a large and open living room with lots of seating, spacious luxury kitchen with granite counters stainless steel appliances, and a breakfast bar, dining area, as well as a guest room and full bathroom. The second level of the home features three more bedrooms including the primary one, all with their own private full bathrooms. The fenced-in back yard features a comfy back porch that is perfect for evening relaxation and grilling. The community pool is just short walk or golf cart ride away. The Villas of Frangista Beach is conveniently located in the heart of Miramar Beach and offers easy access to everything this area is known for. Ride your golf cart to the beach, Silver Sands Outlets, The Destin Commons, or any of the many beach front restaurants including Whale's Tale, Pompano Joe's, The Crab Trap, Surf Hut, and more!  This home makes for the perfect primary home, vacation home, or rental property. Come take a look! Buyer to please verify all information contained herein.
#1003309

Miramar Beach

143 Penelope Street

4 Beds

4 Baths

2,295 Sq.Ft.

$949,900

MLS#: 1003309
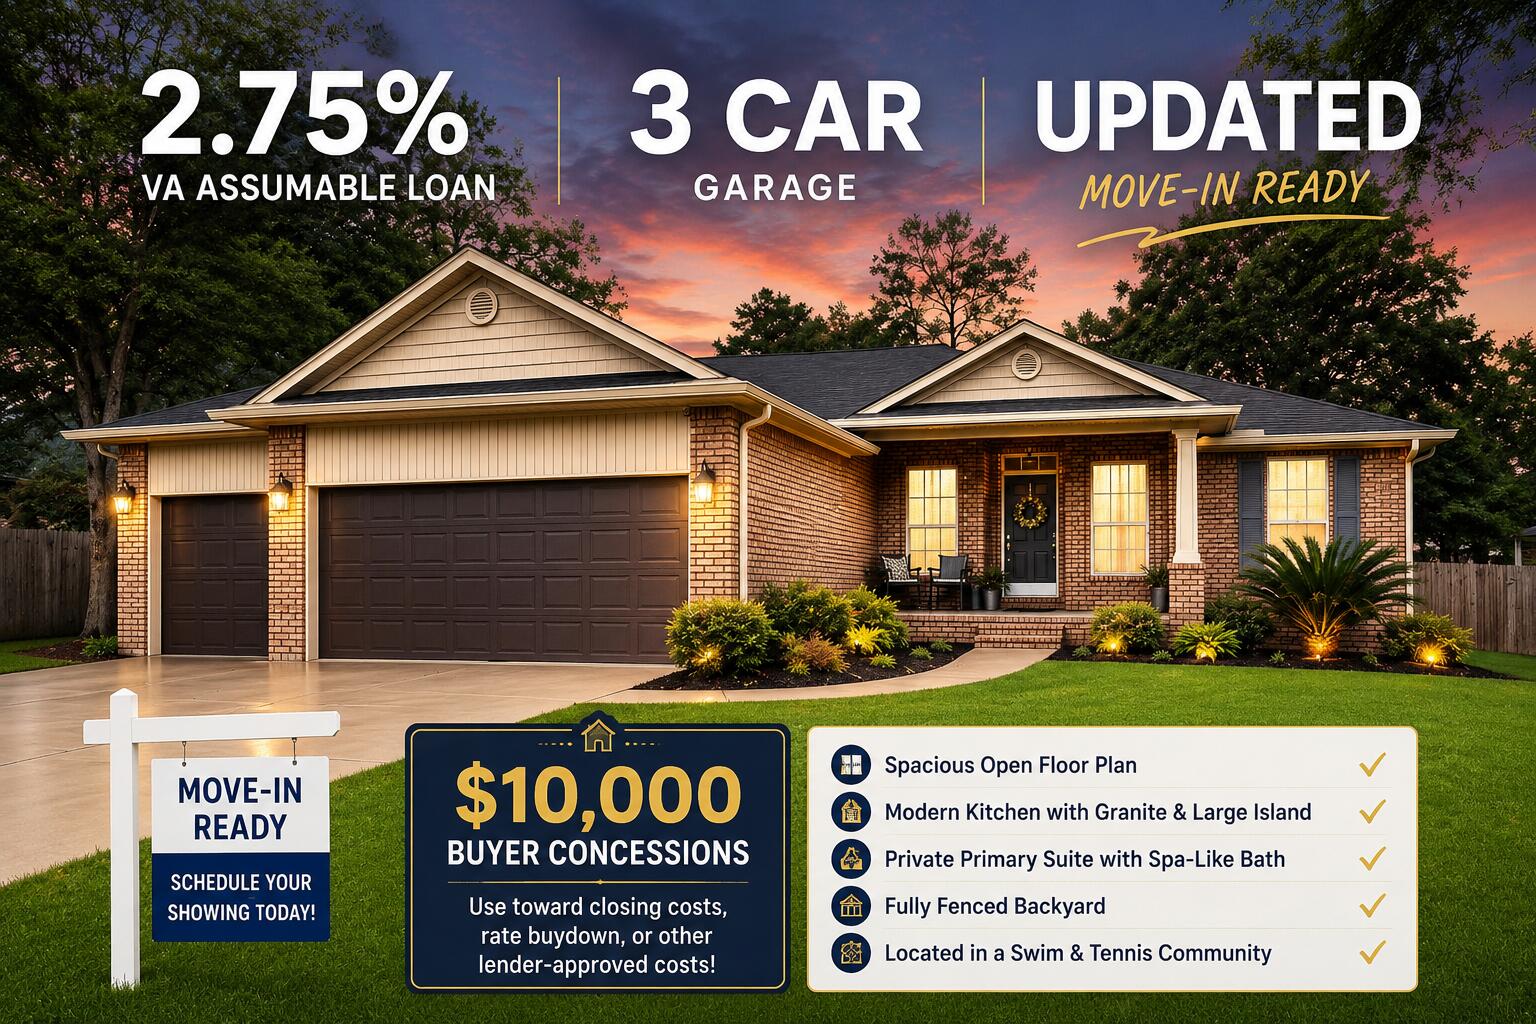
$10,000 BUYER INCENTIVE + RARE 2.75% VA ASSUMABLE LOAN!Welcome to 3013 Crown Creek Circle, where exceptional value, comfort, and style come together in one beautifully maintained home. The seller is offering $10,000 in buyer concessions that can be used toward closing costs, prepaid expenses, an interest rate buy-down, or other lender-approved costs, helping make homeownership more affordable. Qualified buyers may also take advantage of a rare 2.75% VA assumable loan, offering significant monthly savings compared to today's market rates. Nestled within one of Crestview's highly sought-after Swim and Tennis communities, this stunning 4-bedroom, 2.5-bath home with a spacious 3-car garage offers the perfect blend of elegance, functionality, and everyday comfort. From the moment you step inside, you'll be welcomed by an expansive open-concept floor plan filled with natural light, soaring ceilings, crown molding, and beautiful luxury vinyl plank flooring throughout. Designed with both entertaining and daily living in mind, the heart of the home is the impressive chef's kitchen featuring granite countertops, an oversized island, stainless steel appliances, abundant cabinetry, and a stylish wine bar that makes hosting effortless. The spacious formal dining room provides the perfect setting for holiday gatherings and special occasions, while the open living area creates a warm and inviting space to relax and make lasting memories. The private primary suite serves as a true retreat, featuring elegant tray ceilings, dual walk-in closets, double vanities, a relaxing garden tub, and an oversized multi-head walk-in shower that delivers a spa-like experience right at home. The additional bedrooms are thoughtfully situated on the opposite side of the home, providing privacy and comfort for guests, along with a full bath and convenient half bath. Step outside to your fully privacy-fenced backyard, where the covered patio and yard create the ideal space for morning coffee, summer barbecues, or peaceful evenings under the stars. The oversized laundry room leads to the spacious three-car garage complete with custom shelving that conveys with the sale, providing exceptional storage and organization. With $10,000 buyer incentive, and an assumable 2.75% VA loan, this home offers a combination of features and financial advantages that are increasingly difficult to find in today's market.
#1003331

Crestview

3013 Crown Creek Circle

4 Beds

2 Baths

2,368 Sq.Ft.

$360,000

MLS#: 1003331
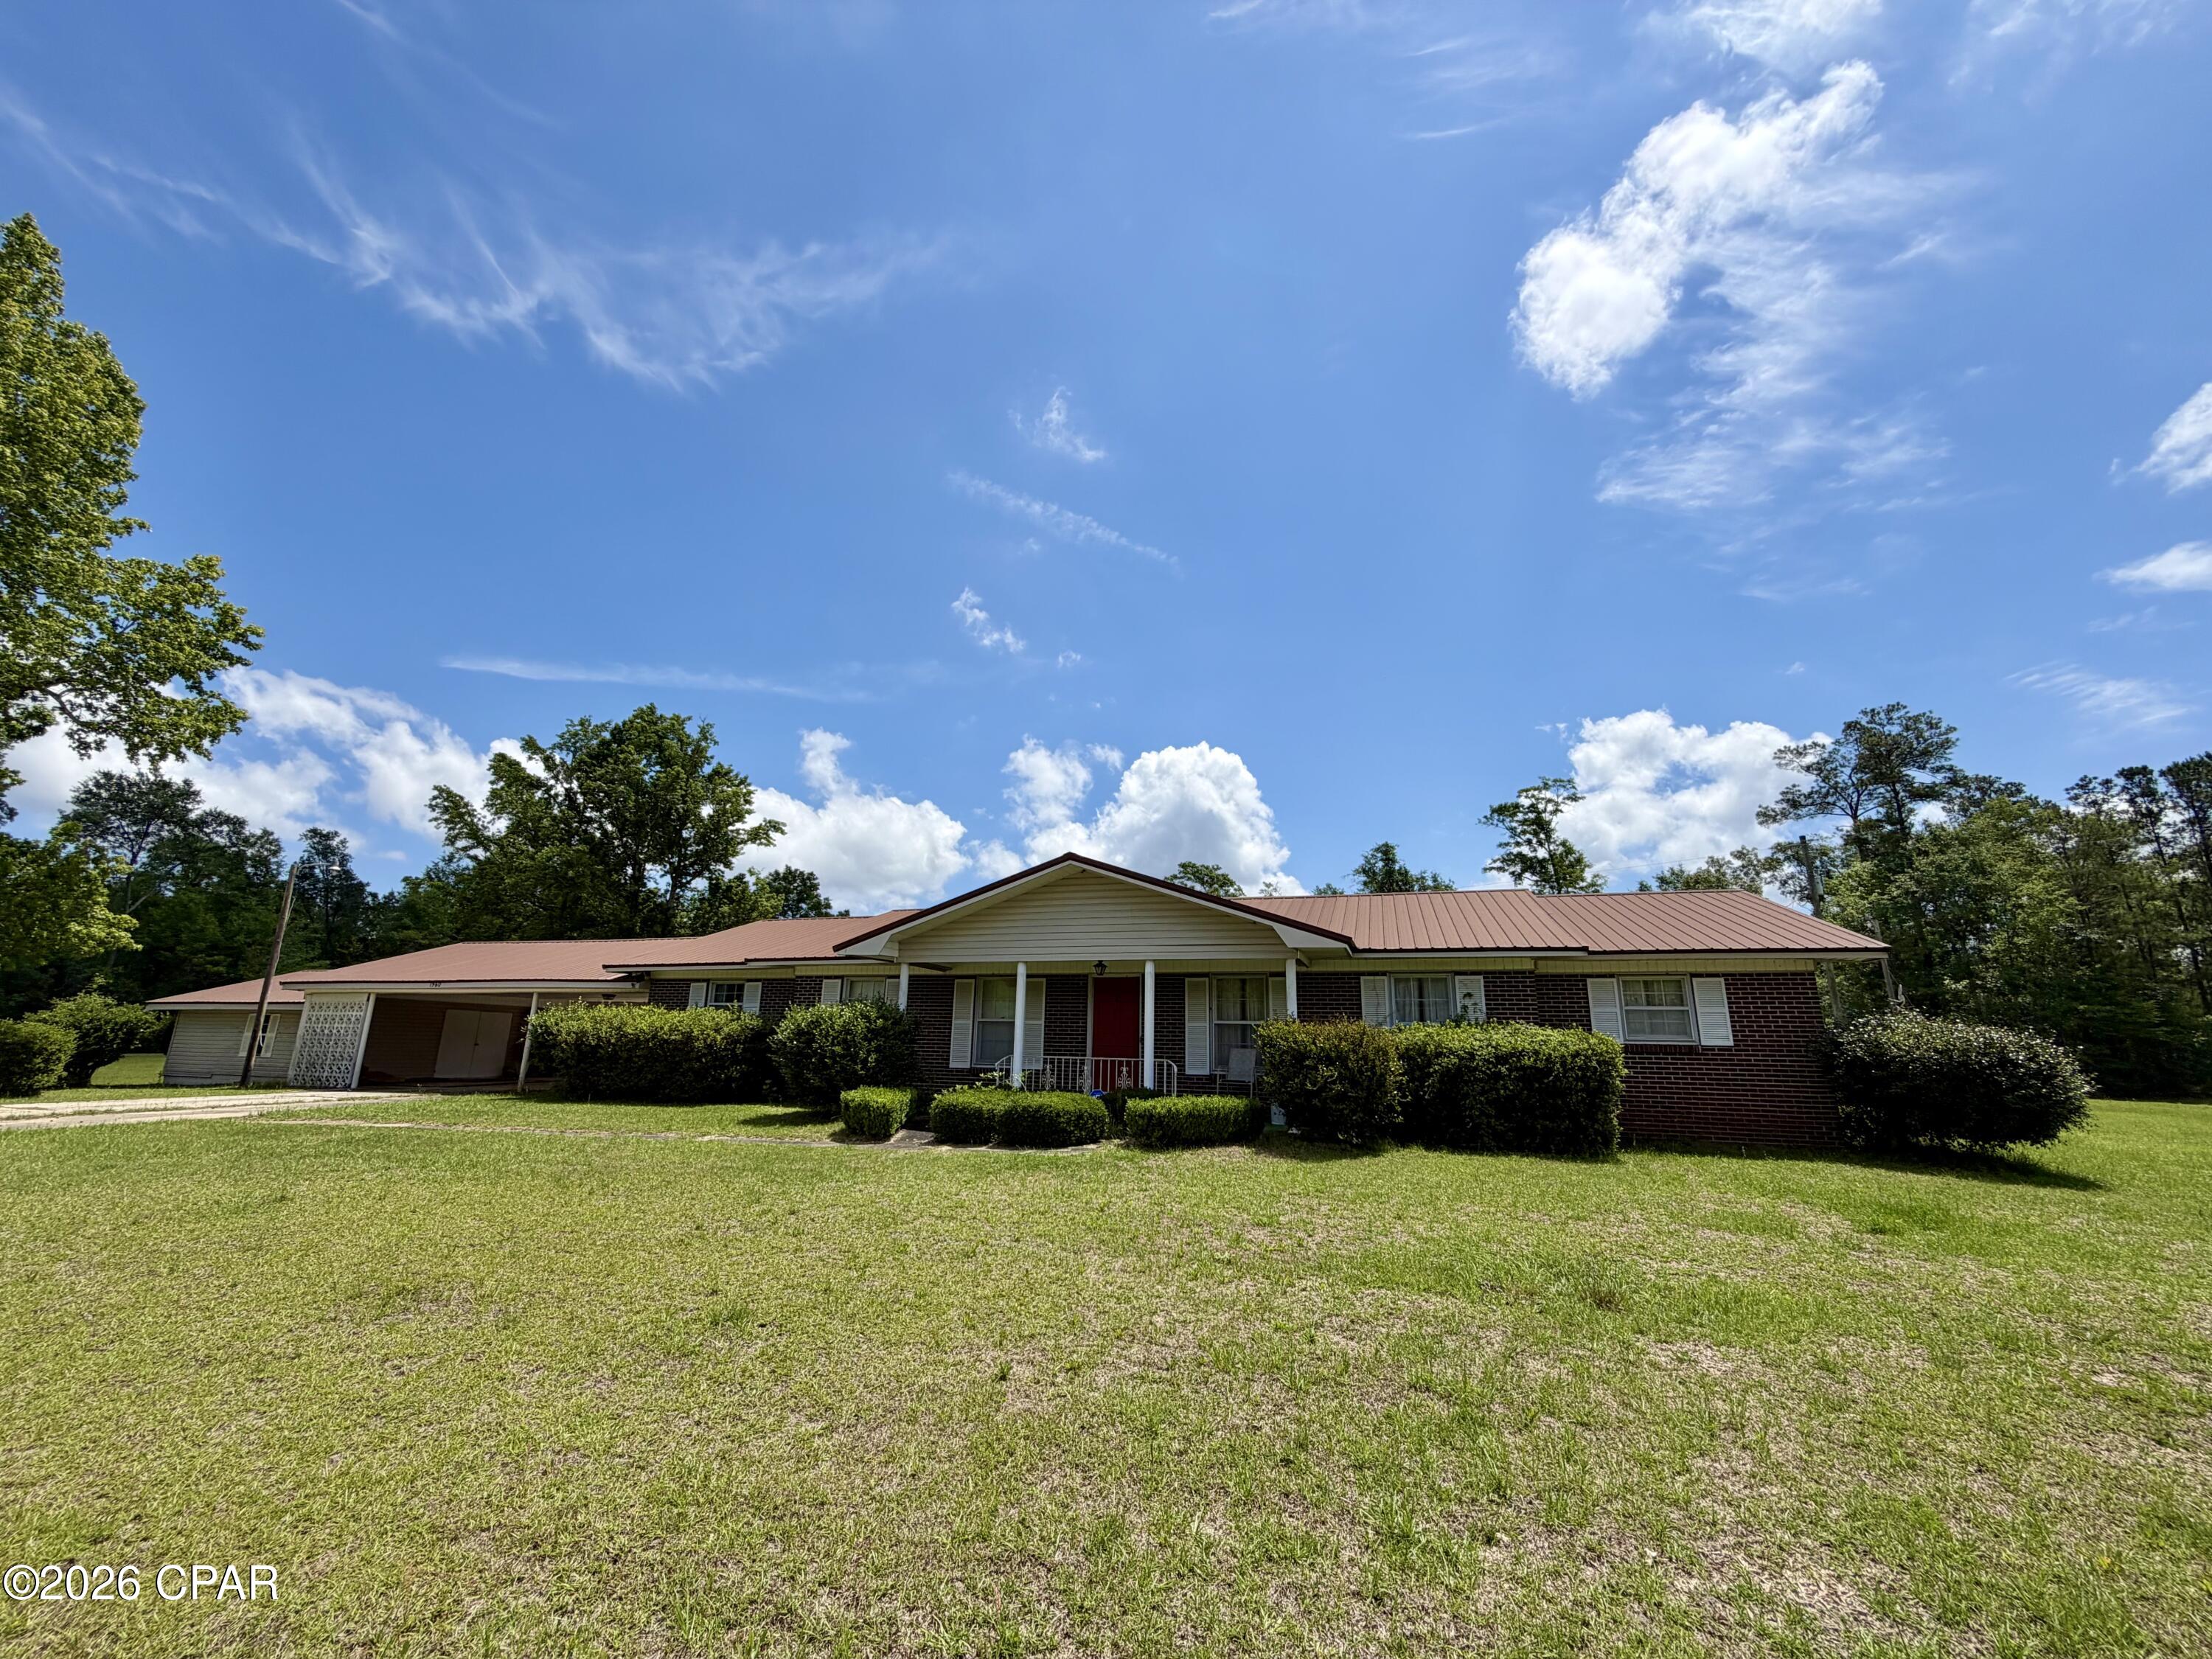
If you've been looking for a large home for your family, this is it!!  Check out this 4 bedroom, 3 bath brick home with 2,546 heated & cooled square feet situated on 2.62 acres! Features include a formal living room and dining room, den with built-in entertainment center and an additional room off the den with a freestanding wood-burning fireplace. The master suite offers a built-in desk, built-in chest of drawers, his and hers closets and a step-in shower in the master bath. Two of the additional bedrooms feature built-in desks, cabinetry and shelving. Outdoor amenities include a covered patio, huge storage room, pole barn, pump house with storage and dog pen. Updates include a water filtration system, roof replaced in 2019, water heaters replaced in 2022 and HVAC replaced in 2024.
#790030

Grand Ridge

1960 Inwood Road

4 Beds

3 Baths

2,546 Sq.Ft.

$219,900

MLS#: 790030

1 ... 534 535 536 537 538 ... 666
* Listings identified with the FMLS IDX logo come from FMLS and are held by brokerage firms other than the owner of this website. The listing brokerage is identified in any listing details. Information is deemed reliable but is not guaranteed. If you believe any FMLS listing contains material that infringes your copyrighted work please click here to review our DMCA policy and learn how to submit a takedown request. © 2024. First Multiple Listing Service, Inc.
 - property

Send a message

Message successfully sent.

Your message

What is 3 + 4 ?

Reason for contacting?

I agree to receive email communication and understand I can unsubscribe at any time.

I agree to be contacted by Gulf Life Real Estate via call, email, and text for real estate services. To opt out, you can reply 'stop' at any time or reply 'help' for assistance. You can also click the unsubscribe link in the emails. Message and data rates may apply. Message frequency may vary. Privacy Policy

Sign Out

Virtual Assistant

Would you like to take the next step with this property? We can help you schedule a showing or virtual tour, or send you more details.

Yes, I would like more information.

Thank You for Your Reply, One of Our Agents will contact you as soon as possible

No, maybe later.

Thank you, you can always contact me via email, phone number or through the contact form.

Realhub AI

Lucy - Your AI-Powered Realtor

Update Your Temporary Password

Personalize your search

Enter your email and we'll notify you immediately when new listings match what you're looking for.

or enter email address

Already have an account ? Login here

Continue your home search

I agree to receive communications and understand I can unsubscribe at any time.

I agree to be contacted by Gulf Life Real Estate via call, email, and text for real estate services. To opt out, you can reply 'stop' at any time or reply 'help' for assistance. You can also click the unsubscribe link in the emails. Message and data rates may apply. Message frequency may vary. Privacy Policy

Already have an account ? Login here

We use cookies

We use cookies primarily for analytics to enhance your experience. By accepting, you agree to our use of these cookies. You can manage your preferences or learn more about our cookies policy.
