Properties

Browse or get in touch to schedule a walkthrough.

  • Nearby me
Price range

Popular features

Community features

Association

Property features

Waterfront

View

Exterior Features

Interior Features

Style

10000 properties match your criteria

Updated 1 minute ago

E-Alert name
Impossible to duplicate this quality with today's cost. 4 BEDROOM 5 BATHS PLUS A STUDY AND A 4 CAR GARAGE... Superior craftsmanship and attention to detail best describe this beautiful custom home located in Arrowhead, behind the gates of Burnt Pine. Personal residence of well established, highly reputable builder and professional interior designer. This lovely home is perfectly situated on the golf course with tranquil views of the tee box, fairway, and green, yet it offers ample privacy for entertaining guests outdoors and relaxing by the salt water pool. One of its kind, boasting the latest trends in design and interior features. Pecky cypress wood beams enhance the soaring ceilings in the main living and dining areas, which are conveniently adjacent to the chef's dream kitchen. Beautiful wood windows and doors throughout
the home provide for an abundance of natural light in addition to peaceful, tranquil views of the lush outdoors. The ideal oversized backyard is fenced. Outdoor covered lanai features a summer kitchen with built in green egg, gas grill, and refrigerator, as well as a wood burning fireplace, & separate pool bath. Unmatched Garage and parking space, with a total of 4 full car garage parking, built in cabinets, workshop, extra storage space, and additional parking pad. Everything you'd expect and more in a resort custom home, all at an amazing price!!
#848230

Miramar Beach

3518 Burnt Pine Lane

4 Beds

5 Baths

4,555 Sq.Ft.

$2,075,000

MLS#: 848230

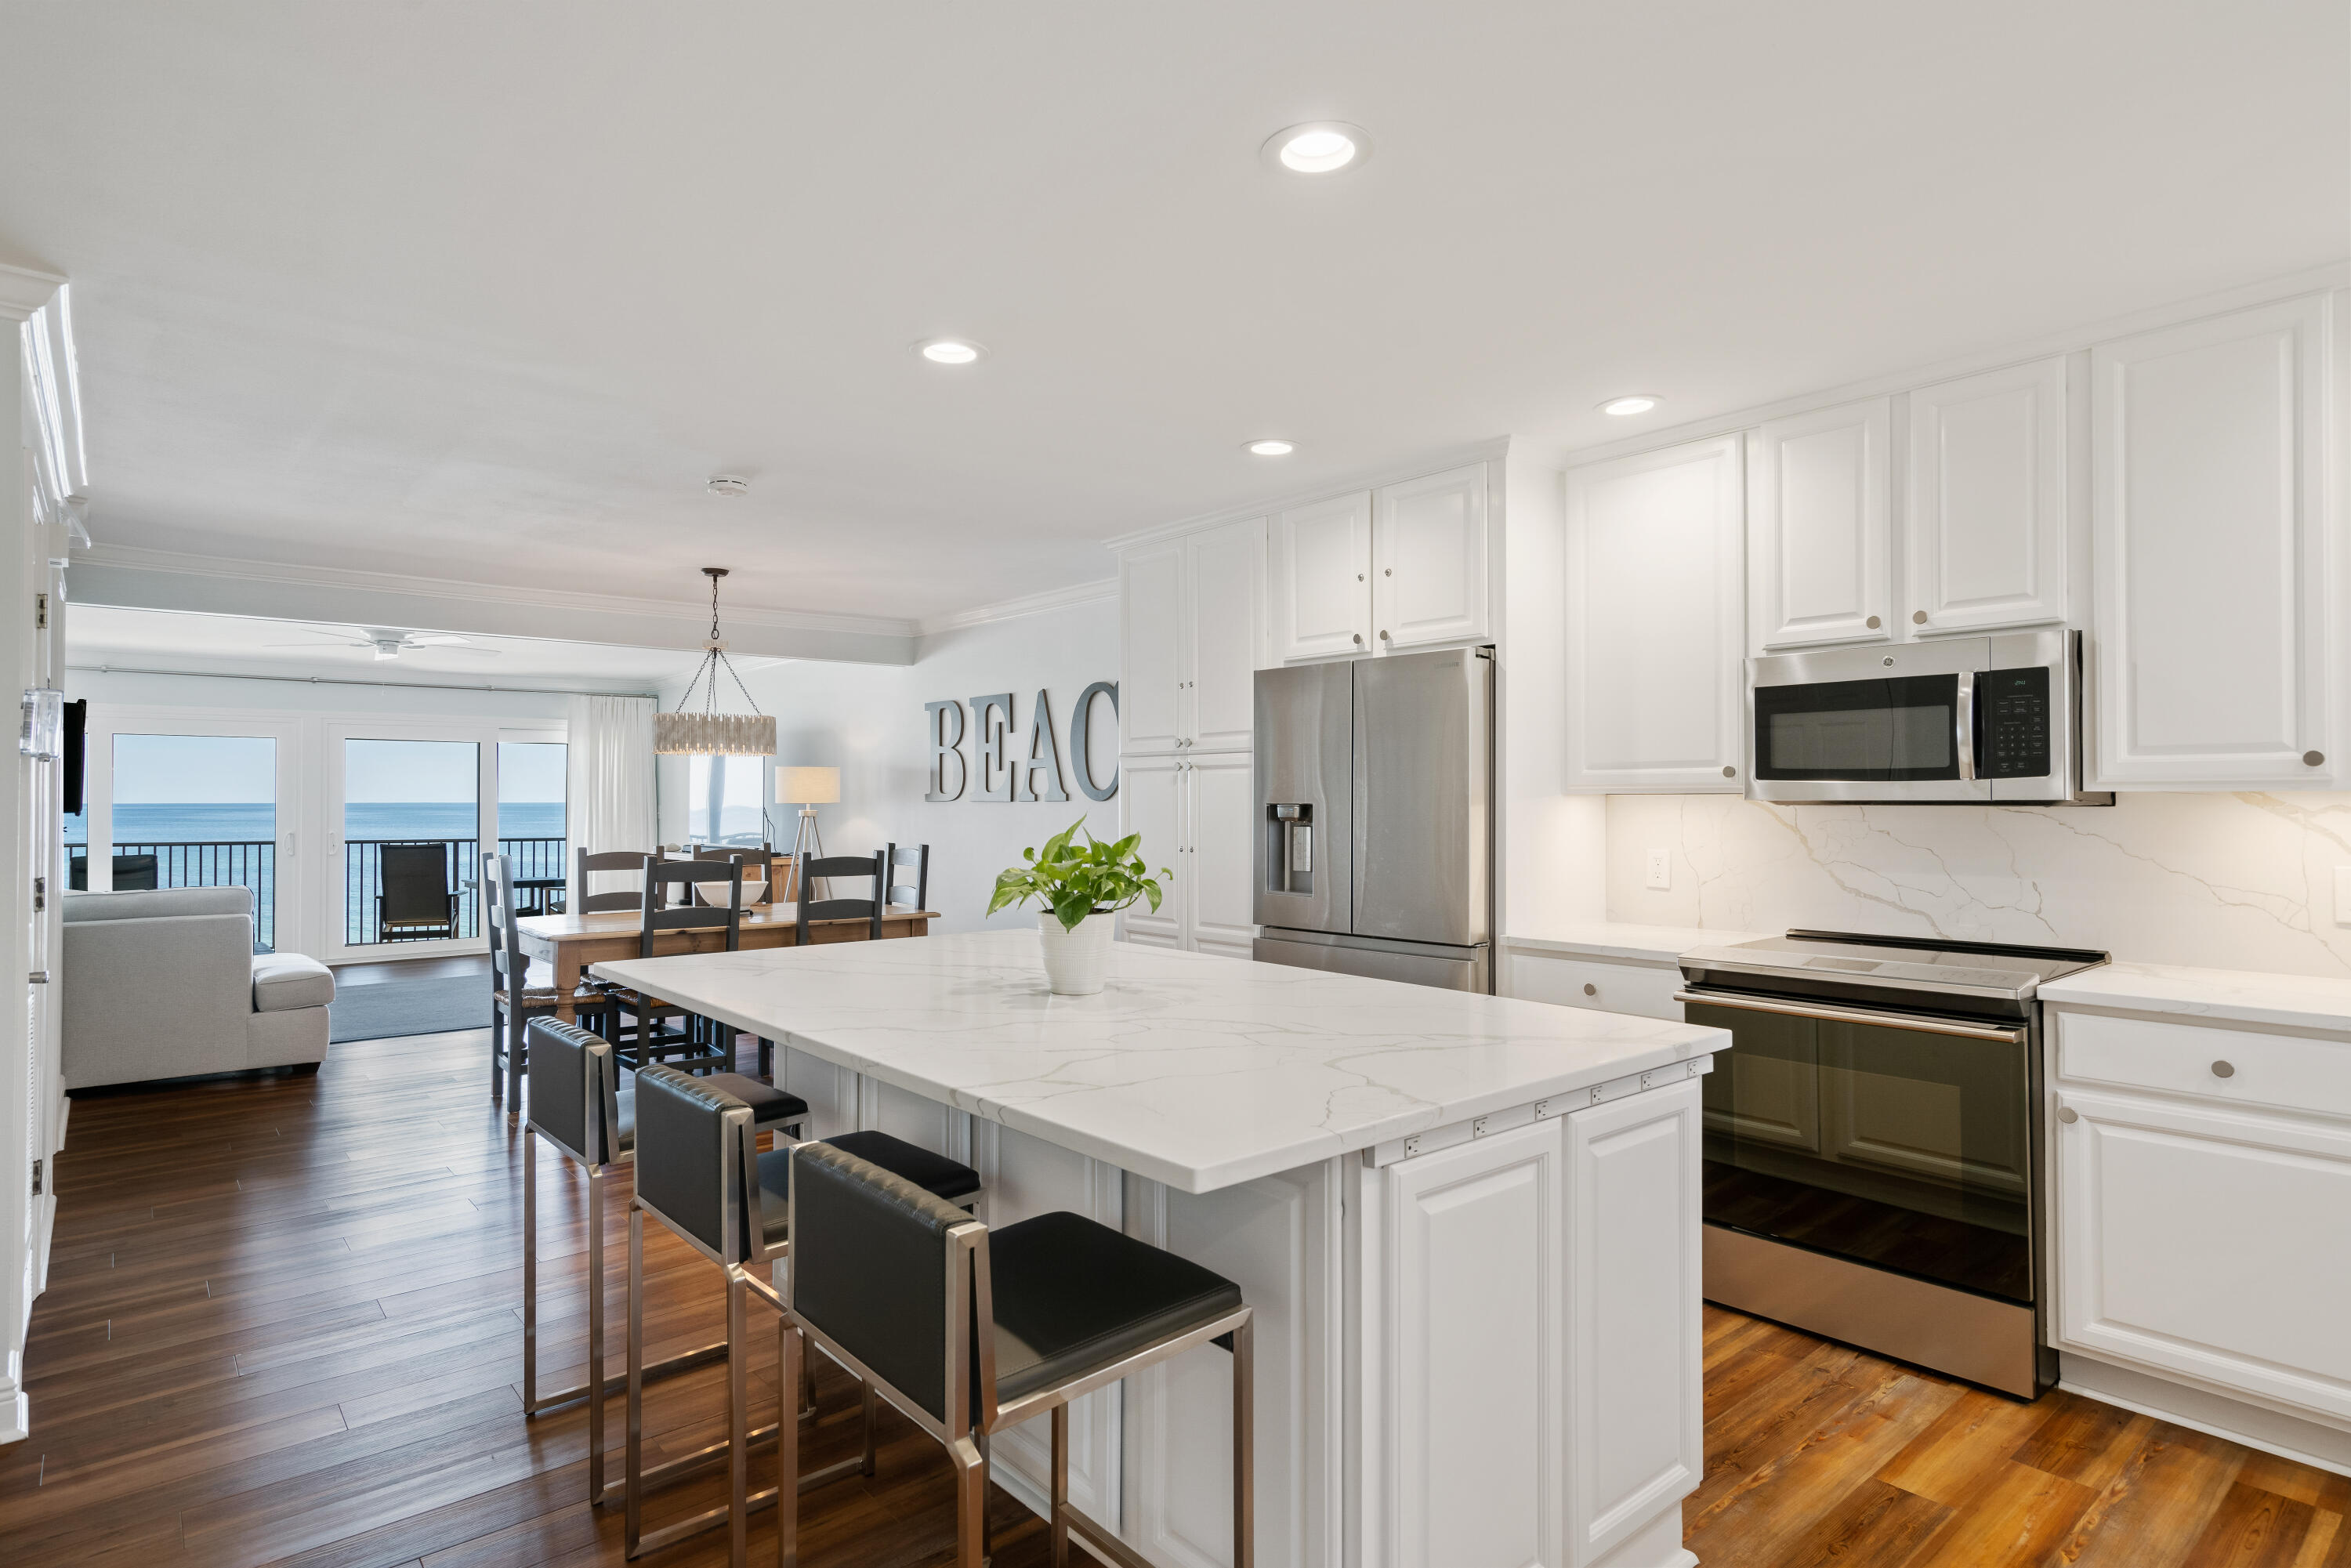
Discover a legacy of coastal elegance in this immaculate, seventh-floor sanctuary within the prestigious, non-rental Southwinds I. Held by a single owner, this well-maintained residence features 2,061 sq. ft. of refined living space, highlighted by a massive 32-foot window wall. Step onto the 251 sq. ft. wraparound balcony to enjoy refreshing breezes and an unmatched west facing vantage point. AVAILABLE TO SHOW ANYTIME!

 Sandestin Golf and Beach Resort features more than seven miles of beaches and pristine bay front, four championship golf courses, 15 world-class tennis courts, pickleball courts, 108 catch and release ponds stocked with bass (no fishing license required), a 226-slip marina, a fitness center, spa and celebrity chef dining. Shop, dine and play at the charming pedestrian village, The Village of Baytowne Wharf and more. Inside the gates of the resort, residents of the 72 distinctly different neighborhoods enjoy a balanced lifestyle of high-class living, spanning 2,400 acres from the beach to the bay. There are just over 4600 properties within the gates which offer 24 hrs./day gated security. Everything within the gates of the resort is accessible by golf cart or bicycle. The entire resort is interconnected by miles of pedestrian, bike and golf cart paths that weave through groves of live oaks, meandering past natural lagoons, fountains, man-made lakes, and meticulously landscaped fairways.
Just beyond the gates, Grand Blvd with its weekly farmers market, varied events and superb section of dining and shopping is readily accessible by golf cart. The Market Shops, on the south side of highway 98, boasting more dining and shopping choices, is easily accessible utilizing the tunnel beneath Hwy 98
#1000731

Miramar Beach

4425 Southwinds Drive 4425

3 Beds

3 Baths

2,087 Sq.Ft.

$2,075,000

MLS#: 1000731

Entered for comp purposes only.
#857954

Watersound

47 Salt Box Lane

4 Beds

4 Baths

2,617 Sq.Ft.

$2,075,000

MLS#: 857954

''Tall Cotton,'' constructed in 2016, boasts 3 stories of gulf views from a location 1 back from the gulf, south of 30A in Summer's Edge. The professional interior design inspires luxury coastal living for your perfect beach retreat. Upon entering the first floor, you aregreeted by a spacious 2nd living area with stunning views of the gulf,a guest suite, kids area with 6 bunks, and a spacious bath. A sweeping open plan with the living, dining, master ensuite, and chef's kitchen on the second floor makes it perfect for entertaining and large family gatherings. The third floor has a 2nd Master suite with wet bar, large open bath, walk-in closet, and private deck with Gulf views. Additional guest suite bedroom completes the third floor. A total of over 1,100 sq feet of covered porches with gulf views, a built in outdoor grill, porch swings and a beach access within mere feet are just a few of the additional perks. Enjoy the privacy of a 2nd tier location south of 30A near Eastern Lake - another enjoyable body of water to YOLO/SUP board, skim board, and shallow waters for the wee ones play time. Tall Cotton is located directly behind the beach access and  between two of the neighborhood pools. The community of Summer's Edge is perfectly situated in Seagrove beach, one of the most loved sections of South Walton's Highway 30A! Just a bike ride away from further activity, entertainment, restaurants, and shopping at Seaside town center. 
***Buyer is responsible for personally verifying details about this property. All information contained on the listing is believed to be accurate but not guaranteed. ***
#788533

Santa Rosa Beach

54 Chelsea Loop Road

5 Beds

4 Baths

3,196 Sq.Ft.

$2,075,000

MLS#: 788533

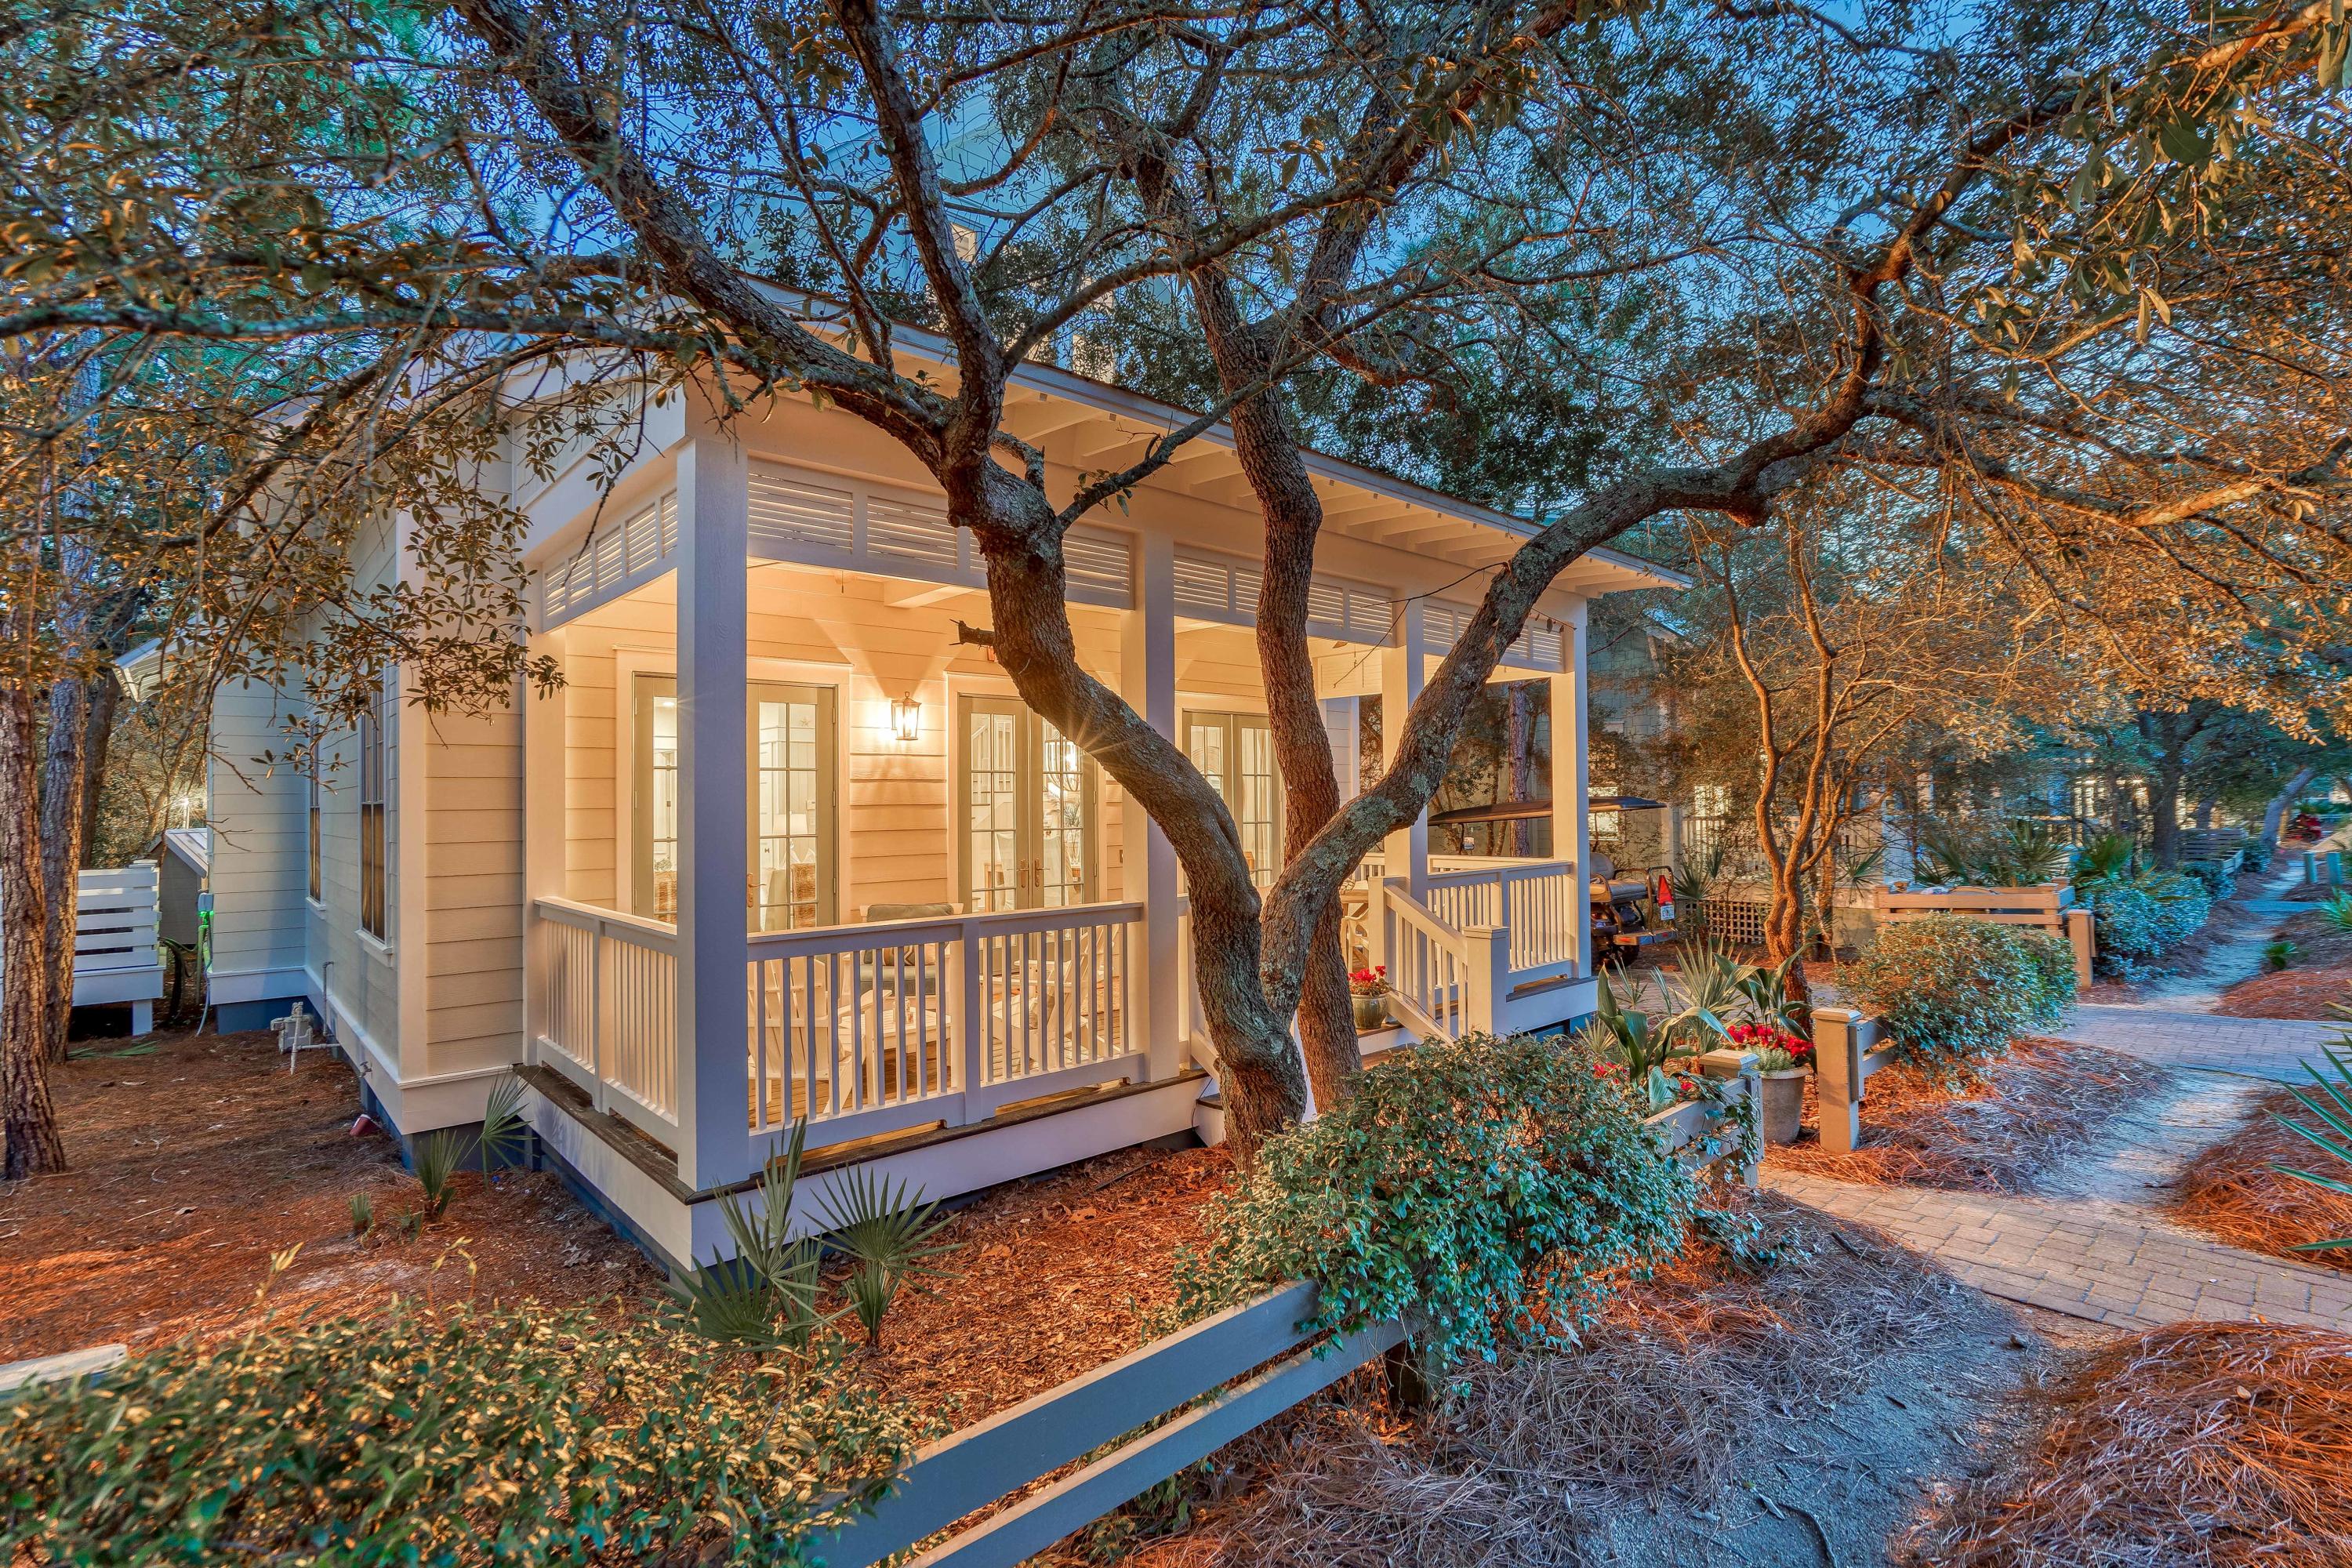
This Home has Never been Rented and is a like New Home fronting Dragonfly Park. This home features 4 bedrooms( 2 masters) 4.5 half baths, a 2nd floor bonus living area with vaulted ceilings, impact glass windows and doors throughout, pre wired for security and sound and wood floors throughout. First floor offers a master bedroom, nice open kitchen/Dining and living, small office nook, laundry, half bath and a screen porch fronting green space. The Second floor offers a master bedroom with covered porch, a large guest bedroom with en suite bath, an additional bunk room with full bath and a second living area.
#916876

Santa Rosa Beach

26 Blazing Star Drive

4 Beds

4 Baths

2,414 Sq.Ft.

$2,075,000

MLS#: 916876

UNDER CONTRACT, TAKING BACK UPS! One of the last compound lots that Alys Beach has to offer, Lot C2 is located on the highly desirable street of Butterwood Alley. Opening up to the pedestrian path and surrounded by completed homes, this tucked away gem is the perfect place to build your new home. Sale to include beautifully designed plans by Domin Bock Architects in collaboration with designer April Tomlin. Buyer will also have the option to take over the current architectural contract and timeline which will save months of waiting to continue finalizing plans and begin building.
#899501

Inlet Beach

32 Butterwood Alley

None Beds

None Baths

0.2 acres

$2,075,000

MLS#: 899501

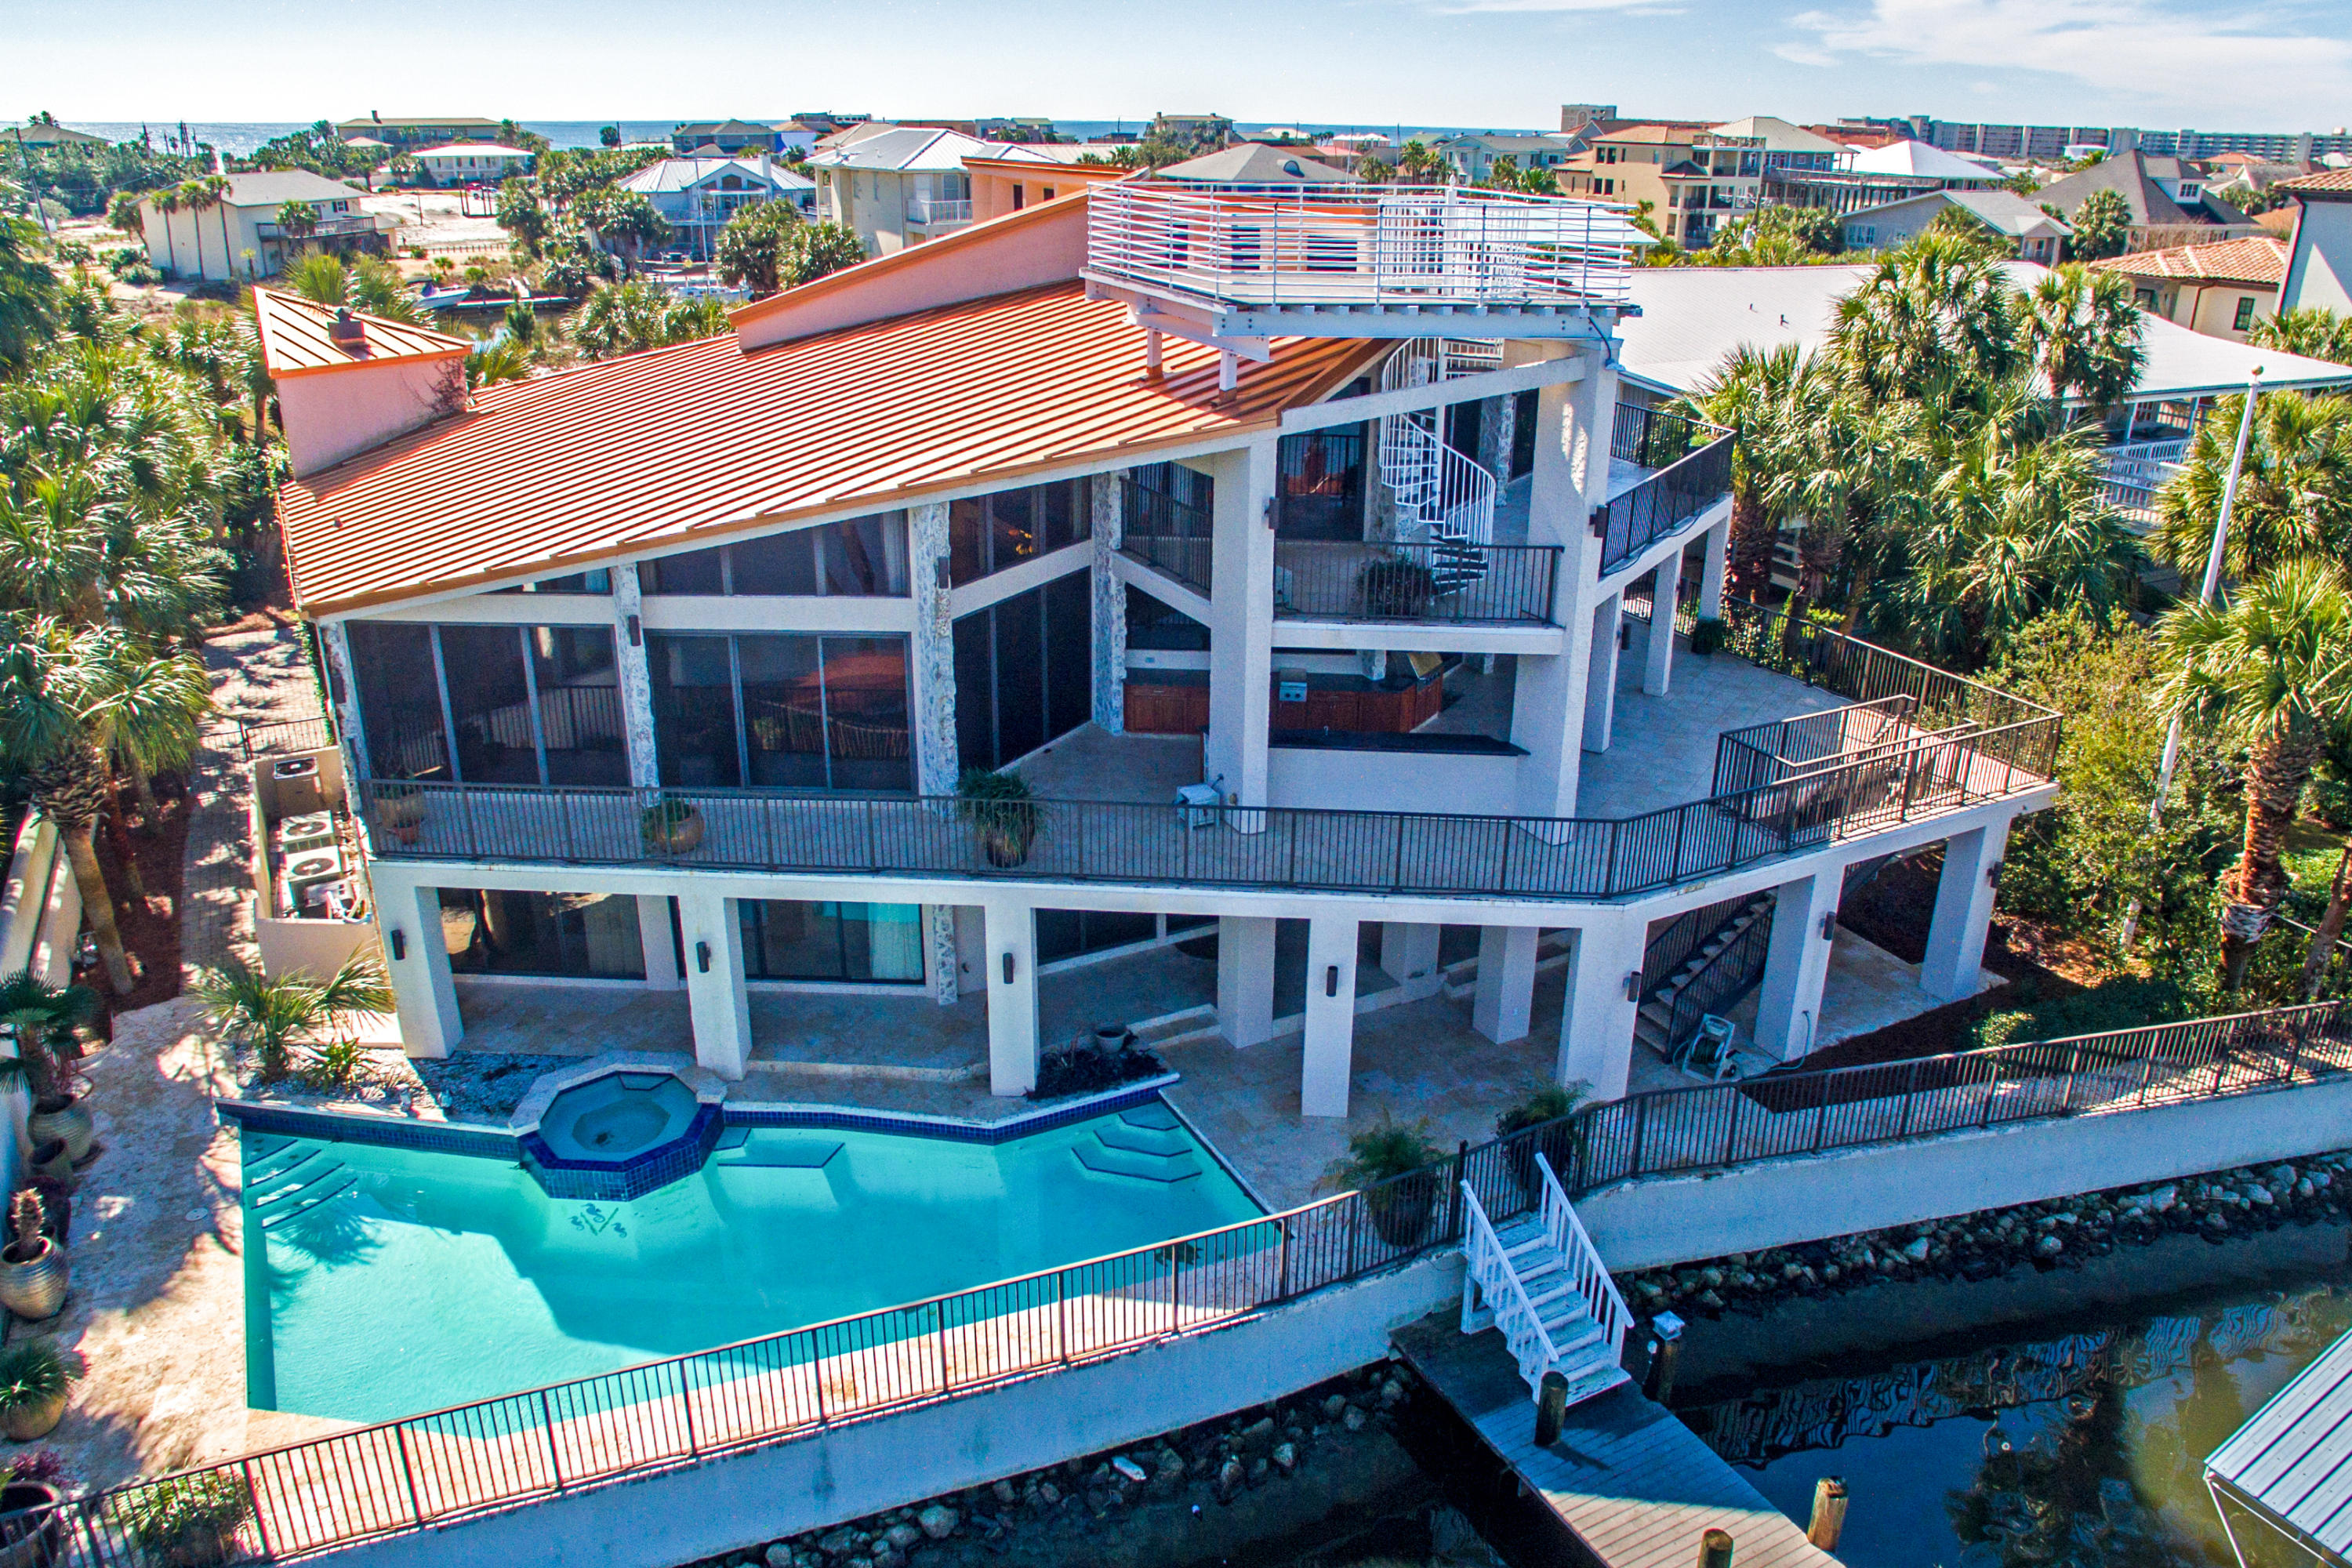
FULLY RENOVATED custom waterfront home with 155ft of frontage to accommodate all of your boating toys! Hop on your boat, and in just a short trip of a few miles, you'll find yourself at the crystal-clear waters of the Gulf of Mexico. As you step inside oversized French doors greet you into the foyer. Here you will find a white oak staircase and a custom-crafted cypress wine cellar with Moroccan hand-carved French doors. This seamless transition leads you into the living room, where a floor-to-ceiling marbled stucco fireplace becomes an inviting focal point. The living room features cypress beams that traverse the ceiling and a 4-panel glass sliding door, connecting the indoors with the outdoor space. Continuing through the home, you'll find the formal dining room and kitchen. In the kitchen, you'll find full-height hardwood cabinets with roll-out drawers, a spice rack, and a garbage bin, along with a 40'' Wolf gas range featuring a 24'' flat top, four burners and a double oven. Above the range, there's a Wolf ventilation hood, all complemented by a Sub-Zero refrigerator. The kitchen's focal point is a 12-foot island featuring a mint quartz countertop with an integrated butcher block cutting board. A Sharp microwave drawer adds modern convenience. As you continue through the hall, you'll find one of two laundry areas. The half bath showcases wood cabinetry and a quartz slab backsplash. Upon entering the master bedroom, you'll immediately notice the whitewashed cypress beams and a marbled stucco fireplace, which is fully remote-controlled. The master closet, generously sized at 17X15ft, features custom cabinetry, an island with a quartz waterfall edge countertop and a spot for a Laundry Center. The master bathroom exudes a spa-like ambiance with Dolomite Carrara marble shower walls that span the width of the room, featuring separate his and her showers, with a soaking tub as the centerpiece. You'll also find a Dolomite Carrara marble backsplash, coastal blue wood cabinetry, a trough sink, vaulted ceilings with natural cypress beams and pebble-blue mosaic tile that seamlessly flows throughout. As you go upstairs, you'll find the first bedroom and a jack-and-jill bathroom connecting it to the second bedroom, offering a beautiful water view. Each room has its own granite vanity, with a shared shower area in-between. The spacious bonus room is perfect for entertainment, teens, or a home gym, with an elegant shell accent wall. The last bedroom is an ensuite with a walk-in closet and a bathroom featuring a tiled shower, double vanity with wood cabinets, granite countertop, and a linen closet. There's also a storage room and ample attic space. In the yard, Florida palms add to the coastal charm. A sliding door opens to an 18'X36' saltwater heated pool, recently resurfaced with a 10'X13' swim platform, coastal blue tiles, and deck jets. New pool equipment includes a variable-speed 1.5HP pool pump and Styrite pool heater. Pavers guide you to the boat dock for sunset cruises. Lastly, there's a 6 Person Hot Tub by spa. Nestled within Bay Point's private gated community, this home is surrounded by a world of top-tier amenities, including 24-hour security. Here, you will find the Nicklaus Golf Course, a soothing spa, Point South Marina - a new full-service marina and yacht club, a community post office and beachside restaurants and bars. See list of upgrades below: 

Upgrades/Features: Exterior NEW- 
-Hurricane impact windows, doors & 4 panel Glass slider
-Removed existing stucco down to sheathing, replaced sheathing as needed and installed new tyvek, entire home was covered in concrete board and synthetic stucco applied to concrete board with slick finish. Repainted with elastomeric paint.
-New Exterior subpanel
-New 16-foot sheet pile seawall
-Resurfaced 18x36-foot Saltwater Heated Pool with the addition of a Swim Platform, Tiles and Deck Jets & Water Features..... -6-Person 48 Jet Hot Tub/Spa w/Bluetooth
-New Variable-Speed 1.5HP Pool Pump and Styrite Pool Heater.
-Entire back deck has been reframed with new lumber and deck boards
-50amp service for shore power pedestal
-Front and back sprinkler system along with bubblers for the landscaping. Fully Relandscaped with new Palms
-Paver driveway and backyard pavers
-Roof replaced 2019
-Two 5 Ton Goodman AC Units (replaced 2019)
-Exterior Lighting
-Wired for TV & Speakers

INTERIOR
NEW
-Marbled Stucco Fireplace, remote controlled in Livingroom (Ventless) and master bedroom
-LVP Flooring throughout (Tile in bathrooms & Broadloom Carpet MSTR Closet)
-New Interior Trim
-Canlite LED trims with the capability to adjust the color temperature (Kelvin settings)
-Washer/Dryer Hookup in Closet with LG 27'' Laundry Center & LG Styler Steam Closet
-New 80 gallon light commercial grade hot water heater with recirculating pump
-Added Bonus Room 2nd Floor
-White Washed and Raw Cypress Beams
-Custom Built Cypress Wine Cellar
-Wine Cellar Hand Carved Moroccan French Doors
-White Oak Stair Case with new Balusters
-Subzero Refrigerator
-48" Wolf Range with Flat Top, 4 Burners & Double Oven
-Wolf Ventilation Hood
-Sharp Microwave Drawer
-2nd Laundry Space Features Electrolux washer & Dryer
-17X15ft Master Closet w/quartz waterfall edge Island and custom Cabinetry.
- MSTR BA - Dolomite Carrara marble Shower. Soaking Tub. Dolomite Carrara marble backsplash, Blue Glass Pebble Flooring, Cypress Beams.
-MSTR BA Hardwood Cabinets with Quartz Countertops
-Wood Cabinets in Bathrooms with granite Countertops (2nd Floor)
-Hardwood Kitchen cabinetry is full height and includes pull out shelves, a spice rack, garbage bin, and Sharp microwave drawer/ 12ft Island w/Quartz Countertop & Accent Stump
-New Chandeliers throughout
-Upstairs Bathrooms Refinished with Tile Showers w/glass
-Repainted and existing walls sanded &/or new sheetrock installed where gutted or reframed windows. New insulation prior to new sheetrock in places that were gutted.
& More!! Call/Text for more information or to schedule a time to view this beautiful home!
#756874

Panama City Beach

1520 Trout Lane

4 Beds

3 Baths

4,438 Sq.Ft.

$2,075,000

MLS#: 756874

A serene sanctuary in the heart of a bustling beach town #6 Tabby Lofts provides the best of both worlds. Enjoy the peaceful, private balcony overlooking a park-like setting while the vibrant town center hums at your feet, or take the elevator to street level and enjoy the activity, shops & restaurants. This lovely, almost 2000sqft loft boasts three bedrooms, plus two bunks and three full baths on two levels. Elegant, dark-stained hardwood floors run throughout. Beautifully decorated, the living room and dining areas span a bank of windows and doors that may be opened to the large balcony to create an open flow between indoors and out.  The entire second floor is home to the master suite and living room.  Is that a peek of the beach from the master balcony?  Yes it is!  Closing mid Dec.
#873940

Rosemary Beach

84 N Barrett Square 6

3 Beds

3 Baths

1,981 Sq.Ft.

$2,075,000

MLS#: 873940

NEW PRICE on this REMODELED home with 3 stories of decks overlooking nature trail & green space of SEACREST BEACH - NO ONE BEHIND YOU! UPDATED in 2010, it's A SHORT WALK TO POOL & BEACH. A RENTAL PROPERTY that can sleep 11 in 5 BR/4.5 BA w/ a projection of  $85,000 for peak rental season, with lots of owner use off season. 2 PRIMARY SUITES. First floor is perfect for permanent living w/ a HUGE PRIMARY SUITE, 2 walk-in closets, luxurious Master bath, separate sitting area, & a screened wrap around porch.Out the back there is HOT TUB & grilling area. 2nd floor has another PRIMARY SUITE w/ en suite bath & private balcony. 3 guest BR on this floor w/ its own open air sitting area w/ big screen TV. Top floor has a guest BR/BA  & wet bar plus HUGE deck-the perfect place for watching the SUNSETS 3 New Trane XR17 Heat Pumps with Humidity Control installed November 2025!
#970421

Rosemary Beach

38 W Endless Summer Way

5 Beds

4 Baths

3,072 Sq.Ft.

$2,075,000

MLS#: 970421

Seller just spent $50,000 +/- on a full interior and exterior paint job. (Check out the Virtual Tour in the picture section of this MLS)
For the discerning buyer who desires no less than everything in a home, this exceedingly rare find offers that and more! At 6,600 +/- square feet on one level, space abounds for entertaining or simply living la dolce vita with room to spare. There is also a second floor 500 square foot mother-in-law suite! Looking for deep water? This Indian Bayou-front home delivers with it's 200 foot of sea wall a whopping 65' x 24' boat slip to accommodate a vessel up to 70', plus a 10,000 lb. boat lift.
#780722

Destin

4151 Indian Trail

5 Beds

6 Baths

7,100 Sq.Ft.

$2,075,000

MLS#: 780722

Welcome to 4720 Rendezvous Cove ''Sea of Dreams'' - where elevated coastal living meets serene lakefront tranquility in one of Destin's most coveted gated communities, Destiny East. This recently updated 4-bedroom, 4.5-bath luxury retreat is perfectly positioned on the peaceful shores of Four Prong Lake, offering captivating water views, stunning sunsets, and total privacy. A fantastic rental property with over $100K in base rental income for 2025 is already off to an incredible start for 2026, with over $95k already on the books. Meticulously renovated and professionally furnished, this home blends timeless elegance with fresh, modern flair. From the moment you enter, natural light pours into expansive living spaces, highlighting high-end finishes and thoughtful details throughout. The.. chef's kitchen has been completely upgraded with quartz countertops, a sleek new backsplash, and all-new stainless steel appliances including a refrigerator, oven, dishwasher, and wine cooler making it as functional as it is beautiful. Freshly painted walls, custom trim, and new designer furniture in every room elevate the home's inviting, coastal aesthetic. With two spacious master suites one upstairs and one down plus ensuite bathrooms and walk-in closets for every bedroom, the layout offers luxurious comfort and privacy for family and guests alike. The open-concept floor plan, wide hallways, and generous gathering spaces make entertaining effortless and enjoyable.
Step outside to your private backyard oasis, where a resort-style pool and spa overlook the lake and are equipped with LED lighting, a new gas heater, pump, plaster, tile, and a freshly installed irrigation system and landscape lighting. Whether you're soaking in the spa or lounging poolside under a painted sky, this space is a showstopper complete with sweeping Gulf views from the upstairs balcony. Just a short walk to the beach or a quick ride via golf cart, this location offers unbeatable access to the best of the Emerald Coast. As a resident of Destiny East, you'll also enjoy premium community amenities including a large resort pool, tennis courts, clubhouse, grilling area, and playground - all just minutes from Destin's top dining, shopping, and sugar-white beaches. Don't miss your opportunity to own this extraordinary coastal escape. "Sea of Dreams" is more than a home it's a lifestyle.
#975758

Destin

4720 Rendezvous Cove

4 Beds

4 Baths

3,109 Sq.Ft.

$2,074,000

MLS#: 975758

''Five Porches'' is a completed new construction opportunity in Treetop Village on a corner lot with ample paved parking. Attractively positioned as a rental investment, primary, or secondary residence. Easily accessible and private with two gates one from 30A through Seacrest Beach and a second gate on Highway 98. Thoughtfully curated with coastal inspiration featuring five bedrooms and four and a half baths. Highlights include: an open concept with two living rooms spaces, a game room, and bunk room behind a three-story facade. Five porches provides multiple areas for entertaining inside and out including a first floor living room with a linear gas fireplace, and an additional area for gathering on the second level inside and out with a screened in porch and media wall. Featuring high-end finishes including: shiplap, raised ceilings with crown molding, engineered hardwood floors, custom closets,
and quartzite and ceramic tile enhancing all of the baths. The master ensuite bath features veined tile and a deep stand alone tub. There is a king bed on the first level with ensuite bath and private entrance. The primary suite has complete privacy on the second level with an ensuite luxurious bath and private balcony. The third level offers three additional bedrooms with two king beds and four full beds in the bunk room. Four bedrooms have balconies for additional privacy and space.
Double pane windows flood each room with natural light while the high-tech air to a heat pump makes this an eco-friendly home to operate. A fully equipped open-plan kitchen, LG stainless steel appliances enhance the open kitchen with quartz counters and a sizable living and dining area are perfect for entertaining in style. Conveniently located close to Scenic Highway 30A, if you prefer swimming and sunset strolls beside the beautiful Gulf of Mexico the deeded beach access is easily reached by tram. Closer to home, take a dip in the pristine community pool which is 170' and enjoy the outdoor shower at Five Porches before before stepping out for the evening. There is also a gas hookup outside if you prefer to grill at home. Shopping, cafe's, and amenities nearby on 30Avenue complete your Florida lifestyle. All furnishings, artwork, and housewares convey.
#926804

Inlet Beach

186 Redbud Lane

5 Beds

4 Baths

2,760 Sq.Ft.

$2,070,000

MLS#: 926804

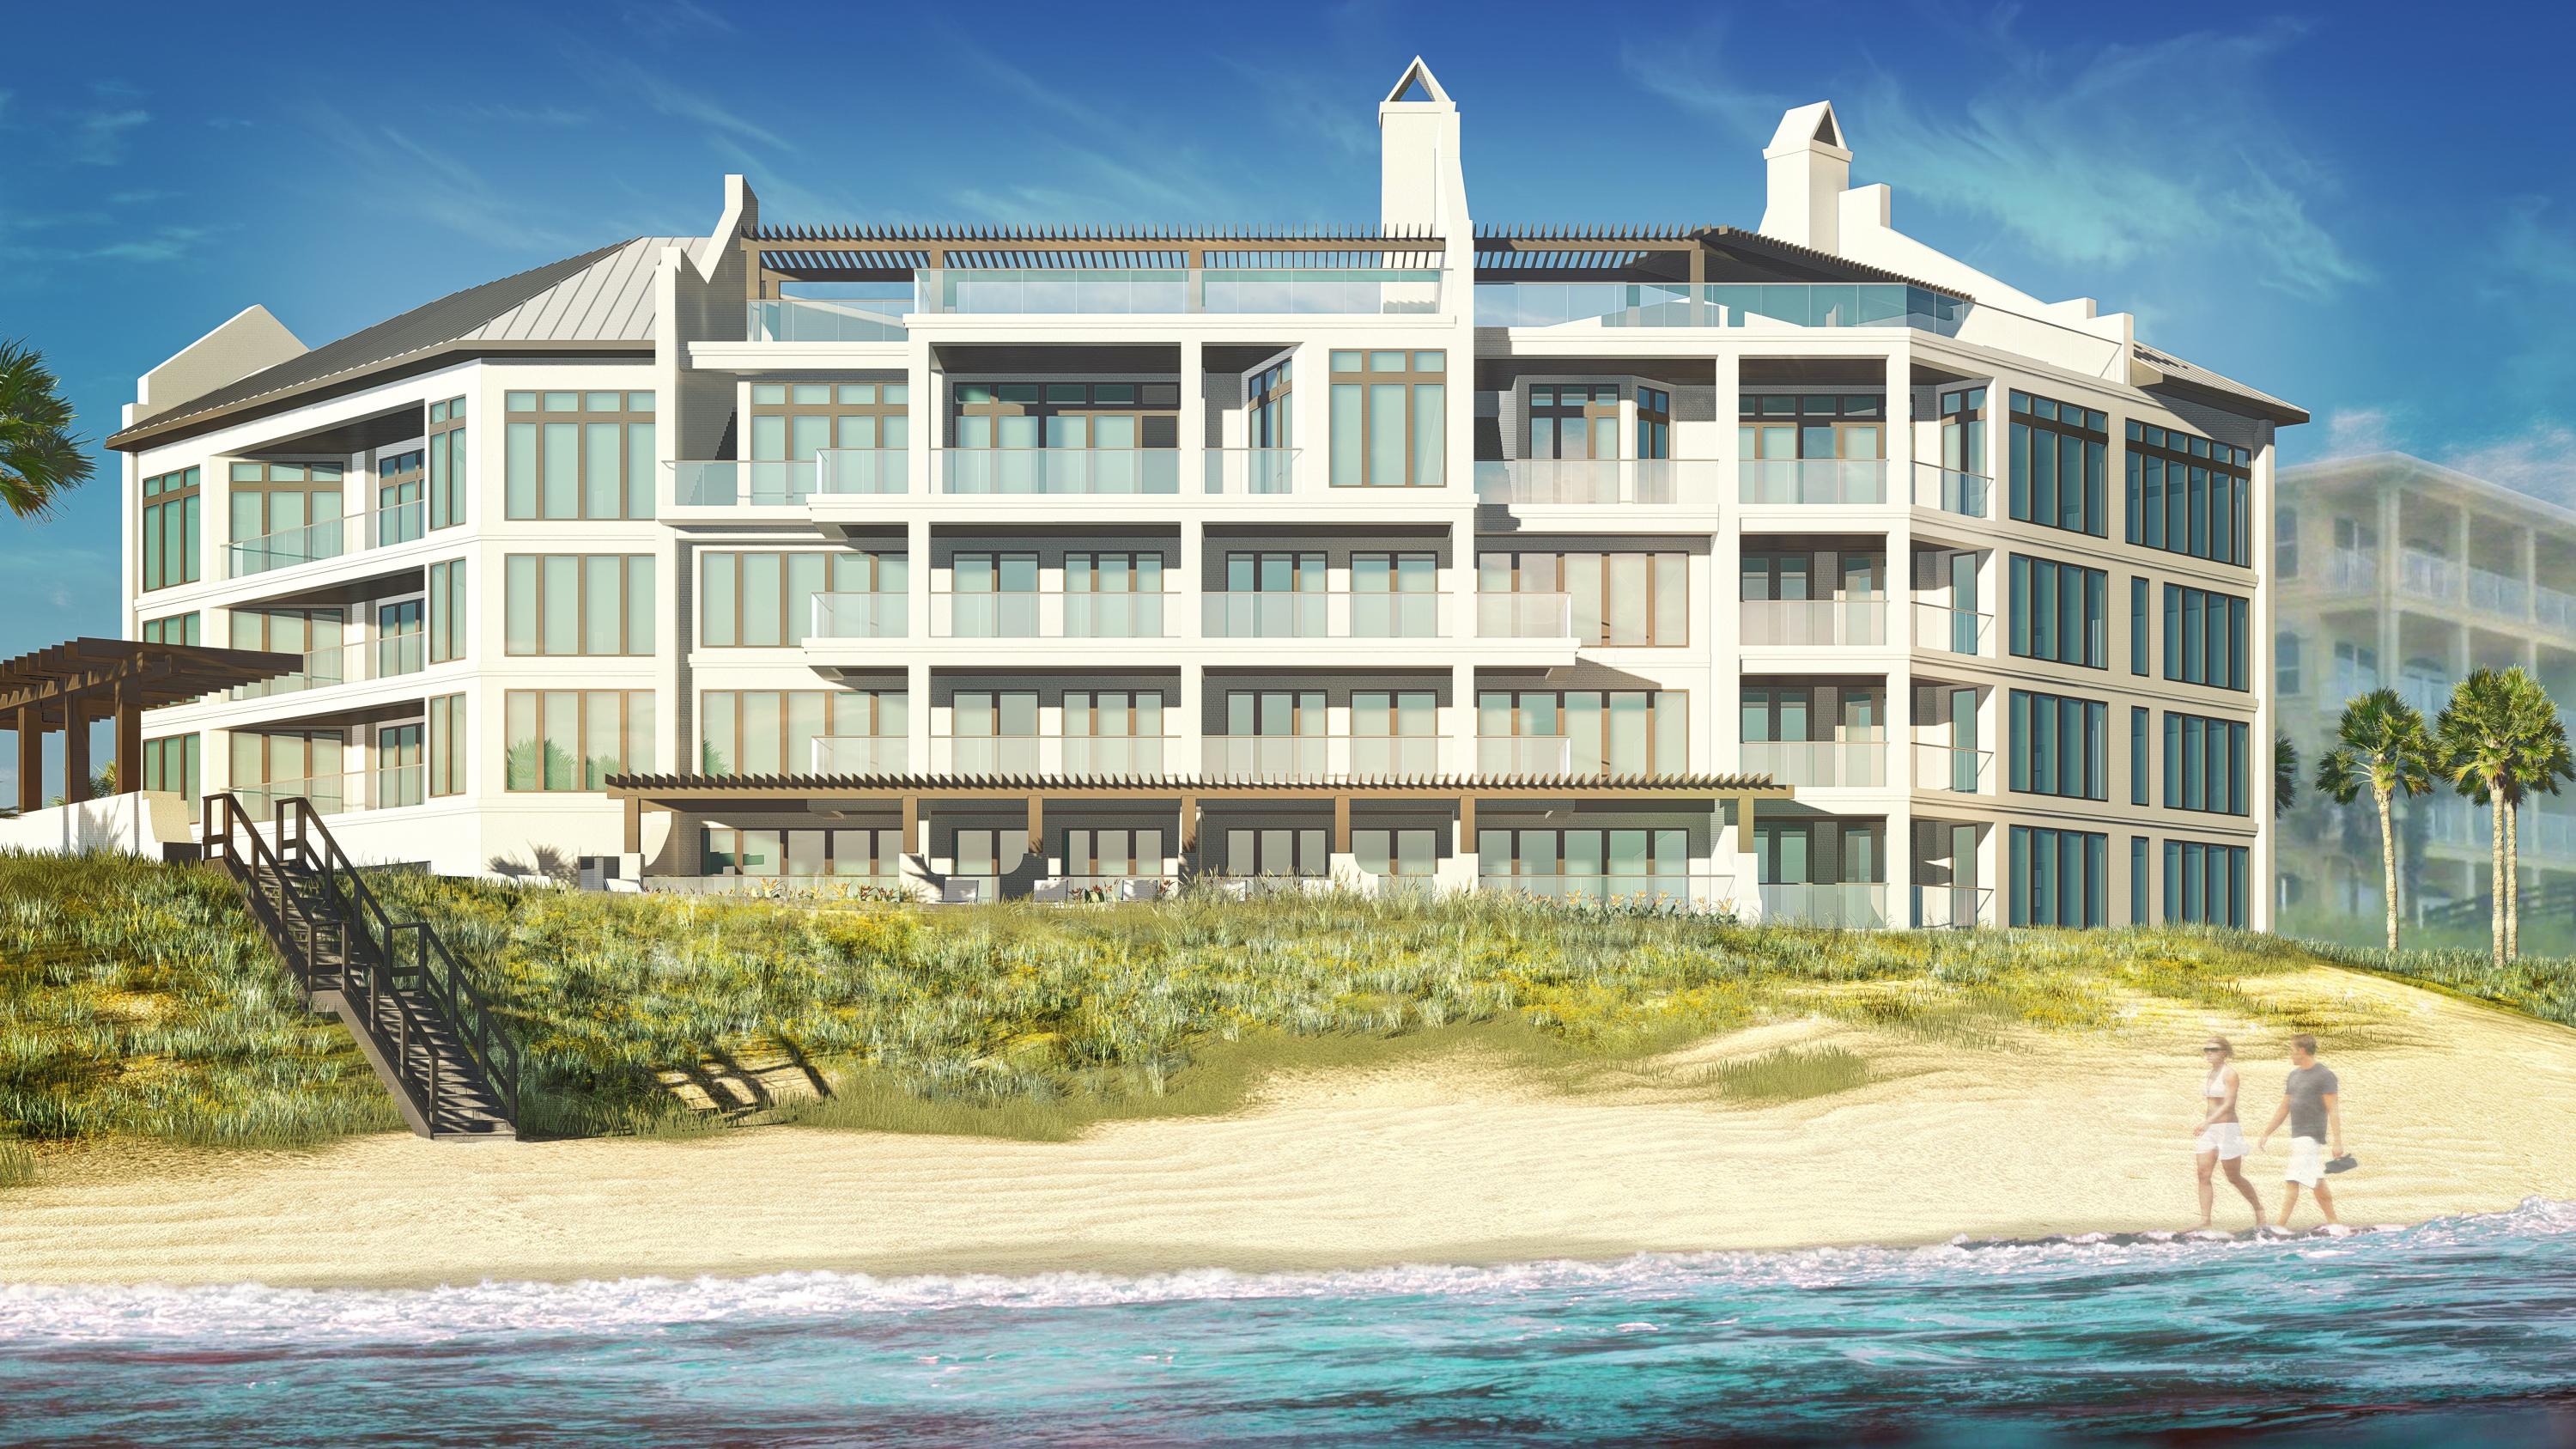
Luxury at the Beach, Welcome to 1900 98. Each exquisitely designed luxury residence features a panoramic view of the Gulf of Mexico from its private, 12-foot deep balcony equipped with an electric grill. The open plan with clean, flowing lines invites beams of natural light inside through an expansive wall of windows. Interior design elements that include custom cabinetry, marble and quartz countertops, Thermador kitchen appliances and porcelain stone floor tile makes this three bedroom, three bath residence truly incredible. Amenities include a rooftop pool, spa, & state of the art fitness center, along with gated entry, heated and cooled elevator and lobby areas and two levels of parking beneath the residences. 185K in rental projections Buyer to verify all information and dimensions. Information is deemed reliable but not guaranteed.
#874617

Destin

1900 Scenic Highway 98 UNIT 702

3 Beds

3 Baths

2,619 Sq.Ft.

$2,070,000

MLS#: 874617

GULF-FRONT PENTHOUSE + EXPANSIVE TERRACE WITH PRIVATE POOL!
Welcome to 7505 Thomas Dr, PH 121G, a first-floor penthouse at En Soleil in South of Grand Lagoon on Panama City Beach, offering panoramic Gulf views, 5 bedrooms, 4 en-suite baths, and 3,079 sq ft. Fully furnished, this residence features a 1,700 sq ft private terrace ideal for indoor/outdoor living, with a 16x10 heated pool and outdoor kitchen. The split floor plan provides privacy, while floor-to-ceiling windows fill the space with natural light. Includes deeded garage parking space and a deeded storage room. Strong rental potential with projections up to $150,000 annually and resort-style amenities make this a standout investment or second home, offering a total of 4,779 sq ft of coastal living along the Emerald Coast! Enjoy expansive Emerald Coast views from the oversized private terrace--perfect for morning coffee or sunset evenings. The newly resurfaced heated pool anchors the outdoor living space, complemented by an outdoor kitchen with grill and partially covered lounge and dining areas designed for year-round entertaining and relaxation.

Recent upgrades include Cat-5 hurricane-rated windows and sliding glass doors (2023), two new HVAC systems (2024), updated baseboards and crown molding, new blinds throughout, exterior patio tile border, freshly painted terrace privacy fence, upgraded pendant lighting, a new gas fireplace, seven new smart TVs, and an additional refrigerator in the private storage room located just outside the front door.

Inside, the open-concept kitchen features an eat-in bar, new refrigerator, wine refrigerator, custom cabinetry, granite countertops, and two dining areas, creating an ideal flow for gatherings. The open layout seamlessly connects the living, dining, and kitchen spaces, supporting both everyday comfort and entertaining.

En Soleil features two 15-story towers with only 88 total units and just 2-3 residences per floor, offering a quiet and private setting. This gated community includes 24/7 security, private beach access with seasonal chair service, two beachfront hot tubs, resort-style pools, a fitness center, conference room, and underground garage parking. This unit includes a deeded garage parking space with elevator access.

Conveniently located near world-class golf, sport fishing, fine dining, and boutique shopping, En Soleil offers over 6,500 square feet of swimming pools, waterfall features, and 450 feet of private sugar-sand beach. From the pool deck, follow the private walkway directly to the Gulf!

Don't miss this rare opportunity to own a penthouse along The Emerald Coast - Schedule your private showing today!
#1002032

Panama City Beach

7505 Thomas Drive PH 121G

5 Beds

4 Baths

3,079 Sq.Ft.

$2,070,000

MLS#: 1002032

''Five Porches'' is a completed new construction opportunity in Treetop Village on a corner lot with ample paved parking. Attractively positioned as a rental investment, primary, or secondary residence. Easily accessible and private with two gates one from 30A through Seacrest Beach and a second gate on Highway 98. Thoughtfully curated with coastal inspiration featuring five bedrooms and four and a half baths. Highlights include: an open concept with two living rooms spaces, a game room, and bunk room behind a three-story facade. Five porches provides multiple areas for entertaining inside and out including a first floor living room with a linear gas fireplace, and an additional area for gathering on the second level inside and out with a screened in porch and media wall.

Featuring high-end finishes including: shiplap, raised ceilings with crown molding, engineered hardwood floors, custom closets,
and quartzite and ceramic tile enhancing all of the baths. The master ensuite bath features veined tile and a deep stand alone tub. There is a king bed on the first level with ensuite bath and private entrance. The primary suite has complete privacy on the second level with an ensuite luxurious bath and private balcony. The third level offers three additional bedrooms with two king beds and four full beds in the bunk room. Four bedrooms have balconies for additional privacy and space.
Double pane windows flood each room with natural light while the high-tech air to a heat pump makes this an eco-friendly home to operate. A fully equipped open-plan kitchen, LG stainless steel appliances enhance the open kitchen with quartz counters and a sizable living and dining area are perfect for entertaining in style. Conveniently located close to Scenic Highway 30A, if you prefer swimming and sunset strolls beside the beautiful Gulf of Mexico the deeded beach access is easily reached by tram. Closer to home, take a dip in the pristine community pool which is 170' and enjoy the outdoor shower at Five Porches before before stepping out for the evening. There is also a gas hookup outside if you prefer to grill at home. Shopping, cafe's, and amenities nearby on 30Avenue complete your Florida lifestyle. All furnishings, artwork, and housewares convey.
#743522

Inlet Beach

186 Redbud Lane

5 Beds

4 Baths

2,760 Sq.Ft.

$2,070,000

MLS#: 743522

1 ... 458 459 460 461 462 ... 666
* Listings identified with the FMLS IDX logo come from FMLS and are held by brokerage firms other than the owner of this website. The listing brokerage is identified in any listing details. Information is deemed reliable but is not guaranteed. If you believe any FMLS listing contains material that infringes your copyrighted work please click here to review our DMCA policy and learn how to submit a takedown request. © 2024. First Multiple Listing Service, Inc.
 - property

Send a message

Message successfully sent.

Your message

What is 3 + 4 ?

Reason for contacting?

I agree to receive email communication and understand I can unsubscribe at any time.

I agree to be contacted by Gulf Life Real Estate via call, email, and text for real estate services. To opt out, you can reply 'stop' at any time or reply 'help' for assistance. You can also click the unsubscribe link in the emails. Message and data rates may apply. Message frequency may vary. Privacy Policy

Sign Out

Virtual Assistant

Would you like to take the next step with this property? We can help you schedule a showing or virtual tour, or send you more details.

Yes, I would like more information.

Thank You for Your Reply, One of Our Agents will contact you as soon as possible

No, maybe later.

Thank you, you can always contact me via email, phone number or through the contact form.

Realhub AI

Lucy - Your AI-Powered Realtor

Update Your Temporary Password

Personalize your search

Enter your email and we'll notify you immediately when new listings match what you're looking for.

or enter email address

Already have an account ? Login here

Continue your home search

I agree to receive communications and understand I can unsubscribe at any time.

I agree to be contacted by Gulf Life Real Estate via call, email, and text for real estate services. To opt out, you can reply 'stop' at any time or reply 'help' for assistance. You can also click the unsubscribe link in the emails. Message and data rates may apply. Message frequency may vary. Privacy Policy

Already have an account ? Login here

We use cookies

We use cookies primarily for analytics to enhance your experience. By accepting, you agree to our use of these cookies. You can manage your preferences or learn more about our cookies policy.