Properties

Browse or get in touch to schedule a walkthrough.

  • Nearby me
Price range

Popular Features

Community Features

Association

Property Features

Waterfront

View

Exterior Features

Interior Features

Style

258627 properties match your criteria

Updated 1 minute ago

E-Alert name
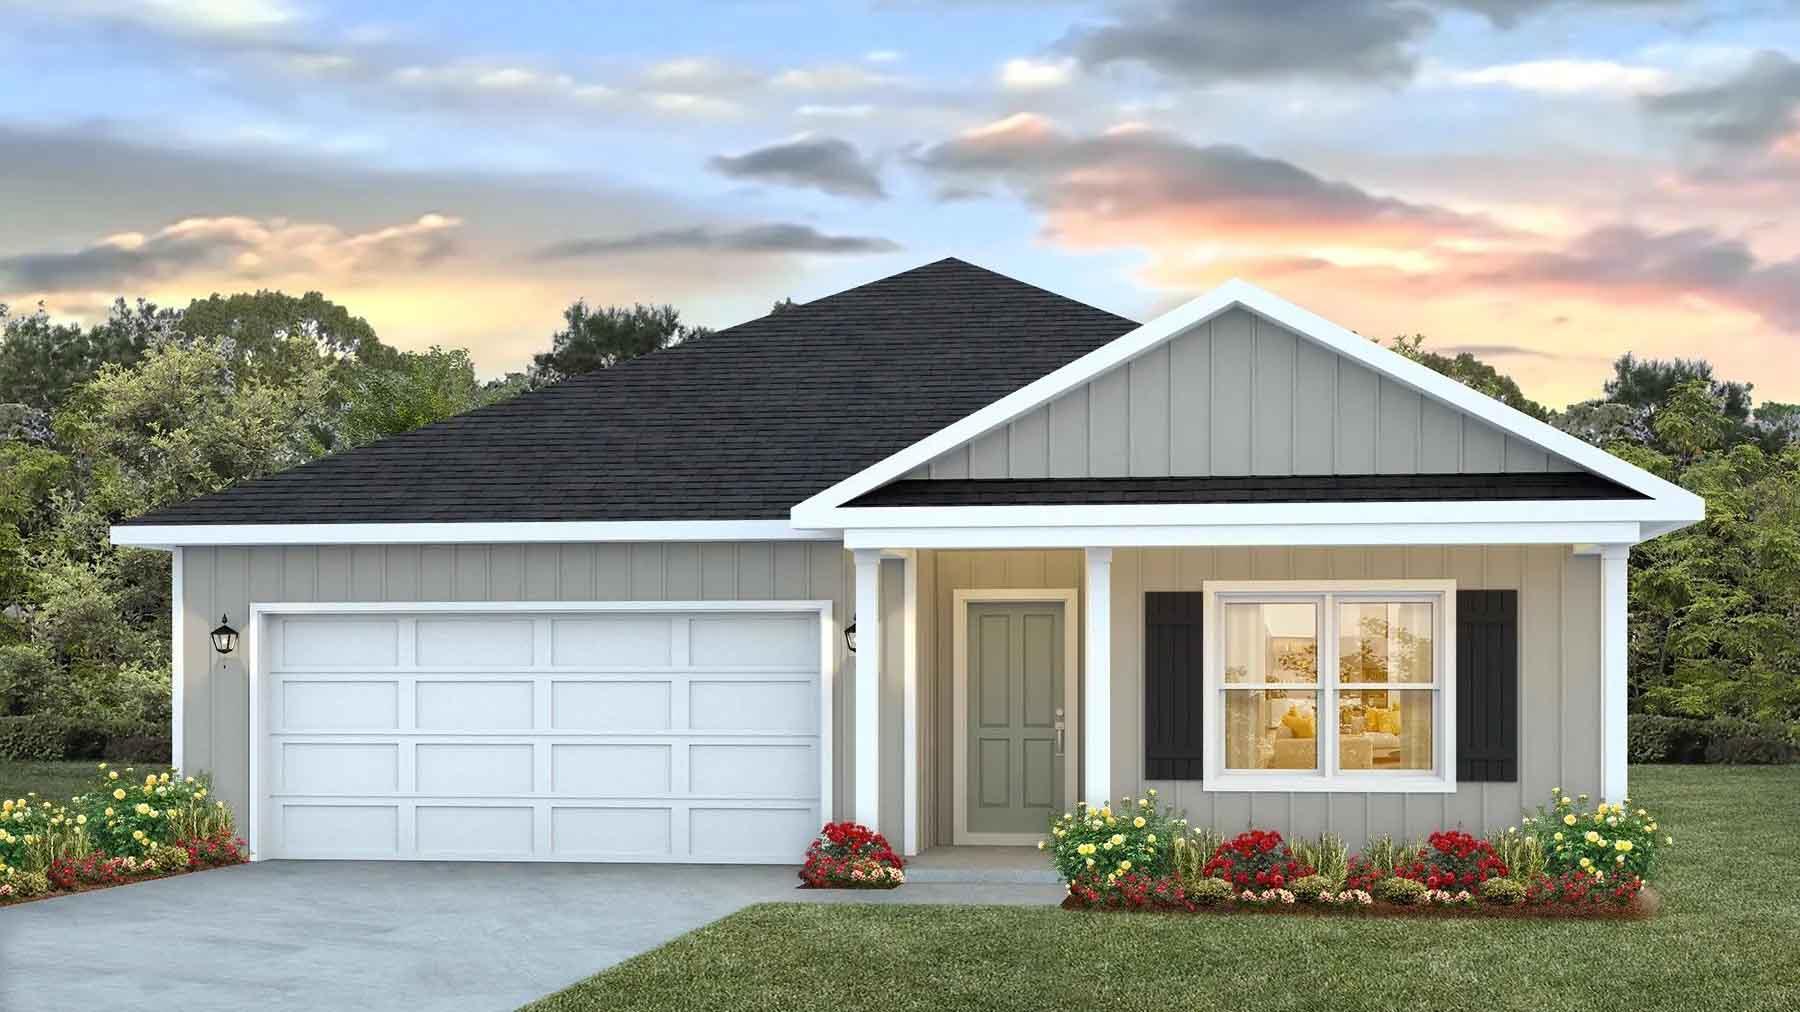
Welcome to Independence, a brand-new community featuring a beautiful community pool, lazy river, pickleball courts, and much more. The Beau model is a highly desirable open concept floorplan, 9 ft. ceilings, built-in lighting and a fabulous layout for relaxed living, 4 bedrooms, 2 bathrooms, 2-car garage, covered porch & the 'Smart Home Connect 'System with a variety of convenient Smart Home devices. NICE open living room with the dining area open to the kitchen & living room has lots of windows for natural lighting. A well-designed open kitchen includes stainless steel appliances, a smooth-top range, built-in microwave, gorgeous quartz countertops, quiet dishwasher, corner pantry, island bar, eye-catching wood-look flooring & plush carpet in the bedrooms. ALL LISTING pictures, colors, features, and size may vary. Square footages are approximate.
#1006626

Crestview

5330 Macarthur Drive

4 Beds

2 Baths

1,856 Sq.Ft.

$329,900

MLS#: 1006626

Welcome to East Pass 107, a beautifully updated condo offering a rare combination of comfort, convenience, and access to the best of Destin's coastal lifestyle. Well-positioned as a second home, vacation retreat, or rental investment, this residence features deeded beach access, turnkey condition, and the flexibility of existing rental income.

Inside, new flooring gives the condo a fresh, updated feel, while a thoughtfully renovated floor plan adds functionality not typically found in similar units. Where a standard closet is normally located in non-renovated units, a custom bar has been added, creating an inviting space for entertaining family and friends.

One of the standout features of this residence is the exceptional balcony access from every room, allowing the outdoor living space to become a natural extension of the condo. Whether enjoying your morning coffee, relaxing after a day at the beach, or simply taking in the coastal surroundings, multiple access points make it easy to enjoy the balcony throughout your stay.

East Pass offers a desirable collection of amenities, including a Gulf-front swimming pool, hot tub, fitness center, gated access, comfortable lounging areas, and convenient beach access. The building also benefits from a strong overall position with completed SIRS requirements and conventional financing availability noted in the property analysis.

With its updated interior, unique custom bar, balcony access from every room, and sought-after community amenities, East Pass 107 offers an appealing opportunity to enjoy the Destin lifestyle while maintaining the flexibility of a second home or income-producing property.
#1012520

Destin

100 Gulf Shore Drive 107

2 Beds

2 Baths

1,050 Sq.Ft.

$500,000

MLS#: 1012520

Welcome to Yellow River Ranch, a community thoughtfully designed around open space, beautiful greenery, scenic ponds, and a relaxed neighborhood atmosphere. With sidewalks winding throughout the community and amenities including a swimming pool, pickleball courts, basketball courts, a tennis court, and children's playground, this neighborhood offers plenty of opportunities to enjoy the outdoors.

This particular home is positioned in a desirable section of Yellow River Ranch known for its larger homes and spacious surroundings. Originally built by Truland Homes, the property showcases many of the upgraded finishes and thoughtful design features associated with their construction before the community transitioned to some other builder options. 

One of the most impressive features of this property is the sense of openness surrounding the home. From the covered front porch, enjoy peaceful views across one of the neighborhood ponds with generous green space separating the home from the properties across the way. The setting becomes especially beautiful in the evenings as the sun sets toward the pond and reflects across the water. Behind the home, additional separation from neighboring properties creates an equally open and private feel. Just beyond this section of the community, the nearby Yellow River conservation area further contributes to the natural landscape and greenery surrounding the neighborhood. (continue reading) Inside, the home offers a spacious open-concept, split-bedroom floor plan designed to feel bright and inviting. Approximately 13-foot ceilings in the main living area create an impressive sense of volume, while oversized windows throughout the home bring in an abundance of natural light and capture views of the surrounding pond and green space. Many of the windows extend low toward the floor, enhancing the open feel while their reflective exterior appearance provides additional daytime privacy.

Luxury vinyl plank flooring flows throughout much of the home, including one of the pond-facing bedrooms, complemented by granite countertops and tile finishes in the bathrooms. The kitchen is equipped with a gas range and dedicated vented range hood, while additional features include a double vanity, tankless water heater, and a dedicated laundry room with utility sink.

For today's connected lifestyle, the home also includes a structured networking panel and Cat5 networking drops to multiple rooms.

Outdoor living is equally inviting with both covered front and rear porches thoughtfully recessed into the architecture of the home, creating a more private and protected setting. Tall porch ceilings and architectural details lend a beautiful farmhouse-inspired feel, while the spacious backyard provides plenty of room for outdoor activities and play while remaining easily visible from inside the home.

The combination of pond views, expansive green space, oversized windows, covered porches, and generous separation from neighboring homes gives this property a level of privacy and openness that truly sets it apart within Yellow River Ranch.

The home has also been consistently cared for with professional service companies, including regular HVAC maintenance, professional pest control, termite protection/bond, and monthly professional deep cleaning. As an added benefit, the current year's HOA dues have already been paid by the seller.

This is a wonderful opportunity to enjoy a beautifully maintained Truland-built home in one of Yellow River Ranch's most scenic and spacious settings.
#1012514

Milton

3963 Morning Dew Drive

4 Beds

3 Baths

2,561 Sq.Ft.

$445,000

MLS#: 1012514

Beautiful move-in-ready home in Holley Grove. available furnished or unfurnished for stays of 3+ months or longer. This 4-bedroom, 2-bath home features an open floor plan, a modern kitchen with quartz countertops and stainless steel appliances, and a two-car garage. Close to shopping, dining and South Walton beaches, and just 15 minutes from Ascension Sacred Heart Emerald Coast Hospital. Contact me to schedule a showing!
#795728

Santa Rosa Beach

137 Holley Grove Lane

4 Beds

2 Baths

1,856 Sq.Ft.

$3,299

MLS#: 795728

**INVESTORS & DEVELOPERS--OPPORTUNITY ON US HWY 331\!** Positioned along the rapidly growing US 331 corridor in Freeport, this property is located on a canal and offers over 400 feet of road frontage, excellent visibility, public water and sewer availability, and outstanding potential for commercial use\.

Current **Rural Village zoning** allows for a variety of potential business uses, including professional and medical offices, restaurants, retail, lodging and more\. **General Commercial zoning may also be an option**, subject to applicable Walton County approvals\.

The property consists of **three full lots** and includes an existing **2,207\-square\-foot, 3\-bedroom/2\-bath brick home**, providing an excellent opportunity for conversion to professional office space or another permitted use\. The interior features a spacious kitchen, large flex space, updated bathrooms, tile and laminate flooring, and a wood\-burning fireplace with convenient exterior loading access\.

A **300\-foot well and septic system** are currently in place, while the availability of public water and sewer adds flexibility for future redevelopment\.

With canal frontage, over 400 feet of road frontage along **US Hwy 331**, multiple lots, an existing structure and versatile zoning potential, this is a unique opportunity in one of Northwest Florida's rapidly growing areas\. Buyer to verify zoning, allowable uses, utilities and development potential with Walton County and applicable utility providers.
#1012476

Freeport

19228 S US Highway 331

3 Beds

2 Baths

2,207 Sq.Ft.

$999,000

MLS#: 1012476

MOVE IN READY! Introducing the Addison plan! This thoughtfully designed split layout features 3 bedrooms, 2 baths, and a spacious 2-car garage. The great room seamlessly blends with the dining area and kitchen, creating an open and inviting space perfect for hosting gatherings and celebrating holidays. The owners' suite is a private retreat, boasting an ensuite bathroom complete with linen and walk-in closets. The spare rooms offer ample flexibility, whether you envision them as additional bedrooms, a home office, or a versatile flex room. This split plan ensures abundant privacy while maintaining a cozy atmosphere. Convenience is key in the Addison. The laundry room is conveniently located just steps away from the garage, optimizing storage and parking space. This modern layout is complemented with quartz countertops in the kitchen and baths and tile flooring in the common/wet areas. Visit Salt Creek and discover the best kept secret along the Gulf Coast. A tremendous value just steps from the crystal-clear waters and white sand beaches of the Gulf! HOME IS MOVE IN READY, COME SEE THE HOLIDAY BUILDERS BY STANLEY MARTIN ADDISON FLOORPLAN!
#795713

Mexico Beach

455 Salt Creek Lane

3 Beds

2 Baths

1,516 Sq.Ft.

$321,990

MLS#: 795713

Welcome to Casita Castor - Your Beachside Paradise in Bid-A-Wee Beach! SHORT TERM RENTALS ALLOWED.
Discover the charm of this beautifully renovated 3-bedroom, 1-bath cottage, located just 100 steps from the private, gated Bid-A-Wee Beach. With five exclusive beach access points, this home offers the perfect blend of coastal living and modern convenience.
Key Features: Completely Renovated: Taken down to the studs in 2023/2024, this home boasts updated electrical and plumbing systems, a gas tankless water heater (2023), a newer HVAC system (2020), and a durable metal roof (2018). Move-in ready and designed for peace of mind! Spacious Lot: Situated on a generous 60' x 150' lot, the property offers endless possibilities. Add a master bath, carriage house, or even a pool - the choice is yours! (Ask about approved drawings for potential additions.)Flexible Layout: The back room, currently used as a storage area; but, can easily be transformed into a cozy bunk room for a third bedroom.
Outdoor Privacy: Enjoy the newly installed white vinyl fence (2024) that creates a private backyard oasis.
Coastal Comforts: Fully furnished and rental-ready, Casita Castor is perfect for weekly rentals or as your personal beach retreat. Start your mornings with coffee in the sunroom and end your evenings watching breathtaking sunsets .Imagine panoramic Ocean Views with a simple elevated deck added to the southside of this beach cottage . Short Term Rentals ALLOWED 
Prime Location:
•Pier Park, Top Golf, and Dolly Parton's Pirate Adventure: Less than 2 miles away
•Scenic 30A: Just 9 miles away
•Golf cart-friendly area with easy access to the best of Panama City Beach
Bid-A-Wee Beach is a hidden gem with no HOA, offering a serene and private coastal lifestyle. Don't miss the opportunity to own this stunning beach cottage at 603 Argonaut Street. Schedule your showing today and make Casita Castor your new favorite place to be! Ask your Realtor for a list of all the upgrades .
#782663

Panama City Beach

603 Argonaut Street

3 Beds

1 Baths

962 Sq.Ft.

$769,000

MLS#: 782663

MOVE IN READY! Introducing the Addison plan! This thoughtfully designed split layout features 3 bedrooms, 2 baths, and a spacious 2-car garage. The great room seamlessly blends with the dining area and kitchen, creating an open and inviting space perfect for hosting gatherings and celebrating holidays. The owners' suite is a private retreat, boasting an ensuite bathroom complete with linen and walk-in closets. The spare rooms offer ample flexibility, whether you envision them as additional bedrooms, a home office, or a versatile flex room. This split plan ensures abundant privacy while maintaining a cozy atmosphere. Convenience is key in the Addison. The laundry room is conveniently located just steps away from the garage, optimizing storage and parking space. This modern layout is complemented with quartz countertops in the kitchen and baths and tile flooring in the common/wet areas. Visit Salt Creek and discover the best kept secret along the Gulf Coast. A tremendous value just steps from the crystal-clear waters and white sand beaches of the Gulf!
#795714

Mexico Beach

420 Salt Creek Lane

3 Beds

2 Baths

1,516 Sq.Ft.

$319,990

MLS#: 795714

Welcome to Mainsail 322, a beautifully refreshed three-bedroom, three-bath condominium in one of Miramar Beach's most established gated, Gulf-front communities. This spacious, single-level residence features an inviting coastal interior, abundant natural light and an open living area that flows effortlessly onto a private balcony--an ideal spot to enjoy Gulf breezes and peaceful mornings. The well-appointed kitchen offers granite countertops, stainless steel appliances and a breakfast bar overlooking the dining and living areas. The primary suite includes balcony access and an updated private bathroom. A second king suite offers its own bathroom, while the third bedroom is conveniently located near the hall bath. Mainsail owners and guests enjoy direct beach access, two community pools, a hot tub, fitness center, grilling areas and beautifully maintained grounds. Located directly across from Silver Sands Premium Outlets and just minutes from Grand Boulevard, Sandestin and many of the area's best restaurants, Mainsail 322 is perfectly positioned as a primary residence, second home or vacation-rental investment.
#1012480

Miramar Beach

114 Mainsail Drive UNIT 322

3 Beds

3 Baths

1,462 Sq.Ft.

$689,000

MLS#: 1012480

Gulf Views & Steps to the Sand: A Turnkey, Low-Maintenance West End Retreat

Welcome to 22704 Front Beach Road, perfectly positioned on the highly sought-after, quiet west end of Panama City Beach. Located directly across the street from Beach Access 95, this property offers effortless beach days and Gulf views, making it an idyllic personal getaway and vacation rental.

Built in 2024 this low maintenance, 4-bedroom, 3.5-bathroom beach house features high ceilings, granite countertops, solid surface flooring and beautifully tiled bathrooms in the 1,992 square feet of thoughtfully designed living space. The layout has been specifically crafted to stand out as a favorite for both rental guests and owners alike.

Key Home Features:

Main-Level Convenience: A highly desirable ground-floor bedroom and full bathroom offer ideal accommodations for guests who prefer to avoid stairs.

Designed for Beach Living: An outdoor shower at the back entrance and a strategically located laundry room make cleaning up after a day in the sand an absolute breeze.

Exceptional Outdoor Spaces: Take in sweeping Gulf views and refreshing sea breezes from two private vantage points--the expansive crow's nest balcony and the private primary suite balcony.

Turnkey & Ready: Offered fully furnished and optimized for immediate ROI or personal enjoyment.

Situated just minutes from Inlet Beach and the gateway to Scenic Highway 30A, this stretch offers a serene, laid-back atmosphere away from the central tourist hustle, while providing quick access to 30A's upscale dining and coastal communities. Location adds tangible value here. Ongoing community enhancements to multi-use paths make the area increasingly walkable and bike-friendly. Just a short stroll to grocery stores, pharmacy, restaurants and the charming boutiques at Carillon Beach Center

For nature enthusiasts, this home sits just minutes from Camp Helen State Park, a 180-acre ecological gem located right at the Bay and Walton County line. Bordered by the Gulf and Lake Powell--Florida's largest coastal dune lake--the park offers a peaceful, old-Florida escape. Spend your days kayaking and paddleboarding the lake, hiking scenic trails through scrub oak forests and sand dunes, birdwatching, or exploring the park's historic district.

When you are ready for thrills and entertainment, you are just a 7.8-mile drive from Pier Park's premier shopping and dining, the SkyWheel, pier fishing, Pirate's Voyage Dinner Show, and Shipwreck Island Waterpark.

Whether you are seeking a generational family retreat or a lucrative, low-maintenance addition to your rental portfolio, this west-end gem delivers. This one stays rented so be sure to call and schedule your private showing while it's still available!

Disclaimer: All information is believed to be accurate but is not guaranteed and should be independently verified by the buyer or buyer's agent. Rental income figures, projections, and performance data are estimates based on available records and are subject to change. Furnishings shown in photographs may differ slightly from current contents. Buyers are encouraged to confirm all material details, including property condition, income history, and inclusions, through their own due diligence.
#795692

Panama City Beach

22704 Front Beach Road

4 Beds

3 Baths

1,992 Sq.Ft.

$1,100,000

MLS#: 795692

Coastal, turnkey, and absolutely a showstopper! Welcome to 9111 Sandpiper Cove, a beautifully furnished 2-bedroom, 2-bath first-floor Beachwalk condo in Destin, Florida, ideally positioned just across from the beach and pool.

From the moment you step inside, this condo stands out. Shiplap details throughout, soft coastal colors, thoughtfully selected finishes, and quality coastal furnishings create a polished beach-home feel that is both comfortable and elevated. This isn't your typical rental-style condo--the décor, furniture, and attention to detail give the entire property a cohesive, upscale coastal look.

One of the best features is the connection between the indoor and outdoor living spaces. The primary bedroom opens to its own patio, while the living room provides access to a second patio. Just beyond is a charming green space behind the unit, giving owners and guests room to relax outside, visit, enjoy the Florida sunshine, or simply unwind after a day at the beach.

The first-floor location makes coming and going easy--especially with beach bags, groceries, children, or luggage--and the Beachwalk location puts you conveniently close to both the beach and pool.

Offered furnished and rental ready, this property is an excellent option for a Destin vacation home, second home, or short-term rental investment. Net Rental Income Est. $39k as of 10.3.26
#1012502

Destin

775 Gulf Shore Drive 9111

2 Beds

2 Baths

1,132 Sq.Ft.

$475,000

MLS#: 1012502

Open house
PICTURES OF SIMILIAR HOME COLORS, OPTIONS, AND UPGRADES MAY DIFFER! Introducing the Alden, a beautiful home from the Holiday Builders' Value collection designed to exceed your expectations. This charming 3 bedroom, 2 bath residence encompasses 1,721 square feet of well-designed living space and features a covered front entry that adds an inviting touch. Extra windows allow the abundant sunlight to gracefully dance across the home, infusing the space with a comforting warmth. As you step inside, you'll be welcomed into a spacious and long foyer, perfect for displaying cherished memories. Before you enter the large and open great room, the spare bedrooms are thoughtfully positioned off a guest hall, creating a separate wing for added privacy. These two bedrooms share a well-appointed bathroom and a linen closet, catering to the needs of your family and guests. Convenience is key in the Alden as the laundry room is just steps away, offering easy access for day-to-day chores. The two-car garage has access from the foyer and provides plenty of space for storage and parking, accommodating all your needs. The spacious and inviting great room is open to the dining area and kitchen creating family togetherness. From the great room, there's access to a 13×8 covered outdoor living space that awaits barbecue dinners and afternoons enjoying the sunny Florida weather. The large kitchen is a chef's delight, boasting an abundance of counter and cabinet space, a pantry, and a kitchen island complete with a dishwasher and sink. It's a functional and stylish space that will inspire your culinary adventures. The Alden's split floorplan ensures privacy and comfort. Located off the great room, the generously sized owners' suite is a haven of relaxation, featuring an ensuite bathroom and double walk-in closets that provide ample storage. COME SEE THE HOLIDAY BUILDERS BY STANLEY MARTIN ALDEN FLOORPLAN!
#795700

Panama City

5145 Harvey Street

3 Beds

2 Baths

1,721 Sq.Ft.

$267,990

MLS#: 795700

Open house
THIS HOME OFFERS AWE INSPIRING WATERVIEWS!!! 

**Can accommodate a quick close if needed.

PICTURES OF SIMILIAR HOME COLORS, OPTIONS AND UPGRADES MAY DIFFER! 

Upon entering the foyer, you'll notice the den/flex space on the left, providing a private area that can be customized to suit your preferences. To the right, a formal dining room awaits, creating an elegant setting for hosting memorable dinner parties or enjoying special meals with loved ones.

Beyond the foyer, you'll discover a great room that seamlessly connects to the outdoor living area, allowing for seamless indoor-outdoor entertaining. The great room flows into the breakfast nook and kitchen, forming the heart of the home. The kitchen boasts an island with a sink, creating a functional and stylish workspace. Two pantries, located opposite each other in the kitchen, offer ample storage space for your culinary essentials. This central space is perfect for entertaining and hosting events or just togetherness with family.

The Hamilton features a split floorplan, with the impressive owner's suite situated on one side of the great room. This layout promotes privacy and tranquility. The owner's suite boasts an oversized walk-in closet and a spacious owner's bathroom with a linen closet, providing luxurious comfort and convenience.

The remaining bedrooms are located on the opposite side of the great room, ensuring privacy and personal space for family members or guests. Bedrooms 2 and 3 have easy access to a full bathroom, and a linen closet is conveniently located in the hallway. Bedroom 4 is privately situated beyond the kitchen and features a walk-in closet with access to a third bathroom just outside the bedroom.

The oversized laundry room accommodates a large linen closet and offers the flexibility to include additional appliances or cabinetry for storage. The two-car garage is conveniently located off the mudroom near the kitchen and laundry room area.

HOME IS MOVE IN READY, COME SEE THE HOLIDAY BUILDERS BY STANLEY MARTIN HAMILTON FLOORPLAN!
#795705

Panama City

12846 Lake Merial Strand Drive 18

4 Beds

3 Baths

3,473 Sq.Ft.

$524,990

MLS#: 795705

Entered for comp purposes. Set beneath mature trees in the desirable Grayton Bayou community of Point Washington, this thoughtfully designed home offers 10-foot ceilings, solid hardwood flooring, high-end finishes, and an open-concept kitchen, dining, and living area. A main-level junior suite provides flexibility for guests, while the spacious second-floor primary suite features a balcony overlooking the peaceful surroundings. Additional highlights include a covered side porch and attached two-car garage. Grayton Bayou offers a community pool and a quiet neighborhood setting convenient to Choctawhatchee Bay, Grayton Beach, and Scenic Highway 30A.
#1012448

Santa Rosa Beach

132 Riker Avenue

4 Beds

3 Baths

2,400 Sq.Ft.

$850,000

MLS#: 1012448

Welcome home to this spacious and versatile three-bedroom, single-story home featuring a desirable split floor plan and plenty of room to live, entertain, and enjoy the outdoors.

From the moment you step inside, the inviting living room makes a statement with its striking all-brick feature wall and built-in fireplace, creating a warm and welcoming focal point.

The spacious kitchen is designed with entertaining in mind, featuring a double wall oven, ample workspace, and an open-concept layout that flows seamlessly into the kitchen nook. A convenient pass-through window and breakfast bar add functionality and make serving and gathering effortless.

Sliding glass doors open to an expansive backyard offering plenty of space to relax, entertain, and enjoy the privacy provided by mature, towering trees. The large patio features a built-in pergola and wood seating area, creating the perfect outdoor gathering space. Two generously sized storage shed provides additional room's for tools, hobbies, equipment, and more.

For added convenience, lawn service is included, allowing you to spend less time on yard maintenance and more time enjoying your home. The oversized two-car garage, along with ample boat and/or RV parking, provides exceptional flexibility for vehicles, recreational equipment, and additional storage.

Conveniently located near schools, shopping, restaurants, and military bases, this home combines comfort, functionality, outdoor living, and an excellent location. This home is ready to welcome you! Pets considered with application. Contact us today to schedule a showing today!
#1012438

Fort Walton Beach

338 SW Coral Drive

3 Beds

2 Baths

1,737 Sq.Ft.

$2,150

MLS#: 1012438

1 ... 446 447 448 449 450 ... 666
* Listings identified with the FMLS IDX logo come from FMLS and are held by brokerage firms other than the owner of this website. The listing brokerage is identified in any listing details. Information is deemed reliable but is not guaranteed. If you believe any FMLS listing contains material that infringes your copyrighted work please review our DMCA policy and learn how to submit a takedown request. © 2024. First Multiple Listing Service, Inc.

Send a message

Message successfully sent.

Your message

What is 3 + 4 ?

Reason for contacting?

I agree to receive email communication and understand I can unsubscribe at any time.

I agree to be contacted by Gulf Life Real Estate via call, email, and text for real estate services. To opt out, you can reply 'stop' at any time or reply 'help' for assistance. You can also click the unsubscribe link in the emails. Message and data rates may apply. Message frequency may vary. Privacy Policy

Sign Out

Virtual Assistant

Would you like to take the next step with this property? We can help you schedule a showing or virtual tour, or send you more details.

Yes, I would like more information.

Thank You for Your Reply, One of Our Agents will contact you as soon as possible

No, maybe later.

Thank you, you can always contact me via email, phone number or through the contact form.

Realhub AI

Lucy - Your AI-Powered Realtor

Update Your Temporary Password

Personalize your search

Enter your email and we'll notify you immediately when new listings match what you're looking for.

or enter email address

Already have an account ? Login here

Continue your home search

I agree to receive communications and understand I can unsubscribe at any time.

I agree to be contacted by Gulf Life Real Estate via call, email, and text for real estate services. To opt out, you can reply 'stop' at any time or reply 'help' for assistance. You can also click the unsubscribe link in the emails. Message and data rates may apply. Message frequency may vary. Privacy Policy

Already have an account ? Login here

We use cookies

We use cookies for analytics and to enhance your experience. By accepting, you agree to analytics and marketing cookies. Small functional cookies that count viewed properties and time on site are used regardless of your choice. You can manage your preferences or learn more about our cookies policy.
