Properties

Browse or get in touch to schedule a walkthrough.

  • Nearby me
Price range

Popular Features

Community Features

Association

Property Features

Waterfront

View

Exterior Features

Interior Features

Style

258630 properties match your criteria

Updated 1 minute ago

E-Alert name

PRICED $200,000 BELOW APPRAISED VALUE WITH RENTAL PROJECTIONS UP TO $250,000 ANNUALLY! Welcome to 105 Mark Street, an 8-bedroom, 8.5-bath retreat in Destin's Crystal Beach neighborhood that combines coastal appeal with compelling investment potential. From sun-soaked days along the sugar-white shoreline to evenings spent reconnecting with friends and family, this home offers a setting for the beach vacations guests look forward to all year. Eight bedrooms and eight-and-a-half baths provide flexibility for large groups and multigenerational getaways, with room to gather, recharge, and make lasting memories under one roof. Whether you are expanding your vacation rental portfolio or seeking a personal coastal escape with income potential, this Crystal Beach property brings together substantial guest capacity, impressive rental projections, and an asking price $200,000 below appraised value.
#1012574

Destin

105 Mark Street

8 Beds

8 Baths

4,140 Sq.Ft.

$2,150,000

MLS#: 1012574

Open house
Welcome to 672 Squirrel Rd, a 3-bed, 2-bath pool home built in 2024 on a tranquil street bordering spring-fed Juniper Lake. Just a 4-minute walk to Juniper Lake Cat Island Park, this 1,418 sq. ft. home pairs low-maintenance living with a resort-style backyard, including a 320 sq. ft. covered lanai for a combined 1,738 sq. ft. of functional living space.

Inside, the kitchen was reconfigured this year with added cabinetry, a new peninsula, upgraded stone countertops, and a brand-new stove. Plantation shutters and smart home features complete the interior. The oversized double garage has textured, painted walls and ceiling, an epoxy floor, an EV charger, and extra storage space.

Out back, the 25' x 38' screened enclosure and paver deck offer 1,000+ sq. ft. of outdoor living, including 300+ sq. ft. of covered lanai. The 12' x 22' gunite saltwater pool (2025) features LED lighting, a variable-speed pump, a gas heater, and a 7' spa with waterfall. Gas lines are in place for a grill and firepit. Raised garden beds, young fruit trees, and a 10' x 16' shed round out the yard.

A fully paid-for 10kW solar system helps keep energy costs down, and all windows have hurricane protection. Off Hwy 83 with easy access to Hwy 331, you're about 35 minutes from Santa Rosa Beach and 30A, without the beach-zone congestion. Schedule your showing today!
#1012588

DeFuniak Springs

672 Squirrel Road

3 Beds

2 Baths

1,418 Sq.Ft.

$395,000

MLS#: 1012588

Seller is offer an $6,000 closing cost credit with acceptable offer!

Welcome home to this well-maintained 3-bedroom, 2-bath home built in 2018 and situated on a nice, level .25-acre lot. The split-bedroom floor plan offers added privacy, while the open living area creates a comfortable space for everyday living and entertaining.
Outside, the spacious level yard provides plenty of room to enjoy, while the detached yard building with power offers excellent additional storage or the perfect space for a workshop, hobby room, or personal project area.
Conveniently located with easy access to Crestview, local military bases, shopping, dining, and the beautiful Emerald Coast beaches. If you're looking for an affordable home with a great layout, and usable outdoor space making this one worth a closer look!
#1012614

Crestview

5276 Third Avenue

3 Beds

2 Baths

1,080 Sq.Ft.

$147,500

MLS#: 1012614

This beautiful single-story home boasts over 2,000 square feet of bright, open living and entertaining space. Entering this home, you will find EVP flooring leading to the open concept living area, brightly lit by the many windows. Elegant interior features include EVP flooring, quartz countertops, an elegantly designed kitchen and spacious bedrooms.  


The chef-inspired kitchen faces the living area and features a large center island with a single basin undermount sink, quartz countertops, stainless-steel appliances including a gas cooktop, and a large walk-in pantry. Near the back door, you'll find a secluded hall leading to the primary bedroom and an extra linen closet. In addition to privacy, this bedroom has natural light from the large windows, elevated ceilings, and sleek EVP flooring. The primary bath includes a dual sink vanity with quartz countertops, a linen closet, large tile shower, and an oversized walk-in closet with wood shelving. 
The laundry room can be found in the mudroom just off the foyer with the door to the garage. 
Beyond the interior features and details, every home is equipped with Smart Home Technology. This thoughtful integration of technology ensures that your new home is perfectly designed to meet the demands of modern life. Enjoy quality materials and workmanship throughout, with superior attention to detail, in addition to a one-year builder's warranty.

Model home sold AS-IS. Furniture does not convey, curtain rods stay, drapes do not convey
#795785

Panama City Beach

881 Crystal Bayou Boulevard

3 Beds

2 Baths

2,063 Sq.Ft.

$469,900

MLS#: 795785
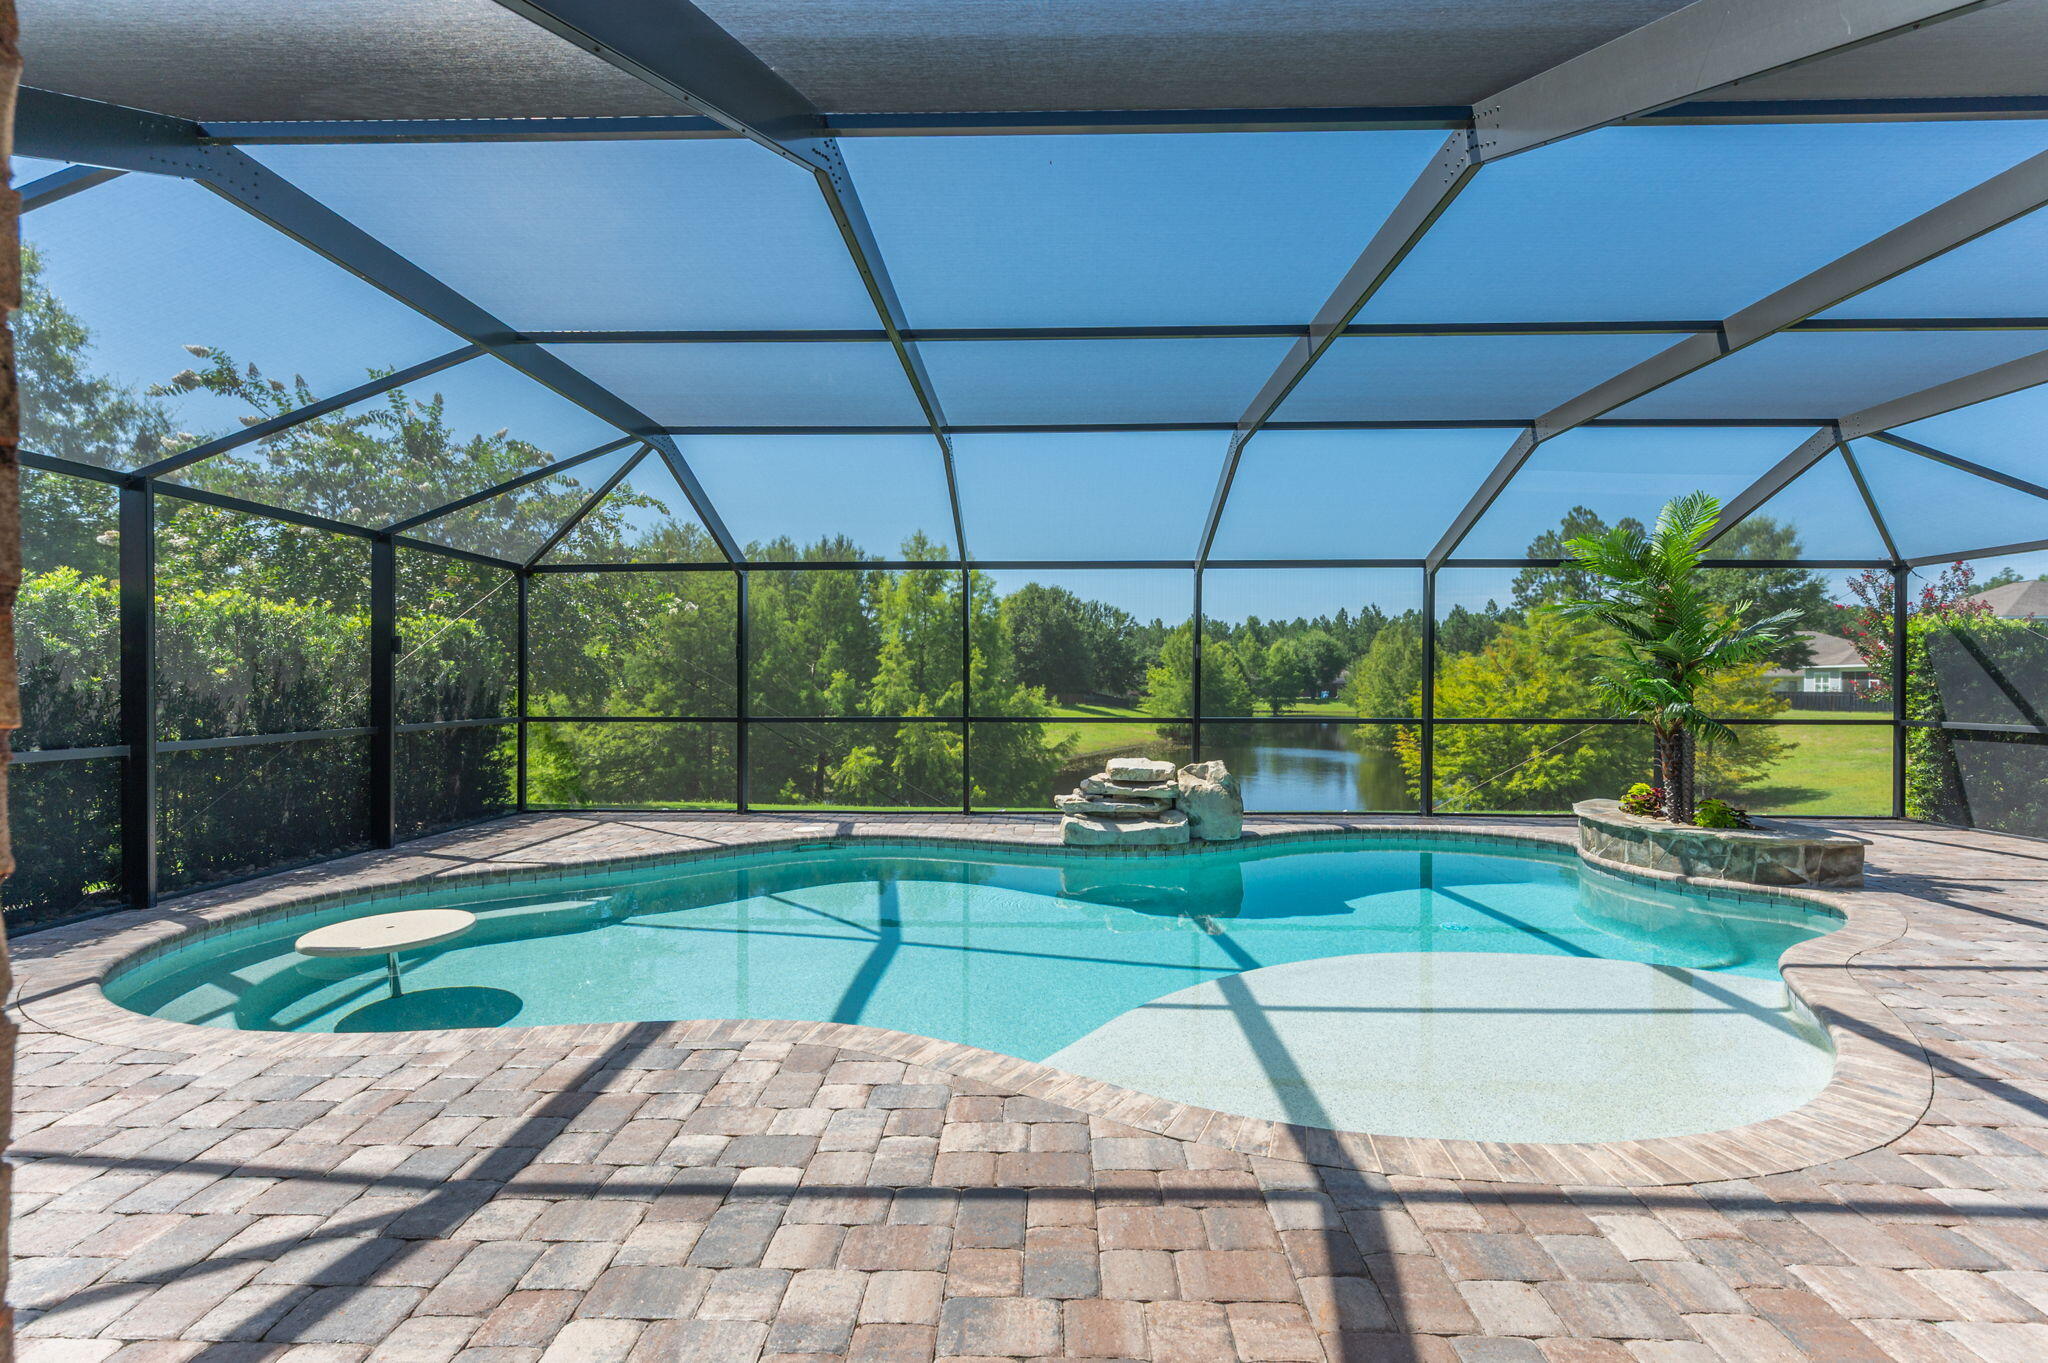
Welcome to your Hammock Bay Dream Home! Do not wait to claim this IMMACULATE, BEAUTIFULLY UPGRADED, POOL HOME with expansive pond views for your own! Tucked away on a spacious and perfectly manicured lot in Symphony at Hammock Bay, discover this absolute gem featuring more than $250,000 in high-end improvements. The flexible, open-concept layout lives much larger than 1851 square feet by wasting no space, while the finely curated updates elevate each room, enhancing beauty and utility. This exquisite property offers a uniquely peaceful, private, and serene retreat in Freeport's premier master planned community at an approachable price point.  Hammock Bay's ever-growing list of premium amenities include several community pools, multiple fitness centers, The General Store, Props Brewery, The Bay Club along Choctawhatchee Bay, The Lake Club, miles of recreational trails, Canine Commons dog park, tennis and pickleball courts, basketball courts, and more. Freeport is Florida's fastest growing city with a vibrant community located within an easy commute to military bases and other employment centers. Jump on the toll-free 331 bridge and enjoy the wonders of South Walton County in minutes - white sand beaches and quaint coastal villages of 30A, endless shopping and dining opportunities, as well as food, wine, music and art festivals year round. 182 Amadeus Avenue simply must be seen to be fully appreciated, so book today! For a detailed list of improvements, costs, & year completed: Custom Closet Organization 2017 $2,676.00
Kitchen Upgrade 2018 $7,631.12
Lighting Upgrades 2019 $4,008.83
Bosch Dishwaser 2020 $1,347.13
Samsung Customized Refrigerator 2023 $3,710.54
Upgraded Blinds 2021 $2,986.54
Living Room Hurricane Slider 2021 $25,945.23
Master Bedroom Slider 2024 $6,950.00
Interior Painting Labor and Supplies 2021 $9,153.57
Master and Guest Bath Upgrades 2021 $23,742.49
Kwikset Front Door WiFi Deadbolt 2022 $101.08
Sensi WiFi Thermostat 2022 $80.00
Blue Haven Pool 2023 $84,247.02
Pool Lanai Cage 2023 $20,800.00
Pool Lighting 2023 $3,290.73
Paver Sidewalk Driveway to Pool 2023 $4,640.00
Driveway Widening Expansion 2023 $3,000.00
Front and Back Porch Polyurea/Polyaspartic Coatings 2023 $2,000.00
Master Bedroom Flooring Upgrade 2024 $2,500.00
Living Room Floor Decorative LVP Inset 2023 $3,000.00
Upgraded Landscaping, Sod, Trees, and Plants 2023 $42,270.00
APEC Reverse Osmosis Water System and Labor 2022 $400.00
Garage Organization Storage Cabinets 2018 $1,497.99
Total $255,978.27
#1007846

Freeport

182 Amadeus Avenue

4 Beds

2 Baths

1,851 Sq.Ft.

$544,600

MLS#: 1007846

*2.25% Assumable VA Loan* Don't miss your opportunity to be the next proud owner of this beautiful home that's nestled within a cul-de-sac in one of the most desirable communities in Fort Walton Beach - Northridge Creek! Ideally located within very close proximity to both Eglin AFB and Hurlburt Field, this home blends charm, functionality, and convenience in one truly special property! Inside this 3BR/2BA/1,847SqFt/2-Car Garage home is a welcoming entry that flows effortlessly into the dining space that's been enhanced with plantation shutters on the large front windows and it opens into a very large living room with a tray ceiling that elevates the entire main living area. A gas fireplace is located in the corner of the living room with a white wooden mantle that anchors the space and creates a warm, inviting focal point. This home features a thoughtfully designed open & split floorplan that's perfect for entertaining. It's been beautifully upgraded with plank tiled floors in all main areas and all rooms have been recently painted with ''Accessible Beige'' by Sherwin-Williams. All 3 bedrooms are carpeted and each contain walk-in closets providing ample storage. The kitchen boasts stainless steel kitchen appliances, corian countertops, recessed lighting, pantry cabinets, a breakfast bar for casual dining, and a spacious breakfast nook area. The expansive primary suite is enhanced with a tray ceiling and provides plenty of room to have a reading nook/office space. The tilled primary bathroom offers 2 separate cultured marble vanities, a large cultured marble walk-in shower, a separate cultured marble jetted soaking tub, and a large walk-in closet. 
Outside, there are underground utilities and a well pumped irrigation system that irrigates the front and back yards.Enjoy entertaining your family, friends, and/or your fur babies within the privacy fenced backyard space that requires very minimal lawn maintenance.
You'll have peace of mind knowing the major system items have been updated: 2019 shingle roof, 2026 water heater, and a 2015 HVAC unit with a Pristine Air UV System. 
This home is move in ready, thoughtfully upgraded, offers the ideal balance of location, function, style, low maintenance, and provides easy access to bases, beaches, and everyday conveniences. Don't wait! Let's schedule your private tour today! 
~ Affordable Home Insurance quote is for $1,745.55/Yr.
~ HOA fee is only $150 per year.
~ Solar panels will be paid off by Sellers at closing.

*** 1964 Chesapeak Ridge is only....
* 1 mile to the HCA Florida Fort Walton Destin Hospital (Fort Walton Beach Medical Center)
* 6.8 miles to the Destin-Fort Walton Beach Airport 
* 5.9 miles to the main (front) gate to Eglin AFB
* 4.5 miles to the back gate of Hurlburt Field AFB
* 21 miles to Army 7th Group Special Forces compound
* 11 miles to US Coast Guard Station Destin
* 19 miles to Naval School Explosive Ordnance Disposal 
* 18 miles to Duke Field AFB
* 0.6 miles to Liza Jackson Preparatory School
* 6.4 miles to Longwood Elementary School
* 1.9 miles to Pryor Middle School
* 2.1 miles to Choctawhatchee High School
* 2.2 miles to Northwest Florida State College
* 7.2 miles to the beach at the Boardwalk on Okaloosa Island
* 3.8 miles to Publix
* 2 miles to Walmart
* 1.7 to Mooney Park Pickleball Courts
#1012468

Fort Walton Beach

1964 Chesapeake Ridge

3 Beds

2 Baths

1,847 Sq.Ft.

$429,000

MLS#: 1012468

Welcome to 108 Stern Street at Genoa Landing Townhomes in Freeport, Florida. This is a pre-construction end unit offering the opportunity to secure new construction prior to groundbreaking. This property will be built to current design standards and specifications. Buyers may have the ability to personalize select finishes depending on the stage of construction. Estimated completion timelines and build details available upon request.

As you enter this townhome you will find a hall leading to an open-concept kitchen, living, and dining area, designed for entertaining and everyday living. Multiple windows illuminate the living area providing natural light, with a nature and water view of our pond in the back. The kitchen serves as the culinary center with its spacious center island and cabinetry for storage as well as a pantry. The kitchen finishes include quartz countertops, white cabinetry, chrome plumbing fixtures, and an appliance package including a smooth top stove, microwave and dishwasher.

The first floor is the heart of the home, while the privacy of the second level holds all bedrooms, ensuring a quiet retreat. The primary bedroom has a generous closet and a private bath with shower, dual sink vanity, and ample linen storage space. The additional bedrooms share a hall bath with shower tub combo, creating a comfortable space for family or guests. You will also have a laundry area on the second level with space for a full-size washer and dryer
#1009318

Freeport

108 Stern Street

3 Beds

2 Baths

1,470 Sq.Ft.

$254,702

MLS#: 1009318

Like new 3 bedroom / 2.5 bath townhome centrally located in Crestview. Open floor plan downstairs for easy entertaining. Granite counters tops, LVP throughout. Lawn maintenance included.
#1012527

Crestview

820 Carlton Street

3 Beds

2 Baths

1,393 Sq.Ft.

$1,495

MLS#: 1012527

Welcome home to this beautiful 3-bedroom, 2-bathroom home tucked away in a quiet cul-de-sac in Fort Walton Beach! This spacious home features an open, inviting layout with a large living area, vaulted ceiling, and gas fireplace. The split-bedroom floor plan provides added privacy, while the large tiled primary bedroom features a tray ceiling, double vanity, and walk-in closet. Enjoy the additional living space offered by the beautiful sunroom, perfect for relaxing or entertaining. Step outside to the outdoor gazebo and deck overlooking the privacy-fenced backyard. Conveniently located approximately 3 miles from Hurlburt Field, 7 miles from Eglin AFB, and just 7 miles from the beautiful white-sand beaches, this home offers an ideal location for enjoying both work and the Emerald Coast lifestyle.  With an approved pet application, owner will allow cat/dogs fully grown any size with $350 non-refundable pet fee per pet. Residents are enrolled in the Coastal Realty Services Resident Benefits Package (RBP), which includes renters' insurance, HVAC air filter delivery, a resident rewards program, and more!
#1012516

Fort Walton Beach

1108 Post Oak Path

3 Beds

2 Baths

1,350 Sq.Ft.

$2,250

MLS#: 1012516

TURNKEY & SHORT-TERM RENTAL READY! Location is key with just a short drive to the white sandy beaches. This beautifully remodeled 2bd/2ba home in Panama City Beach is being offered fully furnished and ready to enjoy or generate rental income from day one. Thoughtfully updated throughout, this home features nice appliances, stylish furnishings, tasteful decor, and dishes and household items, making it truly turnkey for a new owner or short-term rental operation. The home is also equipped with a Maraki solar panel system, installed approximately six years ago, offering the added benefit of energy-efficient living and significantly reduced monthly electric costs. The home has been nicely remodeled with a fresh, updated feel and is ready for immediate occupancy or rental use. Enjoy morning coffee in your private screened-in porch. The roof was replaced in 2018, providing added peace of mind. Outside, you'll appreciate the fenced yard, offering privacy and space to enjoy the outdoors, along with a storage shed for tools, beach equipment, and additional belongings. The property offers low cost electric bills with Solar panels for energy efficiency. Whether you're looking for a primary residence, second home, vacation getaway, or short-term rental investment, this property offers the convenience of having everything already in place. Just bring your suitcase--or your rental guests!
#1012522

Panama City Beach

6425 Summer Oak Drive

2 Beds

2 Baths

1,232 Sq.Ft.

$230,000

MLS#: 1012522

Paid off Solar panels! Welcome to 705 Joan Lane! This charming 1,248 sqft, 3-bed 2-bath brick home offers comfortable living, classic character, and a convenient location. 
Situated in the established Towne & Country Lake Estates community, this home features a practical layout with spacious living areas, a functional kitchen, and a 2-car garage. The primary suite offers a beautiful walk-in tiled shower, adding a fresh and inviting touch to the primary bathroom. The home also features durable flooring throughout and a generous yard with plenty of room to enjoy the outdoors.
Location is a major highlight! Situated in east Panama City, 705 Joan Lane provides convenient access to shopping, dining, schools, major roadways, and everyday amenities, and Tyndall Air Force Base is only a short drive away! 
Whether you're looking for a comfortable primary residence or a home with convenient access to the best of Bay County, this home offers a great combination of location, functionality, and classic Florida charm. Schedule your private showing today!
#795722

Panama City

705 Joan Lane

3 Beds

2 Baths

1,248 Sq.Ft.

$285,000

MLS#: 795722

Welcome to this stunning, spacious residence nestled within the prestigious, private gated community of Preserve on the Bay. Offering an exceptional blend of elegance, comfort, and functionality, this beautiful 3-bedroom, 3-bathroom home is designed for both luxurious everyday living and effortless entertaining.
Step inside to discover soaring ceilings, generously proportioned rooms, and an inviting floor plan featuring formal living and dining rooms, a dedicated home office, and a spacious second living area complete with a wet bar--perfect for hosting family and friends.
The outdoor living space is equally impressive. Enjoy your own private backyard retreat featuring a sparkling swimming pool, covered lanai, and fully fenced yard, creating the ideal setting for relaxing, entertaining, or enjoying Florida's beautiful coastal weather.
A three-car attached garage and expansive driveway, complete with a circular drive, provide ample parking for up to nine vehicles--an exceptional convenience for homeowners and guests alike.
Located in one of Panama City Beach's most desirable gated communities, this remarkable home offers the privacy, space, and sophisticated coastal lifestyle you've been searching for.
Experience the elegance and charm of Preserve on the Bay. Schedule your private showing today!
#795681

Panama City

3729 Preserve Bay Boulevard

3 Beds

3 Baths

3,034 Sq.Ft.

$699,000

MLS#: 795681

WOW! NEW RENOVATION AND PRICE IMPROVEMENT! Ask me about No money down and closing costs assistance. OWNER FINANCING AVAILABLE WITH 20-25% DOWN 8% RATE. New & Fresh now describes this Move-In Ready home. All fresh paint throughout including all walls, trim, inside doors, window sills and baseboards. New front door and outside awning, some new inside doors and hardware, Fresh painted kitchen cabinets with new hardware. Brand new Appliances, Microwave, Stove and LG Stainless refrigerator. 
1.36 Acres of great space with a solid 3/1 Mobile home. Metal Roof, Cold AC system, split floor plan in good condition. Possibly add another Mobile or Tiny home. Great getaway or personal residence. Wewa right there and Mexico Beach not too far away. Come see for yourself! Buyer and Buyers agent to verify all dimensions and anything deemed important. Accepting Backup Offers!
#791627

Wewahitchka

352 Michael Street

3 Beds

1 Baths

938 Sq.Ft.

$104,000

MLS#: 791627

Looking for an affordable, serene place to call home? This property offers the perfect blend of country charm and privacy, where you can spend your evenings watching deer stroll through the yard. Peace of mind comes naturally with a fenced backyard--ideal for children and pets--along with a versatile 10x10 shed for all your storage needs.
Situated on one of the highest elevations in the area, this home sits within the gated Paradise Lakes community, centered around the stunning 210-acre, spring-fed Dunford Lake. Best of all, the incredibly low $100 annual HOA fee grants you exclusive access to the community's private boat launch, dock, covered pavilion, and secure gated entrance. Panama City shopping is 40 minutes away, and the white sands of Panama City Beach is less than an hour!
#795683

Chipley

3989 Dunford Circle

2 Beds

1 Baths

843 Sq.Ft.

$134,000

MLS#: 795683

Discover refined coastal living in The Victor, an exceptional 4-bedroom, 4.5-bath residence in Powell Landing East. This stunning single-story home offers 2,448 square feet of thoughtfully curated living space, where elevated finishes, effortless comfort, and seamless indoor-outdoor living come together beautifully.
From the moment you enter, soaring 10-foot ceilings, elegant crown molding, luxury vinyl plank flooring, wood cabinetry, quartz countertops, and a striking living room fireplace create an atmosphere of understated luxury. The beautifully appointed kitchen is designed to impress, featuring a 36'' gas range, premium stainless-steel appliances, upgraded cabinetry with glass-front uppers and lighting, specialty island cabinetry, quartz backsplash, and an expansive island perfect for gathering and entertaining.
The private primary retreat is complemented by a beautifully finished bath with a freestanding tub, while thoughtful details throughout--including 8-foot doors and wood closet shelving--elevate everyday living.
Designed for unforgettable outdoor living, the screened rear porch features a tongue-and-groove ceiling, composite flooring, and gas grill connection. The exceptional outdoor package takes it even further with an outdoor kitchen and privacy fencing, creating a private setting for relaxed afternoons and sophisticated entertaining.
Impact-rated windows and doors, HardiePlank siding, energy-efficient systems, and a 2.5-car garage add modern convenience and peace of mind. The Victor delivers a rare combination of architectural character, luxurious finishes, and effortless Florida living.
Located within Watersound Origins, homeowners enjoy convenient access to Watersound Town Center, Origins Golf Course, and Village Commons, featuring a resort-style pool, fitness center, tennis and pickleball courts, sand volleyball court, miles of walking and biking trails, and pedestrian trail access to Lake Powell for kayaking and paddle boarding.

Estimated completion: Jan/ Feb. 2027

Pricing subject to change as the home progresses and selections are added or removed.
#1012490

Watersound

100 Pollard Cove East Lot 87

4 Beds

4 Baths

2,448 Sq.Ft.

$1,064,505

MLS#: 1012490

1 ... 438 439 440 441 442 ... 666
* Listings identified with the FMLS IDX logo come from FMLS and are held by brokerage firms other than the owner of this website. The listing brokerage is identified in any listing details. Information is deemed reliable but is not guaranteed. If you believe any FMLS listing contains material that infringes your copyrighted work please review our DMCA policy and learn how to submit a takedown request. © 2024. First Multiple Listing Service, Inc.

Send a message

Message successfully sent.

Your message

What is 3 + 4 ?

Reason for contacting?

I agree to receive email communication and understand I can unsubscribe at any time.

I agree to be contacted by Gulf Life Real Estate via call, email, and text for real estate services. To opt out, you can reply 'stop' at any time or reply 'help' for assistance. You can also click the unsubscribe link in the emails. Message and data rates may apply. Message frequency may vary. Privacy Policy

Sign Out

Virtual Assistant

Would you like to take the next step with this property? We can help you schedule a showing or virtual tour, or send you more details.

Yes, I would like more information.

Thank You for Your Reply, One of Our Agents will contact you as soon as possible

No, maybe later.

Thank you, you can always contact me via email, phone number or through the contact form.

Realhub AI

Lucy - Your AI-Powered Realtor

Update Your Temporary Password

Personalize your search

Enter your email and we'll notify you immediately when new listings match what you're looking for.

or enter email address

Already have an account ? Login here

Continue your home search

I agree to receive communications and understand I can unsubscribe at any time.

I agree to be contacted by Gulf Life Real Estate via call, email, and text for real estate services. To opt out, you can reply 'stop' at any time or reply 'help' for assistance. You can also click the unsubscribe link in the emails. Message and data rates may apply. Message frequency may vary. Privacy Policy

Already have an account ? Login here

We use cookies

We use cookies for analytics and to enhance your experience. By accepting, you agree to analytics and marketing cookies. Small functional cookies that count viewed properties and time on site are used regardless of your choice. You can manage your preferences or learn more about our cookies policy.
