Properties

Browse or get in touch to schedule a walkthrough.

  • Nearby me
Price range

Popular Features

Community Features

Association

Property Features

Waterfront

View

Exterior Features

Interior Features

Style

10000 properties match your criteria

Updated 1 minute ago

E-Alert name
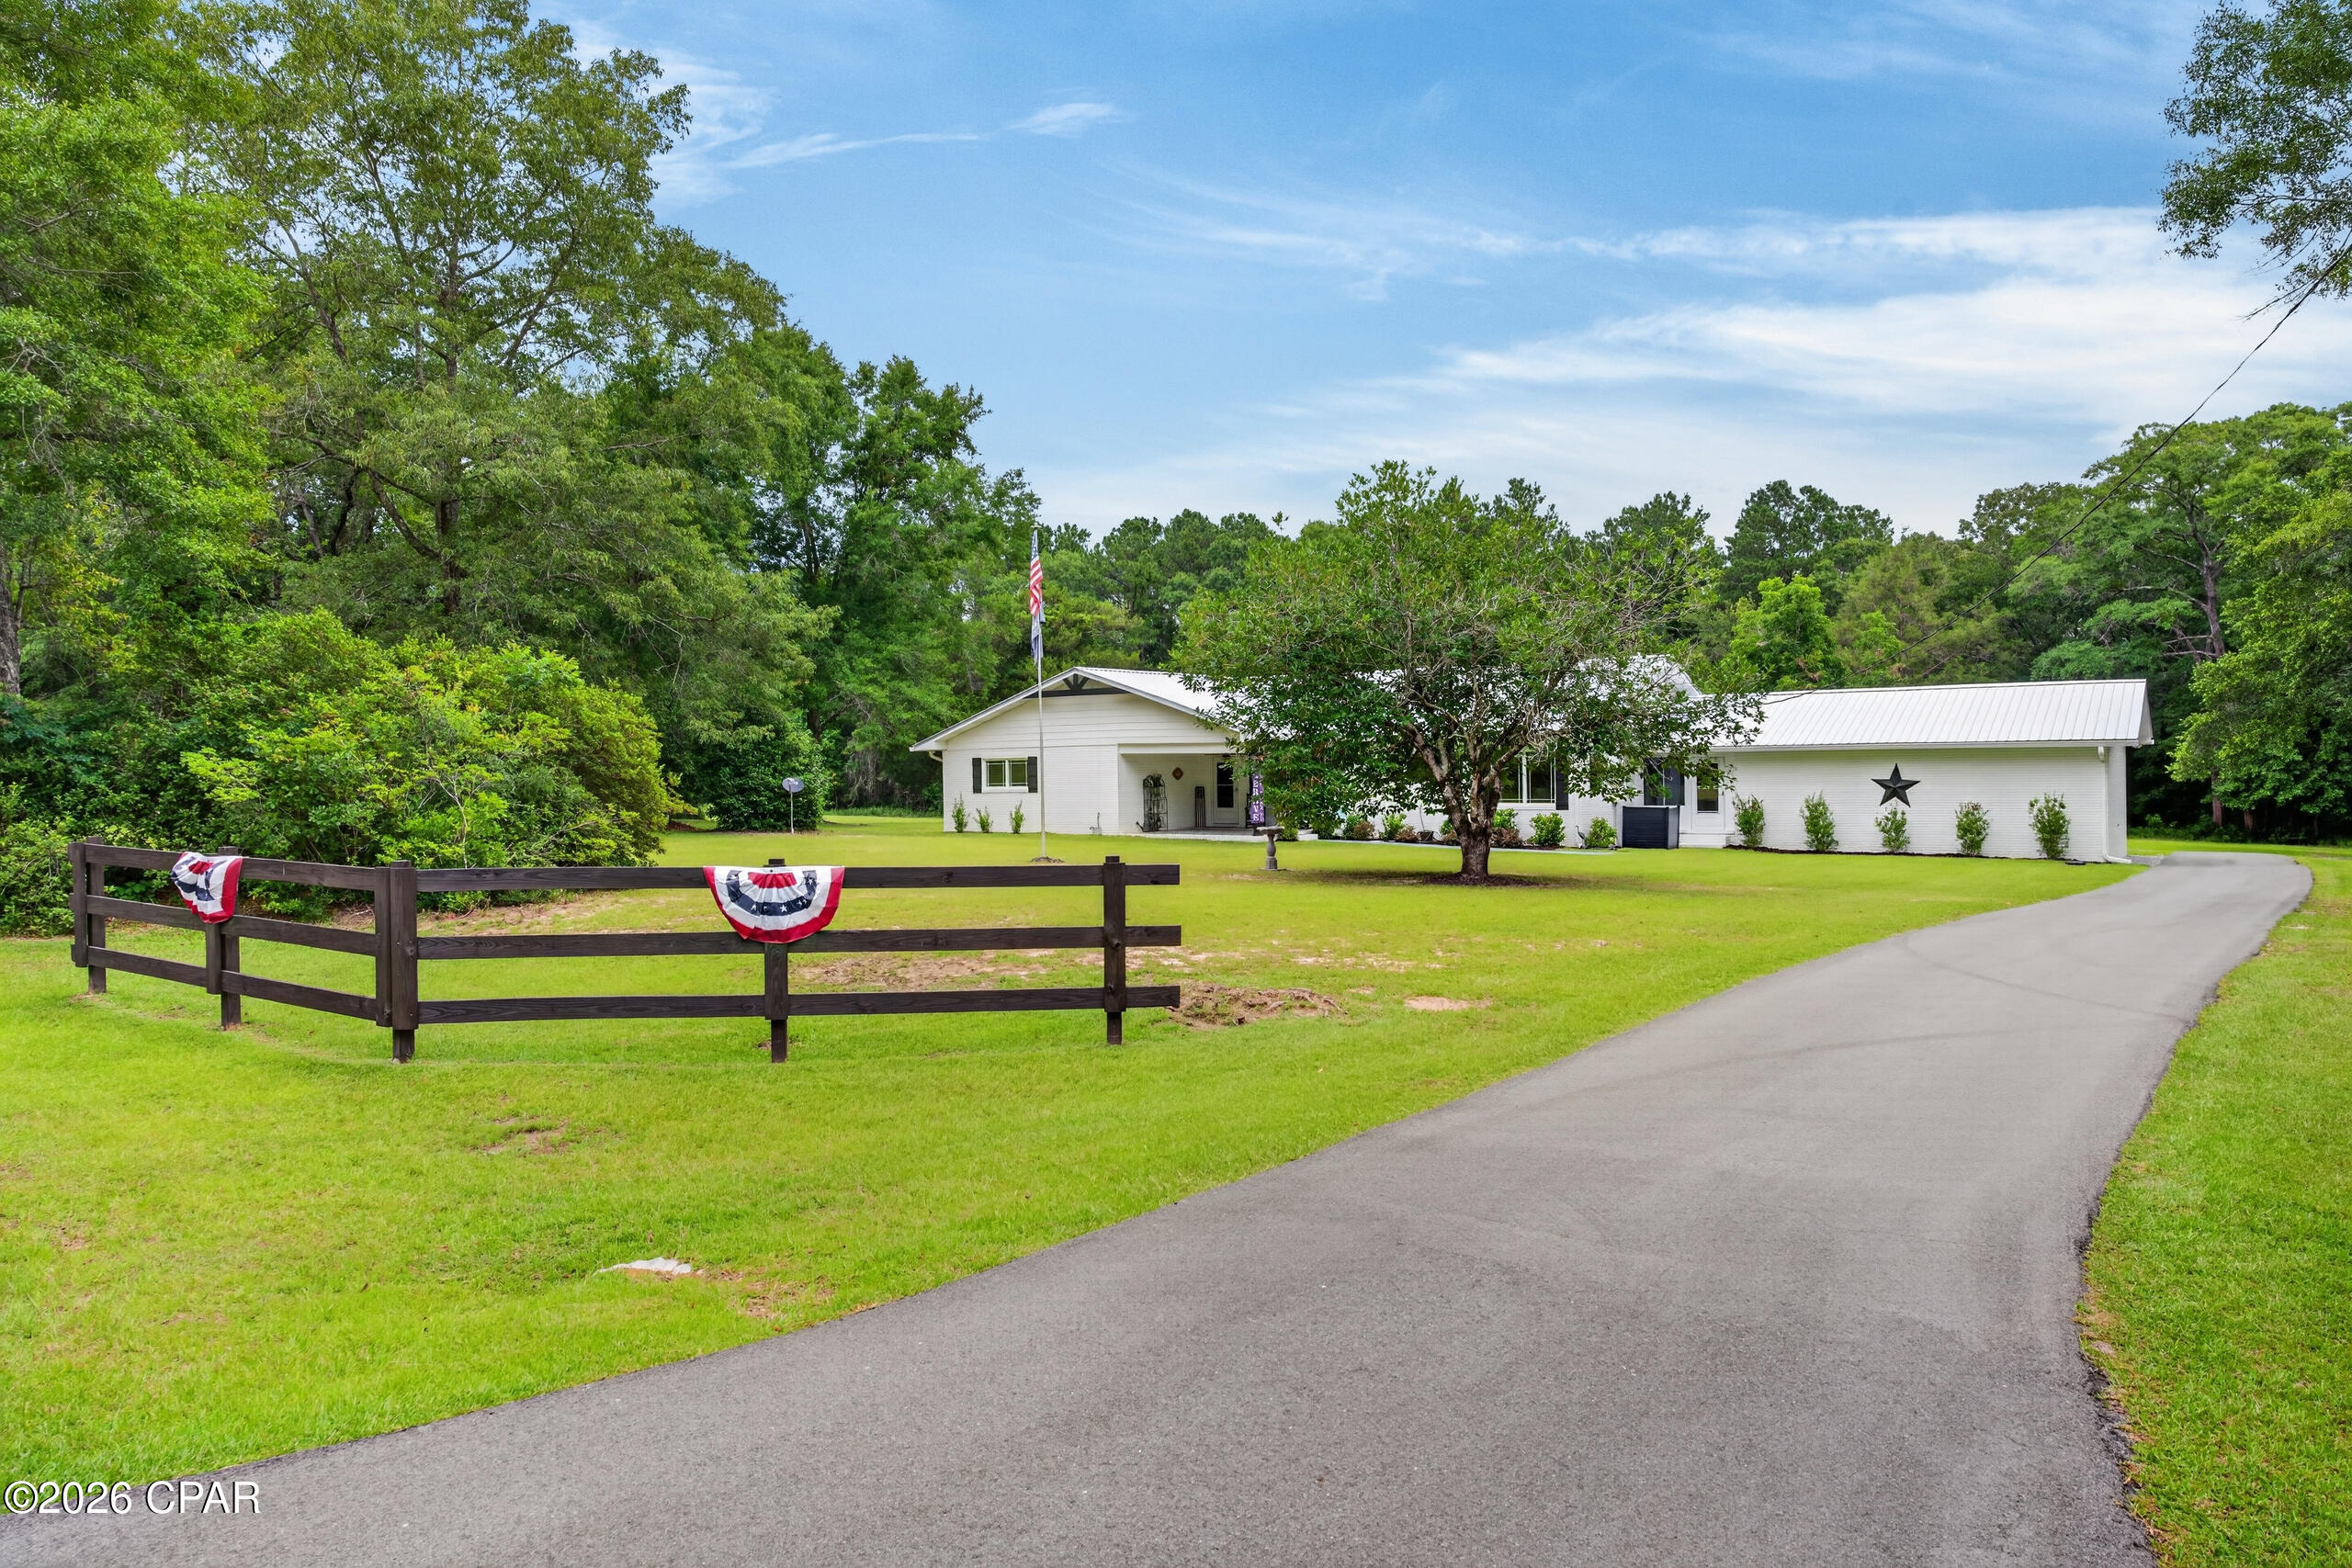
Welcome to 1955 N Highway 181 in Westville, a beautifully renovated showpiece situated on over 15 acres along a paved road. This spacious 3-bedroom, 2.5-bath home offers nearly 3,000 square feet of thoughtfully updated living space, complete with a new metal roof, new gutters, a full-house generator, and far too many upgrades to list. Step inside to a large living area featuring a tray ceiling that opens beautifully into the oversized eat-in kitchen, designed with custom white cabinetry, granite countertops, a large island, stainless steel appliances, and a classic subway tile backsplash. The home also offers a separate family room, formal dining room, oversized laundry room, and a large garage, providing plenty of space for everyday living and entertaining. The master suite features a beautifully updated bathroom with double sinks and a tiled shower. Outside, the property offers room to enjoy country living with established pecan trees, blueberry bushes, and a fig tree. With its complete renovation, generous acreage, and impressive finishes throughout, this home is truly one you will want to see in person.
#791111

Westville

1955 N Highway 181

3 Beds

2 Baths

2,966 Sq.Ft.

$624,900

MLS#: 791111
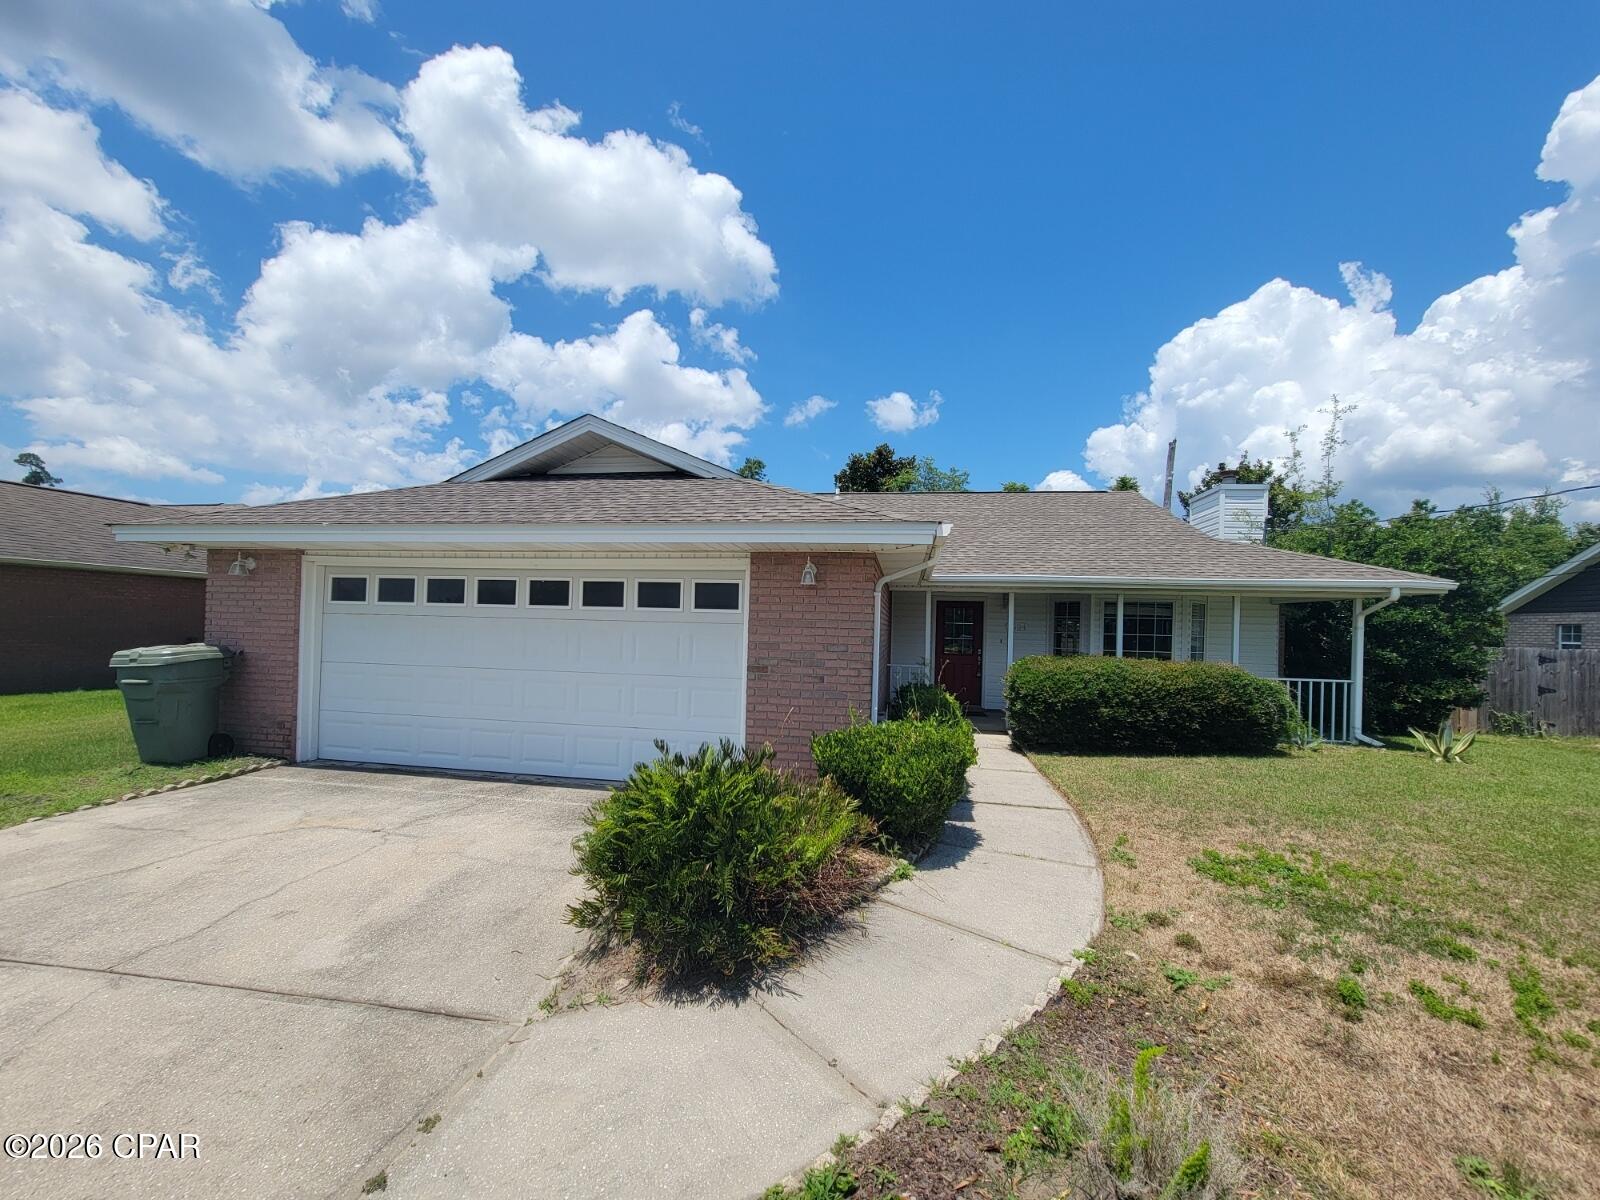
Charming 3-bedroom, 2-bath brick home located in the heart of Lynn Haven. A welcoming foyer leads into the spacious open-concept living and dining area, creating an inviting space for both everyday living and entertaining. The home features new luxury vinyl plank flooring throughout the main living areas and new carpet in all bedrooms. The living room is filled with natural light from a large bay window and is accented by a cozy wood-burning fireplace with a tiled surround. The well-appointed kitchen offers stainless steel appliances, granite countertops, a pantry, and a convenient breakfast bar for casual dining.

The primary suite features a walk-in closet and a private en-suite bath with a shower/tub combination. An interior laundry room includes a washer and dryer for added convenience.
Enjoy relaxing outdoors on the covered front porch or the covered back patio overlooking the privacy-fenced backyard. Conveniently located near schools, shopping, dining, parks, and all that Lynn Haven has to offer. Call today to schedule a tour!
#791073

Lynn Haven

1504 Illinois Avenue

3 Beds

2 Baths

1,332 Sq.Ft.

$2,250

MLS#: 791073
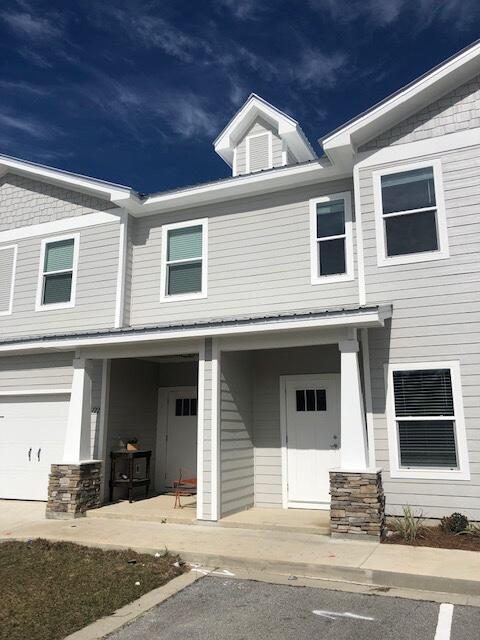
This Vista floor plan offers 3 bedrooms, 2.5 baths, and 1,336 sq.ft. of thoughtfully designed living space. The open floor plan with kitchen island includes luxury finishes such as quartz countertops throughout, stainless steel appliances, soft-closing cabinets, and luxury vinyl plank flooring on the first floor and carpet on the second floor. Blinds and refrigerator are included for added convenience. Upstairs, you'll find a laundry room with full-size hookups for your own washer/dryer, a Jack and Jill bathroom between the two back bedrooms, and a spacious primary suite. A large back patio with storage closet completes this well-appointed home.

The Verandas features excellent amenities including a pool, playground, pickleball courts, and basketball courts.

Enjoy easy access to the white sand beaches of 30A, as well as Destin and Niceville. Conveniently located near Freeport schools and the Publix Shopping Center, this home offers both comfort and practicality in a desirable community.

***Pictures are stock from the same floor plan. Finishings, interior colors, and upgrades may vary.***
#1005181

Freeport

118 N Sand Palm Road

3 Beds

2 Baths

1,336 Sq.Ft.

$219,000

MLS#: 1005181
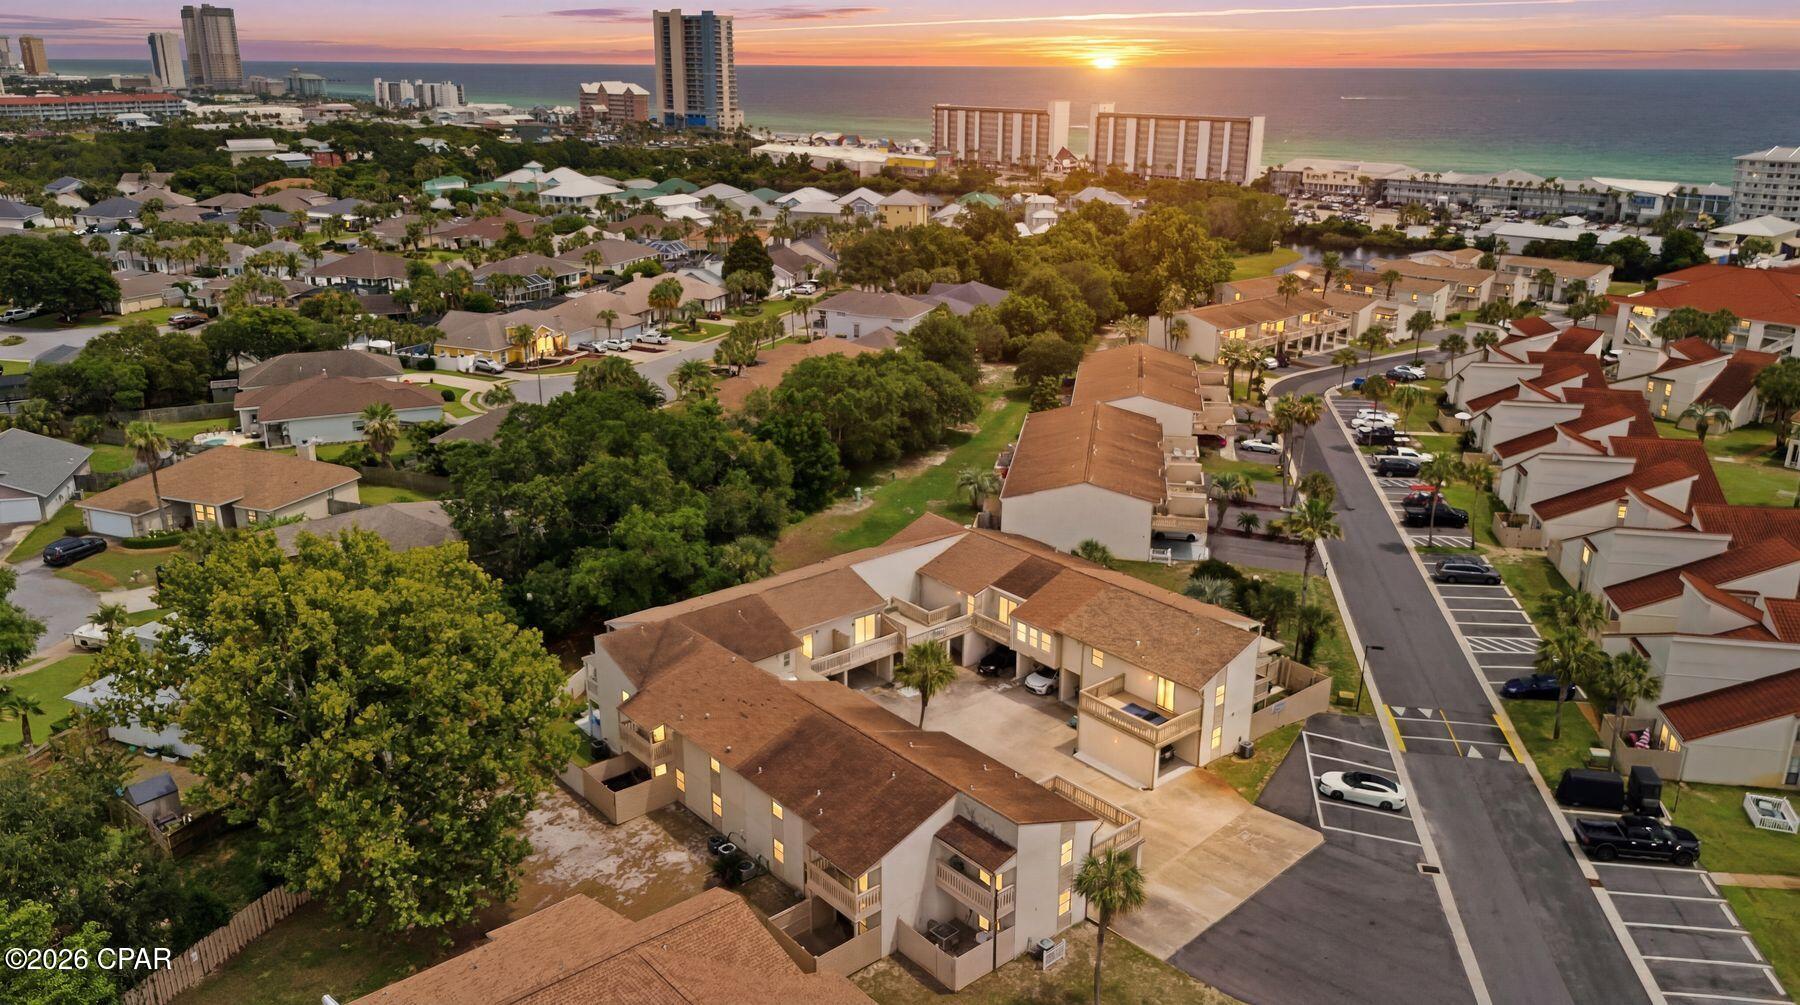
Beach days are just a short walk away at this inviting townhome in Horizon South, a gated resort-style community in the heart of Panama City Beach. Offering low HOA fees, covered parking, and access to an extensive collection of amenities, the property is well-suited as a primary residence, vacation getaway, or investment opportunity. Designed for comfortable coastal living, the interior features bright, open gathering spaces that flow seamlessly between the living room, dining area, and kitchen. Whether hosting family and friends or returning from a day on the sand, the layout provides plenty of room to relax and reconnect. Outdoor living spaces offer a peaceful setting for morning coffee, evening conversations, or dining in the fresh gulf air. The two-bedroom floor plan includes two full bathrooms and a convenient half bath. The primary suite features a private balcony and ensuite bath, while the guest bedroom enjoys its own ensuite bathroom, creating privacy and flexibility for owners and guests alike. One of the property's standout features is its proximity to Horizon South's impressive amenity package. Just across the street, residents and guests can enjoy four swimming pools, a hot tub, an 18-hole miniature golf course, tennis and pickleball courts, shuffleboard, basketball courts, and a state-of-the-art fitness center. Located less than two miles from Pier Park, the home is close to some of the area's best shopping, dining, and entertainment. Conservation Park, Topgolf, and St. Andrews State Park provide additional opportunities for outdoor adventure, while 27 miles of sugar-white beaches remain the centerpiece of the Panama City Beach lifestyle. Combining walkable beach access, exceptional amenities, and a central location, this townhome offers a compelling opportunity along the Emerald Coast.
#791086

Panama City Beach

17462 Front Beach Road 6A1

2 Beds

2 Baths

1,184 Sq.Ft.

$320,000

MLS#: 791086
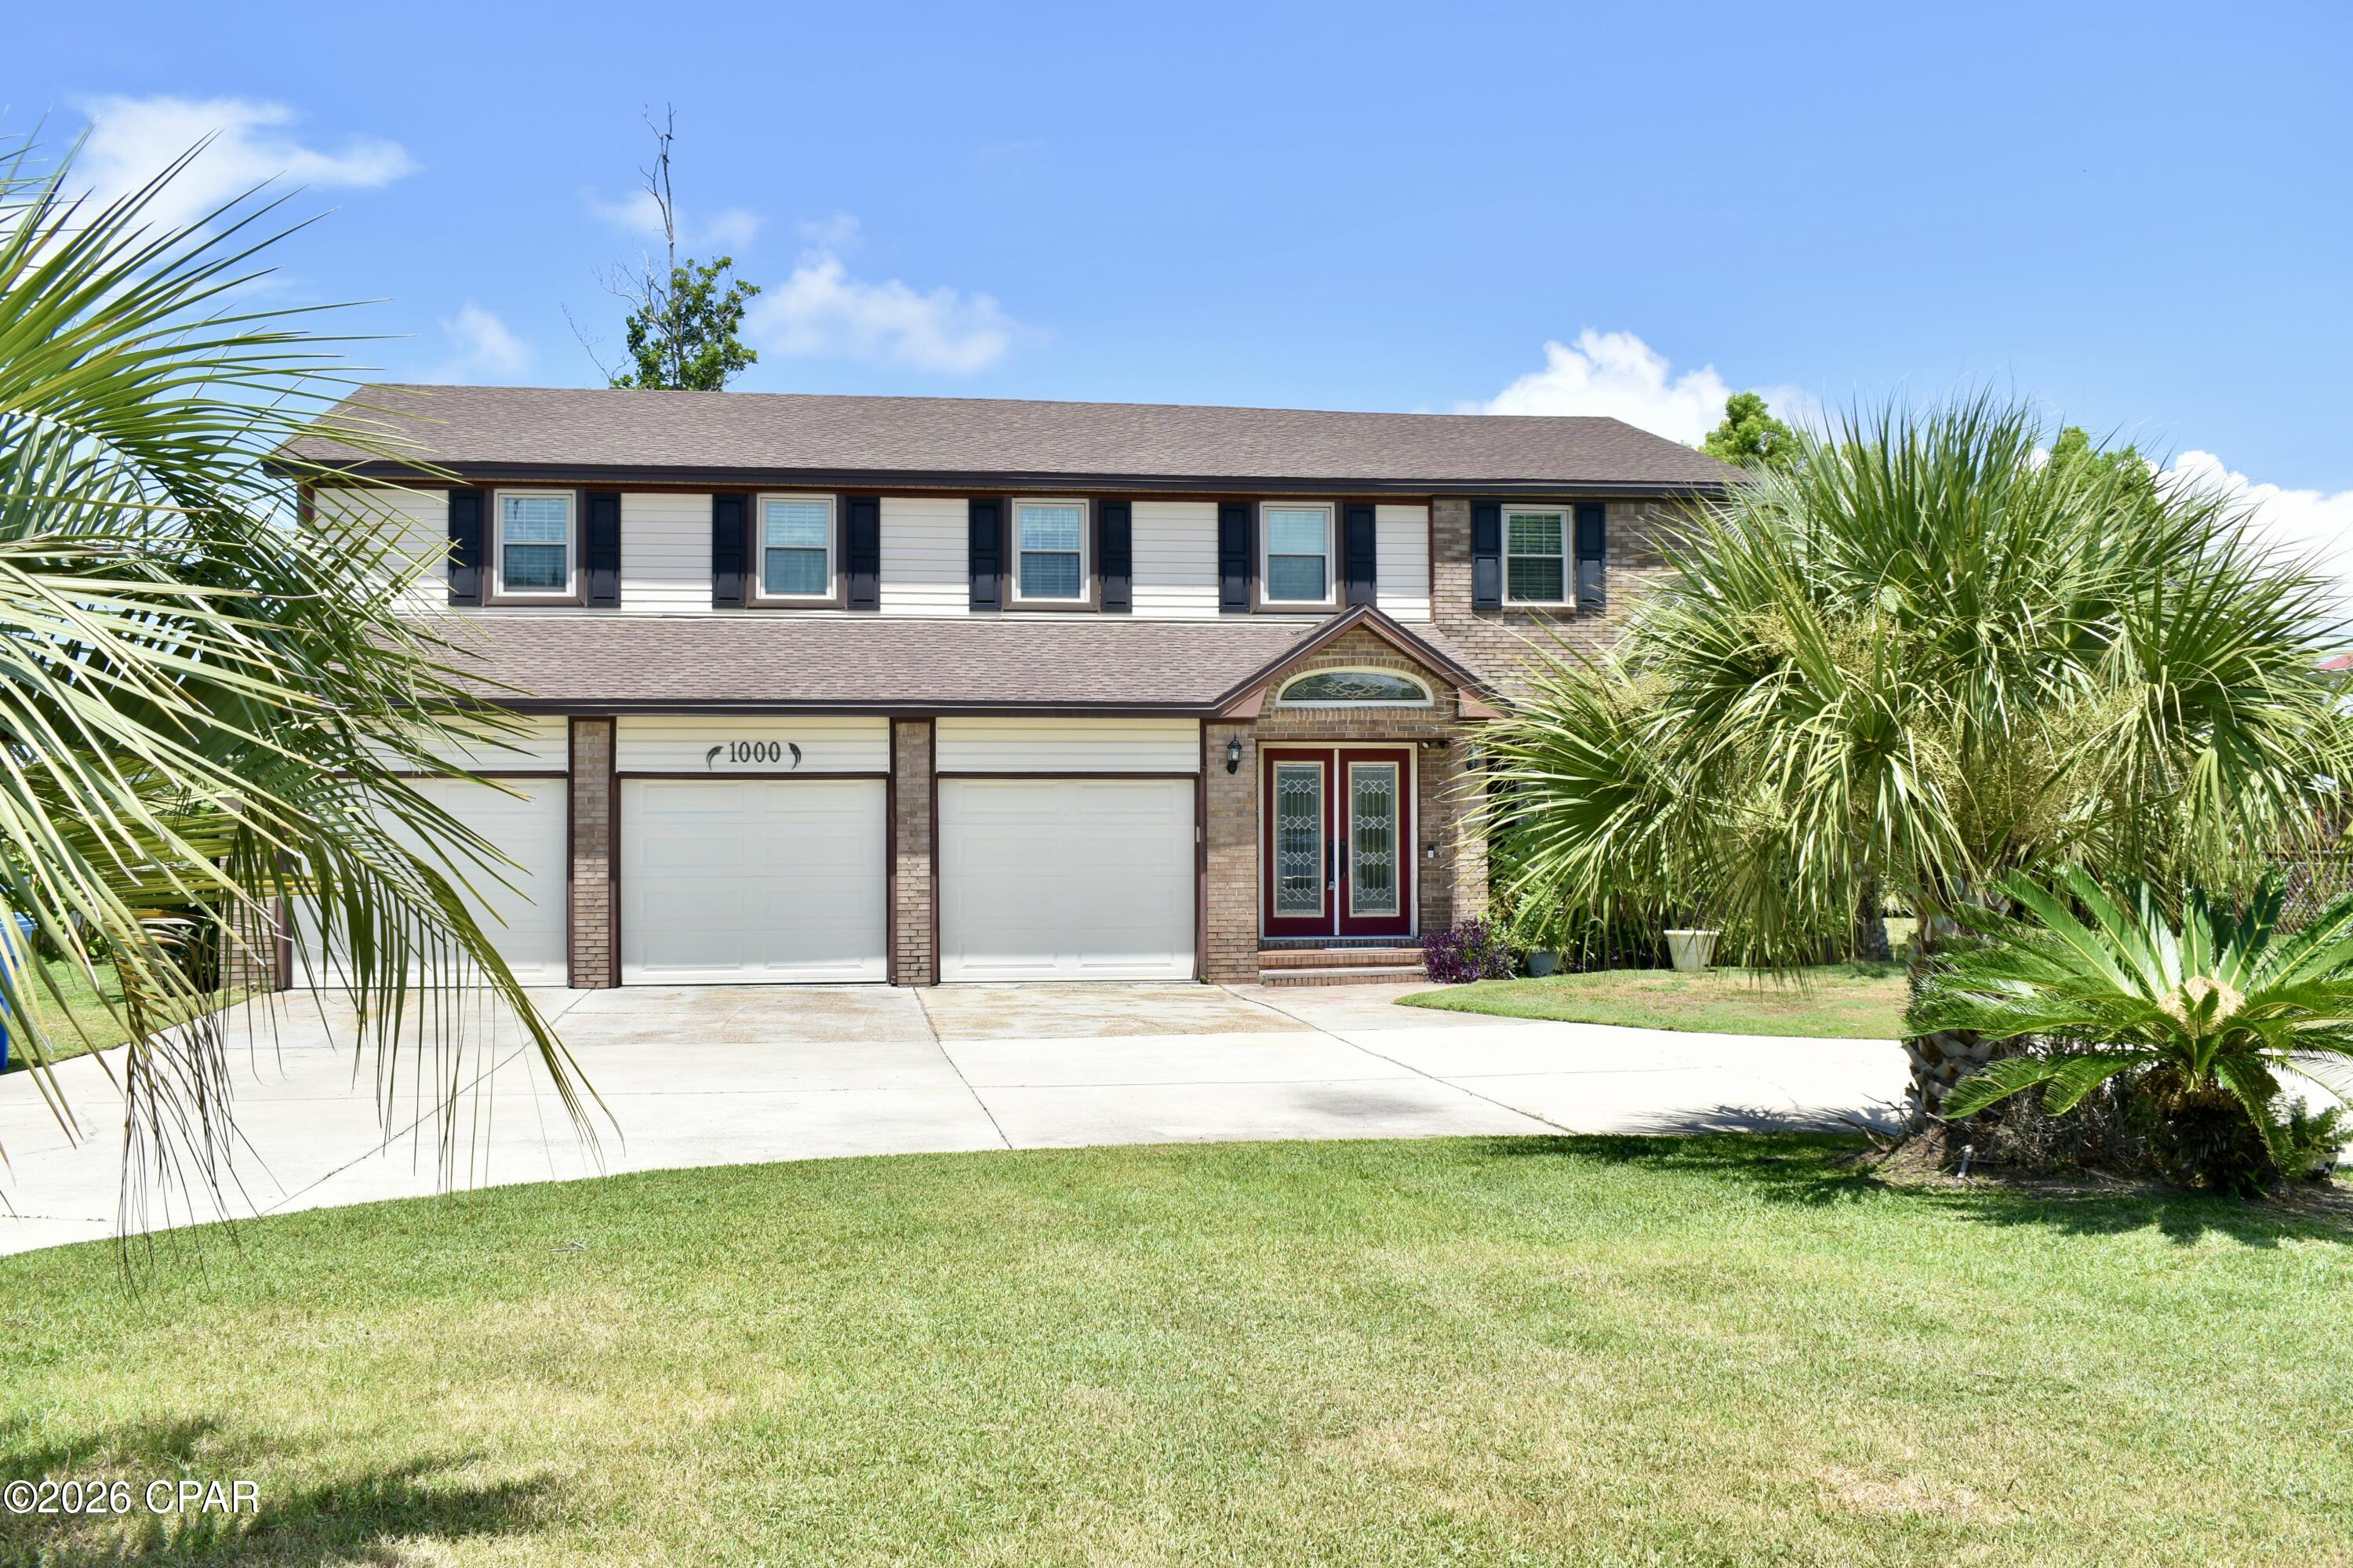
Beautiful Waterfront Home in Callaway area. This home has lots of space and storage and features a beautiful updated kitchen, 2 living areas and an office, as well as a deep water dock for your boat. Upstairs features 3 spacious bedrooms, a nicely updated master bath and glass shower, as well as a small bonus room perfect for crafting etc. Owner will provide lawn service. SHOWING INSTRUCTIONS: Just text a photo of your drivers license along with the property address and we will line up your showing within 1 business day!
#791110

Panama City

1000 Plantation Drive

3 Beds

2 Baths

2,741 Sq.Ft.

$3,075

MLS#: 791110
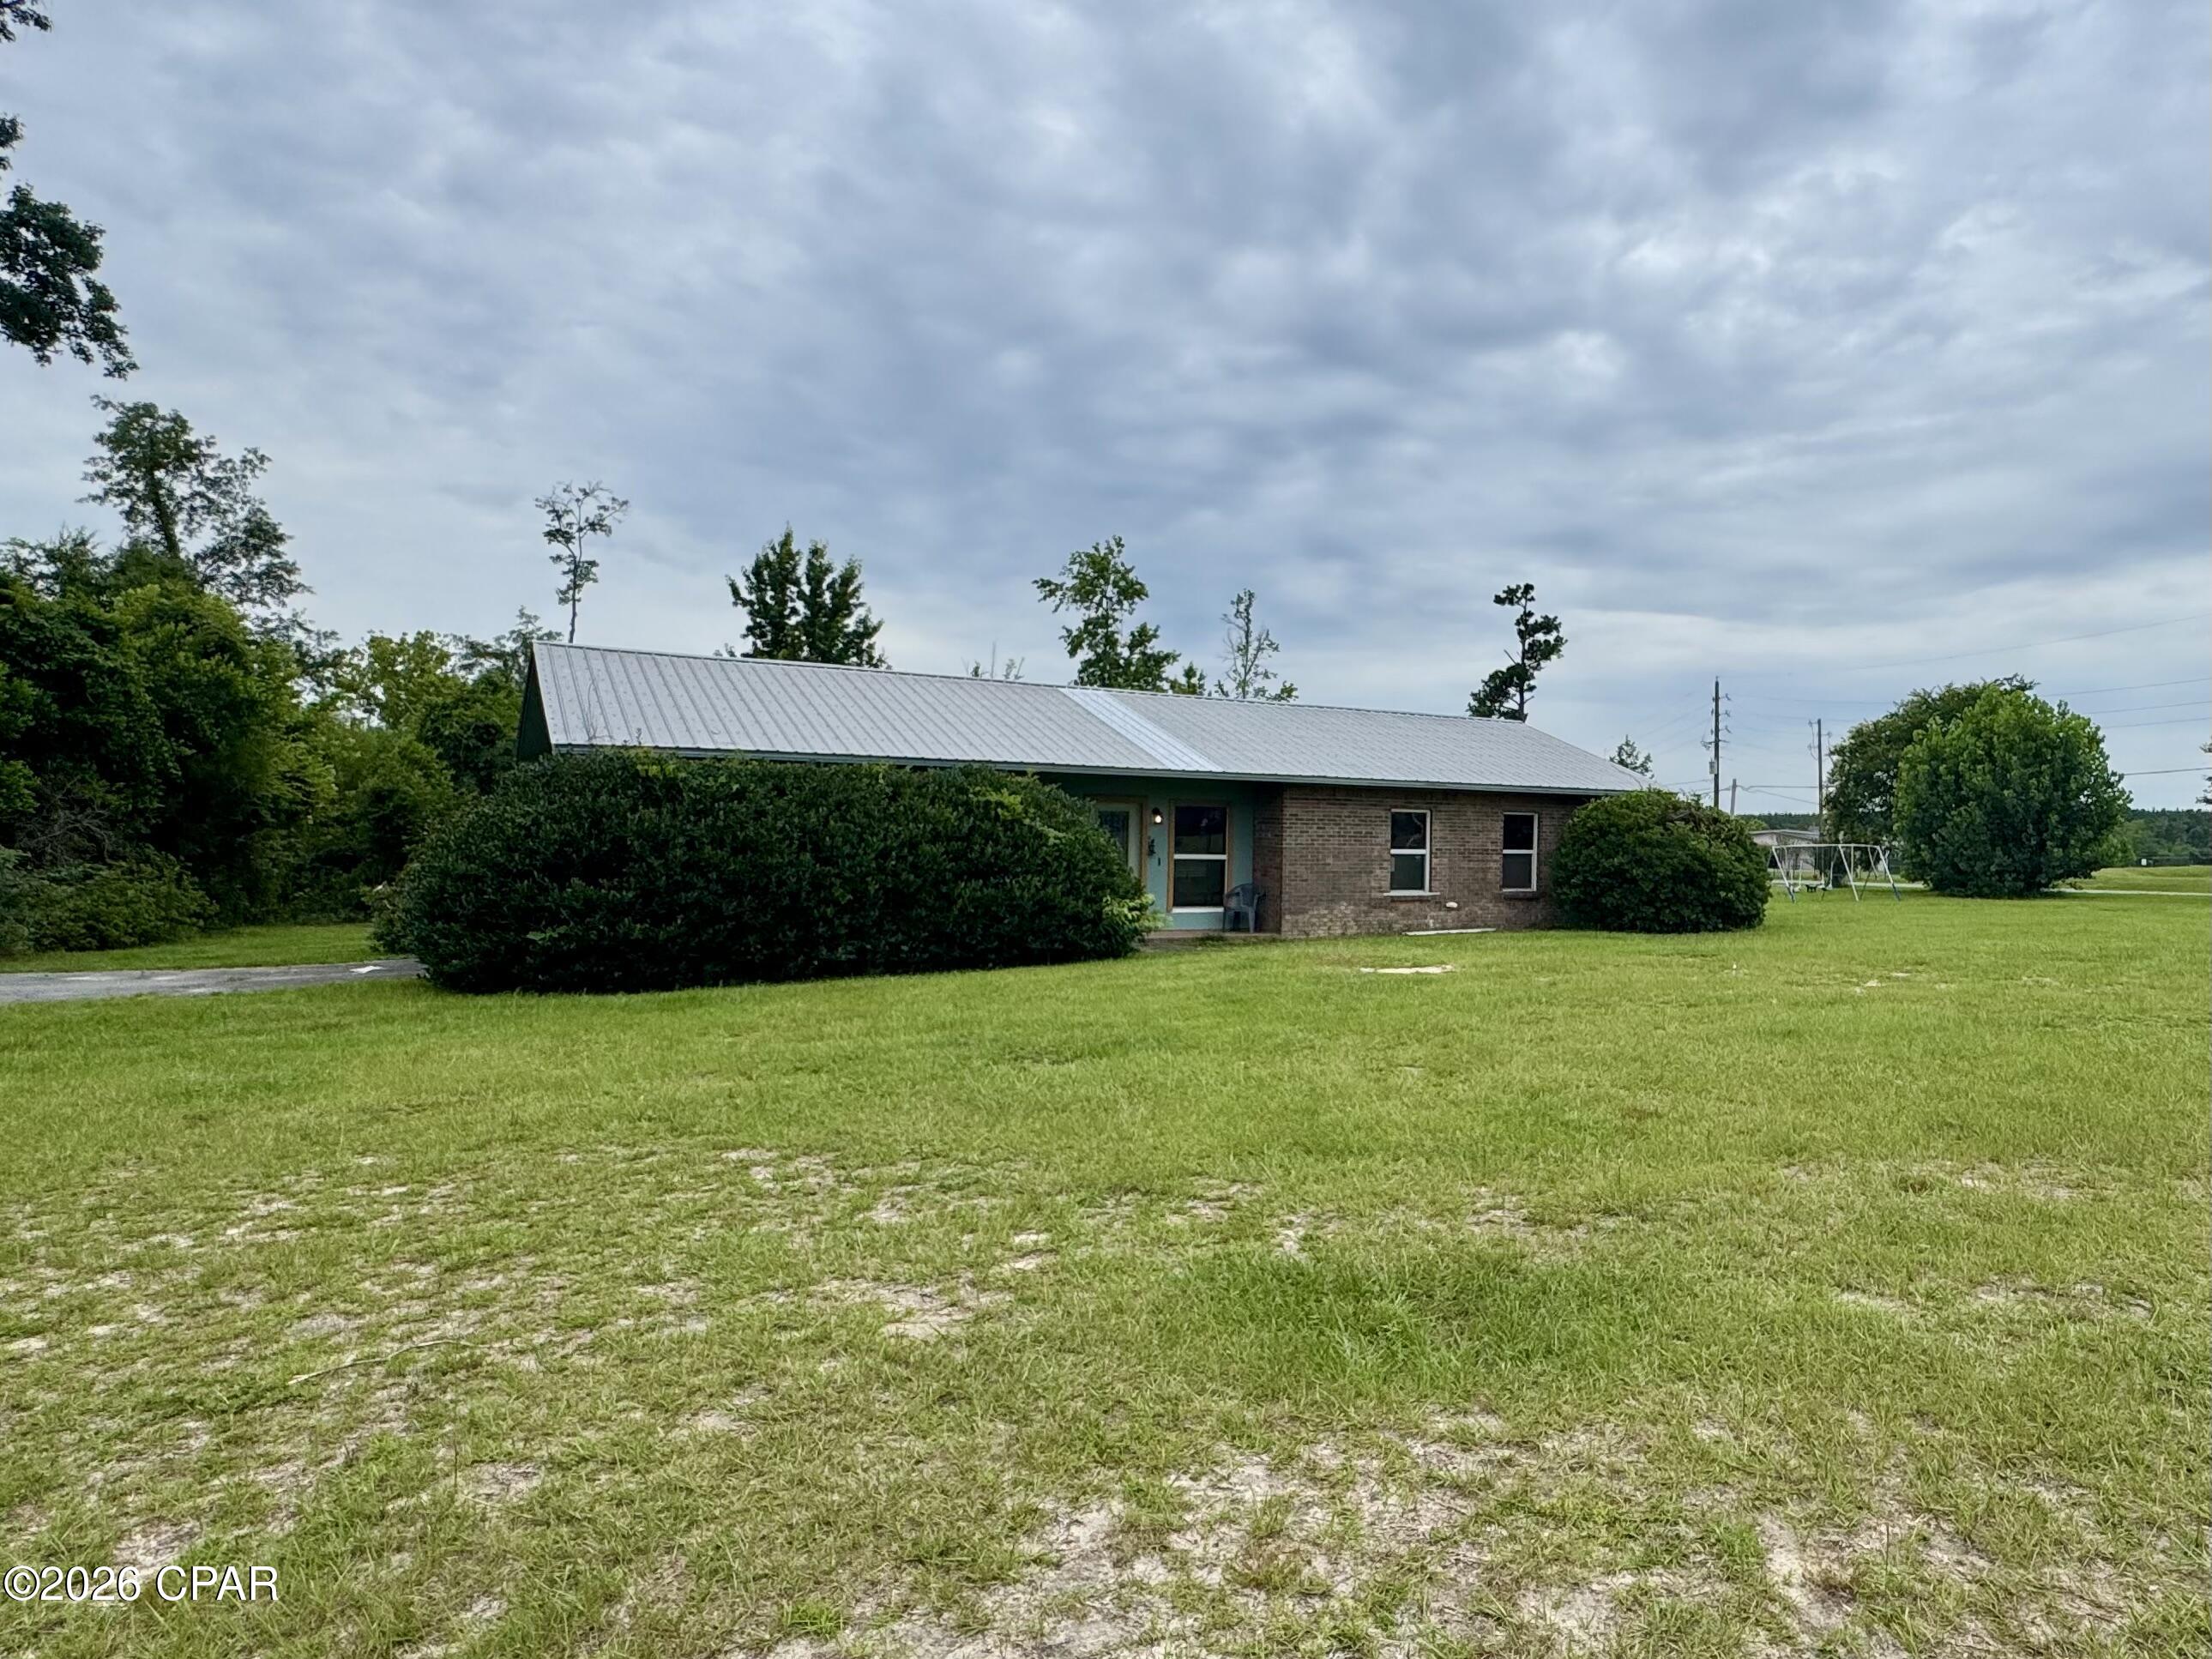
This charming 3BR/2BA completely renovated brick home on expansive corner lot is a must see! The home also features an office that could possibly be converted into a 4th bedroom. Enjoy the spacious open floor plan, featuring a large living area perfect for family gatherings or entertaining friends. The cozy fireplace adds a warm touch, making this space inviting year-round. The kitchen boasts modern appliances and convenient breakfast area. The master bedroom offers his and her closets with an en-suite bathroom. The nearly one acre corner lot provides plenty of room for outdoor activities, gardening, and entertaining. The property also includes a 16x20 portable insulated pine cabin that includes electric, window ac, refrigerator. and microwave. There is also a 12x24 shed and chicken coop included. The home is conveniently located near Merritt's Mill Pond, a 200 acre spring-fed lake renowned for its crystal-clear waters originating from Blue Springs in Marianna, FL.
There is an adjoining parcel ID#12-4N-10-0155-0000-0170 that offers .96 acres that will be available for purchase if desired.
#791121

Marianna

4828 Rooks Drive

3 Beds

2 Baths

1,570 Sq.Ft.

$240,400

MLS#: 791121
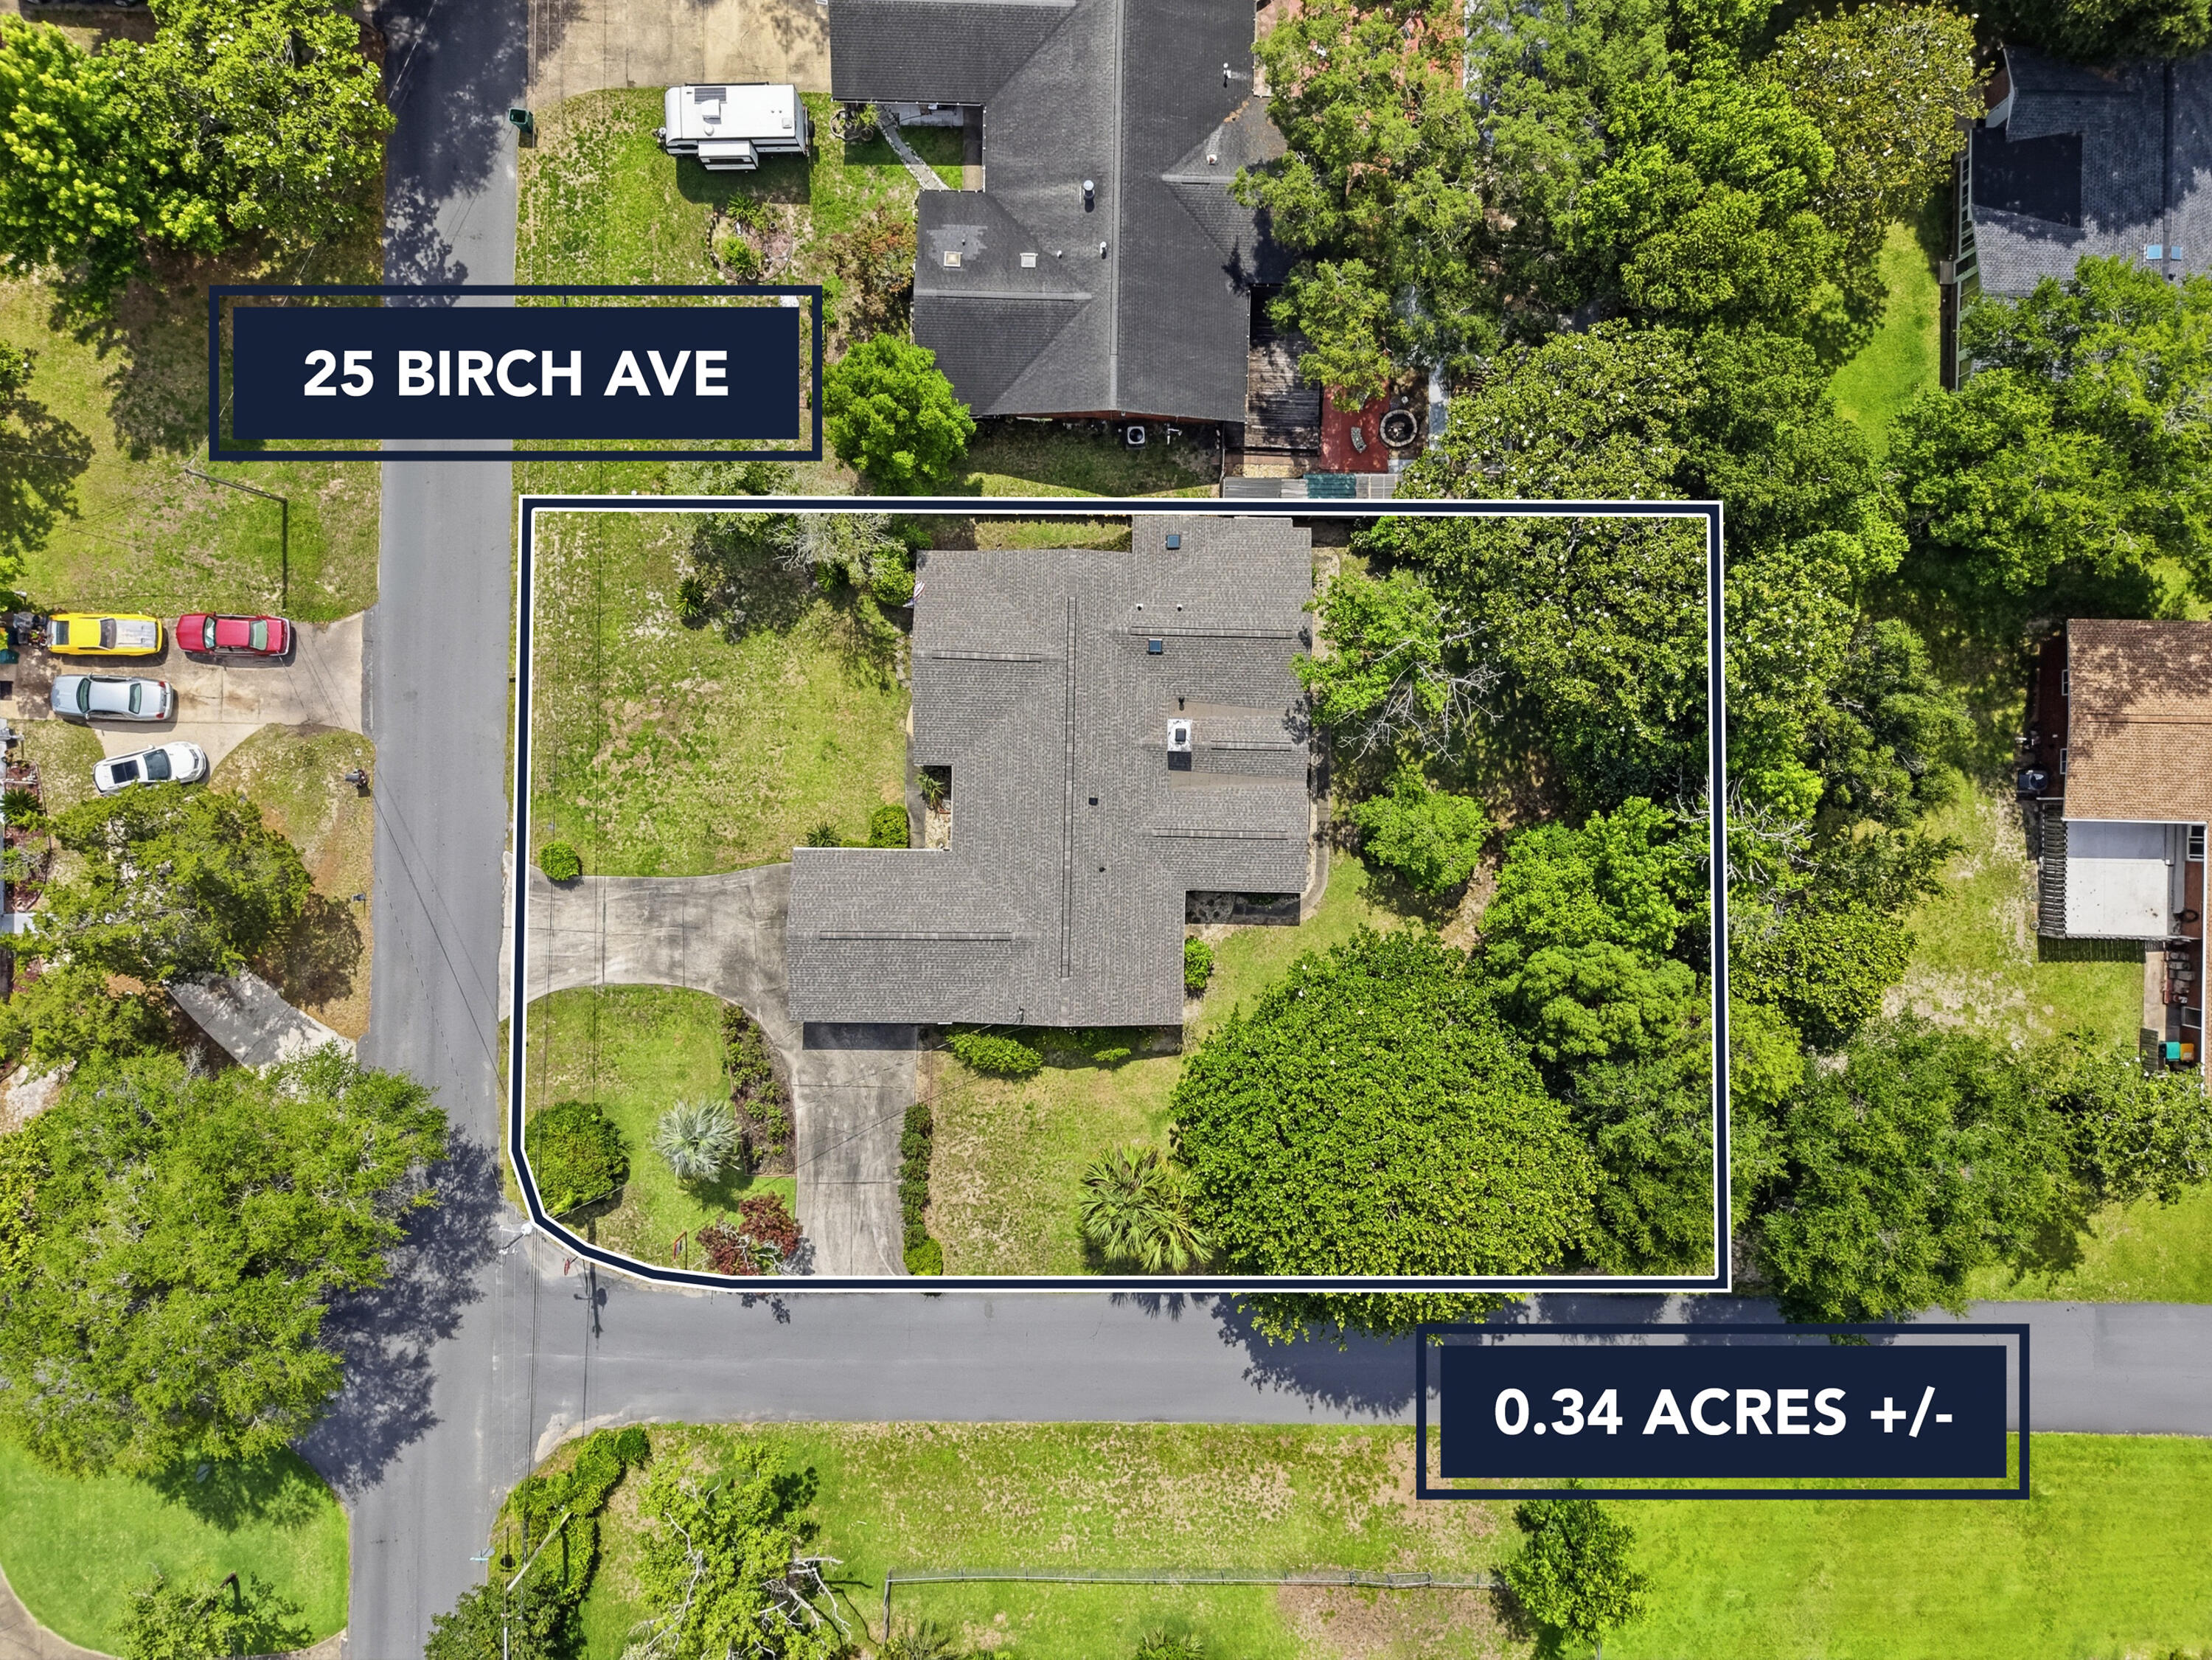
BRAND NEW ROOF!  Location, location, location!  Neighborhood parks that include playgrounds, picnic areas, boat launch, swimming area and a fishing dock!  Only 3 miles to Eglin AFB, 8 miles to Hurlburt and 7 miles to the pristine beaches on Okaloosa Island.  You'll appreciate added features like a corner lot with 2 separate driveways a garage and a carport!  Inside this home is ready for your personal touch.   There's an eat in kitchen AND a dining room, a HUGE living/family room with updated laminate plank flooring.  The bedrooms are very spacious plus the primary bedroom has separate access to the screened porch.  You'll spend your mornings or evenings sipping some tea and listening to the birds in this ample sized porch.  Extra storage in the oversized garage and 2 sheds are a bonus!
#1001903

Shalimar

25 Birch Avenue

3 Beds

2 Baths

1,873 Sq.Ft.

$399,000

MLS#: 1001903
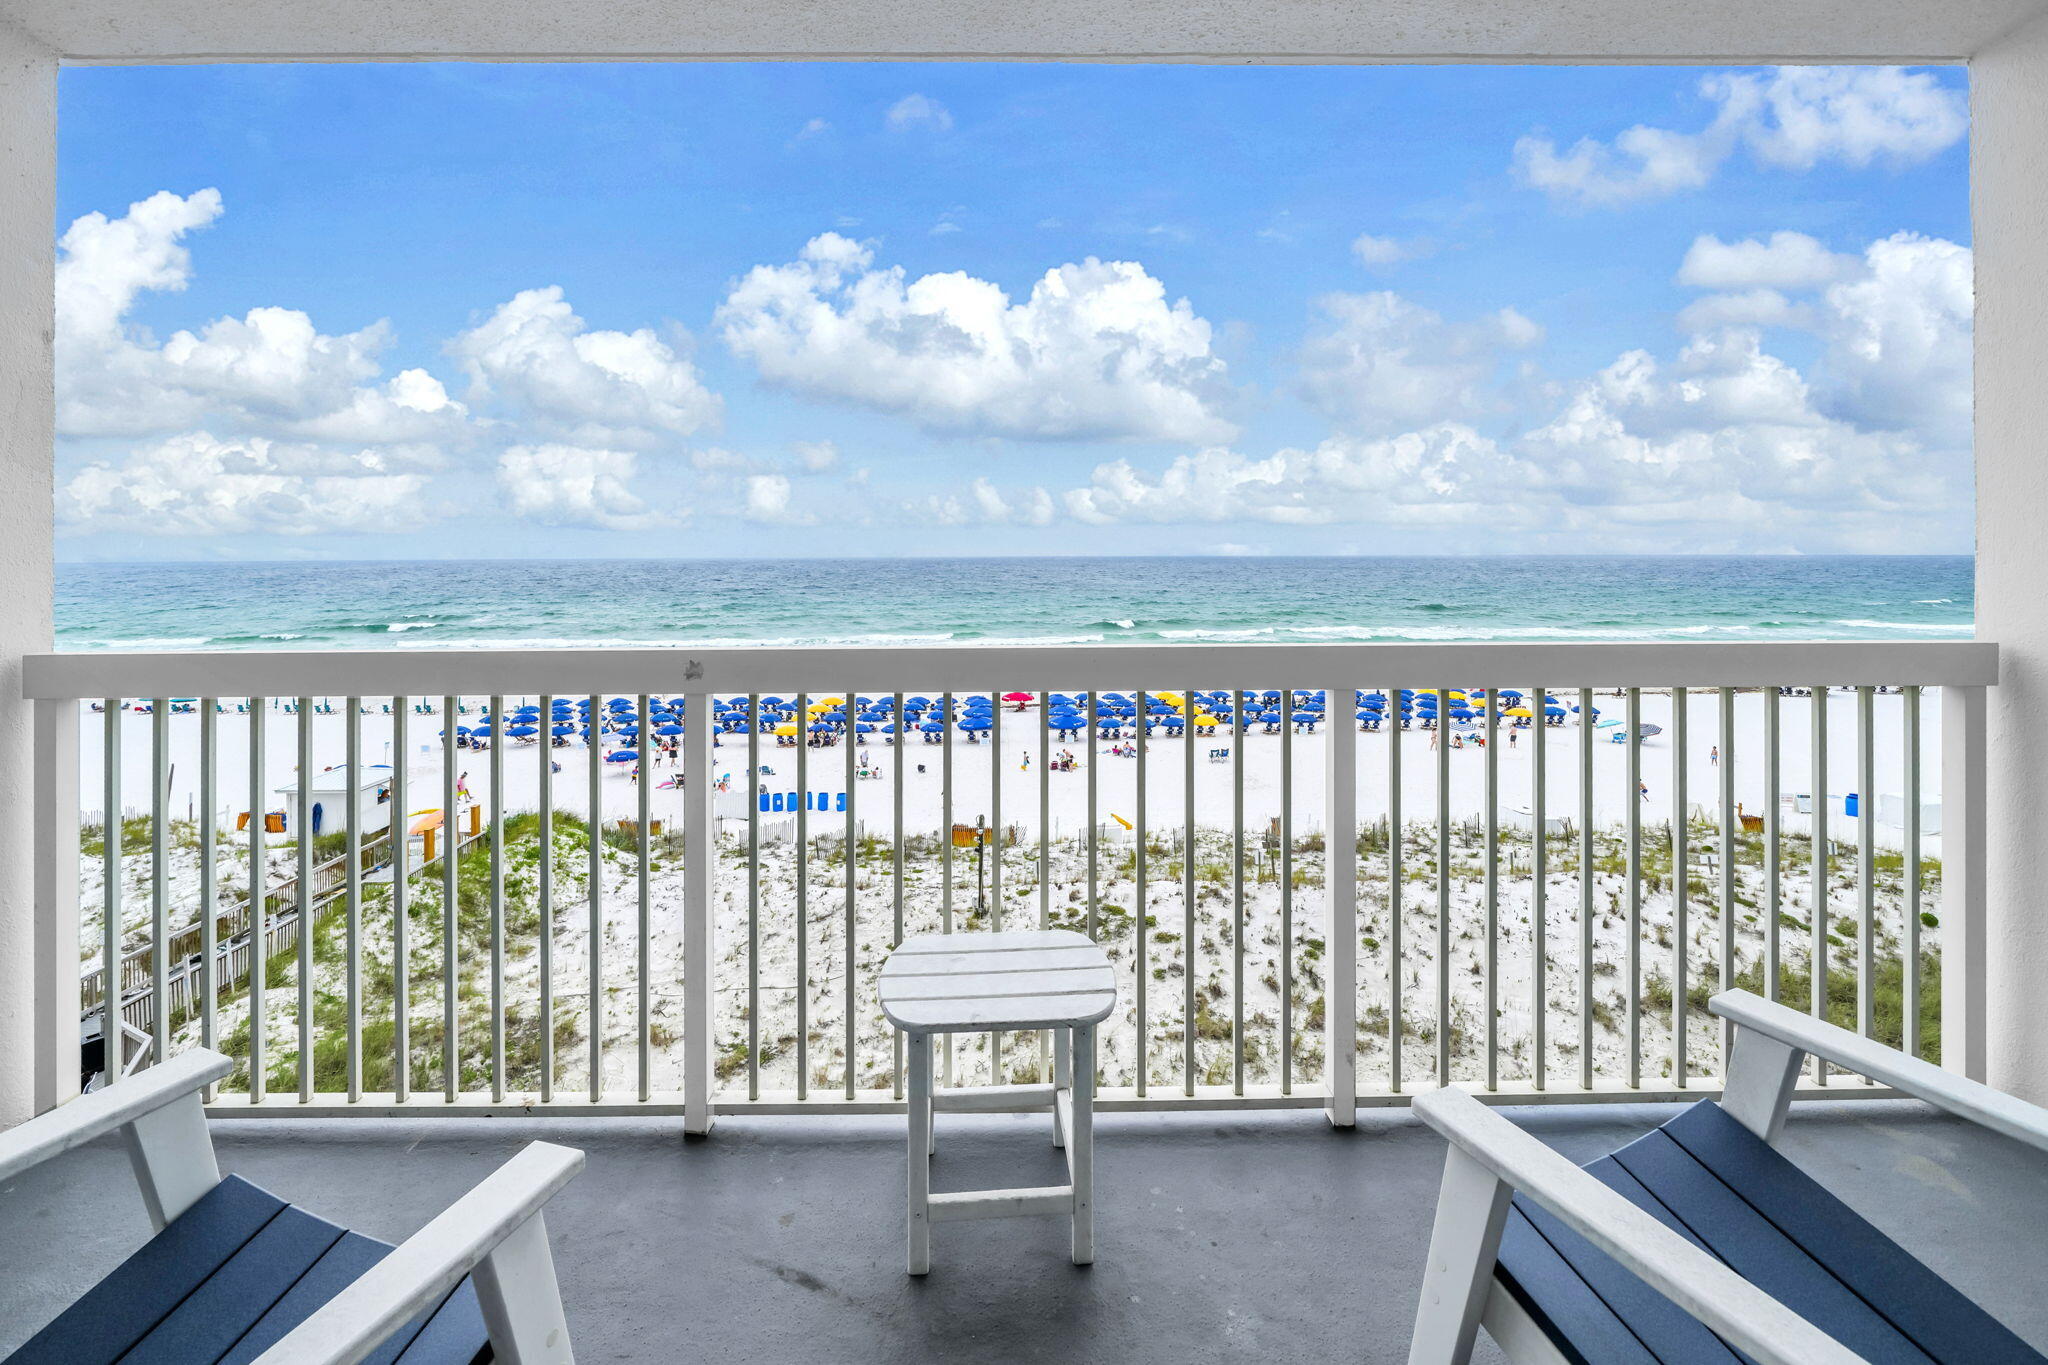
EXPERIENCE UNPARALLELED GULF-FRONT LUXURY FROM THE HEART OF DESTIN. Perfectly positioned along the sugar-white sands and emerald waters of the Gulf, this exquisitely appointed beachfront residence offers an extraordinary blend of sophistication, comfort, and investment potential.

Inside, a designer-inspired interior welcomes you with upscale finishes and elevated coastal elegance. The stunning gourmet kitchen is a true centerpiece, showcasing soft sage storybook cabinetry, gleaming stainless-steel appliances, a custom artisan backsplash, and endless countertops that provide both beauty and functionality. Every furnishing has been thoughtfully selected, creating a refined atmosphere that rivals the finest luxury resorts.

One of the most coveted floor plans at Pelican Beach Resort, this residence features the highly desirable hallway bunk alcove, allowing the condo to comfortably accommodate additional guests while maximizing rental appeal and revenue potential. The spacious primary suite serves as a private sanctuary, while two full bathrooms offer convenience and comfort for owners and guests alike.

Floor-to-ceiling Gulf views steal the show from the moment you enter. Step onto your private beachfront balcony and take in endless vistas of turquoise waters, powder-soft beaches, and breathtaking sunsets that paint the horizon each evening. Whether enjoying your morning coffee or an evening glass of wine, the scenery is nothing short of spectacular. Read more... Luxury continues throughout with premium flooring and absolutely NO CARPET, creating a seamless, sophisticated aesthetic that is both elegant and easy to maintain.

Pelican Beach Resort is one of Destin's most iconic beachfront destinations, offering an exceptional collection of resort-style amenities including multiple pools, an indoor/outdoor heated pool, beachfront sun decks, tennis courts, state-of-the-art fitness centers, a beachside tiki bar, café, grilling stations, arcade, and direct access to one of the most beautiful stretches of shoreline on the Emerald Coast.

Whether you're seeking a distinguished beachfront retreat, a luxury vacation home, or a premier income-producing asset, this remarkable Gulf-front residence offers a rare opportunity to own a piece of Destin's most coveted coastline.
#1004582

Destin

1002 U.S. 98 505

1 Beds

2 Baths

873 Sq.Ft.

$589,000

MLS#: 1004582
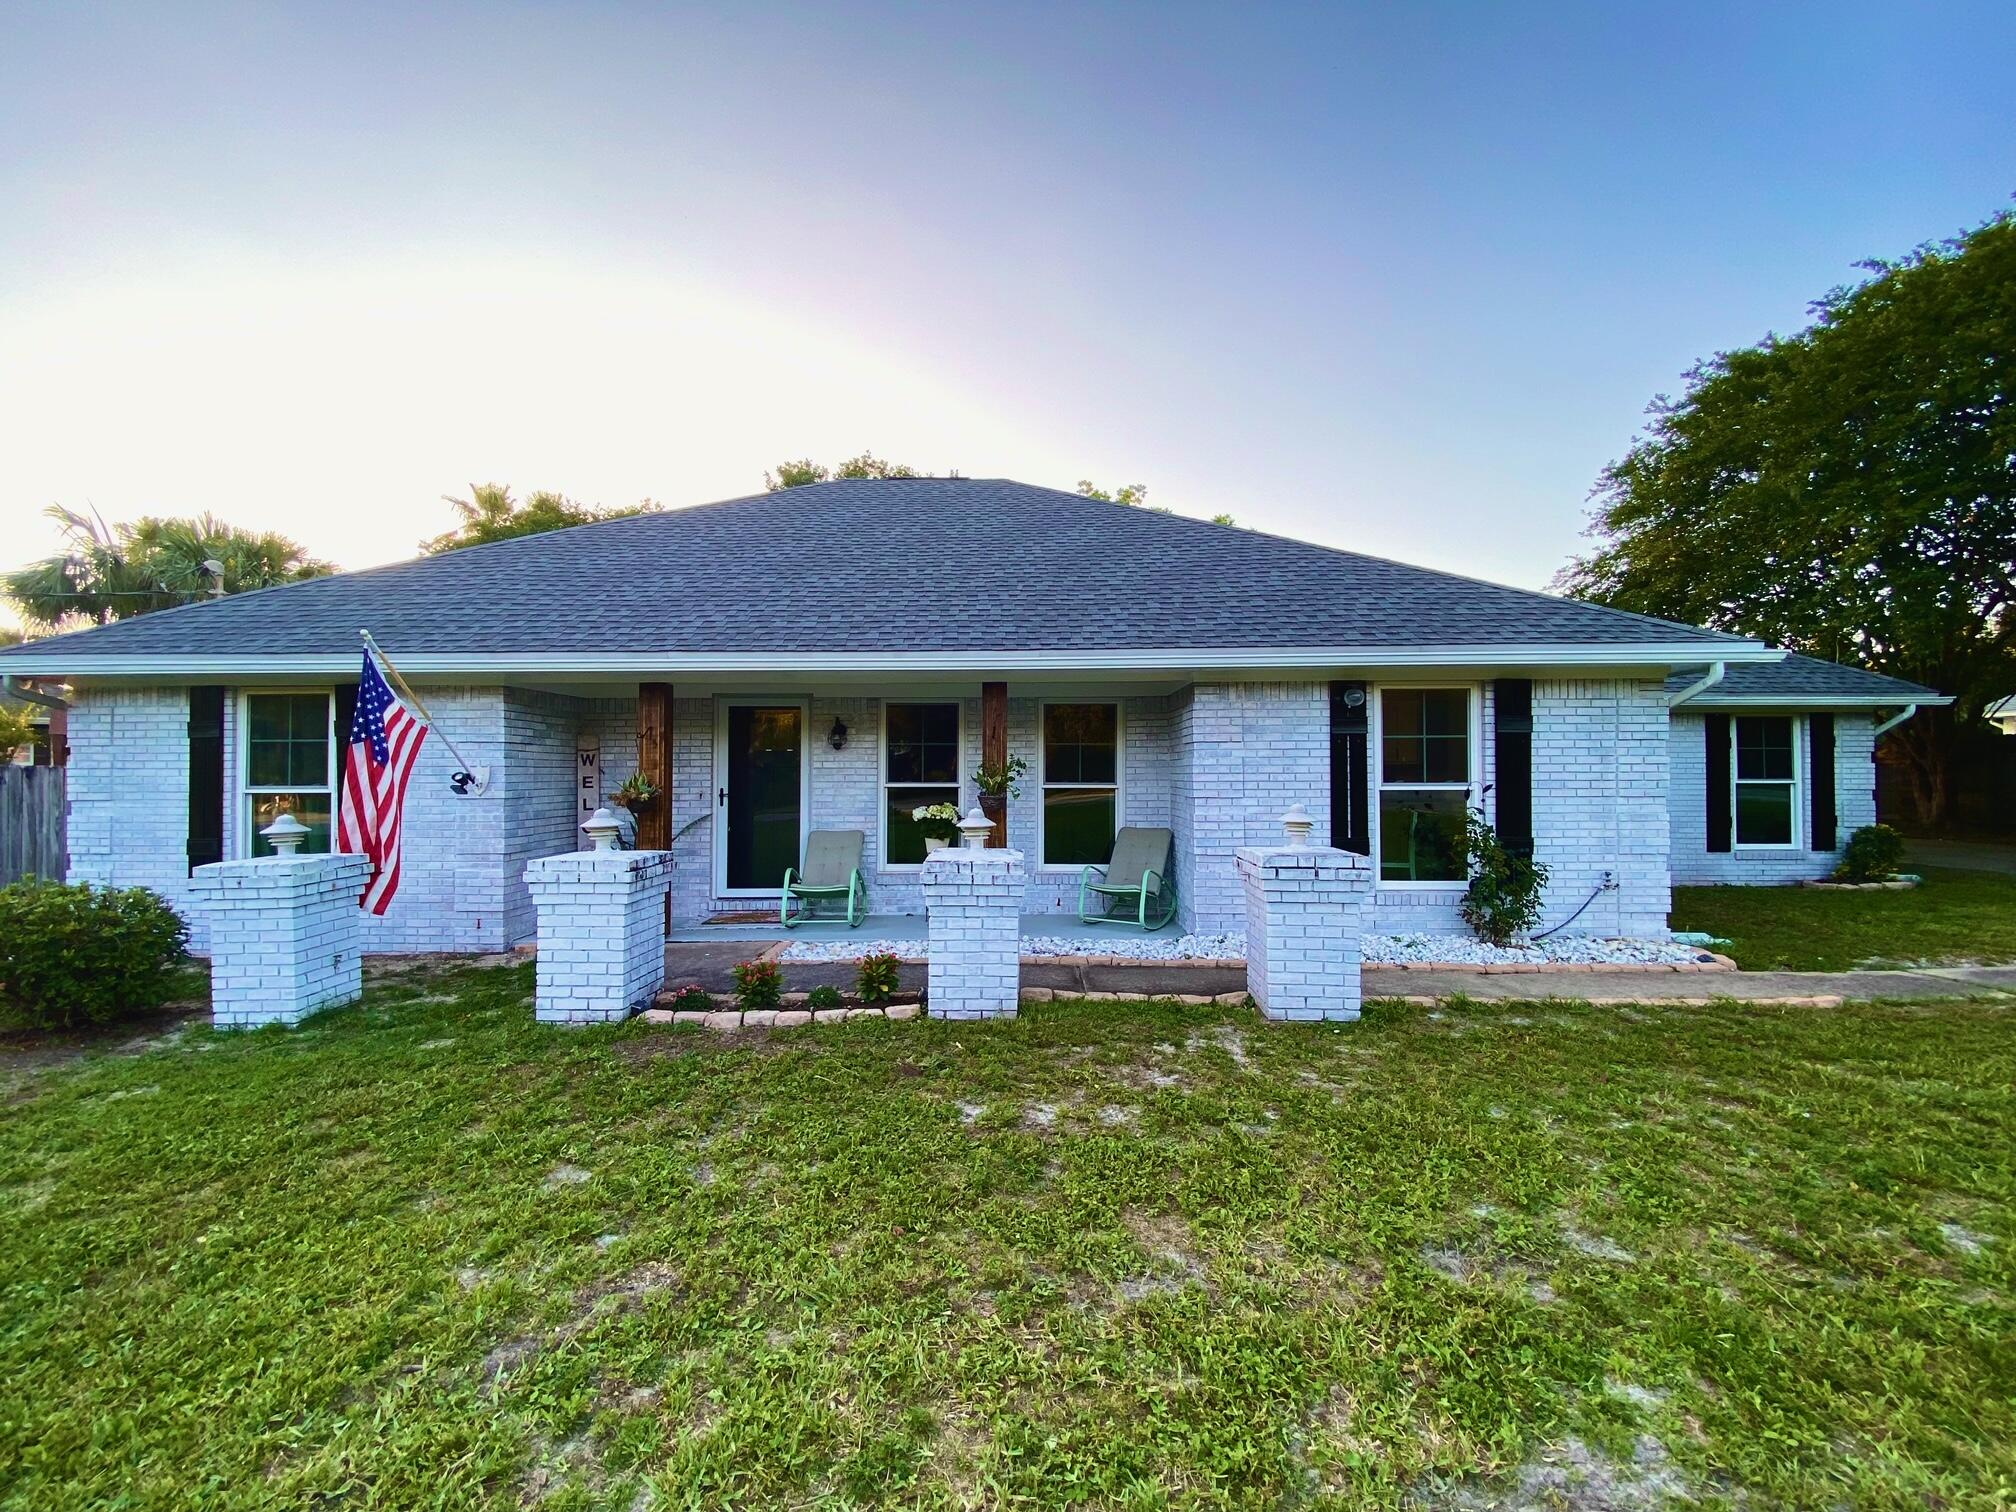
Welcome home to this beautifully remodeled brick residence located in a peaceful neighborhood with private beach access to the Santa Rosa Sound. Offering the perfect combination of comfort, space, and convenience, this home is ideally situated with easy access to military bases, schools, shopping, dining, and local attractions.

Step inside to discover a spacious 3-bedroom, 2-bathroom floor plan designed for comfortable living. The impressive primary suite serves as a private retreat, featuring oversized closets, a separate water closet, dual vanities, a relaxing whirlpool tub, and a separate shower.

Two generously sized guest bedrooms share a full bathroom, providing plenty of space for family members or guests.

The well-appointed kitchen offers a cozy breakfast nook for casual dining, along with a breakfast bar that provides additional seating and entertaining space. For more formal occasions, enjoy the separate dining room, perfect for hosting family dinners and holiday gatherings.

The inviting living room features a decorative stone fireplace and direct access to the backyard, creating a warm and welcoming atmosphere for relaxing or entertaining.

Outdoor enthusiasts will appreciate the ample parking space available for a boat or RV, making it easy to enjoy all the recreational opportunities the area has to offer.

Pet-friendly on a case-by-case basis with owner approval and a non-refundable pet fee.

No smoking permitted, including vaping. This exceptional property combines coastal living, modern updates, and plenty of space both inside and out. Don't miss the opportunity to make this beautiful home your next residence!
#1005174

Mary Esther

220 Wynnehaven Beach Road

3 Beds

2 Baths

1,976 Sq.Ft.

$2,500

MLS#: 1005174
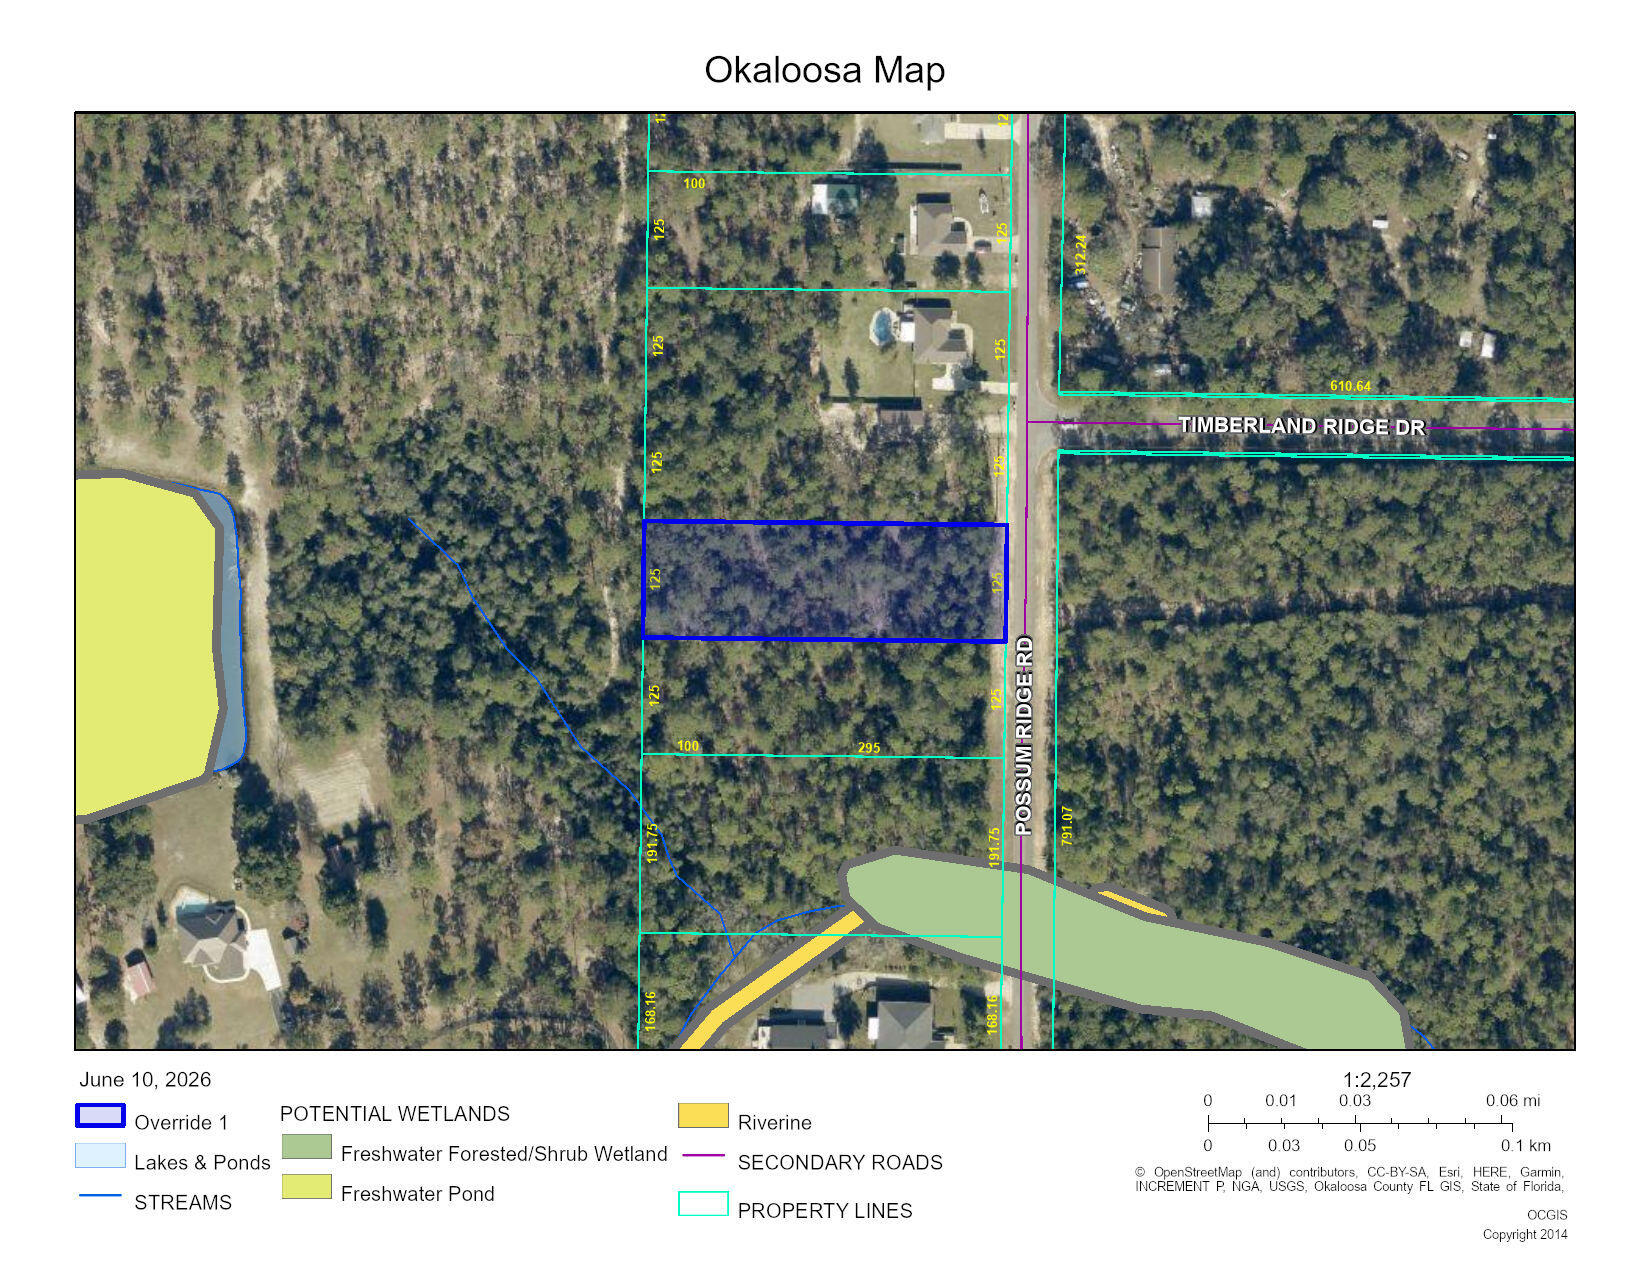
1.12 Acres | Possum Ridge Road, Crestview, FL
Wooded 1.12-acre parcel zoned Rural Residential with 125 feet of road frontage on Possum Ridge Road in Crestview. Timber is a mix of hardwood and pine, offering natural privacy and a solid foundation for clearing to suit. Power and water are available at the road with tap fees due at time of connection. No HOA, no wetlands, and Flood Zone X -- no flood insurance required. A clean, buildable lot with utilities in reach and no association restrictions.
#1005127

Crestview

1.12 Acres Possum Ridge Road

None Beds

None Baths

1.12 acres

$74,500

MLS#: 1005127
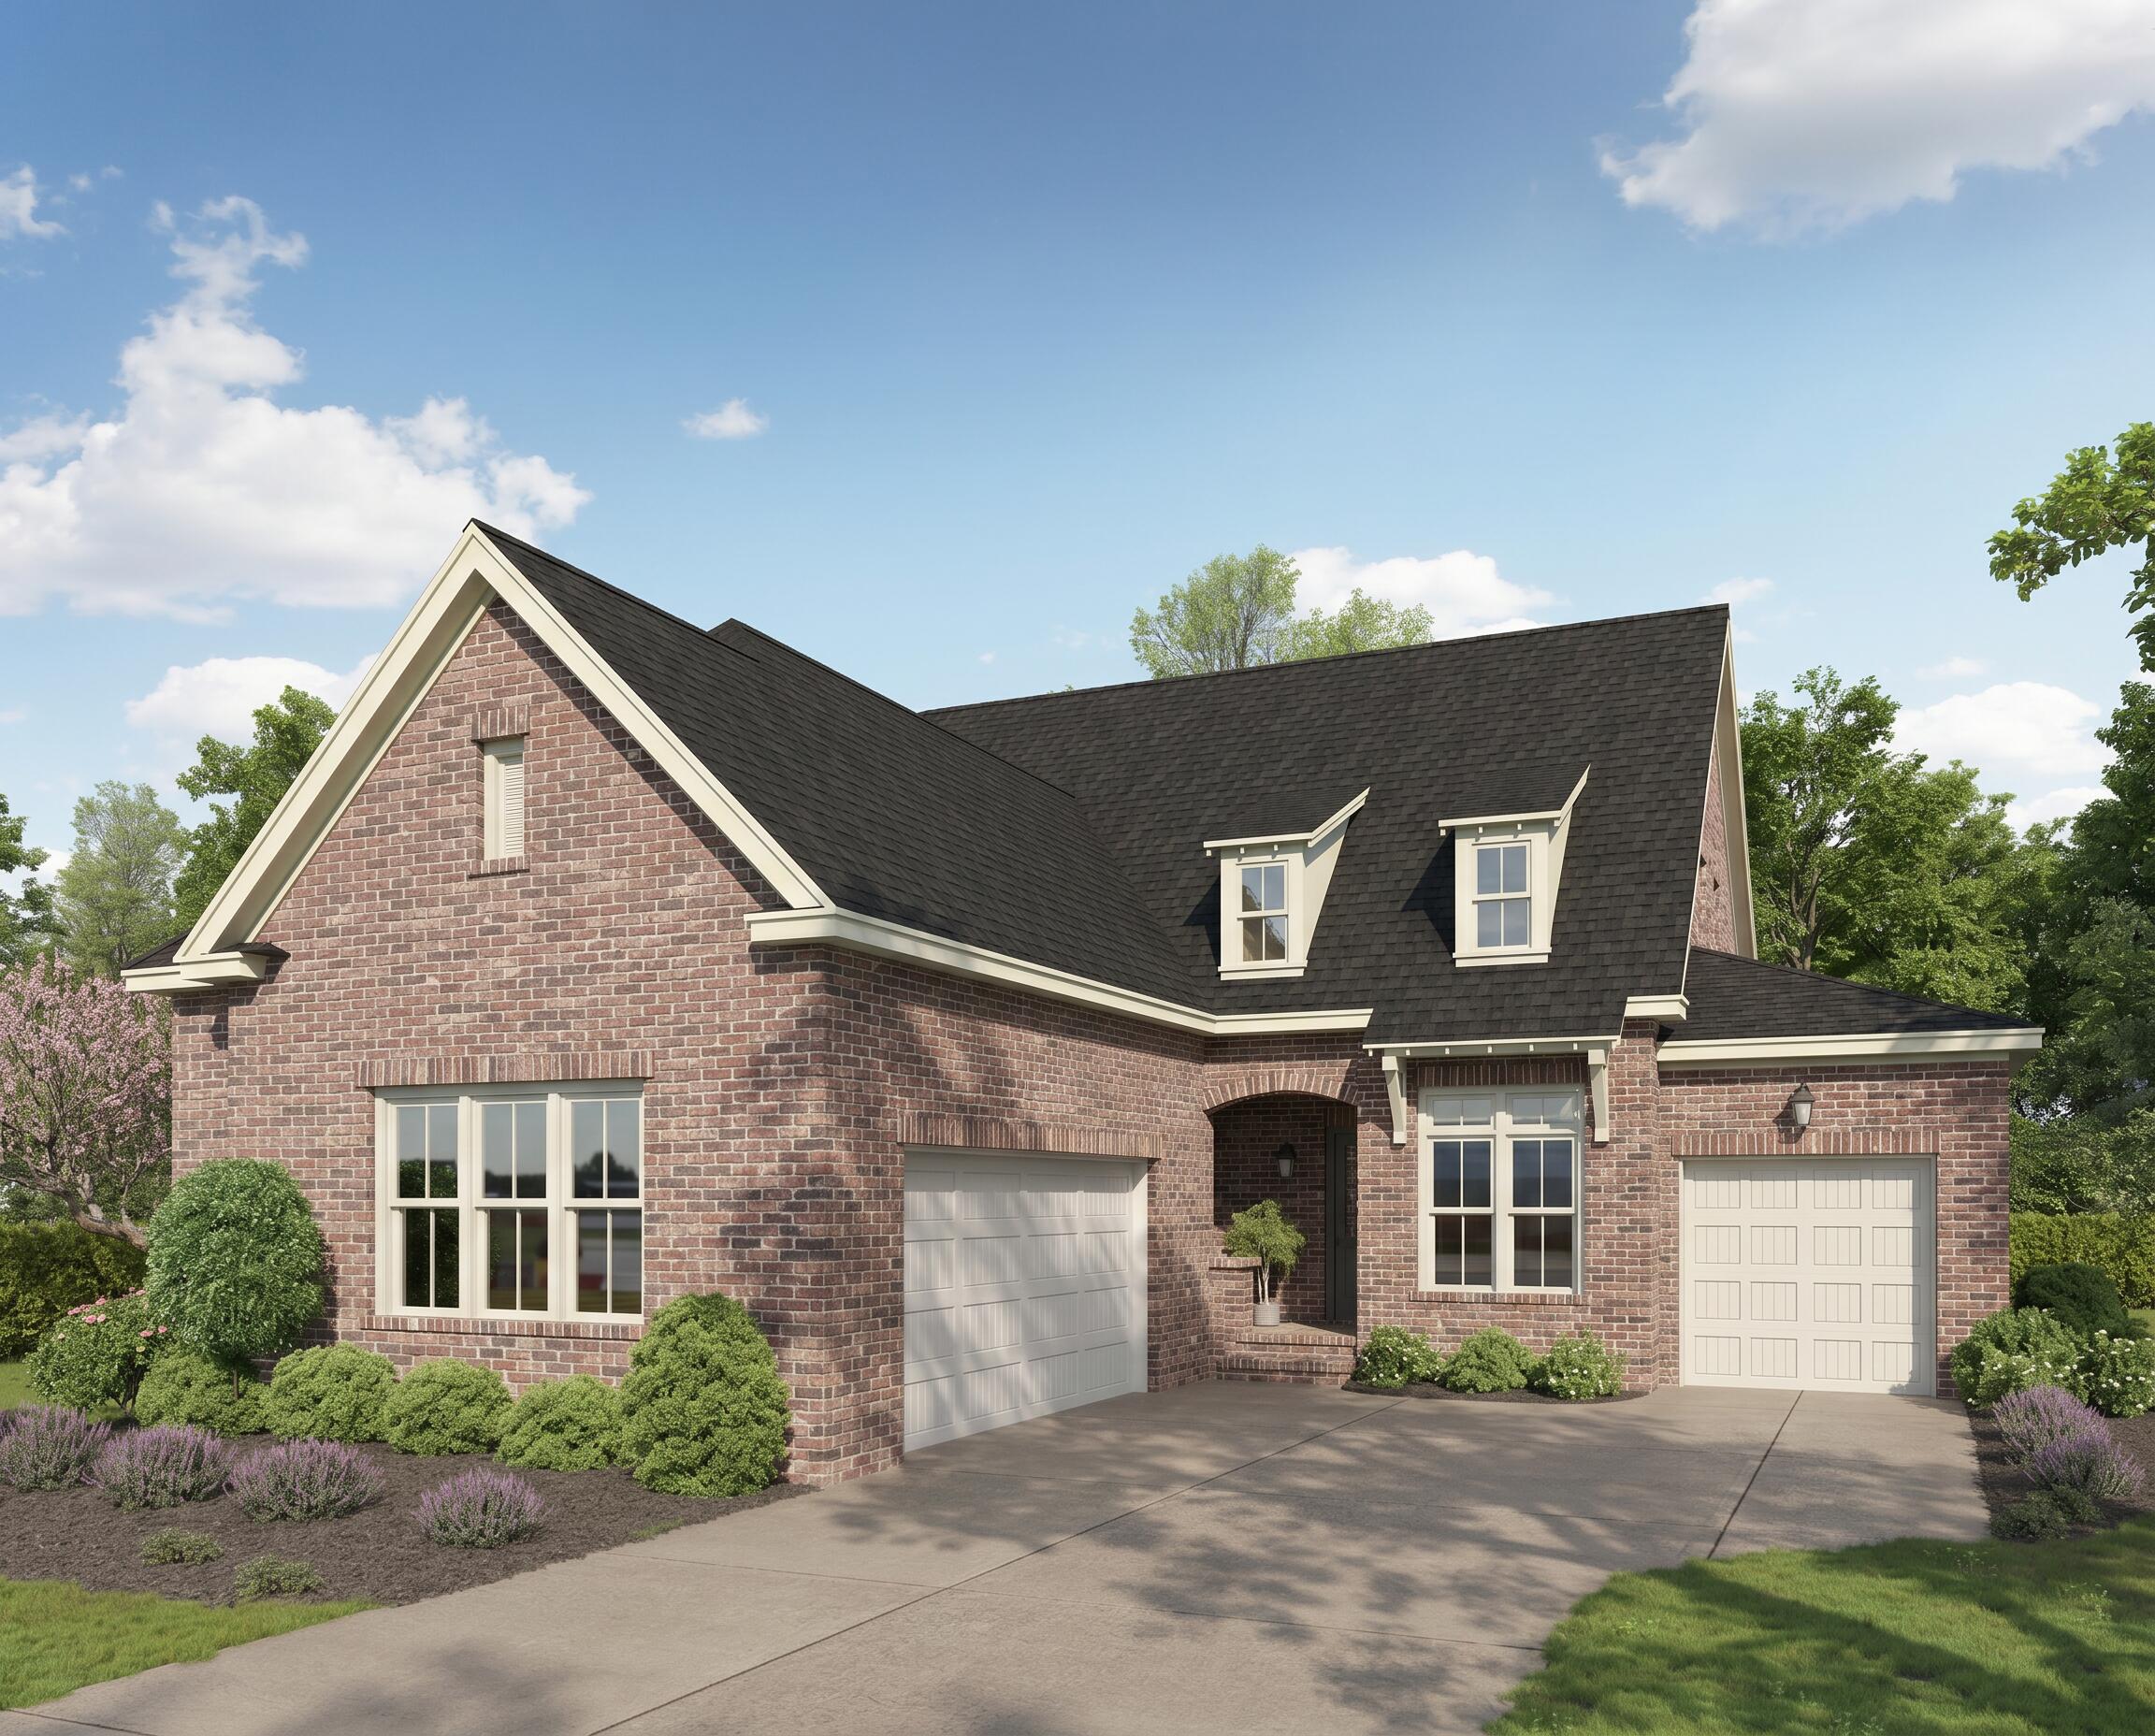
Estimated Completion October! Welcome to the Charlotte C Plan, a beautifully designed 3,539-square-foot home offering the perfect blend of luxury, comfort, and functionality. This spacious residence features 4 bedrooms, 3 full bathrooms, and 2 half baths, thoughtfully arranged to accommodate a variety of lifestyles.

The main level showcases an open-concept floor plan highlighted by engineered hardwood flooring throughout all living areas and bedrooms, with tile flooring in the wet areas for durability and style. The chef-inspired kitchen is the heart of the home, featuring an oversized island, abundant cabinetry, and seamless flow into the expansive living room, making it ideal for entertaining and everyday living.

The primary suite is conveniently located on the first floor, providing a private retreat, along with an additional guest bedroom and a dedicated study perfect for working from home. Upstairs, you'll find two additional bedrooms, a spacious loft, and plenty of room for family and guests.

One of the home's most desirable features is its exceptional setting. The backyard overlooks a beautiful, protected green space, offering peaceful views and added privacy with no future development planned behind the property.

Combining elegant finishes, generous living spaces, and a premium homesite, this Charlotte C Plan presents a rare opportunity to enjoy refined living in a serene setting.
#1005135

Niceville

221 Foxglove Run

4 Beds

3 Baths

3,539 Sq.Ft.

$1,219,990

MLS#: 1005135
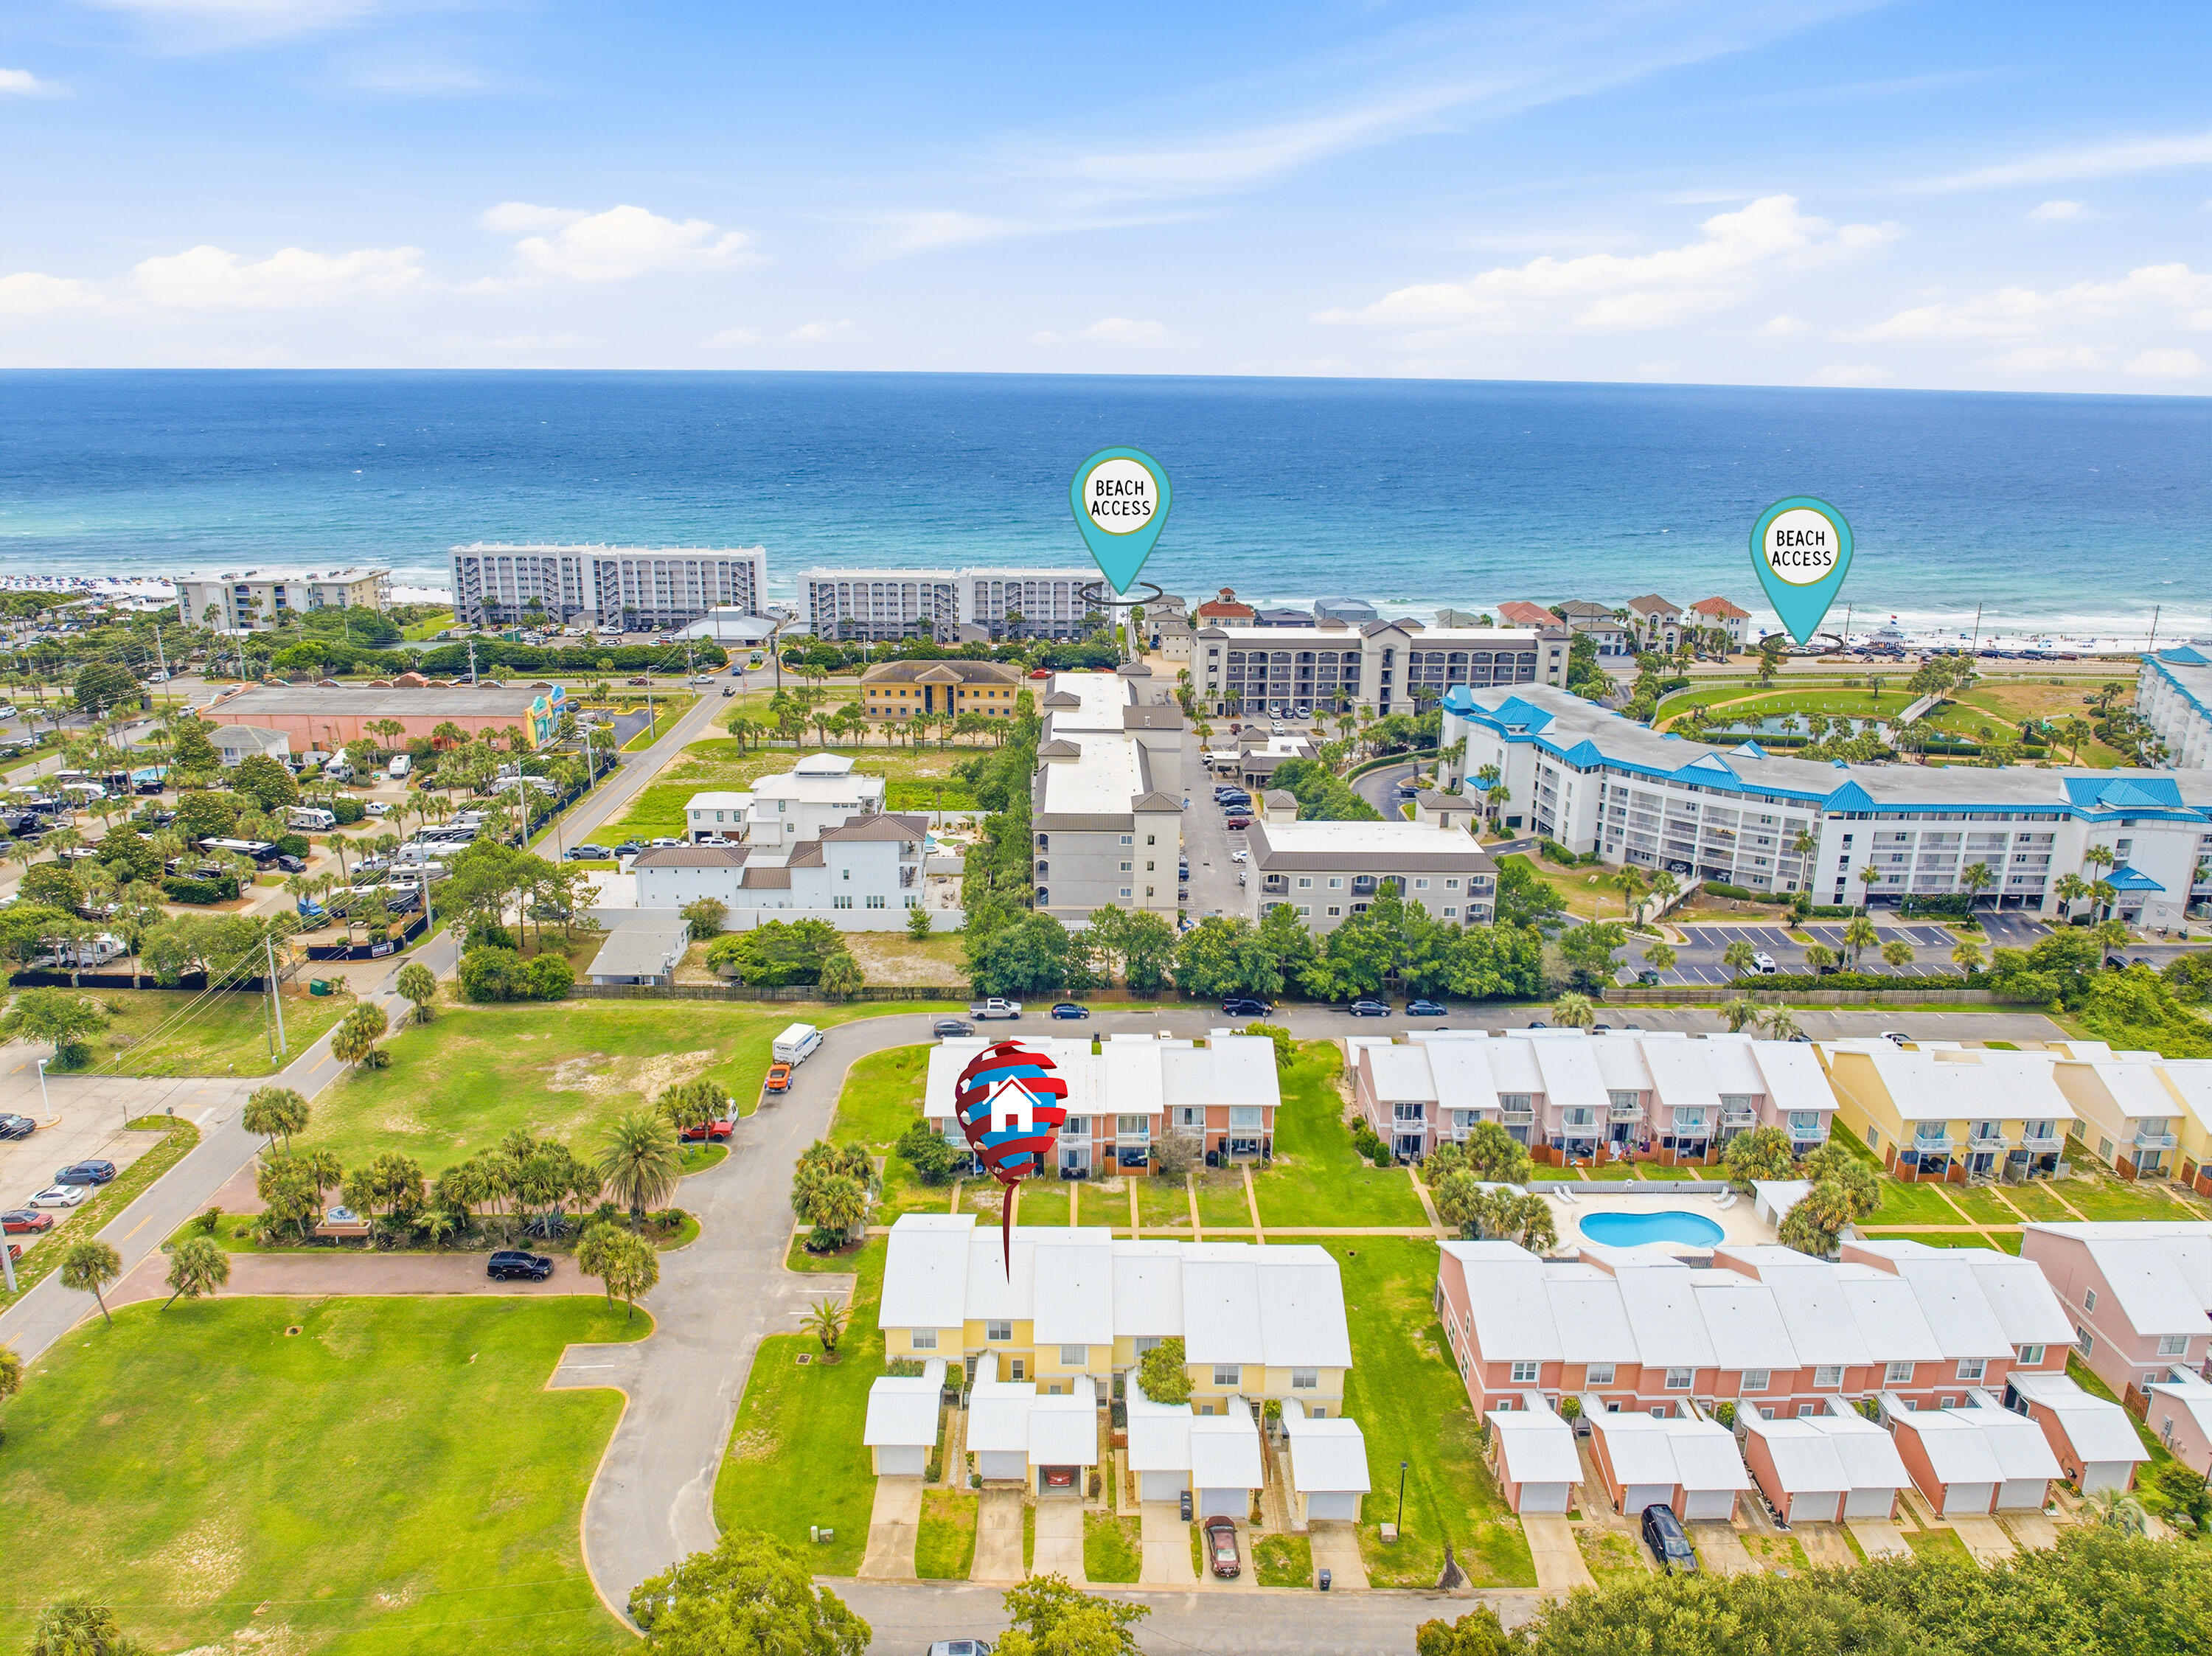
Turn-key rental opportunity! Highly updated fully furnished 2 bedroom/2.5 bath townhome with a detached garage that is just a 4-minute walk to a very private and serene beach access off Scenic Highway 98. Featuring LVP flooring on both floors, new granite kitchen countertops, stainless steel appliances, new paint throughout this townhome with high (vaulted) ceilings. This unique and spacious property comes with two master suites each located upstairs with their own dedicated full bath. The washer and dryer are also located upstairs. Corner ''office space'', living room and fully stocked kitchen located downstairs. It has a great open concept feeling. You can walk right out the back patio just 20 steps to the community pool and easily move back-and-forth to grab refreshments
Every thoughtful detail of this beautiful property has been designed with comfort and style in mind, new furnishings and new premium mattresses and linens to wrap you in comfort each night after a day relaxing at the beach.   This low-density complex is well maintained with a community pool for owners/guests' enjoyment. Low HOA include lawn maintenance and pool. Prime location, surrounded by great restaurants, grocery stores and premier shopping at the Silver Sands Outlets, this unit offers everything needed for a primary/secondary residence or a lucrative investment property near the beach.
#1005177

Miramar Beach

450 S Geronimo Street 102

2 Beds

2 Baths

1,258 Sq.Ft.

$519,000

MLS#: 1005177
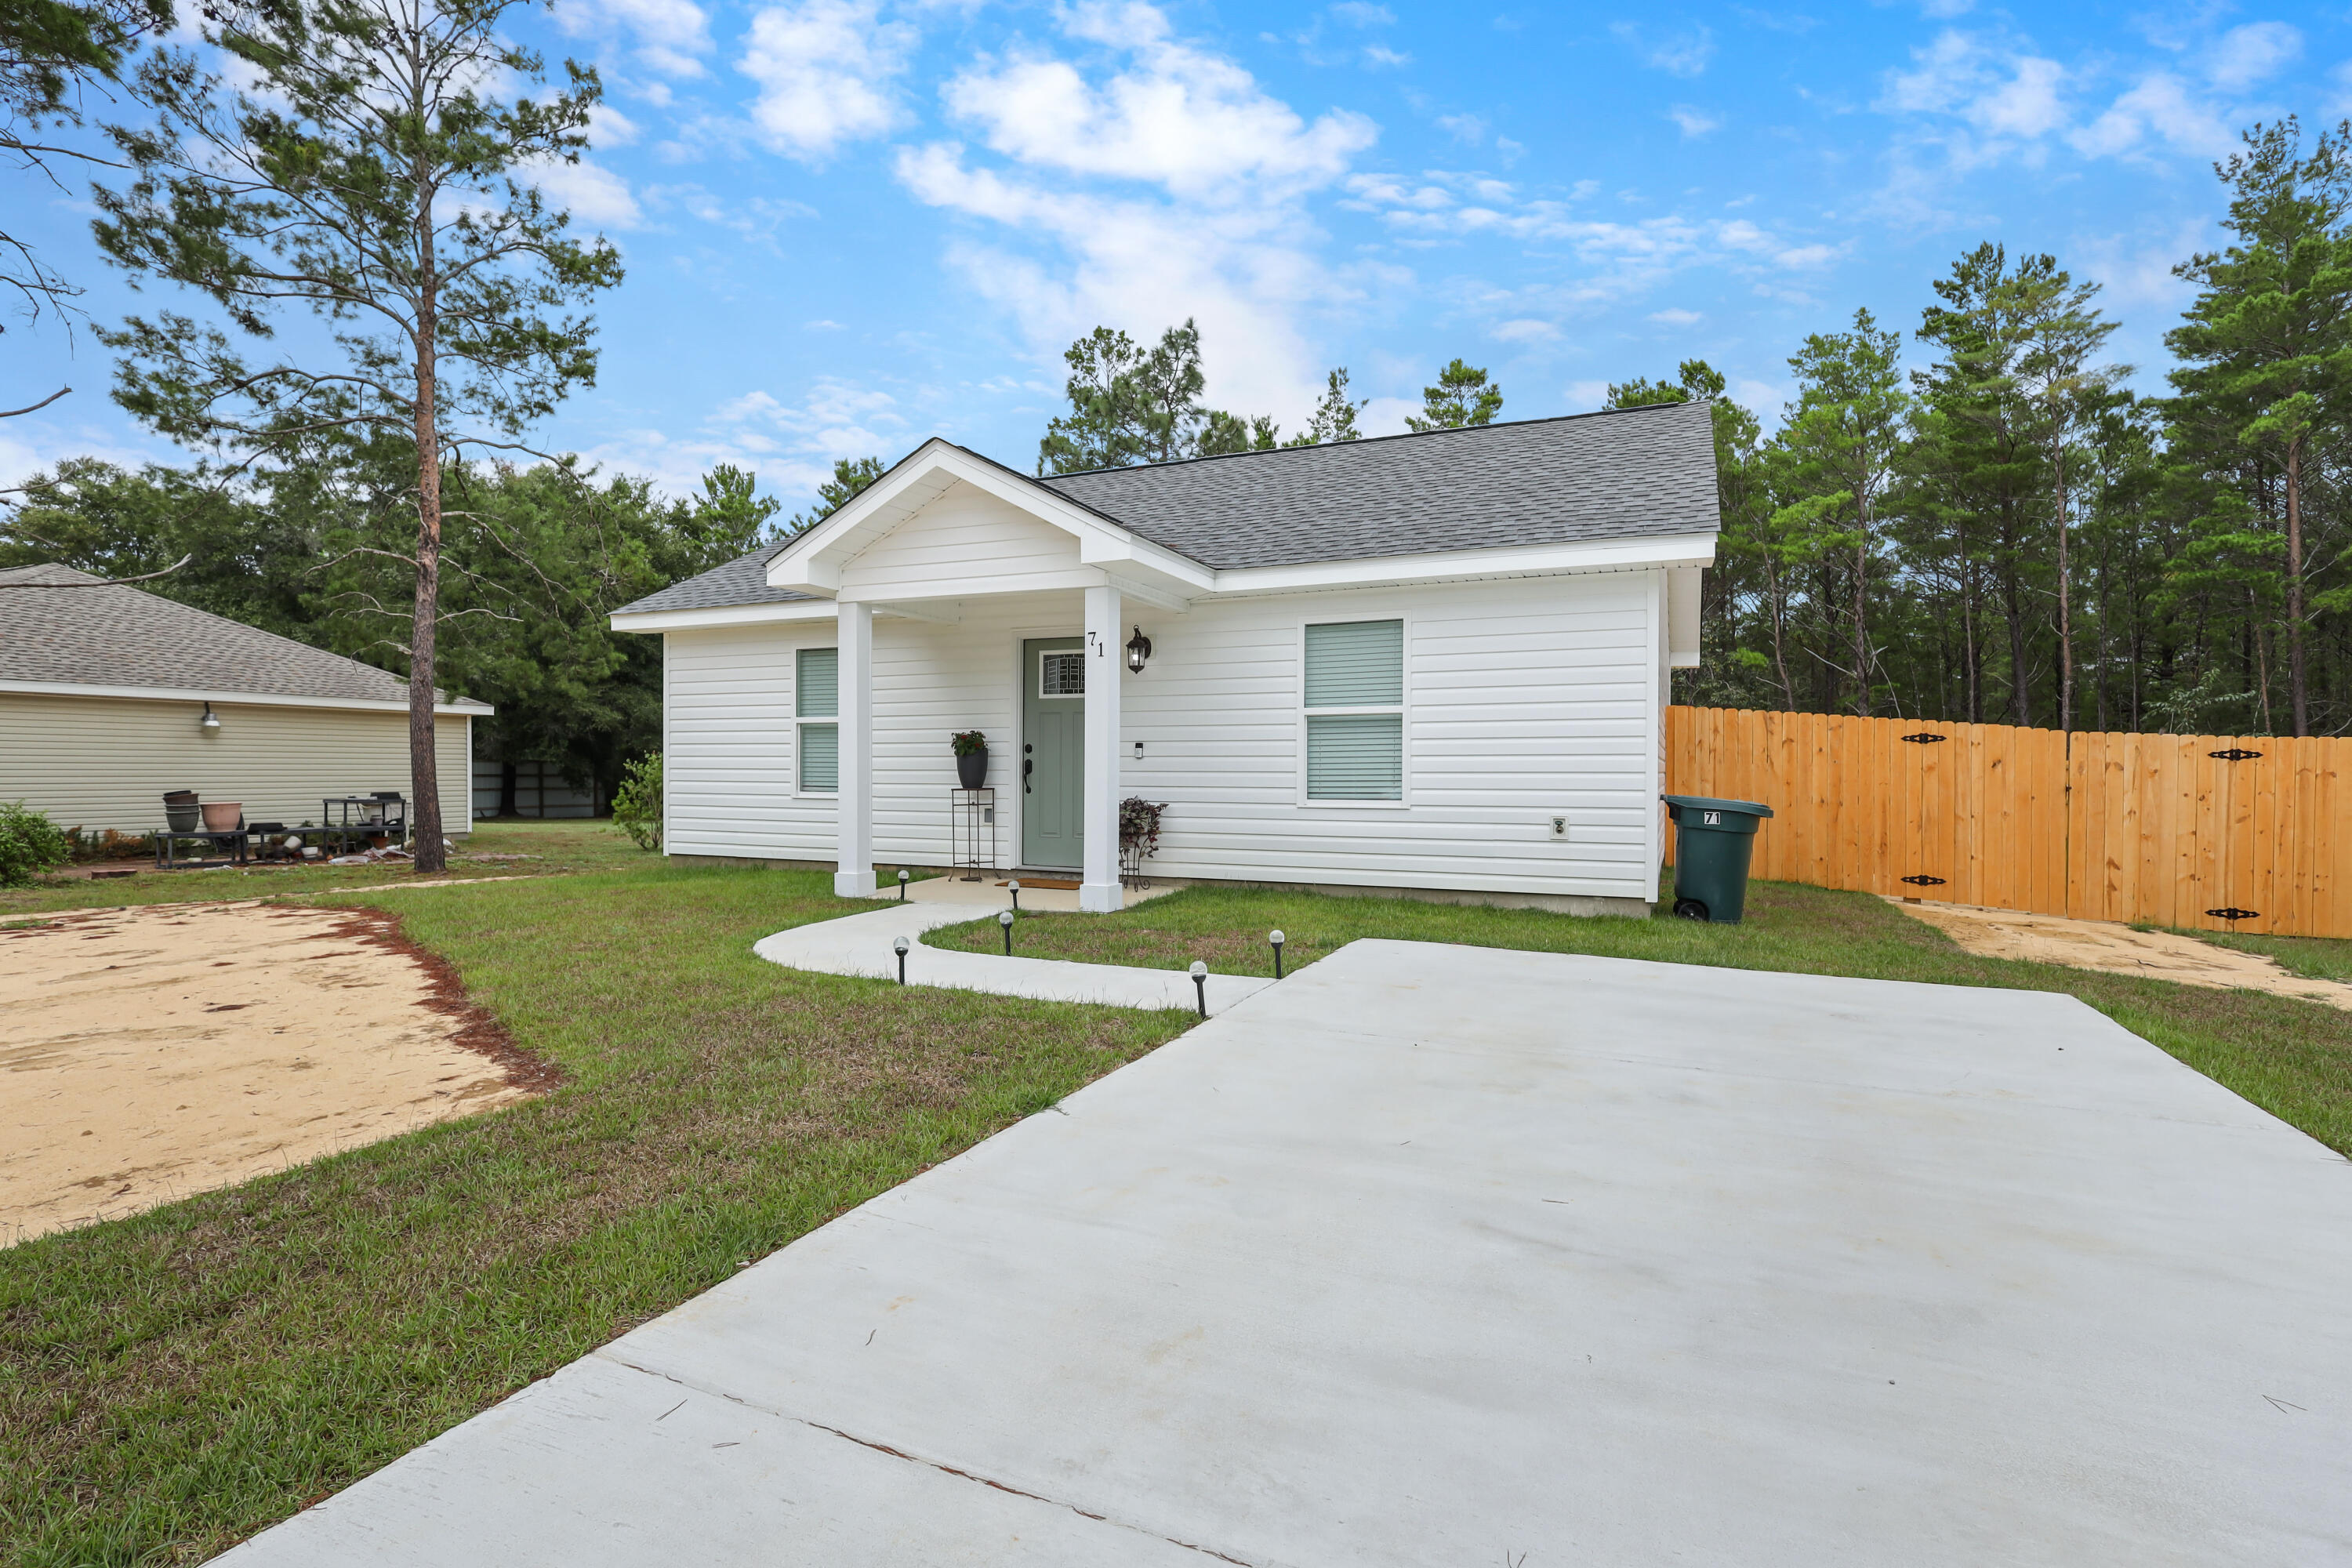
20% discount on the deposit for active military! Step into this beautifully built 2-bedroom, 1-bath home featuring quality finishes and a thoughtfully designed layout. The open-concept kitchen, dining, and living area offers a comfortable space for everyday living, complete with shaker-style cabinets, quartz countertops, and stainless steel appliances. The modern bathroom features matching quartz surfaces and stylish brushed bronze fixtures. Enjoy a covered back porch overlooking a spacious backyard with lush green grass perfect for relaxing outdoors. A full-size washer and dryer are available if needed for added convenience. A $50 application fee applies
#999822

DeFuniak Springs

71 E Lafavre Lane

2 Beds

1 Baths

806 Sq.Ft.

$1,600

MLS#: 999822
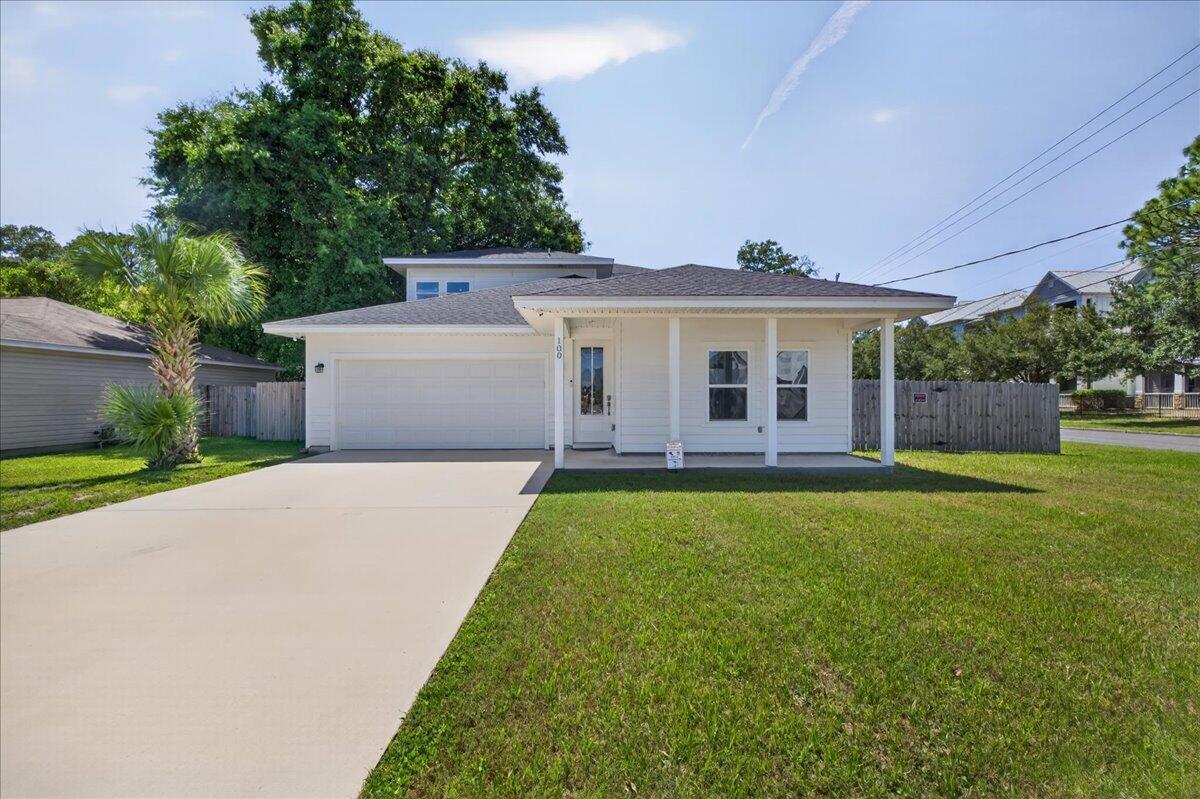
4% VA assumable rate available for qualified buyers with VA entitlement.  This stunning 2022-built home offers 4 bedrooms, 3 bathrooms, and modern coastal living!
Situated on a corner lot, the covered front porch and crisp white exterior set the tone for what's inside. Step through the front door and into a bright, open-concept living and dining area featuring luxury vinyl plank flooring throughout and an abundance of natural light.
The kitchen is sure to impress, boasting white shaker cabinetry with crown molding, quartz countertops, a large kitchen island with sink and breakfast bar, stainless steel appliances, and stylish pendant lighting -- all open to the main living area and perfect for entertaining.
The primary suite is conveniently located on the main floor and features a spacious walk-in closet and a spa-like ensuite bath complete with a double vanity, quartz countertops, brushed gold fixtures, and a stunning oversized walk-in shower adorned with floor-to-ceiling marble-look tile, dual showerheads, built-in niches, and hexagon mosaic tile flooring.
Upstairs, you'll find a bright, open den area -- ideal as a home office, playroom, or flex space -- along with two additional bedrooms, each with ample closet space and LVP flooring. A secondary bathroom with quartz countertops and a tub/shower combo serves the upper level.
 Out back, enjoy a large fully fenced backyard with a covered patio, and firepit. A 2-car attached garage completes this gorgeous home.
Ideally situated with an easy commute to local military bases, gorgeous white sand beaches, downtown Fort Walton Beach, and an array of restaurants and shopping.
#1005149

Fort Walton Beach

100 SE Carson Drive

4 Beds

3 Baths

2,234 Sq.Ft.

$515,000

MLS#: 1005149
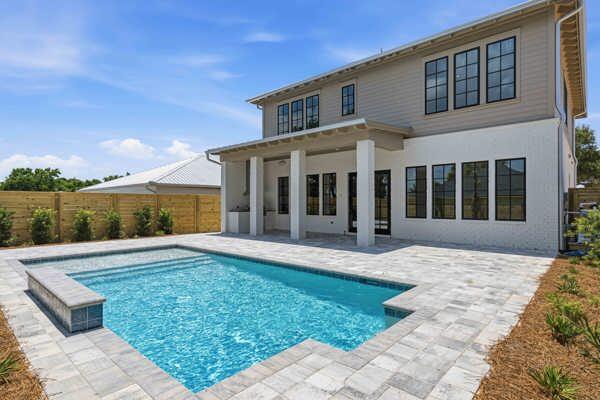
Brand-New Construction Coastal Retreat with Private Saltwater Pool!
200K IN RENTAL POTENTIAL! AMAZING BRAND NEW INVESTMENT! 
Welcome to your dream beach investment and vacation home! GO SEE IN PERSON! 

This stunning new construction 5-bedroom residence offers the perfect blend of luxury, comfort, and income-producing potential. OUTSIDE GRILL AREA!

Designed for coastal living, the home features spacious open-concept living areas, high-end finishes, and plenty of room for family and guests.
Step outside to your private saltwater pool, ideal for relaxing after a day at the beach or entertaining friends and family. 

EASY SHOW! GO SEE IN PERSON! IT IS TRULY BEAUTIFUL! 

With ample parking for multiple vehicles, boats, golf carts, and guests, convenience is built into every detail.
Located just a short golf cart ride from the beach, you'll enjoy easy access to sugar-white sands, local dining, shopping, and all the attractions that make this area such a sought-after destination.
For investors, the numbers are compelling, with projected short-term rental income of up to $200,000 annually. Whether you're looking for a primary residence, second home, or vacation rental investment, this property checks every box.
Brand new, beautifully designed, and ready for its first owner. Feel free to drive by and bring an offer! BRING AN OFFER
#1005179

Panama City Beach

21522 Dolphin Avenue

5 Beds

5 Baths

3,200 Sq.Ft.

$1,785,000

MLS#: 1005179

1 ... 401 402 403 404 405 ... 666
* Listings identified with the FMLS IDX logo come from FMLS and are held by brokerage firms other than the owner of this website. The listing brokerage is identified in any listing details. Information is deemed reliable but is not guaranteed. If you believe any FMLS listing contains material that infringes your copyrighted work please click here to review our DMCA policy and learn how to submit a takedown request. © 2024. First Multiple Listing Service, Inc.
 - property

Send a message

Message successfully sent.

Your message

What is 3 + 4 ?

Reason for contacting?

I agree to receive email communication and understand I can unsubscribe at any time.

I agree to be contacted by Gulf Life Real Estate via call, email, and text for real estate services. To opt out, you can reply 'stop' at any time or reply 'help' for assistance. You can also click the unsubscribe link in the emails. Message and data rates may apply. Message frequency may vary. Privacy Policy

Sign Out

Virtual Assistant

Would you like to take the next step with this property? We can help you schedule a showing or virtual tour, or send you more details.

Yes, I would like more information.

Thank You for Your Reply, One of Our Agents will contact you as soon as possible

No, maybe later.

Thank you, you can always contact me via email, phone number or through the contact form.

Realhub AI

Lucy - Your AI-Powered Realtor

Update Your Temporary Password

Personalize your search

Enter your email and we'll notify you immediately when new listings match what you're looking for.

or enter email address

Already have an account ? Login here

Continue your home search

I agree to receive communications and understand I can unsubscribe at any time.

I agree to be contacted by Gulf Life Real Estate via call, email, and text for real estate services. To opt out, you can reply 'stop' at any time or reply 'help' for assistance. You can also click the unsubscribe link in the emails. Message and data rates may apply. Message frequency may vary. Privacy Policy

Already have an account ? Login here

We use cookies

We use cookies primarily for analytics to enhance your experience. By accepting, you agree to our use of these cookies. You can manage your preferences or learn more about our cookies policy.
