Properties

Browse or get in touch to schedule a walkthrough.

  • Nearby me
Price range

Popular Features

Community Features

Association

Property Features

Waterfront

View

Exterior Features

Interior Features

Style

10000 properties match your criteria

Updated 1 minute ago

E-Alert name
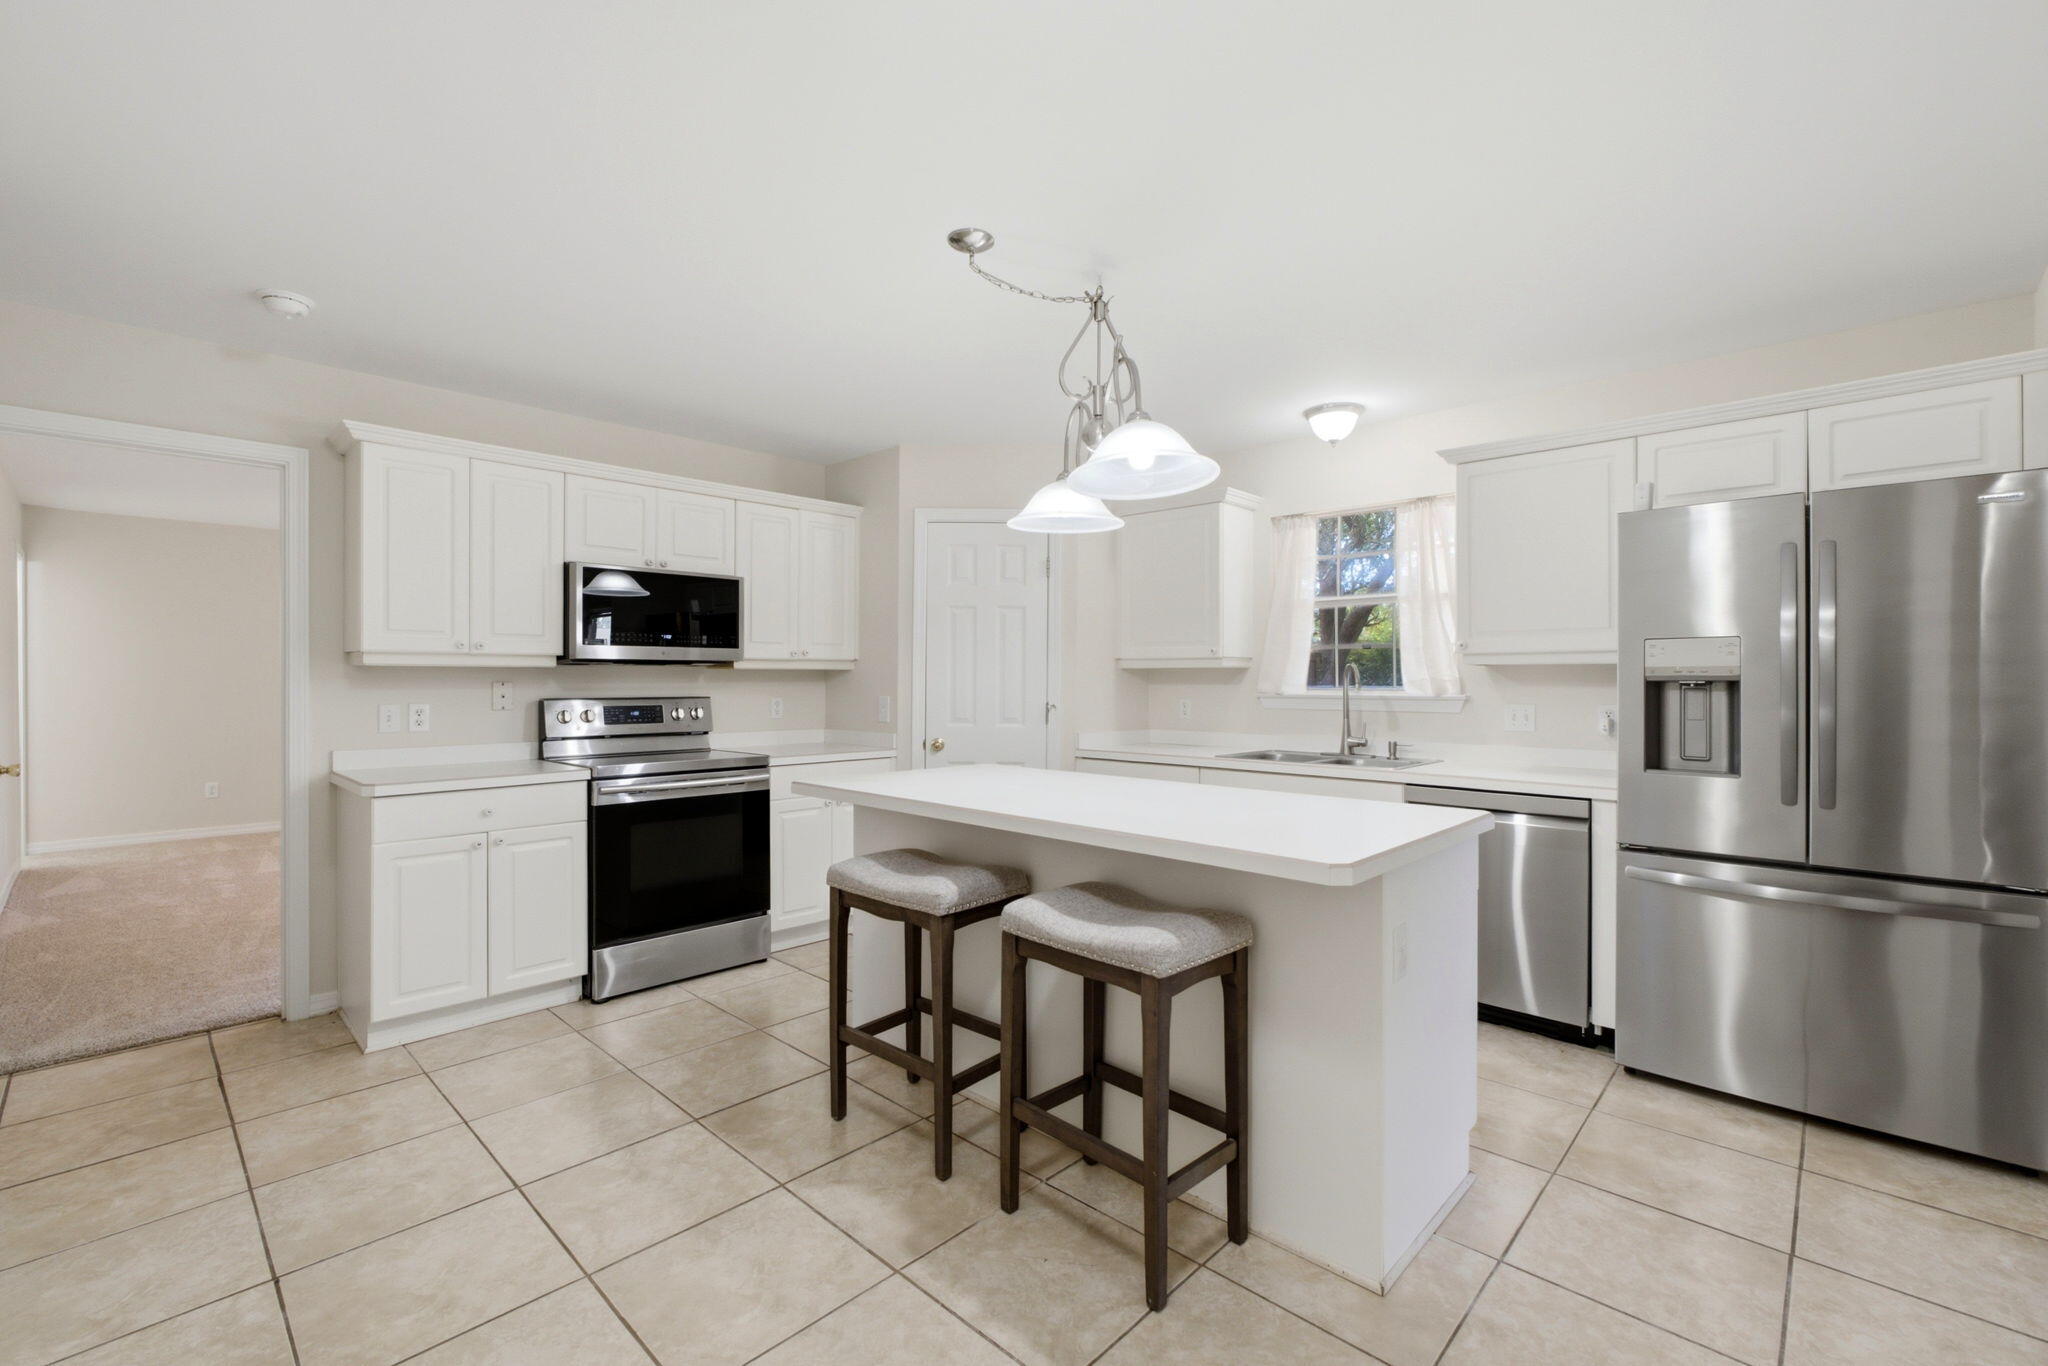
Coming Soon:  Affordable Coastal Living minutes away from 30A, Beautiful White Beaches, Shopping, Restaurants and More. One Time Owner of this Spectacular End Unit. Spacious Open Floor Plan, 3 Bedrooms, 2.5 Bathrooms, Granite Counter Tops, Stainless Steel Appliances, Pantry and Plenty of Closet Space thru out the home. Easy living with Yard Service, Exterior Maintenance. Underground Utilities, Street Lights, Curbs, Sidewalks and a Relaxing Back Patio with a Pond View.
#1005600

Santa Rosa Beach

25 Crossing Lane UNIT D

3 Beds

2 Baths

N/A

$2,200

MLS#: 1005600

Welcome to this charming two-bedroom, two-and-a-half bath townhome located in the heart of Crestview. The main level features durable ceramic tile flooring throughout, a convenient half bath, laundry room and a functional galley kitchen with maple cabinetry and a peek-through window that opens to the combined living and dining area--perfect for entertaining. French doors lead to a landscaped backyard with a peaceful view of the pond. Upstairs, both bedrooms offer private en suite bathrooms with bath-shower combos, spacious vanities, and walk-in closets. This charming townhome also includes a one-car garage for added storage. This well-maintained community offers fantastic amenities, including a swimming pool, clubhouse, and playground--ideal for enjoying Florida living at its finest! Contact us today for a showing!
#1005586

Crestview

715 Majestic Drive

2 Beds

2 Baths

1,264 Sq.Ft.

$1,425

MLS#: 1005586

Port St Joe's newest gated and landscaped community with all the possibilities one could ask for. These lots are all X FLOOD ZONE and are eligible for SHORT TERM (DAY, WEEK, OR MONTHLY) or LONG TERM RENTALS. One can legally GOLF CART to Downtown or have easy access to St Joseph Bay. All lots are cleared and ready to build on with no timeframe to for building. Amenities already in place area; Paved street with ribbon curbing, entrance with signage and landscaping, sodded entry on Garrison Ave, water, sewer, under ground electric, elegant street lights for security. Amenities to be installed by the developer are privacy fencing, gated entry and bamboo accents for a border. Subdivision is under the County building and zoning regulations, not The City of Port St Joe.
#1005593

Port St. Joe

Lot 20 Pine Branch Ct

None Beds

None Baths

0.26 acres

$109,000

MLS#: 1005593

Port St Joe's newest gated and landscaped community with all the possibilities one could ask for. These lots are all X FLOOD ZONE and are eligible for SHORT TERM (DAY, WEEK, OR MONTHLY) or LONG TERM RENTALS. One can legally GOLF CART to Downtown or have easy access to St Joseph Bay. All lots are cleared and ready to build on with no timeframe to for building. Amenities already in place area; Paved street with ribbon curbing, entrance with signage and landscaping, sodded entry on Garrison Ave, water, sewer, under ground electric, elegant street lights for security. Amenities to be installed by the developer are privacy fencing, gated entry and bamboo accents for a border. Subdivision is under the County building and zoning regulations, not The City of Port St Joe.
#1005594

Port St. Joe

Lot 12 Pine Branch Ct

None Beds

None Baths

0.16 acres

$109,000

MLS#: 1005594

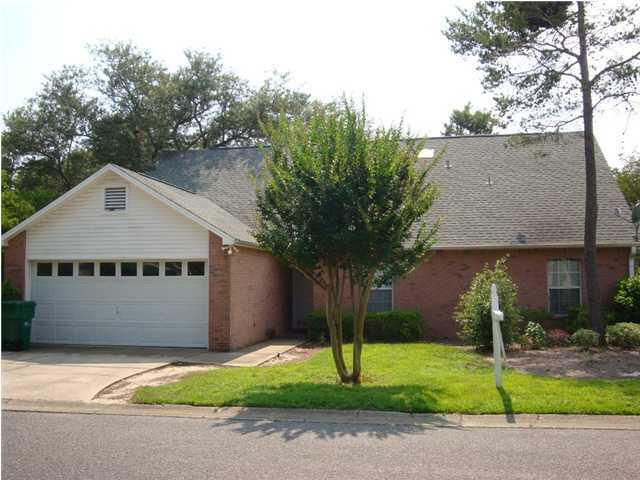
AVAILABLE... July 1, 2026! MOVE IN SPECIAL! $500 off first month's rent!

4bd/2bth brick home with a split floor plan and open kitchen with a breakfast bar and cozy fireplace in the spacious living room. Primary bedroom with ensuite bath and walk in closet with plenty of shelving. Close to Hurlburt Air Force Base, shopping, schools and just minutes from the beach.

NO smoking. 600 minimum FICO credit score required in addition to meeting rental criteria. NP PETS ALLOWED.

All applicants are required to complete an application on https://onefamilypropertyservices.petscreening.com/ regardless of if they own a pet or not.  Applicants with an ESA are also required to complete the application.
**Please note, only one pet profile per pet is required.


** Fees Required once an application is approved include, but may not be limited to: Security Deposit, Non-Refundable Fees (cleaning and rekey), $20 Certified Mail Fee, and Pet Fees (when applicable).
#1005533

Navarre

9750 Parker Lake Circle

3 Beds

2 Baths

1,783 Sq.Ft.

$2,200

MLS#: 1005533

$400 OFF FIRST FULL MONTH'S RENT! *LAKE FRONT HOME & GATED COMMUNITY WITH COMMUNITY POOL* This home is nestled in a small residential community that offers a nice lake with boating, fishing pier, a community pool and gazebo year round! This home has plenty of natural light with all bedrooms on the 2nd level. There is also a walking trail behind the home around the lake! Gas fireplace not useable. Owner will allow small pets up to 25 lbs with an approved pet application, $350 non-refundable pet fee per pet . All Coastal Realty Services residents are enrolled in the Resident Benefits Package (RBP) which includes renters insurance, HVAC air filter delivery (for applicable properties) and our best-in-class resident rewards program, and much more! More details upon application.
#1005610

Navarre

9756 Seafarer's Way

3 Beds

2 Baths

1,821 Sq.Ft.

$2,300

MLS#: 1005610

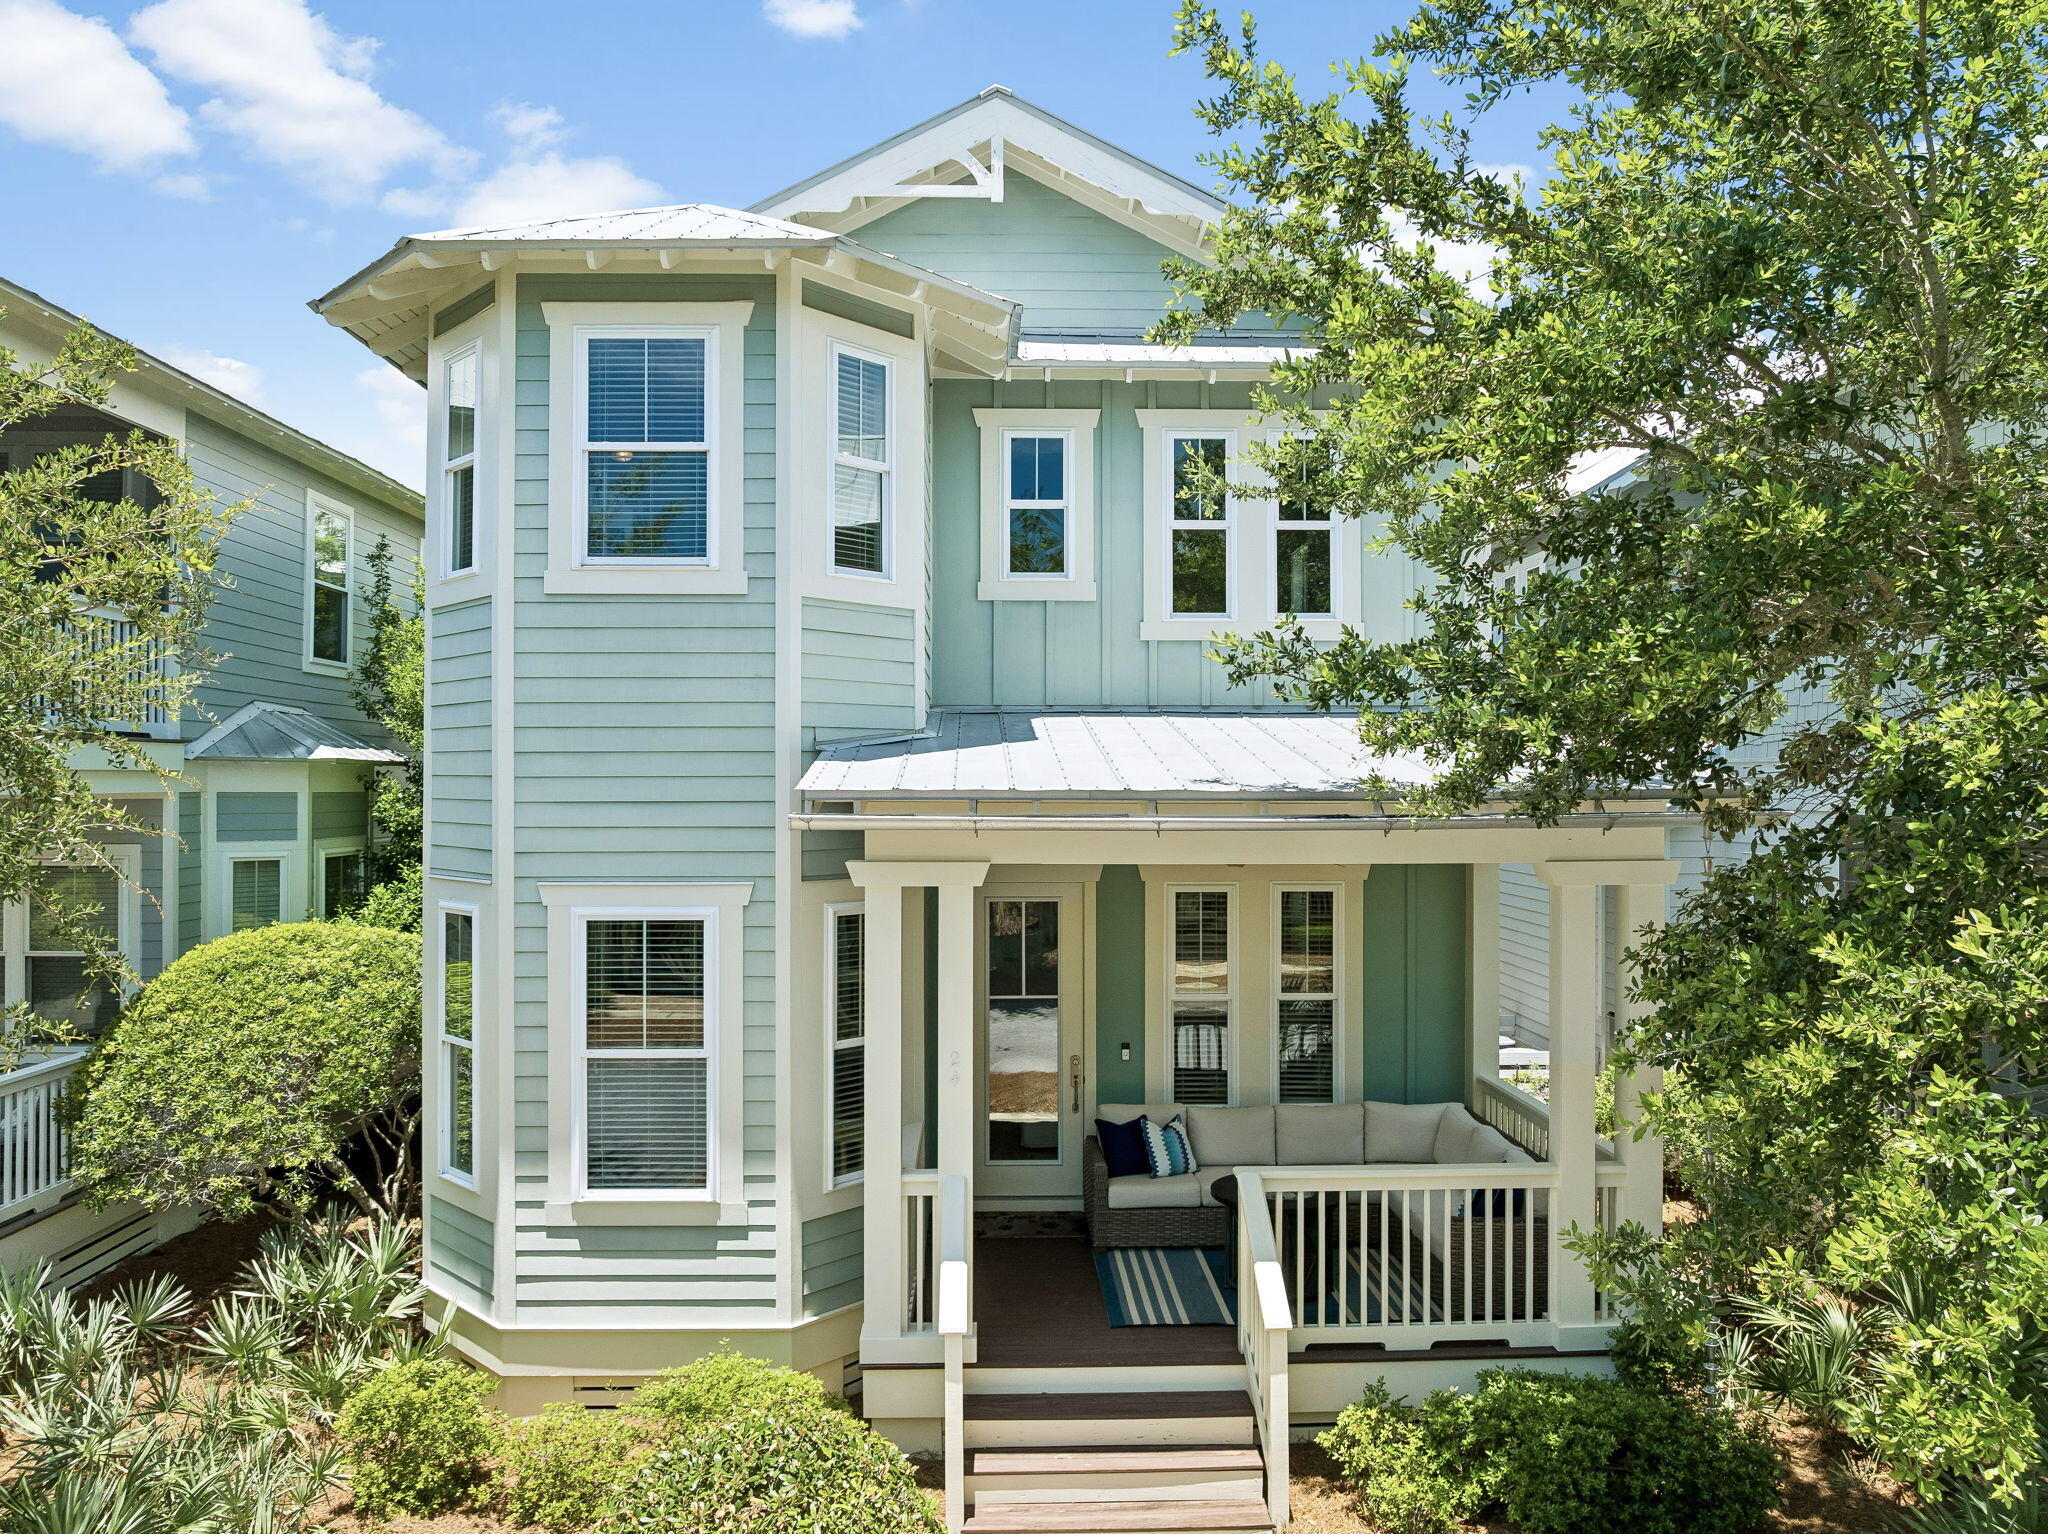
Welcome to Honeycomb Hideaway, a beautifully decorated and meticulously maintained vacation rental tucked away on a quiet cul-de-sac in the desirable Hawk's Landing community of Santa Rosa Beach. Built in 2024 and offered fully furnished with just one exclusion, this turnkey 3-bedroom, 2.5-bath townhome offers an exceptional opportunity for investors, second-home buyers, or those seeking an easy coastal lifestyle.

Spanning 1,459 square feet, this thoughtfully designed two-story home has had just one owner, who has meticulously maintained the property while successfully self-managing it as a vacation rental. Located on private Leviathan Court at the back of the community, the home enjoys rare privacy with a peaceful setting that backs to green space.

As you enter, you'll appreciate the durable EVP flooring that flows from the foyer into the expansive open-concept living, dining, and kitchen areas. Designed for entertaining and everyday living, the spacious layout offers abundant natural light and a seamless flow throughout the main level.

The kitchen serves as the heart of the home, featuring quartz countertops, a large center island, and premium stainless steel appliances including a smooth-top range, microwave, and dishwasher. Whether preparing dinner for family or hosting guests after a day at the beach, this inviting space is both functional and stylish. Upstairs, you'll find three generously sized bedrooms, including a spacious primary suite and two additional bedrooms designed to comfortably accommodate family and guests. The home's charming Honeycomb Hideaway theme creates a memorable guest experience while maintaining a sophisticated coastal aesthetic that appeals to a wide variety of buyers.

A single-car garage provides convenience and additional storage, while the private back patio offers the perfect place to enjoy morning coffee or unwind in the evening while overlooking the green space behind the home.

Hawk's Landing allows both short-term and long-term rentals, making this an attractive investment opportunity or flexible second home. Ideally situated near the shores of the Choctawhatchee Bay, you'll enjoy easy access to beloved local favorites including The Bay, Farm & Fire, and North Beach Social. The white sand beaches of 30A, upscale shopping and dining at Grand Boulevard, and all that the Emerald Coast has to offer are just a short drive away.

Whether you're searching for a proven income-producing property, a lock-and-leave vacation home, or a primary residence in one of Santa Rosa Beach's most convenient locations, Honeycomb Hideaway is ready to welcome you home.

*Rental history available upon request. Gross Earnings from June 2024 to June 2026 are $49,101.90
#1005612

Santa Rosa Beach

45 N Leviathan Court

3 Beds

2 Baths

1,459 Sq.Ft.

$330,000

MLS#: 1005612

In a market full of noise, buyers want two things: LOW price and AMAZING views--and this one has BOTH!!!

This 2-bedroom end unit at Watercrest is priced as the lowest in the entire building, giving you an incredible opportunity to walk in with instant equity and serious cash flow potential.

And the views? Absolutely unreal. Being a corner unit, you get unobstructed panoramic Gulf views, extra windows, tons of natural light, and that open, elevated feel buyers and renters go crazy for.

This is the kind of property that doesn't just sit--it performs. With this price point + these views, you're perfectly positioned to attract more bookings, increase rental income, and maximize returns.

Plus, Watercrest offers a tennis court, adding even more appeal for guests and owners alike.

Deals like this don't last--especially when they check every box. If you're looking for value, views, and income potential... this is the one!!!
#1005539

Panama City Beach

6201 Thomas Drive UNIT 1402

2 Beds

2 Baths

1,404 Sq.Ft.

$499,000

MLS#: 1005539

Open floor plan at 2,375 square feet. Traditional style house with a large back yard. Master bedroom featuers a large walk in closet. Laminate flooring throughout the home and carpets in the Bedrooms, which most carpets will be replaced before tennant moves in. Washer and dryer stays for tennant use. Pets accepted and up to Two pets are allowed. Call Sheena Sanders for more info. 850-398-1001
#1005534

Crestview

155 Conquest Avenue

4 Beds

2 Baths

2,375 Sq.Ft.

$2,100

MLS#: 1005534

Tucked behind the gates of Bay Point, a grand Southern, Colonial plantation-style estate set on nearly an acre of manicured grounds has been designed for families to enjoy for generations to come. A stunning, two and a half homesites in total overlooking the 6th green, this home truly impresses! 

At almost 4,700 square feet and sitting on one of the largest homesites in the community, you'll enjoy .87 acres overlooking a tranquil pond and private pool. A showstopper of acreage, views and privacy, this is a property that earns its reputation before you ever step through the door. The full-width, wrap-around porches and balconies spanning both levels set the tone immediately: this is a home built for living and blends the indoors and outdoors seamlessly. 

Step through the grand foyer and you'll see a thoughtful design with attention to family gatherings. To the right, a private home office with a full bath and direct access to the wrap-around patio, perfect for the executive who needs a true separation between work and home, or for guests who deserve their own wing. To the left, an extraordinary living room anchors the main level entertaining experience: a room large enough for pool, ping pong and more, including a wet bar and a fireplace, soaring high ceilings, and the energy of a space that has seen it's share of neighborhood family parties! This is the room that becomes part of your family's legend. A wine room positioned across from the formal dining room speaks to the home's commitment to entertaining done properly. The kitchen has been fully renovated and nothing short of spectacular. A built-in banquette for relaxed morning breakfasts. A dedicated coffee bar. A large island with waterfall countertops. Custom cabinetry, stainless appliances, and a layout that opens directly to a cozy living area and a screened porch, keeping the cook in your family connected to the conversation. Every detail here was considered! 

Step off the screened porch and into a backyard that redefines what outdoor living at the beach looks like. The pool and spa are stunning. They're built for long summer afternoons and evenings that never seem to end. Beyond the 40' pool, nearly an acre of lush, private lawn opens up into something rare in any gated community: space. Room for pickleball, bocce ball, basketball, batting practice, or whatever your family dreams up. And at the edge of it all, your own private dock on the pond overlooking the golf course. 

Upstairs, the primary suite is a true sanctuary. Spacious, serene, and anchored by a fully appointed en-suite bath with a soaking tub, a tiled walk-in shower, and double vanities. Step through to the full-width wrap-around balcony, your own private morning retreat with coffee in hand and nothing but pond and golf course views of Bay Point. Each of the remaining bedrooms offers its own en-suite bath, giving every member of the household the kind of privacy that keeps families at peace. A flex room at the top of the stairs rounds out the upper level, equally suited as a fitness room, a playroom, a study, or whatever the next chapter of your life requires. 

This home has been well-maintained and recently had the exterior completely repainted and is stunning from the moment you drive in the gates. Living at Legend Lakes means living inside one of the most coveted communities on the Gulf Coast. Bay Point is golf-cart friendly, gated, and layered with amenities that make every day feel like a vacation you never have to leave. Point South Marina. The Bay Point Golf Club. Neon's Bar 72. The Serenity full-service spa...all on site. And when the beach calls, you are ten minutes from some of the most beautiful white sand and turquoise waters on the Florida Panhandle. Keep your boat at the Point South Marina and never get in your car to hit the water - just a short 2 minute golf cart ride to your vessel! 

This is the home where your family builds its memories and legends begin.
#1005527

Panama City Beach

131 Legend Lakes Drive

4 Beds

4 Baths

4,677 Sq.Ft.

$1,399,000

MLS#: 1005527

Welcome to your dream home in the highly sought-after Breakfast Point community! This beautifully maintained 4-bedroom, 3-bathroom home, built in 2017, offers over 2,300 square feet of bright, open living space designed for comfort and functionality. In addition to the four bedrooms, there's a dedicated office, making it ideal for working from home, studying, or creating a flex space to fit your lifestyle.

The spacious kitchen flows seamlessly into the living and dining areas, creating the perfect space for entertaining. Move-in day will be easy because the refrigerator, washer, and dryer all stay with the home. You'll also enjoy significant energy savings with fully paid-off solar panels. The seller is even offering a $2,000 carpet allowance so you can add your own personal touch.

Car enthusiasts and those needing extra storage will appreciate the oversized 3-car garage, built approximately two feet deeper than standard. The widened driveway provides even more parking space for guests, boats, or additional vehicles.

Every bathroom has been upgraded with tile showers instead of standard surrounds, and the front bathroom features a spacious walk-in tiled shower in place of the original tub, adding both style and convenience.

Step outside to your private backyard retreat featuring a fully fenced yard with an attractive black wrought-iron-style rear fence overlooking a peaceful preserve. Relax year-round in the hot tub under the screened-in back porch, while the beautifully manicured lawn is kept lush with an automatic sprinkler system. Two storage sheds provide plenty of room for tools, lawn equipment, and outdoor gear.

Located in a quiet, friendly neighborhood, you'll be just minutes from shopping, dining, and highly rated Breakfast Point Academy, with the white-sand beaches of Panama City Beach and Pier Park only a short drive away.

This home truly combines thoughtful upgrades, energy efficiency, privacy, and an unbeatable location, don't miss your opportunity to make it yours!
#791444

Panama City Beach

104 Johnson Bayou Drive

4 Beds

3 Baths

2,355 Sq.Ft.

$648,000

MLS#: 791444

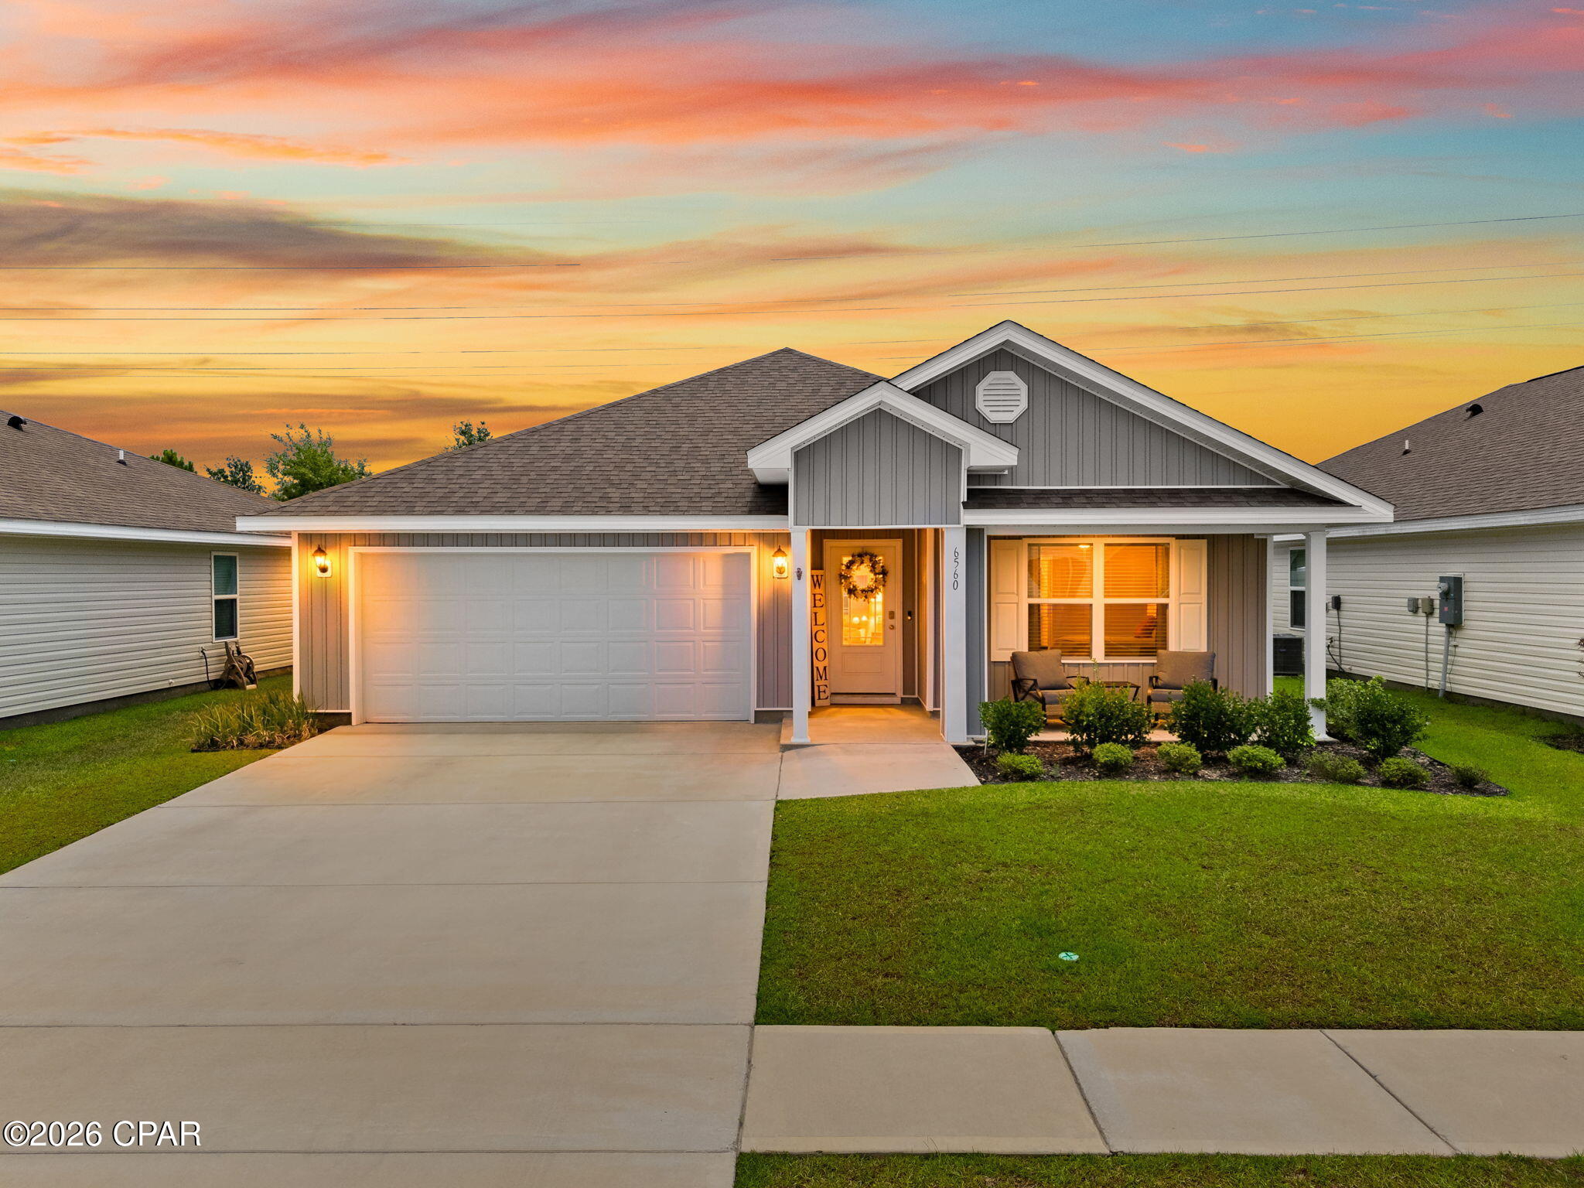
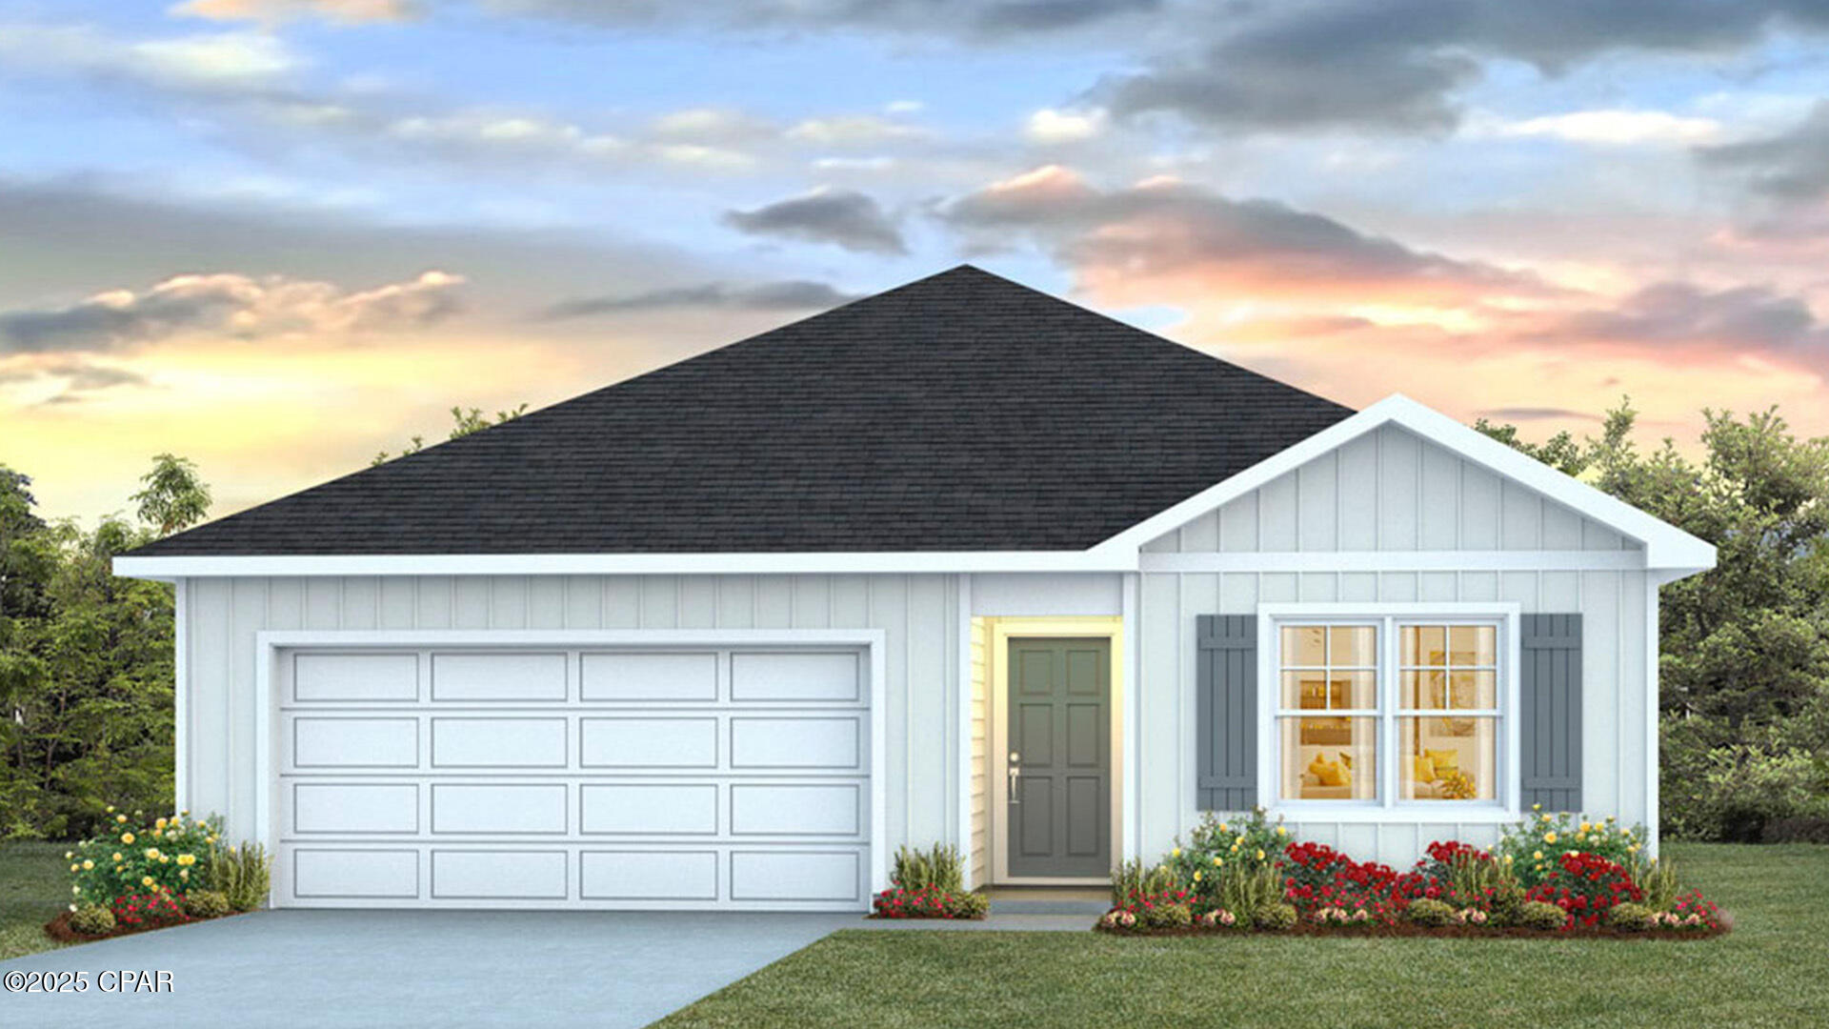
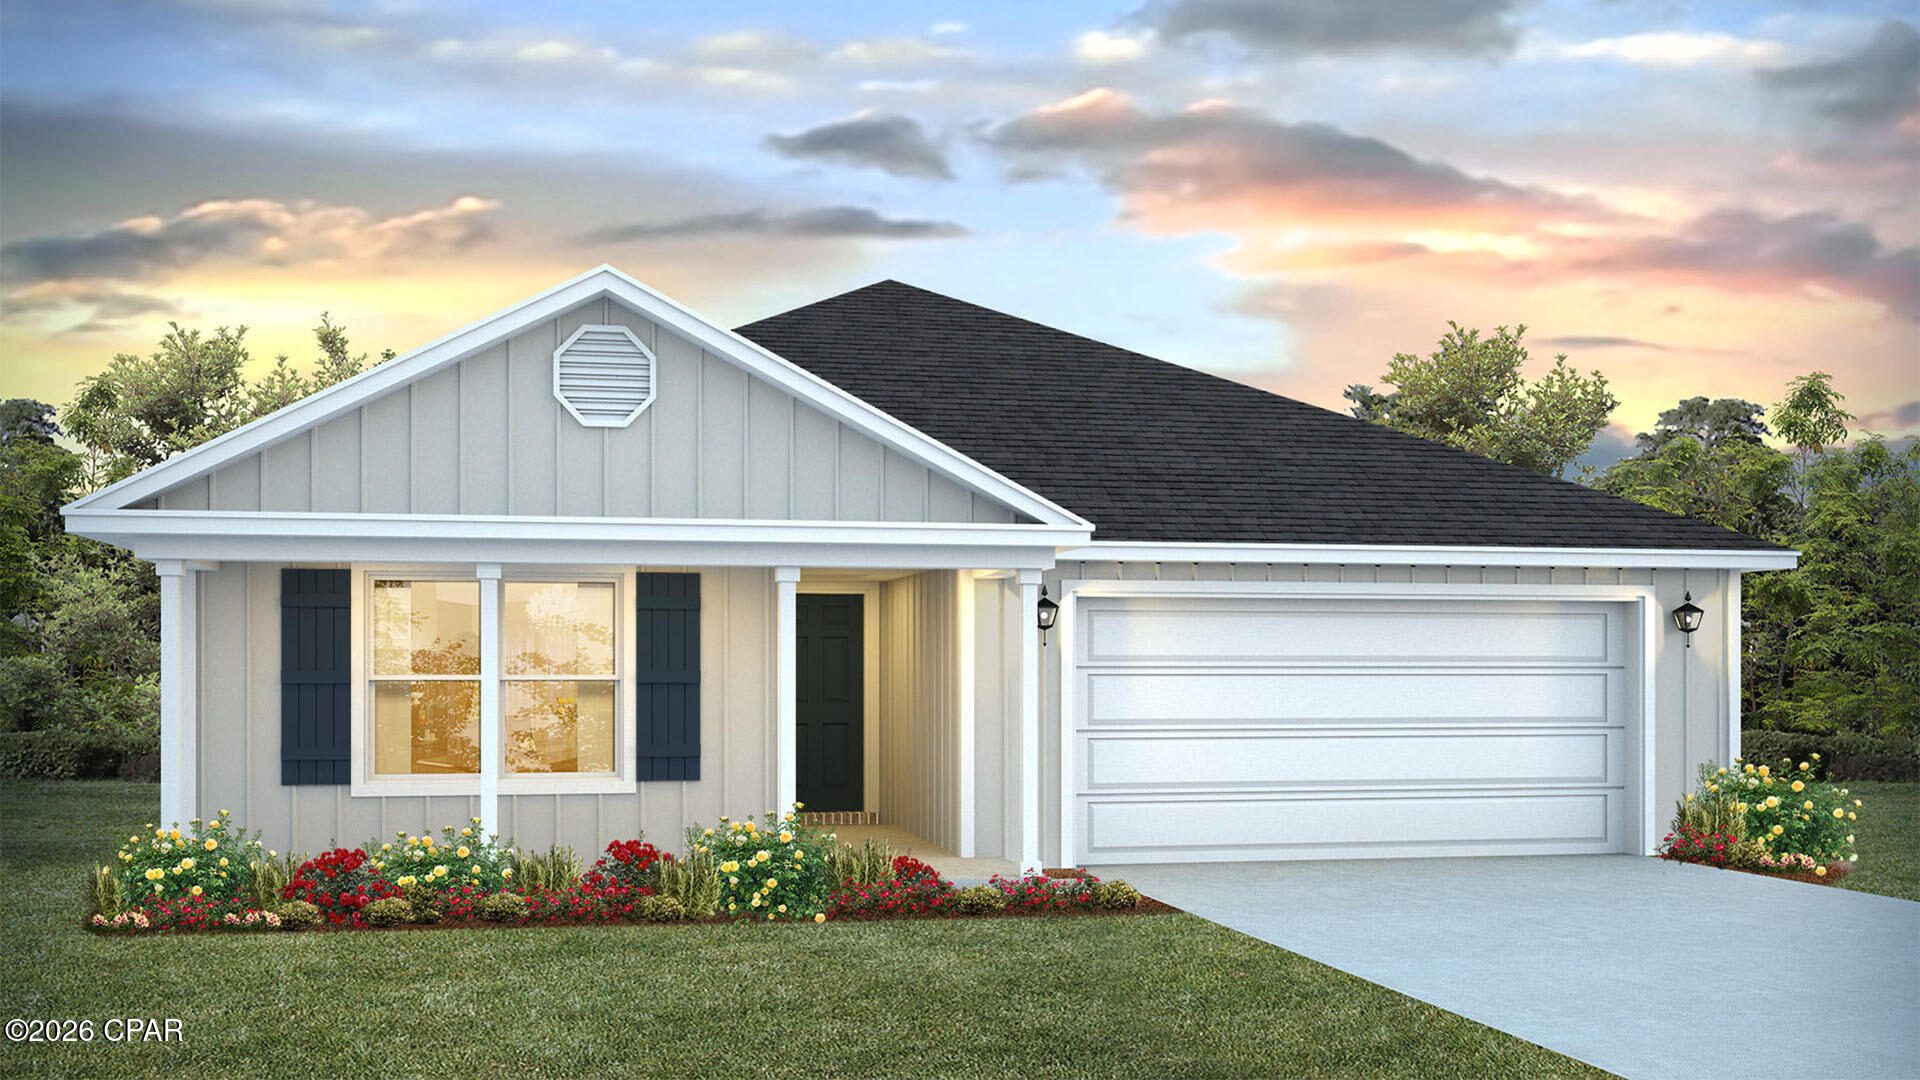
The Victoria is a large open floor plan that is a great addition to our Tradition Series homes at Liberty. The Victoria is a 4-bedroom, 2.5-bathroom, 2 car garage home that has 2,275 square feet and many features. It is a popular floorplan built at many of our communities here in the sunny Panama City, Florida. As you approach the Victoria floor plan, you will notice the large covered front porch and beautiful Hardie Board Plus siding that covers all sides of the house. There is also a covered back patio that has plenty of room for patio furniture to enjoy your morning coffee or having friends over. 

On the inside of the Victoria, you'll notice the sunlight that radiates throughout the home from the many windows and the EVP flooring throughout the main areas of the home. Each bedroom has plush carpet floors and closets with ventilated shelving. The large open living room has tray ceilings and a ceiling fan and opens to the kitchen and dining area. The kitchen and full bathrooms have beautiful white cabinets and elegant white quartz countertops. The primary bathroom features a double vanity and a separate tub and a shower with glass doors next to a walk-in closet, saving you space in the main bedroom. The guest bathroom also features a double vanity and plenty of cabinet space.

Appreciate the convenience of a Smart Home technology package, featuring keyless entry and an intuitive control panel for your thermostat, lighting, and security systems. The exterior of this home features Hardie Color Plus Siding and is uniquely engineered to stand up to the harshest elements from wind, rain, fire, freezing temperatures, and hail. Dimensional shingles with 30-year warranty. A landscaped front flower bed at entry way and fully sodded yard. Our Liberty community features underground utilities making it less susceptible to damage from severe weather leading to fewer outages and more reliable service. Residents of Liberty can enjoy exclusive access to two amenity centers, complete with two pools, a children's splash pad, two playgrounds for endless fun, and a well-equipped fitness center. Our second amenity center features a basketball court and two pickleball courts for after school and work fun! Embrace the lifestyle you deserve where every detail is curated for your ultimate enjoyment.

Come and see for yourself why the Victoria is a popular floor plan for new home buyers. To see this floor plan at Liberty, stop by our model home today or schedule an appointment online.
#791435

Panama City

6518 Haskins Drive

4 Beds

2 Baths

2,275 Sq.Ft.

$439,900

MLS#: 791435

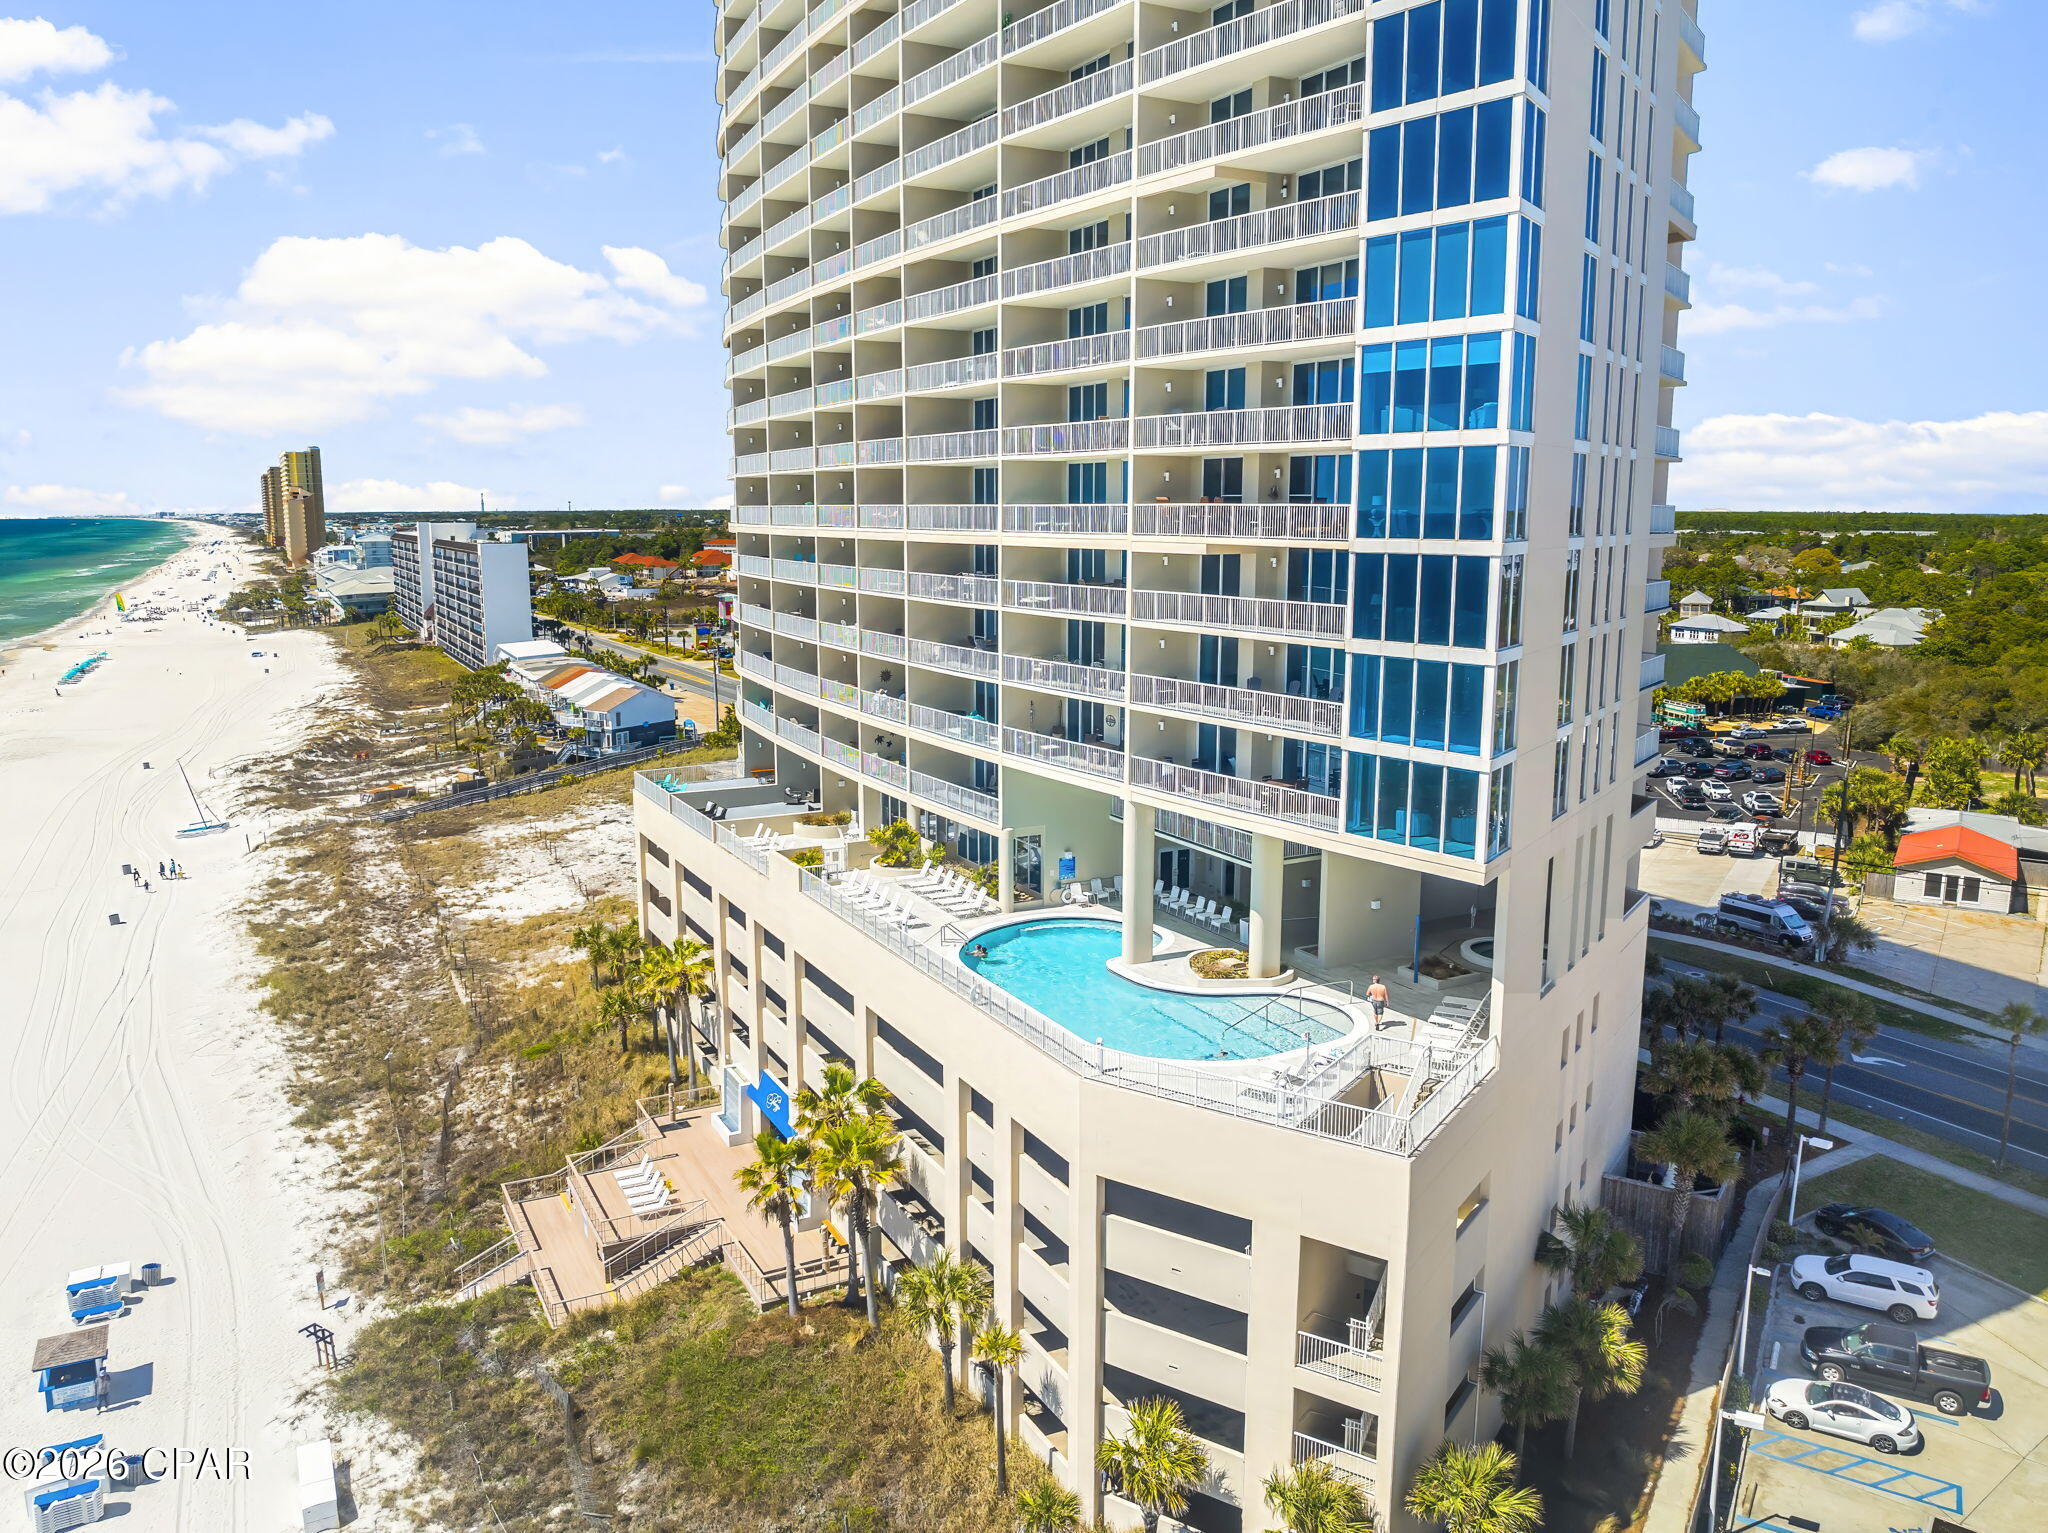
Welcome to Palazzo 1604!  This beachy, nautical themed, 1 bedroom/2 bathroom condo offers a bonus Bunk Room.  The expansive Living Area and balcony overlook the sugar sands of the Gulf with views of both Piers to the east and Inlet Beach to the west.  This open concept condo affords a tremendous view from every angle.  The fully equipped Kitchen with its granite counters and tile backsplash also provides bar seating for four.  A strategically placed wicker dining table brings additional seating for four.  The Primary Suite offers a King-sized bed, updated furniture, and a private ensuite Bathroom.  The dedicated Bunk Room offers storage to tuck away clothes, suit cases, or beach toys.  Its adjoining full Bathroom is accessible to the Living Area and offers privacy with both separate Hallway and Bunk Room doors.  And with the Living Area's sofa sleeper, you can sleep 6 guests very comfortably.  With durable tile and Luxury Vinyl Plank throughout, Palazzo 1604 is ready for you!  Owner pets are welcome.  The Palazzo, built in 2008, offers resort style amenities including a state-of-the-art fitness center, under building parking, heated pool, hot tub, grilling and picnic areas, coded garage access with on-site building security, and owner pet walking area. Major building updates completed within the past 4 years include--with no special assessments--full exterior painting, new deck with beach access, pool and lobby area retiling, balcony resurfacing, and parking garage fire suppression replacement. The 2026 HOA fees have not risen in 3 years.
#1005596

Panama City Beach

17281 Front Beach Road UNIT 1604

1 Beds

2 Baths

1,026 Sq.Ft.

$499,000

MLS#: 1005596

CURRENTLY UNDER CONTRACT, SELLER WILL CONSIDER BACKUP OFFERS. Set directly on the beach at Sterling Reef, this well-maintained beachfront condo offers a highly desirable 2BR/2BA floor plan with an enclosed bunk room and has generated $58,555.18 (as of July 20, 2026) in short-term rental bookings 

Positioned on the 8th floor, the condo takes full advantage of panoramic gulf views while delivering something that's harder to find than you might expect - open ocean sound without the noise of the beach crowd below. It's a meaningful difference in the daily experience of the unit.

Designed for both personal enjoyment and vacation rental appeal, the floor plan provides the flexibility to comfortably accommodate family and guests while maximizing sleeping capacity. From the kitchen and living area to the primary suite and private balcony, the Gulf remains the focal point throughout the condo. Floor-to-ceiling sliding glass doors maximize natural light while keeping the emerald waters front and center, creating a seamless connection between the interior living spaces and the beach beyond.

The coastal-inspired interior has been meticulously maintained and thoughtfully updated - new furniture, paint, and fixtures were added in 2021, new carpet in 2023, and new deck furniture in 2025 - giving the unit a fresh, move-in-ready feel. Tile flooring throughout the main living areas makes upkeep easy after busy beach days. The spacious kitchen offers granite countertops, stainless steel appliances, and a breakfast bar that creates a natural gathering space for family and guests. 9' ceilings enhance the sense of openness, while the gulf-front primary suite serves as a private retreat with direct balcony access and stunning water views.

Sterling Reef continues to be a favorite among vacationers thanks to its beachfront setting, relaxed atmosphere, and extensive amenity package. Owners and guests enjoy direct beach access, a seasonally heated bi-level pool and spa, fitness center, activity center, sky terrace with grilling area, covered parking, and 24-hour security.

Adding to the appeal is Sterling Reef's central Panama City Beach location. Shipwreck Island Waterpark sits directly across the street, making it a popular destination for families, while Pier Park, Frank Brown Park, golf courses, restaurants, shopping, entertainment, and local attractions are all just minutes away.

Schedule a private showing and see it for yourself.
#791263

Panama City Beach

12011 Front Beach Road 804B

2 Beds

2 Baths

1,076 Sq.Ft.

$449,000

MLS#: 791263

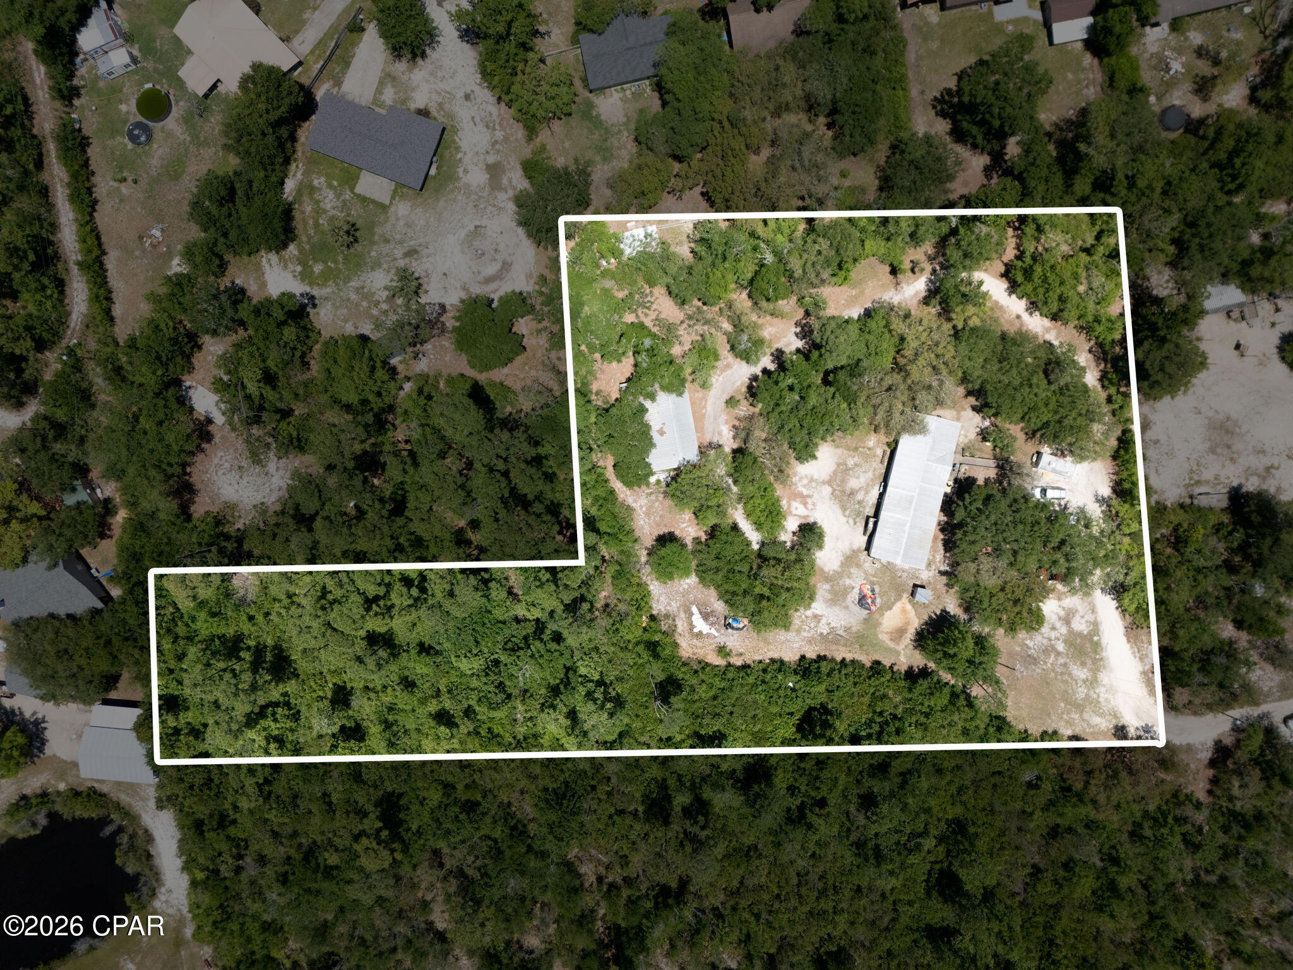
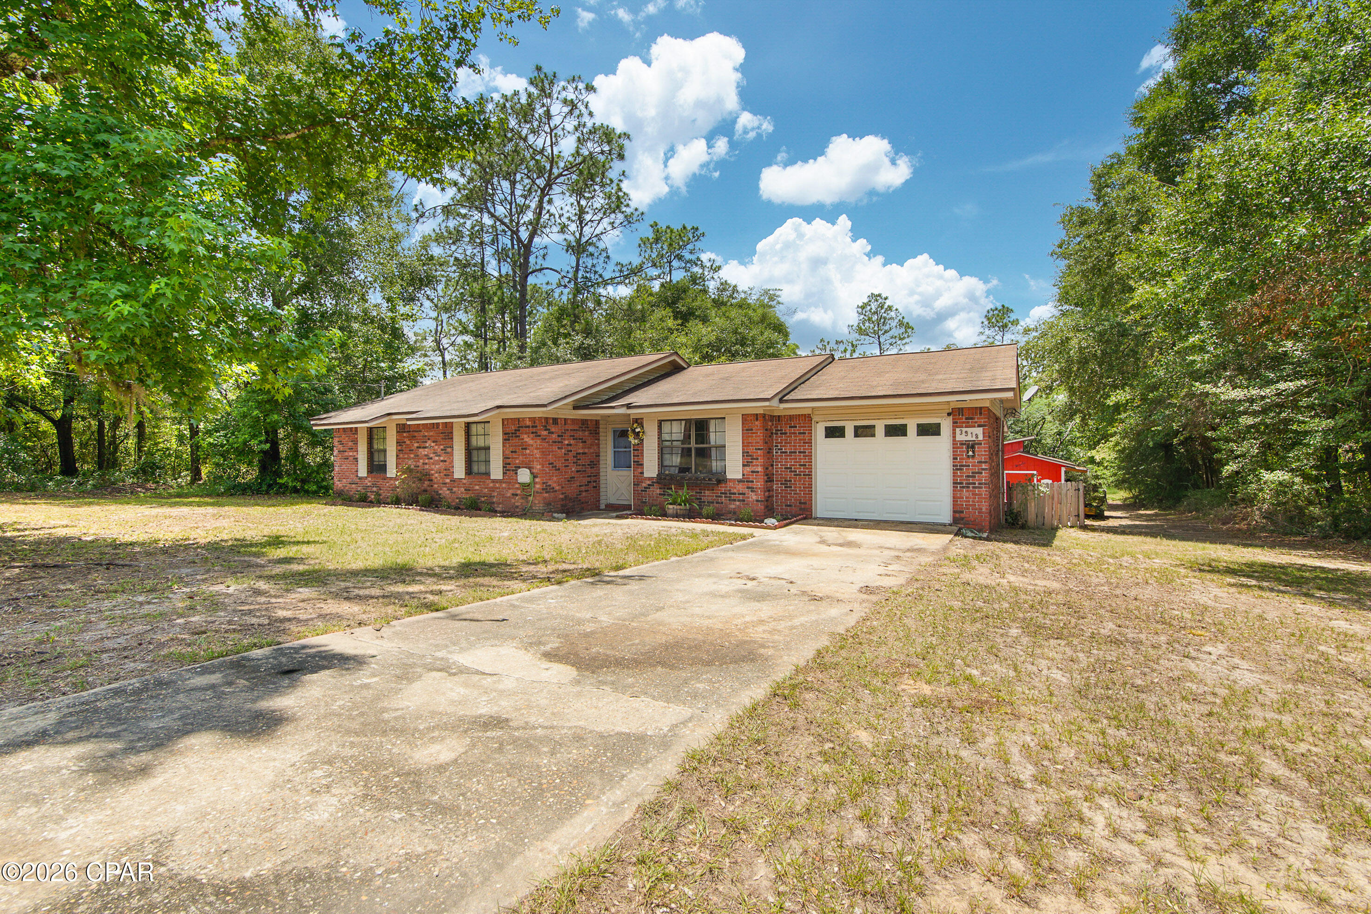
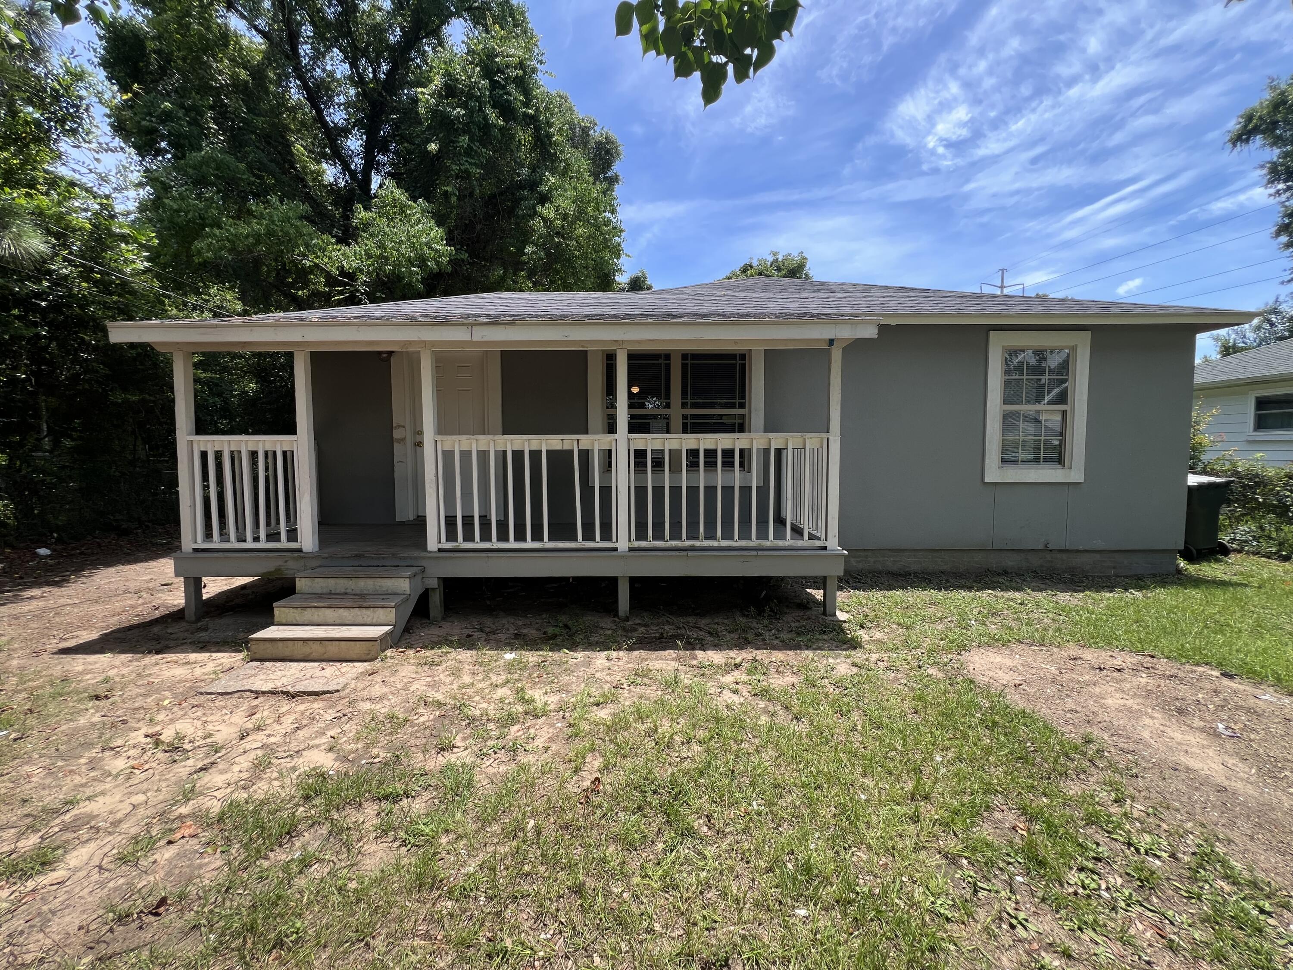
Situated on approximately 6+/- acres, this 3-bedroom, 2-bath home offers a blend of open space and natural surroundings, creating the perfect setting for peaceful country living. Inside, you'll find a spacious living area ideal for relaxing or entertaining, along with a functional galley-style kitchen featuring ample cabinet and countertop space. The comfortable layout provides plenty of room for family, guests, or a home office setup. One of the standout features of the home is the large screened porch overlooking the backyard and surrounding acreage--perfect for enjoying your morning coffee, entertaining guests, or taking in the quiet setting. The property also features an attached 2-car garage, whole house generator, and plenty of outdoor space to enjoy gardening, recreation, or simply the privacy that comes with country living. Offering a secluded feel while still providing convenient access to nearby towns, shopping, and everyday conveniences, this property is located approximately the same distance from both Chipley and Lynn Haven, making it easy to enjoy the amenities of either area. **Additional 6+/- acres available for purchase**
#790419

Chipley

2809 Roche Road

3 Beds

2 Baths

1,284 Sq.Ft.

$249,999

MLS#: 790419

1 ... 367 368 369 370 371 ... 666
* Listings identified with the FMLS IDX logo come from FMLS and are held by brokerage firms other than the owner of this website. The listing brokerage is identified in any listing details. Information is deemed reliable but is not guaranteed. If you believe any FMLS listing contains material that infringes your copyrighted work please click here to review our DMCA policy and learn how to submit a takedown request. © 2024. First Multiple Listing Service, Inc.
 - property

Send a message

Message successfully sent.

Your message

What is 3 + 4 ?

Reason for contacting?

I agree to receive email communication and understand I can unsubscribe at any time.

I agree to be contacted by Gulf Life Real Estate via call, email, and text for real estate services. To opt out, you can reply 'stop' at any time or reply 'help' for assistance. You can also click the unsubscribe link in the emails. Message and data rates may apply. Message frequency may vary. Privacy Policy

Sign Out

Virtual Assistant

Would you like to take the next step with this property? We can help you schedule a showing or virtual tour, or send you more details.

Yes, I would like more information.

Thank You for Your Reply, One of Our Agents will contact you as soon as possible

No, maybe later.

Thank you, you can always contact me via email, phone number or through the contact form.

Realhub AI

Lucy - Your AI-Powered Realtor

Update Your Temporary Password

Personalize your search

Enter your email and we'll notify you immediately when new listings match what you're looking for.

or enter email address

Already have an account ? Login here

Continue your home search

I agree to receive communications and understand I can unsubscribe at any time.

I agree to be contacted by Gulf Life Real Estate via call, email, and text for real estate services. To opt out, you can reply 'stop' at any time or reply 'help' for assistance. You can also click the unsubscribe link in the emails. Message and data rates may apply. Message frequency may vary. Privacy Policy

Already have an account ? Login here

We use cookies

We use cookies primarily for analytics to enhance your experience. By accepting, you agree to our use of these cookies. You can manage your preferences or learn more about our cookies policy.