Properties

Browse or get in touch to schedule a walkthrough.

  • Nearby me
Price range

Popular features

Community features

Property features

Waterfront

View

Exterior Features

Interior Features

Style

10000 properties match your criteria

Updated 1 minute ago

E-Alert name
New on site 2 days ago
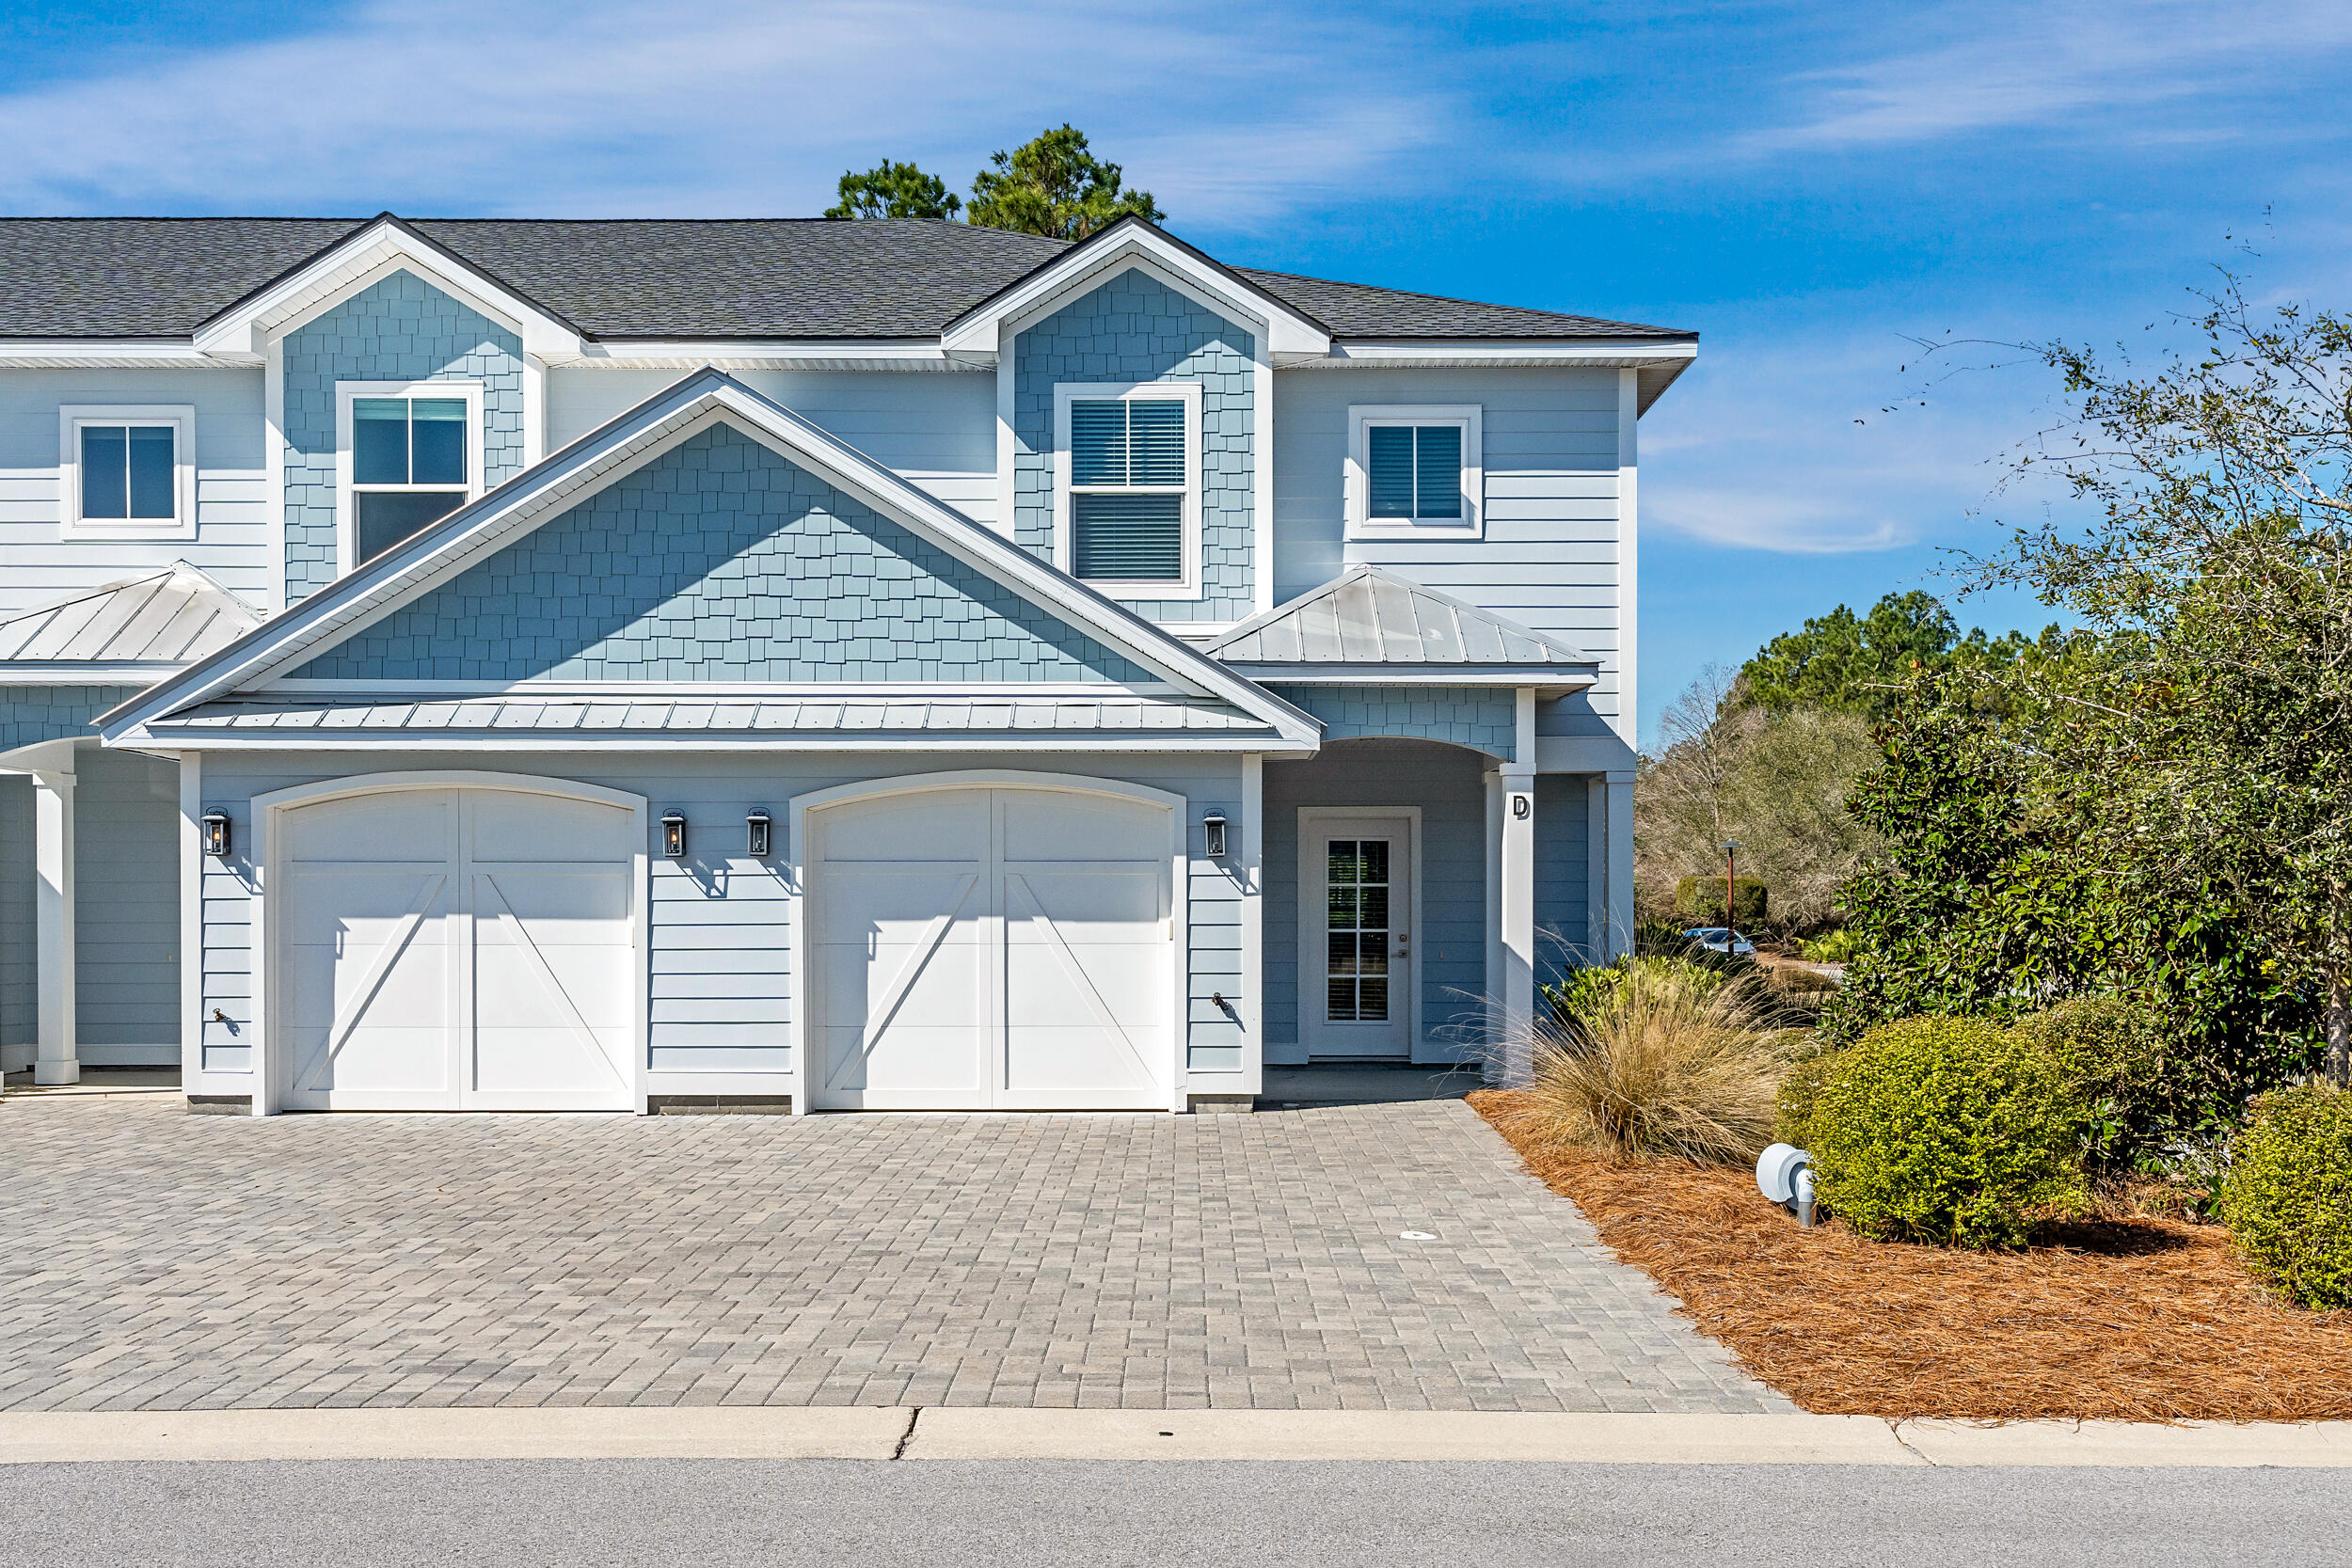
Nestled in the Crossings District of WaterColor, this stunning 5-bedroom home offers an unbeatable location to experience all that 30A has has to offer. The thoughtfully designed open floor plan on the main level seamlessly blends style and functionality. The galley kitchen, complete with stainless steel appliances, granite countertops, and ample workspace, is complemented by a breakfast bar with seating for three. Adjacent, the spacious dining area comfortably seats eight. The inviting living room features a plush seating area and access to a charming screened-in porch overlooking a serene green space. Additional first floor conveniences include a laundry room with high-efficiency washer and dryer, a dedicated office nook, and a powder room.

This home boasts abundant sleeping accommodations, including three luxurious king master suites, a cozy guest bedroom, and a spacious bunk room, ideal for hosting family and friends. Upstairs, the king master suite offers a tranquil private balcony with views of the pocket park and a comfortable seating area. A centrally located bunk suite with dual twin bunks shares a spacious hall bath with another built-in twin bunk area. An additional king master suite at the end of the hallway ensures privacy and comfort. The second floor also features a secondary living space perfect for unwinding or hosting extra guests.

The home is equipped with UV light sanitation in the air ducts and four carbon-filter HEPA air purifiers to ensure optimal air purifiers to ensure optimal air quality. WaterColor offers beautifully landscaped surroundings and convenient access to the Dragonfly Pool, complete with an outdoor fireplace, dining spaces, grills, and water features. Just a short distance from Seaside's shopping and dining, and access to the Gulf, this home provides an exceptional base for enjoying the best of 30A. Residents and guests of WaterColor can also take advantage of seven additional pools, Camp WaterColor, the Boathouse, the Beach Club, and other world-class amenities.
#1003897

Santa Rosa Beach

17 Red Basil Drive

5 Beds

4 Baths

2,501 Sq.Ft.

$2,195,000

MLS#: 1003897

New on site 2 days ago
Tucked away in a quiet, private neighborhood yet just minutes to 30A, Gulf Place, and the emerald waters and sugar-white sand beaches of the Emerald Coast, 141 Southern Pines Rd. offers the perfect combination of peace, luxury, and convenience. This move-in ready home has been transformed with nearly $150,000 in high-end custom upgrades and is located in an area poised for significant value growth.

The first floor features a private primary suite with a spa-inspired bathroom boasting a custom-tiled shower with frameless glass, shiplap accents, and custom quartz countertops with upgraded sinks and fixtures. The suite also includes a custom-designed walk-in closet, barn doors, and automated blackout blinds for ultimate comfort and privacy. The open-concept kitchen, dining, and Tucked away in a quiet, private neighborhood yet just minutes to 30A, Gulf Place, and the emerald waters and sugar-white sand beaches of the Emerald Coast, 141 Southern Pines Rd. offers the perfect combination of peace, luxury, and convenience. This move-in ready home has been transformed with nearly $150,000 in high-end custom upgrades and is located in an area poised for significant value growth. The first floor features a private primary suite with a spa-inspired bathroom boasting a custom-tiled shower with frameless glass, shiplap accents, and custom quartz countertops with upgraded sinks and fixtures. The suite also includes a custom-designed walk-in closet, barn doors, and automated blackout blinds for ultimate comfort and privacy. The open-concept kitchen, dining, and

The open-concept kitchen, dining, and living room are ideal for both entertaining and everyday living, featuring custom quartz surfaces, brand-new GE appliances, a farmhouse sink, shiplap accents, and soft-close cabinetry. A designer half bath, screened-in porch, and attached 2-car garage complete the main level.

Upstairs offers three bedrooms, each with large closets, two full bathrooms with custom-tiled showers and frameless glass, a laundry room, and a spacious 530 sq. ft. bonus room perfect for a playroom, second living room, media room, home gym, or office. Throughout the home, every detail has been elevated upgraded door handles and cabinet hardware, dimmer rocker switches with decorator faceplates, and extensive LED lighting upgrades, including recessed can lights and modern fixtures in every room.

The backyard is a private retreat with lush landscaping featuring all-new coastal-style plants, two palm trees in the back and one in the front, fresh sod, a 3-zone irrigation system, and a custom-built retention wall with ample space to add a pool if desired. A vinyl privacy fence, extended driveway, professional exterior repaint, gutters with rain chains, and LED landscape lighting complete the home's standout curb appeal.

Steps from the neighborhood, Ellis Road is being extended directly to Highway 98 at a new signalized intersection, providing quick access to Publix and nearby shopping. Even more exciting, Walton County is developing a 10,000-seat amphitheater with recreation facilities, trails, and fishing ponds that will be about 2 miles from the home. The home is also just 1 mile from Choctawhatchee Bay, ideal for paddleboarding, kayaking, fishing, and boating. These enhancements will boost convenience, lifestyle, and property value, making this home a rare find in one of the area's most promising locations.

Furniture is also available to purchase with the home for an additional price, offering a true turn-key opportunity for the buyer.

Schedule your private showing today to experience the unmatched combination of luxury finishes, thoughtful upgrades, and an unbeatable coastal location.
#1003917

Santa Rosa Beach

141 Southern Pines Road

4 Beds

3 Baths

2,496 Sq.Ft.

$629,900

MLS#: 1003917

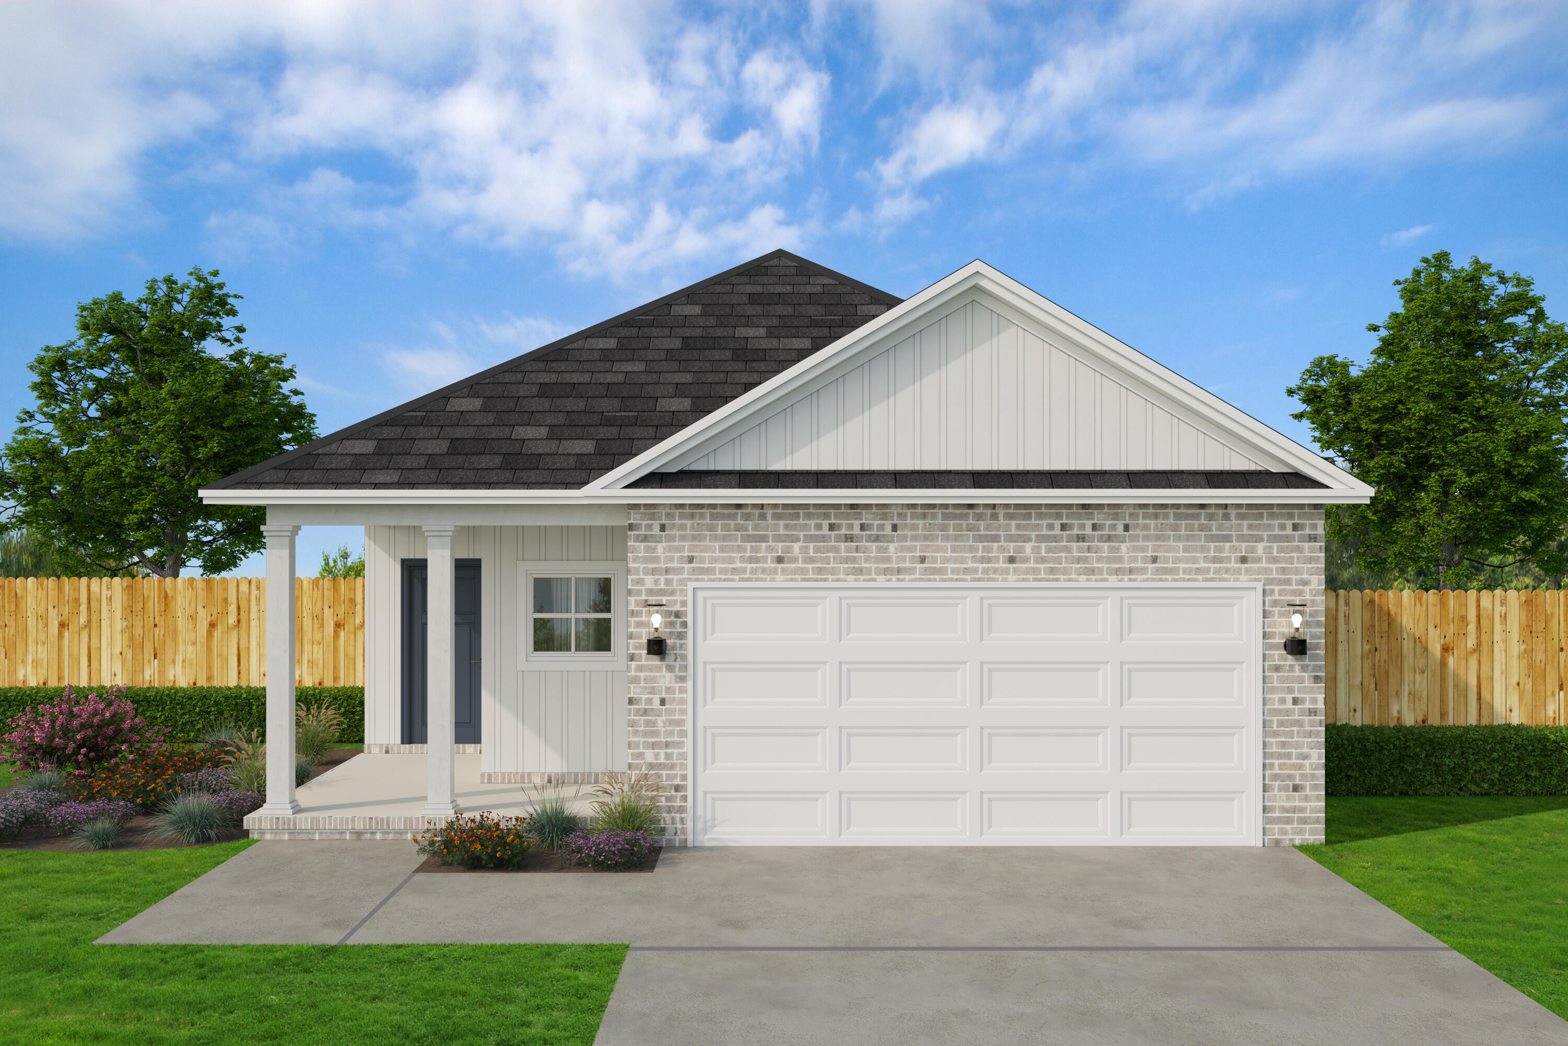
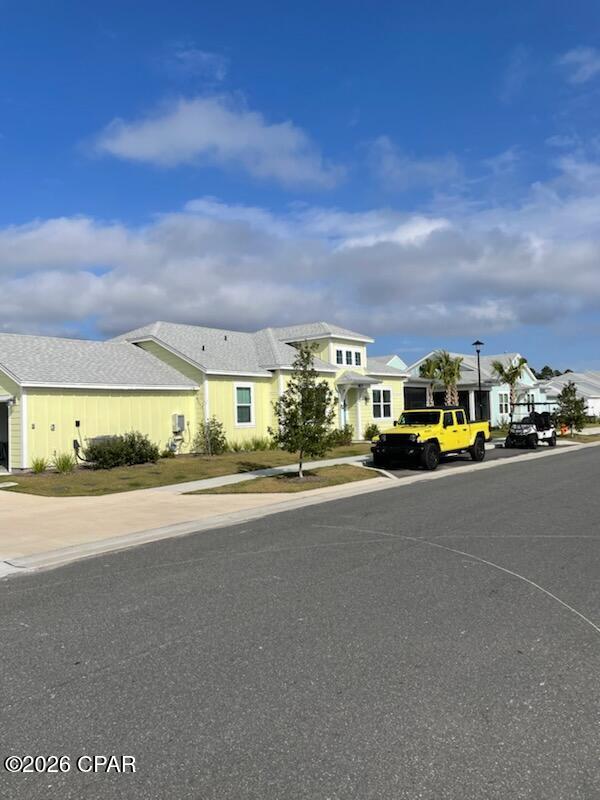
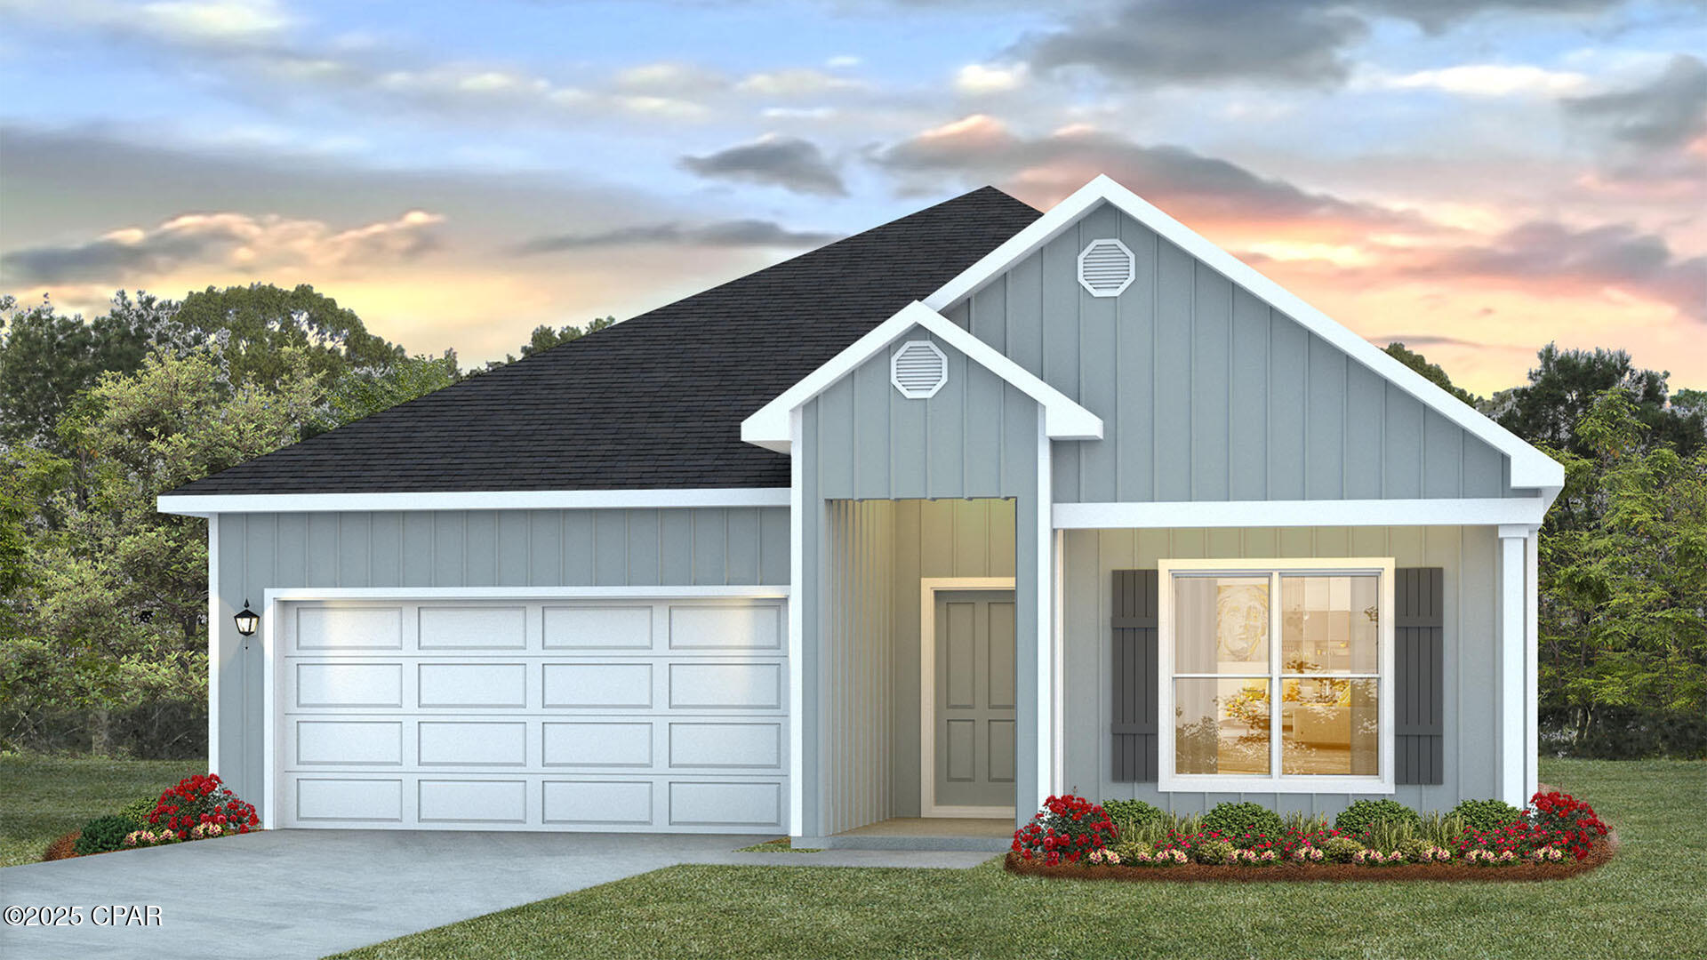
Welcome to the Madison, a new home floor plan at Titus Park in Panama City, Florida. The Madison is one of our many featured one-story homes at the beautiful Titus Park community.

When you walk into the home, you are greeted by a long hallway that is the center point for bedrooms, the laundry room and garage, and leads to the open living room and kitchen. Beautiful engineered vinyl plank (EVP) flooring lines the main areas of the house and soft carpet covers the bedrooms.

The bedroom closest to the garage also comes with its own bathroom, not shared in the main hallway. The bathrooms have beautiful white quartz countertops and white cabinets that enhance the beauty of this home.

Entering the kitchen and living room area, you will notice plenty of natural sunlight illuminating the main area. The living room has tray ceilings that open the room, making your living space feel much more comfortable. The kitchen has stainless steel appliances and comes with beautiful white cabinets. The large island has plenty of storage in it and every surface has elegant white quartz countertops. The dining area is located by the back door leading to the covered rear patio.

Walking into the large primary bedroom, you will also see tray ceilings and three windows that wash the room in natural sunlight. The primary bathroom has a spacious double vanity with white quartz countertops and white cabinetry. The walk-in closet is in the bathroom as well, perfect for when you get out of the separate tub or shower with glass doors.

Appreciate the convenience of a Smart Home technology package, featuring keyless entry and an intuitive control panel for your thermostat, lighting, and security systems. The exterior of this home features Hardie Color Plus Siding and is uniquely engineered to stand up to the harshest elements from wind, rain, fire, freezing temperatures, and hail. Dimensional shingles with 30-year warranty. A landscaped front flower bed at entry way and fully sodded yard. Our Titus Park community features underground utilities making it less susceptible to damage from severe weather leading to fewer outages and more reliable service. Residents of Titus Park can enjoy exclusive access to the newly built amenity center with a pool, BBQ pits and lounge chairs!

The Madison is a favorite choice among buyers in Titus Park. Stop by the model home today to see for yourself and find your next home at Titus Park in Panama City!
#788884

Panama City

4837 Windrow Way

4 Beds

3 Baths

1,968 Sq.Ft.

$399,900

MLS#: 788884

New on site 2 days ago
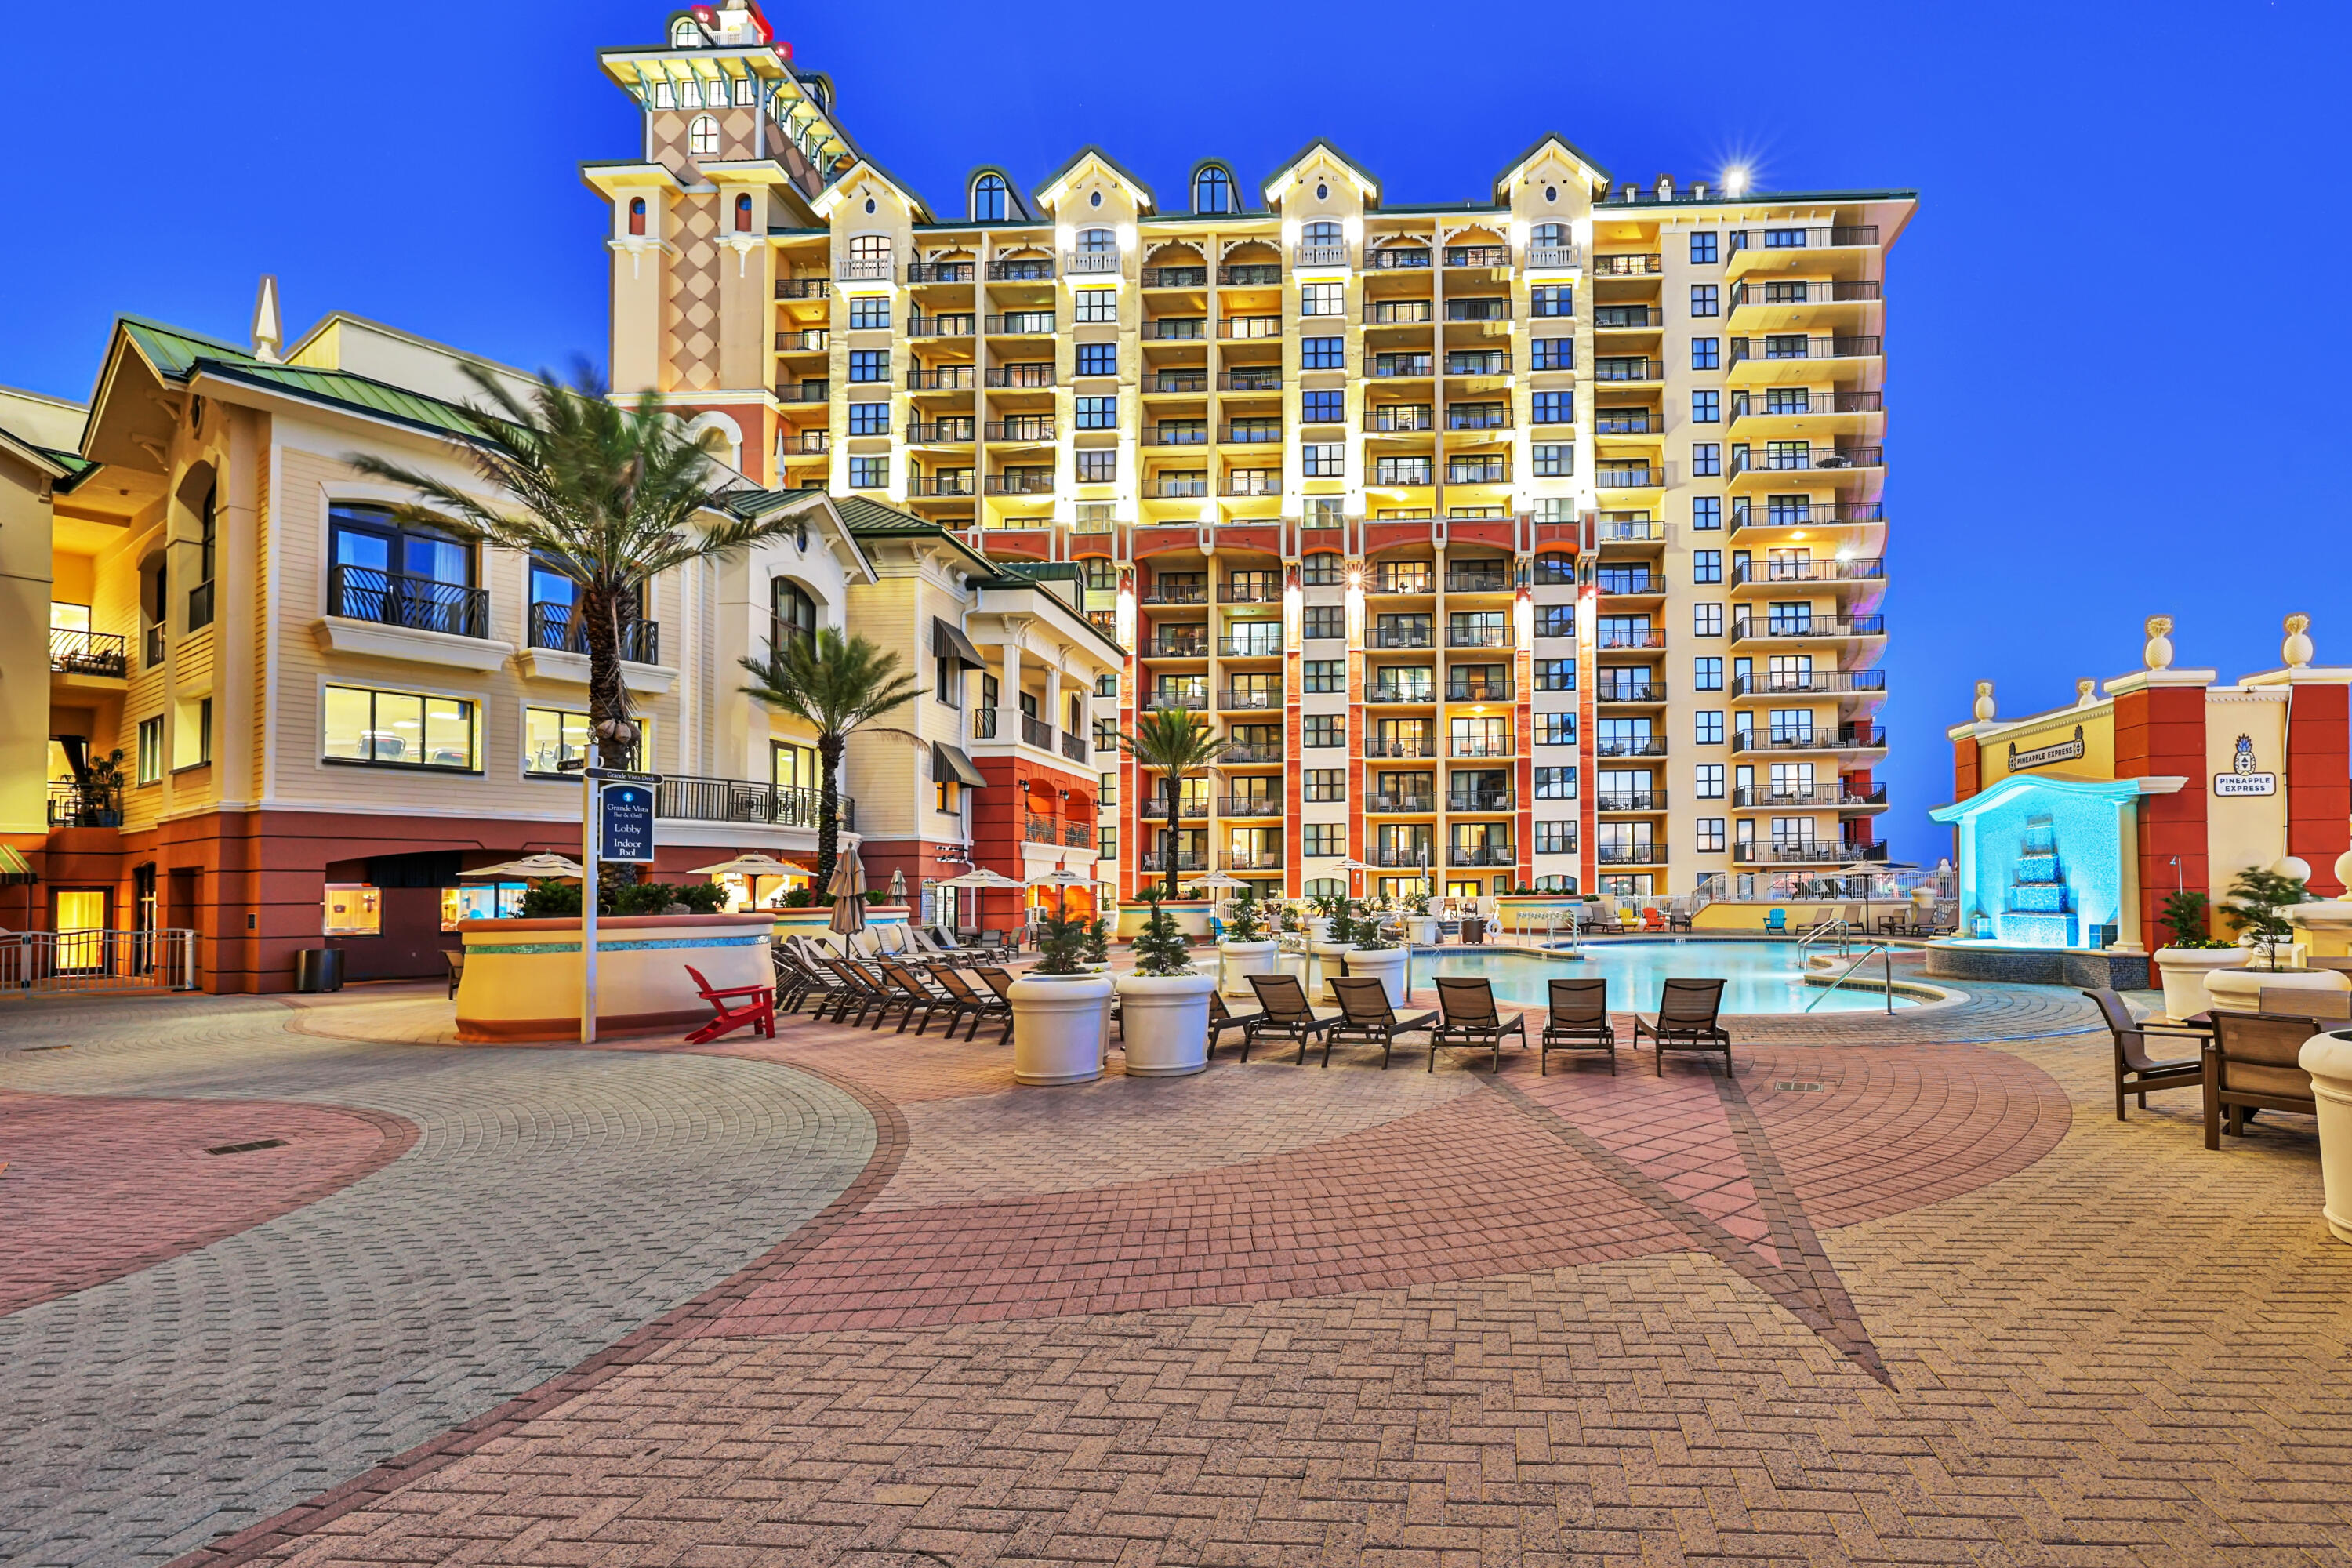
This inviting GROUND FLOOR unit features a thoughtful split-bedroom layout with two spacious master suites, offering privacy and flexibility for owners, guests, or renters. The expansive open-concept living area flows beautifully, with large sliding doors that open to a private, courtyard-style side yard - an ideal sunny retreat for morning coffee, relaxing, or letting your pets enjoy some outdoor time. Whether you're looking for a full-time residence or a lucrative short-term rental opportunity, this unit delivers. The well-maintained complex offers a community pool, ample parking, and the relaxed atmosphere of a smaller, intimate community. Location is everything here. Just one block from the lagoon and only minutes from the beach, shopping, dining, and St. Andrews Street Park. Everything you love about coastal Florida living is right at your doorstep. Come experience the Shade Tree lifestyle for yourself - this sweet condo is ready to welcome you home! Call to schedule a showing today!
#790337

Panama City

7125 N Lagoon Drive N

2 Beds

2 Baths

1,200 Sq.Ft.

$220,000

MLS#: 790337

New on site 2 days ago
This New Construction house is perfect for a vacation Home. GREAT Investment opportunity! This house is walking distance to the beach, restaurants, and shopping. This home has bedrooms on all 3 levels with en suite bathrooms, 2 Bunk rooms, chefs kitchen with viking appliances, upgraded lighting package , private pool, outdoor kitchen, security cameras and auto garage door openers key pads. Covered patio area with turf around pool for low maintenance. 3 Tankless water heaters, 66 in frig /freezer. Fully furnished and ready for rentals!!
#1003889

Santa Rosa Beach

56 Sea Croft Cove

7 Beds

7 Baths

3,840 Sq.Ft.

$2,150,000

MLS#: 1003889

Beautiful
#754187

Youngstown

6919 Cat Creek Road

3 Beds

2 Baths

1,740 Sq.Ft.

$995,000

MLS#: 754187

New on site 2 days ago
Welcome to 42 Foxtrail Run, a new home under construction at Ashton Park Phase III in Freeport, Florida. The Embry plan is a 5-bedroom, 3.5-bathroom two-story home with over 2800 Sq. Ft. and a two-car garage. 

As you step inside, you will find a flex space right off the foyer--perfect for a bright home office, a formal dining room, or a cozy reading nook. EVP flooring leads to the open-concept living area which serves as the heart of the home. A stylish kitchen featuring sleek stainless-steel appliances, crisp white cabinetry, and a massive center island all complemented by the quartz countertops. Appliances include a stove, microwave and dishwasher. This space connects directly to an expansive great room, creating the ultimate hub for daily life and entertaining guests. 

The main-level primary suite is designed as a peaceful retreat, offering a private escape from the hustle and bustle. The en-suite bathroom combines function and luxury, boasting a double vanity, private water closet, spacious shower, a relaxing garden soaking tub, and an oversized walk-in closet.
Upstairs, you'll find a large, flexible living area ideal for a game room, media center, or family hangout. Four generously sized secondary bedrooms share two full bathrooms, providing ample room for everyone. One bedroom even includes a private, attached bathroom--perfect for guests or a teen suite.
#1003890

Freeport

42 Foxtrail Run

5 Beds

3 Baths

3,001 Sq.Ft.

$466,290

MLS#: 1003890

The Madison is one of our many featured one-story homes at the beautiful Hodges Bayou Plantation community. When you walk into the home, you are greeted by a long hallway that is the center point for bedrooms, the laundry room and garage, and leads to the open living room and kitchen. Beautiful, engineered vinyl plank (EVP) flooring lines the main areas of the house and soft carpet covers the bedrooms. The bedroom closest to the garage also comes with its own bathroom, not shared in the main hallway. The bathrooms have beautiful white quartz countertops and white cabinets that enhance the beauty of this home. Entering the kitchen and living room area, you will notice plenty of natural sunlight illuminating the main area. The living room has tray ceilings that open the room, making your living space feel much more comfortable. The kitchen has stainless steel appliances and comes with beautiful white cabinets. The large island has plenty of storage in it and every surface has elegant white quarts countertops. The dining area is located by the back door leading to the covered rear patio. Walking into the large primary bedroom, you will also see tray ceilings and three windows that wash the room in natural sunlight. The primary bathroom has a spacious double vanity with white quartz countertops and white cabinetry. The walk-in closet is in the bathroom as well, perfect for when you get out of the separate tub or shower with glass doors. Appreciate the convenience of a Smart Home technology package, featuring keyless entry and an intuitive control panel for your thermostat, lighting, and security systems. The exterior of this home features Hardie Color Plus Siding and is uniquely engineered to stand up to the harshest elements from wind, rain, fire, freezing temperatures, and hail. Dimensional shingles with 30-year warranty. A landscaped front flower bed at entry way and fully sodded yard. Our Hodges Bayou community features underground utilities making it less susceptible to damage from severe weather leading to fewer outages and more reliable service. Come see why the Madison is a favorite choice among buyers. Schedule an appointment today to see for yourself and find your next home at Hodges Bayou Plantation!
#787214

Panama City

7191 Big Buck Boulevard

4 Beds

3 Baths

1,968 Sq.Ft.

$367,900

MLS#: 787214

New on site 2 days ago
Welcome to ''Contentment,'' an architectural statement home on the shores of Lake Powell at 826 N Walton Lakeshore Drive. Custom-designed over several years by architect Frank Greene, former Town Architect for Rosemary Beach, and completed in 2018, this three-story residence was conceived to maximize light, air, and space while blending coastal lake living with a refined industrial aesthetic. The home takes its name from the entry sculpture created by a local Inlet Beach artist.

Inside, an open-concept floor plan unfolds beneath soaring ceilings accented by exposed wood and metal trim and painted floors with a well-worn patina that evokes urban-warehouse warmth. A custom three-story open stairway - handcrafted from the same structural beams that support the house - serves as a sculptural centerpiece, and four oversized pendants retrofitted from industrial highway mast lights anchor the main living space. A wood-burning fireplace with natural gas starter adds ambiance on cooler evenings.

The chef's kitchen is purpose-built for cooking: custom cabinetry with furniture-style bases, natural quartzite countertops, a raised island for ergonomic prep, dedicated knife and spice drawers, and a separate pantry/laundry room. Appliances include a new refrigerator/freezer, gas cooktop with downdraft vent, built-in oven, microwave, and a lower-level refrigerator/freezer.

The entire upper level is devoted to a private primary suite, opening to its own deck overlooking the lake. Each bath features an art-tile installation that nods to celebrated graphic and wildlife artist Charley Harper, paired with signature glass-block showers. A lower-level safe room/storage area, plus generous attic and crawl space, provide exceptional storage throughout.

While currently designed as a one bedroom primary residence, the property is positioned to be re-imagined into a 3 bedroom family home with minimal adjustments as depicted in images created. 

Outdoor living flows across three levels: a ground-level patio leading down a path to the private dock, a main-level screened porch, and the primary-suite deck above. The newly resurfaced dock offers social space and an outdoor hot/cold shower, a 5,000-lb. boat lift with a custom heavy-duty aluminum-framed canvas canopy, and a Seahorse-brand elevated double-kayak lift.

Additional appointments include impact-rated windows and doors throughout, a natural gas whole-house generator, a large Browning safe, and low-maintenance landscaping with native plants, ground cover, and natural rock. The covered front porch is accented by custom Rookwood tile wall art.

A rare opportunity to own a true custom, architect-designed lakefront home with direct water access on Lake Powell.
#1003895

Inlet Beach

826 N Walton Lakeshore Drive

3 Beds

2 Baths

2,231 Sq.Ft.

$2,249,000

MLS#: 1003895

New on site 2 days ago
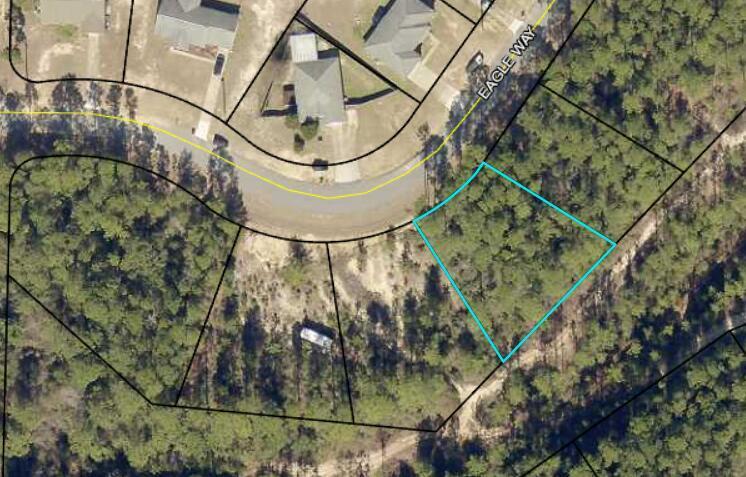
Facing Highway 90, wooded 3-acre parcel conveniently located on the corner of Highway 90 and Antioch Road, approximately 2 miles from downtown Marianna and downtown Cottondale. The parcel is directly across the highway from the National Guard Amory.
#790361

Marianna

0 Hwy 90

None Beds

None Baths

3.01 acres

$25,000

MLS#: 790361

New on site 2 days ago
Experience peace of mind and sophisticated living in this 2024-built masterpiece. Engineered to the highest standards and designed for an active lifestyle, this property offers a rare combination of ''quietshell'' privacy, and significant insurance savings through superior build specifications. The Ultimate Garage & Exterior Space For the enthusiast who needs space without compromise, the property features a custom 28x30ft (840 sq ft) oversized garage--meticulously designed to accommodate a boat, RV, or a substantial collection. Massive Driveway: An extra-wide and extra-long pave-stone driveway provides ample parking for up to four vehicles. Outdoor Living: Relax on the covered, screened-in patio or the large elevated deck, perfect for sunset views over the spacious 80x150 ft lot. Sophisticated Interior Design Inside, 9ft ceilings and an open-concept layout create an airy, expansive feel. The home is engineered with ''Quiet'' extra-insulation throughout, ensuring a serene environment by blocking external noise. Dual Master Suites: Ideal for multi-generational living or premium guest accommodations, both Master bedrooms feature walk-in closets, spa-like bathrooms, and private access doors to the back porch. Comfort and Utility: Three full bathrooms and strategically placed mop sinks in both the garage and the interior utility room make maintenance effortless. Efficiency & High-Tech Security This home was built for the future, prioritizing low overhead and high security. Maximum Protection: Benefit from lower homeowner's insurance premiums thanks to Category 5 rated construction and a durable metal roof. Circulating Hot Water: The ''Instant'' hot water system ensures comfort at every tap while significantly reducing water waste and monthly bills. Smart Security: A comprehensive security system surrounds the entire perimeter, offering 24/7 peace of mind. Property Highlights at a Glance: Comfort: Dual Master Suites, 3 Full Baths, 9ft Ceilings, 8' doors Custom Garage with Boat/RV storage and ample parking: 840 sq ft Garage + 4-car Pave-stone Driveway Lot Size: 80x150 ft (Current surveys available) Construction: Metal Roof, Category 5 rated where available Innovation: Instant Hot Water, Double Sound Insulation This is more than a home; it is a fortress of comfort and utility.
#790350

Panama City Beach

21915 Lakeview Drive

3 Beds

3 Baths

1,909 Sq.Ft.

$795,000

MLS#: 790350

New on site 2 days ago
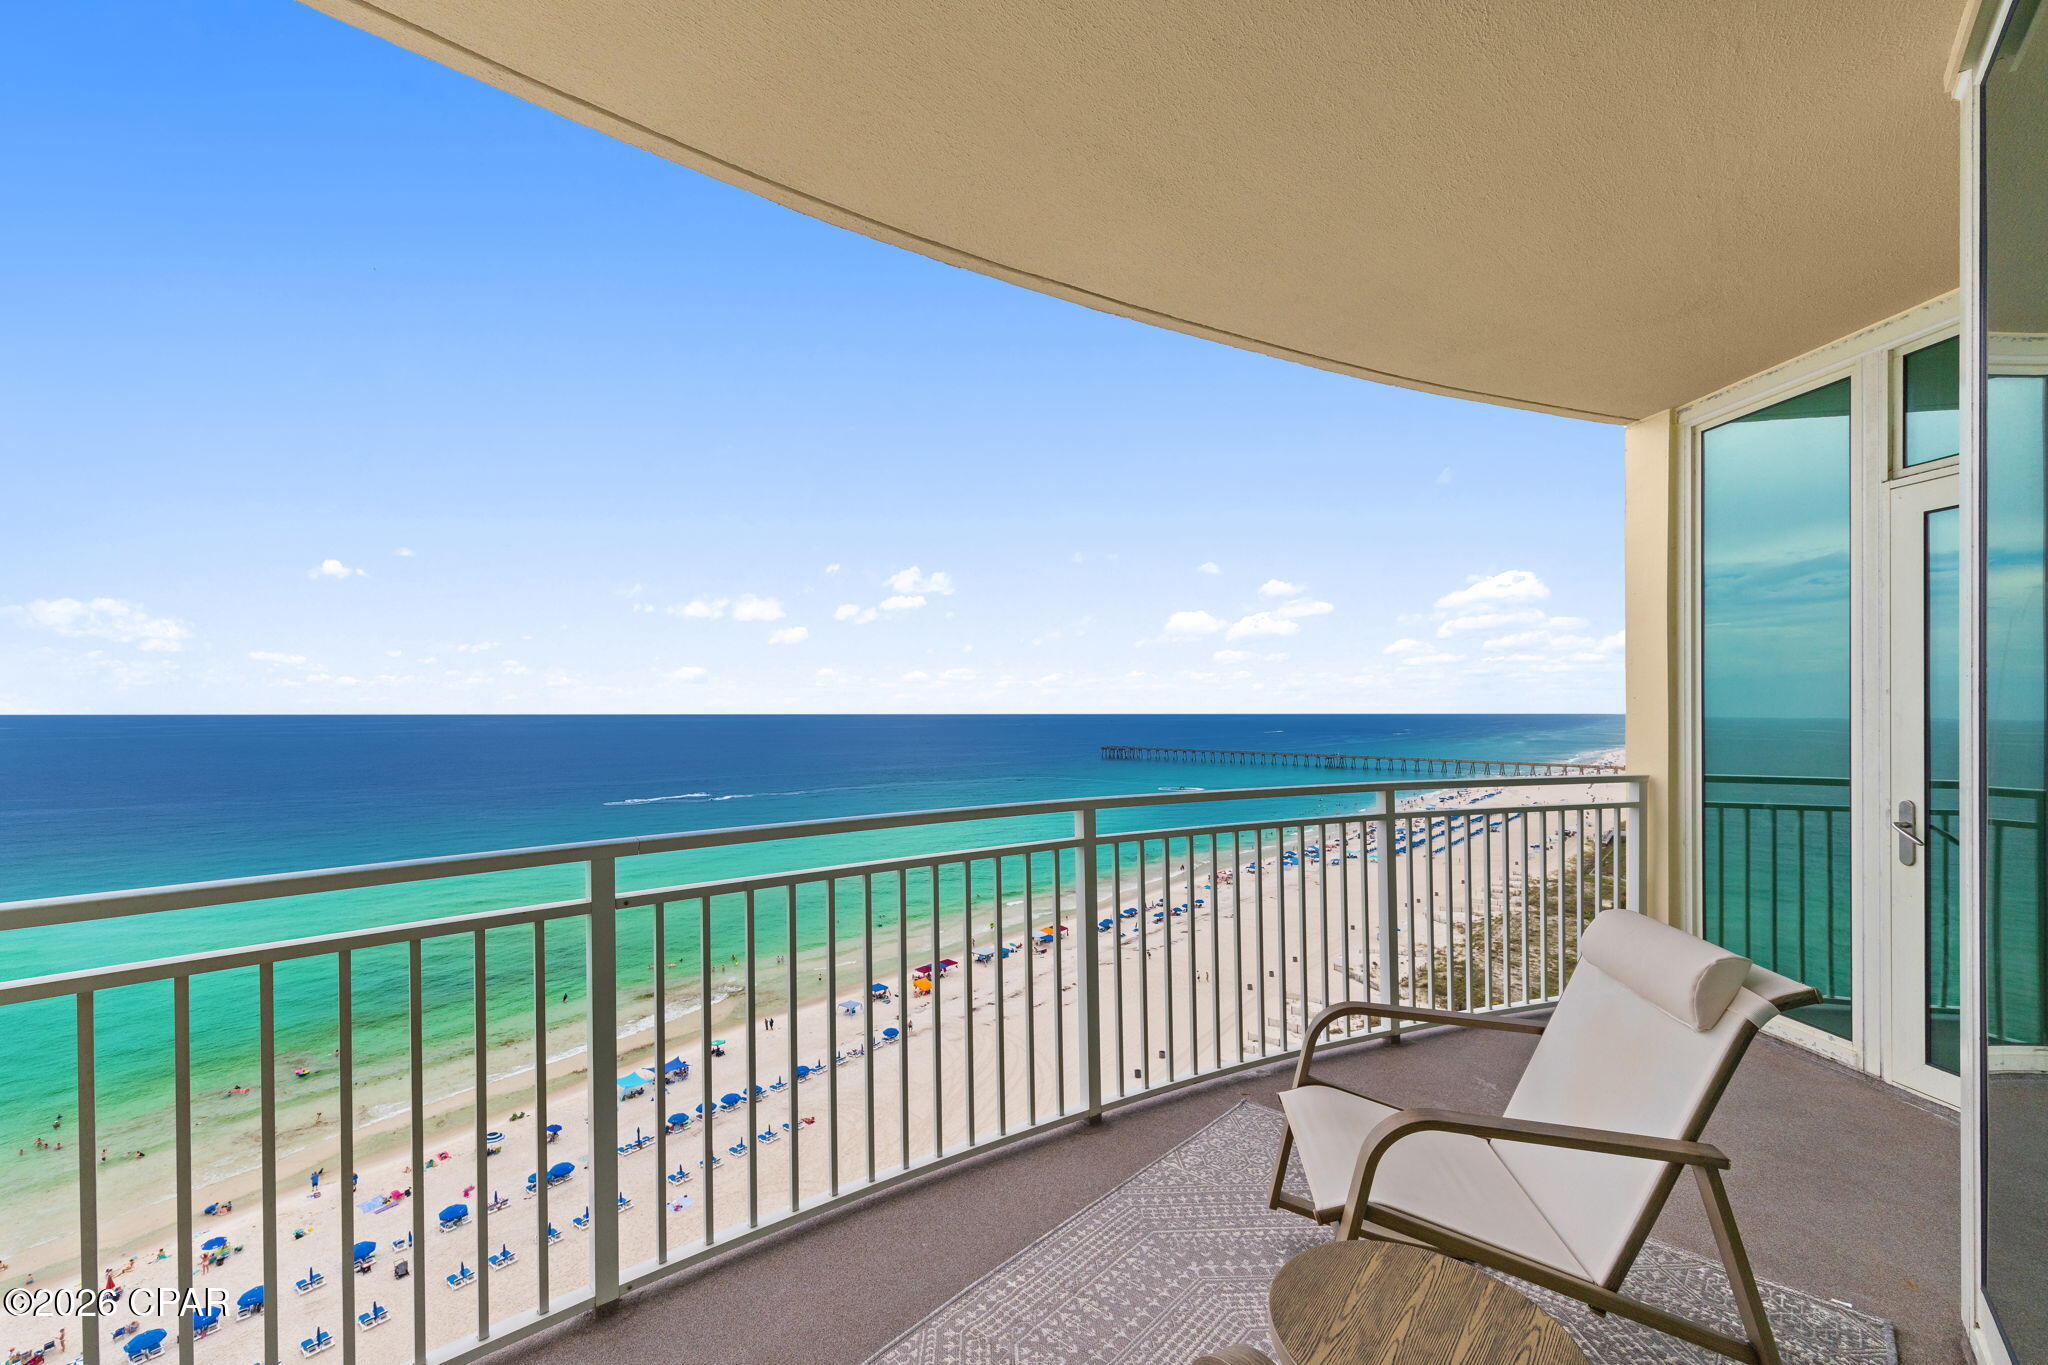
STEPS TO THE SAND! This complex has successfully completed its required 30-Year Milestone Inspection, and the $60,000 special assessment has already been fully paid, offering added peace of mind and hassle-free ownership in this fully renovated building. Don't miss this beautifully renovated first-floor, poolside unit located just steps from the sugar-white sands of Miramar Beach! Enjoy the convenience of laundry and parking right outside your front door, plus direct access to the pool and hot tub through your private rear French doors. No stairs, no elevators, and PETS are welcome! Plus, you'll love having the popular beachfront restaurant Pompano Joe's located right across the street for easy dining and coastal views. Inside, the thoughtfully designed floor plan maximizes sleeping space and comfort, featuring custom triple bunk beds, a king bedroom with a built-in twin loft, a private en-suite bathroom, and an additional half bath off the hallway. This established rental is a guest favorite, making it an exceptional opportunity for investors, second-home buyers, or anyone interested in a proven vacation retreat. Whether you're looking for a beach getaway, investment property, or full-time coastal retreat, this unit offers an unbeatable combination of location, convenience, and style.
#1003913

Miramar Beach

2396 Scenic Gulf Drive 107

1 Beds

1 Baths

608 Sq.Ft.

$469,000

MLS#: 1003913

New on site 2 days ago
South of 30A -- Just Like New! This is an amazing and rare opportunity to own a beautifully upgraded custom home in the boutique community of Cottages at Eastern Lake. Offering over 3,800 square feet under roof, this exceptional property features 4 bedrooms and 4.5 bathrooms with luxury finishes throughout.This community backs up to the natural preserve area of WaterSound West Beach, the community provides easy access to Eastern Lake and the stunning Beaches of South Walton, making it the perfect Primary ,second home or an outstanding vacation rental opportunity. This custom-built home showcases endless upgrades and designer details, including 8-foot interior doors, a fireplace, shiplap accent walls, engineered wood flooring, gas lanterns, a gourmet kitchen with quartz countertops, custom cabinetry, a farm sink, and a high-end appliance package. Additional features include a 9-foot garage door, outdoor shower, impact windows and doors, metal roof, and more than 716 square feet of porches designed for outdoor living. Buy this home within the next 90 days and choose the furnishings you would like included as part of the sale. All appliances convey.
#1003914

Santa Rosa Beach

106 Eastern Lake Court

4 Beds

4 Baths

2,828 Sq.Ft.

$1,989,999

MLS#: 1003914

New on site 2 days ago
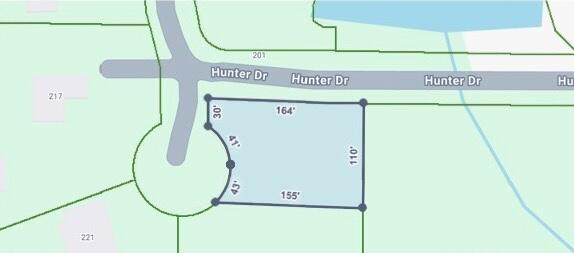
Welcome to Homestead Hollow, a newly developed subdivision nestled in scenic Holmes County. This beautiful 3.032 acres property offers the perfect blend of space, accessibility, and opportunity, featuring an impressive 200 feet on paved county road. This property provides plenty of room to build your dream home, create a private getaway, or invest in a growing area full of potential. Enjoy the peaceful surroundings of country living while still being conveniently located just about an hour from Panama City Beach, home to the ''World's Most Beautiful Beaches.''
Whether you're looking for a homesite, investment property, or simply a place to enjoy the quiet Florida lifestyle, this property offers endless possibilities. Come experience the potential of Homestead Hollow and make it yours today! More lots available
#790358

Graceville

LOT 4 Hwy 173 Road

None Beds

None Baths

3.03 acres

$42,500

MLS#: 790358

New on site 2 days ago
21 acres of endless possibilities! Over 700 ft. of frontage on Hwy 231 and only 12 miles north of Hwy 77 and Hwy 231 intersection. Additional land available (05461-000-000)
#790342

Panama City

0000 Hwy 231

None Beds

None Baths

21.3 acres

$240,000

MLS#: 790342

1 ... 29 30 31 32 33 ... 666
* Listings identified with the FMLS IDX logo come from FMLS and are held by brokerage firms other than the owner of this website. The listing brokerage is identified in any listing details. Information is deemed reliable but is not guaranteed. If you believe any FMLS listing contains material that infringes your copyrighted work please click here to review our DMCA policy and learn how to submit a takedown request. © 2024. First Multiple Listing Service, Inc.
 - property

Send a message

Message successfully sent.

Your message

What is 3 + 4 ?

Reason for contacting?

I agree to receive email communication and understand I can unsubscribe at any time.

I agree to be contacted by Gulf Life Real Estate via call, email, and text for real estate services. To opt out, you can reply 'stop' at any time or reply 'help' for assistance. You can also click the unsubscribe link in the emails. Message and data rates may apply. Message frequency may vary. Privacy Policy

Sign Out

Virtual Assistant

Would you like to take the next step with this property? We can help you schedule a showing or virtual tour, or send you more details.

Yes, I would like more information.

Thank You for Your Reply, One of Our Agents will contact you as soon as possible

No, maybe later.

Thank you, you can always contact me via email, phone number or through the contact form.

Realhub AI

Lucy - Your AI-Powered Realtor

Update Your Temporary Password

Personalize your search

Enter your email and we'll notify you immediately when new listings match what you're looking for.

or enter email address

Already have an account ? Login here

Continue your home search

I agree to receive communications and understand I can unsubscribe at any time.

I agree to be contacted by Gulf Life Real Estate via call, email, and text for real estate services. To opt out, you can reply 'stop' at any time or reply 'help' for assistance. You can also click the unsubscribe link in the emails. Message and data rates may apply. Message frequency may vary. Privacy Policy

Already have an account ? Login here

We use cookies

We use cookies primarily for analytics to enhance your experience. By accepting, you agree to our use of these cookies. You can manage your preferences or learn more about our cookies policy.