Properties

Browse or get in touch to schedule a walkthrough.

  • Nearby me
Price range

Popular Features

Community Features

Association

Property Features

Waterfront

View

Exterior Features

Interior Features

Style

10000 properties match your criteria

Updated 1 minute ago

E-Alert name
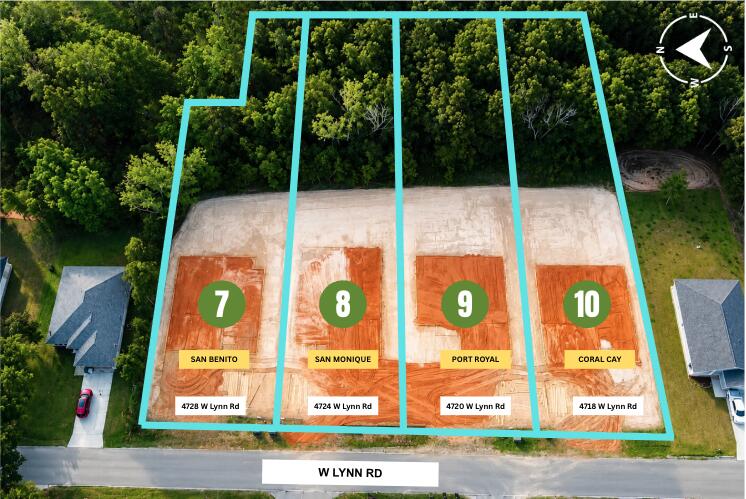
4 Bedrooms 3 Full Baths *3 CAR GARAGE * Covered Entry * Laminate flooring throughout Except Tile in Master Bath * Master Suite Features: Builder's Signature Zero Entry All Tile Walk in Shower, Separate Soaking Tub, Double Vanities & Huge Walk-in Closet *Kitchen Features: Granite Countertops, Large Island, White Shaker Style Cabinets, Stainless Steel Appliances & Walk in Pantry * Breakfast Cafe *Covered Rear Lanai * 2x6 Exterior Construction * Builder Warranty Included *
#1005944

Milton

4718 W Lynn Road

4 Beds

3 Baths

2,508 Sq.Ft.

$439,950

MLS#: 1005944
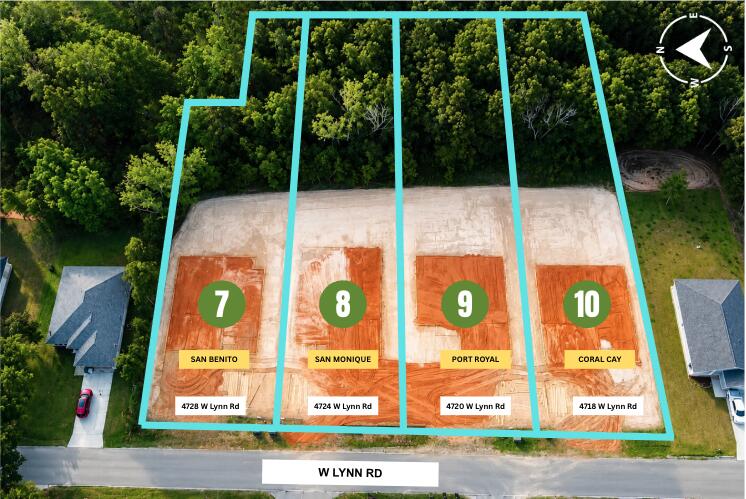
* 4 Bedrooms 3 Full Baths *3 CAR GARAGE * Covered Entry * Laminate flooring throughout Except Tile in Master Bath * Master Suite Features: Builder's Signature Zero Entry All Tile Walk in Shower, Separate Soaking Tub, Double Vanities & Dual Walk-in Closets  *Kitchen Features:  Granite Countertops,  Large Island, White Shaker Style Cabinets, Stainless Steel Appliances & Walk in Pantry * Breakfast Cafe  *Covered Rear Lanai * 2x6 Exterior Construction * Builder Warranty Included *
#1005945

Milton

4720 W Lynn Road

4 Beds

3 Baths

2,544 Sq.Ft.

$445,950

MLS#: 1005945
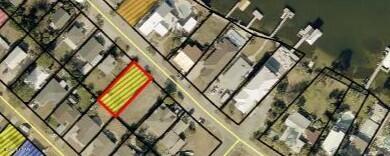
Welcome to the rare opportunity to own a premier building lot in Panama City Beach's sought-after South Lagoon neighborhood! Perfect for developers, builders, or anyone dreaming of a custom water view home.  This lot is walking distance to two public lagoon access points.  One access is 'Dolphin Drive' boat ramp which features a dock (for fishing) and public parking.  This area is ideal for boating enthusiasts. Situated directly on S. Lagoon Drive with beautiful water glimpses and golf cart-friendly charm.  Jump in your golf cart and only a couple of blocks to Gulf Beach Access,  top restaurants, lively bars, and PCB attractions.  South Lagoon area is a short drive to St. Andrews State Park (fishing pier, nature trails, snorkeling) and Navy Support Center. This unbeatable location offers relaxed coastal living with easy access to everything that makes Panama City Beach special--don't miss your chance to build in one of Florida's most desirable communities!
#786500

Panama City Beach

5733 S Lagoon Drive

None Beds

None Baths

0.13 acres

$295,000

MLS#: 786500
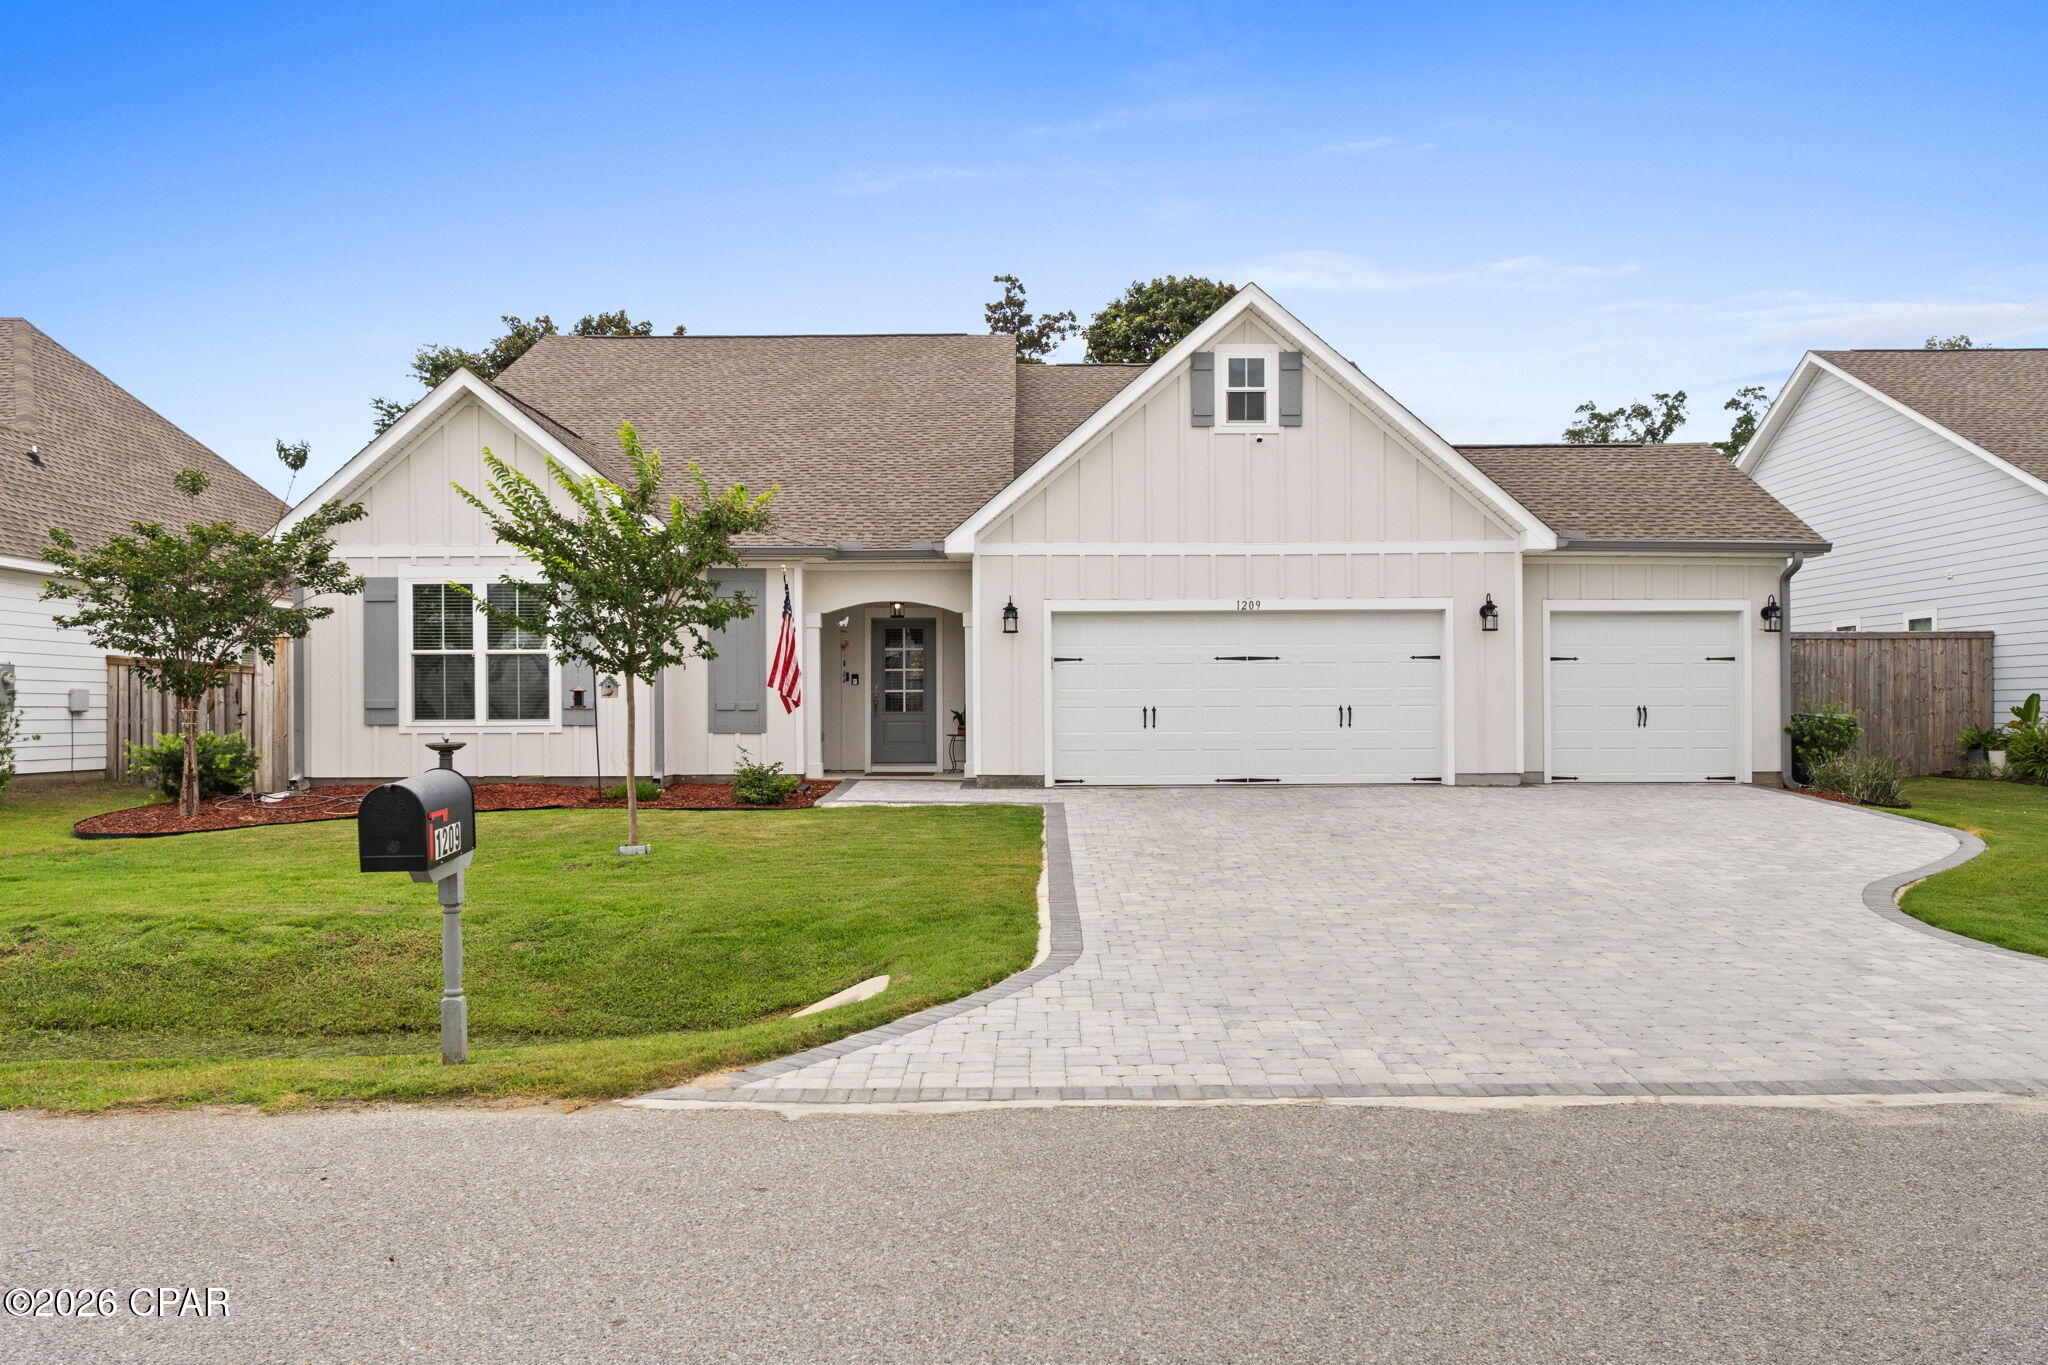
CURRENTLY UNDER CONTRACT, SELLER WILL CONSIDER BACKUP OFFERS.  Welcome to 1209 New Hampshire Avenue! Stunning, spacious, and move-in ready. Why wait for new construction when this gorgeous 2023 home in the heart of Lynn Haven is ready for you today. With 4 bedrooms, 3 full baths, and a 3-car garage, there is room for everyone and everything. Loaded with upgrades, professionally painted, and professionally deep cleaned to perfection -- all you have to do is unpack and start living!
Step inside and you are immediately welcomed by an impressive 8-foot wide hallway with soaring 9-foot ceilings that create an open, airy feel with effortless flow throughout every inch of the home. The thoughtfully designed split floor plan ensures everyone has their own space and privacy.
To the left, two bedrooms share a beautifully appointed guest bathroom -- ideal for kids or guests. Continue down the hall and you will find a third bedroom with its own private bathroom featuring a shower and tub combo, making it a perfect setup for multi-generational living or hosting weekend guests.
The massive 3-car garage is a true bonus space -- featuring pull-down attic stairs for holiday storage, a conveniently located water heater, and plenty of extra room for your golf cart. A huge laundry room with shelving, an oversized coat closet, and direct garage access make everyday living effortless.
The heart of the home is a stunning open-concept living area flooded with natural light. The kitchen is an absolute chef's dream -- stainless steel appliances, quartz countertops, a gray ash island, tile backsplash, soft-close drawers, an abundance of cabinet space, and a large walk-in pantry. A formal dining area makes hosting holidays and gatherings with family and friends a breeze.
Whether you love to grill out or enjoy a quiet cup of coffee in the morning, the covered back porch is your perfect retreat. The completely fenced backyard features a custom board-on-board 8-foot privacy fence -- a safe haven for kids and pets alike.
After a long day, retreat to your primary suite tucked away from the other bedrooms for maximum privacy. The spa-like primary bathroom features his and her sinks, a separate soaking tub, and a walk-in shower. The primary closet offers ample room for all your clothes and storage needs.
Seller upgrades set this home apart -- a beautiful stone paver driveway adds incredible curb appeal, gutters provide long-term protection, a backflow is already in place, and the home is protected by a professional ADT security system. There is an active termite bond on the property. Every major system is covered with a 3-year-old roof, HVAC, and water heater -- plus public water and sewer. Best of all -- NO HOA fees.
Location is everything! Lynn Haven Elementary, Mowat Middle, and Mosley High School are all just minutes away. Sharon J. Sheffield Park and A.L. Kinsaul Park -- with waterfront views, a dog park, and kayak launch onto North Bay -- are right down the road. Boaters will love the easy access to multiple bay launches. Publix, Winn-Dixie, and everyday shopping are all within 2 miles. And when the beach calls, the sugar-white sands of Panama City Beach are just 20 minutes away!
This home truly has it all -- space, style, upgrades, and an unbeatable location. Don't miss your chance to own this gem in Lynn Haven!
#791699

Lynn Haven

1209 New Hampshire Avenue

4 Beds

3 Baths

2,691 Sq.Ft.

$539,900

MLS#: 791699
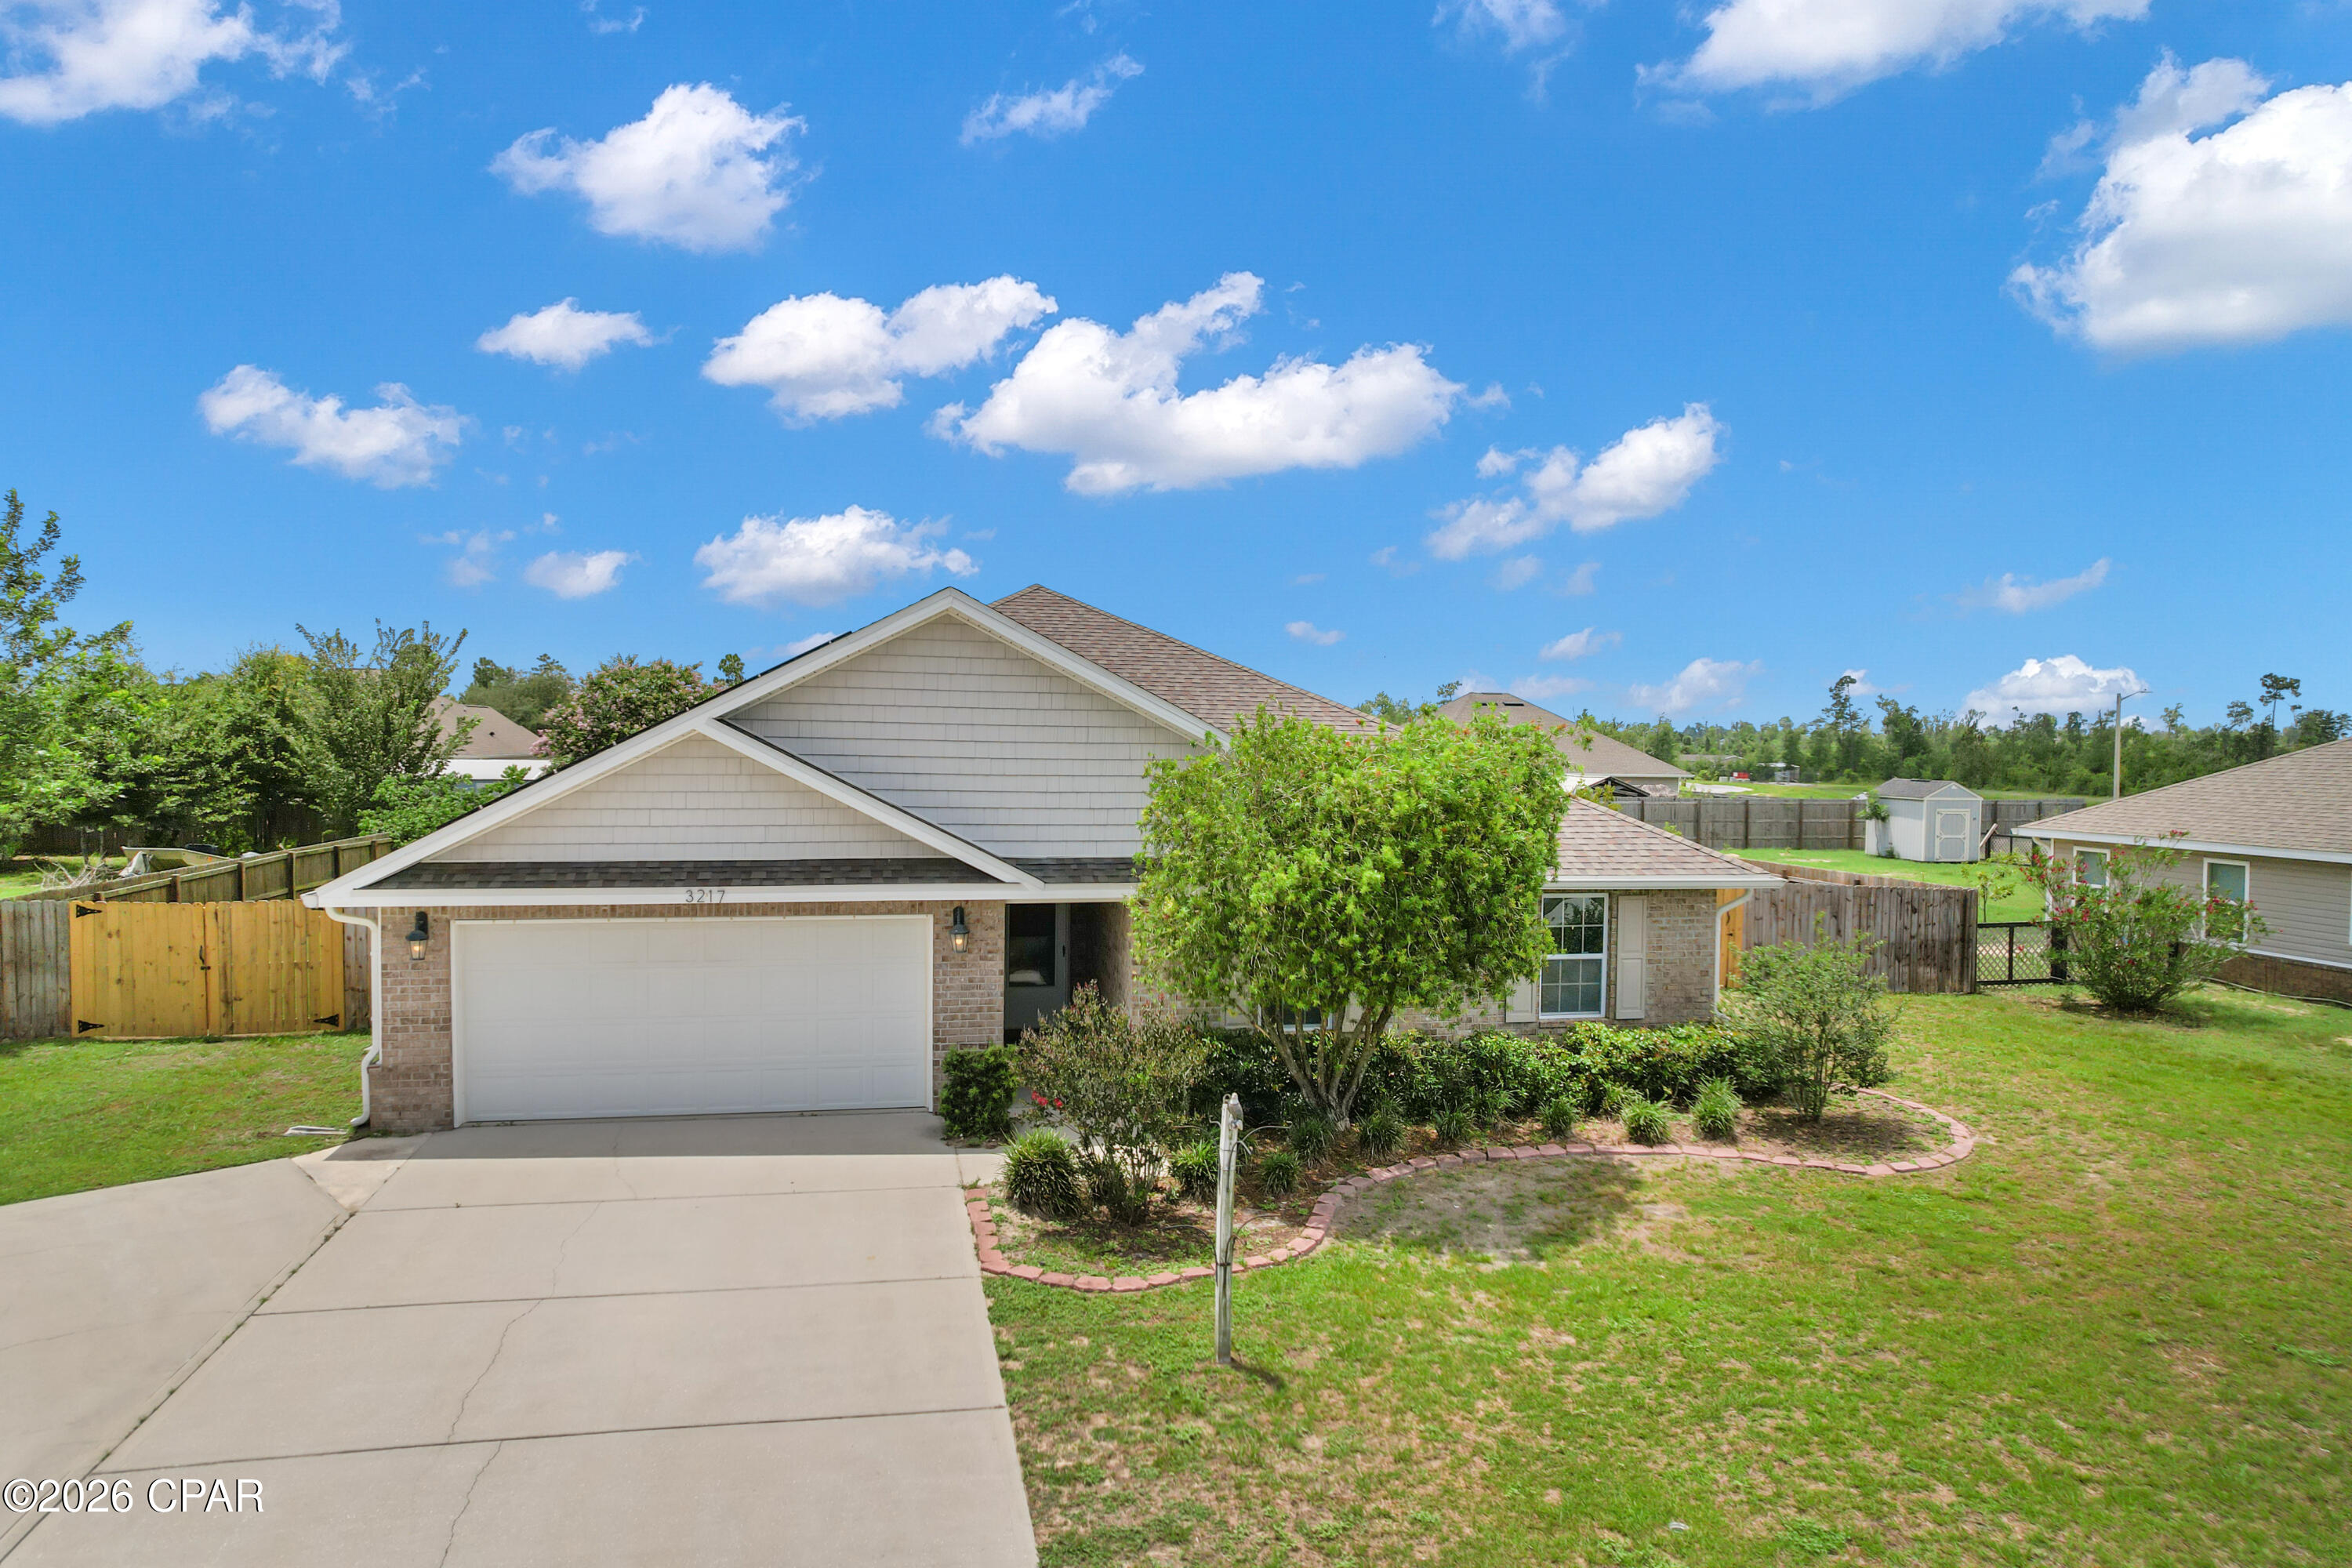
Prime location and move-in ready! This 4-bedroom, 2-bath home is located in Phase III of Magnolia Hills and offers a functional split-bedroom floor plan with plenty of space. The kitchen and living room are bright and airy and overlook the pool. The primary suite features a double vanity, separate tub and shower, and a large walk-in closet.

Step outside and enjoy the backyard, complete with a privacy fence, screened-in pool enclosure (2021), and plenty of room to relax or entertain. Additional features include a 22kW Generac whole-home generator and paid-off double solar panels for big energy savings.

Conveniently located near schools, shopping, dining, Tyndall Air Force Base, and all that Panama City has to offer. Buyer to verify any information deemed important.
#791684

Panama City

3217 Caitlin Street

4 Beds

2 Baths

2,071 Sq.Ft.

$449,000

MLS#: 791684
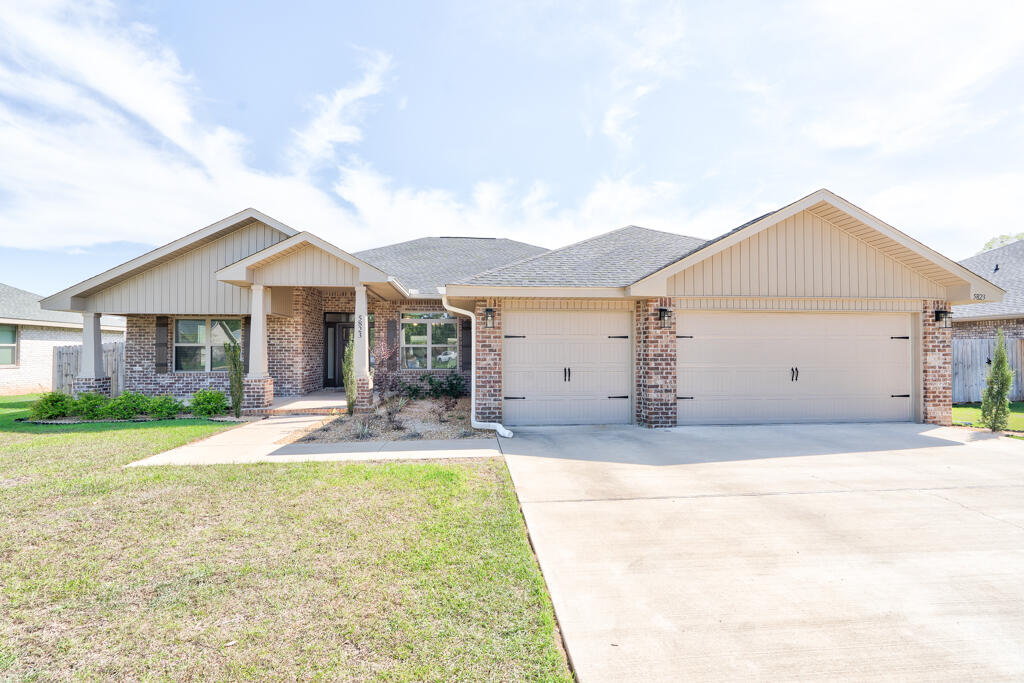
Back on Market at no fault of the sellers! Buy UNDER appraised value! Highly motivated sellers! MUST SELL ASAP! 

$5000 towards buyers closing costs! 

***4.99% Assumable VA rate!*** Step into this nearly NEW 2024 home and immediately appreciate the space, design, and flexibility it offers. Situated on a generously sized lot, this 4-bedroom, 3-bath PLUS a bonus room/office residence features a hard-to-find 3-car garage and a layout that effortlessly fits both everyday living and entertaining.

The open floor plan creates a natural flow between the main living areas, giving the home a bright and connected feel. At the center, the kitchen is both stylish and functional, complete with upgraded quartz countertops, stainless steel appliances, a large island with bar seating, ample cabinetry, plus both a breakfast nook and a separate dining area for added versatility. Double French doors add character and invite you into the main living space. Durable Coretec luxury vinyl plank flooring runs throughout the primary living areas, while the bedrooms offer a softer touch with carpet. The primary suite is tucked away for privacy and features two walk-in closets along with a spacious en-suite bath that includes dual vanities, a soaking tub, and a separate walk-in shower. Additional bedrooms are well-proportioned, and the third bathroom--along with the primary suite--offers direct access to the covered lanai, creating a seamless indoor-outdoor connection.

The exterior is equally impressive with four-sided brick construction, a fully fenced backyard with wood privacy fencing, and a well-maintained lawn supported by an automatic irrigation system. Whether you're hosting, relaxing, or need extra room for vehicles or hobbies, the 3-car garage and outdoor space provide plenty of options.

Located just minutes from shopping, dining, and Publix, and within a reasonable drive to Duke Field and Eglin Air Force Base, this home also benefits from a low annual HOA of only $350.

A well-rounded property that combines modern finishes, a spacious layout, and a convenient location--ready to suit a variety of lifestyles.
#999738

Crestview

5823 Crestlake Drive

4 Beds

3 Baths

2,502 Sq.Ft.

$419,000

MLS#: 999738
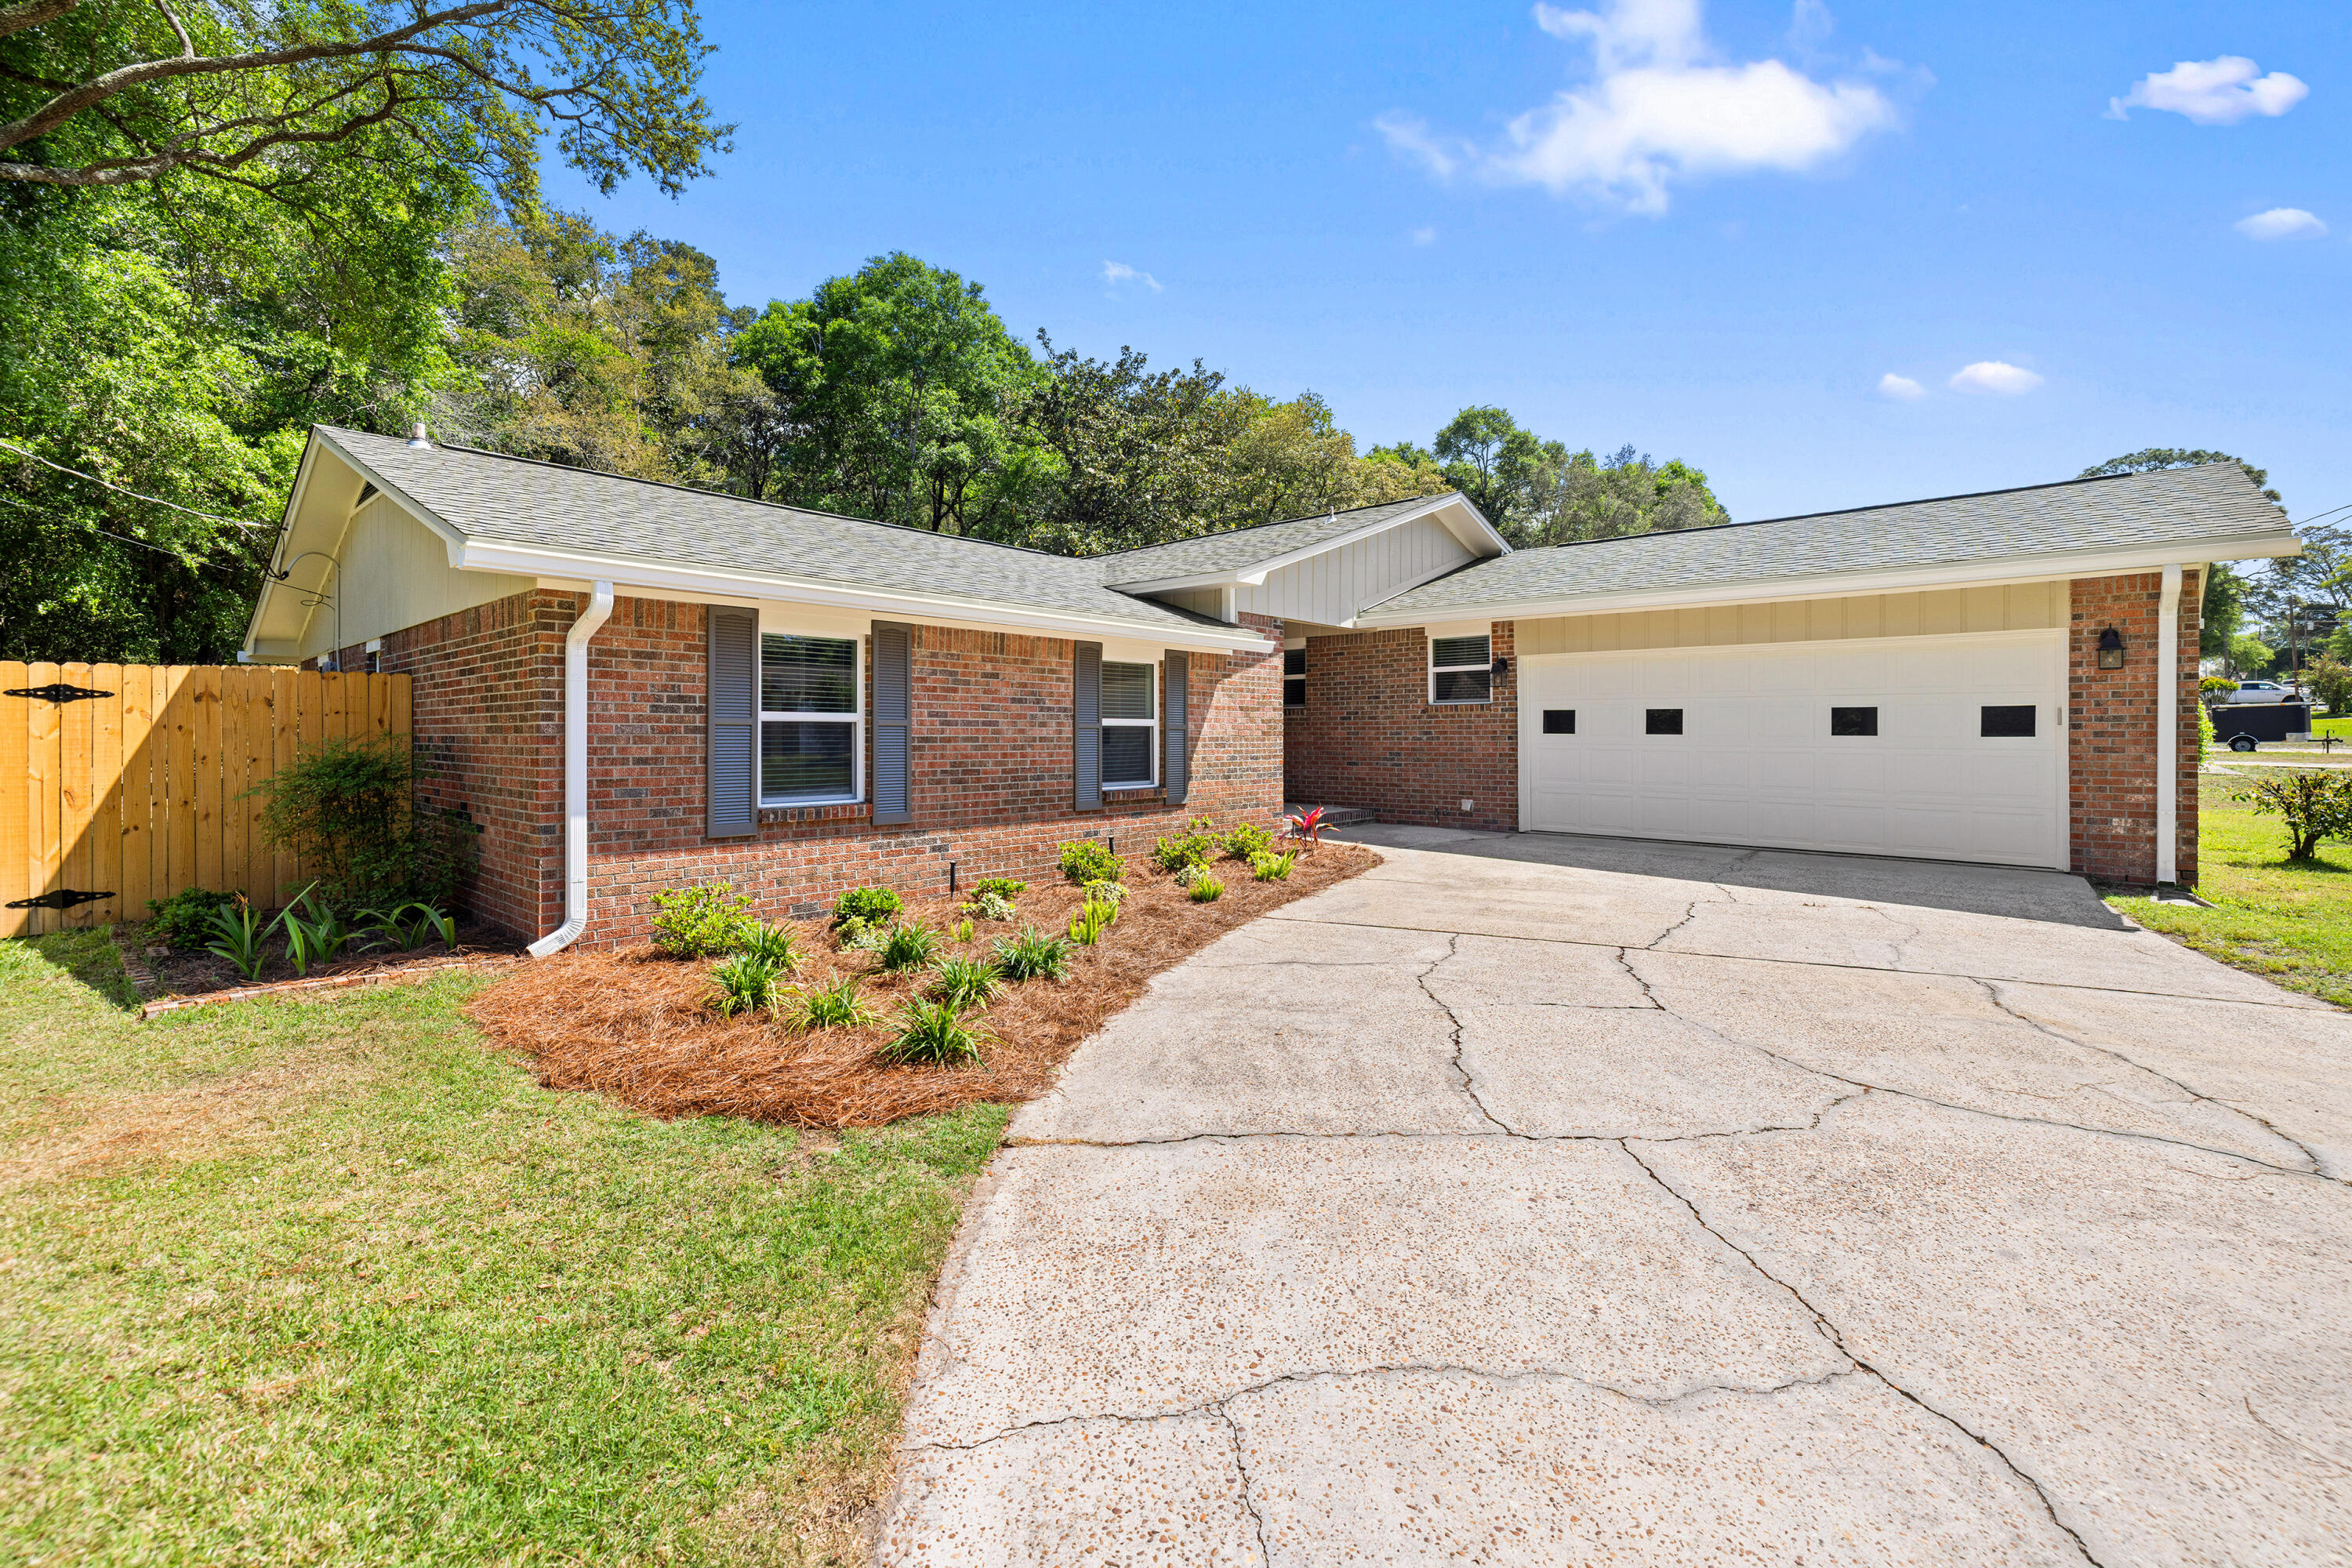
You've driven past a house like this. Maybe slowed down. Brick. New roof. Fresh paint. You wondered. This is the house. 101 Dyer Street, in the heart of Niceville, close to schools, shopping and military bases. 20 min drive to Destin. Large corner lot with new privacy fence.  New kitchen with granite counters and glass tile. New flooring, HVAC, water heater, windows, recessed lighting and roof; fresh interior and exterior paint - all within the last 6 years. Upgraded sunroom and bathrooms. Brazilian brick pavers patio out back.  Two-car garage and lawn sprinklers. This house shines. Nothing left to fix. 101 DYER STREET DETAILS/ UPGRADES:
4 POINTS INSPECTION MAR 2026
WIND MITIGATION INSPECTION MAR 2026
ROOF FEB 2026
HVAC SEP 2023
HOT WATER HEATER FEB 2024
IMPACT WINDOWS (11) FEB 2024
GUTTERS APR 2026
EXTERIOR FULLY PAINTED MAR 2026
5 YR TERMITE SENTRICON SYSTEM SEP 2025
ANNUAL TERMITE INSPECTION 2020- CURRENT
QUARTERLY PEST CONTROL 2020- CURRENT
KITCHEN FULLY UPDATED 2020
KITCHEN APPLIANCES 2019/2020
BATHROOM VANITIES/ TOILETS 2020
HALL BATH TUB/ FIXTURE/ ENCLOSURE MAR 2024
INTERIOR FULLY PAINTED 2020 & AS NEEDED
SPRINKLER SYSTEM ADDED 2020
4 ADDL SPRINKLER HEADS IN BACK MAR 2026
RECESSED LIGHTING ADDED 2020
CEILING FANS FAMILY/ BEDRMS 2020
CEILING FANS LIVING/ SUNRM DEC 2023
PAVER PATIO IN BACK YARD MAY 2022
GARAGE DOOR OPENER/ KEY PAD JUN 2022
SUNROOM UPGRADE JULY 2022
#1000990

Niceville

101 Dyer Street

3 Beds

2 Baths

1,875 Sq.Ft.

$399,900

MLS#: 1000990
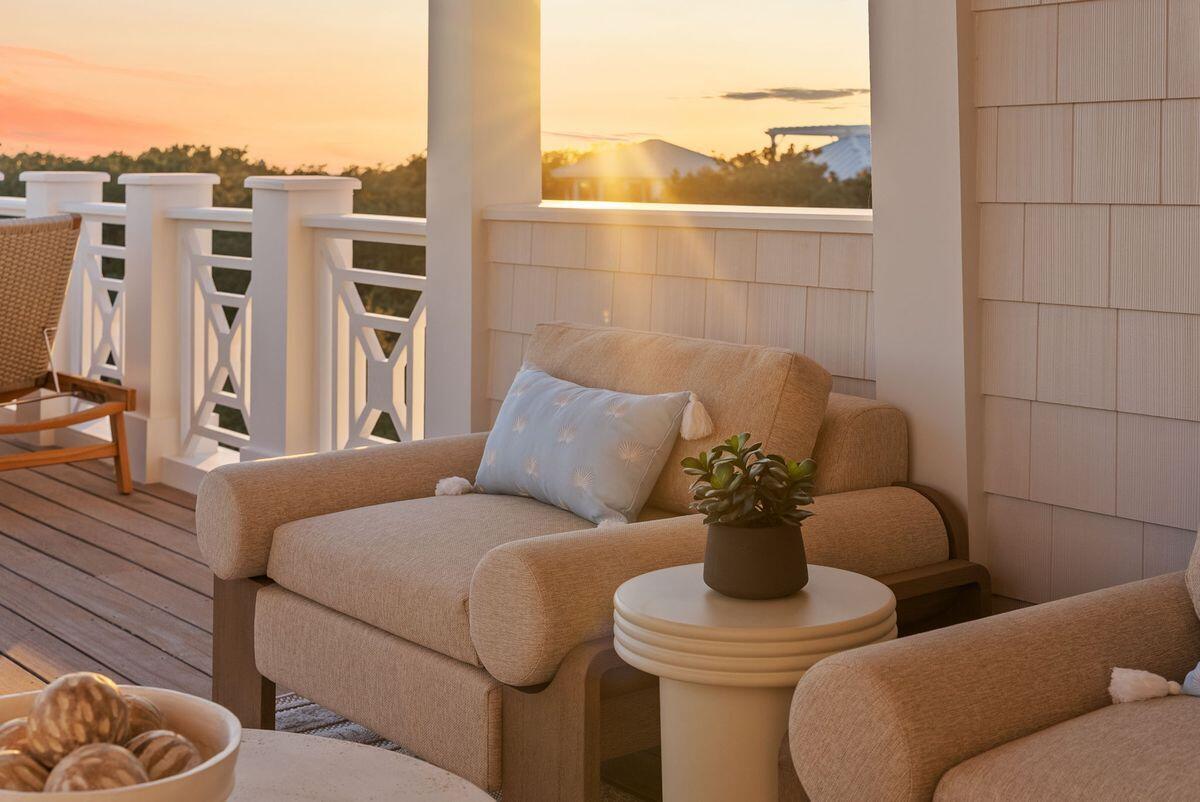
Where Coastal Luxury Meets Elevated Design:
This exceptional retreat in Old Seagrove seamlessly blends architectural sophistication with timeless coastal style. The 5,283 sq. ft. residence is offered fully furnished and showcases five bedrooms, including three primary suites, two guest suites, a bunk room, media room, and 6.5 baths.
Step through the grand entryway into a light-filled foyer with soaring 12-foot ceilings, setting the tone for the remarkable design within. The gourmet kitchen impresses with Wolf and Sub-Zero appliances, a stone slab backsplash carried all the way to the ceiling, and a generous island perfect for entertaining. The kitchen flows seamlessly to a sitting area and open living room, continuing into a grand dining space just steps from your private wine storage. Completing the first floor is one of two primary suites, adorned with custom cypress ceilings and a spa-like bath.
The second floor welcomes you with a spacious landing that leads to a second primary suite with tranquil, spa-inspired finishes and separate soaking tub, an additional guest suite, a media room, bunk room, and an oversized screened porch tucked beneath the oaks  the perfect retreat for coastal evenings.
On the third floor, a secondary living space awaits  complete with a built-in beverage center for effortless entertaining  connecting to a third primary suite option, an additional bedroom, and an expansive outdoor terrace. As you ascend to the fourth floor, you're greeted by an abundance of natural light and a dramatic chandelier, leading to the rooftop deck  a show-stopping perch above the treetops, offering panoramic Gulf views and sweeping coastal vistas.
Designed for indoor-outdoor living, the home features over 1,000 sq. ft. of porches, a private pool and spa, elevator, and wide-plank oak flooring throughout. Every finish and fixture reflects a commitment to quality and sophistication.
Perched on one of Old Seagrove's highest natural elevations  rising 40 feet above sea level  the property offers a rare vantage point with Gulf breezes, serene views, and convenient access to Seagrove's sugar-white sands. Residents enjoy plenty of room to unwind and take in the emerald waters of the Gulf.
In collaboration with NOLA 30A, Fox Construction, Stackable + Mracek, and Design and Dwell, this home represents a masterclass in coastal design, crafted for those who appreciate artistry, architecture, and effortless living.
#1005963

Santa Rosa Beach

2900 S County Highway 395

5 Beds

6 Baths

5,283 Sq.Ft.

$4,650,000

MLS#: 1005963
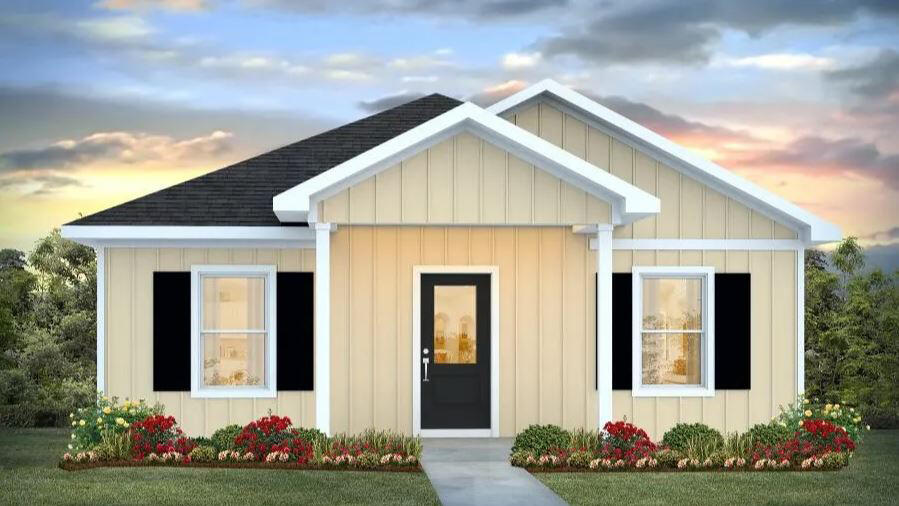
The Rivers Cove community offers residents: Gorgeous Community Pool, Community Center and a nice Community Playground.  The new 'CALLAWAY' floorplan is a charming Florida cottage style home with no wasted space, a desirable open design for relaxed living. 3 bedrooms and 2 bathrooms. Easy care beautiful wood-look flooring, delightful kitchen with stainless appliances, quiet dishwasher, smooth top range, built in microwave and pantry. Also included is Fabric hurricane door/window protection and a Smart Home 'Connect' system with several convenient Smart Home Devices you will enjoy. ALL LISTING pictures, colors, features, and size may vary. Square footages are approximate.
#1006003

Milton

6569 Firefly Drive

3 Beds

2 Baths

1,205 Sq.Ft.

$249,900

MLS#: 1006003
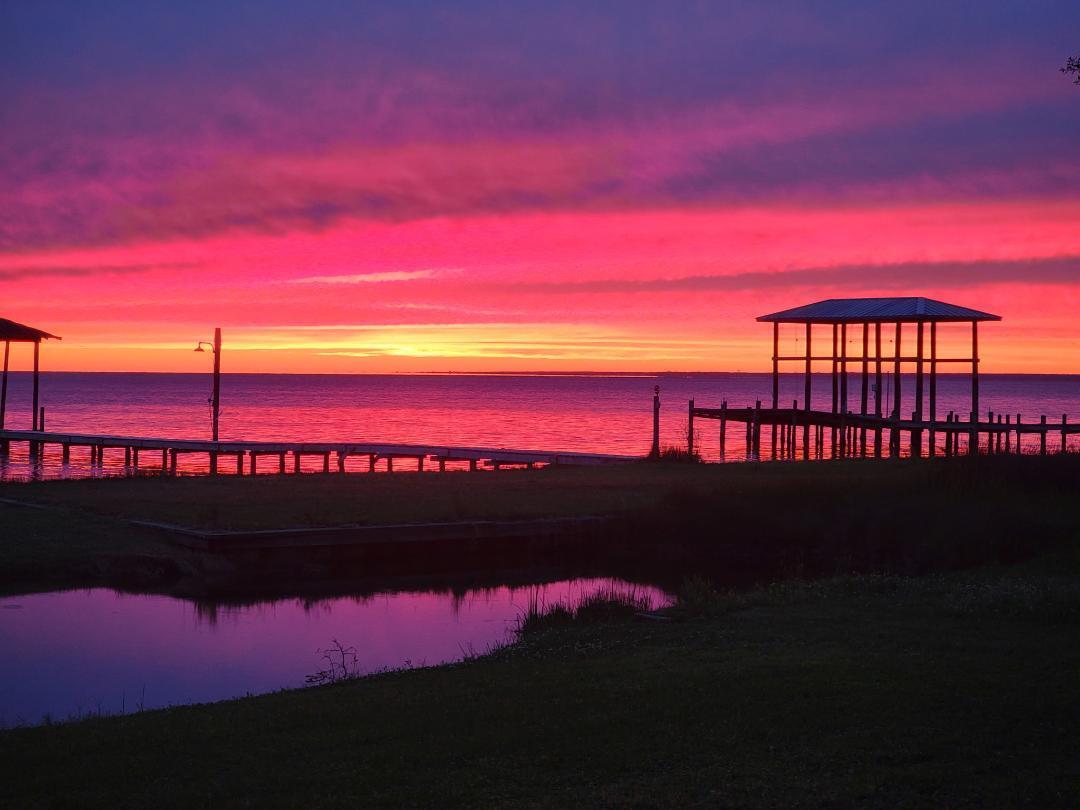
Sunset views that are breathing taking.
Walk into front door with that wow bay view and open floor plan that is a showstopper. It is awesome for entertaining with open deck 12x by 28 out back door.    It has 4 bedrooms and 3 1/2 baths.   High ceiling.  It was totally remodeled in 2023.  House built in 1960.  This house is a must see if you are looking for house on the water that is peaceful and you can feel like you are on vacation all the time at this peaceful oasis from the outside world.   Great neighbors.  Large master bedroom suite with double sinks, 6 ft shower and soaking tub, bay view from master bedroom and master bathroom.   House has a separate studio apartment with a half bath and kitchenette.  This is great for teenager hangout, office or hobby room.  It has a storage building separate.  There is a huge double boat dock with 2 lifts, water, electric and shower.  This home has been done by 
and interior decorator and it shows in the design, cabinets and etc.  Move in ready.  
Everything inside and outside of house 
has had totally redone and is move in ready.
County says short- and long-term rentals okay. Buyer to verify all information that is important to them  Professional pictures on the way to be posted.
#1005967

Freeport

2838 Bay Grove Road

4 Beds

3 Baths

1,744 Sq.Ft.

$1,129,000

MLS#: 1005967
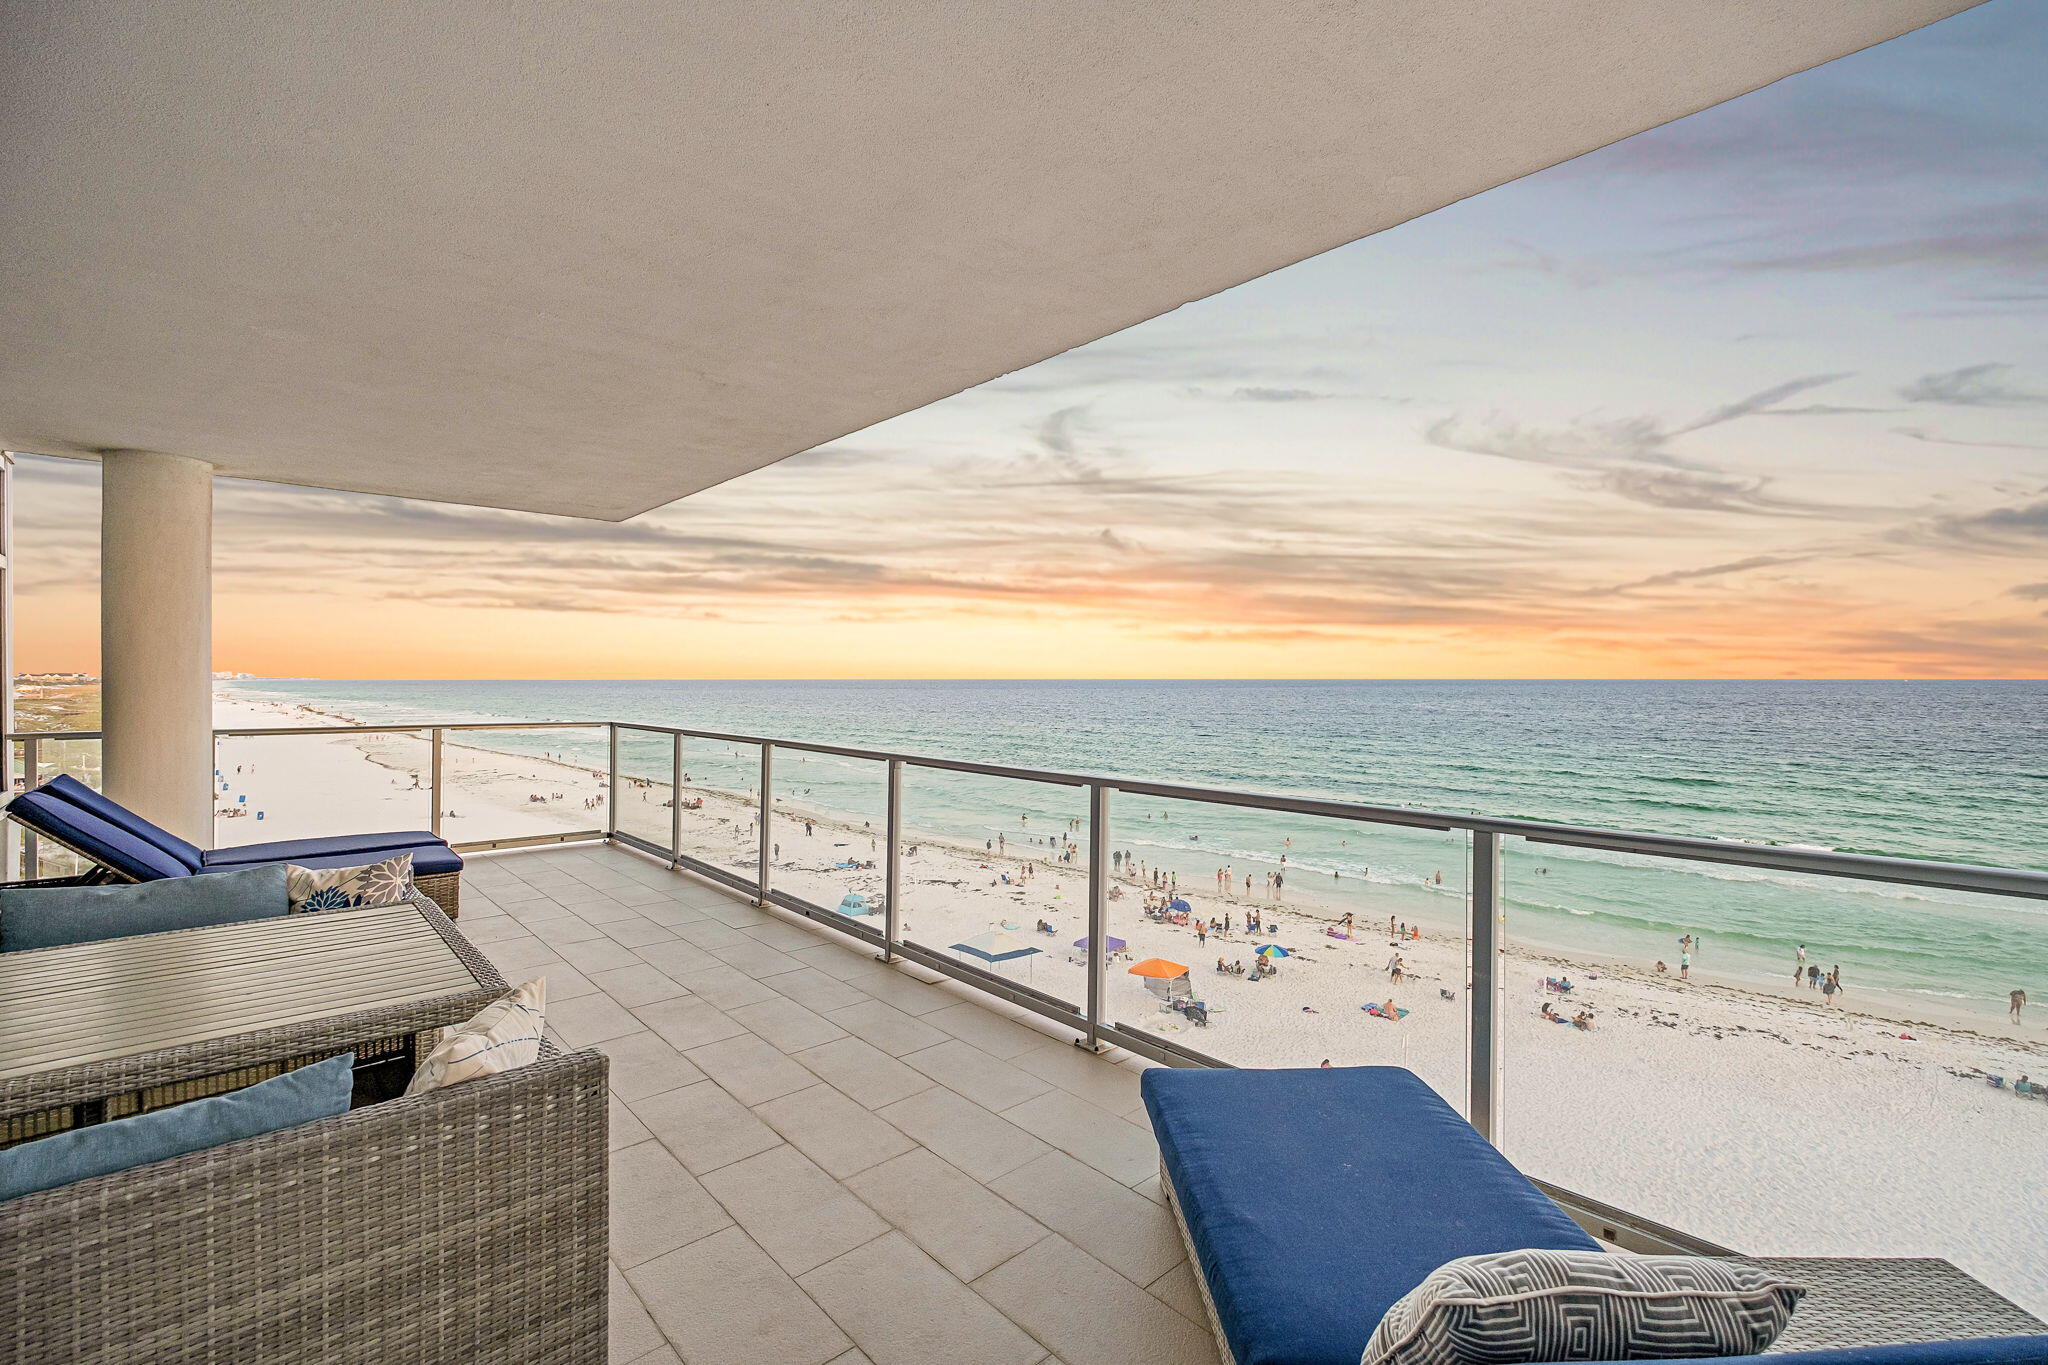
Experience elevated Gulf-front living at 1900 Ninety Eight, Destin's premier luxury high-rise perfectly positioned in the heart of the Emerald Coast. Ideally situated on the coveted southeast corner of the building, this three bedroom, three bath residence with a versatile flex space enjoys exceptional natural light and panoramic views stretching across the Gulf and eastward for miles down the coastline, overlooking beautiful Henderson Beach State Park. With only sixteen residences, private beach access, and an exceptional collection of luxury amenities, 1900 Ninety Eight offers an elevated ownership experience just moments from Destin's premier shopping, dining, and entertainment. Thoughtfully designed with a sophisticated coastal palette and upscale finishes, the residence offers a luxurious yet relaxed atmosphere that perfectly complements its spectacular setting.
Walls of glass along the south and east sides of the great room flood the interior with natural light while framing breathtaking water views from nearly every angle. The open-concept living spaces seamlessly connect to an expansive Gulf-front balcony featuring glass railing panels that maximize the unobstructed vistas and create the perfect setting for entertaining or simply enjoying the beauty of the coast. Complete with an electric grill and ample room for both dining and lounging, this expansive outdoor living space serves as a natural extension of the interior while providing a front-row seat to Destin's emerald waters and sugar-white beaches. The kitchen is thoughtfully positioned to overlook the great room and Gulf beyond, allowing the views to remain the focal point of everyday living. Designed with both beauty and functionality in mind, the space showcases luxury Thermador appliances, elegant marble and quartz countertops, custom cabinetry, and porcelain stone tile flooring that carries throughout the main living areas. The southeast corner location further enhances the experience with additional windows and sweeping shoreline panoramas that are rarely found.
Occupying the southwest corner of the residence, the primary suite serves as a true retreat, where a wall of windows and direct balcony access showcase the stunning Gulf backdrop. The spa-inspired bath is thoughtfully designed to take full advantage of the framed opening to the bedroom, allowing the breathtaking beach and Gulf views to remain part of the experience even while relaxing in the luxurious soaking tub. A sprawling custom vanity featuring specialty drawer storage and a large custom tiled shower complete the space, creating an atmosphere that is both elegant and serene.
Separated from the primary suite by the residence's thoughtful split floor plan, two spacious and beautifully appointed guest suites are filled with natural light and designed to provide an inviting retreat for family and friends. A versatile flex space, currently configured as a bunk room, offers additional accommodations while easily lending itself to a home office or media room. Bright and thoughtfully designed, this wing of the residence provides exceptional flexibility and privacy without compromising comfort or style.
Adding to the appeal is a private garage-style storage space with direct access from both the residence and the interior hallway, providing exceptional convenience rarely found in condominium living. Complementing the thoughtful design is an expansive laundry room with wet-room appointments and generous storage space, creating the perfect place to organize beach gear, golf clubs, and everyday essentials while enhancing the ease of coastal living.
Residents of 1900 Ninety Eight enjoy an unmatched collection of amenities including a rooftop pool and spa with sweeping Gulf views, a state-of-the-art fitness center, elegant lobby spaces, gated entry, and covered parking. Ideally located in the heart of Destin, this exceptional residence places owners just moments from Henderson Beach State Park, Destin Commons, and many of the area's most popular dining, shopping, and entertainment options. Offering the perfect blend of luxury, convenience, and coastal lifestyle, 1900 Ninety Eight delivers an elevated ownership experience in one of Destin's most desirable locations.
#1006017

Destin

1900 Scenic Highway 98 601

3 Beds

3 Baths

2,610 Sq.Ft.

$3,350,000

MLS#: 1006017
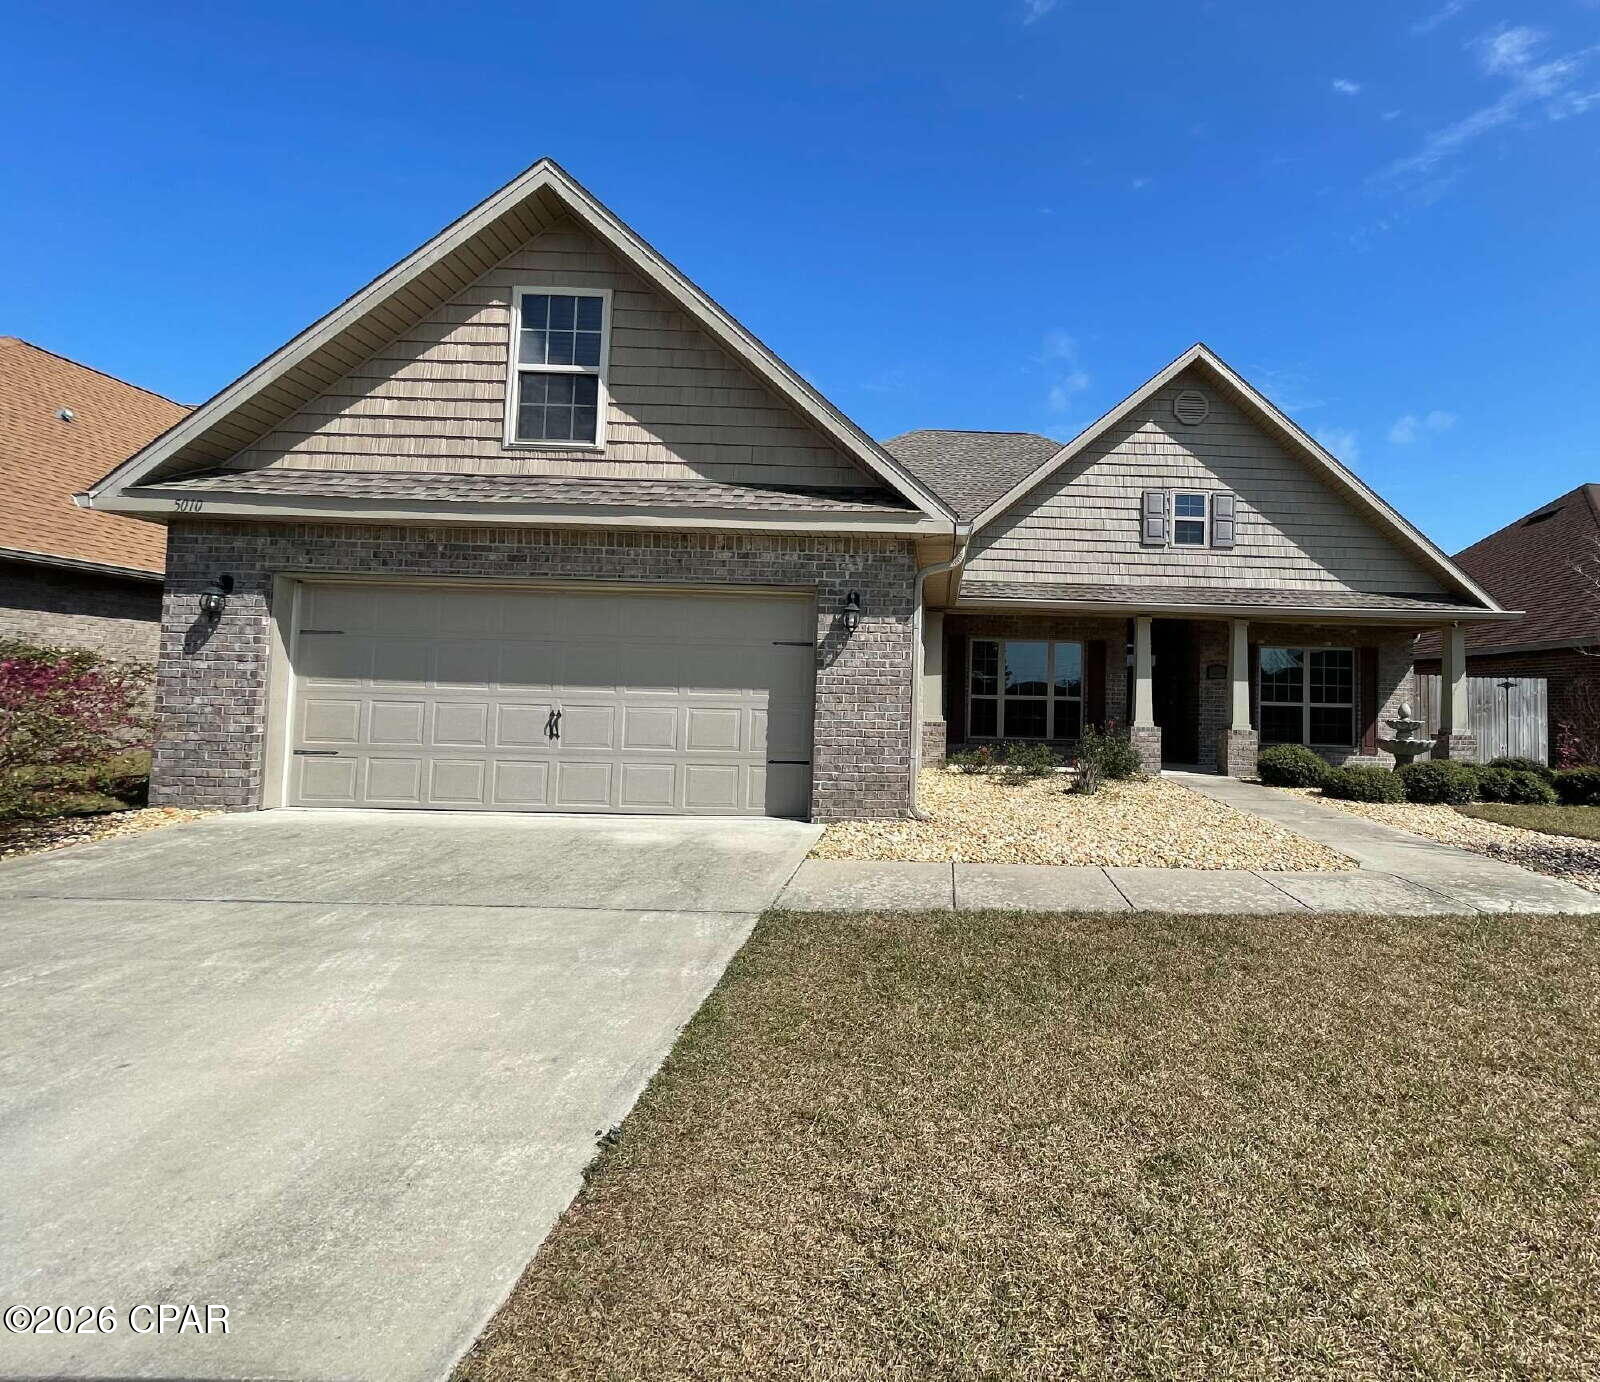
Immaculate all brick 4bedrooms, 2.5 bath home with formal dining room AND an Office! This Daveport floorplan boasts hardwood floors in entry, living room and formal dining room. Living room has a double trey ceiling w/ double crown molding. Kitchen offers granite countertops, ample cabinetry, stainless steel appliances, tiled backsplash & custom island! Master suite has double trey w/ double crown molding. Master bath has dual vanity, soaker tub, separate shower and walk In closet. If you would like to see this property, just text a copy of your driver's license to the property management office and we will get a showing lined up for you within 1 business day!
#789161

Panama City

5010 Maggie Lane

4 Beds

2 Baths

2,582 Sq.Ft.

$2,500

MLS#: 789161
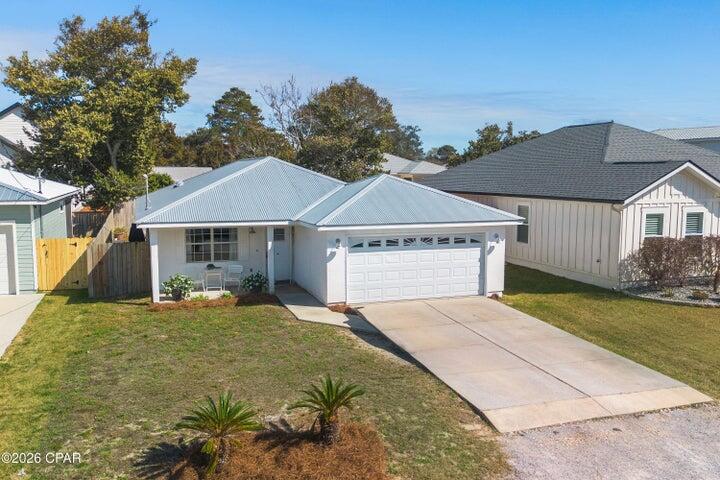
*ENTERED FOR COMP PURPOSES
#1005960

Panama City Beach

610 Dolphin Drive

3 Beds

2 Baths

1,282 Sq.Ft.

$399,999

MLS#: 1005960
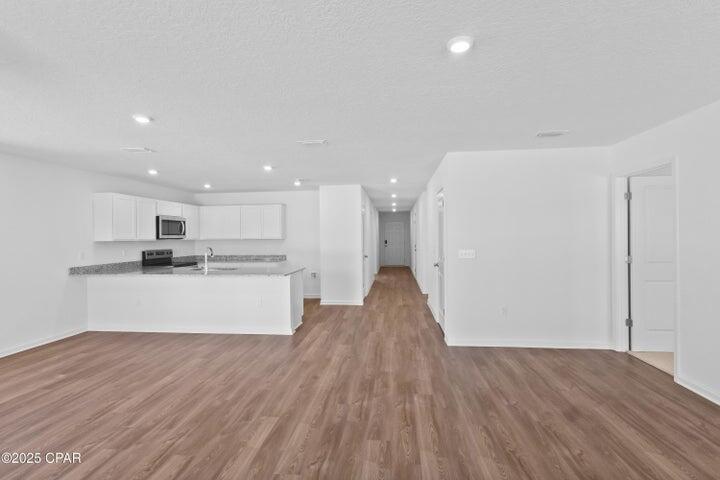
*Entered for comp purposes
#1005985

Youngstown

8712 Hornbill Drive

4 Beds

2 Baths

1,684 Sq.Ft.

$311,990

MLS#: 1005985
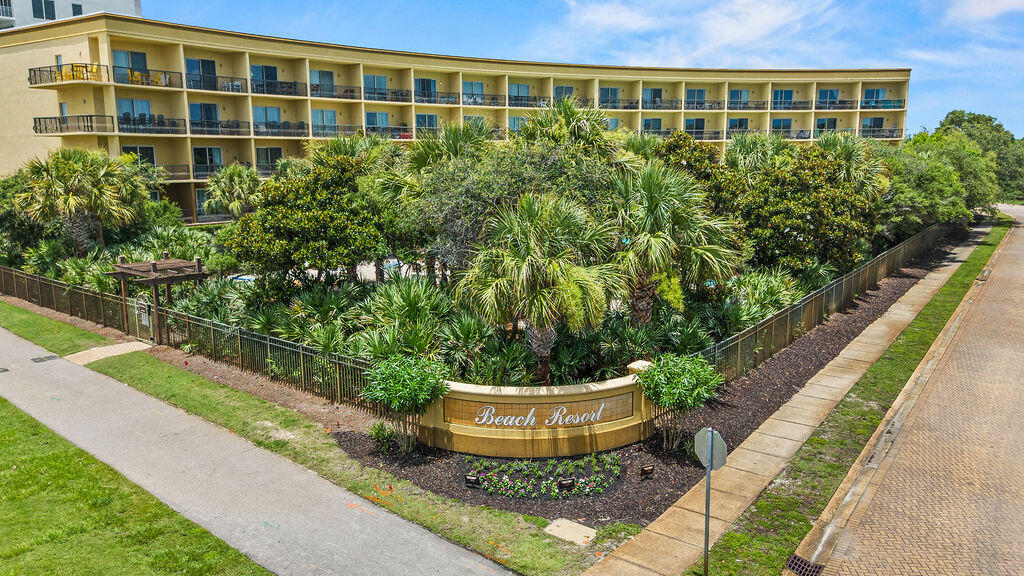
Beautifully furnished and meticulously maintained, this Gulf-view residence offers the ideal blend of coastal charm, comfort, and investment potential. Perfectly positioned within one of the Emerald Coast's most sought-after resort communities, the condo enjoys deeded beach access along with an exceptional pool experience, including a zero-entry pool ideal for families and a heated pool for year-round enjoyment.
Inside, the thoughtfully designed floor plan lives beautifully for both owners and guests. A true bunk room with its own door provides a rare and functional bonus space, offering privacy and flexibility for family and visitors alike. Whether serving as a primary retreat, second home, or income-producing property, this residence offers the best of resort-style living, with a strong rental history available for review.
#1005966

Miramar Beach

548 Sandy Cay Drive UNIT 313

1 Beds

2 Baths

1,046 Sq.Ft.

$540,000

MLS#: 1005966

1 ... 302 303 304 305 306 ... 666
* Listings identified with the FMLS IDX logo come from FMLS and are held by brokerage firms other than the owner of this website. The listing brokerage is identified in any listing details. Information is deemed reliable but is not guaranteed. If you believe any FMLS listing contains material that infringes your copyrighted work please click here to review our DMCA policy and learn how to submit a takedown request. © 2024. First Multiple Listing Service, Inc.
 - property

Send a message

Message successfully sent.

Your message

What is 3 + 4 ?

Reason for contacting?

I agree to receive email communication and understand I can unsubscribe at any time.

I agree to be contacted by Gulf Life Real Estate via call, email, and text for real estate services. To opt out, you can reply 'stop' at any time or reply 'help' for assistance. You can also click the unsubscribe link in the emails. Message and data rates may apply. Message frequency may vary. Privacy Policy

Sign Out

Virtual Assistant

Would you like to take the next step with this property? We can help you schedule a showing or virtual tour, or send you more details.

Yes, I would like more information.

Thank You for Your Reply, One of Our Agents will contact you as soon as possible

No, maybe later.

Thank you, you can always contact me via email, phone number or through the contact form.

Realhub AI

Lucy - Your AI-Powered Realtor

Update Your Temporary Password

Personalize your search

Enter your email and we'll notify you immediately when new listings match what you're looking for.

or enter email address

Already have an account ? Login here

Continue your home search

I agree to receive communications and understand I can unsubscribe at any time.

I agree to be contacted by Gulf Life Real Estate via call, email, and text for real estate services. To opt out, you can reply 'stop' at any time or reply 'help' for assistance. You can also click the unsubscribe link in the emails. Message and data rates may apply. Message frequency may vary. Privacy Policy

Already have an account ? Login here

We use cookies

We use cookies primarily for analytics to enhance your experience. By accepting, you agree to our use of these cookies. You can manage your preferences or learn more about our cookies policy.
