Properties

Browse or get in touch to schedule a walkthrough.

  • Nearby me
Price range

Popular Features

Community Features

Association

Property Features

Waterfront

View

Exterior Features

Interior Features

Style

258630 properties match your criteria

Updated 1 minute ago

E-Alert name

A screened saltwater pool, 2021 metal roof, and whole-home Generac generator set this 4-bedroom, 2-bath brick ranch apart in Fort Walton Beach's Chateauguay neighborhood. Sitting on a quarter-acre lot with a 2022 privacy fence and no HOA, the home pairs major updates with an open, renovated interior.

The split floor plan places the primary suite and its walk-in closet away from the three additional bedrooms. Two separate living spaces give everyone room to spread out: an 18x12 living room at the double-door entry and an 18x14 family room with a painted-brick fireplace and built-in shelving. The kitchen features quartz countertops, a center island with gas range and vent hood, a breakfast bar, stainless appliances, and two-tone cabinetry. French doors in the dining area open directly to the pool, and a tile-floored sunroom offers flexible space for a home office, gym, or hobby room. Recessed lighting, tile and vinyl plank flooring, fresh paint, and a gas tankless water heater round out the interior.

Outside, the screened pool and fenced yard create a private setting for swimming and entertaining. A powered workshop, sprinkler system, and attached two-car garage with extra driveway parking add everyday practicality.

Located about 2.5 miles from Santa Rosa Mall, 4 miles from downtown Fort Walton Beach, and 5.5 miles from the beaches of Okaloosa Island, with Hurlburt Field and the Eglin AFB West Gate roughly 6 and 7 miles away. Additional features include a pool house, outdoor shower, screened porch, and a spacious 12x20 powered workshop offering endless possibilities for hobbies, projects, or additional storage.

Peace of mind comes with numerous major system improvements, including a 2019 gas HVAC system with new ductwork, updated wiring, double-pane windows, a gas tankless water heater, and an irrigation system supplied by a lawn pump. A two-car garage and additional driveway parking for up to five vehicles provide exceptional convenience.

Ideally located just minutes from Eglin Air Force Base, Hurlburt Field, the beautiful beaches of Okaloosa Island, shopping, dining, and entertainment, this home offers easy access to everything the Emerald Coast has to offer. VA, FHA, and conventional financing are welcome. Don't miss your opportunity to own this exceptional Fort Walton Beach property with so many valuable upgrades already in place. Schedule your private showing today!
#1014241

Fort Walton Beach

611 Audubon Drive

4 Beds

2 Baths

2,018 Sq.Ft.

$495,000

MLS#: 1014241

Move In ready!  Large corner lot, close to schools, Hurlburt Field and Eglin AFB.  The home features two living areas, or a formal dinning area/flex space with the kitchen positioned between them. This layout offers flexibility for entertaining, a family room, or office space. The kitchen has a lot of natural light with 2 skylights, it host beautiful quartz countertops and new stainless steel appliances. Home is updated with new roof, new windows, 22 mil LVP flooring throughout (no carpet), new water heater, new motor on hvac, new lighting throughout etc..
#1014235

Fort Walton Beach

36 NW Cape Drive

3 Beds

2 Baths

1,548 Sq.Ft.

$357,000

MLS#: 1014235

One of the best, if not the best, 1st tier gulf view lots available anywhere on Cape San Blas! Located in the exclusive and gated community of Jubilation, this platted homesite overlooks the Gulf of America, the HOA pool/ gulf access pavilion, and is adjacent to hundred of acres of federally protected land! With a large amount of X zone and some AE zone, there may be a chance to apply for a LOMA and build in the X flood zone. Also, there is plenty of room behind the CCCL so one would not have to permit with FLDEP. The only westerly neighbors one will have is the glorious subsets and abundant flora and fauna as one can make this a generational legacy property. Some dimensions and information were obtained from the Gulf County Property Appraiser's website, please verify if important.
#796957

Port St Joe

393 Cord Grass Way

None Beds

None Baths

0.15 acres

$329,000

MLS#: 796957

One of the best, if not the best, 1st tier gulf view lots available anywhere on Cape San Blas! Located in the exclusive and gated community of Jubilation, this platted homesite overlooks the Gulf of America, the HOA pool/ gulf access pavilion, and is adjacent to hundred of acres of federally protected land! With a large amount of X zone and some AE zone, there may be a chance to apply for a LOMA and build in the X flood zone. Also, there is plenty of room behind the CCCL so one would not have to permit with FLDEP. The only westerly neighbors one will have is the glorious subsets and abundant flora and fauna as one can make this a generational legacy property. Some dimensions and information were obtained from the Gulf County Property Appraiser's website, please verify if important.
#1014212

Cape San Blas

393 Cord Grass Way

None Beds

None Baths

0.15 acres

$329,000

MLS#: 1014212

Welcome to 3015 Stanford Rd in Panama City -- a beautifully maintained and thoughtfully updated brick home that combines timeless construction with modern upgrades, all in a convenient and highly desirable central location.

Inside, you'll find a bright and welcoming open living and dining area designed for comfortable everyday living and easy entertaining. Large windows allow natural light to flood the space, creating a warm and airy atmosphere throughout the home. Durable flooring runs throughout the house with no carpet, providing a clean, modern look and low-maintenance lifestyle.

The spacious primary bedroom offers a relaxing retreat and features a generous walk-in closet along with a convenient private half bath. One additional bedroom provides comfortable space for family, guests,
#1014226

Panama City

3015 Stanford Road

2 Beds

1 Baths

1,109 Sq.Ft.

$299,000

MLS#: 1014226

ELEVATED DESIGN. VERSATILE LIVING. EXCEPTIONAL LOCATION. Discover the distinctive features of these thoughtfully designed three-story townhomes in the Villages of Santa Rosa. Each residence offers an enclosed rear patio and private balconies on the second and third levels, complete with durable composite decking and privacy walls. Convenient laundry areas are located on both the first and third floors.

Designed with flexibility and comfort in mind, the first-floor suite offers the potential for a private guest retreat or lockout-style living space, featuring an en-suite bathroom with a smart toilet and dual vanities, a kitchenette, and a closet with wood shelving. Additional interior highlights include a cathedral ceiling in the guest bedroom, a tray ceiling in the primary bedroom, and an inviting primary bath with a freestanding soaking tub and separate tiled walk-in shower. Generously sized windows invite abundant natural light throughout the home.

Each residence is equipped with a Rinnai tankless gas water heater and stainless steel Frigidaire gas appliances, adding both convenience and modern appeal.

Enjoy a prime location just approximately 5 minutes from the beach, with the option to reach popular local destinations by golf cart or on foot, including North Beach Social, Farm & Fire, and The Bay. JD Miller Dog Park is also conveniently located nearby.

COMMUNITY POOL COMING SOON! **Prices, floor plans, features, options, and availability are subject to change without notice. Additional restrictions may apply. Square footage is approximate. Home information, including features and available options, is subject to change without notice. Artist renderings, photographs, colors, features, and dimensions are for illustrative purposes only and may vary from completed homes. Elevations, exterior and interior colors, standard features, upgrades, and available options may vary. Certain features, elevations, and upgrades may require additional charges.**
#1014219

Santa Rosa Beach

50 Ava Lane

3 Beds

3 Baths

2,250 Sq.Ft.

$499,900

MLS#: 1014219

Multiple offers received! Exceptional opportunity to own a corner unit townhouse priced under $ 300,000 in the heart of Destin! This completely renovated and meticulously maintained unit offers move in ready condition at an unbeatable price point. The updated interior includes new cabinetry, granite countertops, stainless steel appliances, freshly painted interior, recessed can lighting, smooth ceilings, LVP flooring, and updated bathrooms, along with two very spacious bedrooms. Custom built ins in the closet areas maximize storage and organization, making the most of every inch of space! Notable mechanical updates include a 2019 HVAC system and water heater, and a 2018 roof.  The exterior features hurricane impact windows, durable brick and vinyl siding, and irrigation with a Rain Bird system. Out back, enjoy a fully fenced backyard, with additional yard space in the front and along the side of the home. With no HOA and space to park your boat, trailer, or jet skis, this home makes the Florida lifestyle easy. Plus, the convenient location puts local gyms, coffee shops, Harbor restaurants, breweries, and more within walking distance. Schedule your showing today...at this price point, this one won't last long!
#1014206

Destin

207 Beach Drive A

2 Beds

1 Baths

1,500 Sq.Ft.

$289,000

MLS#: 1014206

This off market sale is being entered into the MLS for comparable sales data only. Mixed-use zoning.  Completely renovated and updated.
#1014210

Santa Rosa Beach

209 E Ruskin Place

4 Beds

3 Baths

2,688 Sq.Ft.

$3,760,000

MLS#: 1014210

Welcome home to 4376 Stonebridge Road, a beautifully updated golf course pool home in the gated community of Kelly Plantation in Destin. This 4-bedroom, 3.5-bath home with a private study offers 3,555 square feet on a 0.42-acre lot overlooking the 11th fairway of the Fred Couples and Gene Bates designed course. Since 2020 the owners have cared for and improved nearly every inch, from a complete 2023 kitchen remodel to a new pool and screen enclosure with an underwater treadmill and a whole-house generator. Their thoughtful selections show in every room. Priced below its 2024 appraisal of $1,650,000.

The remodeled kitchen features crisp white cabinetry, glass-front display cabinets, quartz countertops, a decorative backsplash, a generous island, and stainless appliances, anchored by a 48-inch Fulgor Milano Sofia Pro induction range with a built-in griddle and two self-cleaning true convection ovens beneath a stainless hood. The gas line is still in place behind the range, so switching back to a gas range would be easy. A wet bar with a wine cooler sits steps away, and the breakfast area and family room, with its gas fireplace and built-ins, make gathering easy. Coffered and trey ceilings, crown molding, arched windows, columns, plantation shutters, grasscloth wallcoverings, and new flooring throughout give the home a polished, timeless feel.

French doors open from the main living areas to the covered lanai, where the pool, patio, and screen enclosure were all replaced in 2023. The pool is heated with both a heat pump and a heater, and the underwater treadmill is a feature you will rarely find. A mature hedge keeps the pool private while framing open views down the fairway, and the landscaping was redone in 2023.

The primary suite is on the main level with a soaking tub, a walk-in shower, and a large walk-in closet with custom built-ins. A second bedroom on the main floor has a guest bath with a Kohler walk-in tub. A step-free front entry and wide doorways make the main level easy to move through. Upstairs, two bedrooms open onto a 30-foot screened balcony overlooking the course. TOTO toilets and custom shelving in the pantry and study add everyday comfort.

Peace of mind comes standard: whole-house generator, concrete tile roof painted in 2023 and professionally inspected in July 2026, exterior repainted in 2023, new HVAC compressor in 2025, tinted film on the sun-facing windows, whole-house water filtration, and instant hot water. Out front, the entire paver driveway was redone in 2023 and leads to a two-car garage plus a separate golf cart garage. Flood Zone X.

Kelly Plantation offers golf, tennis, pickleball, a fitness center, community pool, clubhouse, and playground, all minutes from Destin Commons, Choctawhatchee Bay, and the sugar-white beaches of the Emerald Coast.
#1014170

Destin

4376 Stonebridge Road

4 Beds

3 Baths

3,555 Sq.Ft.

$1,549,000

MLS#: 1014170

One of the true premier remaining I-10 sites available. Amazing location in Bonifay. Adjacent 6 acres also available.Commercial is located in 5.1.j, and allows for a wide range of commercial uses, but not residential uses. The 'commercial' land use category is designed for a wide range of business uses, including retail, wholesale, communication facilities, light industrial, offices, and professional services. Residential uses are not allowable, except as incidental or accessory uses. Commercial and business uses shall be limited to an impervious surface coverage of 90% and a floor to area ratio of 2.0. While commercial and business development may not exceed 90% impervious surface coverage the Gross Floor Area Ratio (FAR) of 2.0 shall also not be exceeded.
****owner financing***
30% down
5% 
20 year term
#796897

Bonifay

00 Son-In-Law Road

None Beds

None Baths

3.15 acres

$750,000

MLS#: 796897

Welcome to the Lismore, a new home floor plan located at Liberty in Panama City, Florida. The Lismore is thoughtfully designed 3-bedroom, 2 bathroom, one-story home with 1.580 square feet of modern living. On the outside of your home, you will see durable vinyl siding, a spacious two-car garage with an opener and a fully sodded yard to the property lines. This home comes equipped with dimensional shingles with a limited lifetime warranty, electronic deadbolts on all exterior doors, weatherproof outlets, and hose bibs. Sidewalks line the neighborhood streets for you to enjoy the beautiful Florida weather at Liberty. Inside you will see 8' ceilings throughout, engineered vinyl plank flooring throughout the home and carpet in the bedrooms. The front bedrooms, bathroom, and garage are close to the front door and welcome you into an open living room and kitchen, perfect for having guests over. Granite countertops, white cabinetry with soft-close are in the kitchen and bathrooms, and the kitchen island make hosting or serving dinner at the bar a breeze. Complete with a pantry, and stainless-steel appliances including smooth top range, microwave, and dishwasher means your kitchen is fully equipped. The living room has plenty of windows for natural lighting and leads right to the back door. Each bedroom comes with soft carpet floors and spacious closets. The Primary Bedroom features a bathroom with a detached shower and double vanity with granite countertops. The walk-in closet is adjacent to the bathroom, meaning more space in your bedroom. As with all the homes in Liberty, your home is outfitted with the latest Smart Home technology allowing you to manage your home right from your phone, making your comfort easy and exceptional. Our Liberty community features underground utilities making it less susceptible to damage from severe weather leading to fewer outages and more reliable service. Residents of Liberty can enjoy exclusive access to two amenity centers, complete with two pools, a children's splash pad, two playgrounds for endless fun, a well-equipped gym, poker room, yoga room, two pickle ball courts, basketball court, and a well-equipped fitness center. Embrace the lifestyle you deserve where every detail is curated for your ultimate enjoyment.
#796958

Panama City

7133 William Pitsenbarger Road

3 Beds

2 Baths

1,580 Sq.Ft.

$314,900

MLS#: 796958

Well maintained, move-in ready, two-story home built in 2022, this home offers a spacious and inviting atmosphere. As you step into the home, you'll be greeted by a mud room to the right, perfect for keeping your entryway organized and clutter-free. Inside, you'll be captivated by the beautiful light wood luxury vinyl flooring that flows throughout the home. With plenty of natural light streaming in, you'll feel a sense of openness and brightness in every room. Recessed lighting adds a touch of elegance, while the crown molding in the living area and master bedroom adds a polished touch.

The kitchen is a chef's dream, featuring all stainless-steel appliances, shaker cabinets, granite countertops, and a breakfast bar. The kitchen is open to the living room, allowing for easy entertainment and interaction with guests. The home also offers a large utility closet, providing ample storage space. Additionally, there is a unique niche that can be transformed into a cozy coffee or wine bar, adding a charming and distinctive touch to the home.
Step outside onto the main floor deck and enjoy your morning coffee or simply take in the beautiful surroundings. The property is backed by protected land area. The large, wooded lot with a flowing stream creates a serene and picturesque setting, perfect for nature lovers and those seeking a peaceful retreat. Upstairs, you'll find all the bedrooms, including the spacious master suite. The master bedroom features a large walk-in closet, providing plenty of storage space for your wardrobe. The master bath boasts double vanity and an additional closet. Off the master bedroom, you'll have your own private balcony, where you can relax and unwind after a long day. An upstairs laundry room makes laundry chores a breeze. Don't hesitate make your appointment to view this home today! Garbage and Lawn Maintenancce included.
#1014160

Freeport

183 Hammock Oaks Boulevard

3 Beds

2 Baths

1,892 Sq.Ft.

$2,395

MLS#: 1014160

Welcome to the relaxed established living on the west end of Panama City Beach, in the peaceful Phillips Inlet Estates. This two-story home sits on a beautiful wooded lot, in a cul-de-sac. You will immediately, spot this home by the old gorgeuos trees that have been formed by years of wind & salt life.  A shed sits close by & an outdoor shower for beach days, which is just a short drive to the white sand. Quite, relaxed & just right for anyone wanting that easy Florida coast lifestyle. Downstairs is your living & dining area, eat in bar with a primary bedroom & bath. Laundry room before going out the back door. Upstairs are 2 very large bedrooms with an equally large full bath.  Make this home feel like yours, by a little painting & or maybe a little remodel to update the baths or if you're ready to just move in, no problem, it's waiting for the next family. The charm of the wood in this home is amazing.  Enjoy the open back yard, great for entertaining, kids or your furr babies. This area is close to Thomas Donuts, McGuire's, Frank Brown Park, Pier Park, Top Golf & numerous restaurants.
#796902

Panama City Beach

22324 Palmcrest Drive

3 Beds

2 Baths

1,520 Sq.Ft.

$460,000

MLS#: 796902
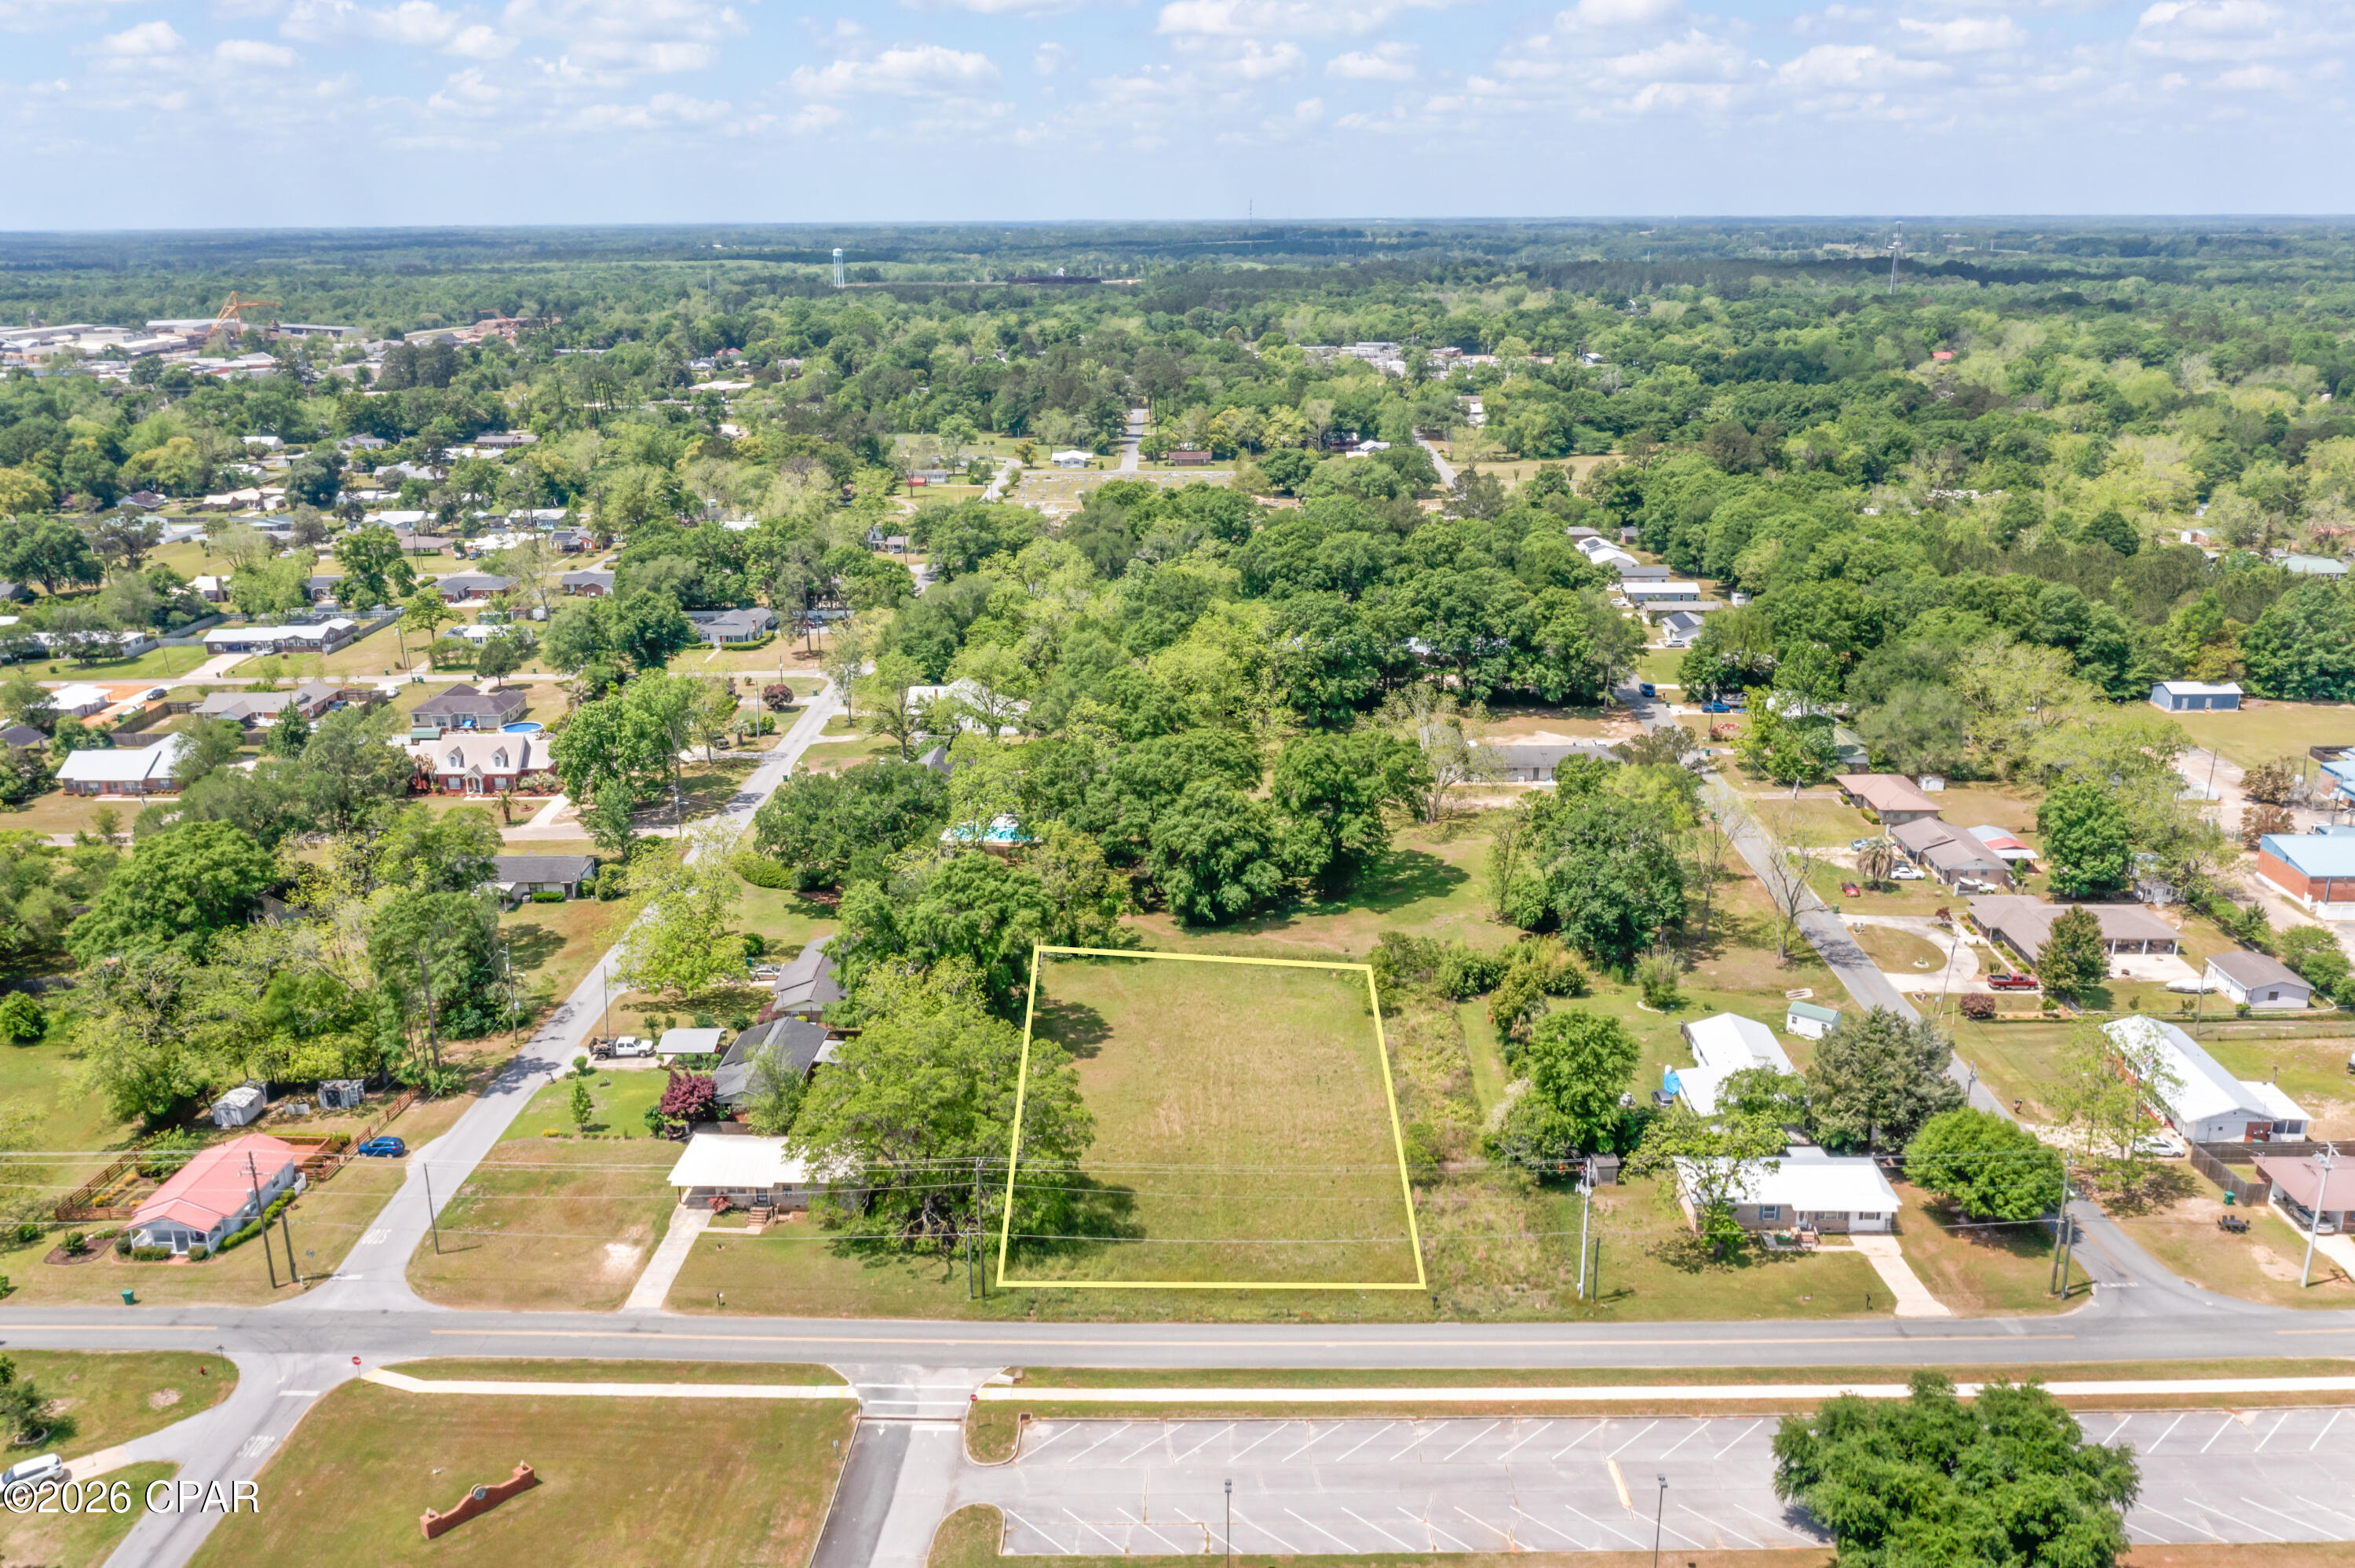
Positioned in a convenient Graceville location, this cleared 0.495+/- acre lot offers a great opportunity to build with ease. With plenty of open space and a level setting, it's ready for your vision to take shape. Situated within walking distance to the Baptist College of Florida, this property also keeps you close to everyday essentials, including local dining and shopping just minutes away. Whether you're looking to build a primary residence or invest in a growing area, this property combines location and potential in one appealing package.
#788568

Graceville

XXX College Drive

None Beds

None Baths

0.49 acres

$29,999

MLS#: 788568

WHAT'S BETTER THAN BUYING A HOME? BUYING ONE THAT'S APPRAISED ABOVE SALE PRICE!!

That's right, INSTANT EQUITY!! This is the perfect start to home ownership!!

Imagine starting your journey with a home that appraises above what you pay! That's the kind of value worth getting excited about.

And the details make it even better! From the eye-catching accent wall that adds character to the bedroom to the updated kitchen and beautifully refreshed bathrooms, this home blends style with everyday comfort. Step outside and discover a HUGE backyard with plenty of room to entertain, host weekend cookouts, let pets play, or create your own outdoor oasis. With thoughtful design touches and major updates already completed, this home offers the perfect mix of personality, space, and value!

LOCATION, LOCATION, LOCATION! Want beach days without living right in the middle of the beach crowds? You're in a central Panama City location with convenient access to shopping, dining, schools, and everyday essentials--and approximately 10 minutes from the beautiful Gulf Coast beaches! Enjoy the best of both worlds: convenient everyday living and easy access to coastal fun.

THE APPRAISAL HAS A STORY. THE LOCATION SPEAKS FOR ITSELF. AND YOUR NEXT CHAPTER COULD START HERE!

SCHEDULE YOUR SHOWING TODAY BEFORE SOMEONE ELSE CLAIMS THIS OPPORTUNITY!
#796922

Panama City

1925 Frankford Avenue

3 Beds

2 Baths

1,352 Sq.Ft.

$269,000

MLS#: 796922

1 ... 239 240 241 242 243 ... 666
* Listings identified with the FMLS IDX logo come from FMLS and are held by brokerage firms other than the owner of this website. The listing brokerage is identified in any listing details. Information is deemed reliable but is not guaranteed. If you believe any FMLS listing contains material that infringes your copyrighted work please review our DMCA policy and learn how to submit a takedown request. © 2024. First Multiple Listing Service, Inc.

Send a message

Message successfully sent.

Your message

What is 3 + 4 ?

Reason for contacting?

I agree to receive email communication and understand I can unsubscribe at any time.

I agree to be contacted by Gulf Life Real Estate via call, email, and text for real estate services. To opt out, you can reply 'stop' at any time or reply 'help' for assistance. You can also click the unsubscribe link in the emails. Message and data rates may apply. Message frequency may vary. Privacy Policy

Sign Out

Virtual Assistant

Would you like to take the next step with this property? We can help you schedule a showing or virtual tour, or send you more details.

Yes, I would like more information.

Thank You for Your Reply, One of Our Agents will contact you as soon as possible

No, maybe later.

Thank you, you can always contact me via email, phone number or through the contact form.

Realhub AI

Lucy - Your AI-Powered Realtor

Update Your Temporary Password

Personalize your search

Enter your email and we'll notify you immediately when new listings match what you're looking for.

or enter email address

Already have an account ? Login here

Continue your home search

I agree to receive communications and understand I can unsubscribe at any time.

I agree to be contacted by Gulf Life Real Estate via call, email, and text for real estate services. To opt out, you can reply 'stop' at any time or reply 'help' for assistance. You can also click the unsubscribe link in the emails. Message and data rates may apply. Message frequency may vary. Privacy Policy

Already have an account ? Login here

We use cookies

We use cookies for analytics and to enhance your experience. By accepting, you agree to analytics and marketing cookies. Small functional cookies that count viewed properties and time on site are used regardless of your choice. You can manage your preferences or learn more about our cookies policy.