Properties

Browse or get in touch to schedule a walkthrough.

  • Nearby me
Price range

Popular Features

Community Features

Association

Property Features

Waterfront

View

Exterior Features

Interior Features

Style

258630 properties match your criteria

Updated 1 minute ago

E-Alert name

Waterfront View! Welcome to this beautiful brand new townhome in the heart of Panama City Beach. This home is fully furnished and is turnkey! Skip the expense and hassle of furnishing a home! Thoughtfully designed with comfort and convenience in mind, this spacious 3 bedroom, 2.5 bathroom home offers the perfect place to relax, entertain, and enjoy everything Panama City Beach has to offer.

The main living area features beautiful LVP flooring throughout the downstairs, creating a bright and inviting space that flows seamlessly into the kitchen and dining area. Upstairs, warm and cozy wall to wall carpeting provides a comfortable retreat in all three bedrooms.

The kitchen is beautifully appointed with quartz countertops, a large island, and stainless steel appliances, making meal preparation and entertaining a pleasure. The open floor plan allows everyone to stay connected, whether you are cooking dinner, enjoying a meal, or relaxing in the living room.

Step outside and enjoy your morning coffee or evening gatherings while taking in the peaceful pond view. When it is time to come and go, the one car garage provides convenient covered parking and additional storage.

Fully furnished and move in ready, this lovely townhome offers a comfortable and welcoming lifestyle in a fantastic Panama City Beach location. Come see for yourself why this could be the perfect place to call home!
#796977

Panama City Beach

269 Phillips Bluff Avenue

3 Beds

2 Baths

1,459 Sq.Ft.

$2,450

MLS#: 796977

Residential lot in a great community near Tyndall Air Force Base.  This corner lot is  level, cleared and ready for your plan. Underground utilities. Community close to restaurants, shopping and water. Under to Oaks Park is nearby. Great opportunity
#796983

Panama City

6058 Howard Road

None Beds

None Baths

0.28 acres

$40,000

MLS#: 796983

MOTIVATED SELLER! Summit #1425. Enjoy breathtaking Gulf views from this 14th-floor, 1-bedroom, 1.5-bath beachfront condo at The Summit! Comfortably sleeping six, this unit features a king bedroom, hallway bunks, queen sleeper sofa, private Gulf-front balcony, and in-unit washer/dryer. Resort amenities include direct beach access, two beachfront pools, hot tubs, saunas, fitness center, tennis and pickleball courts, tiki bar, and on-site dining. Conveniently located on Thomas Drive, steps from the brand-new Tootsie's Orchid Lounge and minutes from St. Andrews State Park, shopping, dining, and entertainment. Perfect for a vacation retreat, primary residence, or income-producing investment!
#796982

Panama City

8743 Thomas Drive 1425

1 Beds

1 Baths

740 Sq.Ft.

$295,000

MLS#: 796982

***CH(COMMERCIAL HIGH DENSITY) QUARTER ACRE LOT LESS THAN 2 BLOCKS FROM THE BEACH!!!*** Adjacent home(MLS#79613)also for sale. The lot size allows for up to a 9 unit condominium project, a duplex or a triplex. Another possible option is to renovate the current 2 bedroom, 1 bathroom 650 square foot home(no more than $100,000 complete renovation) and use it as a short term rental, vacation home, or as a primary residence. The possibilities are endless!!! In the last 12 months homes across the street have sold for 1 million dollars and up, so you are guaranteed instant equity. All information is approximate and should be verified by buyers if important.
#796979

Panama City Beach

17621 Lynn Street

None Beds

None Baths

0.29 acres

$649,990

MLS#: 796979

Welcome home to 170 Mikaela Avenue, a beautifully maintained 4-bedroom, 2-bathroom home sitting pretty in one of DeFuniak Springs' most desirable neighborhoods--just a stone's throw from Walton High School (and a 30 minute drive to the beach)! Built in December 2021, this one-owner home has been kept in impeccable condition and is truly move-in ready. Featuring the highly sought-after Covington floor plan, this home offers approximately 350 additional square feet compared to many other Century-built 4-2 models, giving you extra room to spread out and enjoy. This home is built to LAST, no cardboard filler flimsy new construction here! HOA is minimal. Community is enjoying new street lights. Situated on a rear perimeter lot, this property offers a spacious backyard with added privacy--perfect for entertaining, pets, play, or simply enjoying peaceful evenings outdoors. Inside, you'll find a thoughtfully designed layout with generous living spaces, modern finishes, and room for everyone. A 2-car garage provides convenience and extra storage. If you've been searching for a newer home in a fantastic location with extra space, privacy, and pride of ownership throughout, this one checks all the boxes! Located right next door to DeFuniak's most beloved splash pad and playground, Wee Care Park! 30 Minutes from various beaches and crystal clear Springs. Come check out SOLID construction and fall in love with this neighborhood today!
#1004397

DeFuniak Springs

170 Mikaela Avenue

4 Beds

2 Baths

1,640 Sq.Ft.

$259,900

MLS#: 1004397
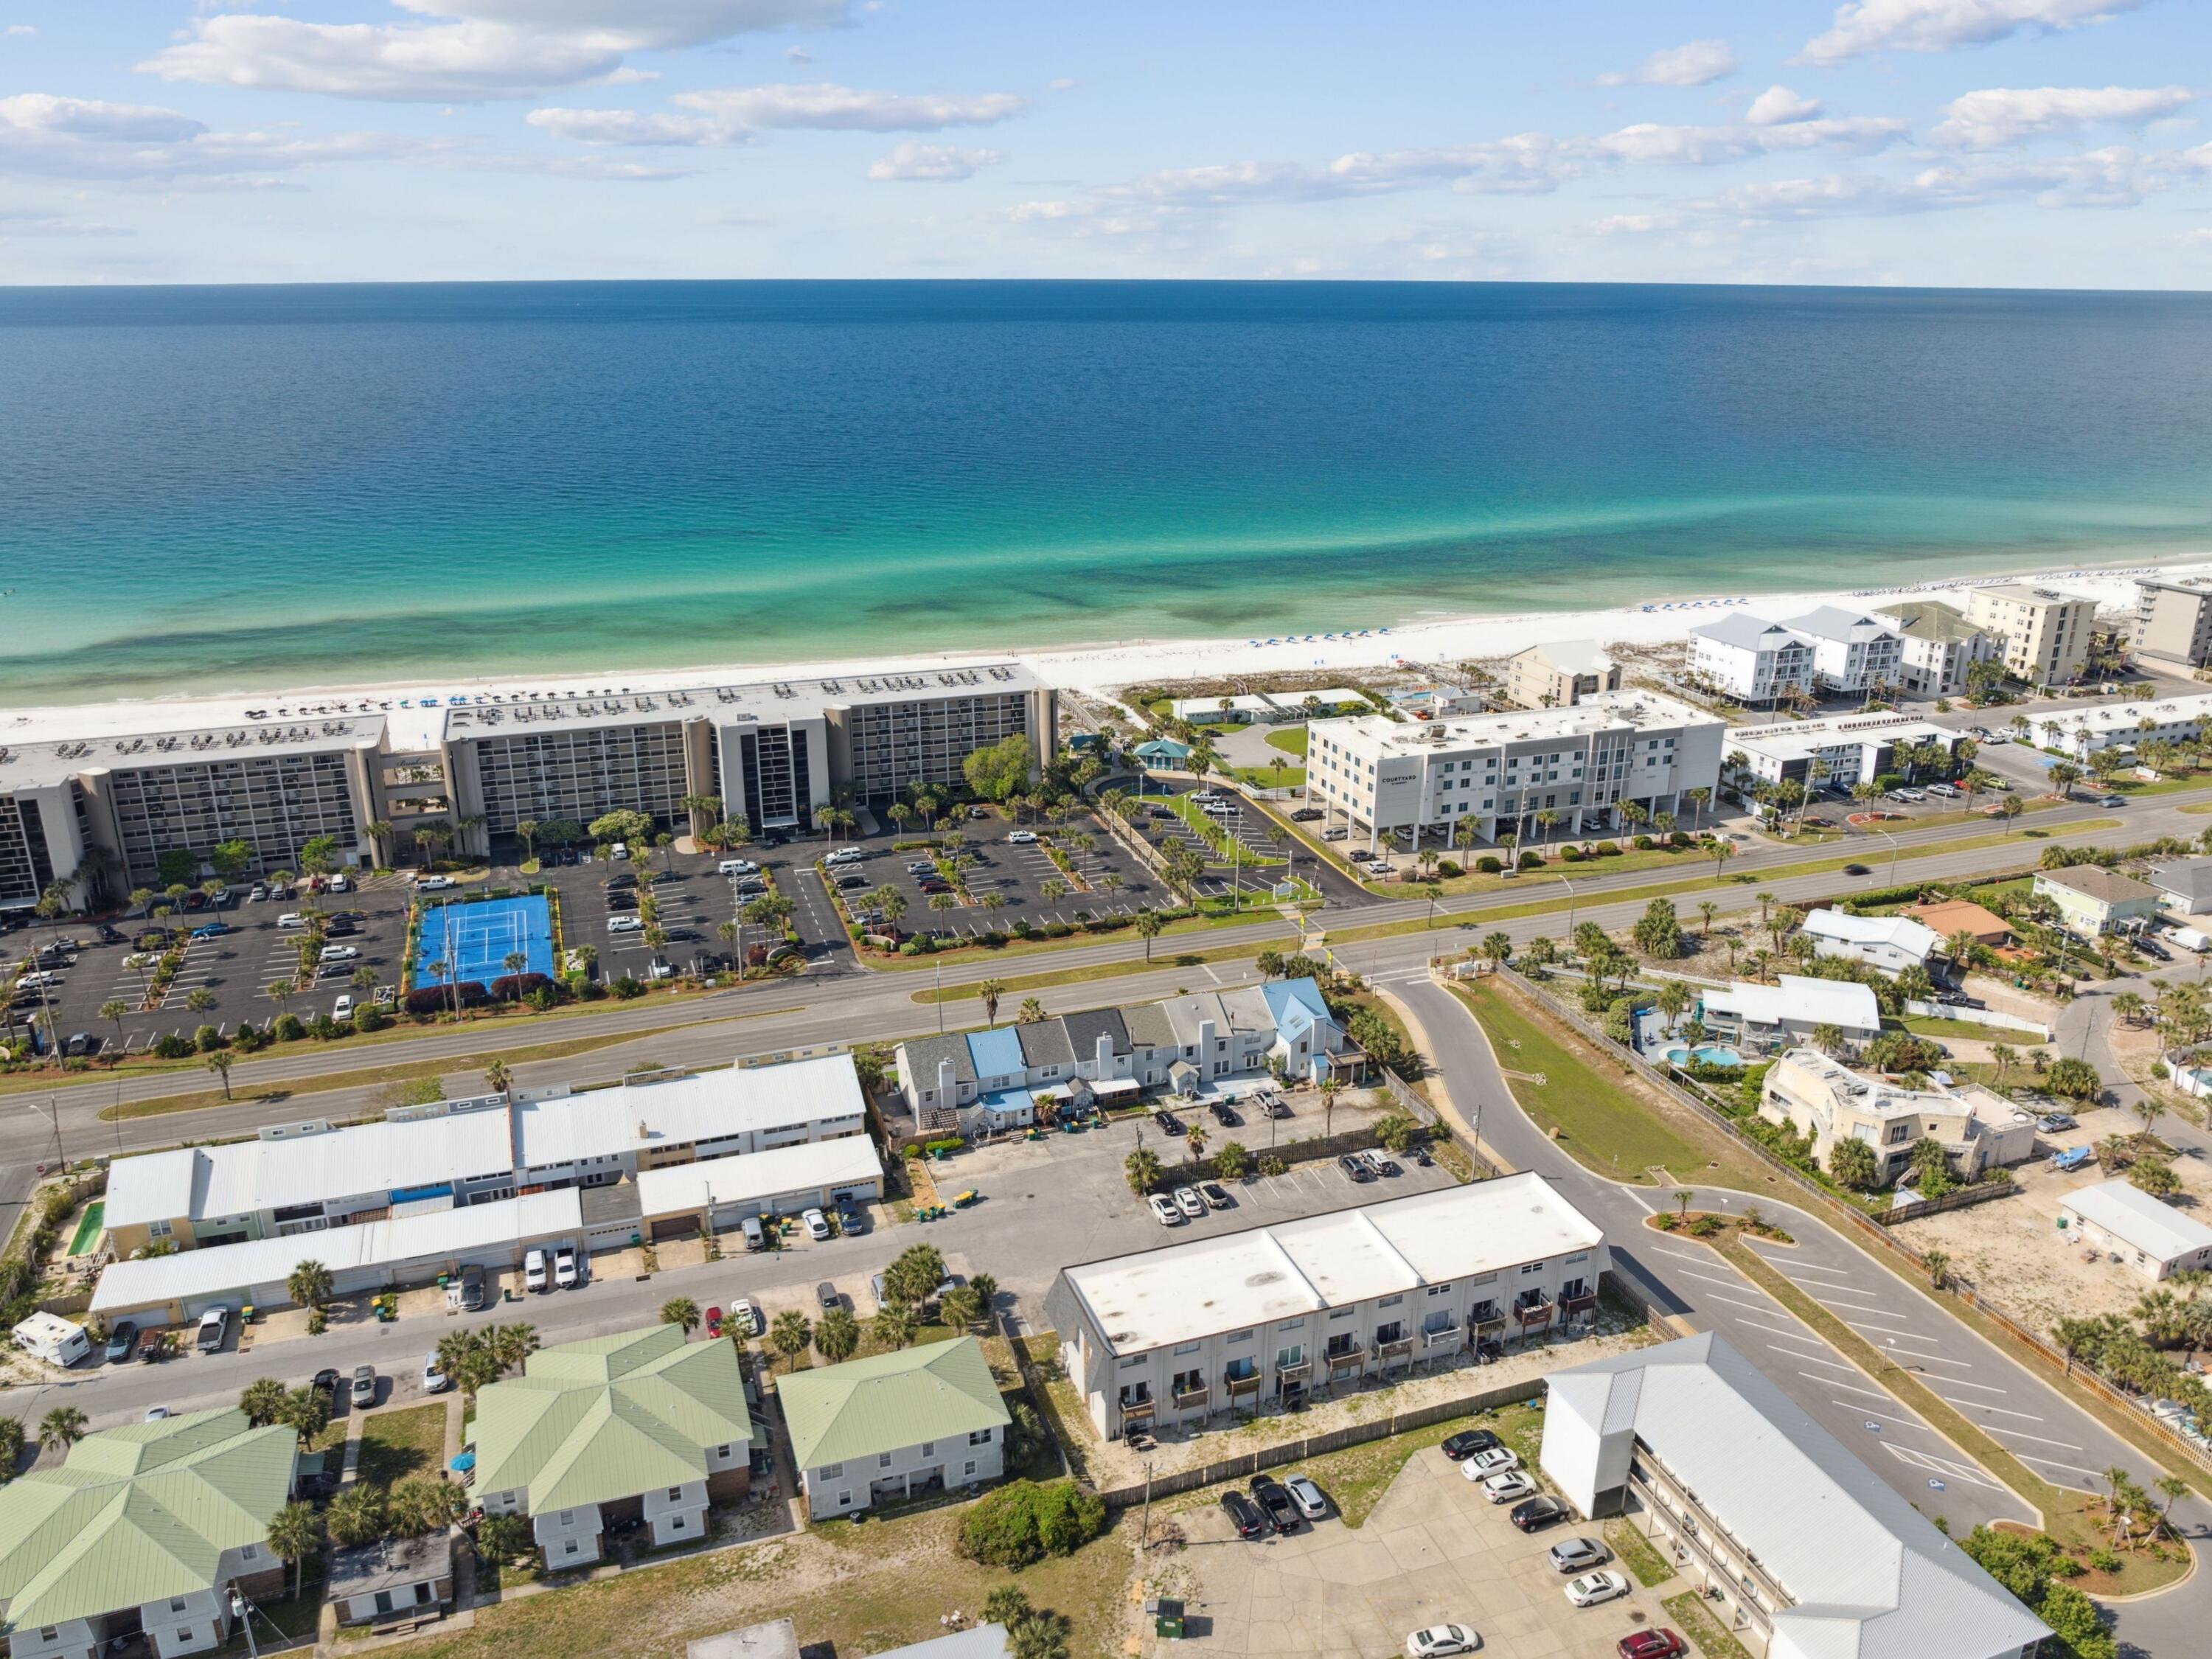
No rental restrictions, no pet restrictions, and no HOA fees--an increasingly rare combination that offers exceptional flexibility for full-time residents, second-home owners, and investors alike. Located directly across the street from public beach access and less than 200 feet from the sugar-white sands of the Gulf, this beautifully updated townhome also enjoys Gulf views from the second floor and is just moments from a public boat launch, placing the very best of coastal living at your doorstep.

Thoughtfully renovated throughout, the residence pairs timeless coastal charm with modern functionality. A freshly painted interior welcomes you with bright, beach-inspired finishes, shiplap accents, and durable luxury vinyl plank flooring throughout the main living spaces. The open-concept floor plan seamlessly connects the living, dining, and kitchen areas, creating an inviting setting for entertaining or relaxing after a day on the water. 

Upstairs, three spacious bedrooms and two full baths provide comfortable accommodations for family and guests. The private primary suite serves as a peaceful retreat with beautiful Gulf views and an updated ensuite bath, while coastal finishes and shiplap detailing continue throughout the upper level, creating a relaxed yet refined atmosphere.

Outside, a private fenced courtyard extends the living space with a spacious deck, cozy fire pit gathering area. Freshly repainted front and rear decks further enhance the home's inviting appeal. Recent improvements include a new shingle roof, coastal-grade HVAC system, updated electrical panel, renovated bathrooms, modern lighting and fixtures, and fresh interior paint throughout. Offered fully furnished with smart TVs in every room and private parking, this turnkey residence is ready to enjoy from day one.

Whether your days are spent on the beach, boating on the bay, or exploring the nearby restaurants and shopping, this exceptional property offers an increasingly rare combination of unrestricted ownership, Gulf views, thoughtful updates, and an unbeatable location on Okaloosa Island. Seller will also consider a trade of other real property.
#1004028

Fort Walton Beach

356 Billfish Avenue 4

3 Beds

2 Baths

1,610 Sq.Ft.

$529,000

MLS#: 1004028

4402 Maravilla is your opportunity to purchase a gulf view condominium with a strong rental history. This top floor three bedroom two story condo will sleep up to 8 guests! Enjoy the incredible Emerald Coast sunsets on your west facing private balcony. The master bedroom, kitchen, living, dining, and balcony are all located on the first level with two additional bedrooms and bathroom on the second level. Located along Scenic 98, Maravilla is a gated community that offers: over 400 ft of private beach, tennis courts, 2 pools, hot tub, and plenty of parking. It is also on of the only resorts that allows its owners the ability to rent pet friendly. This niche in the market makes Maravilla a favorite
#1014249

Miramar Beach

421 Maravilla Drive # 4402

3 Beds

2 Baths

1,060 Sq.Ft.

$600,000

MLS#: 1014249

Your boat. Your backyard. The Bay in 5 minutes and the Gulf in just 15! Welcome to 700 Driftwood Drive, a beautifully updated 4-bedroom, 2.5-bath canal-front home with 70 feet of waterfront in desirable Lynn Haven. Enjoy boating from your own backyard with a newly renovated covered dock, 15,000-lb boat lift accommodating up to a 30-foot vessel, running water, and a fish-cleaning station. Skip off-site storage and head out for fishing, sunset cruises, or a day on the Gulf! Resort-style outdoor living includes a spacious canal-view pool, relaxing hot tub, and multiple patios for entertaining or morning coffee. A privately fenced concrete side parking area offers room for an RV, boat trailer, or additional vehicles, plus a separate storage shed. Inside, natural light fills the open kitchen, dining, and living areas, featuring white cabinetry, sleek countertops, a generous center island, expansive windows overlooking the pool and canal, and a fireplace with custom built-ins. The spacious primary suite opens to a rear patio and features a beautifully renovated bath with dual vanities and an oversized walk-in shower. Three additional bedrooms offer flexibility for family, guests, or a home office. Two feature large double closets, and one opens directly to a separate patio near the spa. Whether you're seeking a full-time residence or a coastal retreat, enjoy the best of waterfront living with your boat just steps from your door! Make every weekend feel like a waterfront vacation!
#1014257

Lynn Haven

700 Driftwood Drive

4 Beds

2 Baths

2,532 Sq.Ft.

$998,350

MLS#: 1014257

Welcome to 83 Vista Bluffs a distinctive custom-built estate overlooking Four Prong Lake in Destiny West. Designed and built by the owner, this six-bedroom, six-bath home showcases exceptional craftsmanship and custom finishes throughout. Its thoughtful design pairs elegant architectural details with comfortable, functional spaces, all just a short walk from the beach.

Handcrafted double entry doors open to interiors featuring Italian cabinetry, cypress ceilings, artistic ceiling details, and the locally renowned Jellyfish family lights illuminating the grand staircase. Soaring ceilings and abundant natural light enhance the open living areas, while a dramatic wall of glass frames tranquil lake views. Accordion doors open to the outdoor living area, extending the home's gathering space to the pool and lakefront setting. The kitchen is appointed with high-end stainless-steel appliances and custom cabinetry. Upstairs, a second living area and kitchenette provide added flexibility for family, hobbies, or a private retreat. The first floor includes four bedrooms: three suites and a custom bunk room. The primary suite features a wall of glass sliders opening directly to the pool. Its spa-inspired bath offers dual vanities, a glass-enclosed Kohler DTV+ shower with customizable settings and multiple jets, and a soaking tub with a striking ceiling-mounted filler. A spacious laundry room includes two washers, two dryers, and a dedicated dog-washing station. The second floor features two additional bedroom suites, each with a private bathroom. A kitchenette at the landing adds convenience, while a private lanai overlooks the pool and lake. A spiral staircase leads from the upstairs primary suite to a private sky deck. Separate temperature controls in most rooms allow for individualized comfort.

An integrated Control4 system allows the owner to monitor and manage key home features remotely, providing added convenience and peace of mind.

The outdoor living area is designed for year-round enjoyment, with a 12,000-gallon custom pool featuring two seating ledges, a hot tub, and two fire features. The sunken fire pit includes in-pool seating, while a second fire pit is set on the lanai. A fully equipped outdoor kitchen features a refrigerator, gas grill, side burner, and sink, complemented by an outdoor television and multiple lounge areas.

With its custom design, lakefront setting, versatile floor plan, and exceptional indoor-outdoor living,83 Vista Bluffs is a rare opportunity to own a truly special home in Destiny West.
#1014260

Destin

83 Vista Bluffs

5 Beds

6 Baths

3,998 Sq.Ft.

$3,550,000

MLS#: 1014260

Enjoy spacious single-story living and a heated saltwater pool at 409 Landings Drive! Located near the end of a cul-de-sac in The Landings, this well-maintained, 4-bedroom, 3-bath brick home features 10-foot ceilings, abundant natural light, generously sized rooms, and a split-bedroom floor plan. LVP flooring flows through the main living areas, while carpet adds comfort to the bedrooms. A gas fireplace anchors the inviting living space, and the kitchen offers a gas range, breakfast nook, granite countertops, dishwasher approximately one year old, and an impressive pantry with cabinetry. The spacious primary suite features an oversized walk-in closet and a large bathroom with double vanities, a jetted tub, separate shower, tile flooring, and a private water closet. Outside, enjoy the screened lanai, a 14-by-32-foot heated saltwater pool for an extended swimming season, and a spacious backyard with a sprinkler system. Additional highlights include an HVAC system approximately two years old, a tankless water heater approximately five years old, surge protection at the main electrical panel, and Kwikset SmartKey locks for convenient rekeying. Convenient to Lynn Haven shopping and dining, this home is ready for your personal touch! If measurements deemed important, please verify.
#1014256

Lynn Haven

409 Landings Drive

4 Beds

3 Baths

2,471 Sq.Ft.

$498,000

MLS#: 1014256

STUNNING ISLAND COLLECTION HOME WITH CUSTOM SALTWATER POOL, PRIVATE WOODED BACKDROP & 3-CAR GARAGE! 
Welcome to resort-style living in the highly sought-after Latitude Margaritaville Watersound! Located in desirable Phase 5, this beautifully upgraded St. Bart floor plan offers 3 bedrooms, 3 full baths, a private den with French doors, and a spacious 3-car garage. This exceptional home combines luxury, comfort, and privacy with an incredible outdoor oasis designed for year-round enjoyment!

Step inside and discover an impressive open-concept floor plan filled with natural light, designer finishes, and thoughtful upgrades throughout. The GORGEOUS GOURMET KITCHEN is a showstopper, featuring upgraded Colada cabinetry, beautiful quartz countertops, designer tile backsplash, soft-close cabinetry, convenient pull-out shelving, under-cabinet lighting, a built-in wall oven, solid-surface electric cooktop, and designated space for a built-in wine cooler. The oversized center island with elegant pendant lighting provides the perfect gathering place, while the spacious breakfast cove offers a wonderful setting for casual dining.

The expansive great room features a soaring cathedral ceiling and flows seamlessly into the formal dining area, creating the perfect layout for entertaining family and friends. A wall of sliding glass doors opens to an EXTRAORDINARY PRIVATE OUTDOOR RETREAT!

Enjoy your very own tropical paradise featuring a CUSTOM HEATED SALTWATER POOL complete with a tanning deck, beautiful waterfall feature, and elegant paver surround. The extended covered patio and oversized screened lanai provide abundant space for outdoor dining, lounging, and entertaining. Best of all, this spectacular outdoor living area overlooks a COMPLETELY PRIVATE WOODED BACKDROP, offering a peaceful, secluded setting to relax and enjoy the Florida lifestyle! A convenient gas drop on the lanai adds even more possibilities for outdoor enjoyment.

The spacious primary suite offers a relaxing retreat with an upgraded ensuite bath featuring tile flooring and a beautifully upgraded shower. Two additional guest bedrooms and two full guest bathrooms provide comfortable accommodations for visiting family and friends. The separate den with French doors is ideal for a private home office, hobby room, or additional guest space.

UPGRADES GALORE! Additional features include hurricane-impact windows, plantation shutters throughout, beautiful tile flooring in the main living areas with carpeting in the bedrooms, 8-foot interior doors, a coated 3-car garage floor, water softener loop, pull-down attic stairs, garage utility sink, and upgraded garage door openers featuring built-in cameras and convenient remote app access.

Enjoy added peace of mind with the remainder of the original 10-year structural warranty! HOA dues include landscaping maintenance, allowing more time to enjoy the incredible lifestyle this community offers.

LATITUDE MARGARITAVILLE WATERSOUND IS MORE THAN A COMMUNITY--IT'S A LIFESTYLE! This premier 55+ active adult community offers an extraordinary collection of resort-style amenities, including a spectacular lagoon-style pool, state-of-the-art fitness center, dining, pickleball and tennis courts, walking and biking trails, golf cart paths, gathering spaces, and an exciting calendar of social activities, clubs, entertainment, and live music. Enjoy the vibrant atmosphere, meet new friends, and embrace the laid-back coastal lifestyle inspired by Jimmy Buffett!

Conveniently located approximately 7 miles from the beautiful white-sand beaches of the Gulf Coast, residents enjoy easy access to Panama City Beach, Scenic Highway 30A, shopping, restaurants, and endless coastal adventures. Even more exciting, a new commercial development planned near the community, including Publix-anchored shopping and dining opportunities, will add everyday convenience. A new hospital and expanding medical facilities are also under development nearby.
#796999

Panama City Beach

9212 Caribbean Soul Way

3 Beds

3 Baths

2,483 Sq.Ft.

$839,000

MLS#: 796999

Turn-key ready, perfect first investment, fully furnished, fully onboarded with lithium-powered 6-passenger golf cart, rental essentials, linens, and locks all included. This townhome is an active listing on stayon30a.com and the five-star reviews and future bookings come with the purchase. Perfect opportunity to close, capture bonus depreciation and procure income before year's end. **INVESTORS** Rental projections included in listing photos. Two-bedroom townhome including elevated full-width balcony and proximity to the pool and outdoor kitchen means repeat renters. The townhome comes with ideal finishes and hardwood throughout. New backsplash in kitchen. Soaring 10-foot ceilings throughout and a 10+ foot coffered living room ceiling. The townhome is situated just a short stroll to The Big Chill (outdoor entertainment for the family) and the heated community pool. Deer Lake State Park beach is .7 miles west of Prominence. Golf cart to Seaside or bike to Alys or Rosemary. Golf cart included.

This is not ai generated, all listing information to be verified by buyer.
#1014253

Inlet Beach

60 E Pine Lands Loop UNIT C

2 Beds

2 Baths

1,293 Sq.Ft.

$729,000

MLS#: 1014253

Welcome to this beautifully updated 3-bedroom, 2-bath home in Magnolia Lake Estates!

Outside, enjoy a fully sodded yard with front and back irrigation, professional landscaping, a paver patio, outdoor fire pit, and storage shed.

Located in a quiet, established community with a picturesque lake, community dock, and picnic area, this home is just minutes from DeFuniak Springs shopping, dining, schools, and historic downtown, with the Emerald Coast beaches about 35 minutes away.

Beautifully maintained, thoughtfully upgraded, and truly move-in ready!
#1014243

DeFuniak Springs

635 Magnolia Lake Drive

3 Beds

2 Baths

1,467 Sq.Ft.

$1,995

MLS#: 1014243

This REO home could certainly be your next real estate opportunity. Home was built in 2004 and has vinyl siding, attached 1 car garage and a partially fenced back yard. Inside this split bedroom design home you will find vaulted ceilings, galley kitchen, dining area, and 3 bedrooms and 2 baths. Home needs repairs and will not quality for most financing, however, there are financing options available. This home is FHA UI (Uninsurable). Call today!
#1014264

Crestview

277 Panama Drive

3 Beds

2 Baths

1,092 Sq.Ft.

$120,000

MLS#: 1014264

Large residential lot in the Brittany Woods Park community.  Lot is level, cleared and ready for your plan.  Located near shopping, dining, and schools.  Great residential community.
#796984

Panama City

TBD Bully Bal Place

None Beds

None Baths

0.31 acres

$42,000

MLS#: 796984

1 ... 238 239 240 241 242 ... 666
* Listings identified with the FMLS IDX logo come from FMLS and are held by brokerage firms other than the owner of this website. The listing brokerage is identified in any listing details. Information is deemed reliable but is not guaranteed. If you believe any FMLS listing contains material that infringes your copyrighted work please review our DMCA policy and learn how to submit a takedown request. © 2024. First Multiple Listing Service, Inc.

Send a message

Message successfully sent.

Your message

What is 3 + 4 ?

Reason for contacting?

I agree to receive email communication and understand I can unsubscribe at any time.

I agree to be contacted by Gulf Life Real Estate via call, email, and text for real estate services. To opt out, you can reply 'stop' at any time or reply 'help' for assistance. You can also click the unsubscribe link in the emails. Message and data rates may apply. Message frequency may vary. Privacy Policy

Sign Out

Virtual Assistant

Would you like to take the next step with this property? We can help you schedule a showing or virtual tour, or send you more details.

Yes, I would like more information.

Thank You for Your Reply, One of Our Agents will contact you as soon as possible

No, maybe later.

Thank you, you can always contact me via email, phone number or through the contact form.

Realhub AI

Lucy - Your AI-Powered Realtor

Update Your Temporary Password

Personalize your search

Enter your email and we'll notify you immediately when new listings match what you're looking for.

or enter email address

Already have an account ? Login here

Continue your home search

I agree to receive communications and understand I can unsubscribe at any time.

I agree to be contacted by Gulf Life Real Estate via call, email, and text for real estate services. To opt out, you can reply 'stop' at any time or reply 'help' for assistance. You can also click the unsubscribe link in the emails. Message and data rates may apply. Message frequency may vary. Privacy Policy

Already have an account ? Login here

We use cookies

We use cookies for analytics and to enhance your experience. By accepting, you agree to analytics and marketing cookies. Small functional cookies that count viewed properties and time on site are used regardless of your choice. You can manage your preferences or learn more about our cookies policy.
