Properties

Browse or get in touch to schedule a walkthrough.

  • Nearby me
Price range

Popular Features

Community Features

Association

Property Features

Waterfront

View

Exterior Features

Interior Features

Style

258630 properties match your criteria

Updated 1 minute ago

E-Alert name

Perfectly positioned along the 18th fairway of the renowned Burnt Pine Golf Course, this impressive estate offers an extraordinary blend of timeless architecture, gracious living spaces, and effortless indoor-outdoor entertaining. Designed to accommodate both grand gatherings and everyday comfort, the residence welcomes you with an expansive, thoughtfully arranged floor plan featuring multiple living and dining areas, abundant natural light, and elegant architectural details throughout. A beautifully appointed wet bar, complete with a wine refrigerator and ice maker, creates the perfect setting for entertaining, while multiple sets of French doors invite the outdoors in. At the heart of the home, the spacious chef's kitchen is as inviting as it is functional. An extended breakfast bar with seating for up to ten provides an ideal gathering place, complemented by double ovens, a Sub-Zero refrigerator, a generous walk-in pantry, and abundant cabinetry. Whether hosting an intimate dinner or a lively celebration, this kitchen was designed to bring people together. The first-floor primary suite offers a luxurious private sanctuary, featuring a spa-inspired bath with dual vanities, a dedicated makeup vanity, steam shower, and exquisite crystal chandeliers. An adjoining bonus room provides endless possibilities, whether envisioned as a private office, fitness studio, nursery, or peaceful sitting retreat. Step through three sets of French doors to discover an exceptional outdoor oasis overlooking the lush fairways of Burnt Pine. A spacious covered living area creates a beautiful extension of the home, while the sparkling swimming pool, inviting hot tub, and convenient pool bath provide everything needed for effortless outdoor entertaining. An elegant exterior spiral staircase leads to one of four balconies, where elevated views of the 18th fairway and surrounding landscape offer a picturesque backdrop.

Upstairs, four generously proportioned guest bedrooms provide inviting accommodations for family and visitors, while a dedicated media room offers the perfect escape for movie nights, game days, or relaxed evenings.

Throughout the residence, distinctive architectural elements and thoughtful custom touches reflect its timeless character. An elegant entry fountain, arched plantation shutters, alabaster lighting, surround sound, and an intercom system add to the home's unique appeal. An oversized garage, separate golf cart garage, and two spacious exterior storage closets provide exceptional convenience and functionality.

Offering an extraordinary combination of space, sophistication, and an enviable golf course setting, this Burnt Pine estate is more than a residence--it's an invitation to experience the very best of the Sandestin lifestyle. From elegant interiors and exceptional entertaining spaces to peaceful fairway views, every detail contributes to a truly remarkable place to call home.

As an introduction to the Sandestin lifestyle, we invite our new owners to explore amenities that make Sandestin special. The listing brokerage and seller(s) are presenting the buyer(s) of this property with (2) 90-minute rounds of Tennis court time, a golf foursome at one of our three championship courses, and a round of golf for up to four (4) players at the unrivaled Burnt Pine Golf Club.

Sandestin Golf and Beach Resort features more than seven miles of beaches and pristine bay front, four championship golf courses, 15 world-class tennis courts, a 226-slip marina, a fitness center, spa and celebrity chef dining. Shop, dine and play at the charming pedestrian village, The Village of Baytowne Wharf and more. Inside the gates of the resort, residents enjoy a balanced lifestyle of high-class living, spanning the 2,400 acres from the beach to the bay. Everything within the gates of the resort is accessible by golf cart or bicycle. The entire resort is interconnected by miles of pedestrian, bike and golf cart paths that weave through groves of live oaks, meandering past natural lagoons, fountains, man-made lakes, and meticulously landscaped fairways.
#1013063

Miramar Beach

3279 Burnt Pine Lane

4 Beds

4 Baths

6,612 Sq.Ft.

$3,999,999

MLS#: 1013063

Mixed use parcel left over from Hwy 390 widening. Entered for comp purposes only
#797023

Lynn Haven

504 W Hwy 390

None Beds

None Baths

0.05 acres

$10,000

MLS#: 797023

Welcome to this beautifully designed 4-bedroom, 2.5-bathroom home conveniently located less than 5 miles west of the main gate of Hurlburt Field AFB. With abundant natural light, a spacious open floor plan, and a walking path to the nearby elementary school, this home offers both comfort and convenience.

The main level features modern, durable, and low-maintenance flooring throughout the open-concept kitchen, dining, and living areas. The stylish kitchen showcases crisp white cabinetry, granite countertops, and a subway tile backsplash, creating a bright and modern space perfect for everyday living and entertaining. Sliding glass doors lead to a paver patio and large, fully fenced backyard, providing plenty of space for outdoor gatherings or relaxing in the Florida sunshine.

Upstairs, double doors open to the spacious primary suite featuring a large walk-in closet and private bathroom with Callacatta marble, dual sinks and ample storage. Three additional bedrooms are conveniently located on the opposite side of the hallway and share a full bathroom, offering privacy and functionality for family or guests. The home also includes solar panels, providing added energy efficiency (monthly solar fee of $175 applies).

With it's convenient location near Hurlburt Field, schools, shopping, dining, and the beautiful Emerald Coast, this home offers an ideal combination of modern comfort and everyday convenience. Pets considered with application. Schedule your showing today!
#1014317

Mary Esther

447 Forest Glen Place

4 Beds

2 Baths

1,700 Sq.Ft.

$2,400

MLS#: 1014317

MOVE IN READY - CONSTRUCTION COMPLETE & BUILDER IS OFFERING $12K IN FLEX CASH!! Welcome to The Shoal, a thoughtfully designed new neighborhood where tranquility meets convenience. Nestled along the edge of the expansive Point Washington State Park, this intimate community offers 30 carefully planned homesites, each providing a sense of privacy and a seamless connection to nature. Ideally located just a short drive from Seaside, Grayton Beach, and scenic Highway 30A, The Shoal offers residents the perfect balance of peaceful surroundings and easy access to the area's most beloved coastal destinations. Homes in The Shoal are crafted to complement the natural beauty of the area, featuring earthy tones, a serene community pond, and located adjacent to Point Washington State Park. The Chopin floor plan boasts 5 bedrooms and 4.5 bathrooms, with an open-concept living space on the main level and a spacious upstairs loft, ideal for a media room, play area, or second living space. Each home includes high-end standard features such as durable metal roofs, impact-rated windows and doors, quartz countertops, luxury vinyl plank flooring throughout all common areas and bedrooms, 8 ft. interior doors, and a gas range with a vented hood in the kitchen. Homebuyers also have the opportunity to personalize their new home by selecting finishes and upgrades during a dedicated design appointment.

With its unbeatable location, natural surroundings, and thoughtfully designed homes, The Shoal offers a rare opportunity to experience the best of life in Santa Rosa Beach.

**Prices may vary based on upgrades and lot selection. This listing shows the base price of this home. Photos are not of this exact home. Home does not come furnished.**
#797025

Santa Rosa Beach

162 Channel Shoal Drive Lot 2

5 Beds

4 Baths

2,508 Sq.Ft.

$745,000

MLS#: 797025

Open house
Welcome to The Crossings at Freeport, Lennar's newest community offering beautifully designed homes in a convenient location near shopping, dining, recreation, and the Emerald Coast's stunning beaches.

The DiMaggio floor plan features a thoughtfully designed single-story layout that combines comfort, functionality, and low-maintenance living. Three spacious secondary bedrooms are located near the front of the home, providing privacy and flexibility for family, guests, or a home office.

The open-concept living area creates an inviting space where the kitchen, dining area, and family room connect seamlessly, making it perfect for entertaining or relaxing with family. The well-appointed kitchen features quartz countertops, stainless steel appliances, 42-inch cabinetry, and modern finishes designed for everyday convenience.

Privately tucked away in the rear corner of the home, the owner's suite offers a peaceful retreat with a spacious walk-in closet and a large en-suite shower.

Experience the comfort and quality of Lennar living at The Crossings at Freeport. Schedule your private tour today and learn about available homes and current builder incentives.

Information is deemed reliable but not guaranteed. Buyer or buyer's agent should verify all information. Prices, specifications, features, and availability are subject to change without notice.
#1011803

Freeport

331 Lago Lane HS 46

4 Beds

2 Baths

1,810 Sq.Ft.

$312,490

MLS#: 1011803

Open house
This beautifully designed 4-bedroom, 3-bath home with a versatile flex room offers incredible value in a desirable new community. This home blends comfort and convenience with an open-concept layout that features quartz countertops, stainless steel appliances, white shaker-style cabinets, and abundant natural light throughout. A spacious covered back porch provides the perfect space for outdoor living, while the 4-side Brick exterior ensures timeless curb appeal and long-lasting durability. The home also includes a 2-car garage and comes with a builder warranty for peace of mind.
#1005900

Laurel Hill

6308 Buccaneer Way HS 9D

4 Beds

3 Baths

2,229 Sq.Ft.

$313,990

MLS#: 1005900

Open house
At 189 N Southern Cross Lane, exceptional coastal living takes on a more personal meaning. Located within the gated WaterSound Camp Creek community along Scenic Highway 30A in Watersound, Florida, this 6,199-square-foot custom residence by Minchew Design Build brings together architectural distinction, thoughtfully designed living spaces, and an extraordinary commitment to wellness. From its refined interiors and resort-inspired outdoor spaces to a dedicated private wellness and fitness retreat, every element reflects a home designed not simply for living, but for living exceptionally well. The residence unfolds with understated sophistication, where white oak hardwood flooring, carefully considered finishes, and expansive gathering spaces create an atmosphere that feels both refined and inviting. A fireplace anchors the main living area, while a butler's pantry and temperature-controlled wine room elevate the experience of entertaining. Fully wired for smart-home technology, the residence seamlessly integrates modern convenience into its thoughtfully executed design.

Throughout the home, spaces for connection are balanced with opportunities for privacy and retreat. A dedicated office provides a sophisticated setting for work or study, while an upstairs living area offers a comfortable escape for movie nights, conversation, or quiet afternoons. The distinctive bunk room, complete with its own reading loft, introduces a playful architectural detail, and a second primary suite on the upper level creates additional flexibility within the home's thoughtfully designed floor plan.

The primary suite offers a quieter expression of coastal living, where vaulted ceilings and peaceful pond views establish a setting of effortless calm. Natural light and thoughtfully designed proportions create a private retreat that feels removed from the pace of the day.

Perhaps one of the residence's most distinctive features is its dedicated private wellness and fitness retreat, occupying newly finished space above the five-car garage. Thoughtfully designed to bring the benefits of a private wellness club into the comfort of home, this exceptional space features professional-grade rubber fitness flooring, mirrored walls, a full bathroom, and an installed Sunlighten mPulse Discover infrared sauna, creating an inviting environment for movement, relaxation, and restoration. An Elkay chilled, purified water station adds another layer of everyday convenience.

To further personalize the experience, a $10,000 credit at closing allows the new owner to curate the fitness retreat with equipment tailored to their individual lifestyle and wellness goals. Whether envisioned as a private strength-training studio, a dedicated space for cycling and running, or a peaceful setting for yoga and mindful movement, the possibilities invite a truly personal approach to well-being. Here, wellness becomes an effortless extension of daily living, with the freedom to create a space that is entirely one's own.

Outdoors, that same philosophy of intentional living continues. A heated saltwater pool and hot tub establish a private resort atmosphere, complemented by an outdoor kitchen and fireplace designed for gathering throughout the seasons. A backyard herb garden introduces another thoughtful connection to well-being, bringing fresh ingredients, natural beauty, and a sense of simplicity to the everyday experience. Copper roof accents and carefully considered architectural details complete the setting, reinforcing the craftsmanship found throughout the residence.

The five-car garage, designed to accommodate a vehicle lift, offers exceptional flexibility for automobile enthusiasts and collectors while providing generous space for the practical needs of coastal living.

Beyond the residence, WaterSound Camp Creek extends this commitment to recreation, wellness, and connection through the exceptional amenities of WaterSound Club. The community offers access to the renowned Tom Fazio-designed Camp Creek Golf Course, tennis and pickleball facilities, resort-style pools, and a comprehensive wellness center featuring fitness facilities, classes, saunas, and steam rooms. The WaterSound Beach Club further enhances the experience with private beach access, dedicated beach setups, and waterfront dining, all complemented by the celebrated restaurants, boutiques, and coastal communities along Scenic Highway 30A. Membership privileges are subject to the applicable WaterSound Club membership level.

What distinguishes 189 N Southern Cross Lane is the thoughtful integration of everything that contributes to a more fulfilling lifestyle. Mornings can begin with movement in a personally curated fitness studio, followed by a restorative sauna session. Afternoons can unfold beside the pool, while evenings settle into quiet moments overlooking the pond or gathering around the outdoor fireplace. Here, architectural sophistication, personalized wellness, and the extraordinary WaterSound Camp Creek lifestyle come together in a residence designed to make every day feel considered, connected, and entirely your own.
#1014291

Inlet Beach

189 N Southern Cross Lane

5 Beds

5 Baths

6,199 Sq.Ft.

$5,895,000

MLS#: 1014291

This Florida cottage cutie is ideally located at the corner of Hughes Street and Iowa Drive-convenient to everything! Immaculately maintained & freshly painted...and there's more!  Covered patio...fenced backyard...carport with separage storage...impact-rated windows (2006)...Whole-house generator (4/2025)...HVAC-Heat pump (2019)...Roof (1/2023)...Tankless hot water heater (10/2019)...Vintage tile baths...Termite contract (Sentrican system) with Bryan Pest Control...All-brick construction!  Elliott Point is the premier golf-cart community in FWB with easy access to shopping, restaurants, Aldi, Publix, waterfront parks, Ferry Park & Fort Walton Yacht Club!
#1013319

Fort Walton Beach

56 NE Iowa Drive

3 Beds

1 Baths

1,064 Sq.Ft.

$292,000

MLS#: 1013319
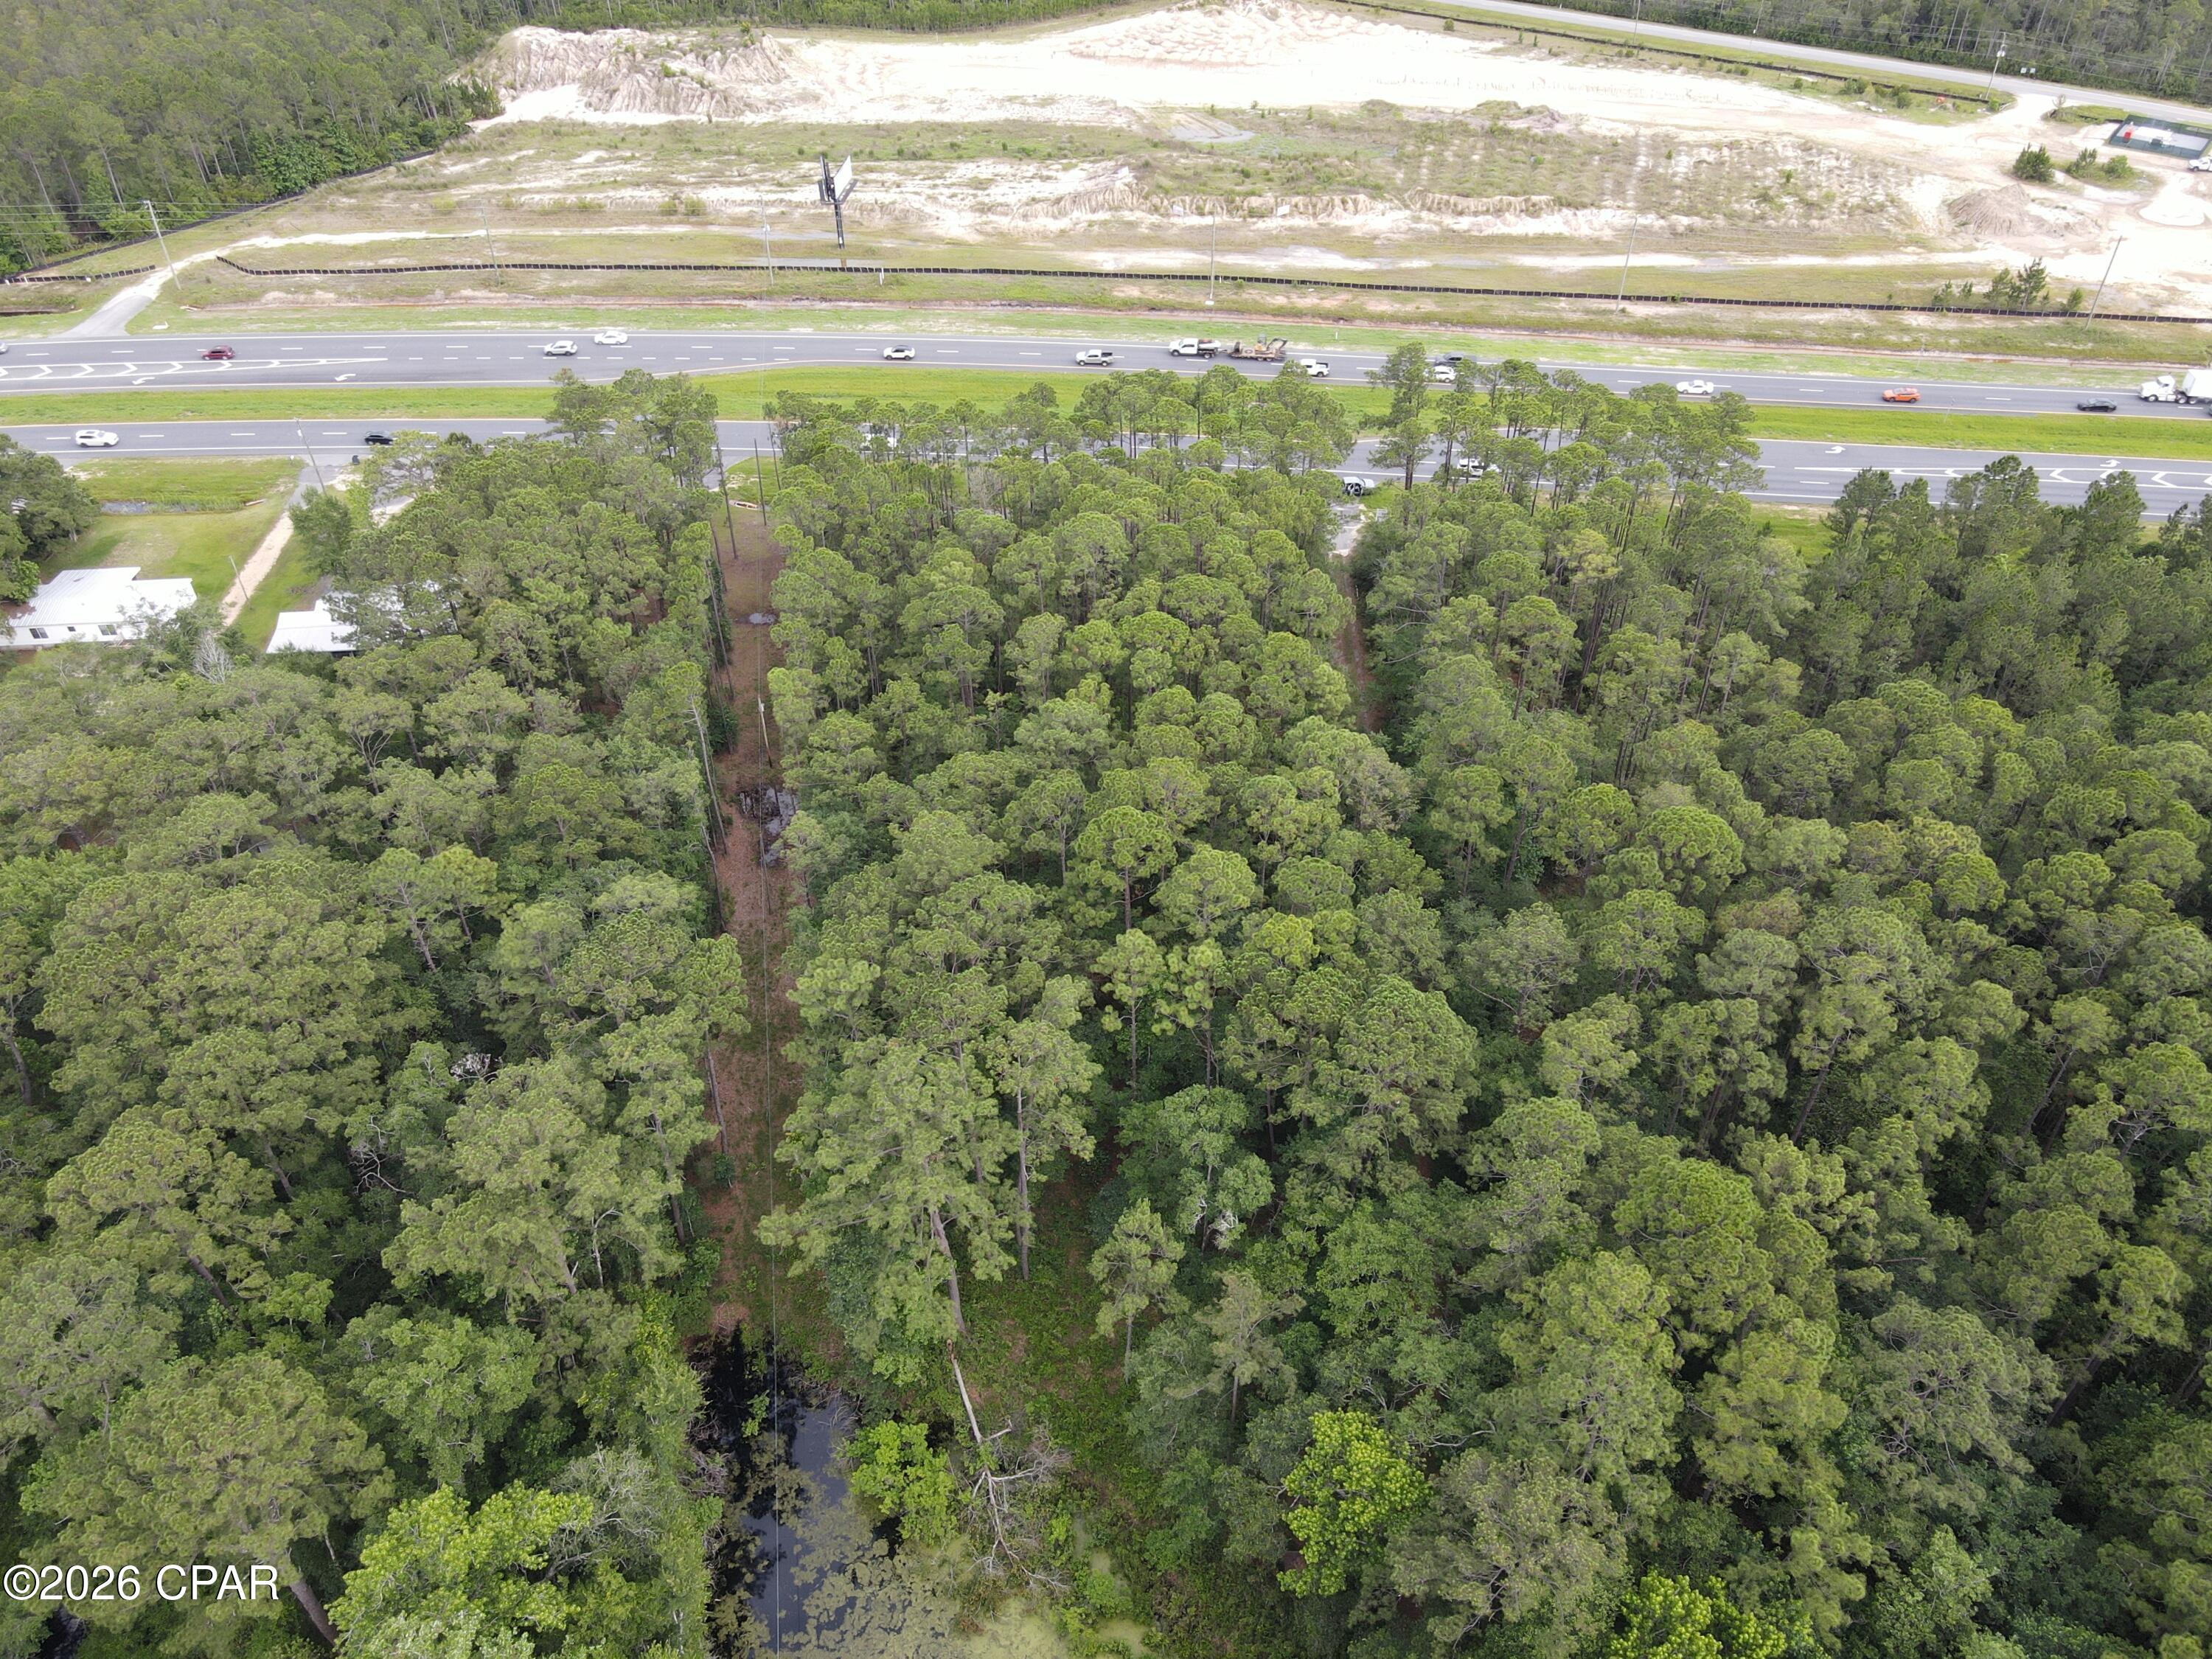
Prime commercial opportunity in rapidly growing Freeport! This .44-acre parcel offers approximately 96 feet of highly visible frontage on busy Highway 331, a major corridor leading to the beaches of South Walton. Zoned commercial with survey available, this property is ready for development or investment. Located in a desirable X flood zone for added peace of mind. Excellent exposure, strong traffic counts averaging over 30,000 per day, and close proximity to the beaches, businesses, and expanding residential communities make this an ideal location for your commercial business. In addition, brand new approved development within 300 feet directly across the street on Hwy 331 will bring a multitude of commercial businesses in the near future including, but not limited to, hotels, restaurants, a storage facility, pickleball facility, multifamily residences, and a daycare.  Don't miss this chance to secure a highly desirable commercial lot on Hwy 331 in one of Northwest Florida's fastest-growing areas.  *Ordinance to change zoning to commercial was approved Jan. 2024 (on file).
#790512

Freeport

XXXX S S US Hwy 331

None Beds

None Baths

0.44 acres

$299,000

MLS#: 790512

Enjoy modern coastal living in this beautifully designed 3-bedroom, 2.5-bath townhome in Hawk's Landing Townhomes in Santa Rosa Beach! Built in 2024, this approximately 1,459-square-foot home offers a fresh, contemporary feel with a thoughtfully designed two-story floor plan. The main level features an inviting living area, a spacious kitchen with crisp white cabinetry, stainless steel appliances, and a large center island perfect for everyday living and entertaining. Upstairs, all three bedrooms provide a private retreat, including a generously sized primary bedroom. Additional highlights include a convenient half bath on the main level, central heating and air conditioning, and a one-car garage with additional driveway parking. Located in North Santa Rosa Beach, this home offers convenient access to the area's shopping, dining, and coastal attractions. If you're looking for a modern, low-maintenance rental with a functional layout and contemporary finishes, this townhome is a must-see. Schedule your showing today!
#797011

Santa Rosa Beach

97 Phoenix Street

3 Beds

3 Baths

1,472 Sq.Ft.

$2,700

MLS#: 797011

SPACE, CHARM, AND ROOM TO MAKE IT YOUR OWN! Welcome to 3316 Colonial Court, where comfortable living meets the freedom of having room to spread out! Situated on an impressive 0.75-acre lot in Crestview, this charming 3-bedroom, 1-bath Florida cottage offers approximately 1,150 square feet of living space and an outdoor setting that's hard to overlook.
From the moment you arrive, you'll appreciate the home's inviting cottage-style exterior and spacious surroundings. Inside, vaulted ceilings add character to the living area, while the fireplace creates a welcoming focal point. The functional floor plan offers three bedrooms, including a flexible third bedroom that could easily serve as a home office, hobby room, or additional living space to suit your needs.
But the real showstopper is outside! Step into the expansive backyard, where mature trees, open green space, and a partially fenced setting create endless opportunities to enjoy the outdoors. Whether you envision weekend barbecues, a garden, a play area, space for pets, or simply relaxing in your own backyard, this property offers the room to bring those ideas to life. The covered patio provides a great spot for morning coffee or evening gatherings, while the additional yard building offers convenient storage for tools, lawn equipment, and outdoor essentials. Additional features include a durable metal roof, low-maintenance vinyl siding, double-pane windows, ceiling fans, and an energy-efficient air-conditioning system. Located in the Harvest Hill community of Crestview, this property combines the appeal of a cozy, manageable home with the benefit of a generously sized lot.
If you've been searching for a home with character, outdoor space, and possibilities beyond the ordinary, this is one you'll want to see in person. Schedule your private showing and discover everything 3316 Colonial Court has to offer!
#1014269

Crestview

3316 Colonial Court

3 Beds

1 Baths

1,150 Sq.Ft.

$240,000

MLS#: 1014269

To be built. The Sanibel Elevation C by Harris Doyle Homes at 1112 Lemongrass Avenue brings inviting gathering spaces and thoughtfully selected finishes to SweetBay's Indigo Lakes. An island kitchen opens to everyday living, with a covered patio accessed through a six-foot sliding glass door.

White Ellis cabinetry, Bronze Rivers quartz kitchen counters and Coconut tile backsplash create a fresh, coordinated kitchen. Luxury vinyl plank flooring extends through the main living areas and primary bedroom. The primary bath includes a separate shower and drop-in garden tub, while the upstairs selections include an added third bath. A two-car front-entry garage completes the plan.

SweetBay's pools, parks, bayfront gathering places and walking trails invite you to make the most of coastal living.

Representative photos and renderings may show options, finishes, furnishings or orientation that differ from this home. Dimensions and final features are subject to verification.
#796998

Panama City

1112 Lemongrass Avenue LOT 675 - SANIBEL PLAN

4 Beds

3 Baths

2,810 Sq.Ft.

$704,334

MLS#: 796998

The customized Mangrove Classical plan by Harris Doyle Homes in The Cottages at SweetBay offers two bedrooms, two full baths, an enclosed two-car garage and a covered patio. Thoughtfully selected finishes pair Seaboard kitchen cabinetry with Bronze Rivers quartz countertops and Cabriole Brown luxury vinyl plank flooring throughout the listed living, bedroom, bath and laundry spaces. The kitchen includes an electric range, over-range microwave, dishwasher and under-cabinet lighting. A tiled primary shower and selected bedroom and patio fans add comfort and detail. This Discovery Loop homesite places the home within SweetBay's community of parks, pools, trails and bayfront gathering spaces. The home has a customized interior layout; representative images may differ from this home's final layout and selections. Construction details, dimensions and final features are subject to verification.
#797006

Panama City

2339 Discovery Loop LOT 518 - MANGROVE PLAN

2 Beds

2 Baths

1,375 Sq.Ft.

$380,188

MLS#: 797006

Most beach homes sell the dream. Sun-Kissed at 82 Pompano has the numbers to back it up. Just 260 steps from the sugar-white sand of Crystal Beach, this Destin retreat combines a proven vacation-rental history with a flexible layout designed for memorable group stays. Coastal Retreats provided the figures: $173,680 in 2026 rental revenue across 244 booked nights. And $82,851 in 2027 reservations is already on the books (subject to change). Want a second opinion? Guests have delivered one: 9.8/10 on Vrbo across 44 reviews and a five-star Airbnb rating.

Here's the feature that sets it apart: two distinct living spaces on one property. The main house and separate carriage house offer their own kitchens and living areas, creating the perfect mix of togetherness and privacy. Across 3,766 square feet are 7 bedrooms, 7.5 baths and accommodations for up to 20. Outside, a private heated pool and fenced backyard invite afternoons in the sun, while six driveway parking spaces help make group arrivals a breeze. A shaded balcony adds a quiet spot to recharge between beach adventures.

Professionally managed with bookings in place, Sun-Kissed offers the best of both worlds: a place to make beach memories and an established rental operation to evaluate from day one. No need to guess whether guests love it. The reviews and reservation history are already telling that story. The design is as practical as it is appealing. Open-concept interiors and fully equipped kitchens in both structures give guests the freedom to dine, gather, and unwind on their own schedule. The separate carriage house creates valuable breathing room, while the main home's shaded balcony is a welcome retreat after a full day by the Gulf. This is a home designed around the way people actually vacation: time together, space apart, and the beach practically at the doorstep.

The existing vacation rental operation is professionally managed, with documented reservations and guest ratings that buyers can review. There's also an opportunity to refresh select finishes and put a personal stamp on the property, whether the goal is continued short-term rental use, a coastal second home, or a combination of both.

What makes 82 Pompano stand out isn't simply its proximity to the beach or its generous accommodations. It's the combination of location, flexibility, guest satisfaction, and demonstrated rental demand. The rental operation is already established, offering buyers valuable historical information when evaluating the property's investment potential.

Booking reports available to qualified buyers. Rental and reservation figures are seller-provided and subject to verification, cancellation, and change. Reported revenue is not net operating income and does not guarantee future results. Transfer of reservations and management arrangements  is subject to applicable agreements. Buyer to verify all property details, measurements, and rental requirements.
#1014275

Destin

82 Pompano Street

7 Beds

7 Baths

3,766 Sq.Ft.

$1,899,000

MLS#: 1014275

The Mangrove Classical plan by Harris Doyle Homes in The Cottages at SweetBay offers two bedrooms, two full baths, an enclosed two-car garage and a covered patio. The island kitchen pairs white cabinetry with an Admiral island, Rio Carrara White quartz countertops and Tide tile backsplash. Spalted Maple luxury vinyl plank flooring extends through the main living spaces, bedrooms and laundry, while great-room bookshelves and crown molding add character and useful storage. Selected details include frameless shower doors, laundry cabinetry and gutters. A refrigerator, washer and electric dryer are included in the selections. Enjoy SweetBay's community pools, parks, boardwalk trails and bayfront gathering spaces. Representative photos and renderings may show finishes, options or orientation that differ from this home. Construction details, dimensions and final features are subject to verification.
#797005

Panama City

1109 Blazing Star Street LOT 502 - MANGROVE PLAN

2 Beds

2 Baths

1,375 Sq.Ft.

$377,111

MLS#: 797005

1 ... 233 234 235 236 237 ... 666
* Listings identified with the FMLS IDX logo come from FMLS and are held by brokerage firms other than the owner of this website. The listing brokerage is identified in any listing details. Information is deemed reliable but is not guaranteed. If you believe any FMLS listing contains material that infringes your copyrighted work please review our DMCA policy and learn how to submit a takedown request. © 2024. First Multiple Listing Service, Inc.

Send a message

Message successfully sent.

Your message

What is 3 + 4 ?

Reason for contacting?

I agree to receive email communication and understand I can unsubscribe at any time.

I agree to be contacted by Gulf Life Real Estate via call, email, and text for real estate services. To opt out, you can reply 'stop' at any time or reply 'help' for assistance. You can also click the unsubscribe link in the emails. Message and data rates may apply. Message frequency may vary. Privacy Policy

Sign Out

Virtual Assistant

Would you like to take the next step with this property? We can help you schedule a showing or virtual tour, or send you more details.

Yes, I would like more information.

Thank You for Your Reply, One of Our Agents will contact you as soon as possible

No, maybe later.

Thank you, you can always contact me via email, phone number or through the contact form.

Realhub AI

Lucy - Your AI-Powered Realtor

Update Your Temporary Password

Personalize your search

Enter your email and we'll notify you immediately when new listings match what you're looking for.

or enter email address

Already have an account ? Login here

Continue your home search

I agree to receive communications and understand I can unsubscribe at any time.

I agree to be contacted by Gulf Life Real Estate via call, email, and text for real estate services. To opt out, you can reply 'stop' at any time or reply 'help' for assistance. You can also click the unsubscribe link in the emails. Message and data rates may apply. Message frequency may vary. Privacy Policy

Already have an account ? Login here

We use cookies

We use cookies for analytics and to enhance your experience. By accepting, you agree to analytics and marketing cookies. Small functional cookies that count viewed properties and time on site are used regardless of your choice. You can manage your preferences or learn more about our cookies policy.