Properties

Browse or get in touch to schedule a walkthrough.

  • Nearby me
Price range

Popular Features

Community Features

Association

Property Features

Waterfront

View

Exterior Features

Interior Features

Style

258630 properties match your criteria

Updated 1 minute ago

E-Alert name

Defined by thoughtful architecture and a sophisticated coastal aesthetic, this residence designed by Tammy Massey occupies a picturesque setting along Eastern Lake. Situated on a quiet cul-de-sac along Scenic Highway 30A, the home encompasses more than 3,700 square feet, with four bedroom suites and four and a half baths. An open-concept layout, vaulted ceilings, floor-to-ceiling windows, and expansive water views create a natural connection between the interiors and the surrounding landscape. Two primary suites, one on the first floor and a junior primary suite on the second, offer privacy and flexibility, each complemented by an ensuite bath and spacious walk-in closet. The interiors balance timeless materials with relaxed coastal character. At the heart of the home, the kitchen features an oversized island, professional-series Thermador appliances, and quartz countertops. A gas fireplace anchors the living area, adding warmth to the open gathering space.


Outdoor living unfolds across two levels overlooking Eastern Lake. A generous porch with fully retractable automatic screens extends the living space, while the spacious pool deck offers room to relax and entertain. An outdoor shower, private dock, and fire pit further enhance the property's connection to its waterfront setting.


Along Scenic Highway 30A, the residence offers a peaceful retreat within convenient reach of the area's dining, boutique shopping, and local attractions. With its distinctive architecture, dual primary suites, and inviting outdoor spaces, the home presents a compelling opportunity to enjoy the natural beauty and distinctive character of Eastern Lake.
#1014313

Santa Rosa Beach

95 Shannon Drive

4 Beds

4 Baths

3,723 Sq.Ft.

$3,395,000

MLS#: 1014313

Short Term Rental Allowed Ground floor. Are you looking for a turnkey rental ready home in Panama City Beach? This 4-bedroom 3 bath home has room for the whole family and is fully furnished.  This home is centrally located less than 2 miles to Pier Park and walking distance to the beach and area restaurants. Enjoy being home in this gated community that offers a workout room, a community pool, outdoor grills, and a play area.
#797048

Panama City Beach

103 Cape Cod Drive

4 Beds

3 Baths

1,400 Sq.Ft.

$290,000

MLS#: 797048

Discover a stunning newly-built retreat just minutes from the Gulf's white sands. Spanning over 3,700 sq ft across three levels, this 8-bed 7-bath  home features multiple living areas, a two-car garage, and a resort-style pool. Enjoy a chef's kitchen, wet bar, spacious outdoor living areas. Designed for entertaining and comfort, it's ideal as a luxury getaway or investment with strong rental potential (projections over 250K!)
#1014305

Miramar Beach

310 S Holiday Road

8 Beds

7 Baths

3,768 Sq.Ft.

$2,775,000

MLS#: 1014305

Set across 1.5 private acres in Woodland Bayou, 266 Woodland Bayou Drive offers an exceptional blend of architectural sophistication, thoughtful craftsmanship, and waterfront living. This custom residence features approximately 5,808 square feet of heated and cooled living space, expansive entertaining areas, and direct access to the bay.

Inside, engineered white oak hardwood floors flow throughout the home, leading into a dramatic two-story living room anchored by a soaring fireplace and custom built-ins. The gourmet kitchen is appointed with Thermador appliances, a 48-inch gas range, under-cabinet lighting, an oversized island, and both a butler's pantry and generous walk-in pantry. A formal dining room, glass-enclosed wine room, and spacious bar with seating for five create an inviting atmosphere for entertaining, while a separate wet bar with a beverage refrigerator and ice maker adds convenience.

The thoughtfully designed floor plan features four bedrooms, each with a private ensuite bath, including the primary suite and an additional guest suite on the main level. The primary retreat showcases elegant marble finishes, a soaking tub, walk-in shower, and an expansive custom closet with a center island and built-ins, along with private access to the rear porch. Upstairs, two additional ensuite bedrooms are joined by a versatile flex room with a closet, ideal for a home office or fifth bedroom. A secondary sitting area opens to an outdoor balcony overlooking the surrounding property.

Above the three-car garage, a spacious bonus retreat offers a private escape complete with a kitchenette and half bath, with plumbing already in place for a potential conversion to a full bathroom. The garage features a utility sink, additional storage bay, and dedicated storage closet, while three attic spaces, an oversized laundry room, and a whole-house Generac generator further enhance the home's functionality.

Designed for seamless indoor-outdoor living, the screened rear porch features a fully equipped summer kitchen with a grill, smoker, and beverage refrigerator. Beyond, the fenced backyard offers a resort-inspired retreat with a heated and cooled saltwater pool, hot tub, expansive lounging areas, and a covered pool pavilion complete with a fireplace and bar. An outdoor shower, dedicated pool half bath, and multiple gated access points to the side yard and dock add to the property's thoughtful design.

Along the bayou, a two-level private dock with a boat lift and floating jet ski dock provides effortless access to boating, fishing, and waterfront recreation. Surrounded by lush grounds and offering exceptional privacy, this remarkable property combines custom architectural details, generous living spaces, and an unparalleled outdoor lifestyle.

With approximately 8,209 square feet under roof, 266 Woodland Bayou Drive presents a rare opportunity to enjoy refined waterfront living in the heart of Santa Rosa Beach.
#1014311

Santa Rosa Beach

266 Woodland Bayou Drive

5 Beds

4 Baths

5,808 Sq.Ft.

$3,950,000

MLS#: 1014311
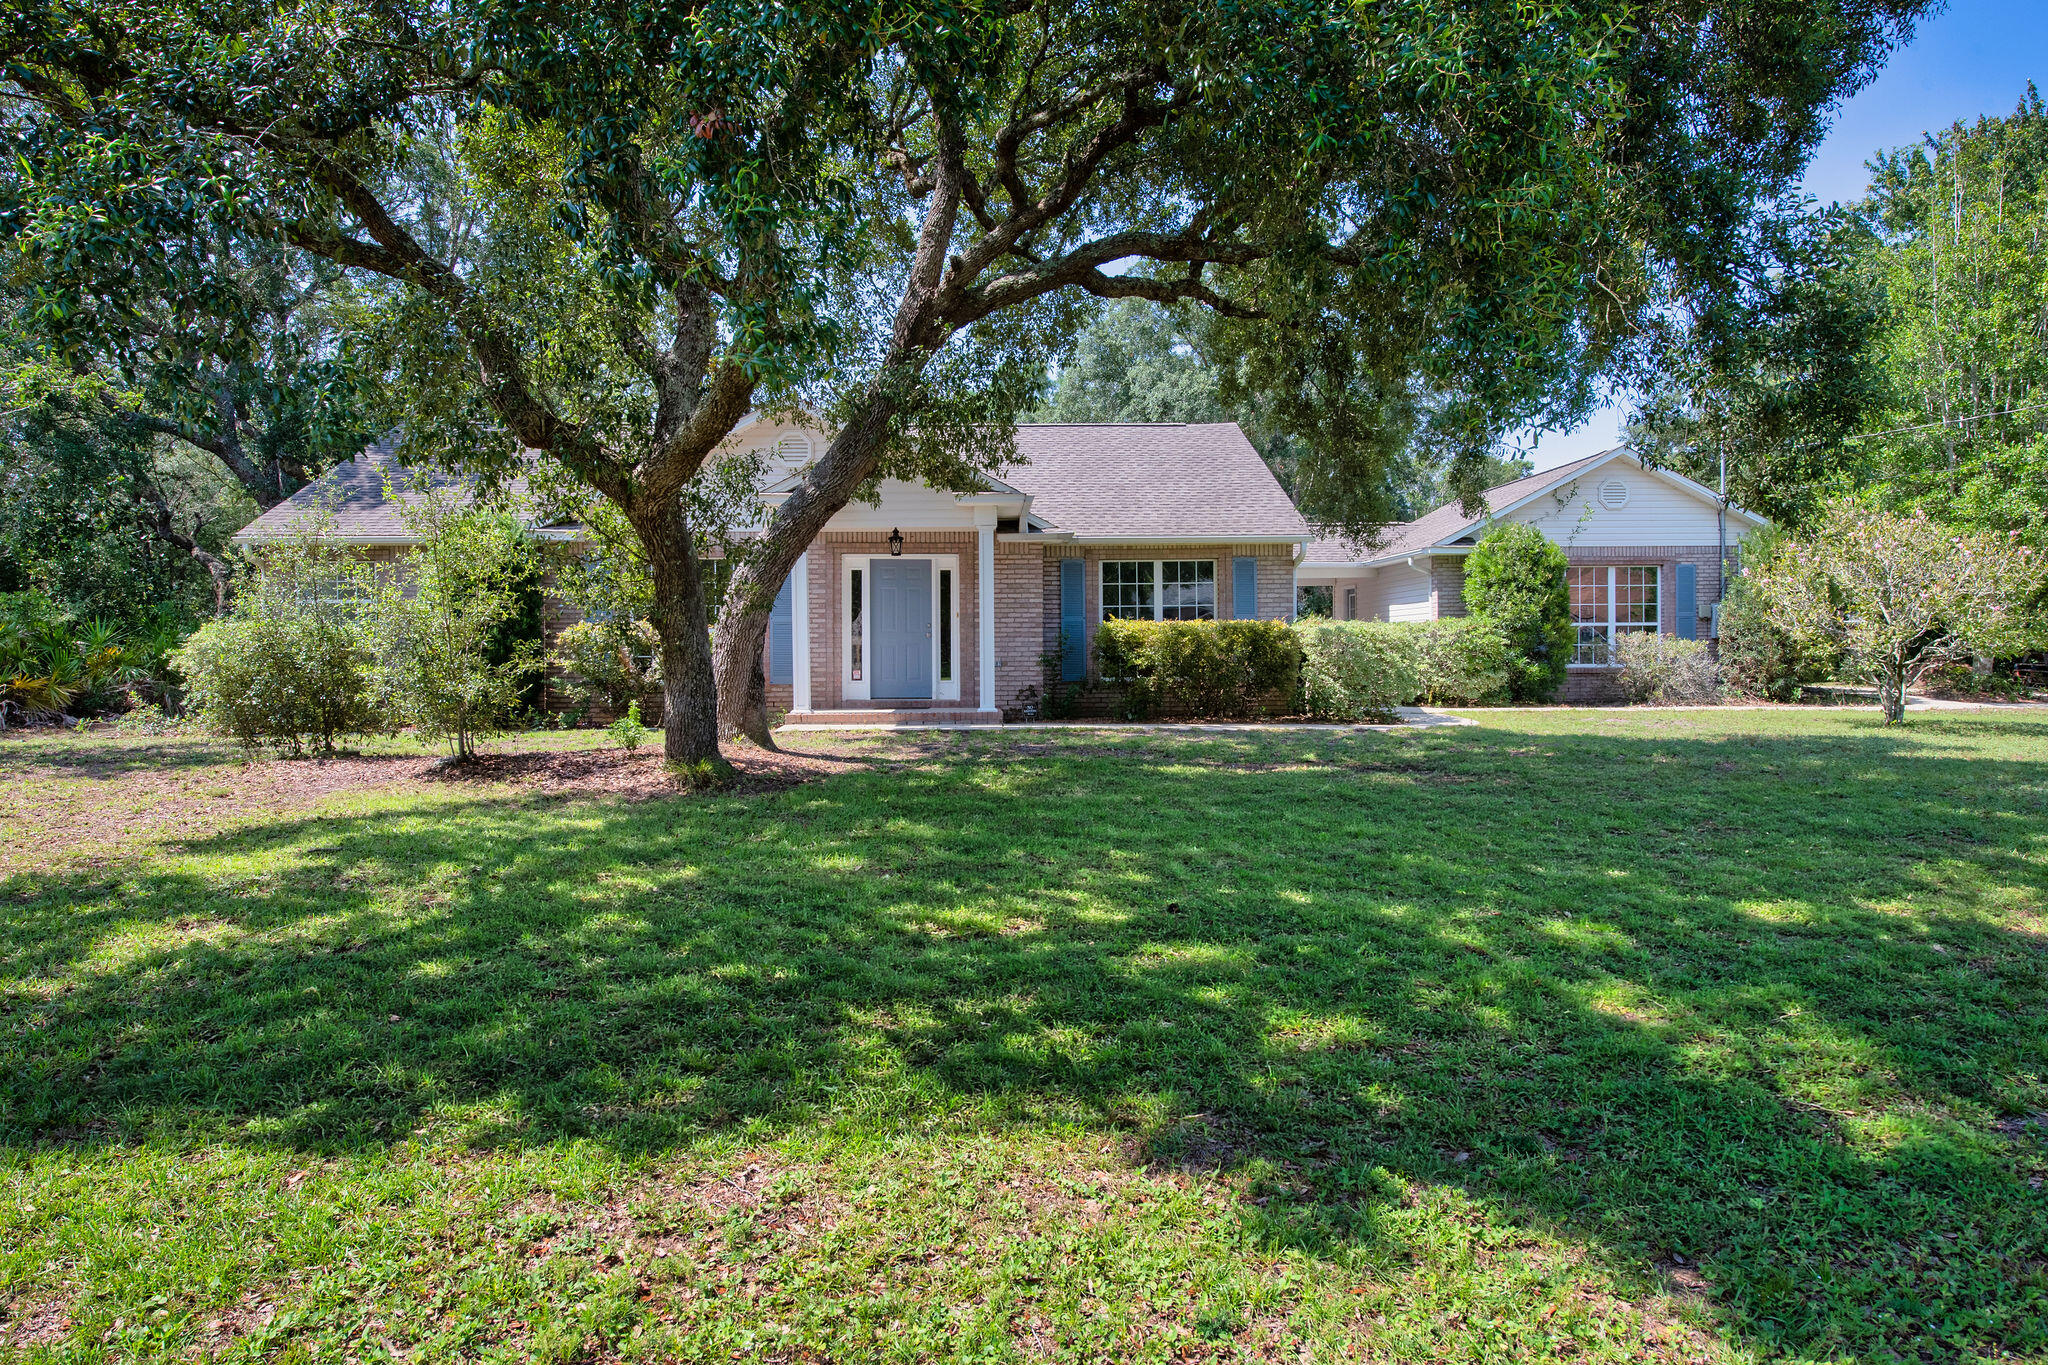
2.87% assumable mortgage to Buyers that qualify. 
Roof 2020. HVAC 2023. Water Heater 2022. 
1 Full acre corner lot. 

Welcome home to this beautifully maintained 3-bedroom, 2-bath residence nestled on an oversized whole acre corner lot in the highly sought-after Holley by the Sea community. Featuring a desirable split-bedroom floor plan, this home offers a comfortable layout with spacious living areas that flow seamlessly for everyday living and entertaining. 

Enjoy your morning coffee or unwind in the evenings from the screened porch overlooking the expansive wooded backyard, providing both privacy and plenty of room to enjoy the outdoors. A detached two car garage with covered breezeway adds style to the home. 

Major updates have already been completed for  peace of mind, including a new roof  in 2020, along with a newer HVAC (3-4 yrs) and new water heater in 2022. 

Schedule your private showing today!
#1006450

Navarre

6689 Bryant Street

3 Beds

2 Baths

1,744 Sq.Ft.

$389,000

MLS#: 1006450

CURRENTLY UNDER CONTRACT, SELLER WILL CONSIDER BACKUP OFFERS. This Gulf-front 3BR/3BA penthouse at Shores of Panama is now offered at an even more compelling value and presents a rare opportunity for investors, second-home buyers, or anyone wanting a true beachfront penthouse in Panama City Beach.

Perfectly positioned on the end of the U-shaped building, this unit offers sweeping, unobstructed Gulf views from an expansive wrap-around balcony, including beautiful sunrise views over the coastline. The spacious 3-bedroom, 3-bath layout is ideal for personal use or vacation rental income, while the penthouse elevation provides added privacy and an exceptional vantage point.

The unit also conveys with a dedicated parking space and private storage closet, valuable extras rarely found with competing properties. Shores of Panama offers direct beach access, a lagoon-style Gulf-front pool, hot tubs, fitness center, on-site dining, and an unbeatable location steps from Pineapple Willy's, 810 Billiards & Bowling, shopping, dining, and entertainment.

Well-positioned 3BR units in the building commonly generate approximately $80K-$90K annually, with upside potential into the $100K range when professionally optimized. With another significant price reduction, premium penthouse features, and exceptional Gulf-front positioning, Unit 2331 stands out as one of the most compelling opportunities currently available at Shores of Panama.
#797041

Panama City Beach

9900 S Thomas Drive 2331

3 Beds

3 Baths

1,400 Sq.Ft.

$615,000

MLS#: 797041

Welcome to Blackwater Reserve brand NEW community featuring a beautiful Community Pool, Lazy River & Pickle Ball.  The ''WALKER'' model is a new floorplan, 9-foot ceilings, built-in lighting and a fabulous open layout for relaxed living, 3 bedrooms, 2 bathrooms, 2-car garage, & the 'Smart Home Connect' System with   convenient Smart Home devices you will love. Spacious Great Room & dining area is open to the kitchen & lots of windows for natural lighting. The well-designed open kitchen includes stainless steel appliances, a smooth-top range, built-in microwave, gorgeous quartz countertops, quiet dishwasher, corner pantry, island bar, eye-catching wood-look flooring, & plush carpet in the bedrooms. No wasted space & a highly desirable floorplan. Striking Curb Appeal. ALL LISTING pictures, colors, features, and size may vary. Square footages are approximate.
#1009673

Milton

8077 Flying Duck Drive

3 Beds

2 Baths

1,631 Sq.Ft.

$292,900

MLS#: 1009673

A quiet cul-de-sac, a backyard overlooking the pond, and no HOA. It's not every day you find all three in such a convenient Fort Walton Beach location! This 3-bedroom home offers a peaceful setting without putting you far from the places you need to be.

Inside, vaulted ceilings in the kitchen, living area and upstairs bedroom, create an open, airy feel, while a fireplace brings character to the main living area. Walk-closets in all 3 bedrooms. There's no carpet anywhere in the home. The primary bedroom is downstairs, with two additional bedrooms upstairs. A dedicated laundry/mudroom and attached two-car garage with epoxy flooring add everyday practicality.

Accessible from both the living room and primary bedroom, the enclosed back patio overlooks the backyard and connects to a raised deck with pond views. Both areas offer potential upgrades.

Several major improvements have already been completed, including a new roof in 2026, HVAC replaced in 2022, updated plumbing, and a water heater less than a year old.

Centrally located near everyday necessities, less than 7 minutes from Eglin AFB's main gate, less than 6 minutes from Hurlburt Field's back gate, and approximately 10-15 minutes from the beaches of Okaloosa Island.

A home with important updates already in place, and a location that's hard to overlook.
#1013198

Fort Walton Beach

1702 Colonial Court

3 Beds

2 Baths

1,453 Sq.Ft.

$319,000

MLS#: 1013198

The Lucas at the Villas at Longleaf Park offers 1,421 square feet of single-story living with two bedrooms, two full baths, a 1.5-car garage and a covered rear patio. Situated on a 90-foot-deep homesite, this paired patio villa features the American Classic exterior elevation, an open living area, upgraded interior selections and the convenience of exterior lawn maintenance included.

The covered front porch welcomes you into the foyer, with Bedroom 2 and a full guest bath located near the entry. Continuing through the home, the kitchen opens to the dining area and family room, where 10-foot ceilings and natural light create a spacious main living area. The family room provides direct access to the covered rear patio, complete with a ceiling fan and light for outdoor comfort.

The kitchen features upgraded Cashmere quartz countertops, a farmhouse sink, champagne bronze cabinet hardware and faucet, and a Level 4 tile backsplash extending to the ceiling behind the canopy range hood. The stainless steel GE appliance package includes a 30-inch built-in gas cooktop, canopy range hood, dishwasher and French-door refrigerator. Three natural brass pendant lights illuminate the kitchen island, while a brushed nickel chandelier defines the adjoining dining area. A pantry provides additional storage. Interior selections and color package coming soon.

The owner's suite is positioned at the rear of the home and includes a spacious walk-in closet and private ensuite bath. Upgrades include Cashmere quartz countertops, shower tile extending from floor to ceiling and a European-style glass shower door with satin nickel finish. The secondary bathroom also features floor-to-ceiling shower tile and stainless steel plumbing fixtures.

Additional features include luxury vinyl plank flooring throughout, 8-foot interior doors, Craftsman-style trim with 5¾-inch baseboards, soft-close cabinetry, impact-rated windows, a tankless water heater and gas grill rough-in. A dedicated laundry room and family foyer connect the garage to the main living areas, providing convenient everyday storage and access.

Each paired residence is structurally independent and separated by a two-hour fire-rated wall assembly consisting of insulated framing, layered gypsum board and an air space between the homes. The home also includes Smart Home Ready infrastructure, allowing for compatible smart home technology and optional automation features.

Located within the Longleaf Park neighborhood of Watersound Origins, the Villas offer convenient access to Watersound Town Center, Publix, restaurants, medical offices and Highway 98. Residents enjoy access to Origins Golf Course, Village Commons with resort-style pool, fitness center and sports courts, and miles of community walking and biking trails. Exterior lawn maintenance is included for simplified ownership.

Estimated completion: TBD. Pricing subject to change as the home progresses and selections are added or removed.
#1014333

Watersound

10-B Skimmer Cove Loop #22B

2 Beds

2 Baths

1,421 Sq.Ft.

$535,955

MLS#: 1014333

Enjoy beautiful water views and relaxed coastal living in this 3-bedroom, 2-bath home located in the private community of Marsh Harbor. Featuring an open floor plan, this home offers a welcoming and spacious layout perfect for everyday living and entertaining. Recent updates include a new roof, new windows, and new doors, providing added peace of mind.

The spacious primary suite is a true retreat, featuring a large walk-in closet and beautiful views of the water. Step outside to the screened-in back porch and unwind while taking in the peaceful views of the sound--an ideal spot for morning coffee, evening sunsets, or simply enjoying the coastal breeze.

Residents of Marsh Harbor enjoy neighborhood beach access, perfect for fishing, kayaking, and spending time on the water. Sidewalks throughout the neighborhood add to the charm and provide a great place for walking and enjoying the community. With an HOA, a private neighborhood setting, this home offers the perfect blend of comfort, coastal charm, and outdoor recreation.

Don't miss the opportunity to enjoy waterfront views and the coastal lifestyle you've been dreaming of in Marsh Harbor!
#1014296

Mary Esther

710 Marsh Harbor Drive

3 Beds

2 Baths

1,911 Sq.Ft.

$437,000

MLS#: 1014296

Space to spread out, a layout designed to bring everyone together, and a convenient South Crestview location--this beautiful brick home delivers it all! Situated on a generous .54-acre homesite, this meticulously maintained 4-bedroom, 2.5-bath home offers comfort, style, and functionality with thoughtful upgrades throughout. Gorgeous wood-look tile flooring, trayed ceilings, recessed lighting, and cased window and door trim add to the home's appeal. The spacious living area flows seamlessly into the kitchen, featuring abundant counter space, ample cabinetry, and soft-close drawers. Perfect for entertaining during the upcoming holidays, the open floor plan keeps everyone connected while making it easy to keep an eye on the little ones! Just off the entryway, the formal dining room offers flexibility as a home office, playroom, or additional sitting area. The split-bedroom design provides privacy, with the primary suite featuring a separate walk-in shower and relaxing soaking tub. Recent improvements include a new patio and extended fencing, adding to the enjoyment of the spacious outdoor setting. Additional features include a newly installed in-wall safe and integrated security system Some other features worth mentioning: Trayed Ceilings, recessed lighting, cased window and door trim,soft close cabinet drawers, Master bath separate walk in shower and master tub.Located in South Crestview with easy access to military bases, shopping, dining, and the beautiful beaches.
#1014279

Crestview

424 Shoal River Drive

4 Beds

2 Baths

2,357 Sq.Ft.

$399,900

MLS#: 1014279

Freshly painted and ready for your next beach chapter! Located on Panama City Beach's desirable west end, this ground-floor condo offers convenient parking right outside your door. The open living and dining area flows into a kitchen with a generous breakfast bar, creating a welcoming space to gather after a day at the beach. Coastal touches throughout add to the relaxed atmosphere. Enjoy easy access to the beach, nearby dining, and local favorites from 17690 Front Beach Road, Unit C102. 

Ideally located on Panama City Beach's desirable west end, approximately 10 minutes west to scenic 30A and 10 minutes east to Pier Park's shopping, dining, and entertainment. A wonderful opportunity for a primary residence or personal beach retreat!
#797045

Panama City Beach

17690 Front Beach Road C102

2 Beds

2 Baths

962 Sq.Ft.

$320,000

MLS#: 797045

Discover your opportunity to own a slice of paradise at Surfside Resort in beautiful Miramar Beach, Florida! Located at 1096 Scenic Gulf Drive, Unit #512, this coastal getaway puts you right where you want to be--just steps from the sugar-white sands and emerald-green waters of the Gulf Coast.

Whether you're searching for a personal beach retreat, a second home, or an investment opportunity, Surfside Resort offers the appeal of a relaxed coastal lifestyle paired with the convenience of resort-style living. Spend your days enjoying the beach, soaking up the Florida sunshine, and exploring the shopping, dining, golf, and entertainment that make the Emerald Coast such a sought-after destination.

Take advantage of this recent price improvement and make your beach property dreams a reality. Opportunities to own along the beautiful Miramar Beach coastline deserve a closer look!
#1014284

Miramar Beach

1096 Scenic Gulf Drive UNIT 512

2 Beds

2 Baths

1,313 Sq.Ft.

$590,000

MLS#: 1014284

The Lucas at the Villas at Longleaf Park offers a water view with a wooded backdrop, combining the convenience of low-maintenance living with a comfortable single-story floor plan. Located on a 90-foot-deep homesite, this 1,421-square-foot paired patio villa features two bedrooms, two full baths, a 1.5-car garage and a covered rear patio. The American Classic exterior elevation complements the home's upgraded interior selections, while exterior lawn maintenance is included for simplified ownership.

Inside, 10-foot ceilings and an open layout connect the kitchen, dining area and family room. The kitchen features upgraded 42-inch Level 5 cabinetry with crown molding, Calacatta quartz countertops, a farmhouse sink and champagne bronze faucet. The Level 4 tile backsplash extends to the ceiling behind the canopy range hood, adding a decorative finish to the cooking area. The stainless steel GE appliance package includes a 30-inch built-in gas cooktop, canopy range hood, dishwasher and French-door refrigerator. Two white and champagne bronze pendant lights illuminate the island, while a brushed natural brass chandelier complements the adjoining dining area. A separate pantry provides additional storage. Selections and color package details coming soon.

The family room opens directly to the covered rear patio, where a ceiling fan with light provides added comfort while enjoying the water view and wooded surroundings. The owner's suite is located privately at the rear of the home a located privately at the rear of the home and includes a spacious walk-in closet and ensuite bath with upgraded cabinetry, champagne bronze hardware and plumbing fixtures, floor-to-ceiling shower tile and a European-style glass shower door finished in champagne bronze.

Bedroom 2 is positioned near the front entry, with a full guest bathroom featuring floor-to-ceiling shower tile. This arrangement provides separation between the bedrooms while keeping the main living spaces open and accessible. A dedicated laundry room and family foyer connect the garage to the interior, with additional storage conveniently located near the kitchen.

Additional features include luxury vinyl plank flooring throughout, 8-foot interior doors, Craftsman-style trim with 5¾-inch baseboards, soft-close cabinetry, impact-rated windows, a tankless water heater, gas grill rough-in and Smart Home Ready infrastructure. Each paired residence is structurally independent and separated by a two-hour fire-rated wall assembly featuring insulated framing, layered gypsum board and an air space between the homes.

Located within the Longleaf Park neighborhood of Watersound Origins, the Villas offer convenient access to Watersound Town Center, Publix, restaurants, medical offices and Highway 98. Residents also enjoy access to Origins Golf Course, Village Commons with resort-style pool, fitness center and sports courts, and miles of community walking and biking trails. Exterior lawn maintenance is included, allowing more time to enjoy the community and surrounding amenities.

Estimated completion: TBD. Pricing subject to change as the home progresses and selections are added or removed.
#1014334

Watersound

405-B Suwannee Drive 58B

2 Beds

2 Baths

1,421 Sq.Ft.

$540,928

MLS#: 1014334

Liquidation sale!! Priced to sell fast!!!! This property is truly turnkey and ready for its new owner!
 3 Bedrooms / 2 Bathrooms
 2018 Model Home
 Fully Updated & Move-In Ready
 2026 Ac.. 
 New Kitchen Appliances
 Fresh Paint Throughout
 New Front & Rear Decks
 Spacious 1-Acre Lot
 Don't miss this opportunity to own a beautifully updated home with land
Call today to schedule your private showing before it's gone!
#1014329

DeFuniak Springs

145 Juniper Lake Drive

2 Beds

2 Baths

1,032 Sq.Ft.

$135,900

MLS#: 1014329

1 ... 232 233 234 235 236 ... 666
* Listings identified with the FMLS IDX logo come from FMLS and are held by brokerage firms other than the owner of this website. The listing brokerage is identified in any listing details. Information is deemed reliable but is not guaranteed. If you believe any FMLS listing contains material that infringes your copyrighted work please review our DMCA policy and learn how to submit a takedown request. © 2024. First Multiple Listing Service, Inc.

Send a message

Message successfully sent.

Your message

What is 3 + 4 ?

Reason for contacting?

I agree to receive email communication and understand I can unsubscribe at any time.

I agree to be contacted by Gulf Life Real Estate via call, email, and text for real estate services. To opt out, you can reply 'stop' at any time or reply 'help' for assistance. You can also click the unsubscribe link in the emails. Message and data rates may apply. Message frequency may vary. Privacy Policy

Sign Out

Virtual Assistant

Would you like to take the next step with this property? We can help you schedule a showing or virtual tour, or send you more details.

Yes, I would like more information.

Thank You for Your Reply, One of Our Agents will contact you as soon as possible

No, maybe later.

Thank you, you can always contact me via email, phone number or through the contact form.

Realhub AI

Lucy - Your AI-Powered Realtor

Update Your Temporary Password

Personalize your search

Enter your email and we'll notify you immediately when new listings match what you're looking for.

or enter email address

Already have an account ? Login here

Continue your home search

I agree to receive communications and understand I can unsubscribe at any time.

I agree to be contacted by Gulf Life Real Estate via call, email, and text for real estate services. To opt out, you can reply 'stop' at any time or reply 'help' for assistance. You can also click the unsubscribe link in the emails. Message and data rates may apply. Message frequency may vary. Privacy Policy

Already have an account ? Login here

We use cookies

We use cookies for analytics and to enhance your experience. By accepting, you agree to analytics and marketing cookies. Small functional cookies that count viewed properties and time on site are used regardless of your choice. You can manage your preferences or learn more about our cookies policy.
